

Project team
- Sculptform
- Jack Mounsey
A families beloved vacation property has been tastefully reinvented as Bermagui Beach House.
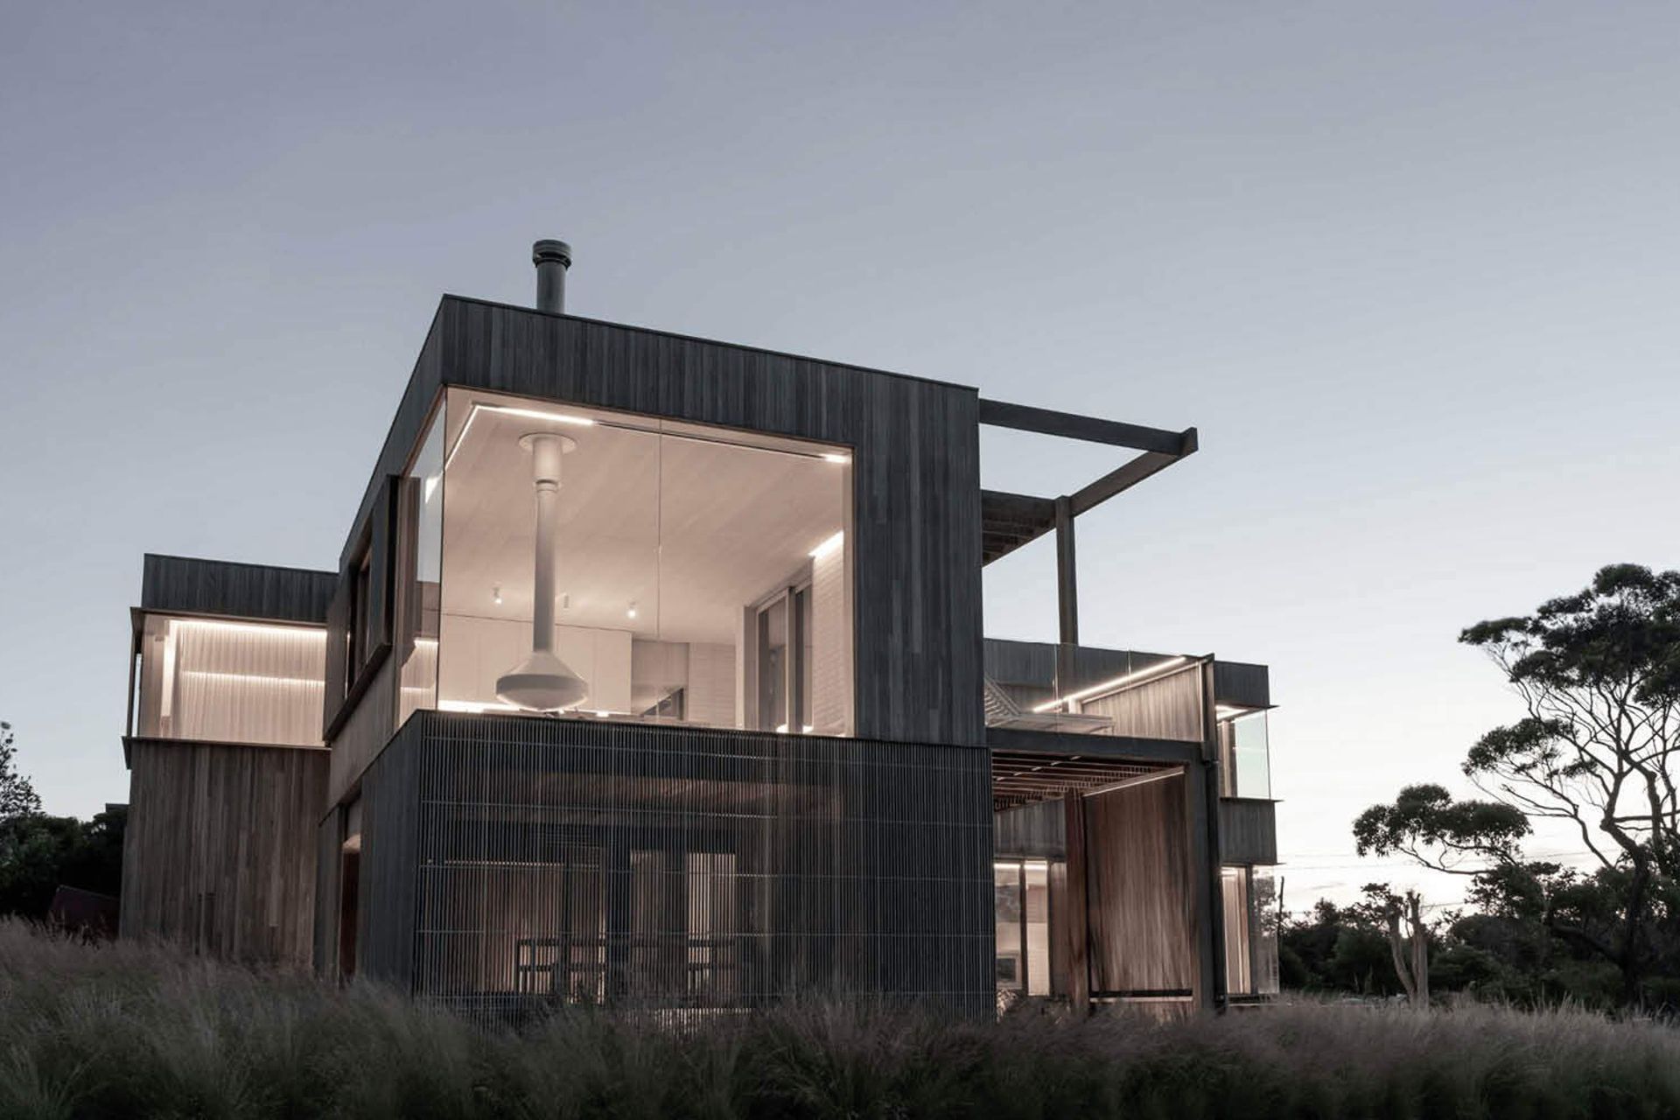
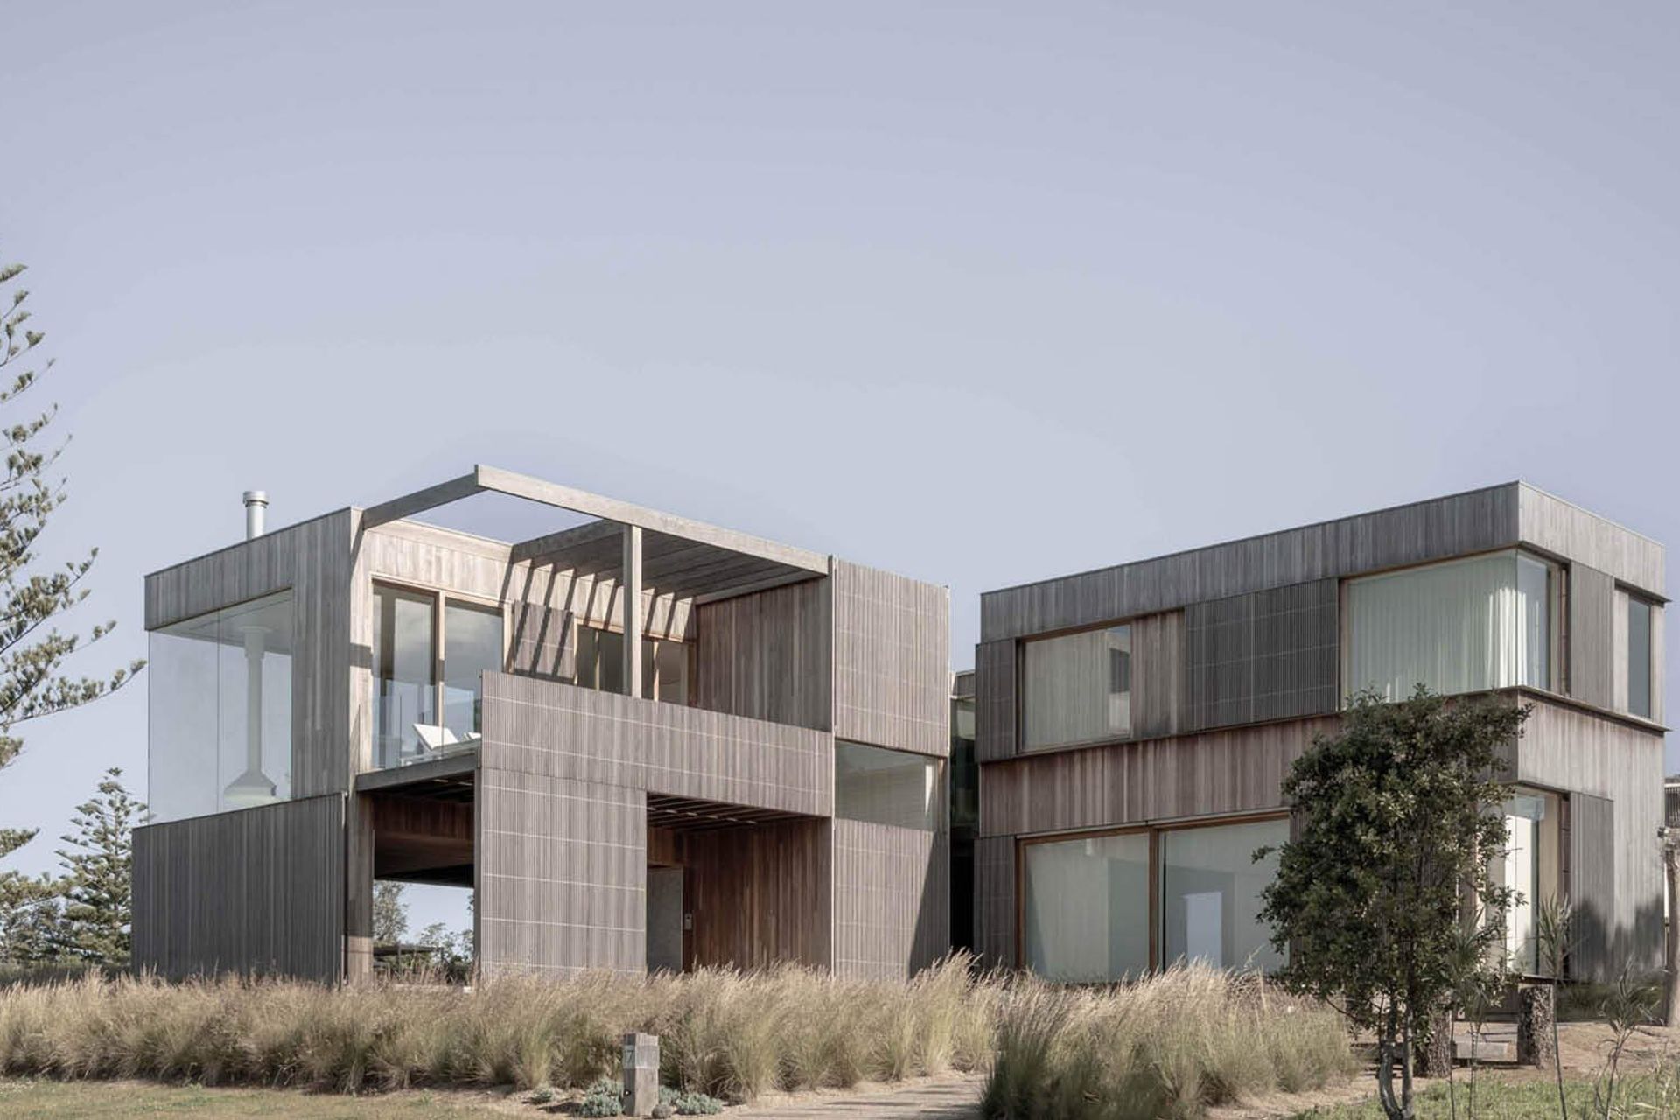
The original weatherboard shanty was relocated (just down the road) to make room for the new era. While enhancing the informal nature of the traditional Australian beach house, Winter Architecture created a new home by drawing on the customers’ deep connection to the location.
Coastal Materiality
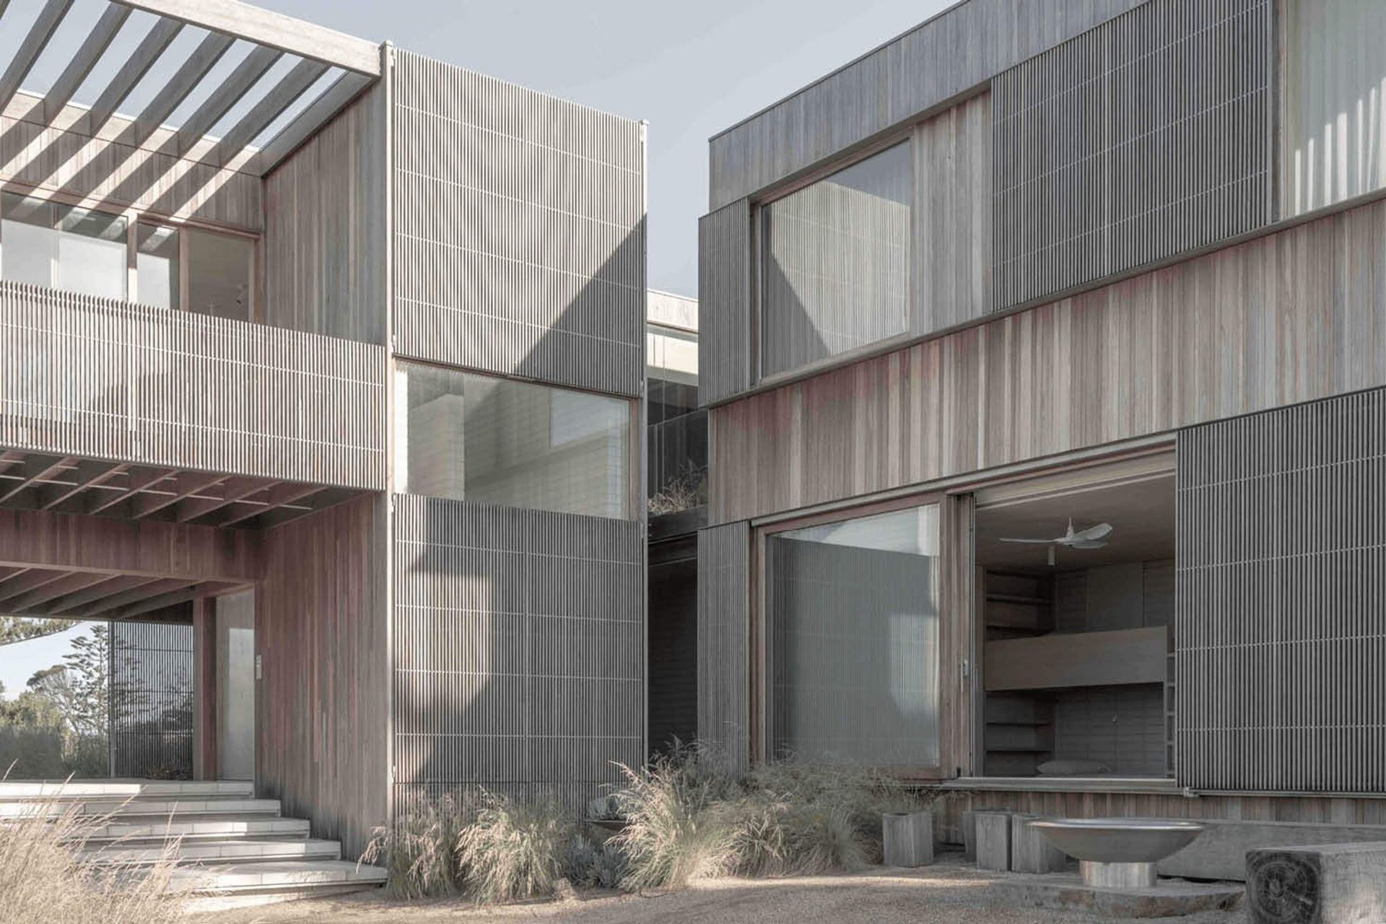
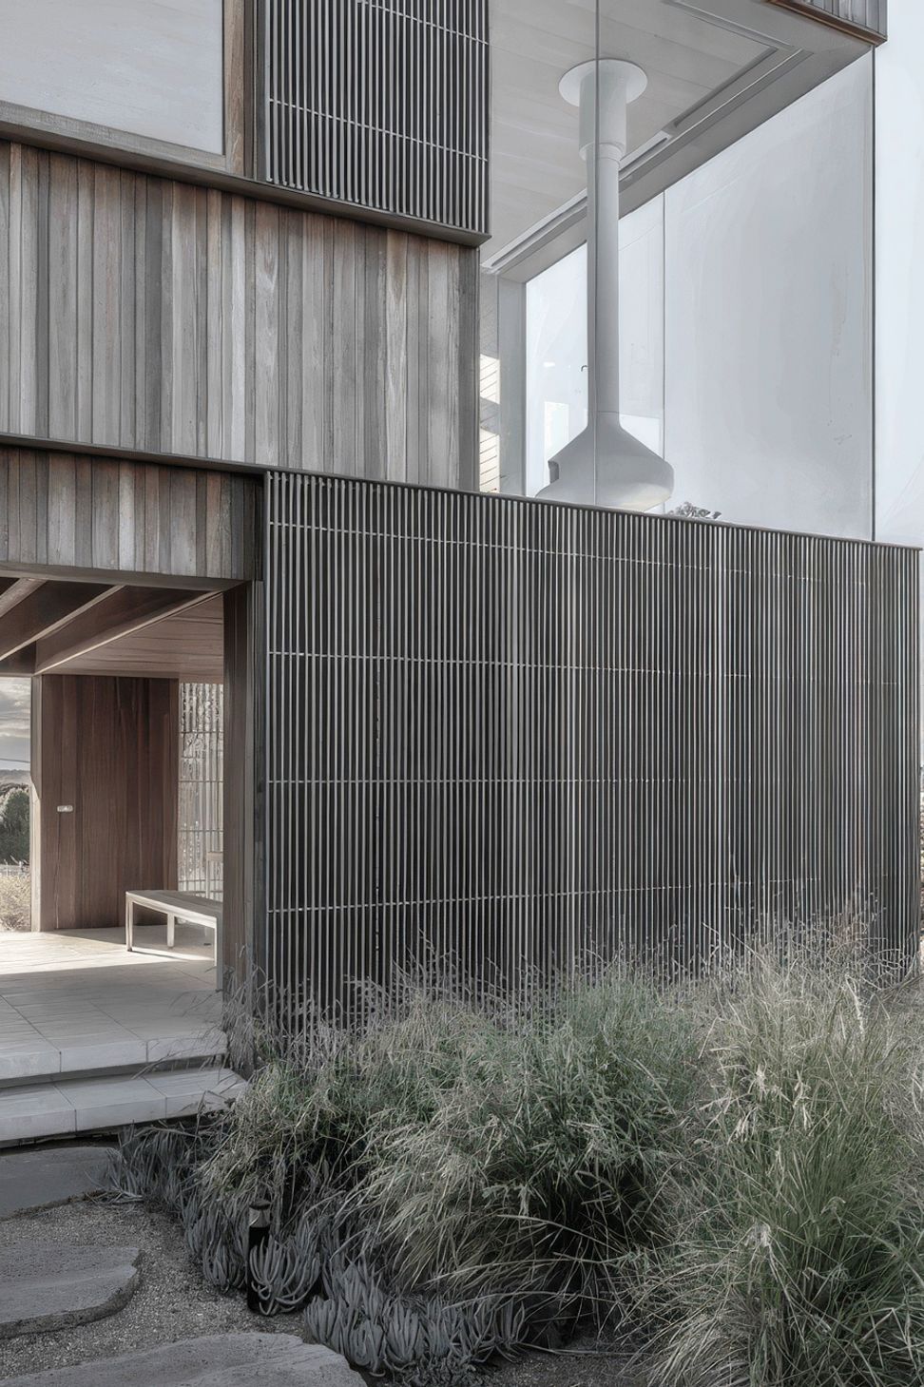
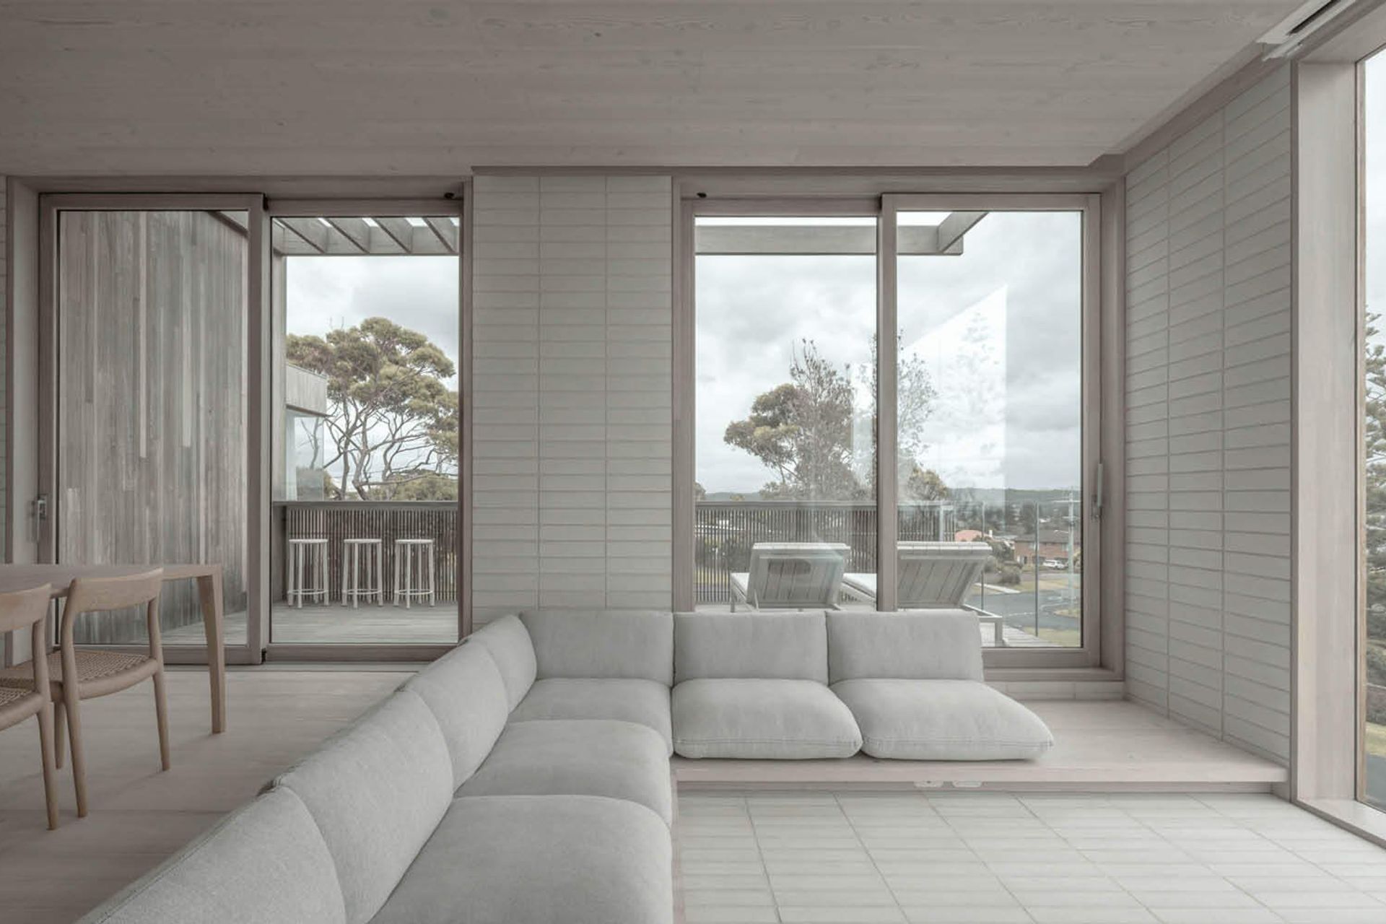
Timber is a major design element that was woven through the design’s material tapestry. The house comprises three solid volumes loosely wrapped in a timber skin. Volumes of spotted gum Tongue & Groove Cladding makes an appearance on the exterior, which has been left to grey in the coastal elements.
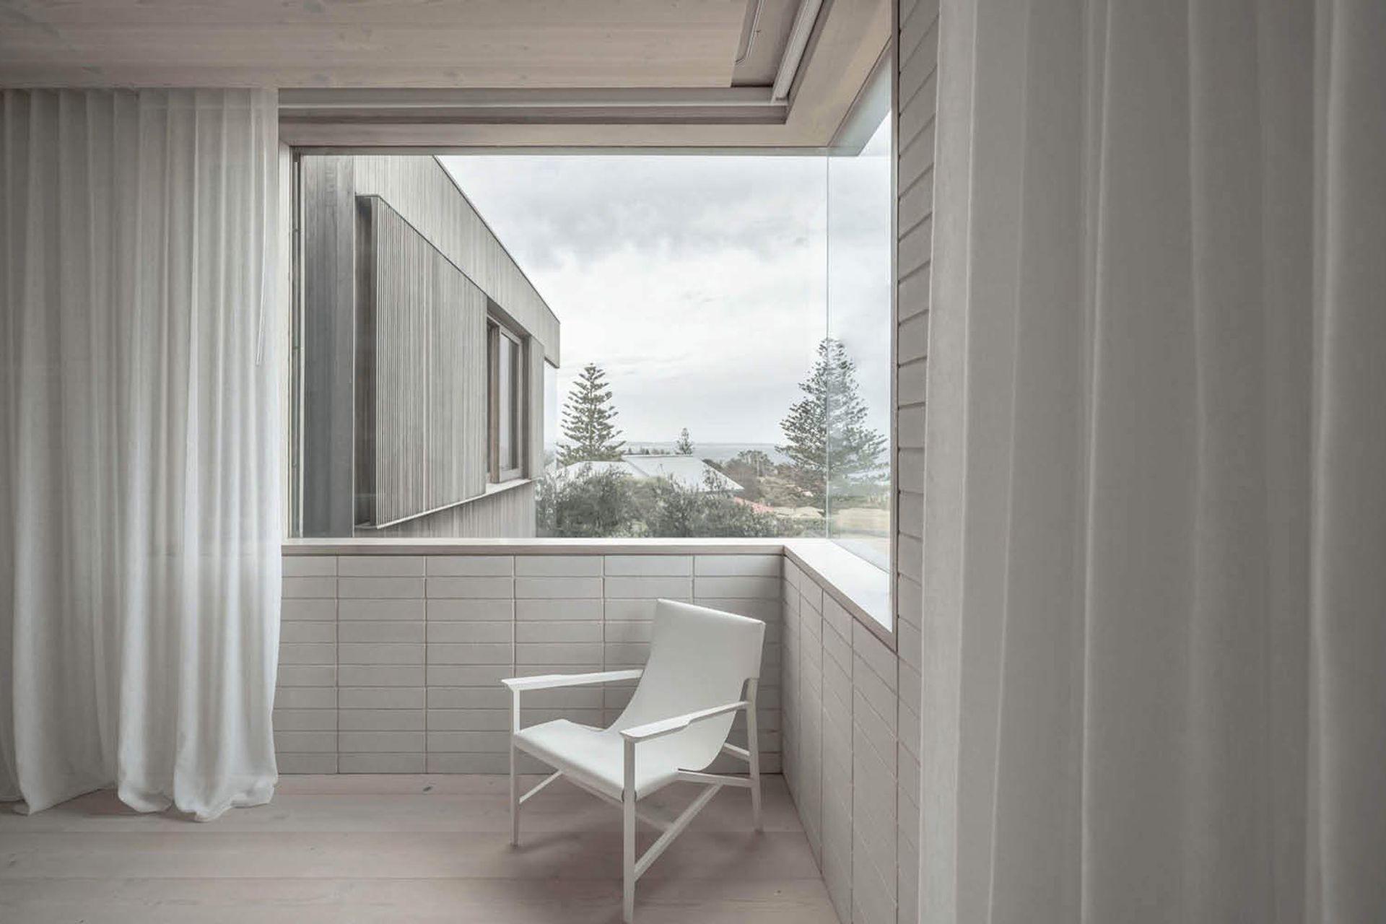
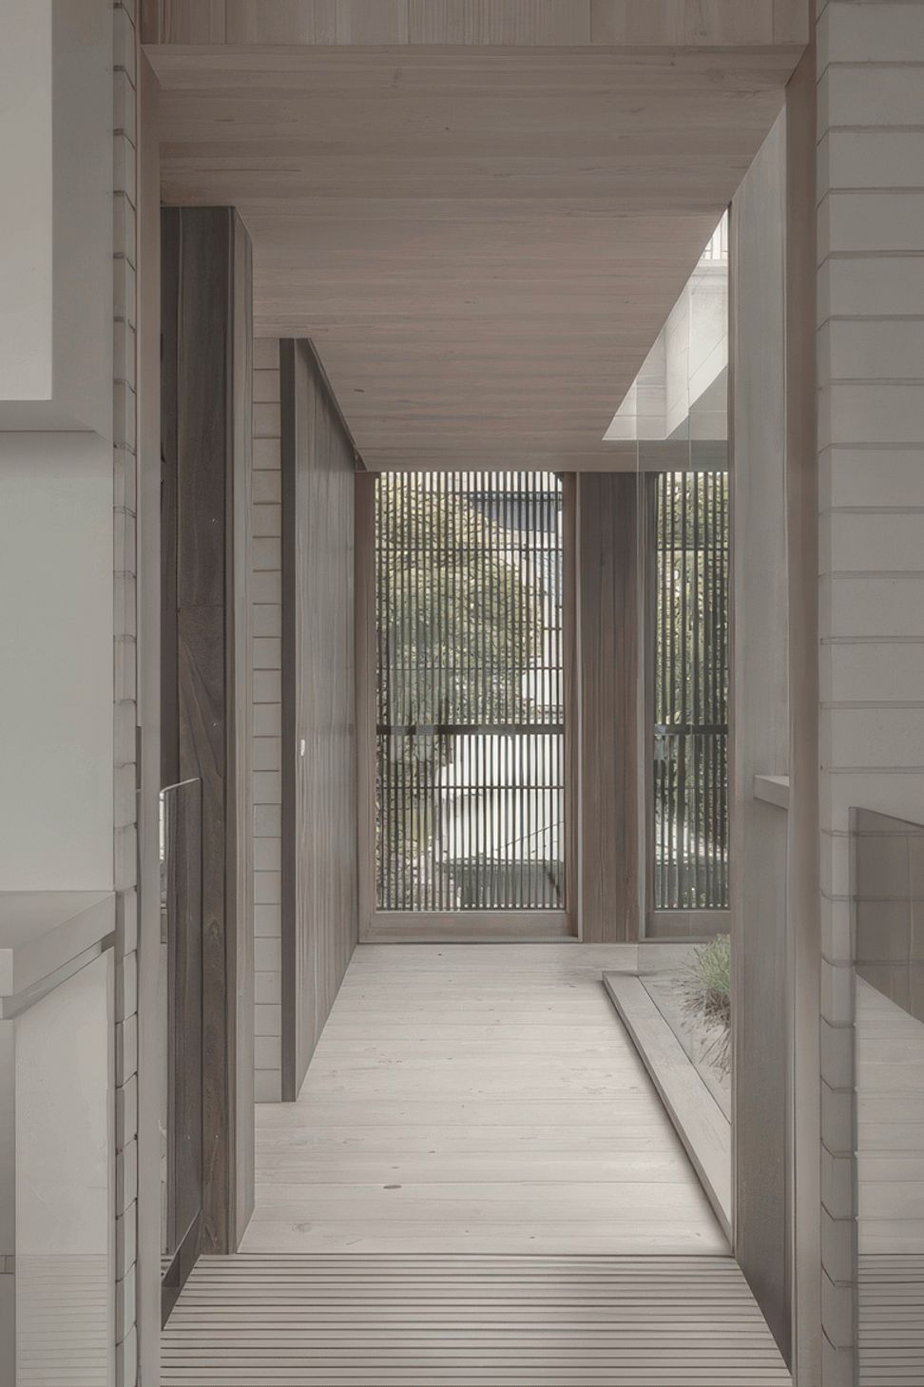
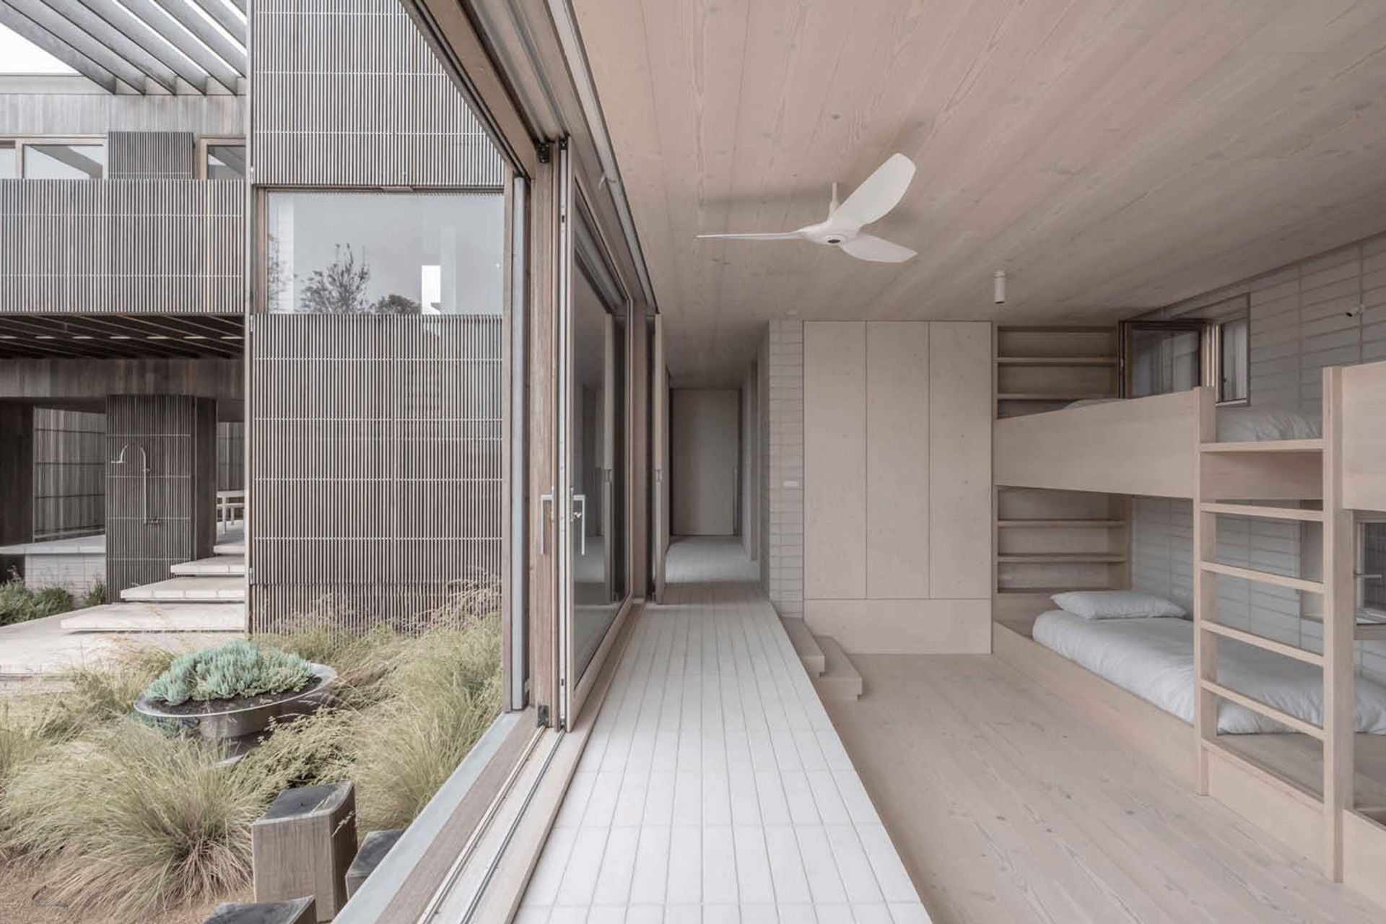
According to Winter Architecture, the materials selected for Bermagui House tell an evocatively nuanced story. Externally, the deliberate weathering of timber cladding and dune-like landscaping reflect its rugged context. Interiors feature a carefully curated palette of white surfaces, soft sand, timbers and robust brickwork; an elegant minimalist iteration of rockpools, beaches and cliffs nearby.
Awards
- 2022 Winner – International INDE Awards for The Living Space
- 2022 Commendation – ArchTEAM Awards – New House over one million
- 2022 Shortlist – National Houses Awards – New House over 200 square metres
- 2022 Shortlist – Australian Institute of Architects NSW – Residential Architecture – Houses (New) Category
- 2022 Shortlist – Australian Institute of Architects NSW Country – Residential Architecture – Houses (New) Category
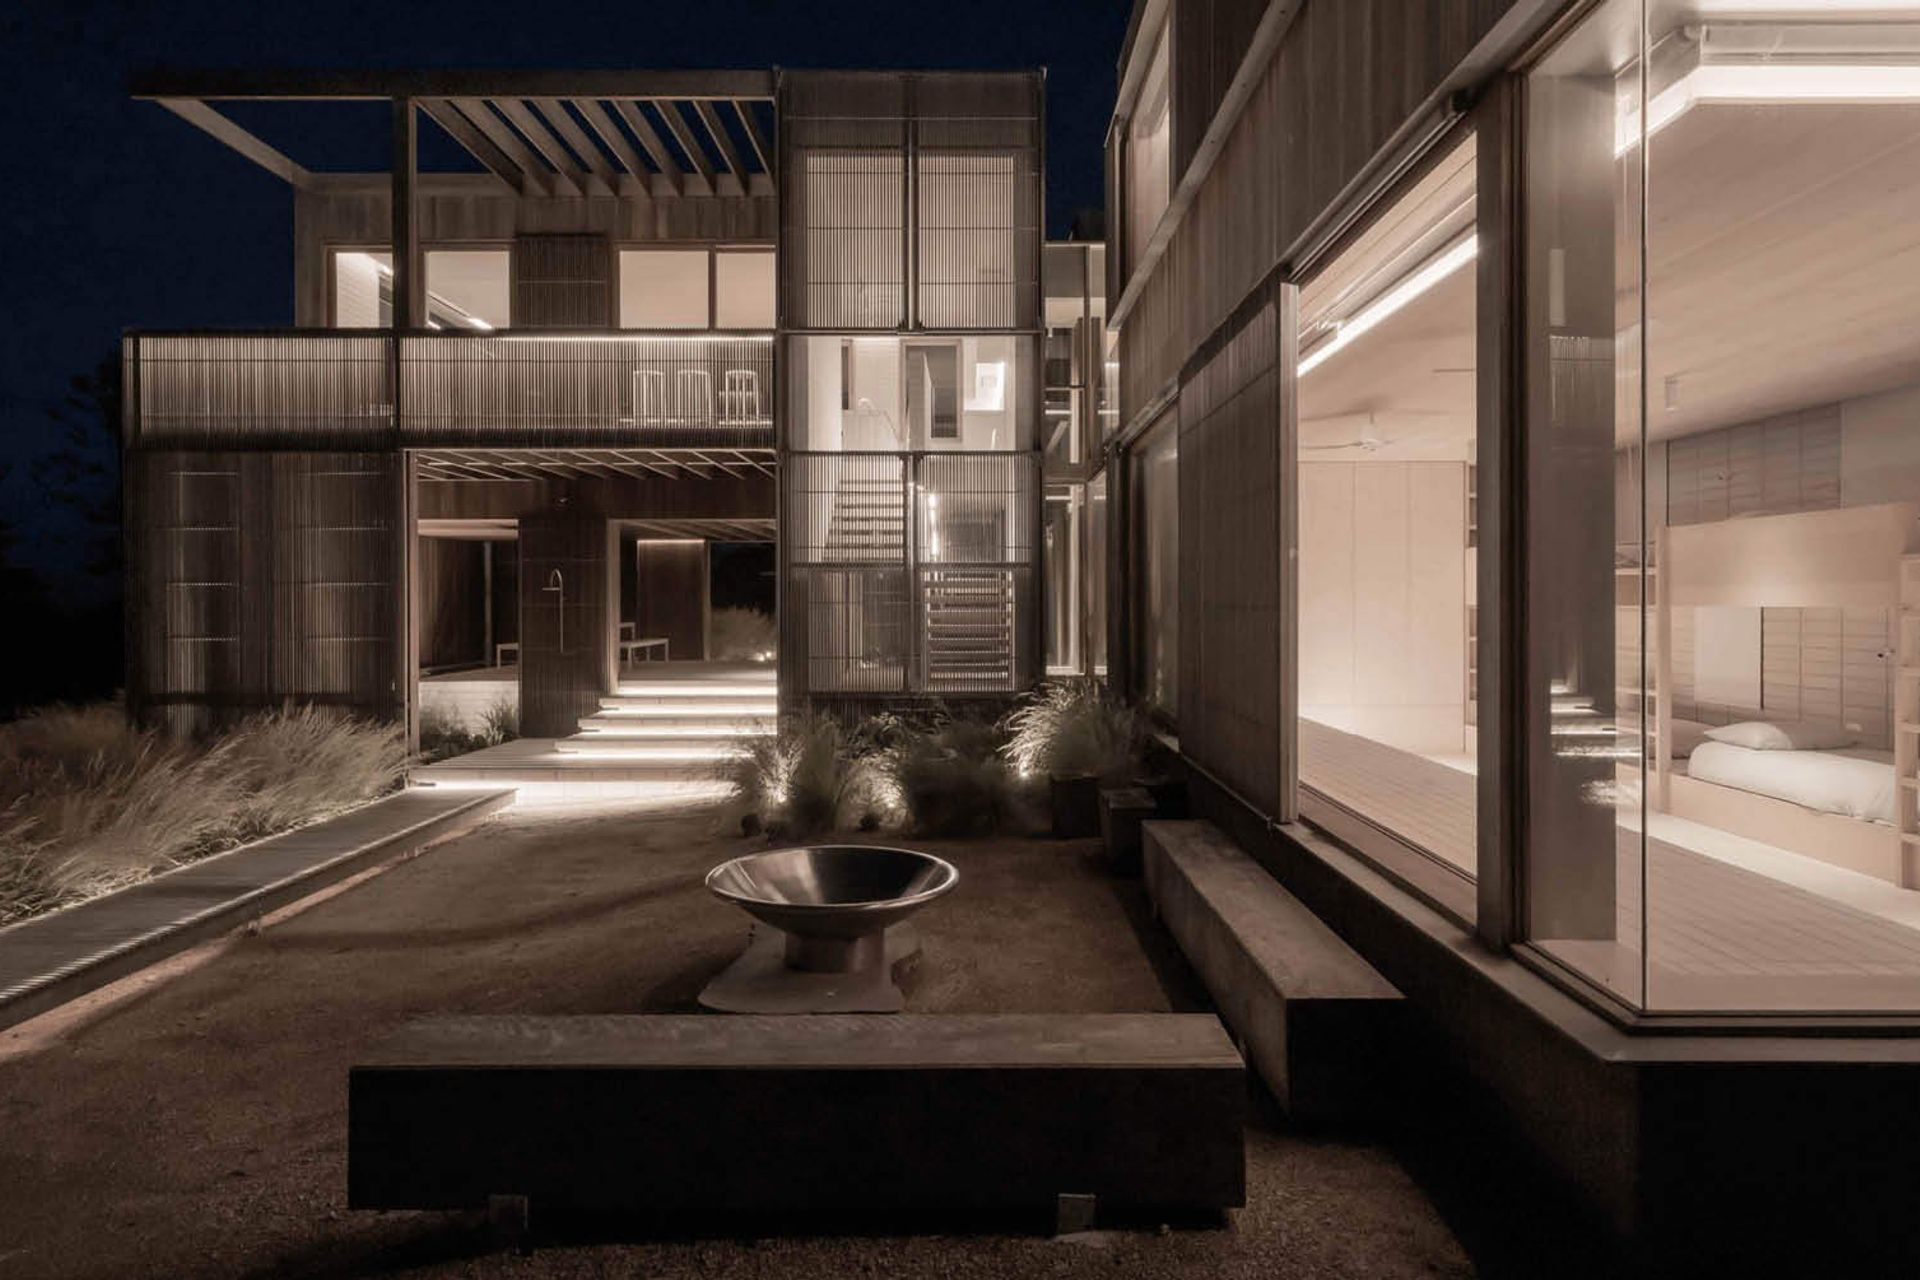
"One thing about the coast is its cold and can be rough and windy. The house is like a beacon that you can come to, to feel sheltered without being disconnected from the landscape."
- Jean Graham (Director | Winter Architecture)
Product: Tongue and Groove Cladding
Materials: Spotted Gum
Applications: Feature Walls, Feature Ceilings, Facades
Sector: Residential
Architect: Winter Architecture
Builder: DD Funston
Location: Bermagui, NSW
Completion: 2020
Photographer: Jack Mounsey
- Completed
- 2020
Like this Project?
Hire Sculptform
Professional Reviews
Professionals used in
this project
The practices and trades credited on this project.

More projects from
Sculptform
Other work by Sculptform, across every category they build in.


More in
Beach House
Everything else in Beach House, from every practice on ArchiPro.


Next Project
Keep scrolling