Project team
A beautifully crafted French Provincial-inspired cottage in Tauranga, serving as a versatile workspace and guest accommodation, featuring an open-concept living area, two bedrooms, and high-quality finishes that enhance both functionality and charm.
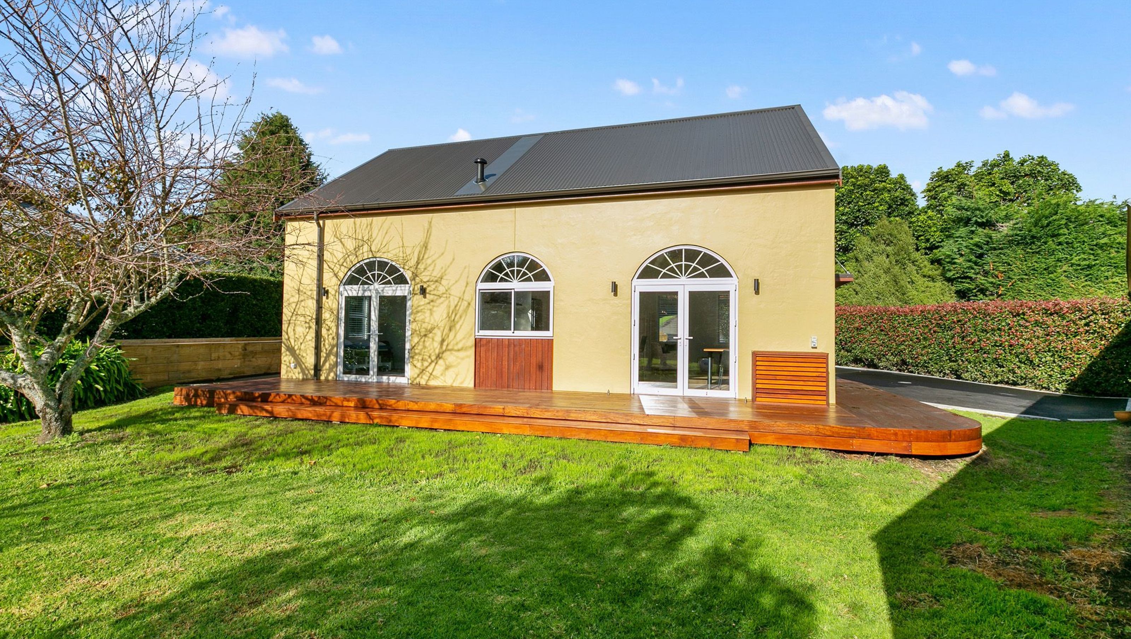
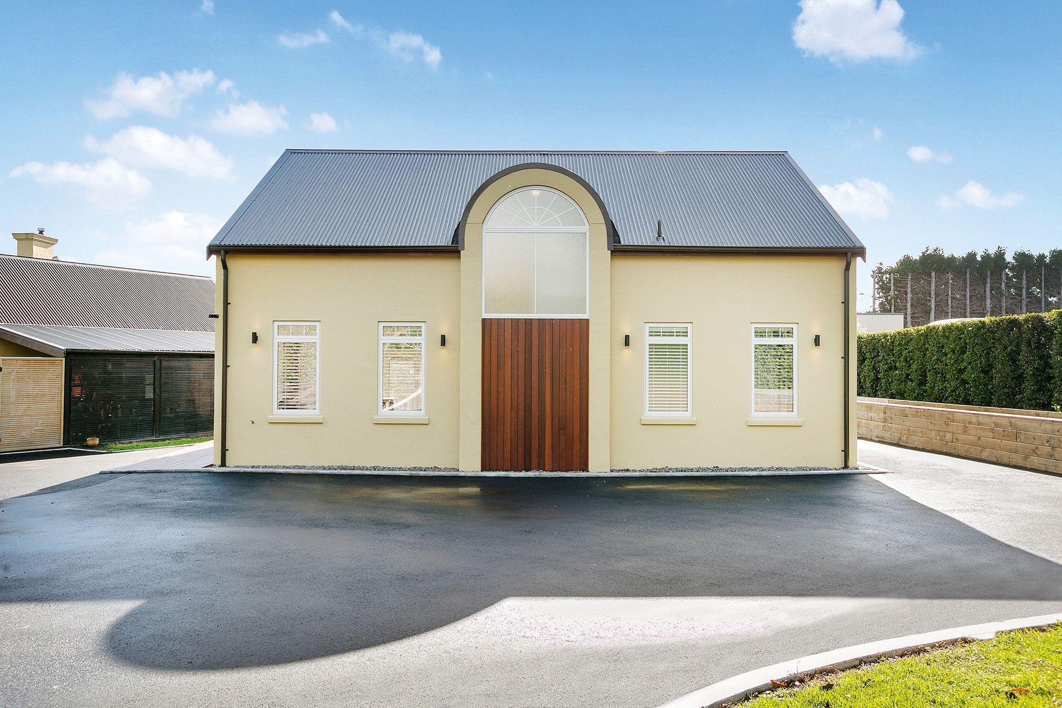
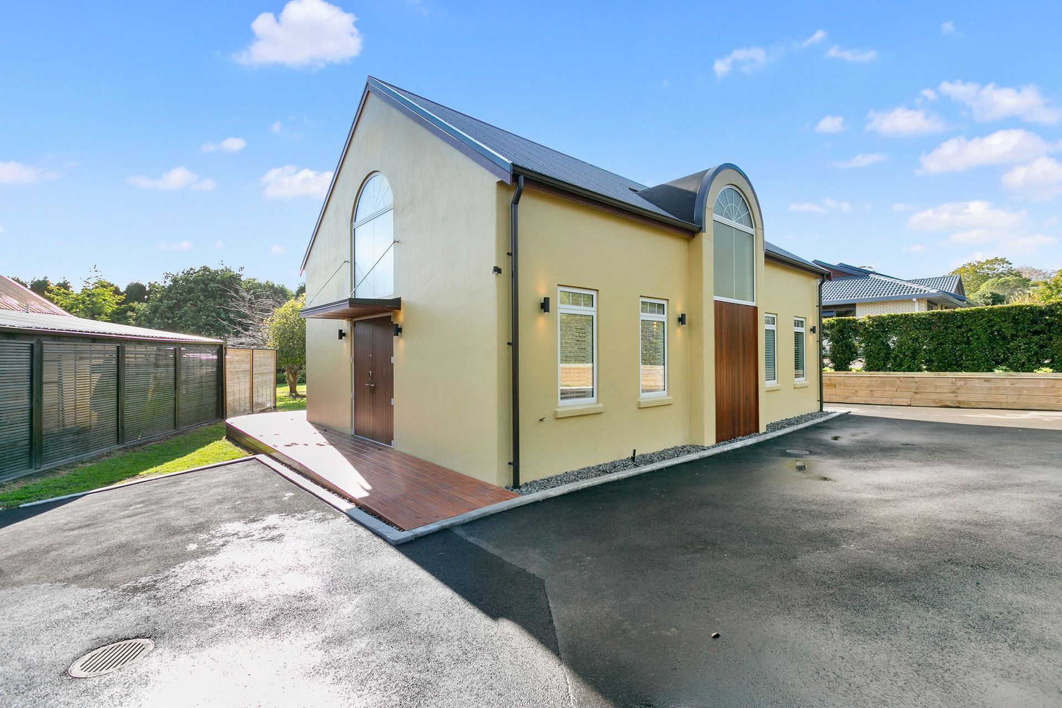
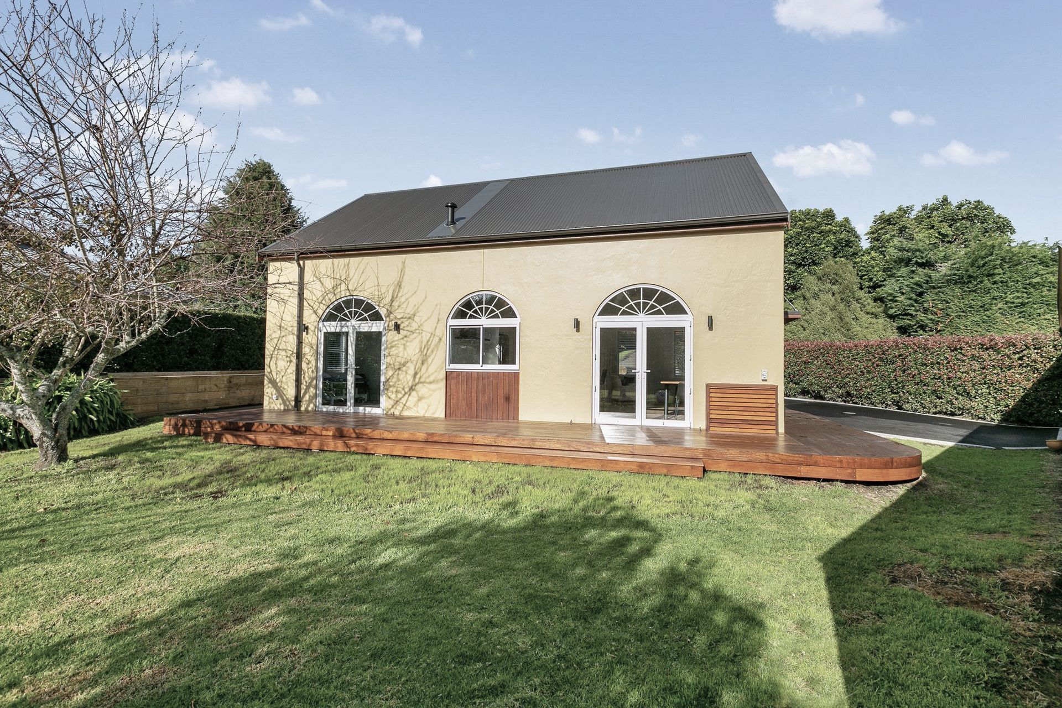
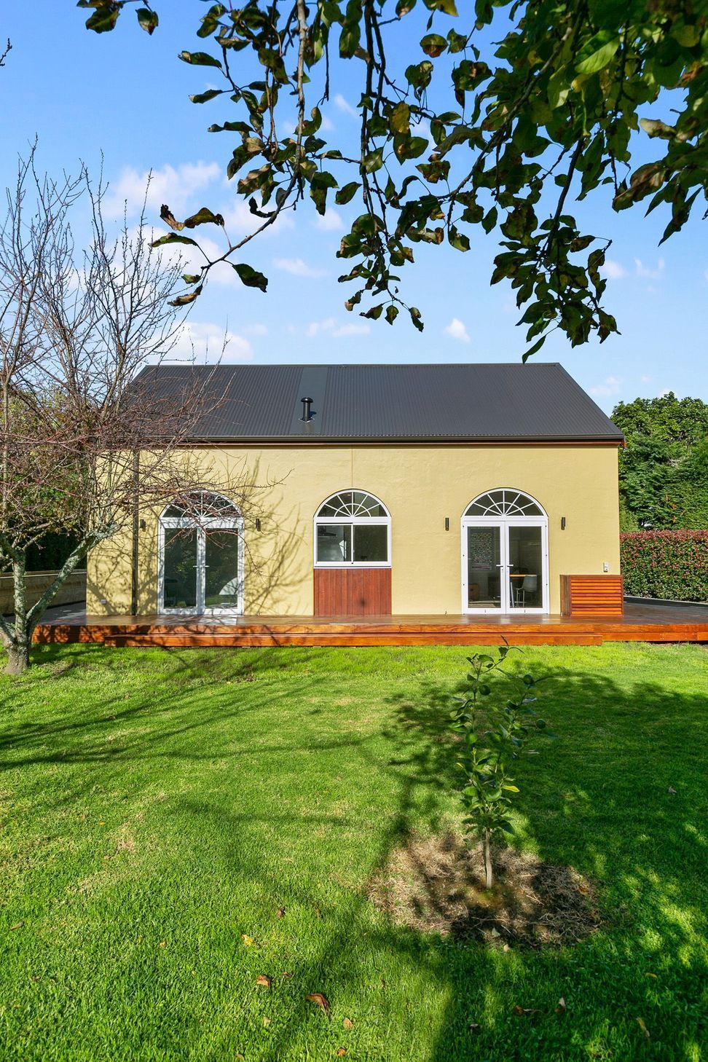
Resting adjacent to the property’s main residence, this French Provincial-inspired cutie lives a double life on the fringe of Tauranga. The lovingly crafted cottage serves as both a workspace for the owners and accommodation for family and friends when they visit.
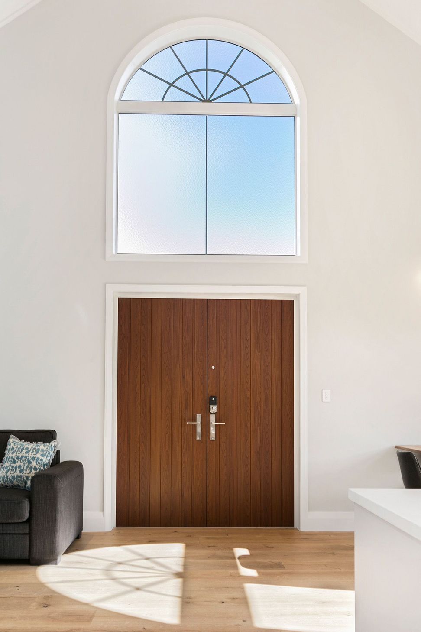
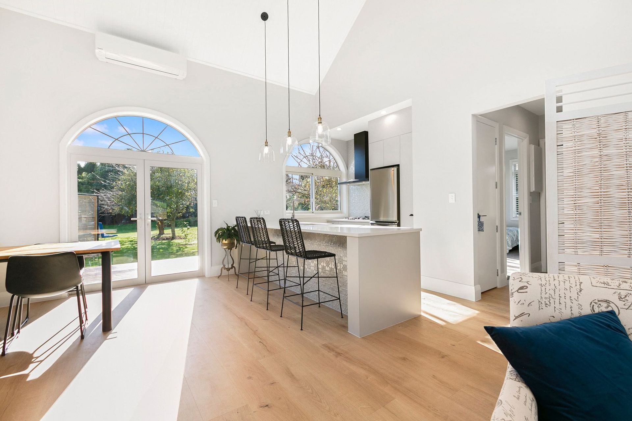
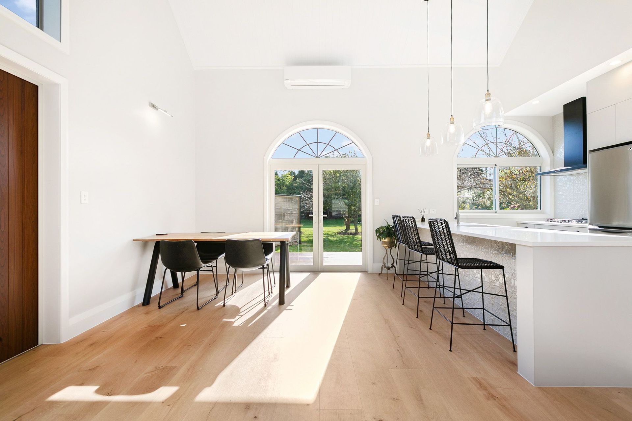
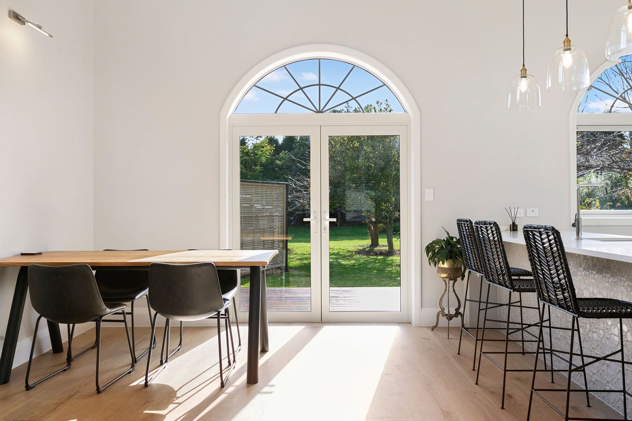
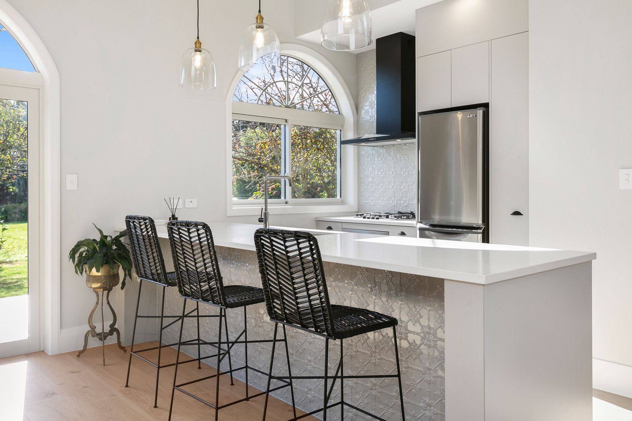
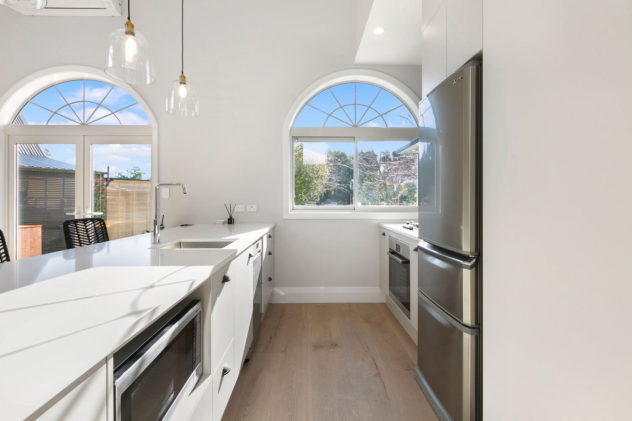
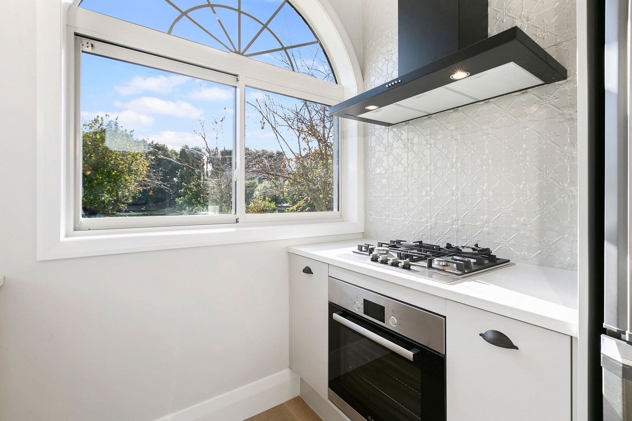
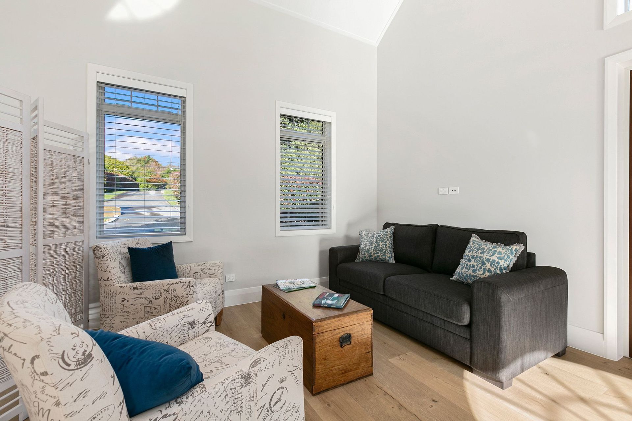
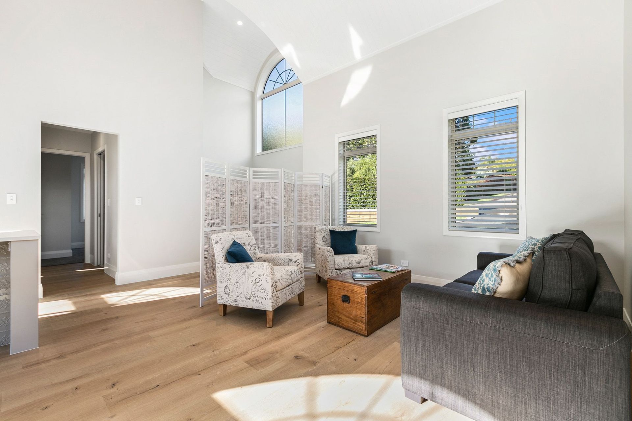
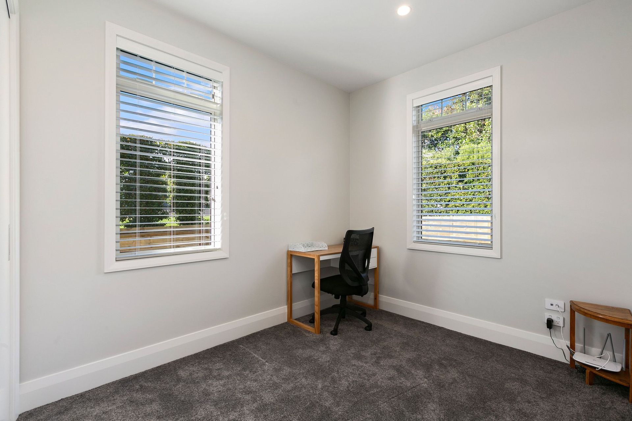
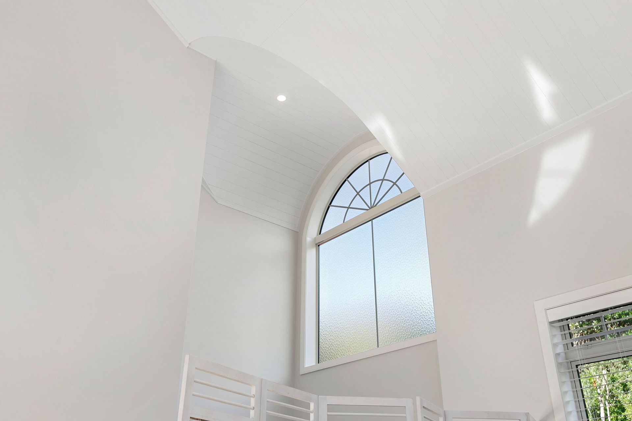
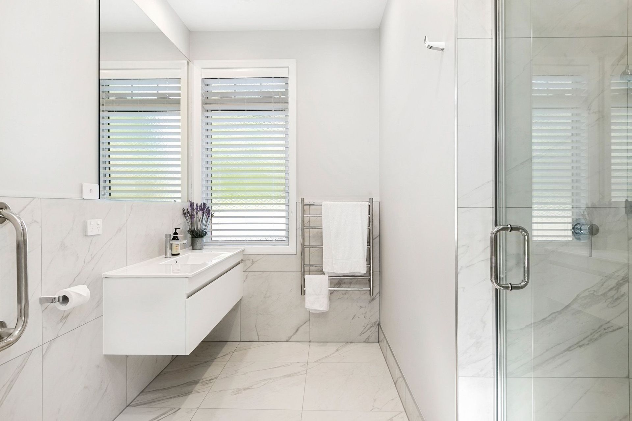
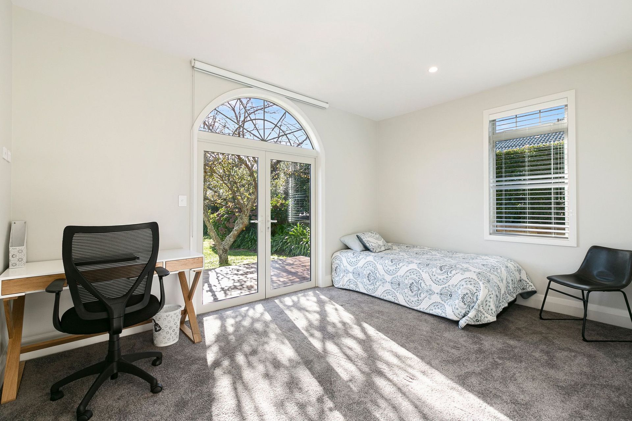
The compact 80sqm design smartly incorporates a spacious open-concept living/kitchen/reception area, one stylish bathroom and two comfortable bedrooms. The house has been painstakingly crafted to the highest level of workmanship. A raking curved ceiling in the living area creates a generous feeling of space on a modest footprint. Curved lintels above the windows – reminiscent of the sun on the horizon – draw in additional natural light.
Good solar gain creates a warm and inviting reception area, where the owners can greet clients and guests. Pressed tin adds rustic charm to the kitchen’s central island and splashback. Lacquered cabinetry and stone tops provide durable surfaces for fuss-free work and holiday life, depending on the occasion.
For more information about this home, built by Jones Builders, visit House of the Year 2019.
Like this Project?
Hire Jones Builders
Professional Reviews
Professionals used in
this project
The practices and trades credited on this project.

More projects from
Jones Builders
Other work by Jones Builders, across every category they build in.


More in
Single House
Everything else in Single House, from every practice on ArchiPro.


Next Project
Keep scrolling