
Project team
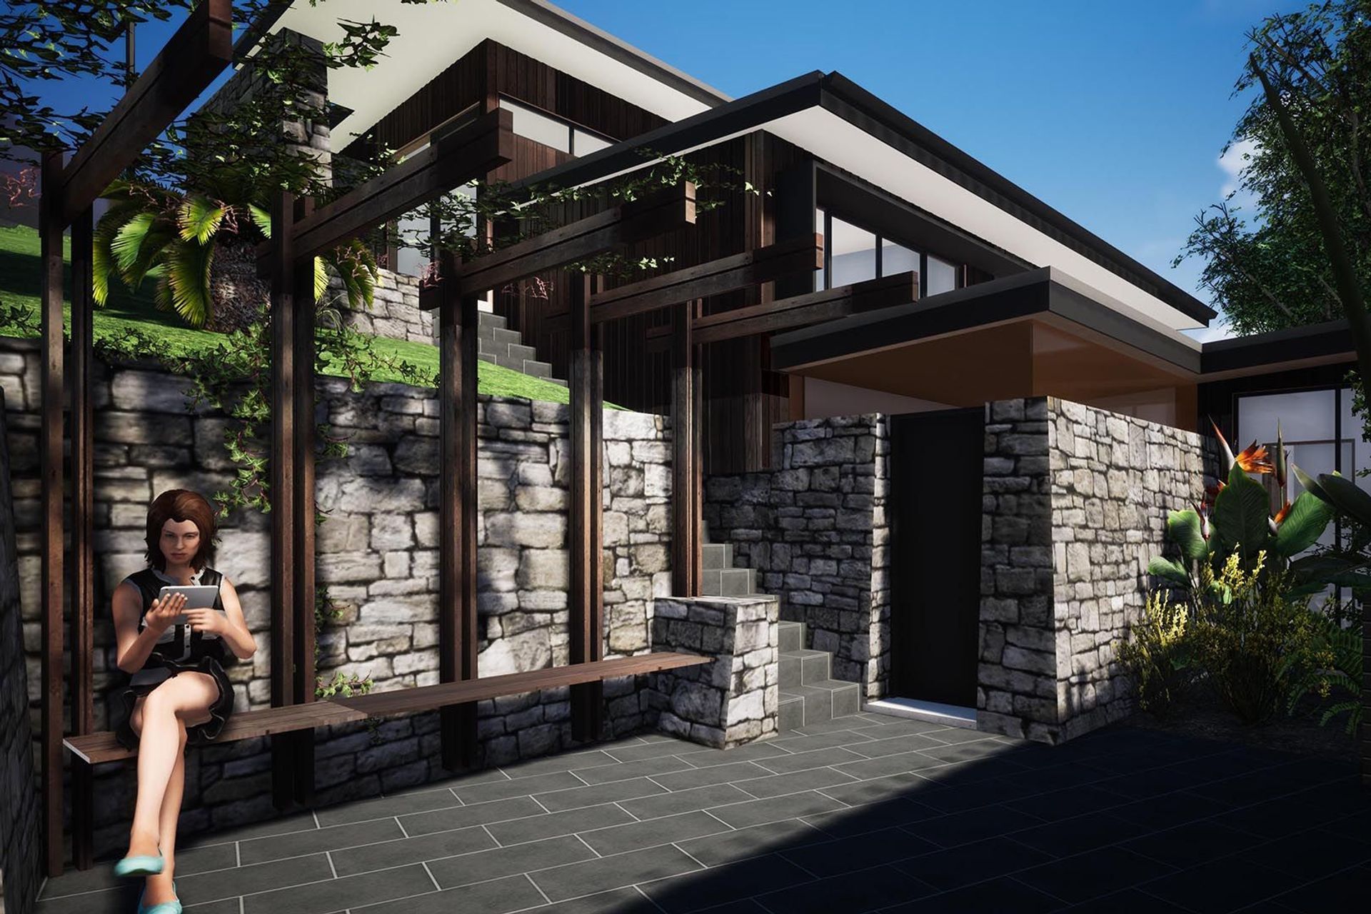
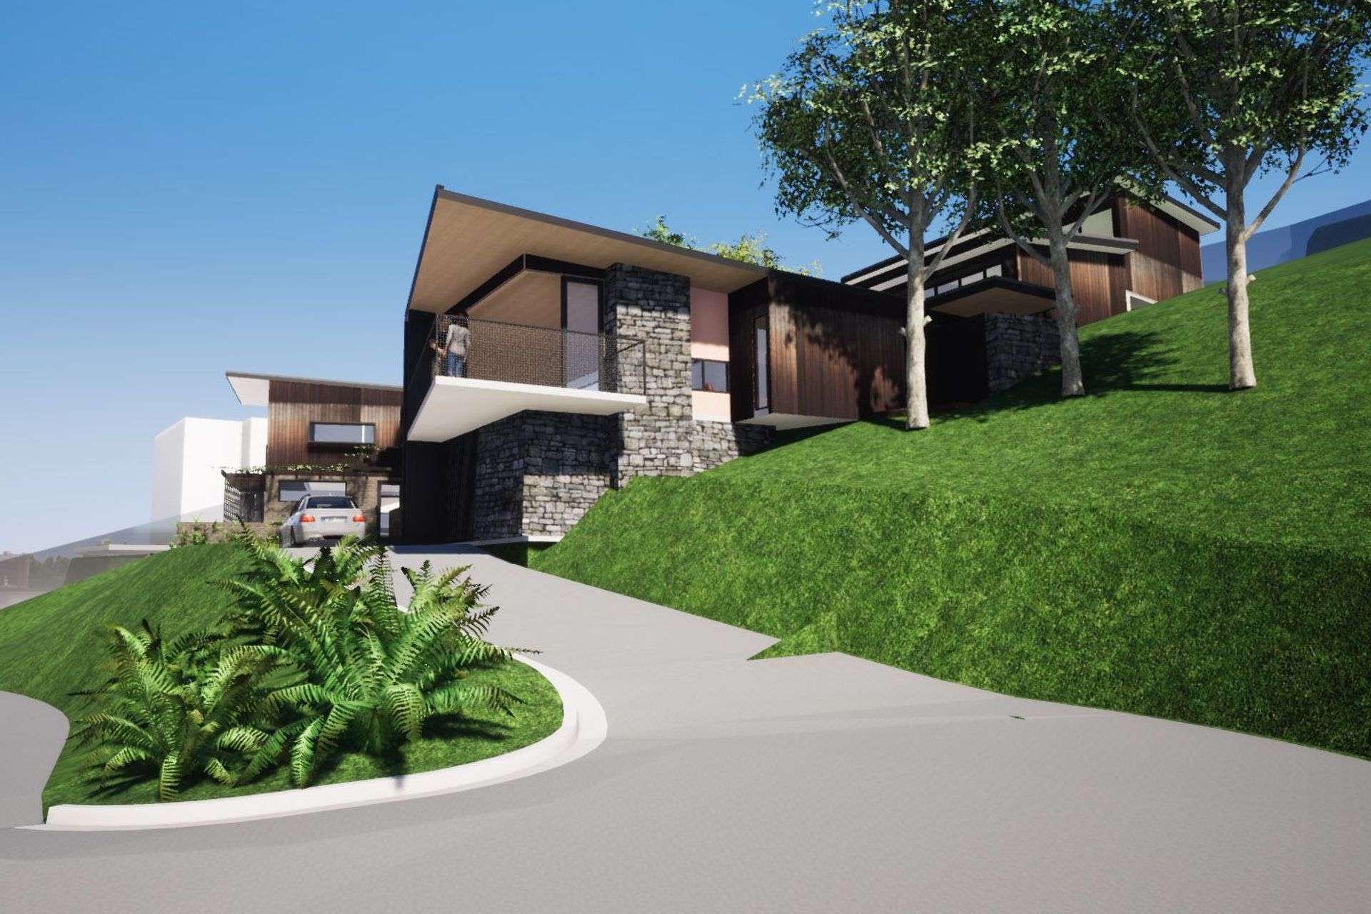
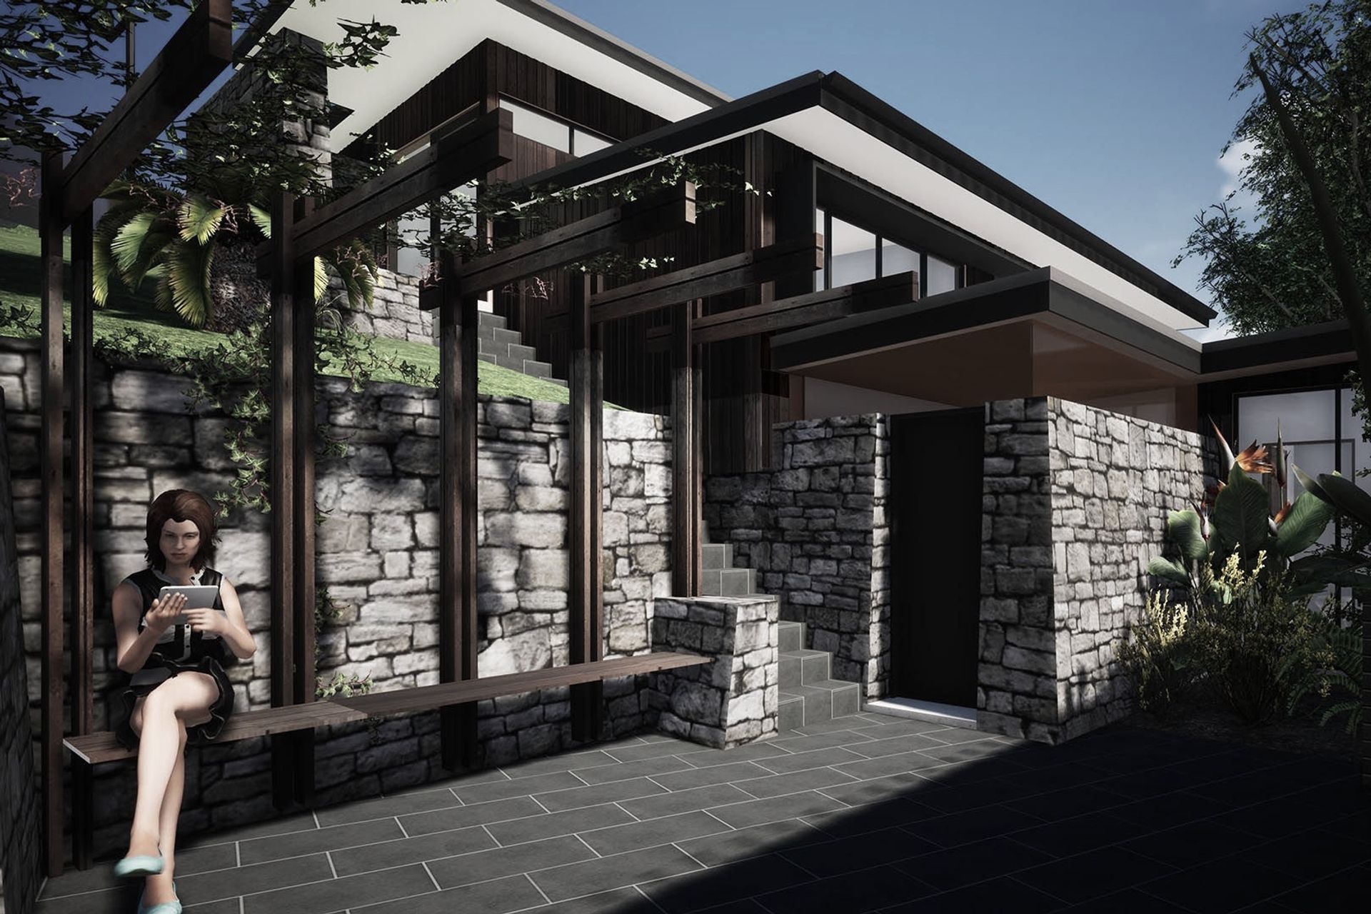
Thoughtfully designed duplex in Bethlehem, featuring a two-storey unit and a four-bedroom house, maximizing views and adaptability for extended family living on a challenging steep site.
2019 sees the planning and development of a duplex for an extended family arrangement on a very steep site in Bethlehem. Access and approach are carefully coordinated to ensure the most is gained from this difficult site.
The duplex consists of a two-storey unit for 2 people alongside a four-bedroom house for a family. The ability to share car parking and main level courtyards enable the buildings to adapt to different family dynamics should the need to apply. The site faces north which also is the location of the main views, so stepping the project up the site with multiple access points enables the house to reveal itself in a multitude of ways.
Like this Project?
Hire Cummings Studio Architects
Professionals used in
this project
The practices and trades credited on this project.

More projects from
Cummings Studio Architects
Other work by Cummings Studio Architects, across every category they build in.


More in
Renders
Everything else in Renders, from every practice on ArchiPro.

Next Project
Keep scrolling