
Project team
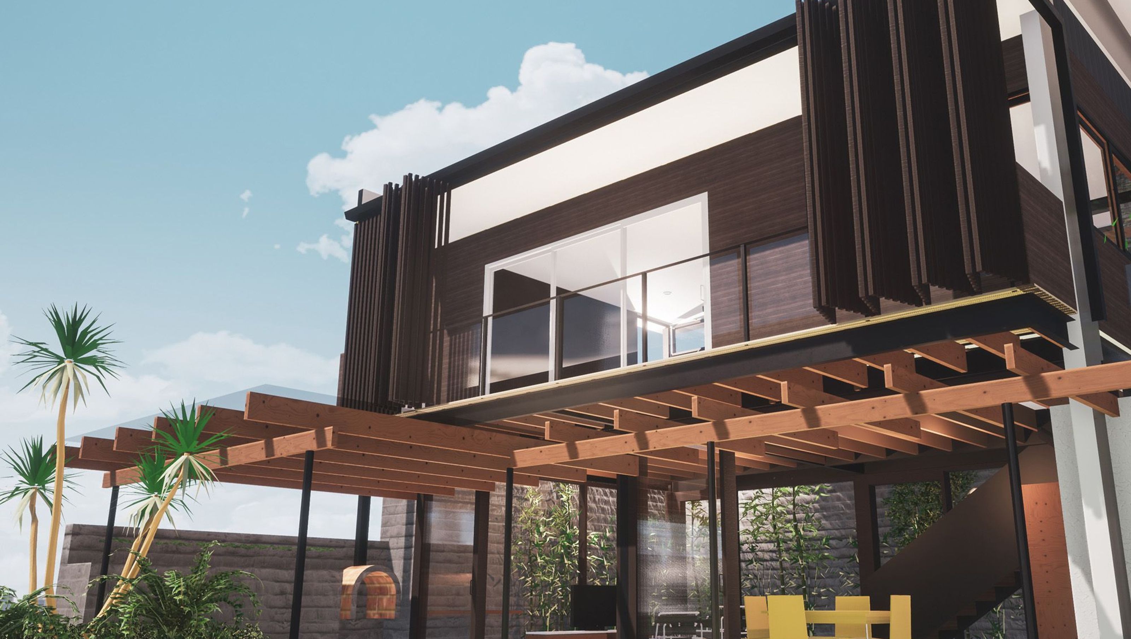
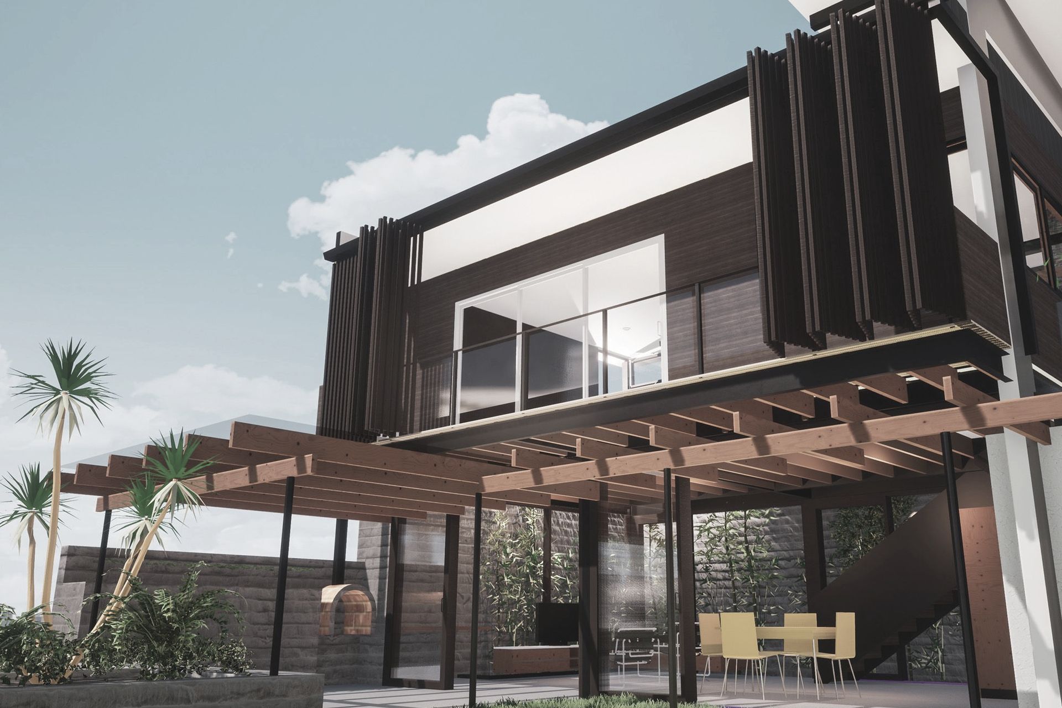
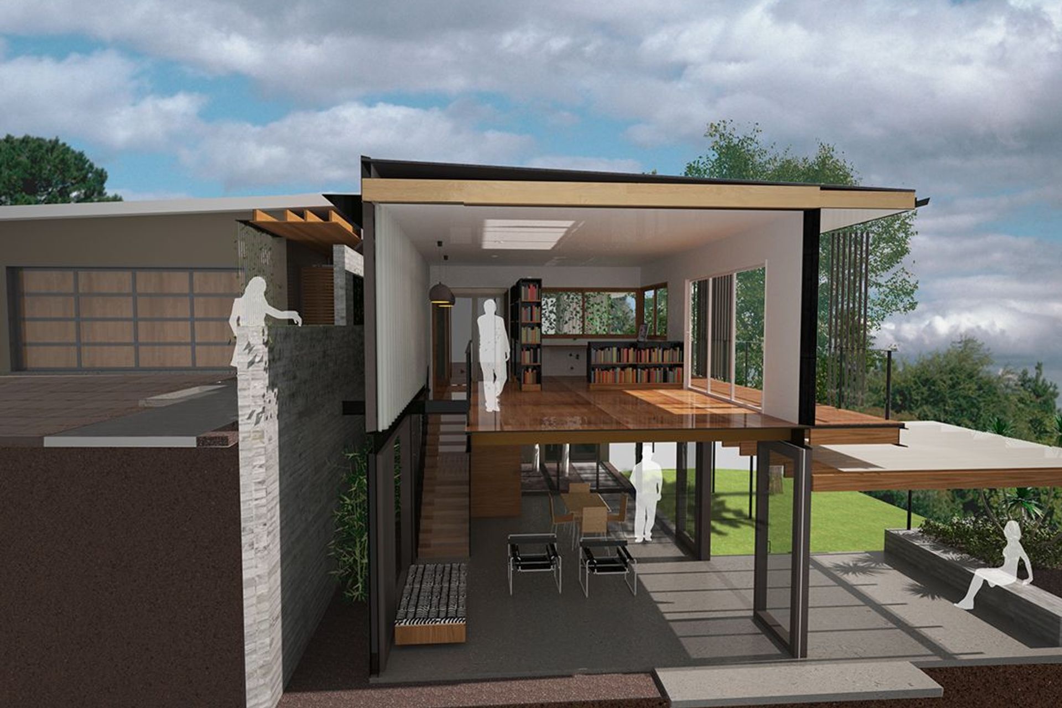
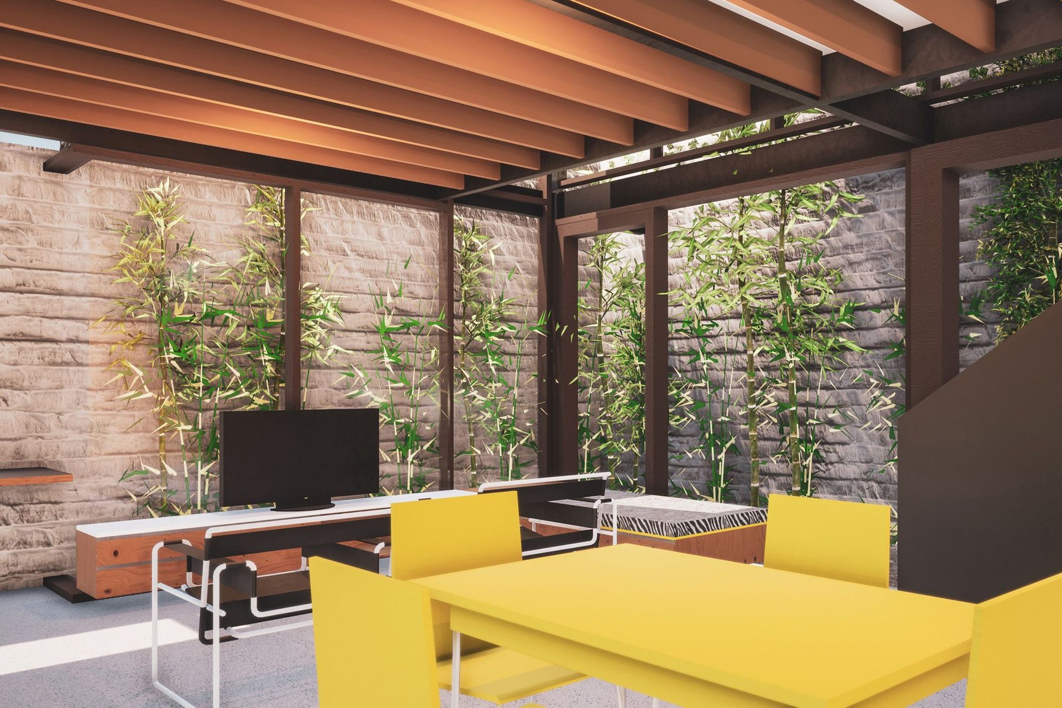
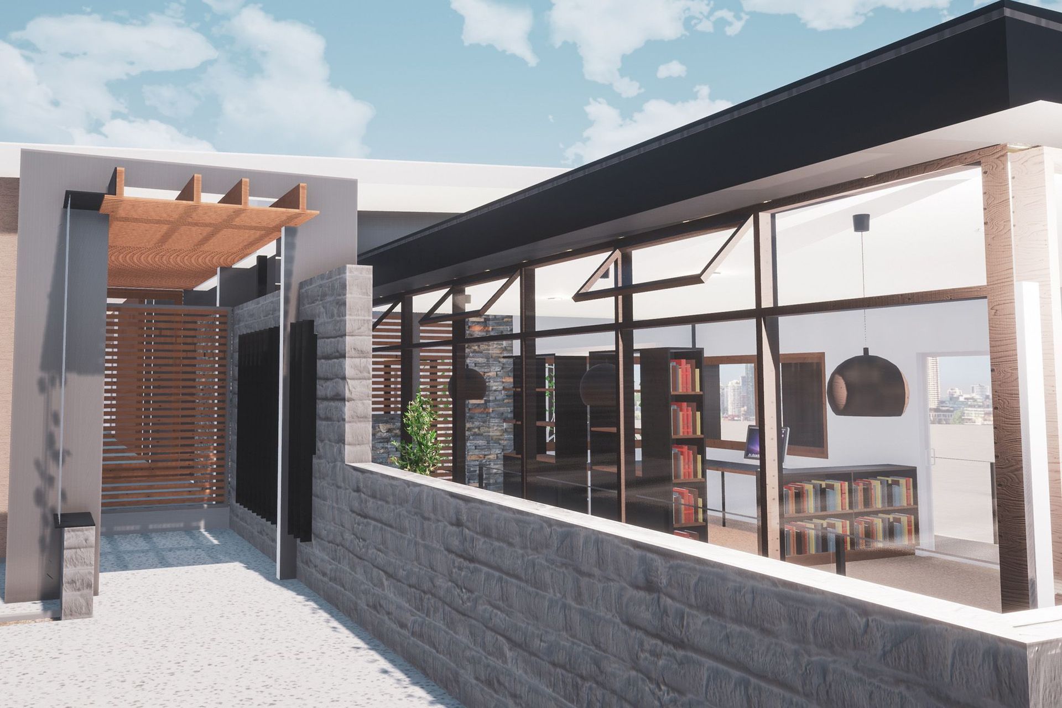
Thoughtfully designed alterations and additions for a young family, featuring adaptable spaces including a teenage retreat, rumpus area, and a home office, while enhancing ground-level social areas for family gatherings.
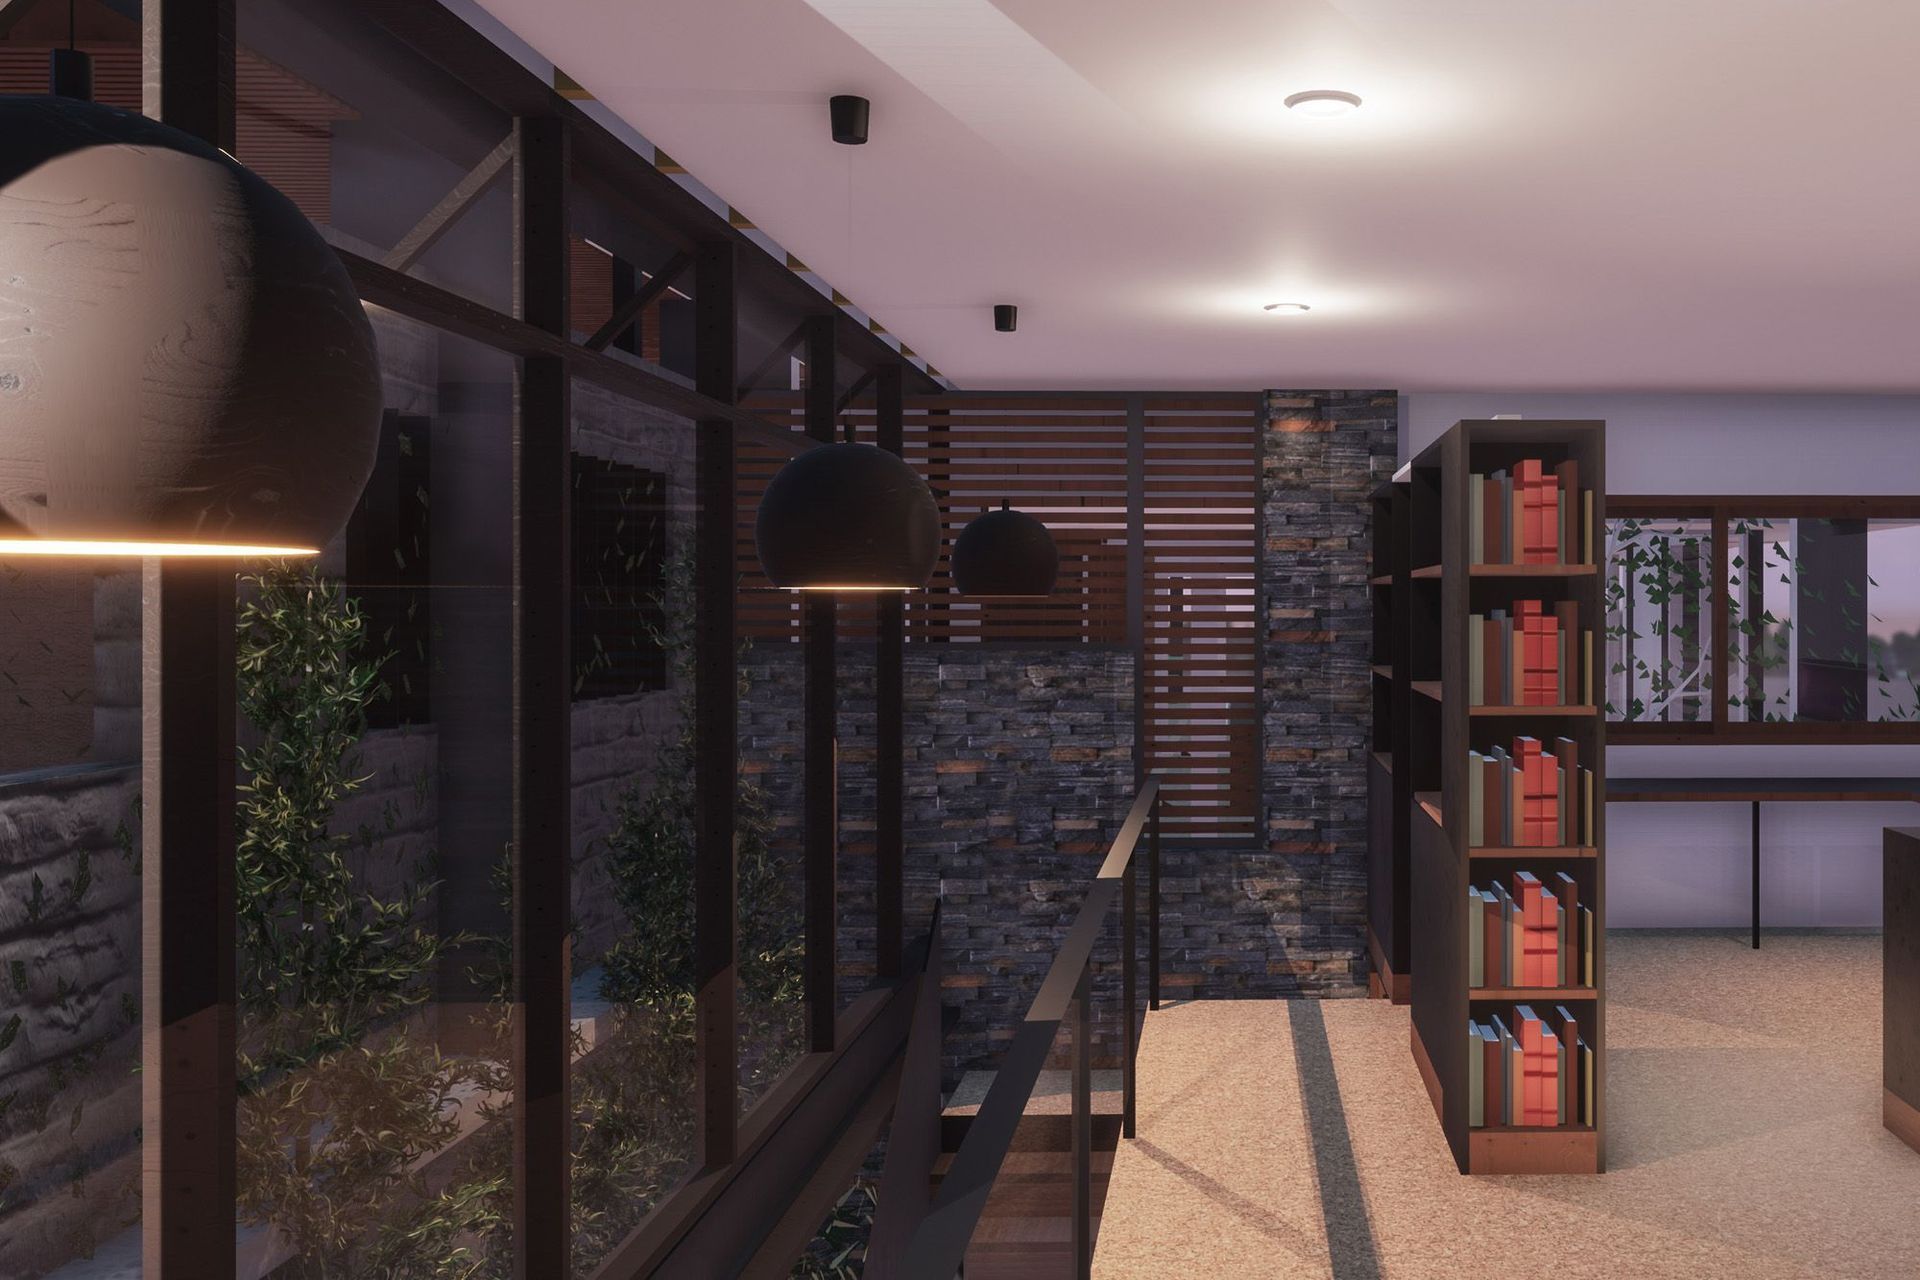
This alteration and addition was for a young family looking to expand their home with more adaptable space. A number of issues needed to be addressed including providing spaces for a teenage retreat, a rumpus area, the ability to spill out on the ground level for social occasions should the need arise, and also to provide a space for a home office.
Like this Project?
Hire Cummings Studio Architects
Professionals used in
this project
The practices and trades credited on this project.

More projects from
Cummings Studio Architects
Other work by Cummings Studio Architects, across every category they build in.


More in
Renders
Everything else in Renders, from every practice on ArchiPro.

Next Project
Keep scrolling