

Project team
- Johnson Residential
- Nelson Photography
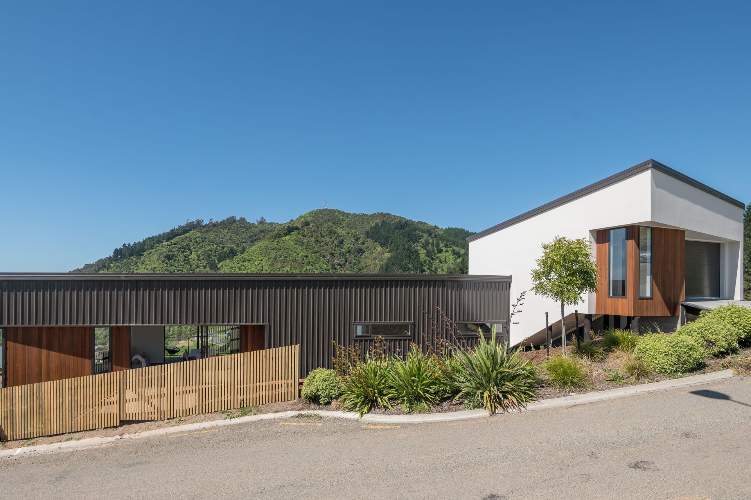
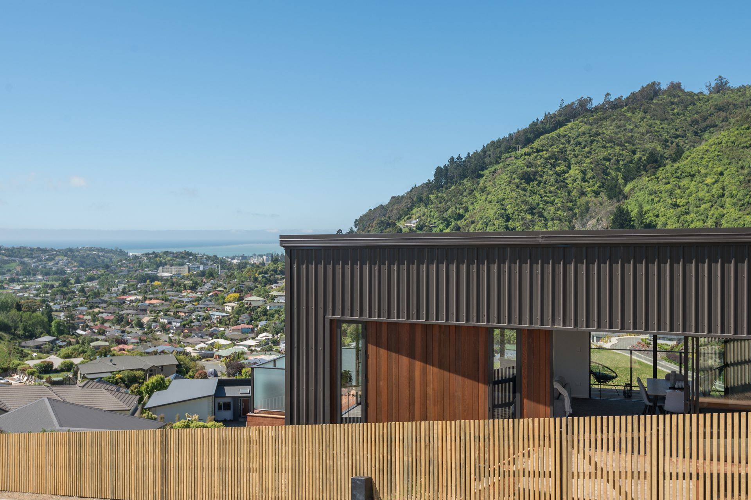
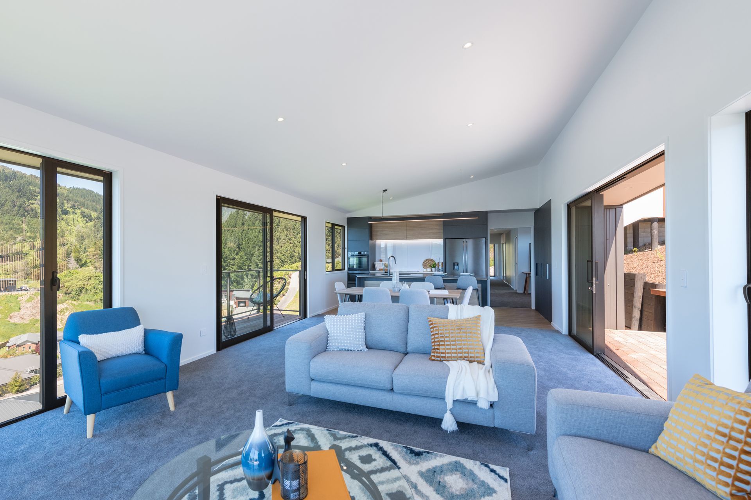
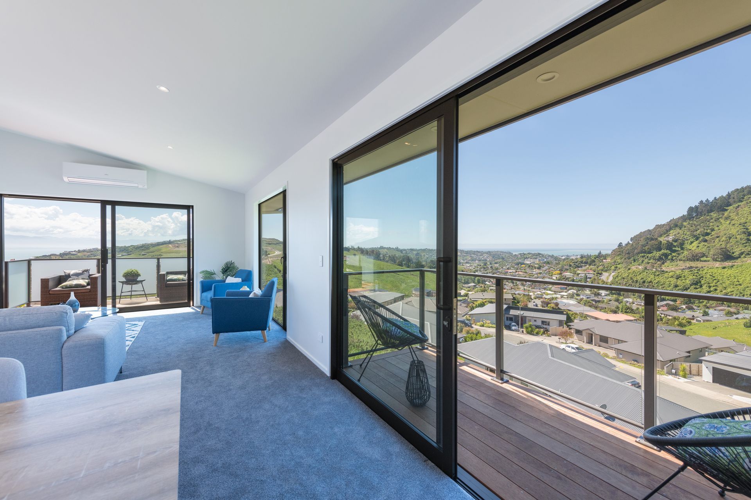
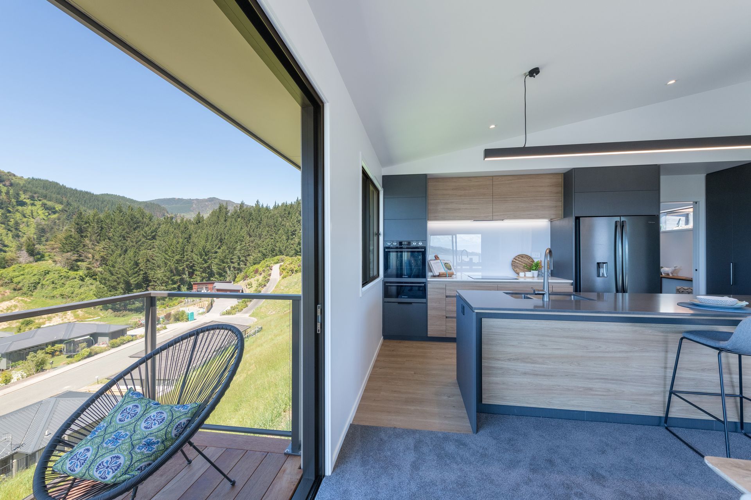
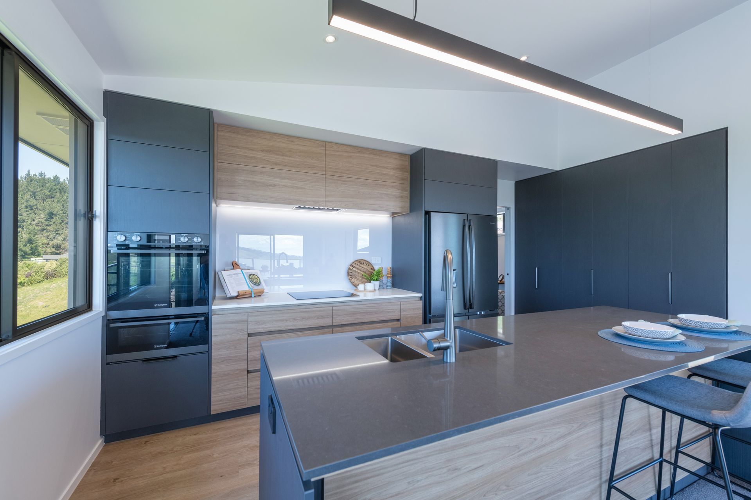
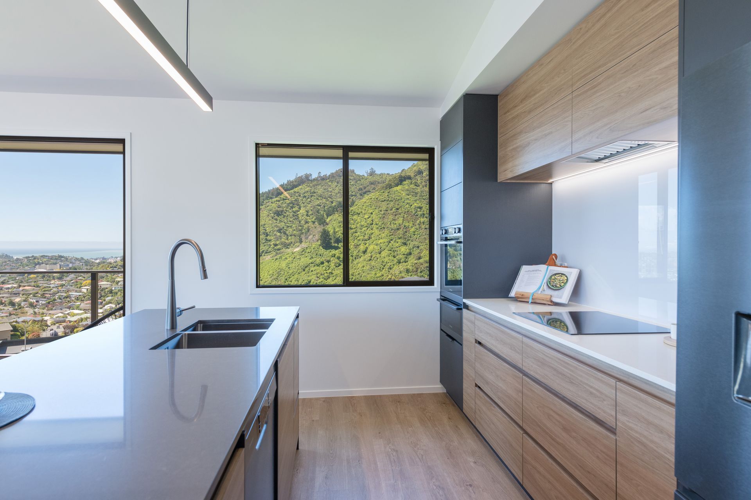
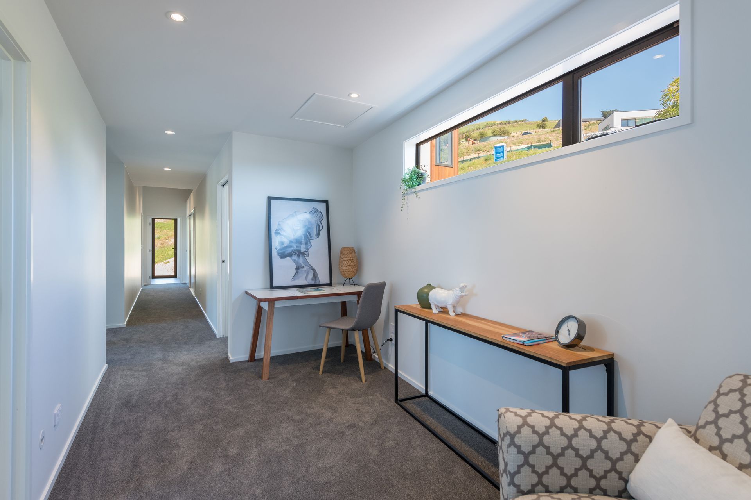
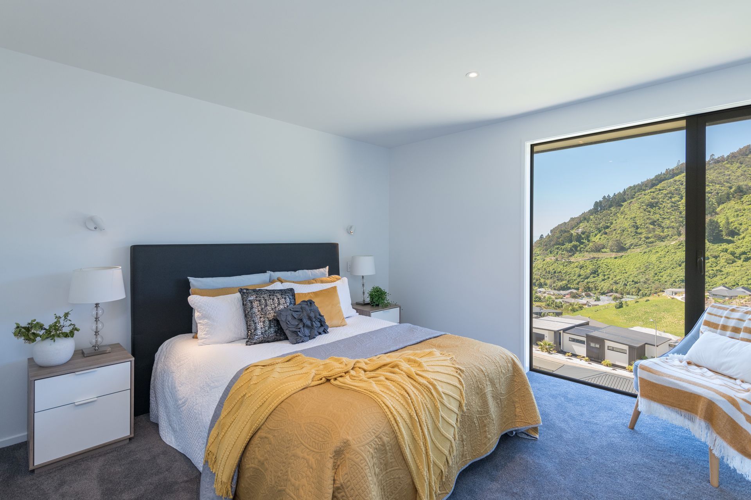
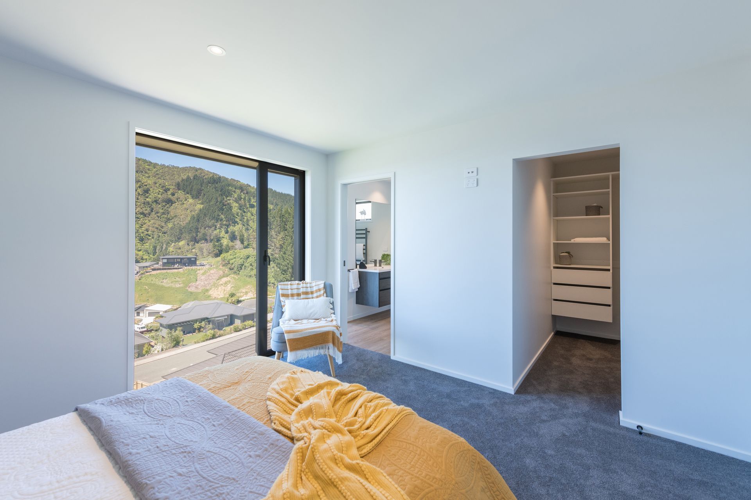
Newly completed 191m2 home featuring three bedrooms, open plan living, modern kitchen, ample storage, study nook, and three decks with panoramic views, set on 832m2 of sunlit land in the Bishopdale area, conveniently located near central Nelson.
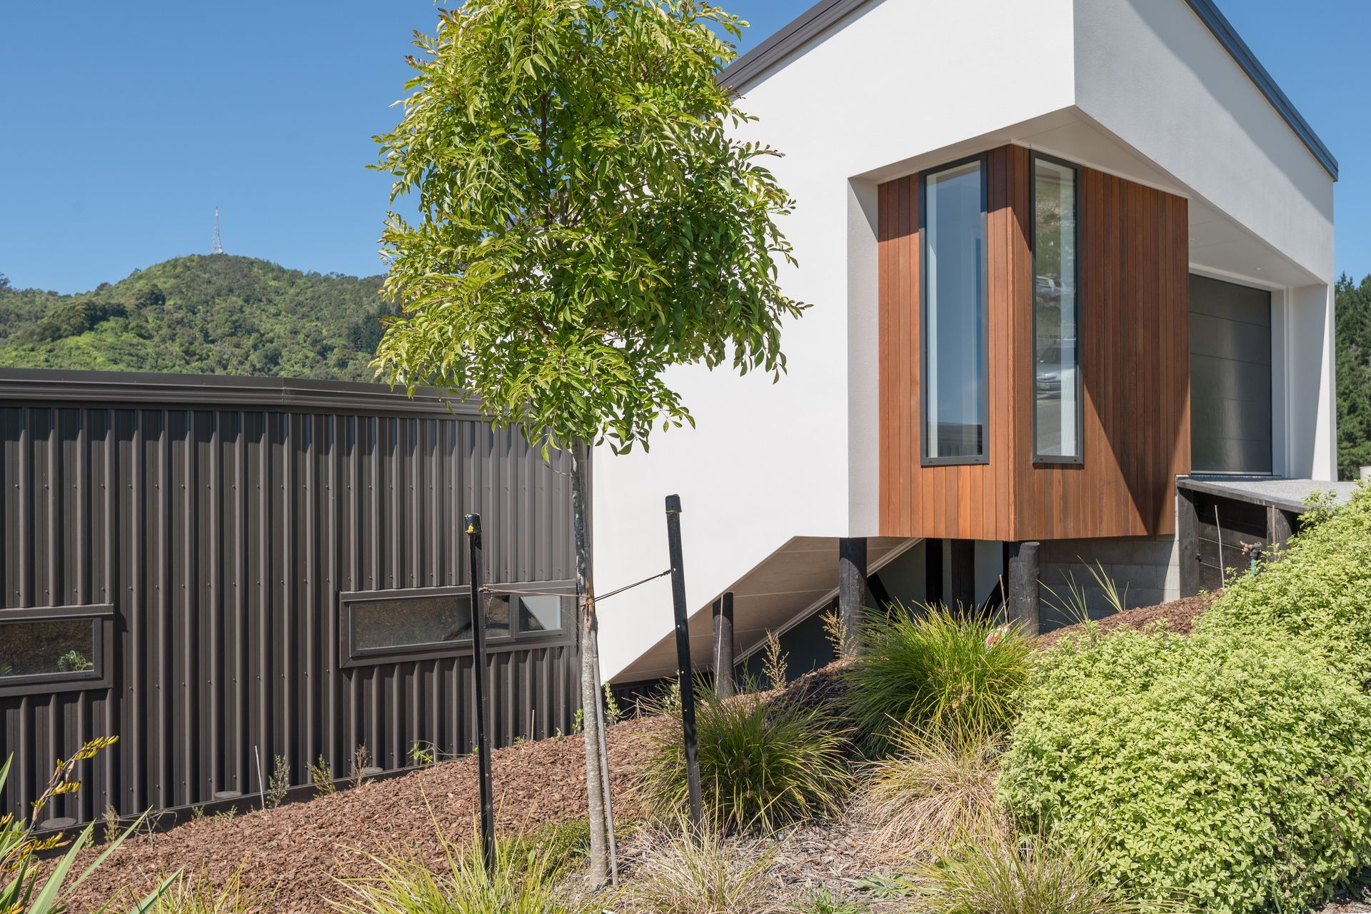
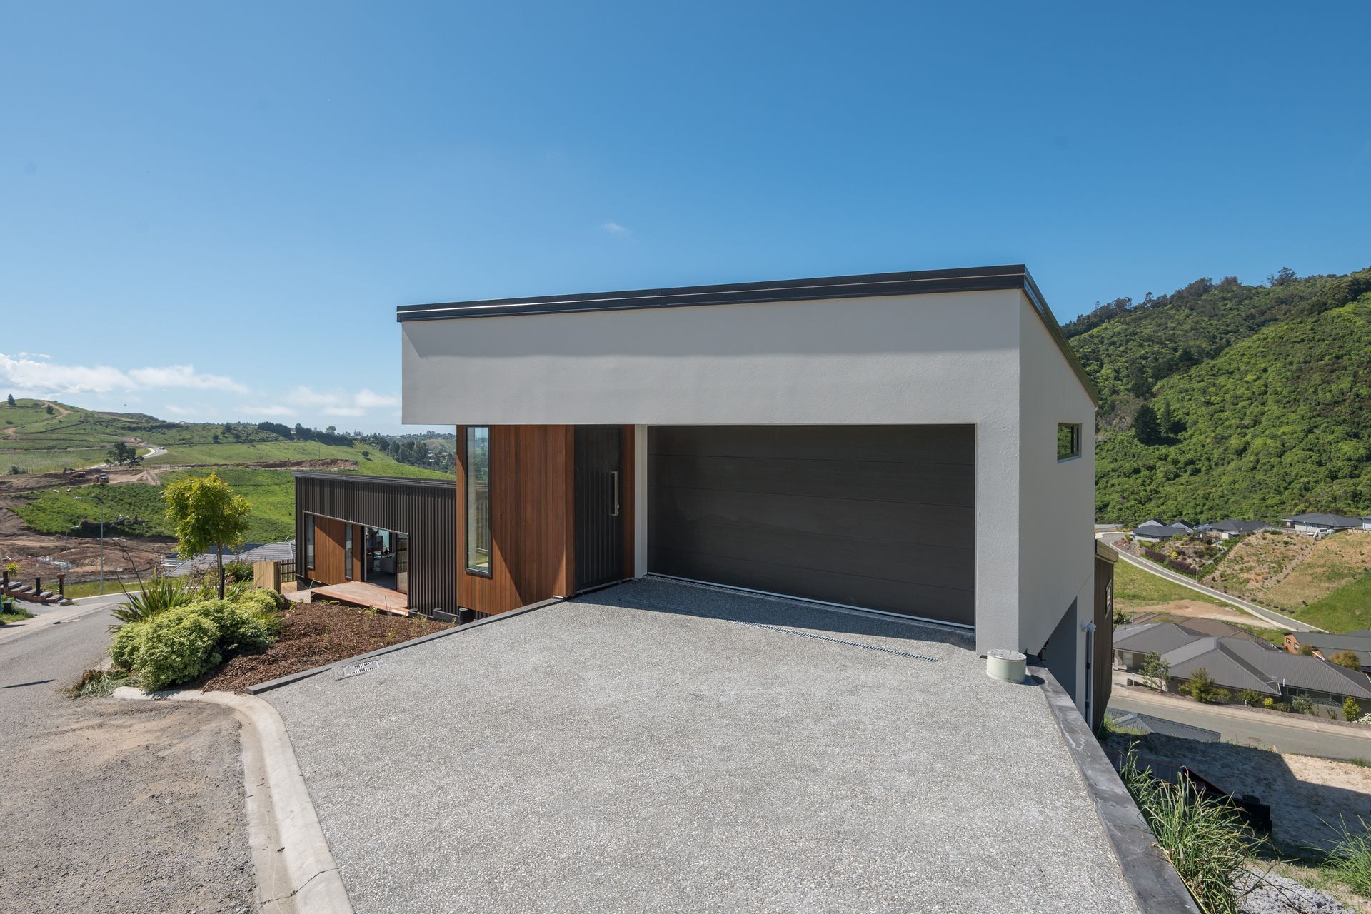
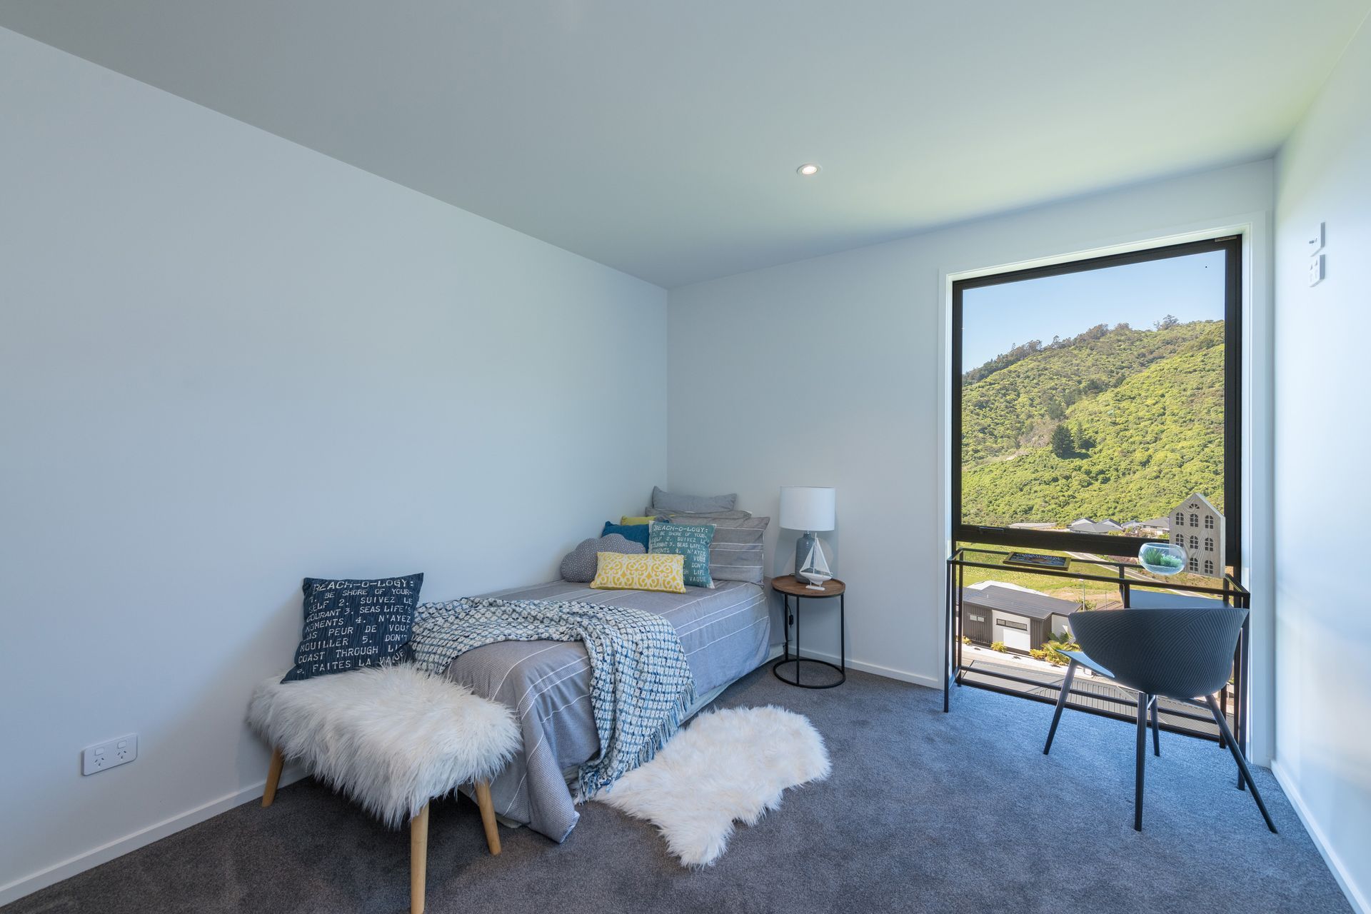
Sold as a house-and-land package, this newly completed 191m2 home has been designed all on one level and features three bedrooms, an open plan living space, a modern high spec kitchen, tonnes of storage, a study nook, three decks all with impressive views as well as a double garage.
Bills Drive offers 832m2 of land to enjoy virtually all-day sunshine with outstanding panoramic views of Nelson.
Located in a newly subdivided Bishopdale area, this architecturally designed home is bathed in sunshine and is within an easy drive to central Nelson.








Like this Project?
Hire Johnson Residential
Professional Reviews
Professionals used in
this project
The practices and trades credited on this project.

More projects from
Johnson Residential
Other work by Johnson Residential, across every category they build in.


More in
Single House
Everything else in Single House, from every practice on ArchiPro.


Next Project
Keep scrolling