

Project team
- First Light Studio Ltd
- David Hensel Photography
At the base of the Southern Alps, First Light Studio designed a holiday retreat that brings a large family together.
An alpine crib designed for extended family gatherings
With three grown daughters and their families scattered around the country, one Auckland couple decided to go in together with their children to create a custom family holiday home where they could all spend time together in a stunning wilderness setting.
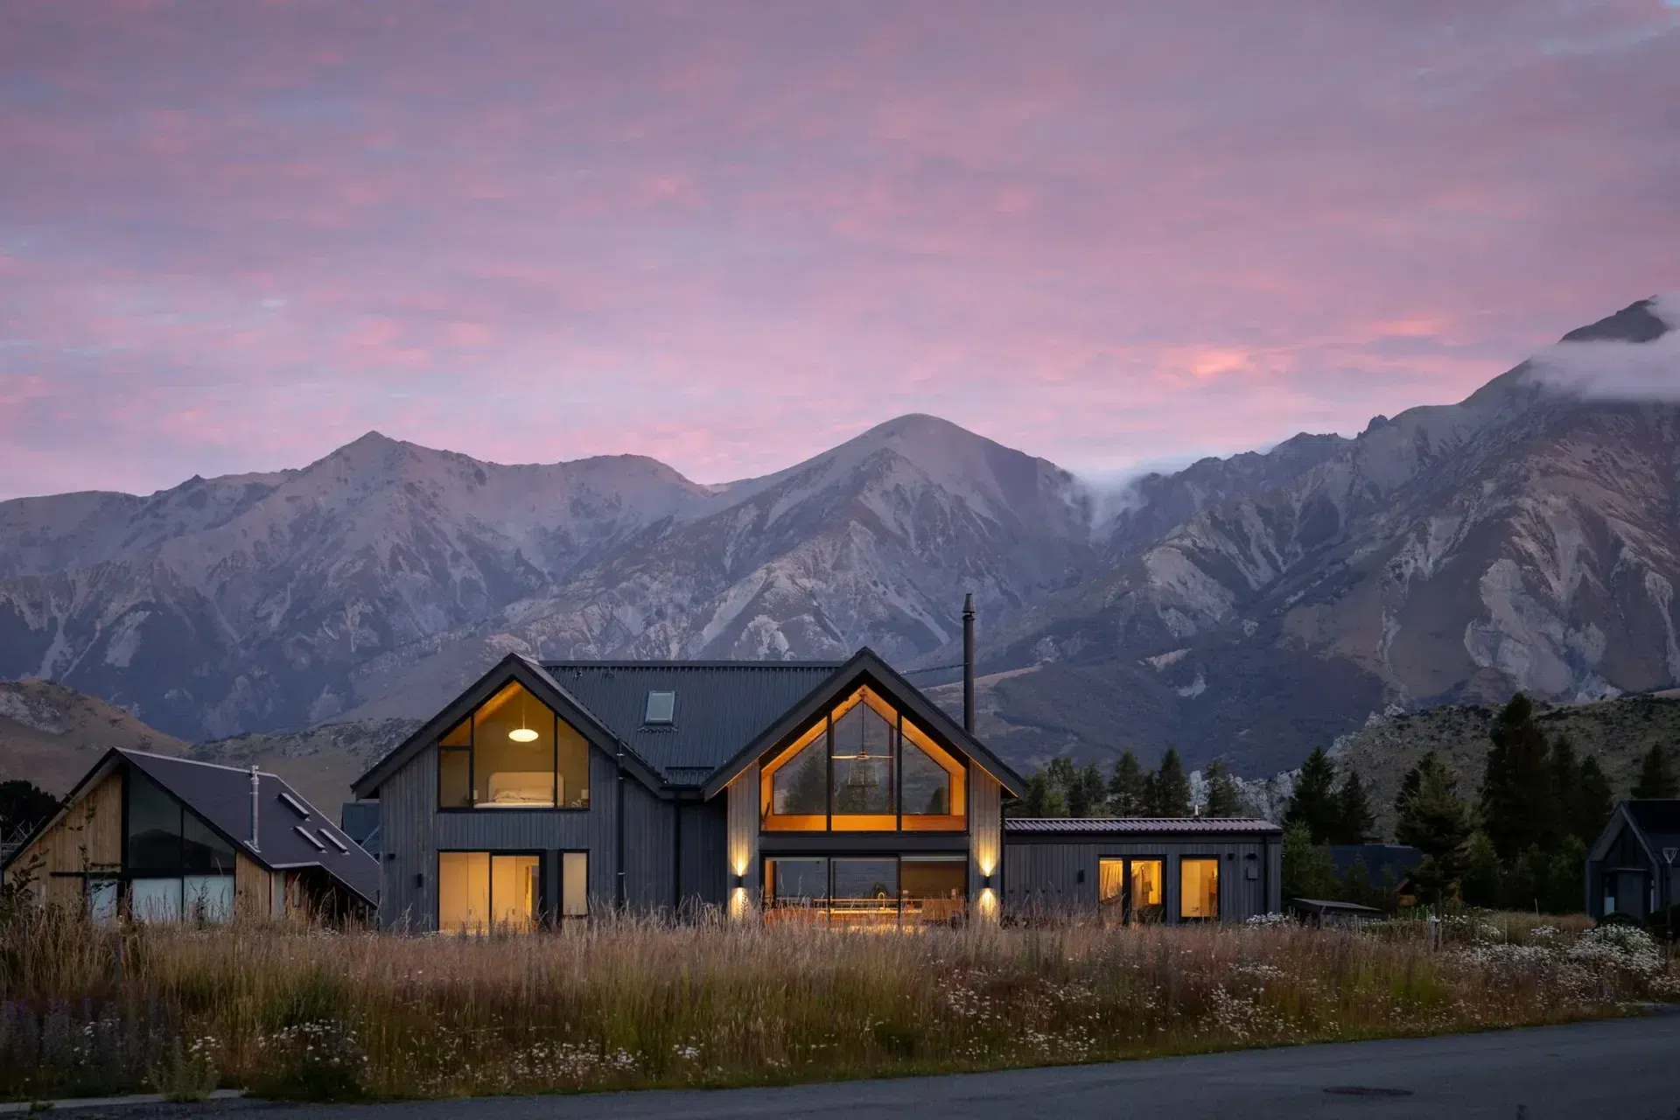
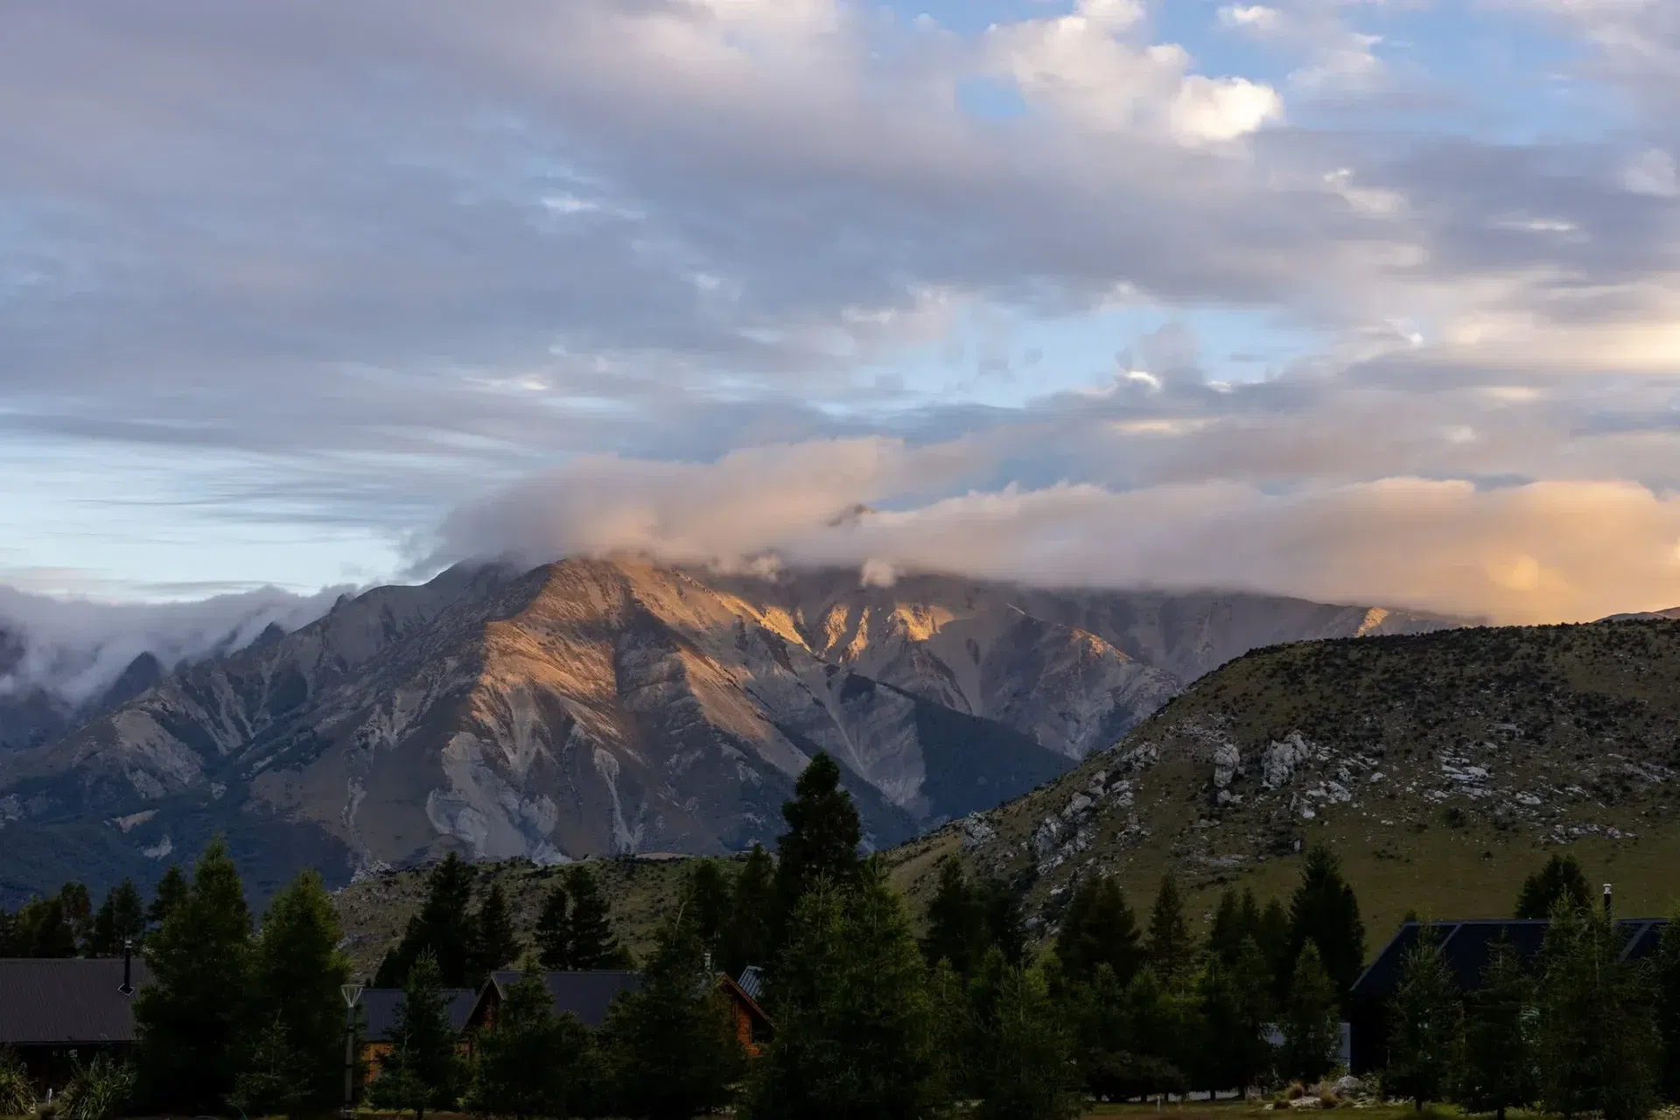
Choosing a location for their crib wasn’t difficult; at the foot of the majestic Southern Alps, and just a stone’s throw from the surreal beauty of Arthur’s Pass, the charming settlement of Castle Hill gave them ready access to all of their favourite pastimes.
When a corner plot on a spacious subdivision became available, the family jumped on it, engaging First Light Studio to deliver a large holiday home that could contain the whole tribe as well as all their gear.
First Light Studio project architect Bronwyn Phillipps says the brief was for an airy space with a large open plan living area, great connection to the outdoors and at least four bedrooms to retreat to for downtime.
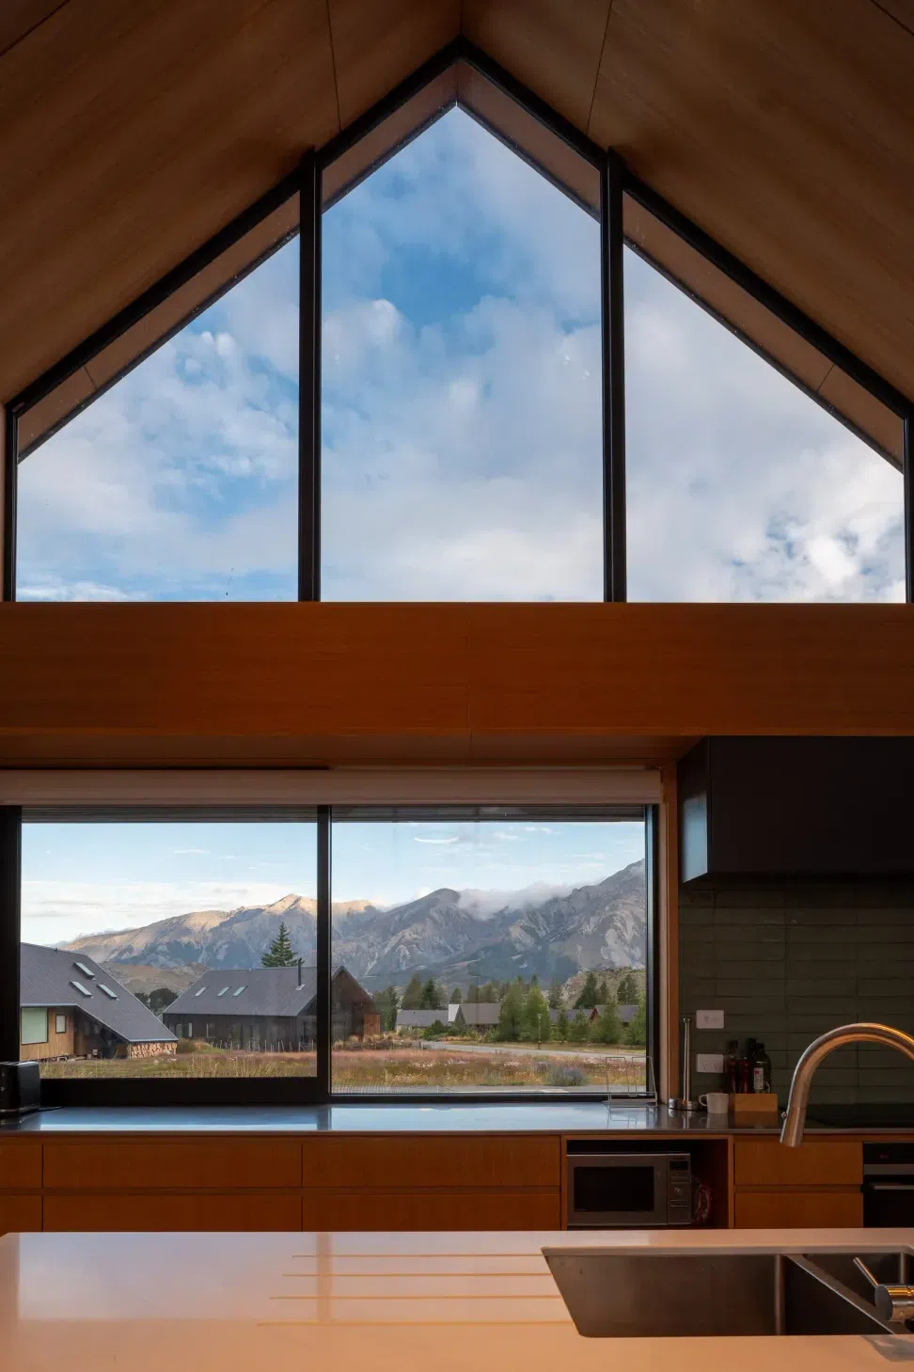
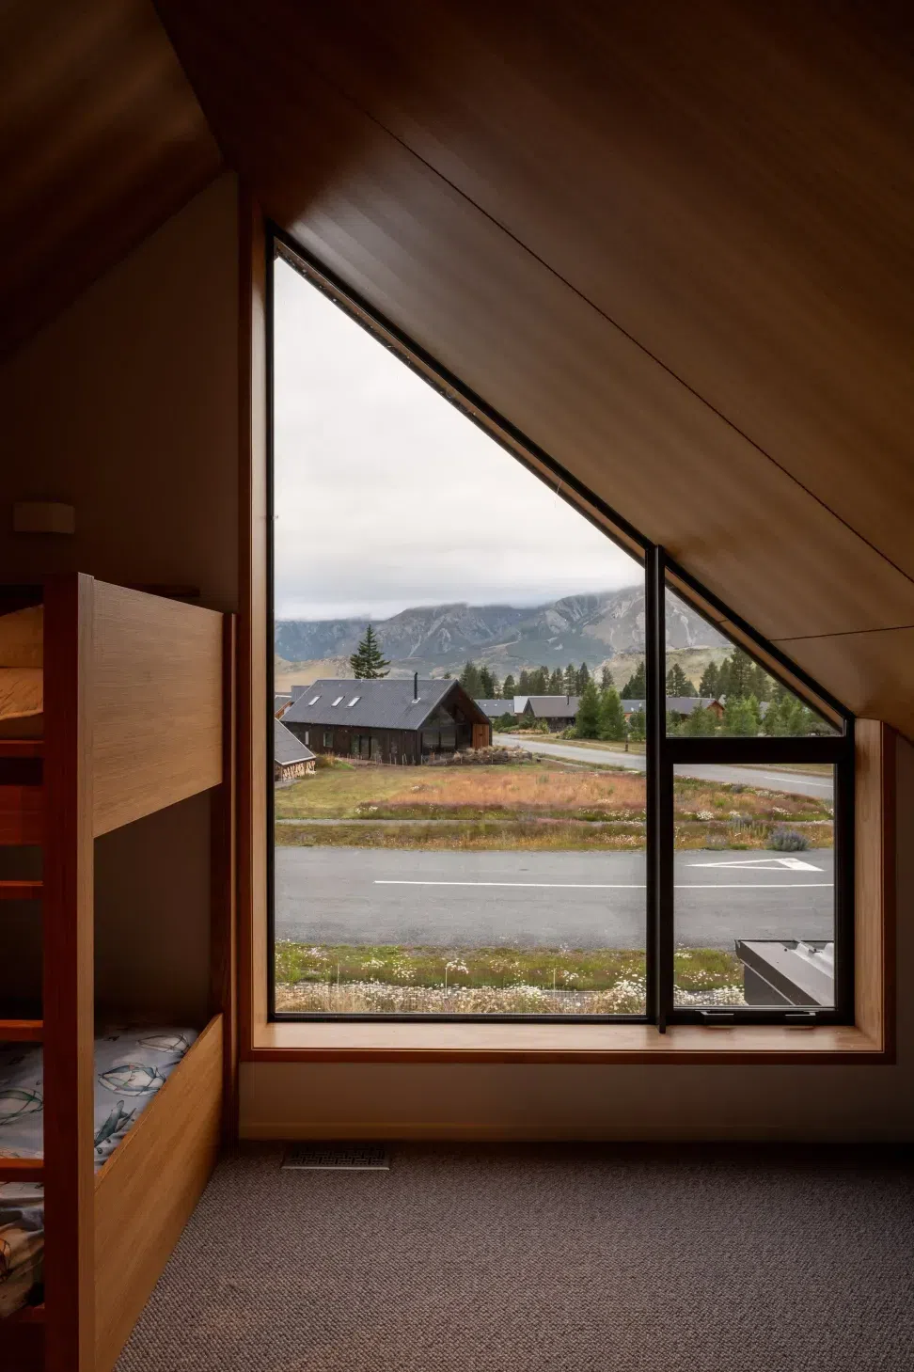
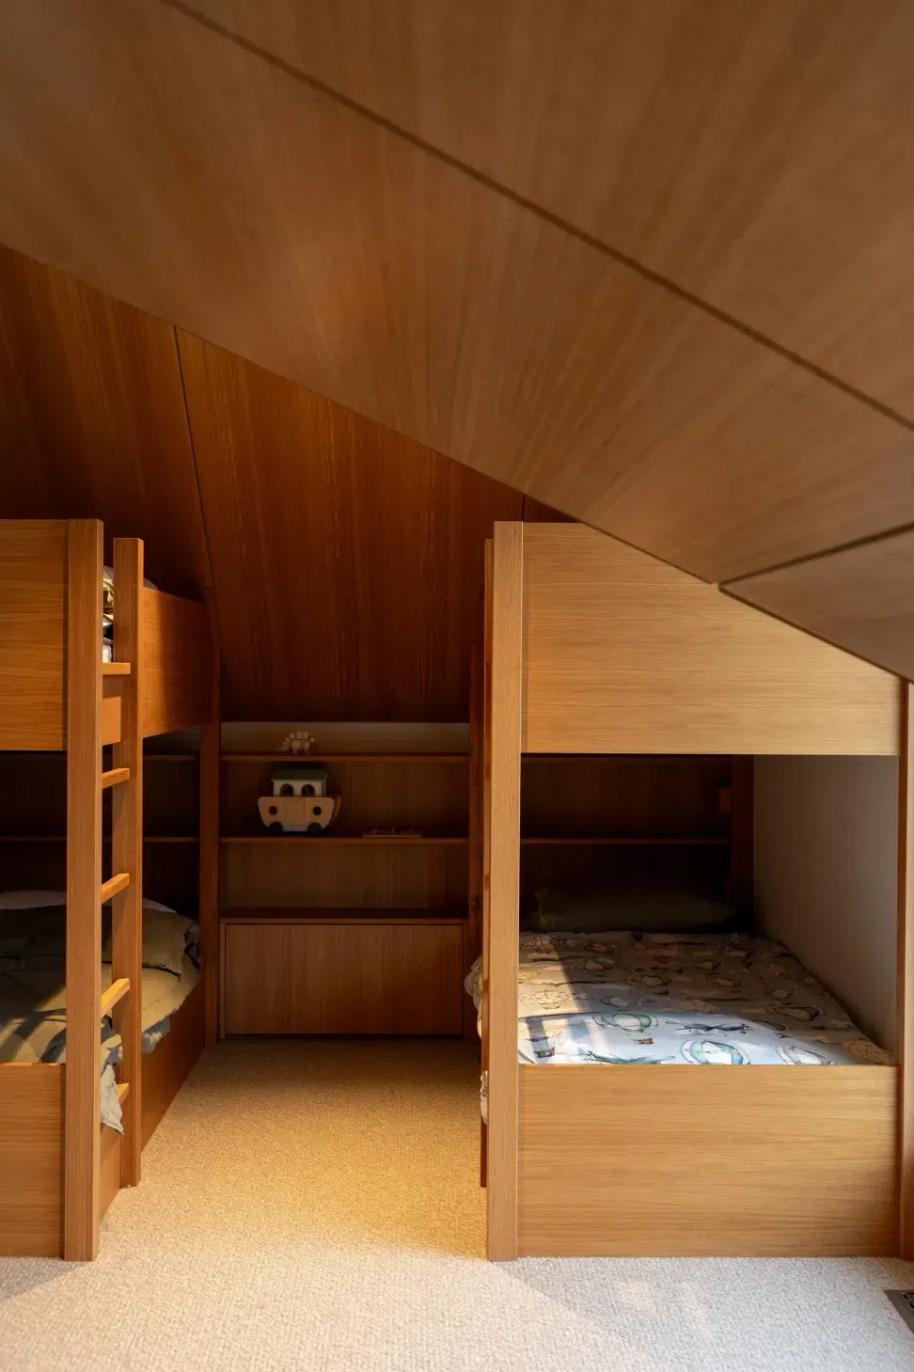
“They wanted the house to be light, open and welcoming,” she shares. “With many young grandchildren, another key part of their brief was to have a mezzanine with a kid’s bunk room that was separate for games and play, but still connected to the main downstairs living and dining area.”
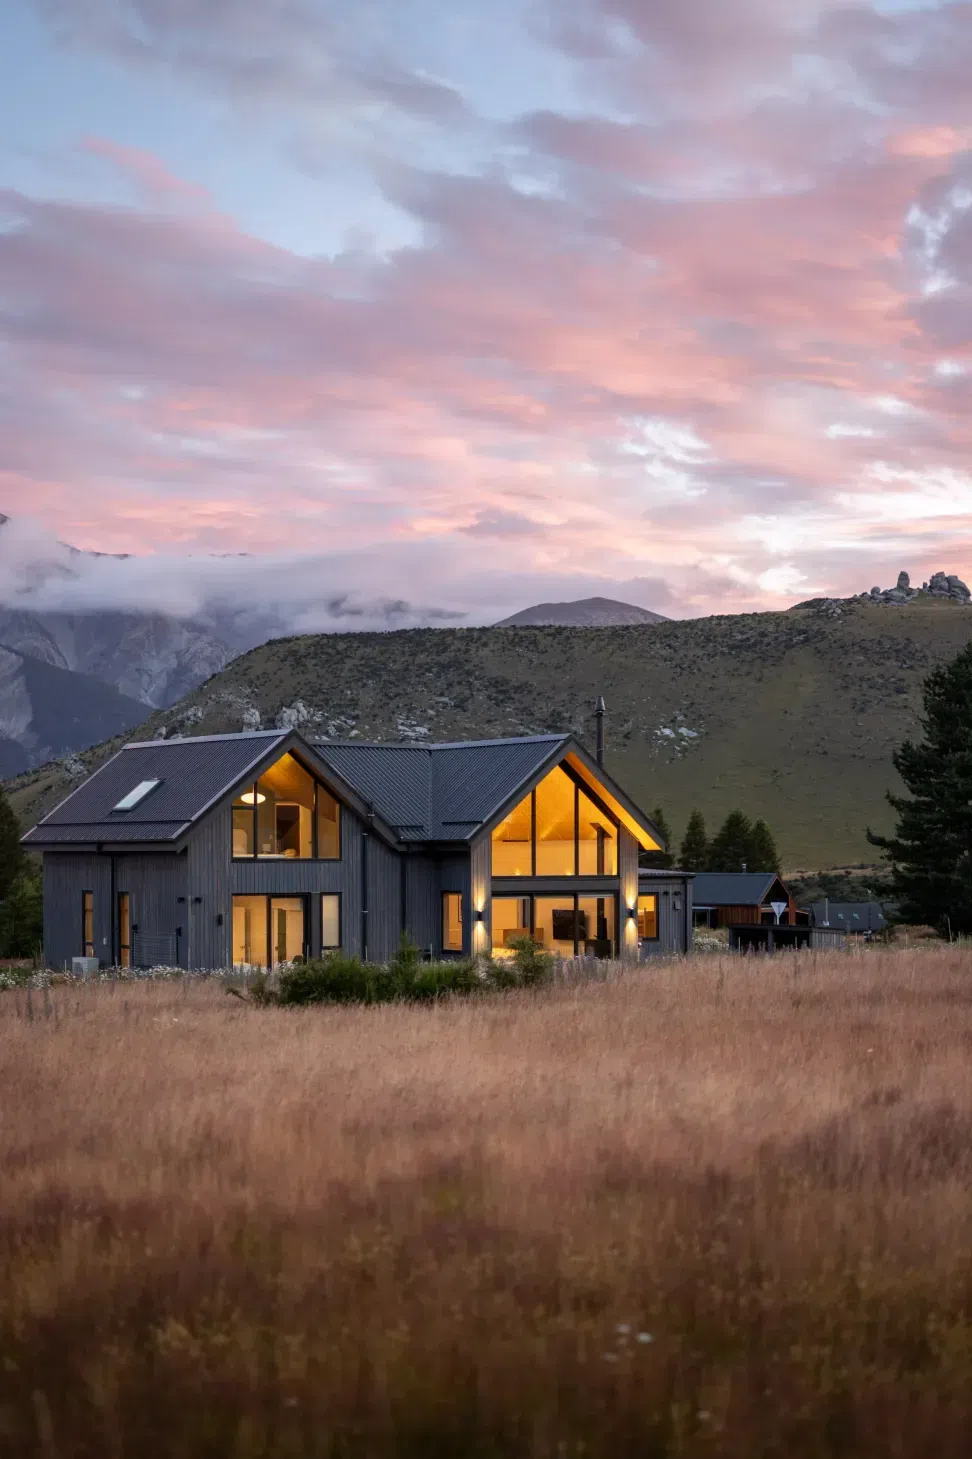
Being a quaint alpine town, Castle Hill Village has several covenants relating to the environment. This includes restrictions on roof pitches and cladding materials, to ensure that the home sits seamlessly in the sublime setting.
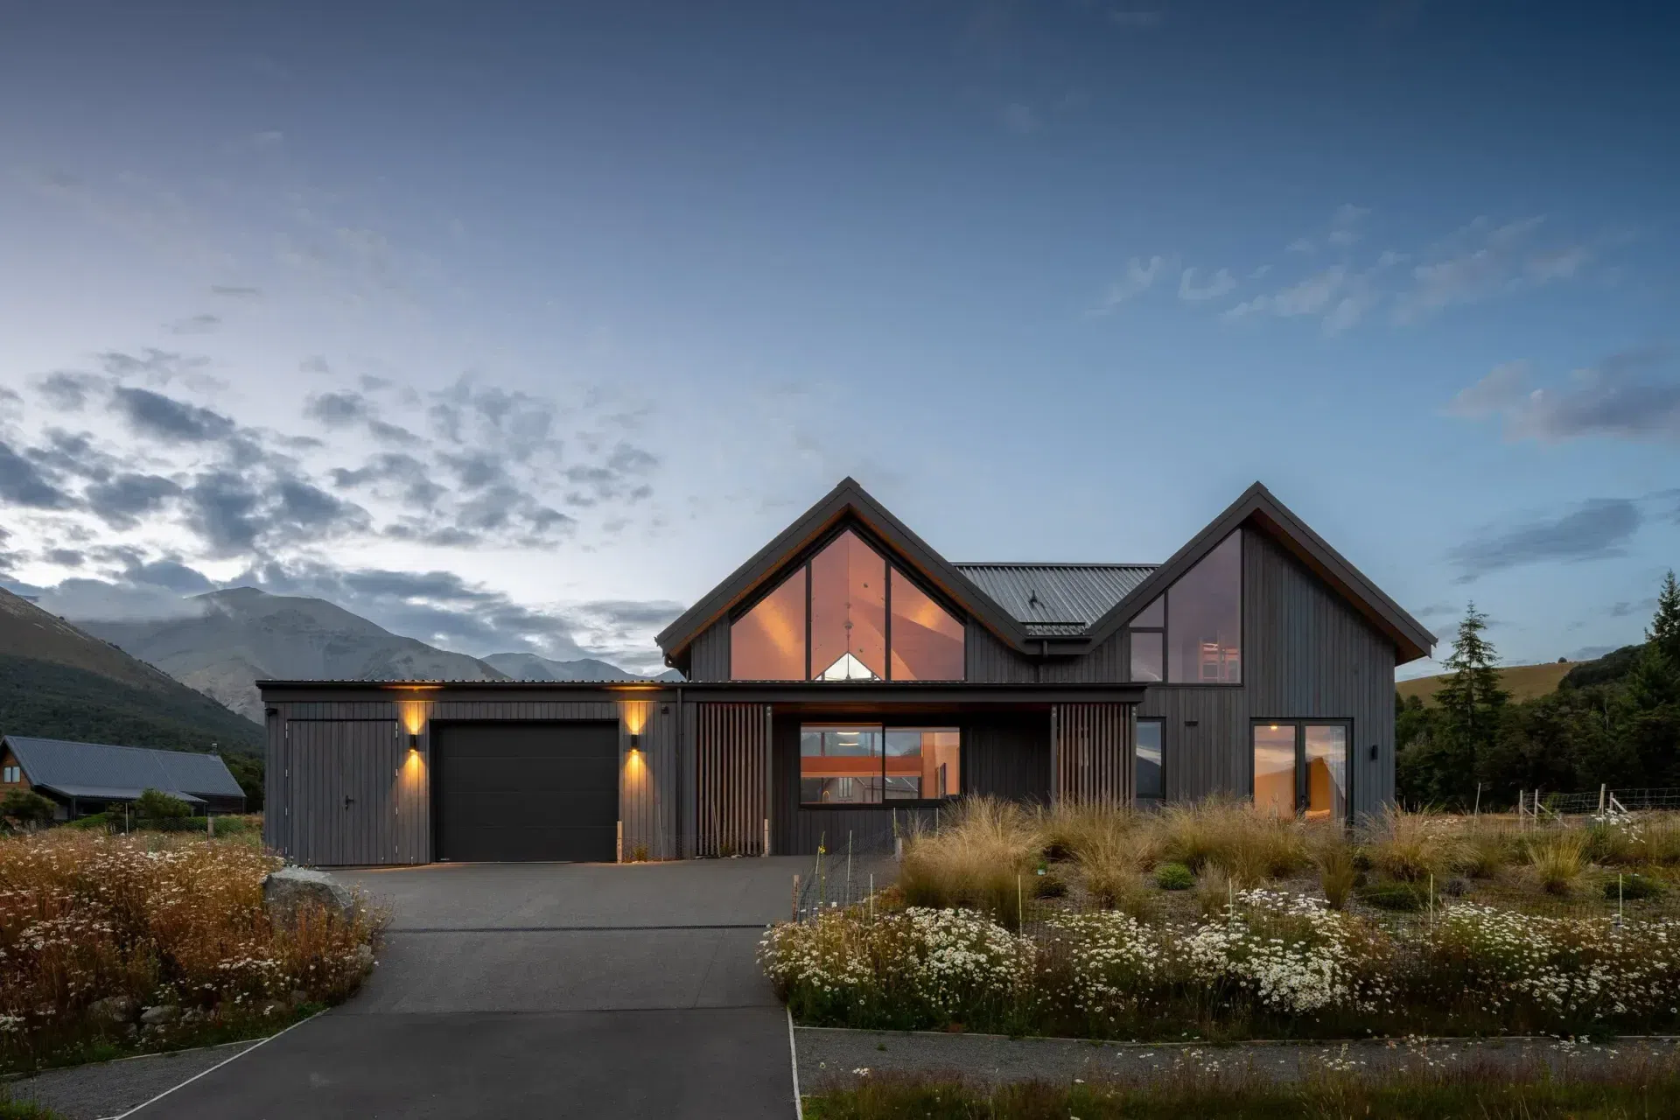
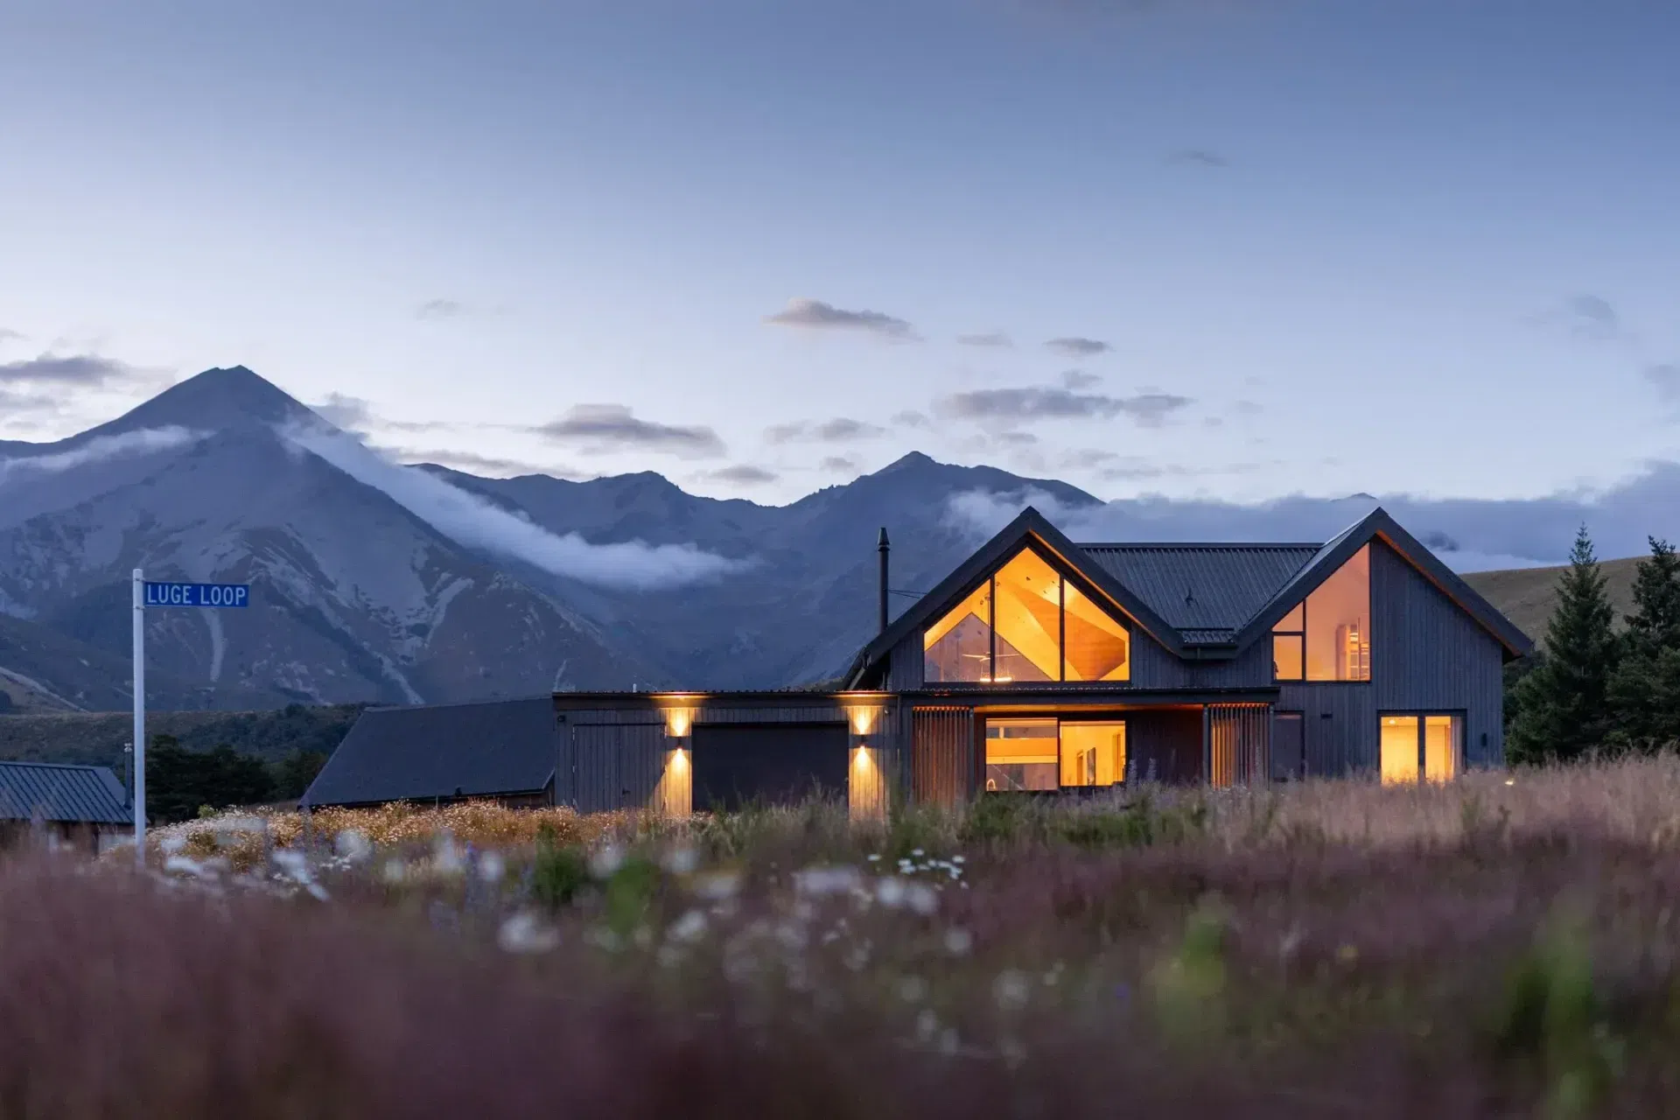
Rather than hinder the design, the restrictions helped shape the form of the home, which references alpine architectural typology through two gable roofed forms – each with their own function.
“One is for living and one for sleeping,” says Bronwyn, “and in the space between them you enter the home into a beautiful but highly functional foyer.”
The compressed foyer space, with its lowered ceiling, offers storage for coats and outdoor gear, and built-in seating for family members to take their shoes off after a day outdoors. Alongside it is a laundry and drying room for ski gear and a guest bathroom. From there, you can either ascend the staircase or turn right to the bedroom wing, or move directly into the double-height living spaces to the left.
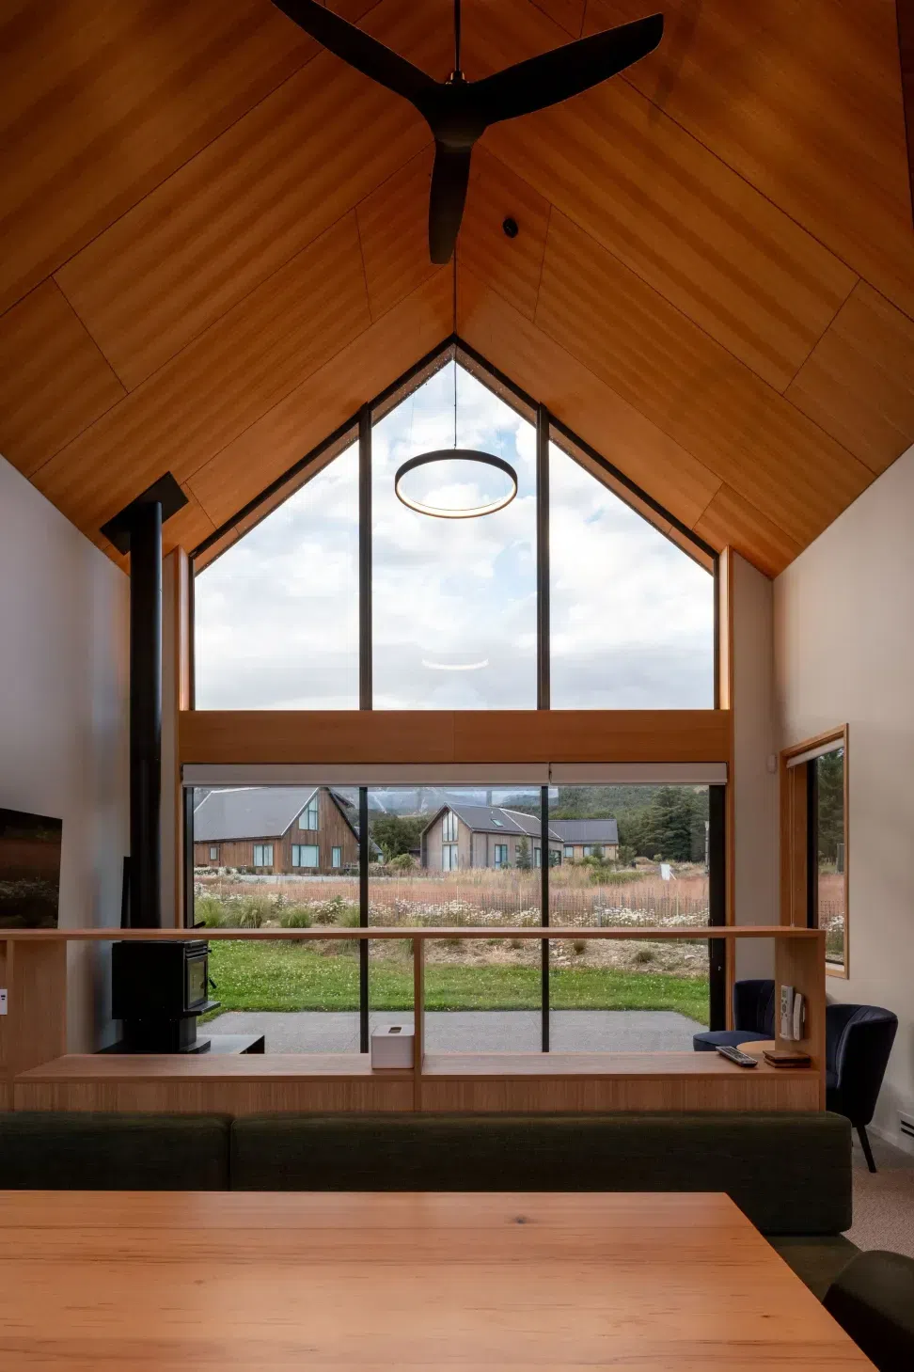
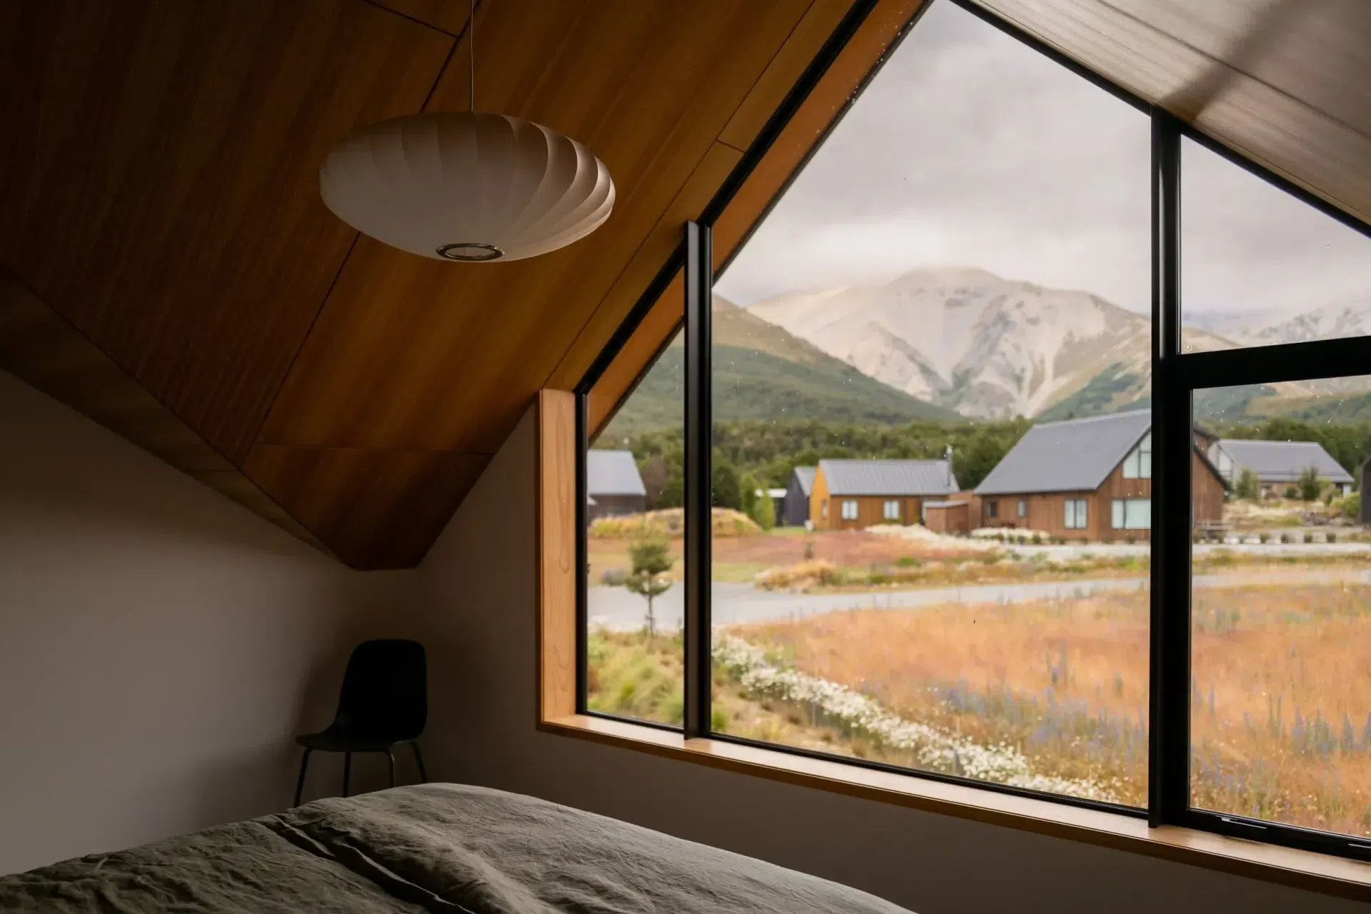
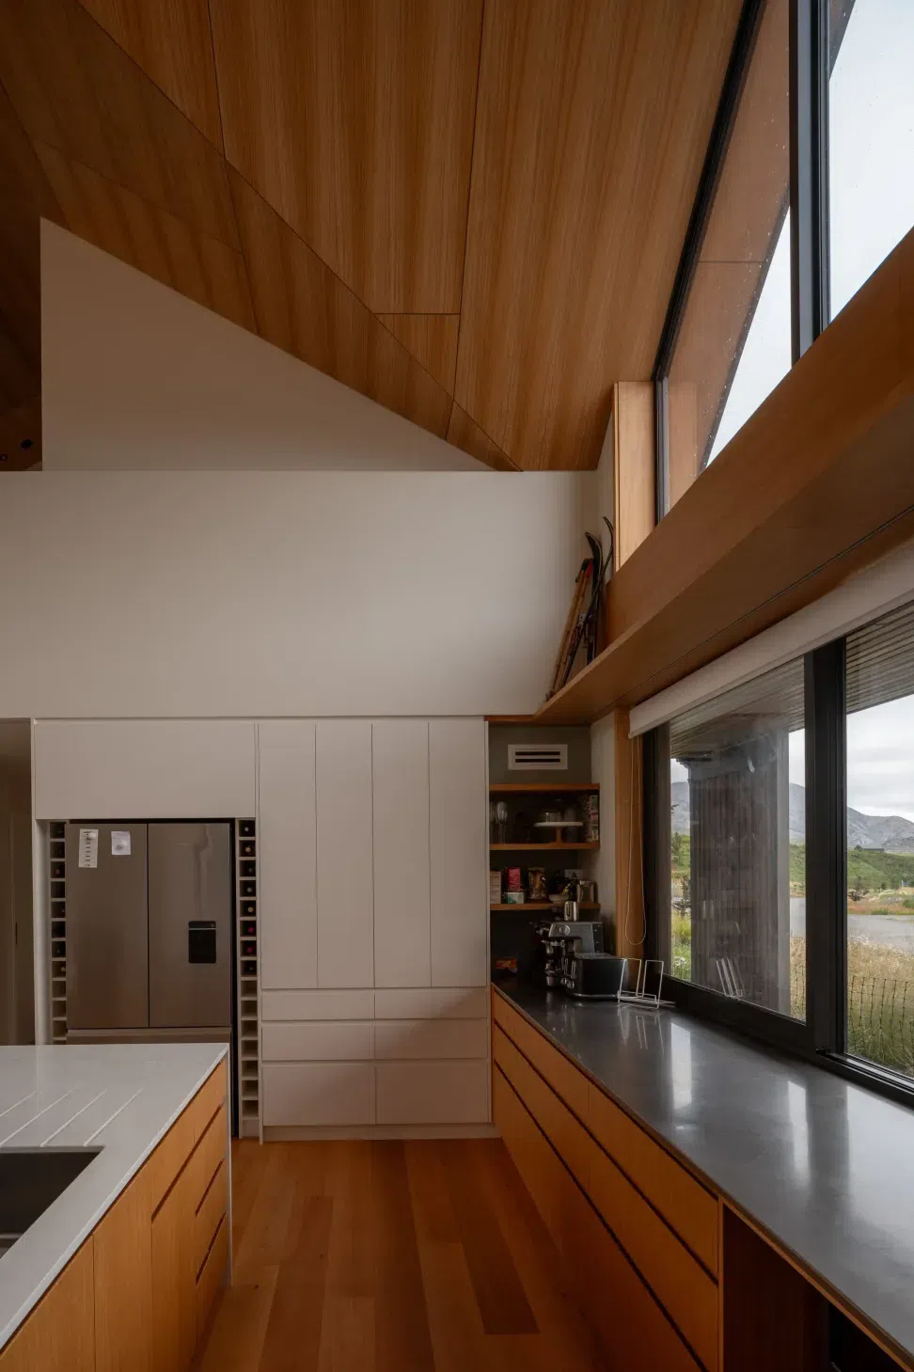
“In the living spaces, we were really keen to have a lot of windows and transparency, so they could make the most of the views in both directions,” shares Phillipps. “The mountains are tall around them and the extensive glazing offers a direct connection to the changing environment.”
Being in an alpine setting means both summers and winters can be equally harsh, necessitating hardy exterior materials that can weather both extreme heat and cold. As such, a sustainable spotted gum hardwood was chosen for the cladding, which weathers to a soft silver, and a steel roof in a darker palette contrasts it.
“The idea was to select exterior materials that have a similar colour tone to the mountains that sit behind the house,” shares Phillipps. “And then on the interior, we contrasted that with a warmer, lighter palette.”
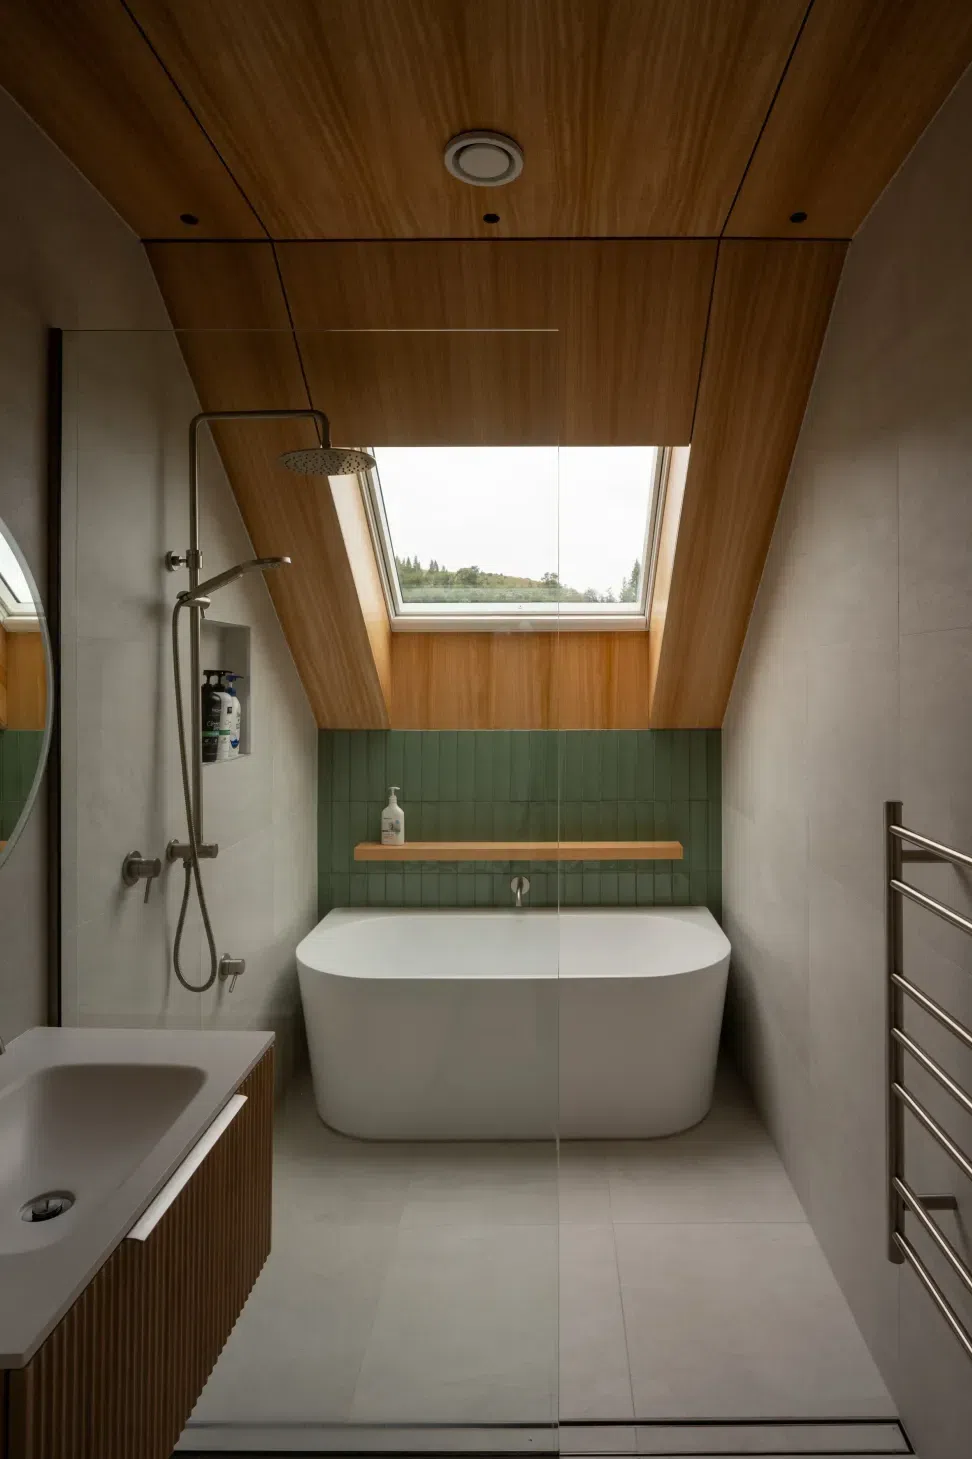
In the voluminous living space, the pitched ceiling becomes the feature of the room, with a eucalypt timber lining carefully set out to line up at the gabled roof’s various angles. The warm timber tones are complimented through the rest of the interior with natural textures including stone, wool carpet and timber cabinetry.
Each of the materials has longevity in mind, as does the layout of the ground floor, which prioritises accessibility for the future, with wheelchair access integrated into the spatial planning. The design is high performance and oriented to the sun, in winter you can go from 4°C outside to 18°C inside without any heating.
One might assume that designing a home that meets the needs of a large extended family, both for the present moment and into the future, may come with tense moments and conflicting ideas. But this was not the case in this project, says Phillipps.
“Sometimes you worry with a large group that it could cause issues, but they were really clear communicators and great efficient decision makers.”
Now that the crib is complete, the family are making the most of it. The parents spend weeks there at a time, and their daughters and grandchildren join for large family holidays throughout the year.
“It’s really nice to see that it gets a lot of use,” notes Phillipps. “It’s wonderful to have created a home that’s designed to make it possible for the whole family to come and make memories together.”
Are you dreaming of designing your own holiday home? Explore exciting projects on ArchiPro, connect with trusted professionals and discover the latest building products that can make your dream a reality.
- Completed
- 2023
- Building style
- Contemporary
Like this Project?
Hire First Light Studio Ltd
The products behind the project
Ten products specified into this build from nine suppliers, verified ArchiPro members. Tap through to specifications, suppliers and lead times.


Professionals used in
this project
The practices and trades credited on this project.









More projects from
First Light Studio Ltd
Other work by First Light Studio Ltd, across every category they build in.


More in
Alpine House
Everything else in Alpine House, from every practice on ArchiPro.


Next Project
Keep scrolling