

A thoughtfully designed kitchen hub that enhances functionality and aesthetics, featuring seamless ventilation, custom lighting, and stunning views, all while maintaining a balance of light and dark elements throughout the Black Barn Residence.
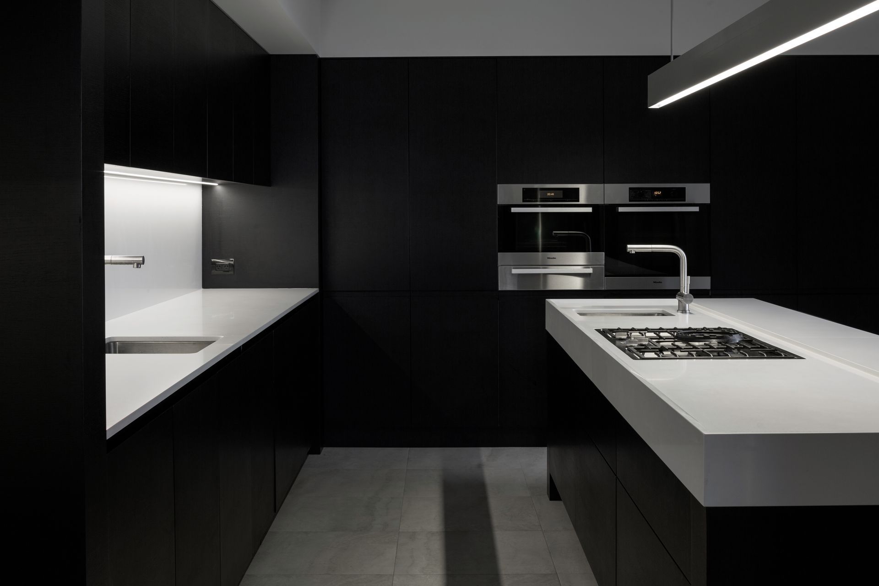
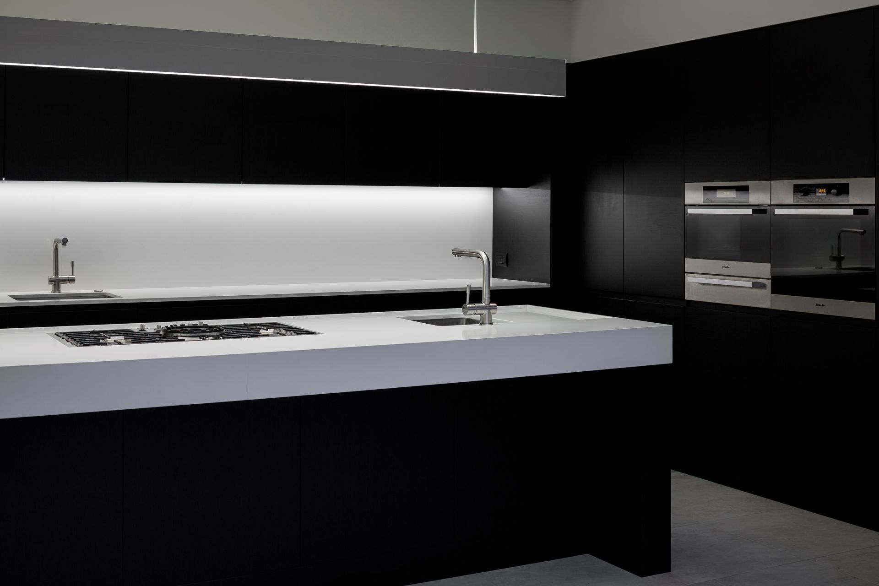
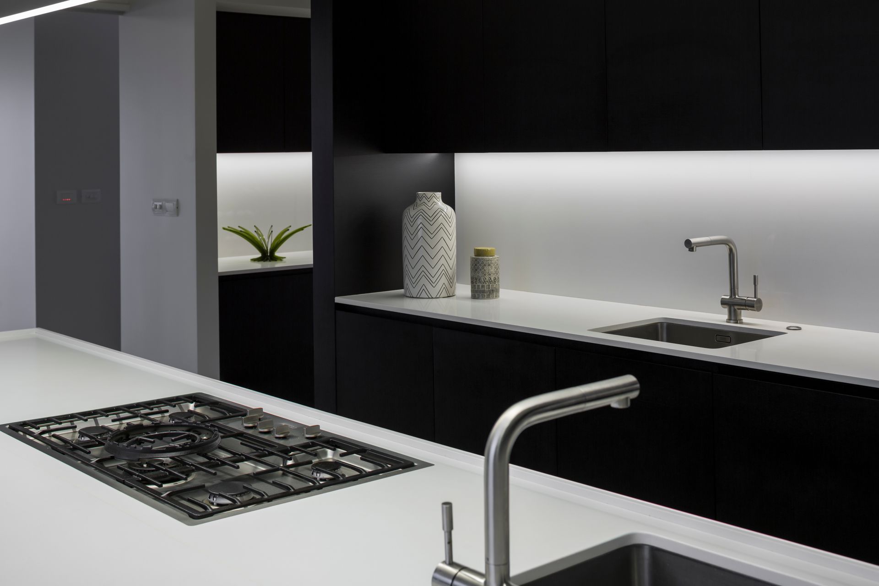
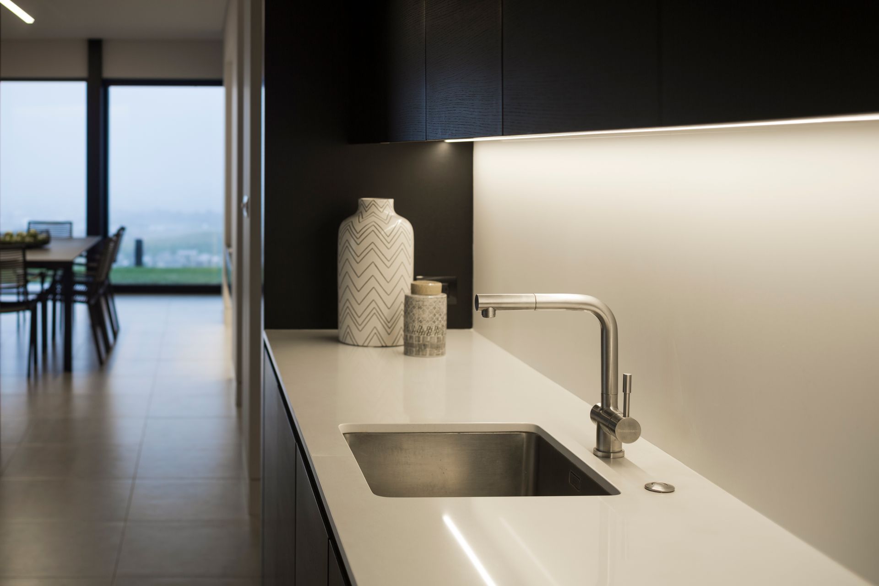
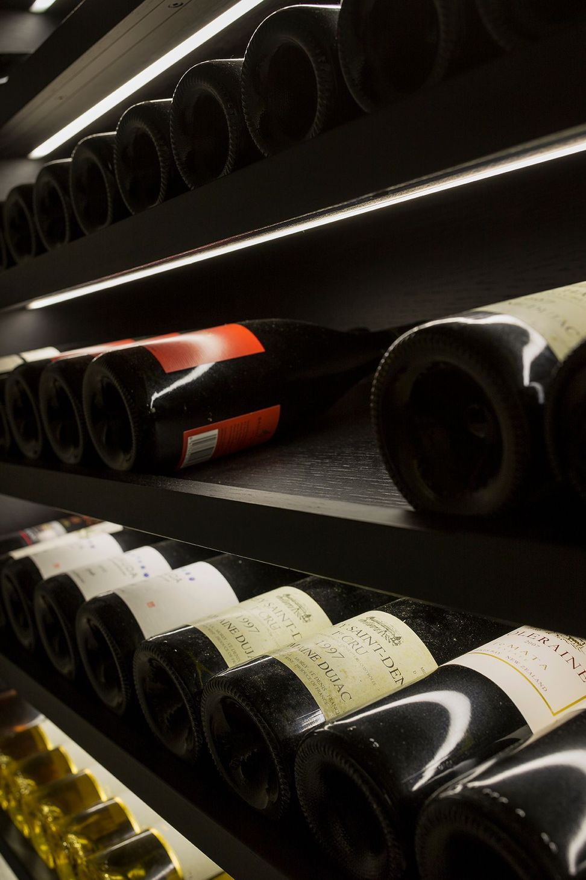
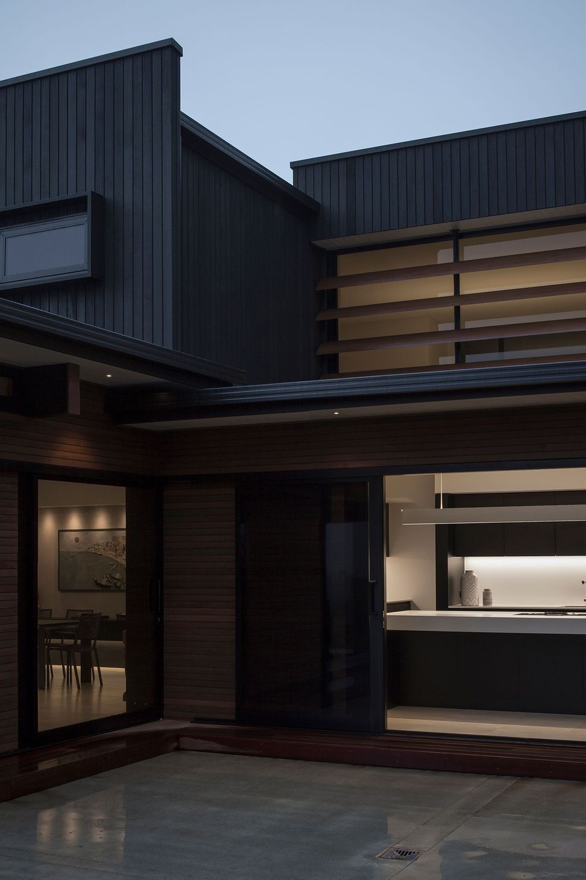
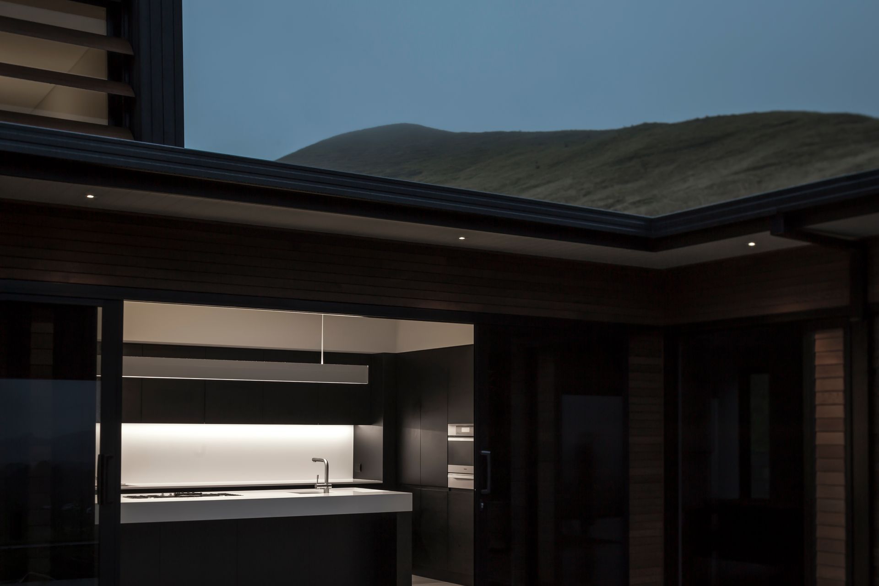
Off to the side of the living spaces, almost secluded. The kitchen is a hub catering for morning juices, pre-preparing lunch or evening meals and a drinks area storing fine wines and spirits. The success of the design was to spread the working spaces to accommodate a number of people at once. Drinks can be made for guests without the need to enter the working spaces. And preparation and cooking can be completed on the island to take full advantage of the stunning views beyond the sheltered courtyard in front of the kitchen.
The innovative design behind the range hood was a vision to create ventilation flush with the ceiling. Designed to retain a simplistic aesthetic and to reflect the island proportions.
The custom light fitting a focus extending the long lines of the kitchen and the height of the fitting distinctively low with both up and down lighting becomes more intimate.
The aesthetics have been restrained and clearly reflect light and dark characteristics which is prevalent throughout the home. Much emphasis been placed on consistency of scale, balance and proportion and finished with fine detailing.
Like this Project?
Hire QUATTRO UNO
The products behind the project
Three products specified into this build from one supplier, a verified ArchiPro member. Tap through to specifications, suppliers and lead times.


Professionals used in
this project
The practices and trades credited on this project.



More projects from
QUATTRO UNO
Other work by QUATTRO UNO, across every category they build in.


More in
Kitchen
Everything else in Kitchen, from every practice on ArchiPro.


Next Project
Keep scrolling