
Project team
Product Suppliers
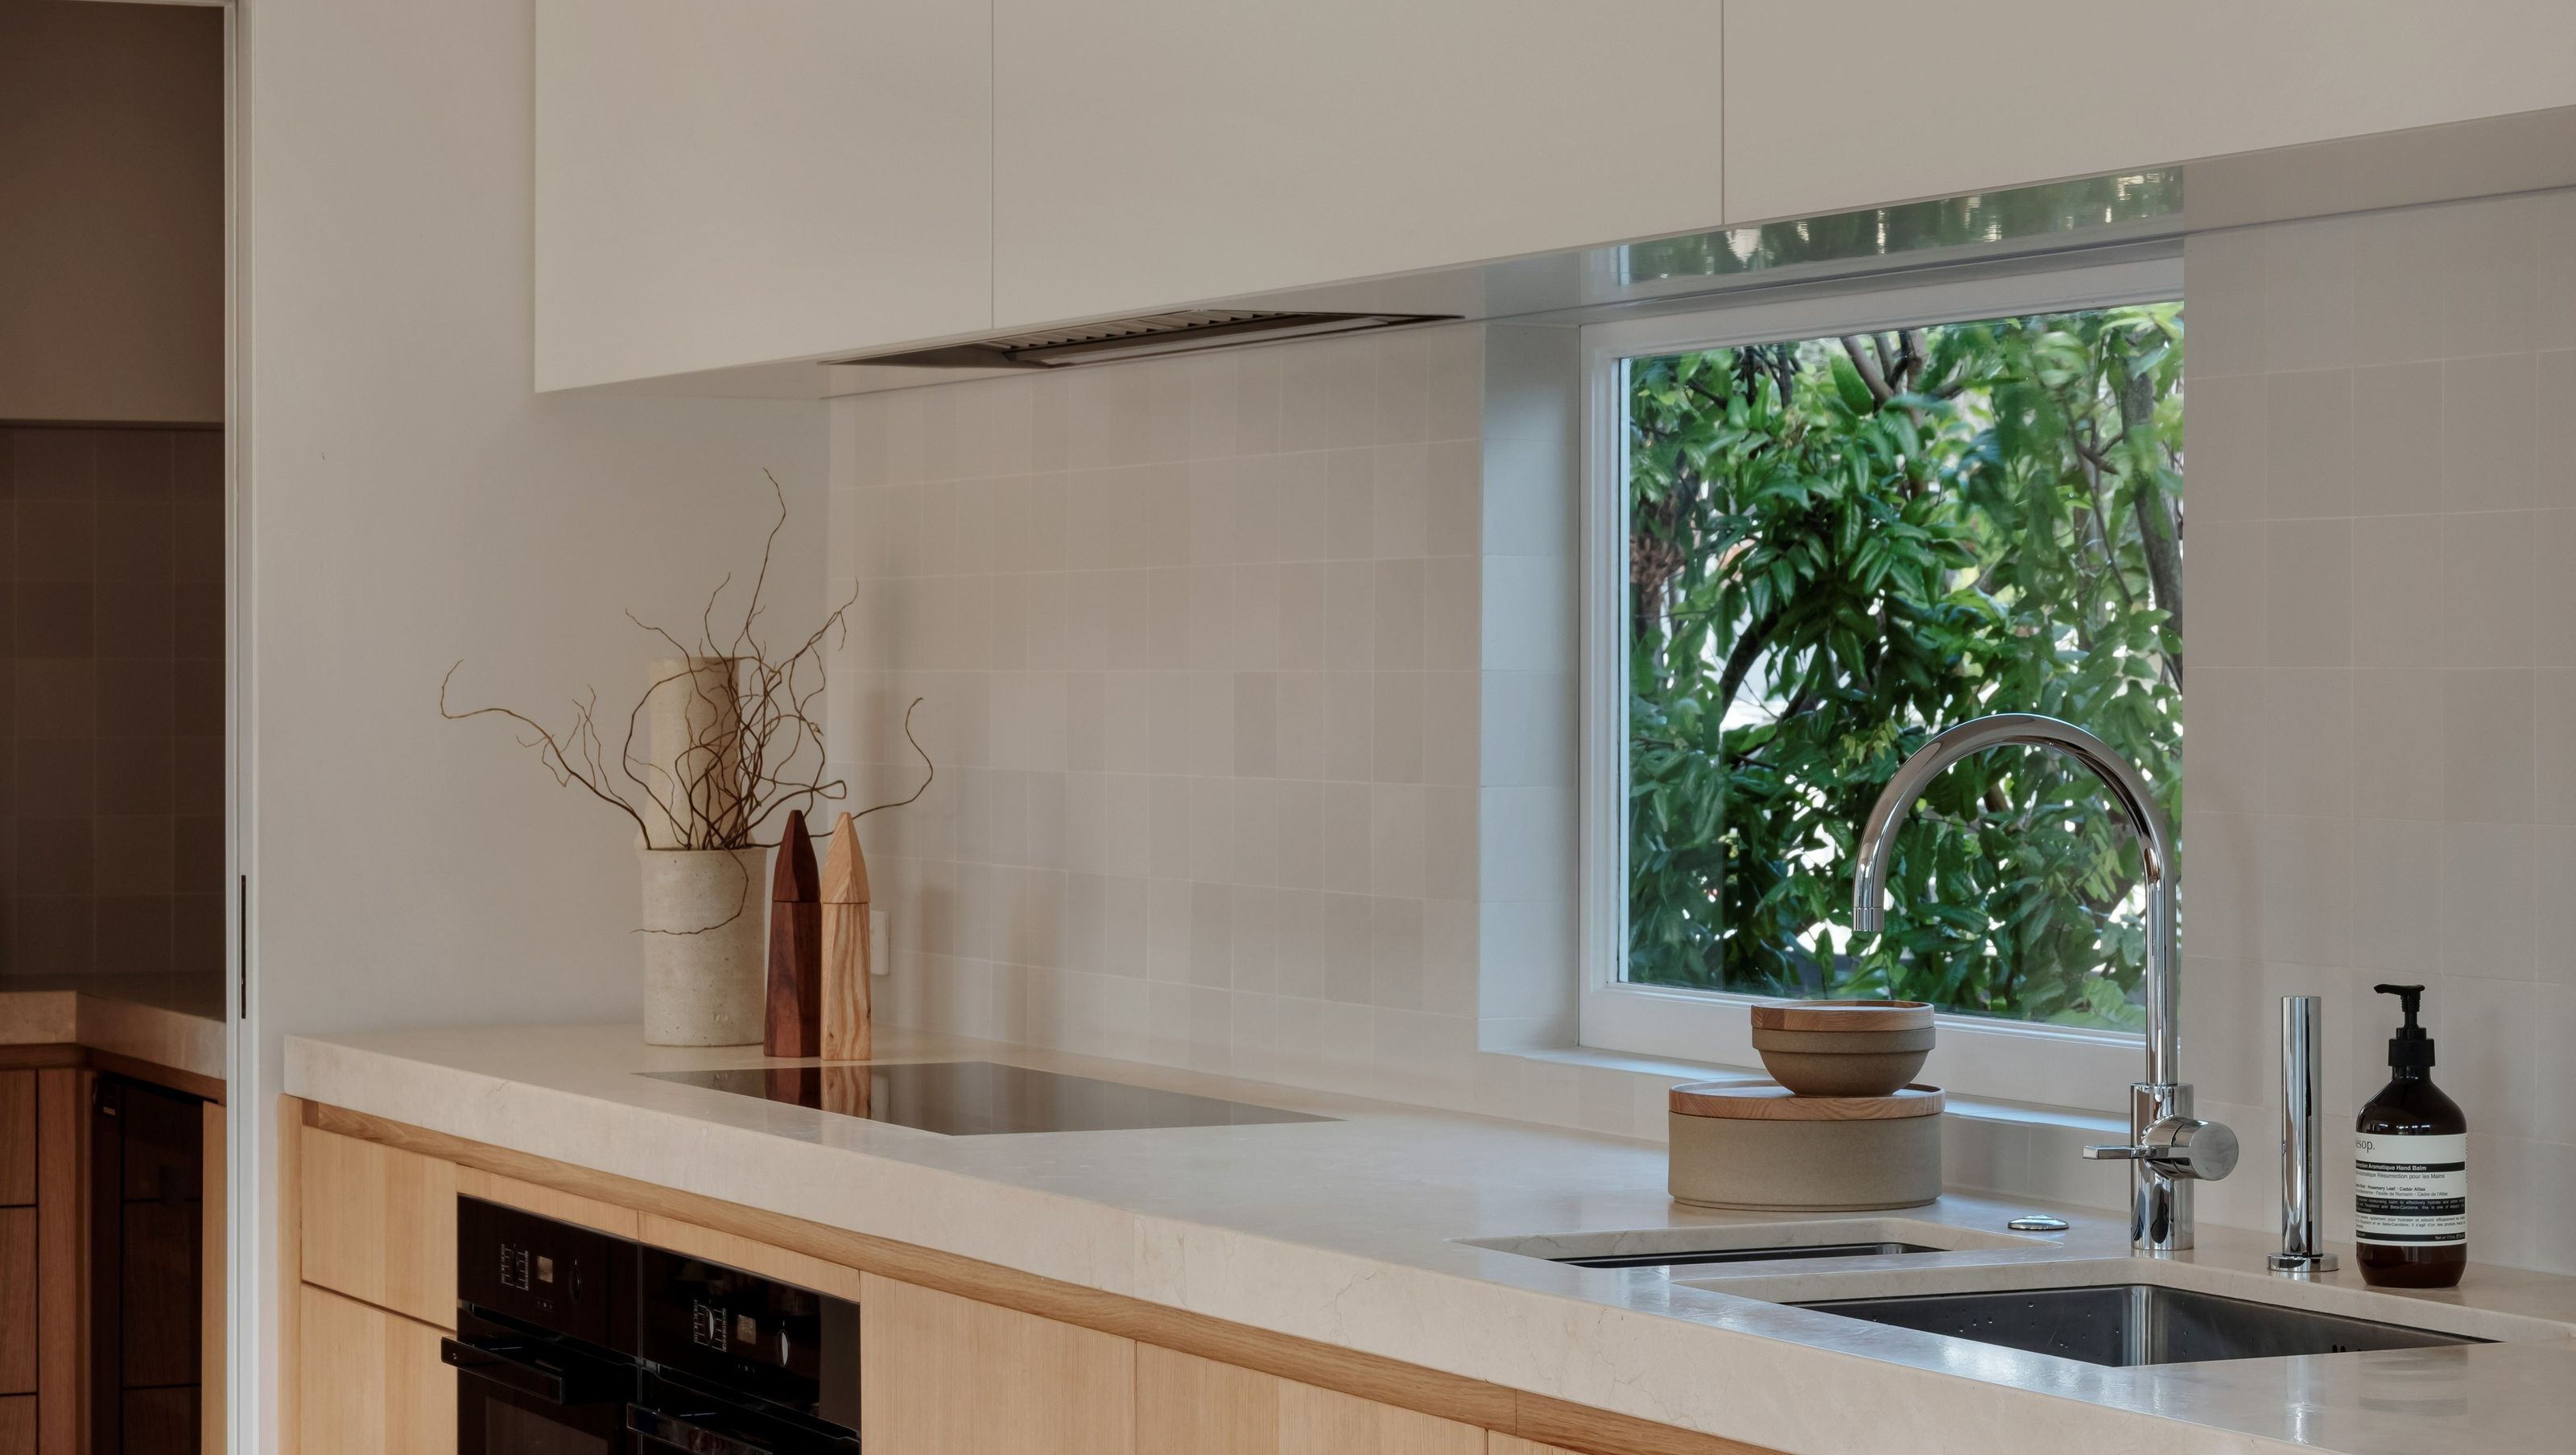
Thoughtful renovation by Malcolm Walker Architects, creating light-filled, flexible spaces that seamlessly connect indoor and outdoor living, featuring a calming kitchen design with natural materials.
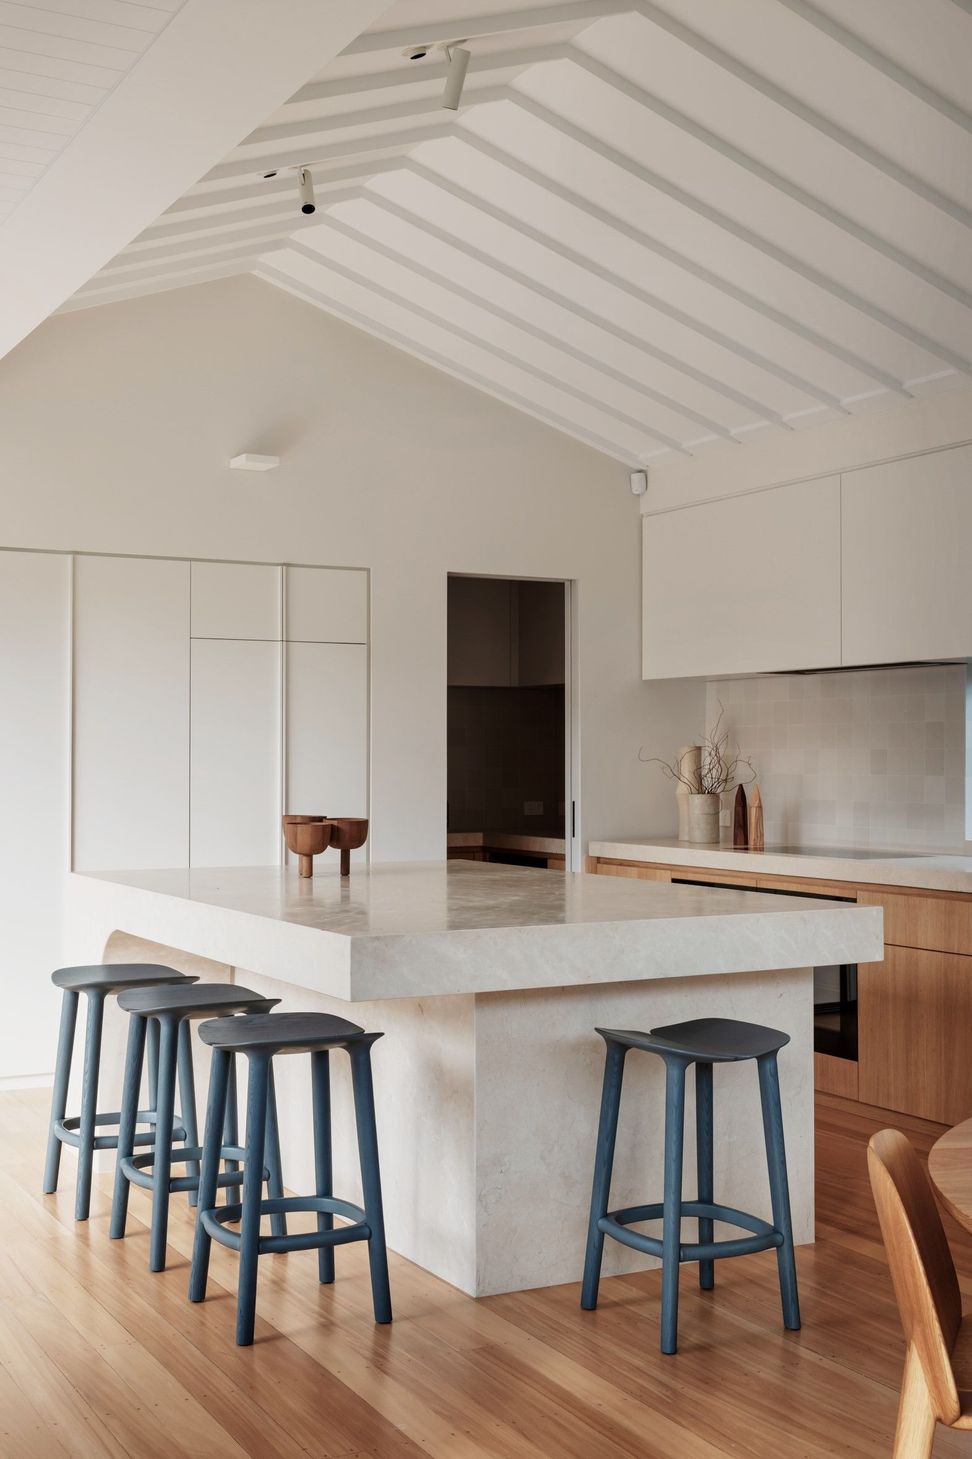
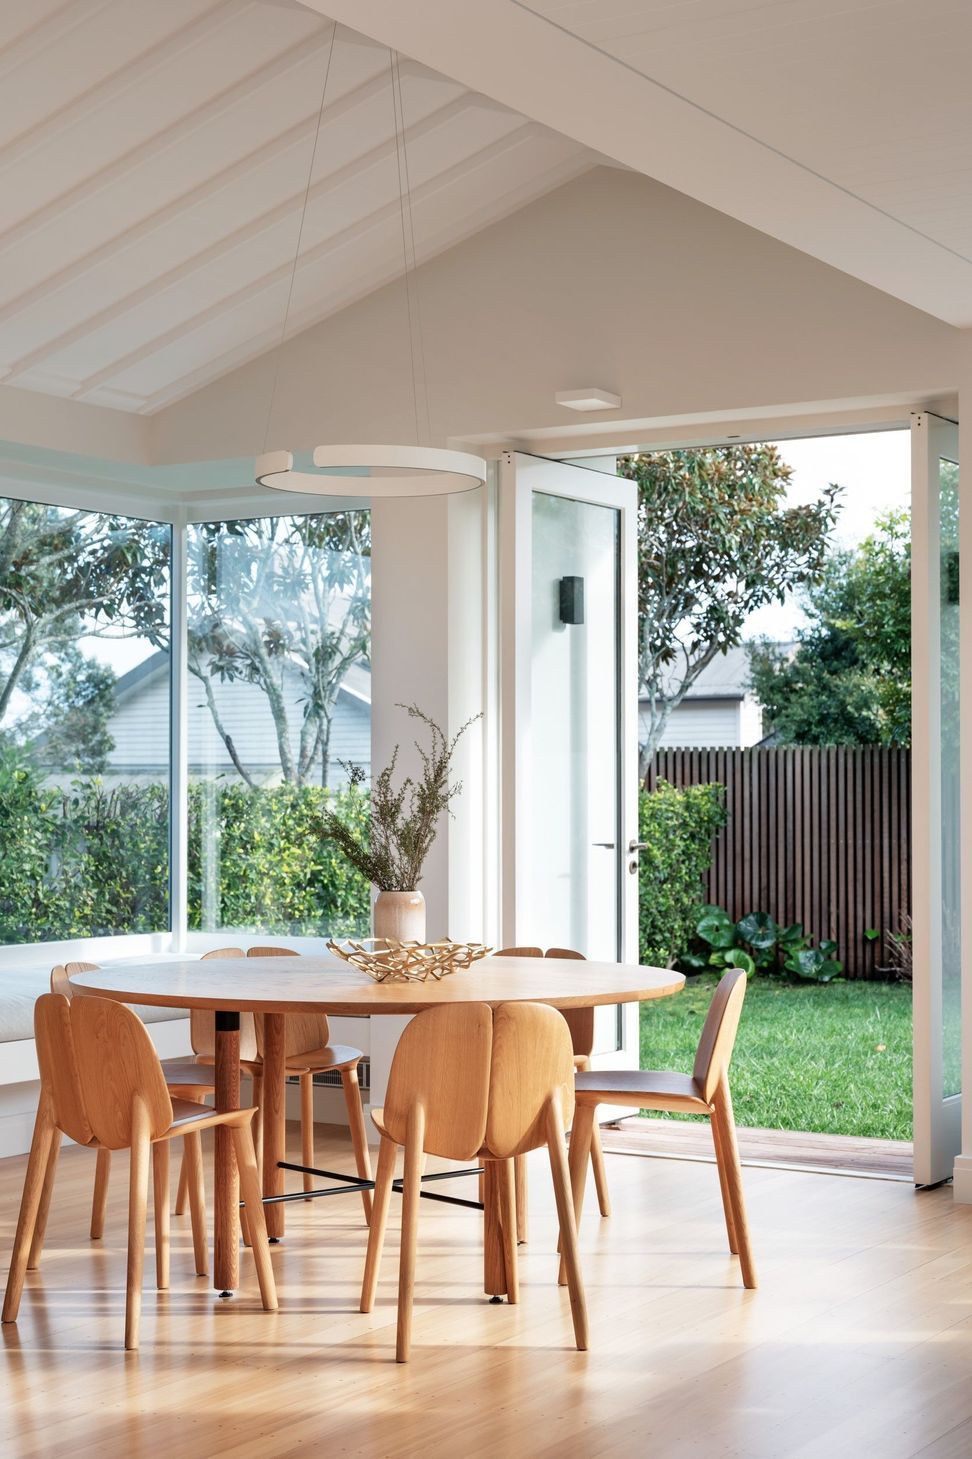
This thoughtful Malcolm Walker renovation, works within the existing footprint and resulted in light, generous volumes with whimsical plays of light throughout. This busy home provides relaxed, flexible spaces within a relatively small footprint.
Spaces are multi purpose merging effortlessly from one to the next, comfortably flexing in response to changing needs whether just the family or friends and family when required. The kitchen, living spaces are further extended, spilling out to the private outdoor area which unites them.
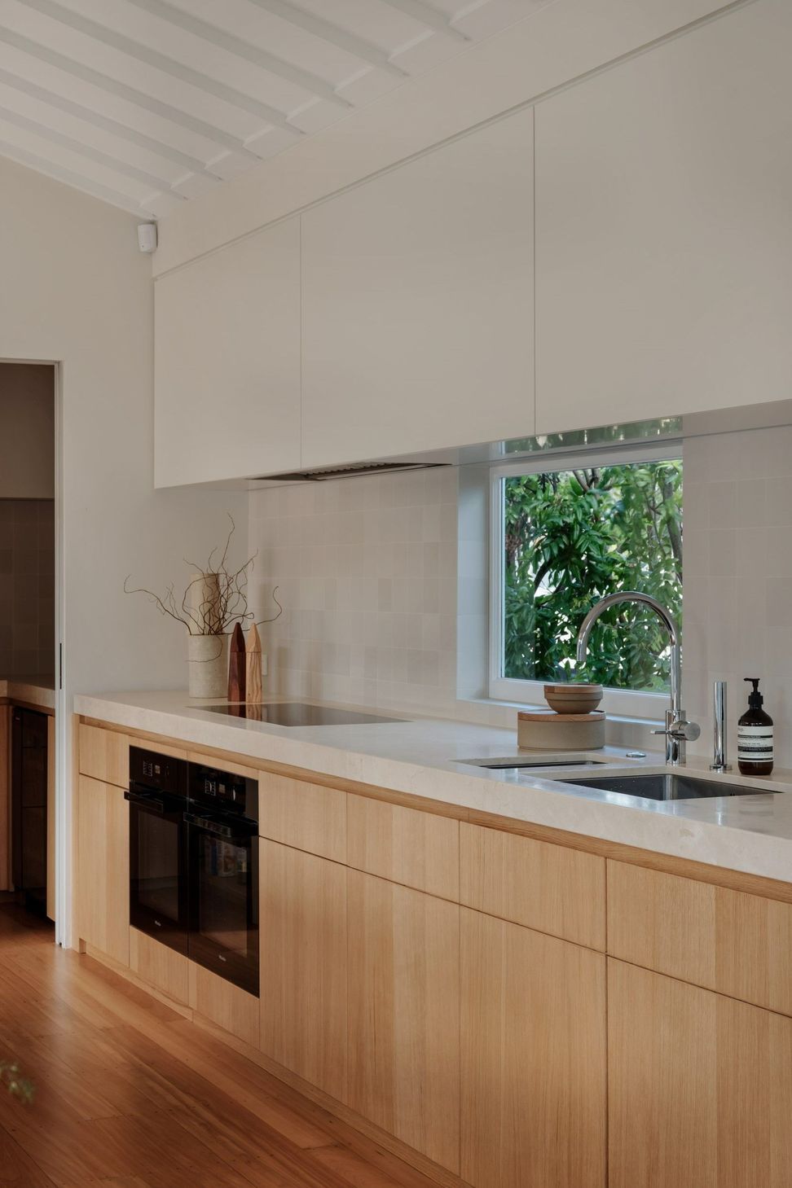
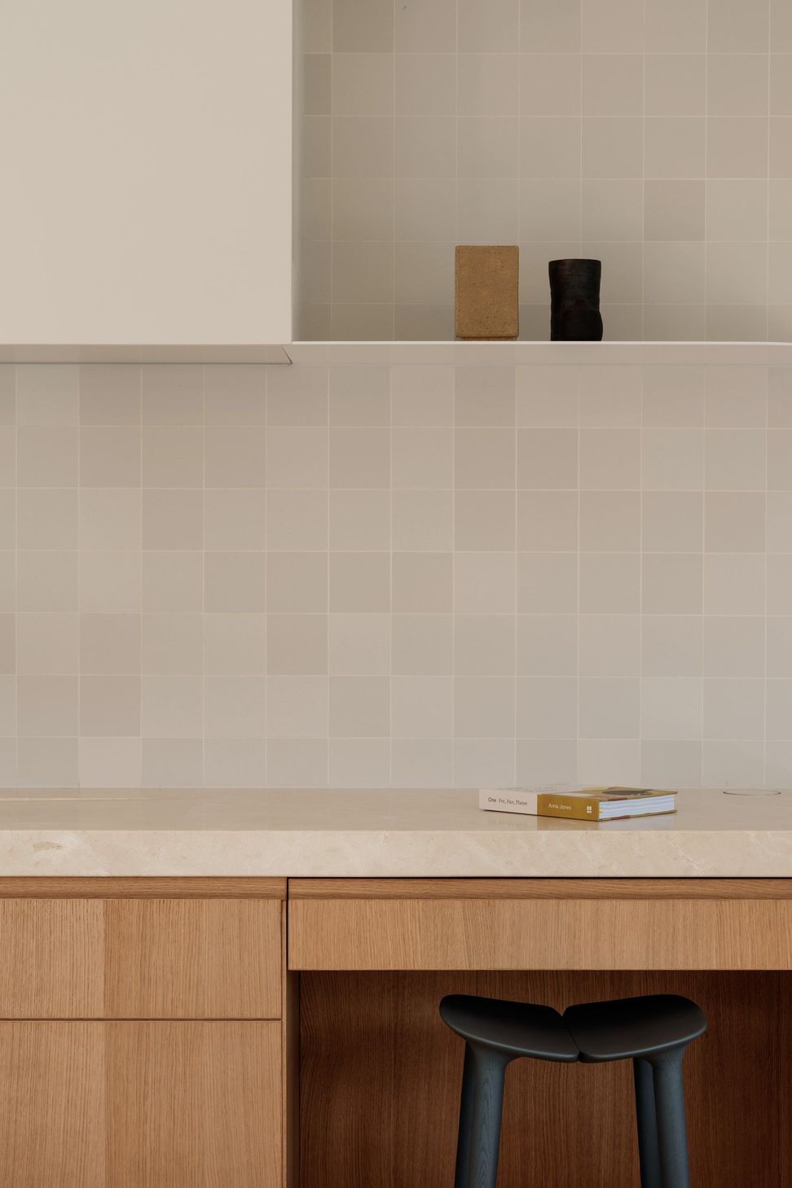
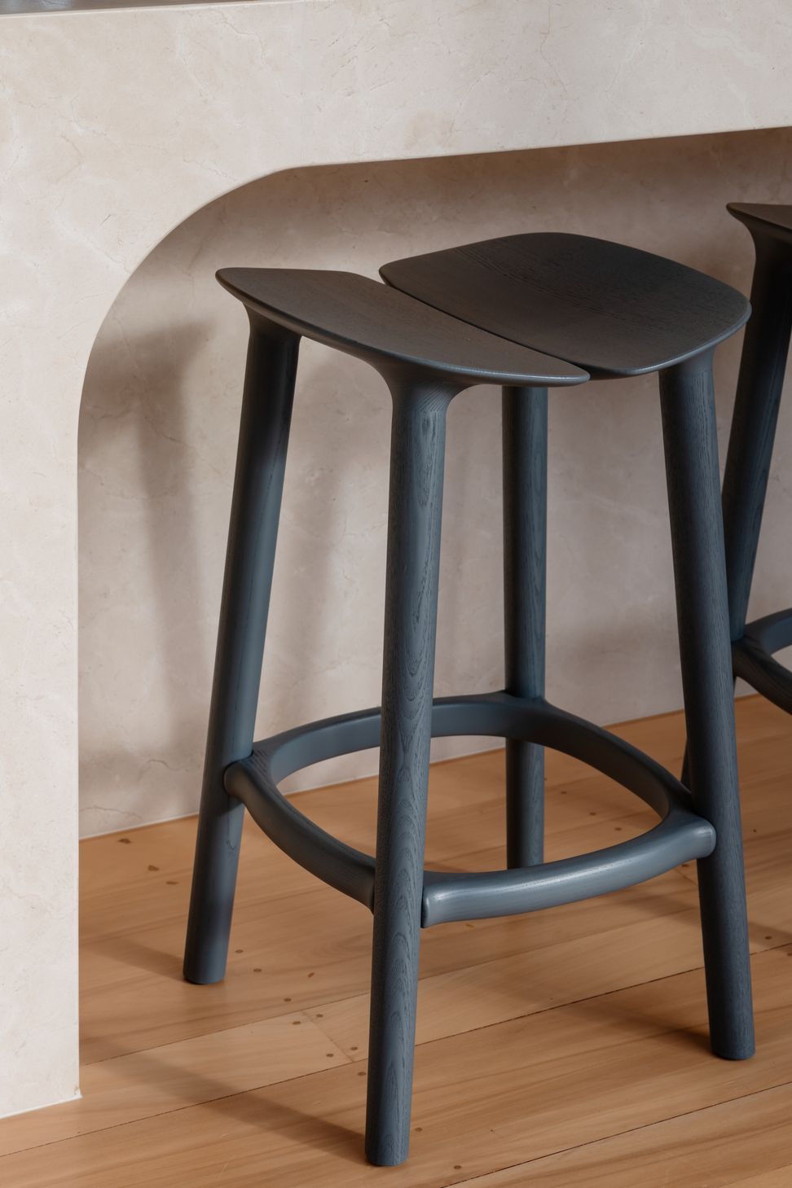
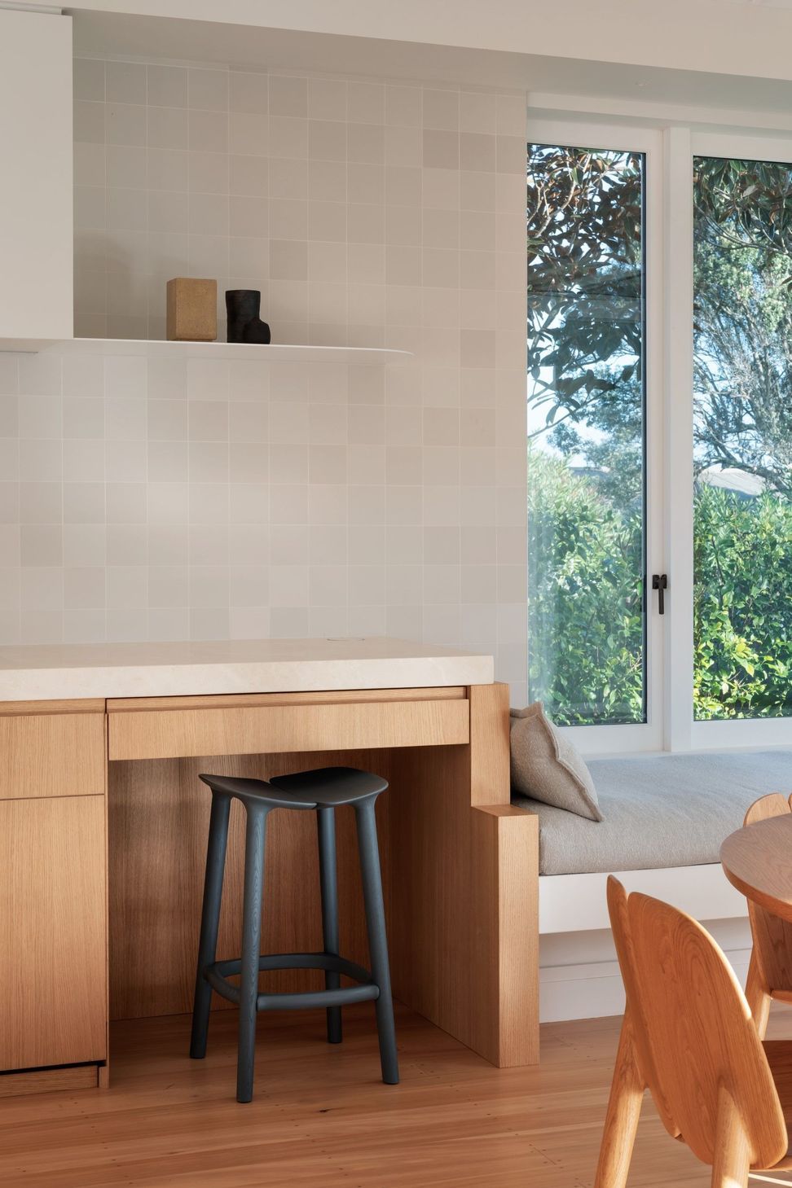
The kitchen has become an oasis of calm, with strong, simple form, and restrained palette. Its welcoming warmth of natural materials feels calm and gentle. Natural stone, warm oak and muted tiles are consistent and merge seamlessly throughout the new spaces integrating them into their environment.
Project Team
Architect Malcolm Walker Architects
Interior Design Kate Gillespie Kitchen Design Quattro uno Builder Rhombus Construction

Like this Project?
Hire QUATTRO UNO
The products behind the project
Three products specified into this build from two suppliers, verified ArchiPro members. Tap through to specifications, suppliers and lead times.


Professionals used in
this project
The practices and trades credited on this project.





More projects from
QUATTRO UNO
Other work by QUATTRO UNO, across every category they build in.


More in
Renovations
Everything else in Renovations, from every practice on ArchiPro.


Next Project
Keep scrolling