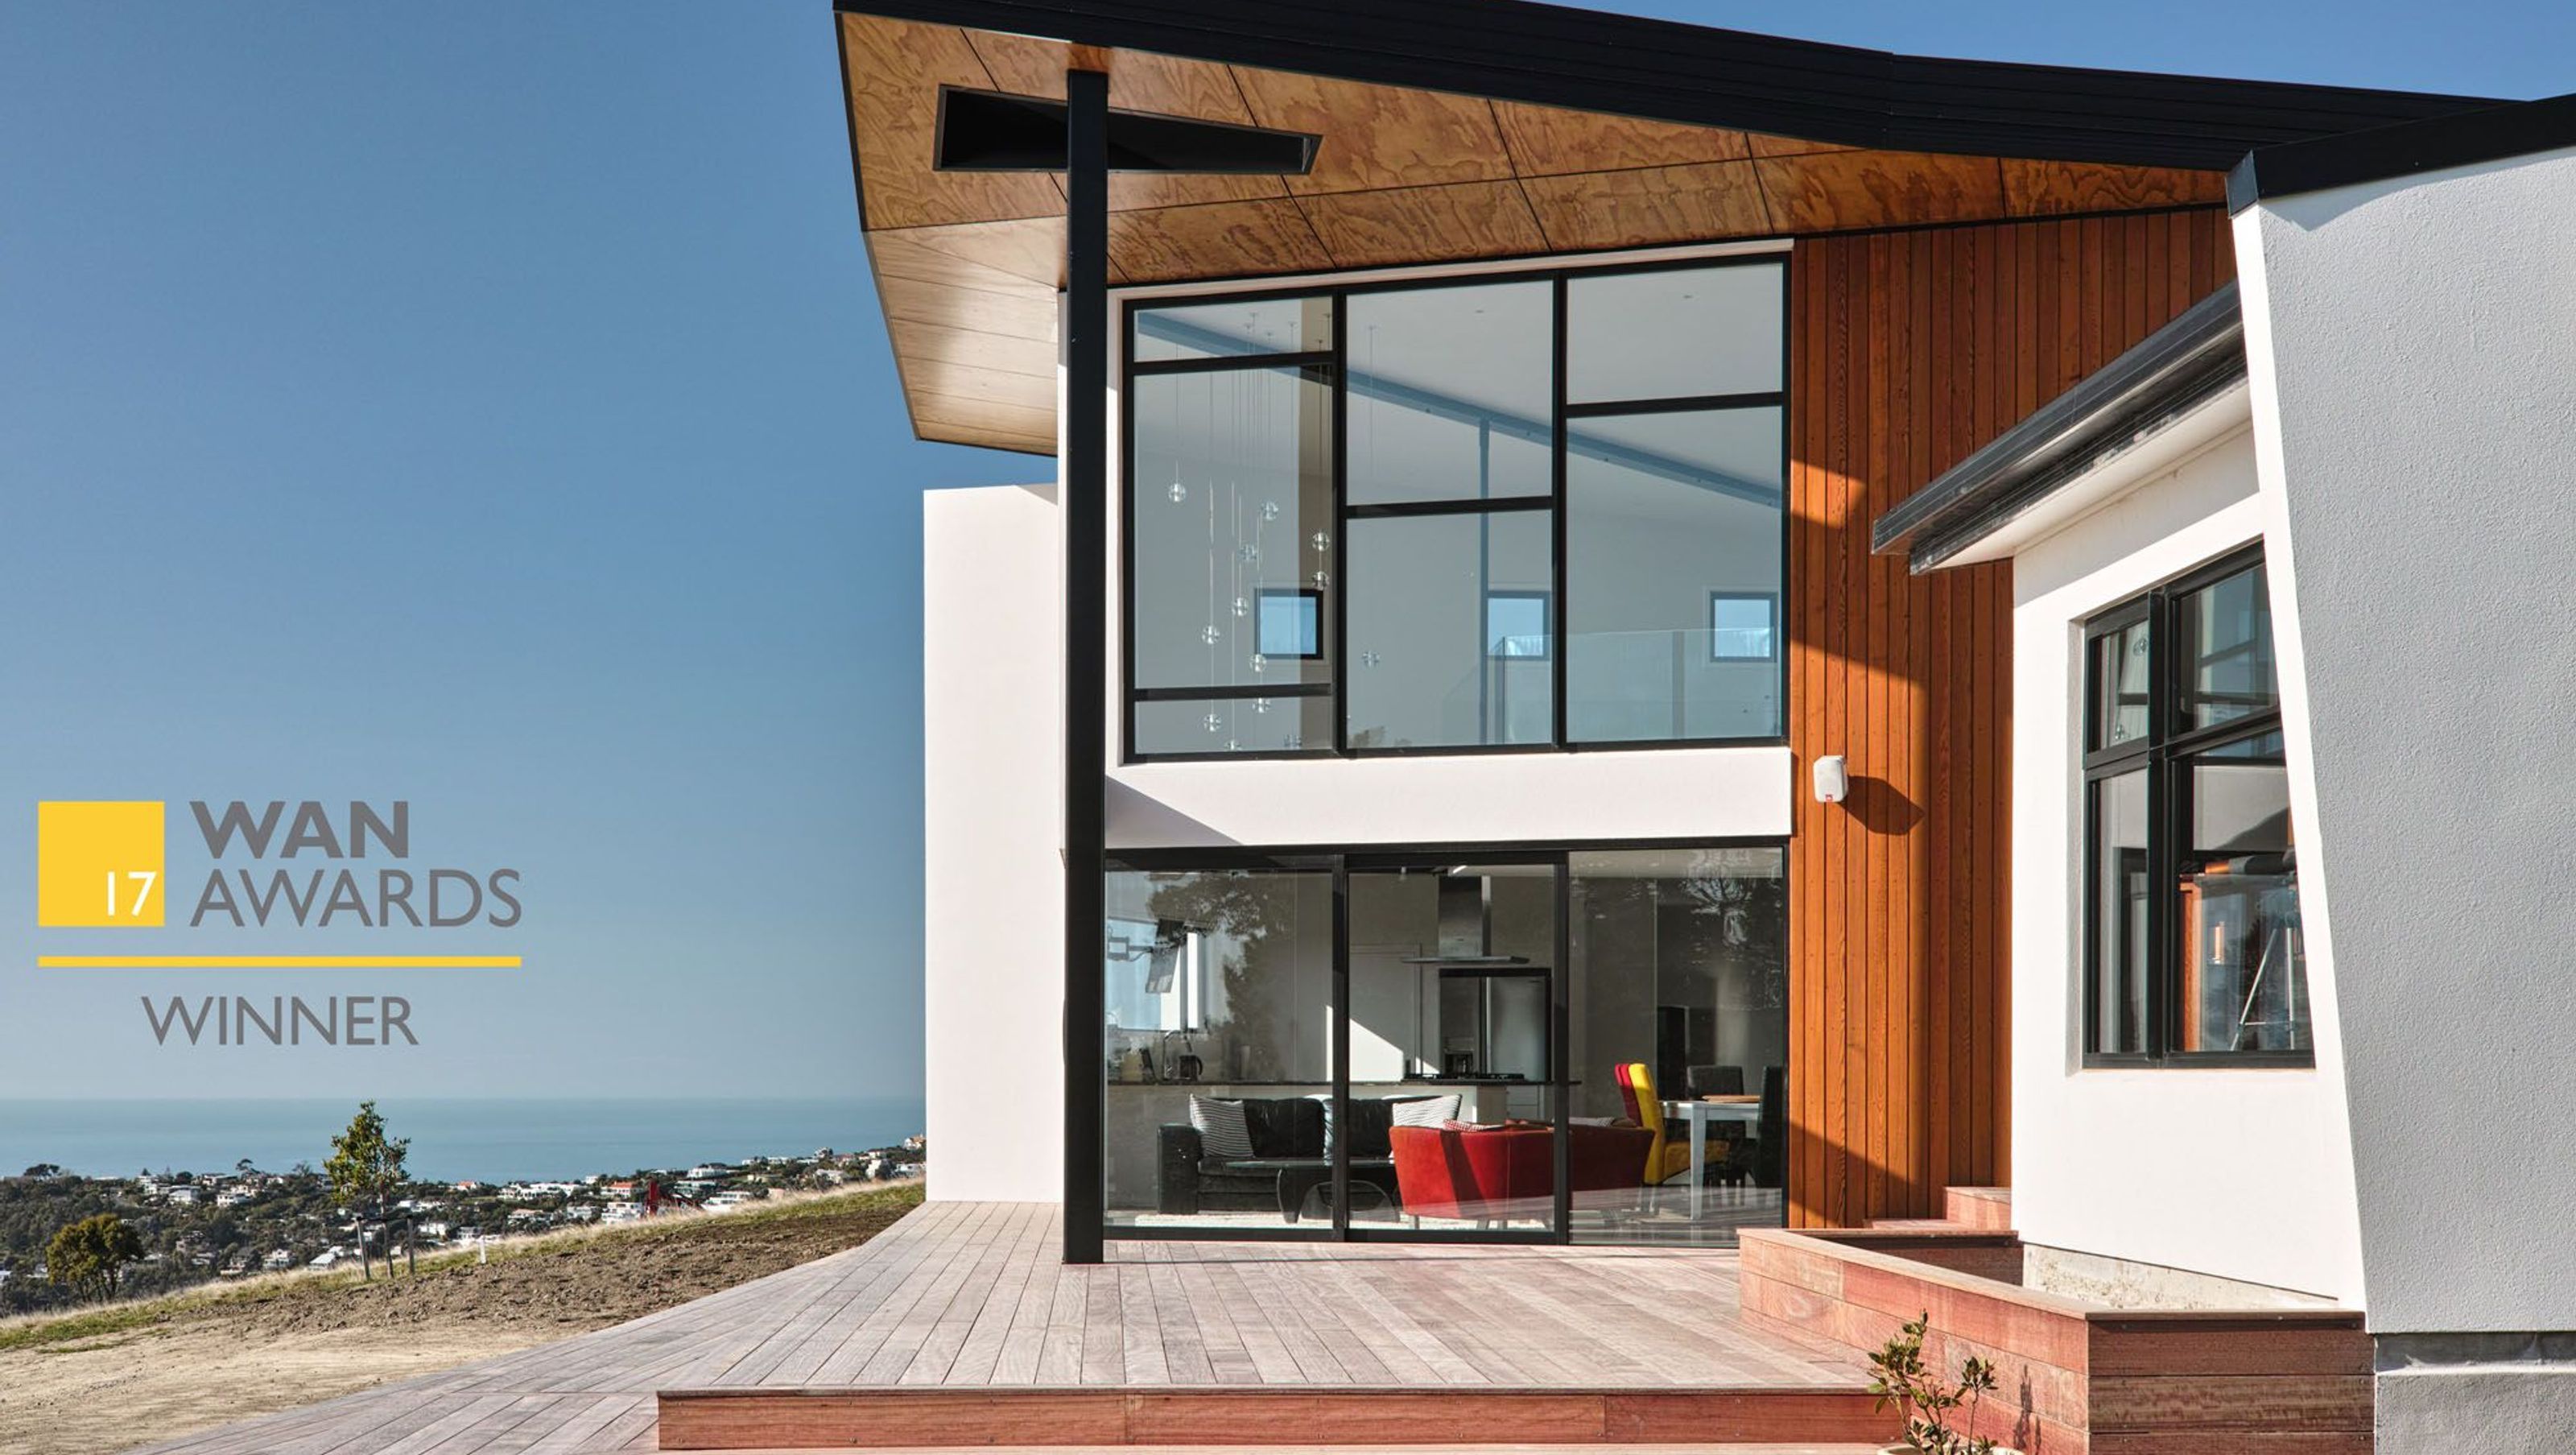

A sculptural seaside residence featuring three dynamic volumes, energy-efficient design, and captivating views, harmoniously integrated into its natural surroundings.
Dream home and iconic building
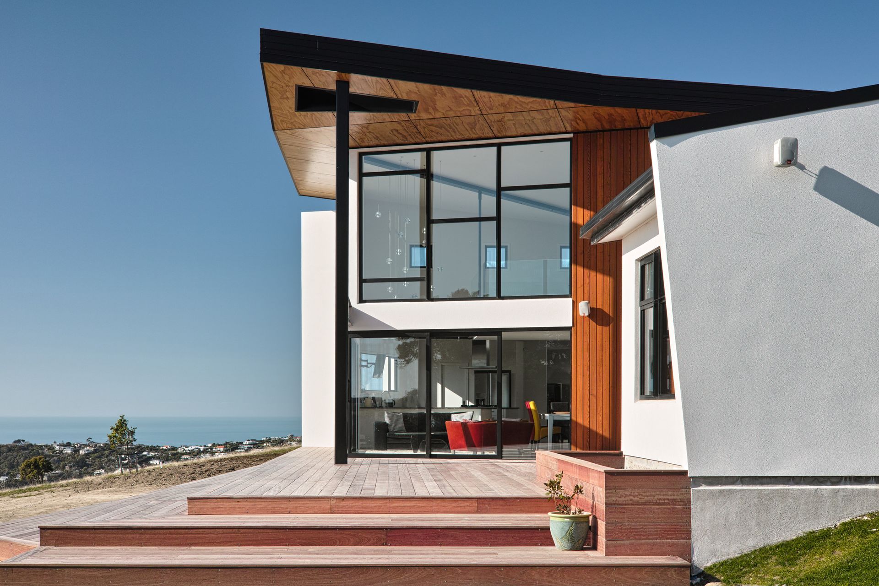
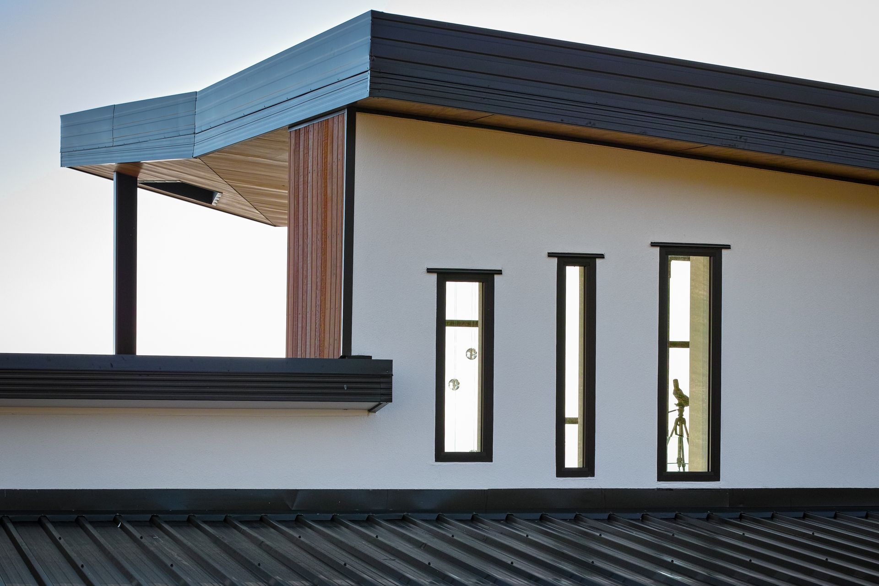
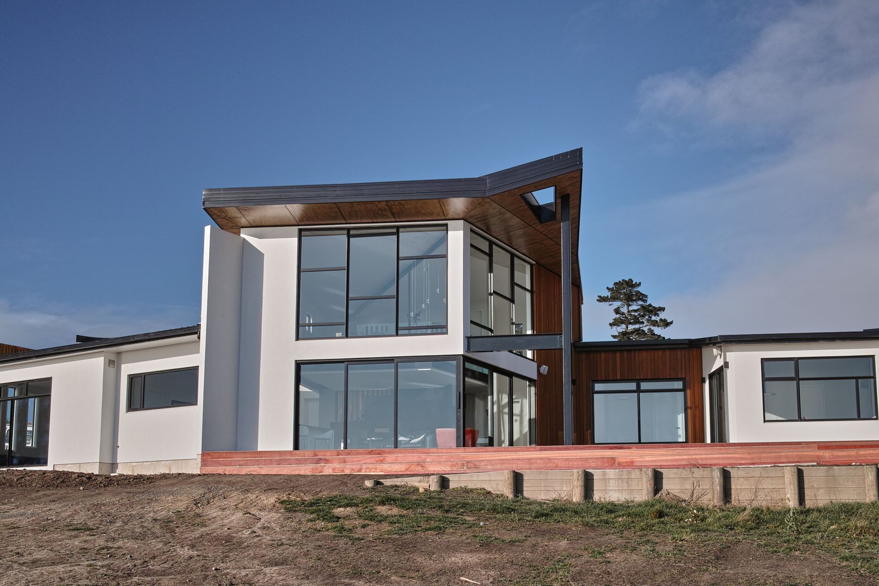
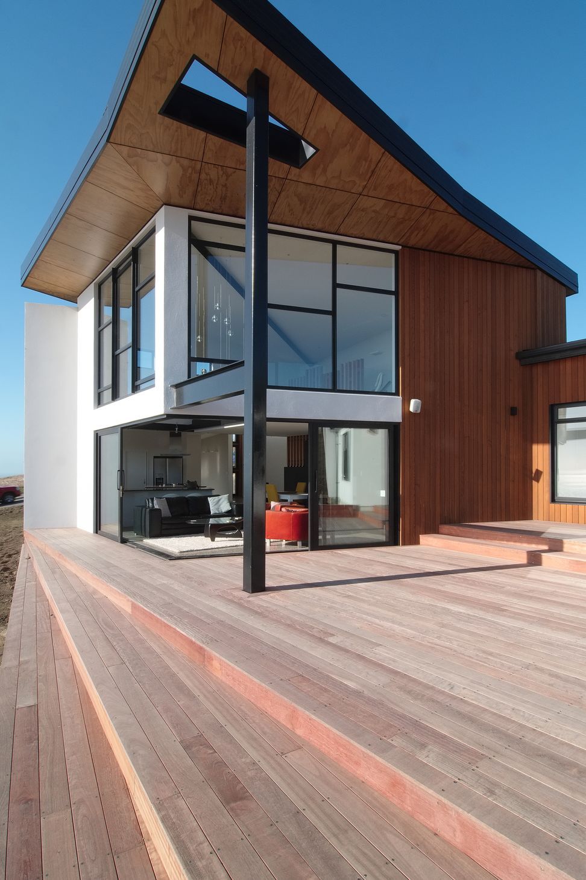
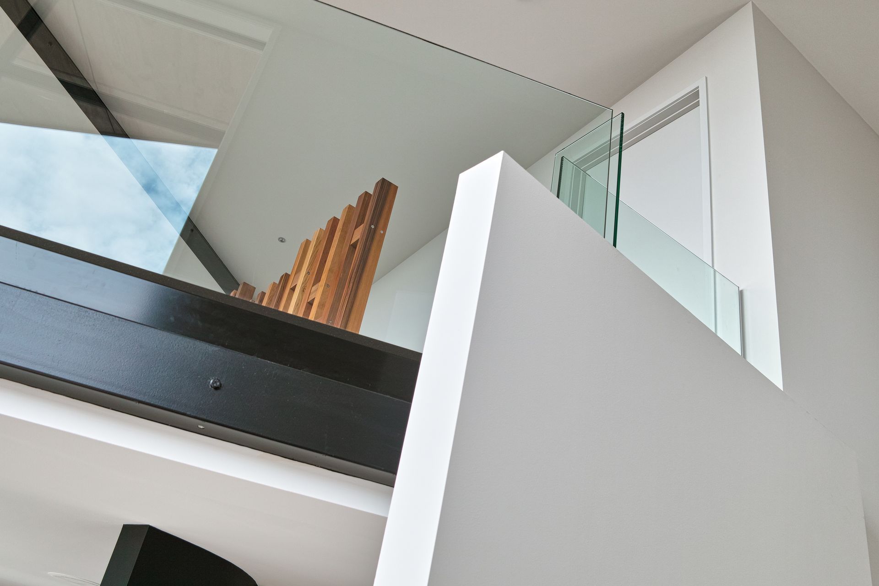
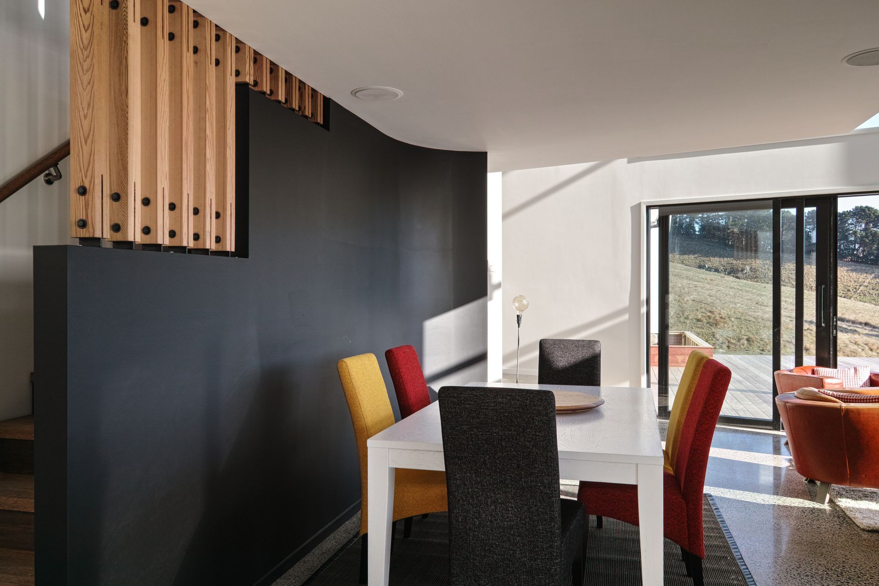
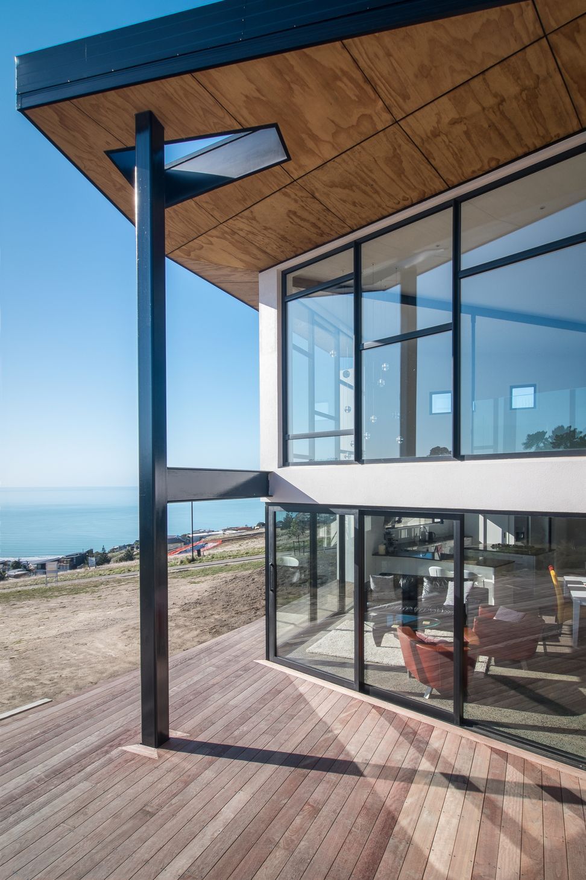
The scale and height of the middle form gives prominence with its strong, dominant yet articulated winged roof that contrasts with the lightness of the floor to ceiling glazing. The plywood soffits and void lightens the form of the roof while the exposed steel grounds the volume and is revealed both on the exterior and within the interior.
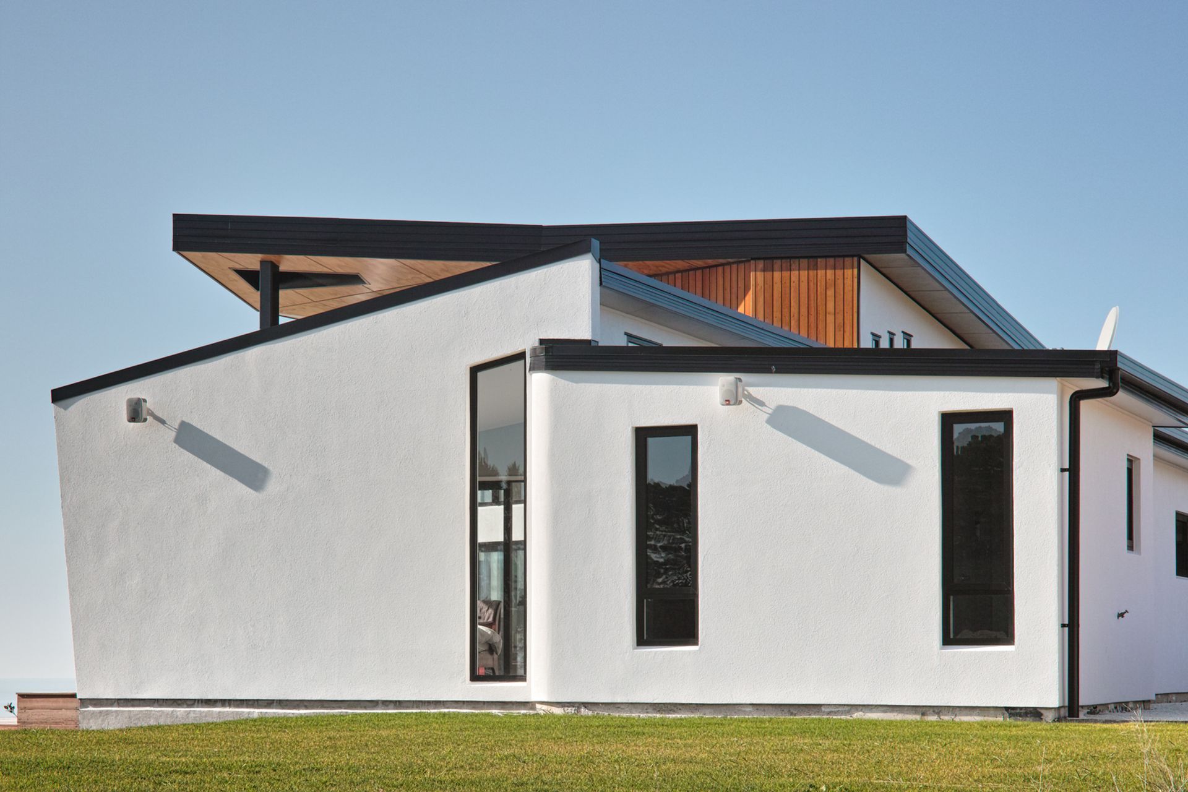
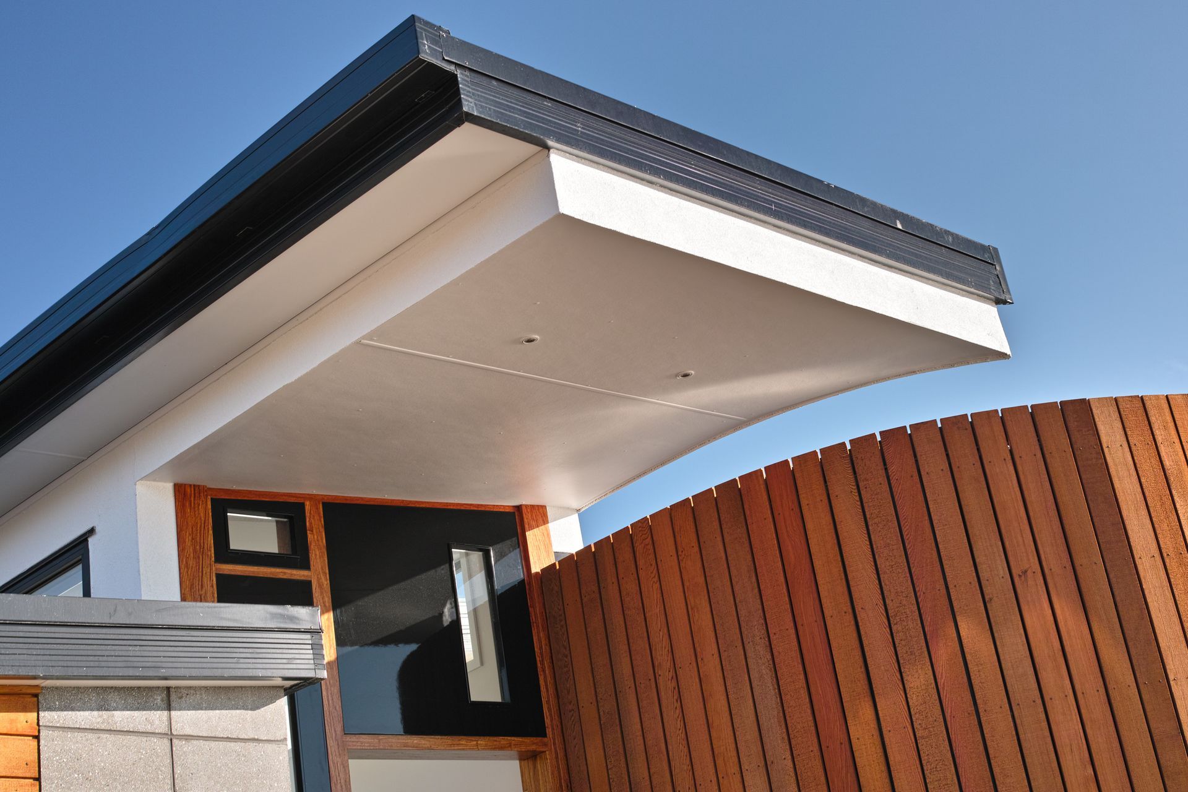

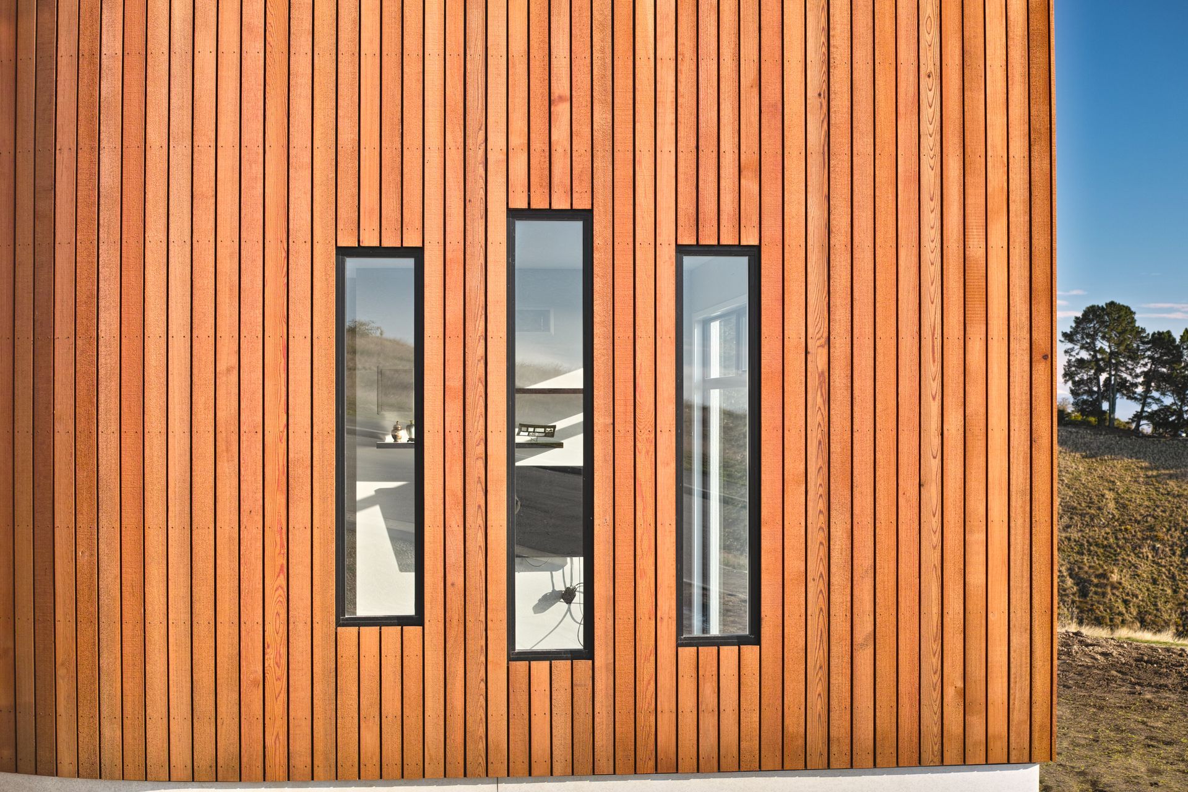
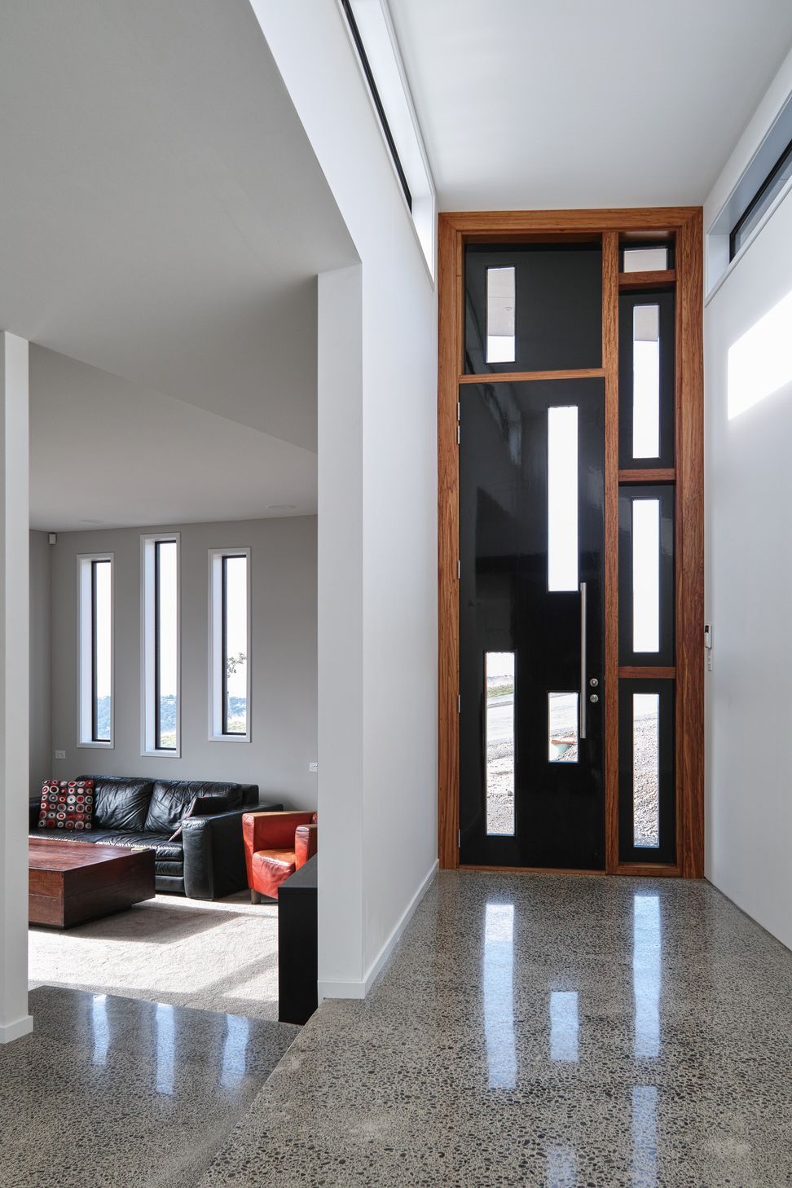
Entrenched into the natural contours of the seaside hills, sitting high and looking out over the ocean the house is a bold sculpture that balances the articulate features, linear proportions and soft curves to become an architectural art piece. The three volumes of the curved wall, linear entrance door and horizontal garage are positioned to create a dynamic composition of soft, vertical and solid that engages and invites. The entrance door striking height and formation creates an appealing and interesting art form in itself.
Design a house that can be kept at comfort temperature whilst being energy efficient.
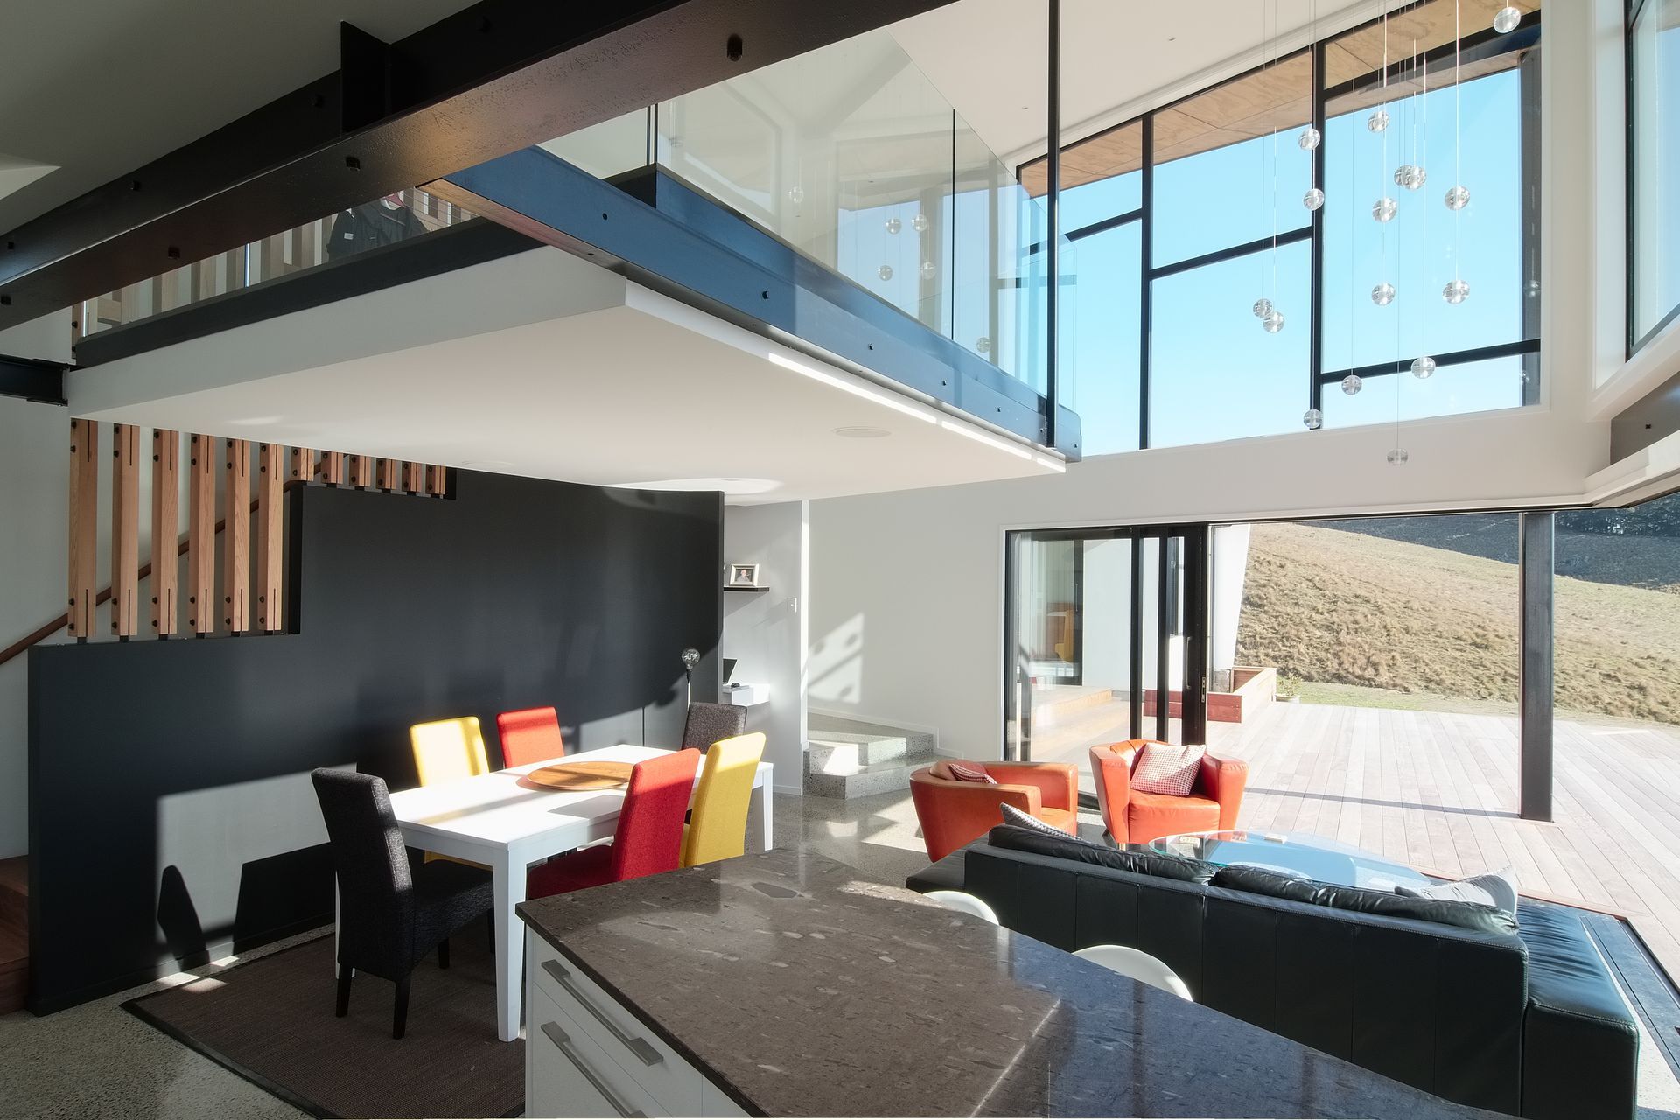
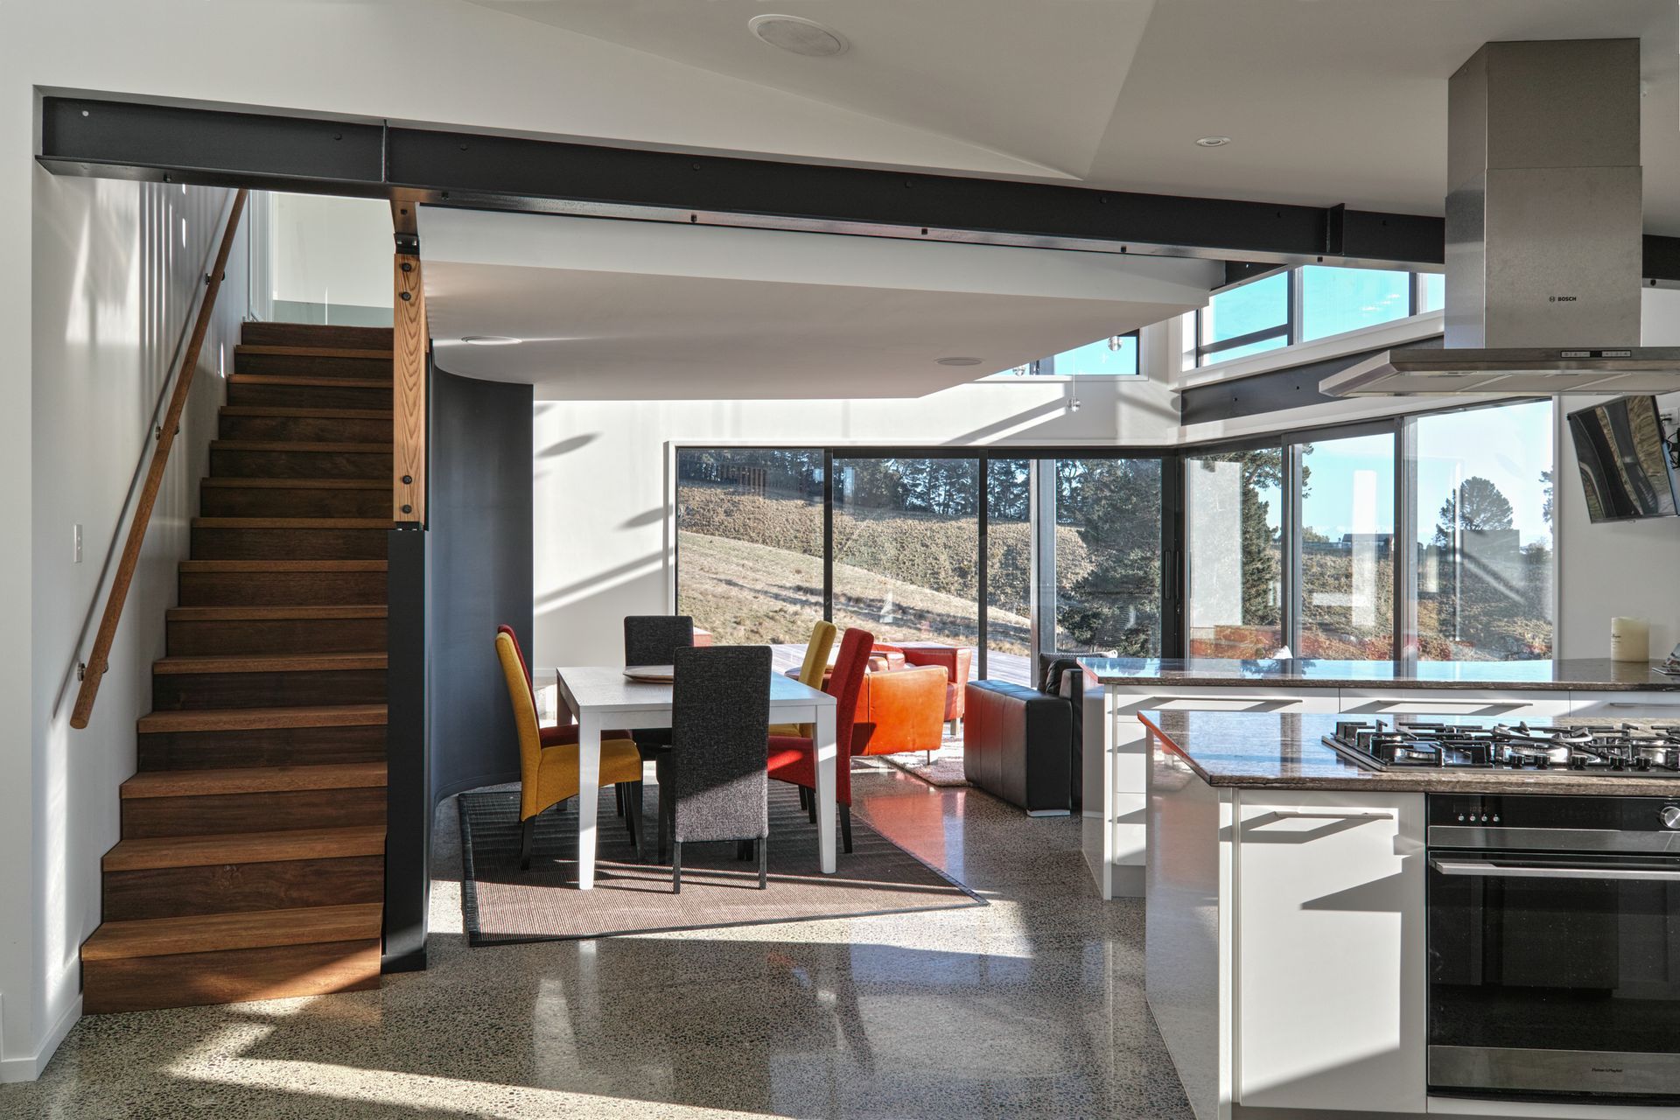
The structure of the walls and roof provides a sound thermal envelope with the use of structurally insulated panels. The glass frontage is covered by a big eave facing north-north west, designed to allow the winter sun to warm the polished concrete floor whilst blocking it in summer; this way the floor will act as a thermal mass balancing the inside temperature, releasing heat in the winter evenings and capturing it during summer days. The house features underfloor heating system.
Spatial requirement: 3 bedrooms with master Bedroom with ensuite, 2 Livings.
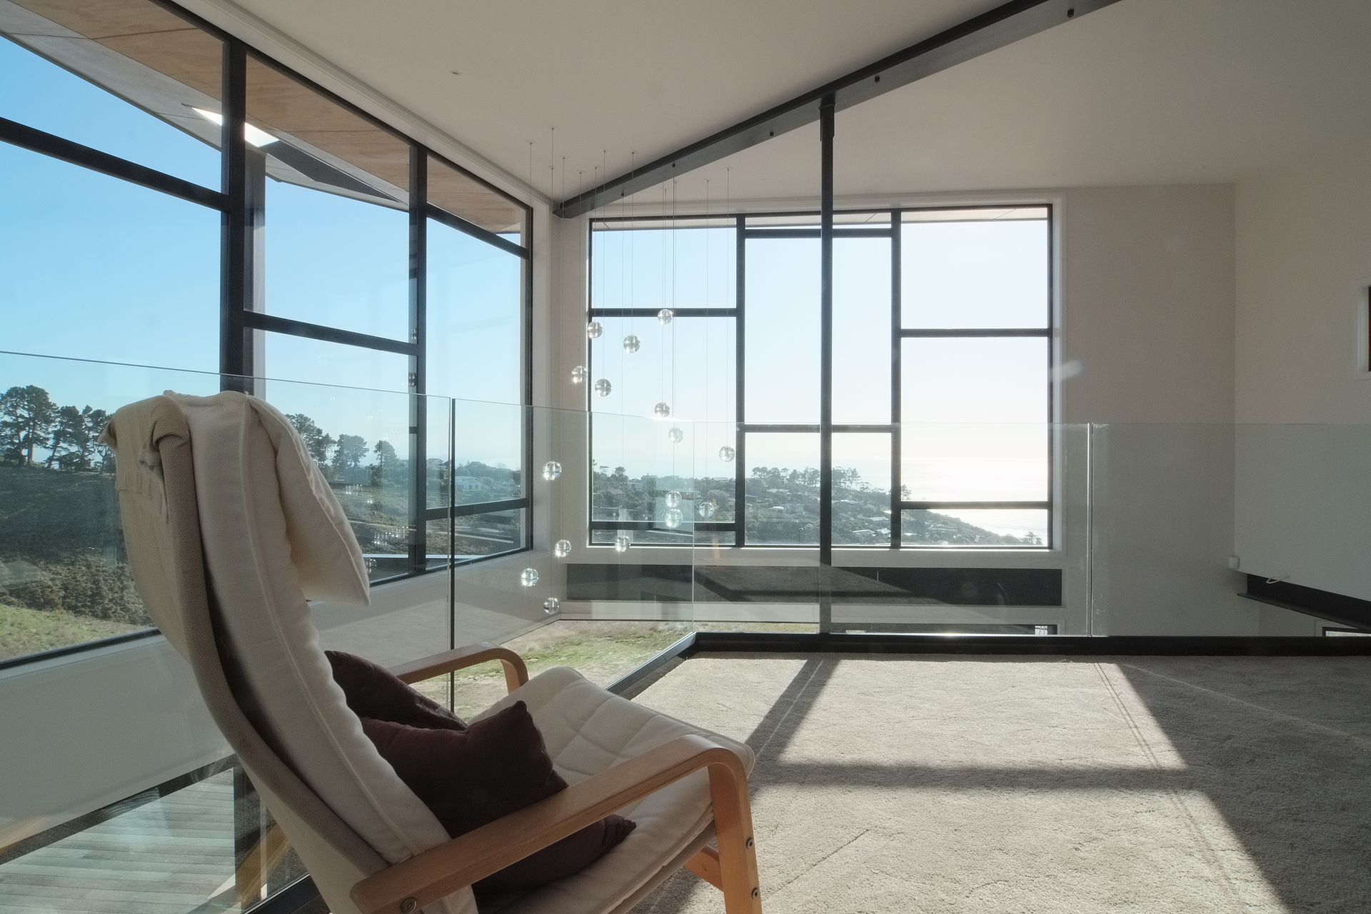
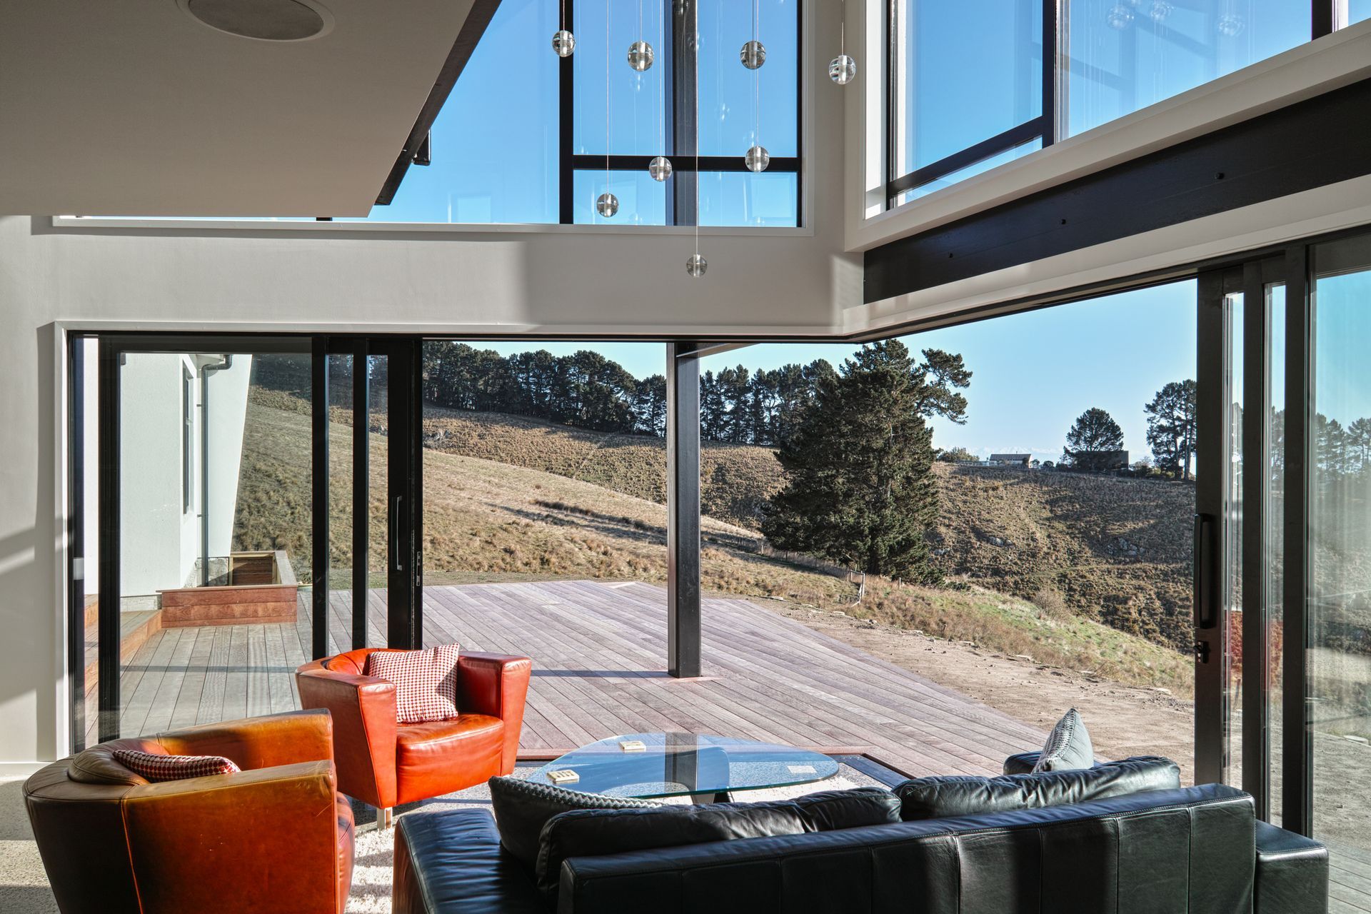
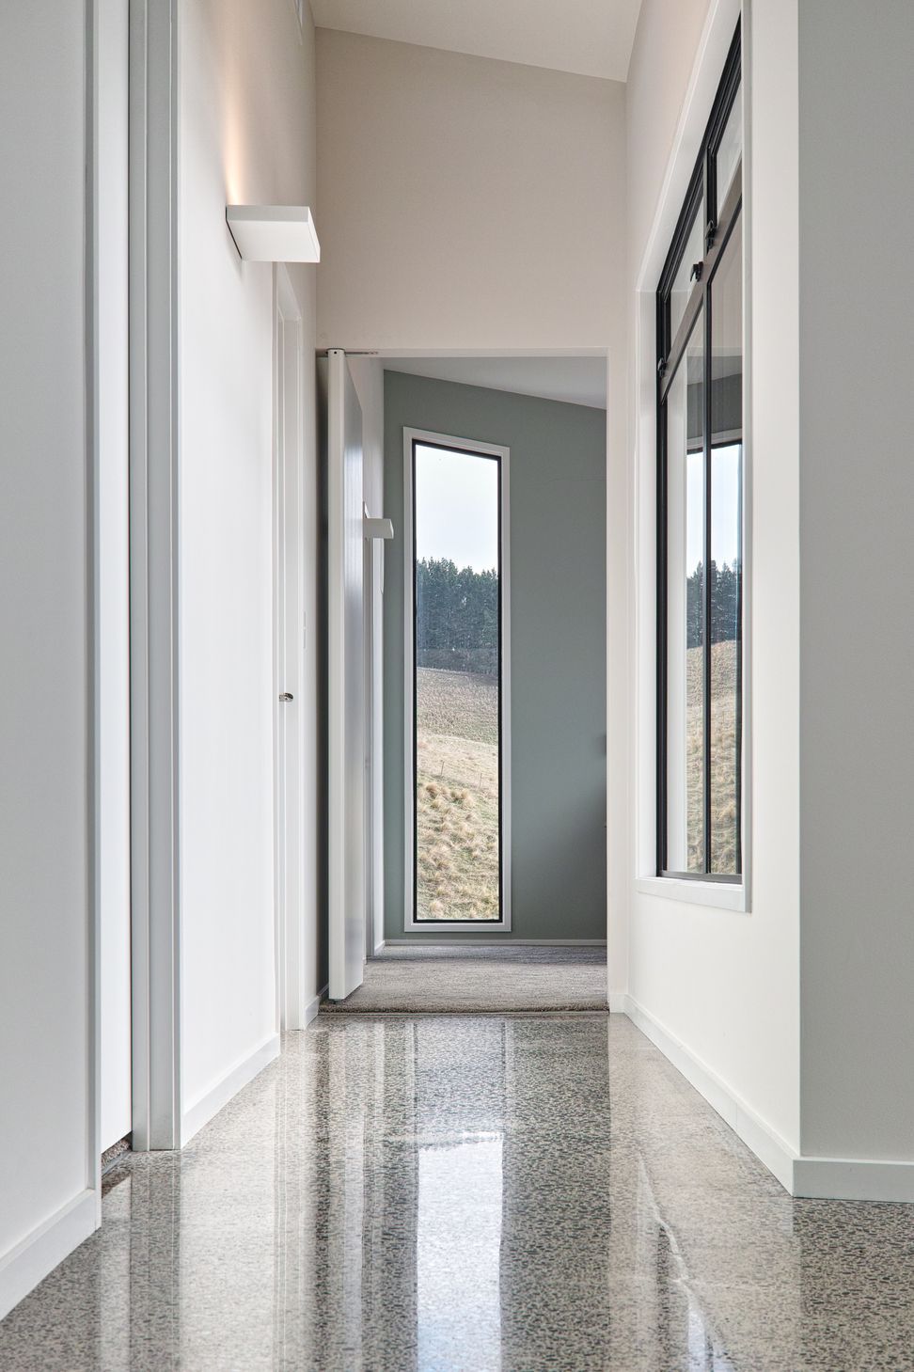
The exterior form performs with the interior to create an energetic flow. With the variations in ground levels, the curved vs. linear elements and the deviation of ceiling heights, there continues to be a sense of surprise and points of interest while moving through the house. The mezzanine provides a space to look out over the hills while the corner glazing opens out to the courtyard deck and blurs the line between interior and exterior.
The house needed to be designed taking into consideration that new houses are going to be built on the surrounding sites, and access to the view needed to be protected.
The mezzanine has been designed to provide views to the ocean overlooking new houses that will be built to a later stage. Different orientations of the space are allowing to access the different views and the sun at different time of the day.
The house has to sit into the natural surroundings
Fragmentation is the main design feature coherent throughout the whole house; this is to celebrate the similar qualities of the surrounding nature, the shape of valleys, the trees and the beach The hierarchy of volumes creates a captivating built form, which is angled and shaped to enhance the environmental elements, the sunlight and the ocean view. The shape of the higher roof is reflects the shape of the valley, whilst the timber curve at the entrance is reflecting the shape of the ocean beach.
Photography by Mick Stephenson
Awards
Best Modern Method of Construction Project Award
World Architecture News
Like this Project?
Hire MC Architecture Studio
Professional Reviews
Professionals used in
this project
The practices and trades credited on this project.

More projects from
MC Architecture Studio
Other work by MC Architecture Studio, across every category they build in.


More in
Residential
Everything else in Residential, from every practice on ArchiPro.


Next Project
Keep scrolling