

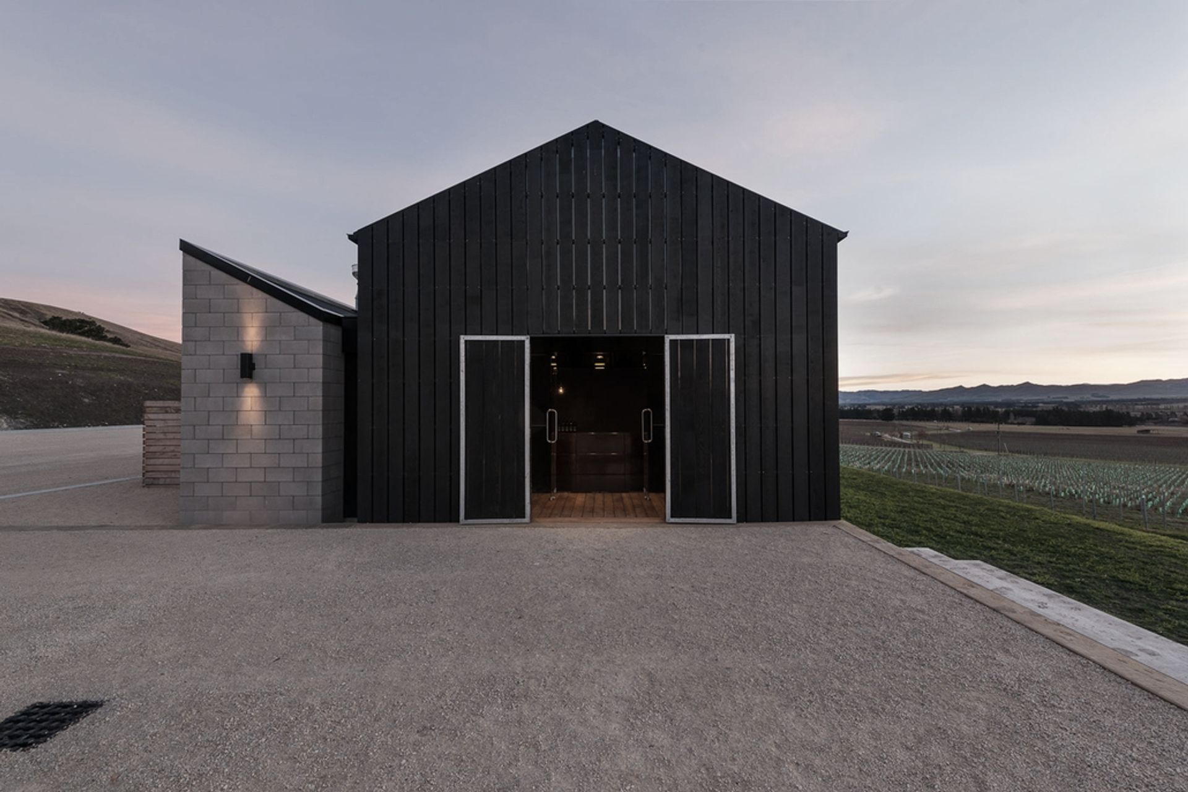
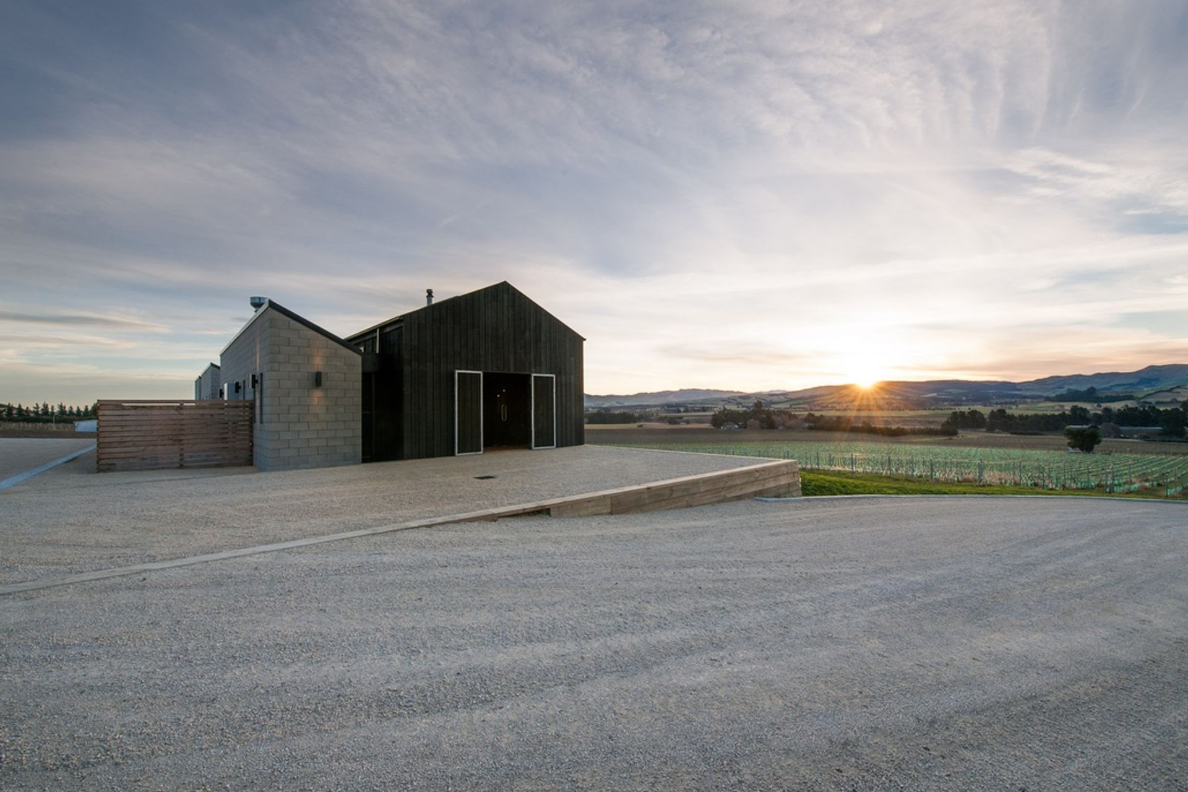
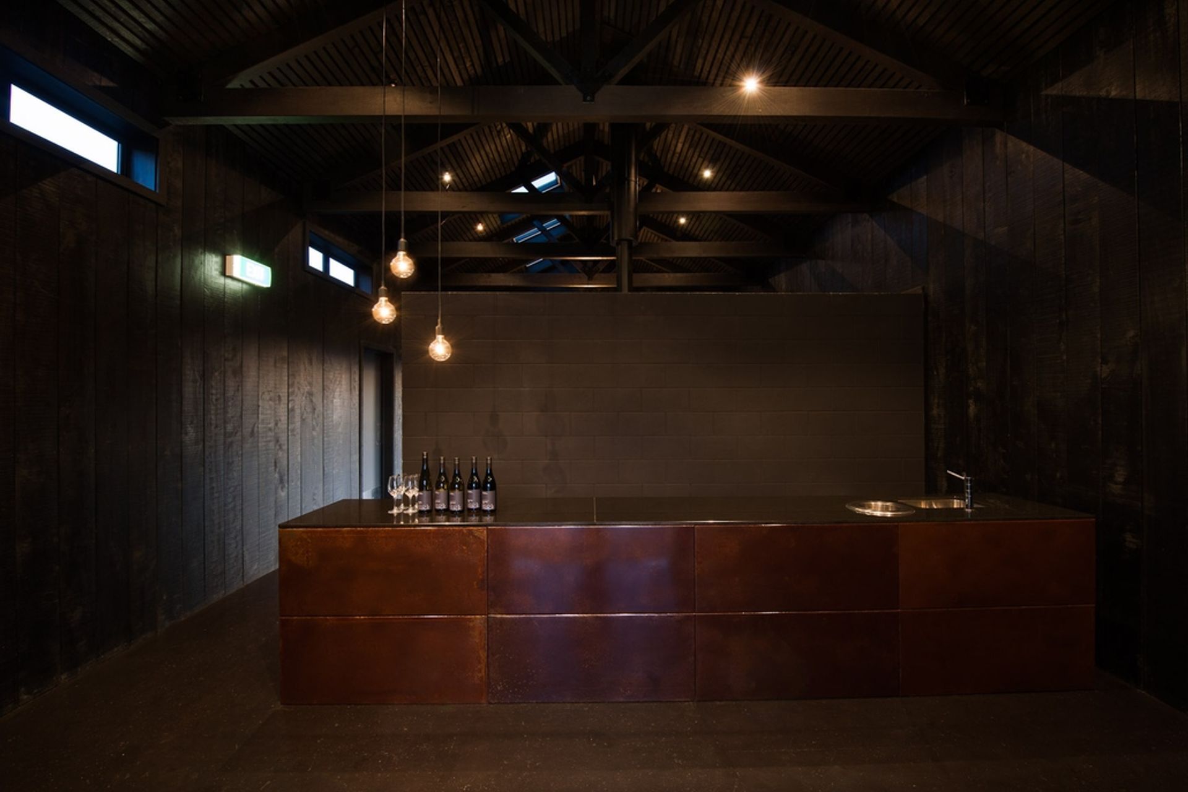
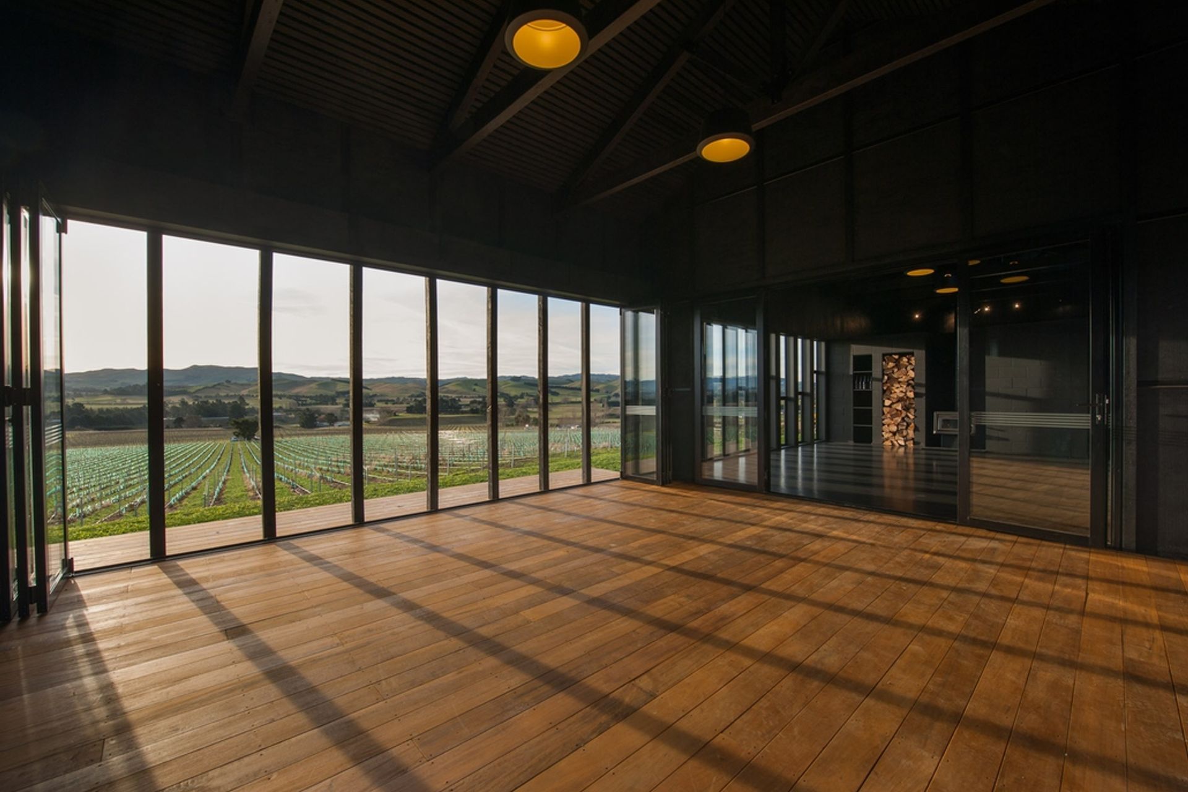
A harmonious blend of cellar door, café, and family accommodation, designed to reflect rural Canterbury traditions while prioritizing ecological sustainability and complementing the organic vineyard in Waipara, North Canterbury.
380 sqm / Waipara, North Canterbury
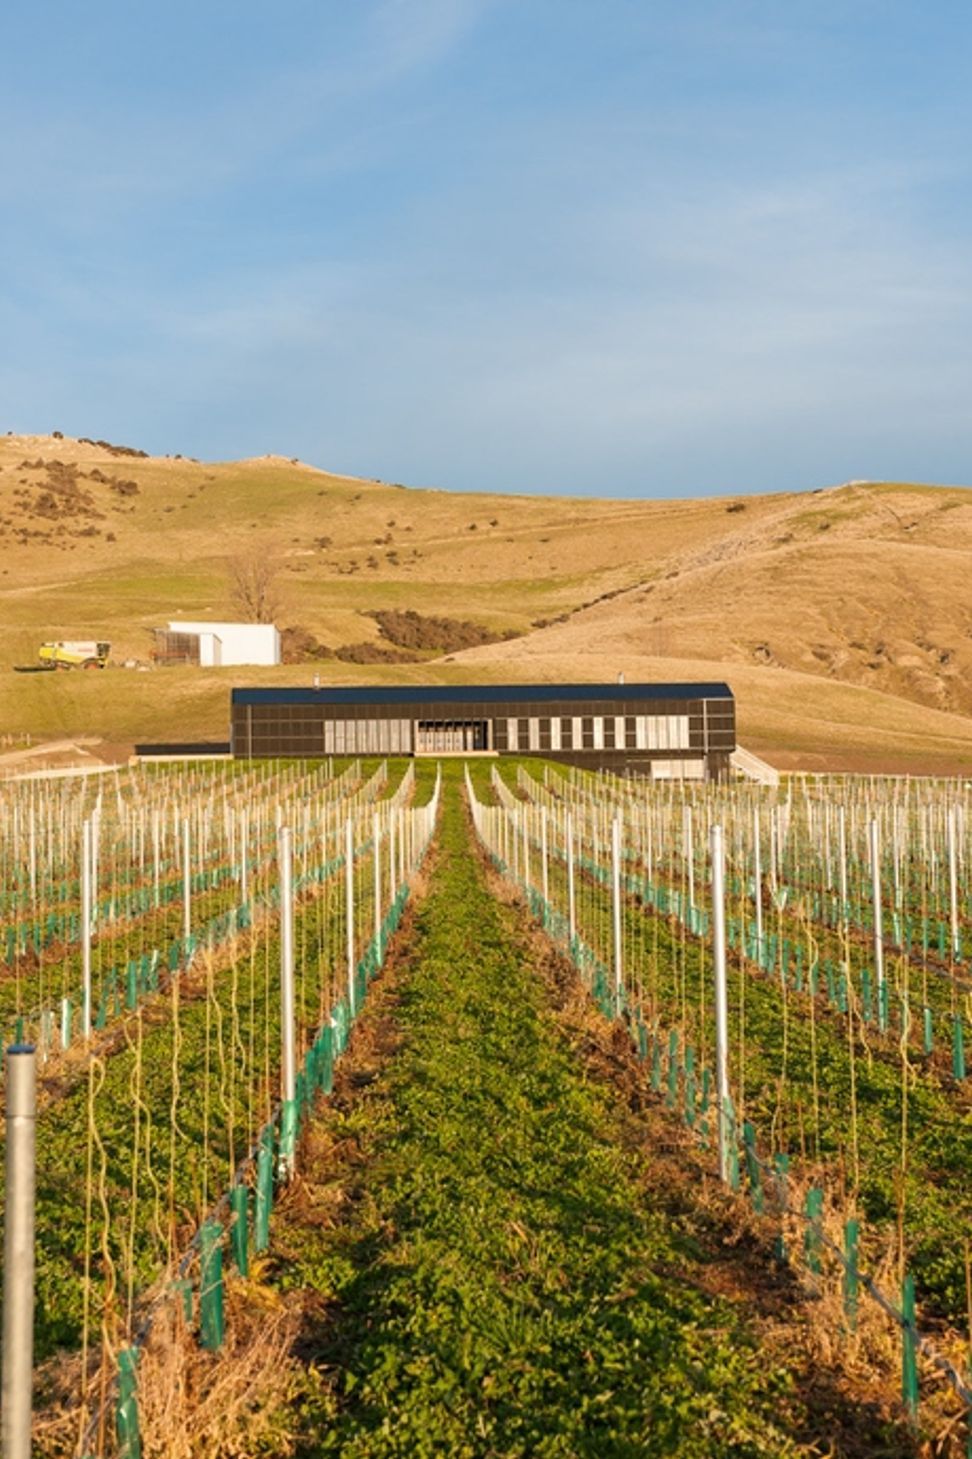
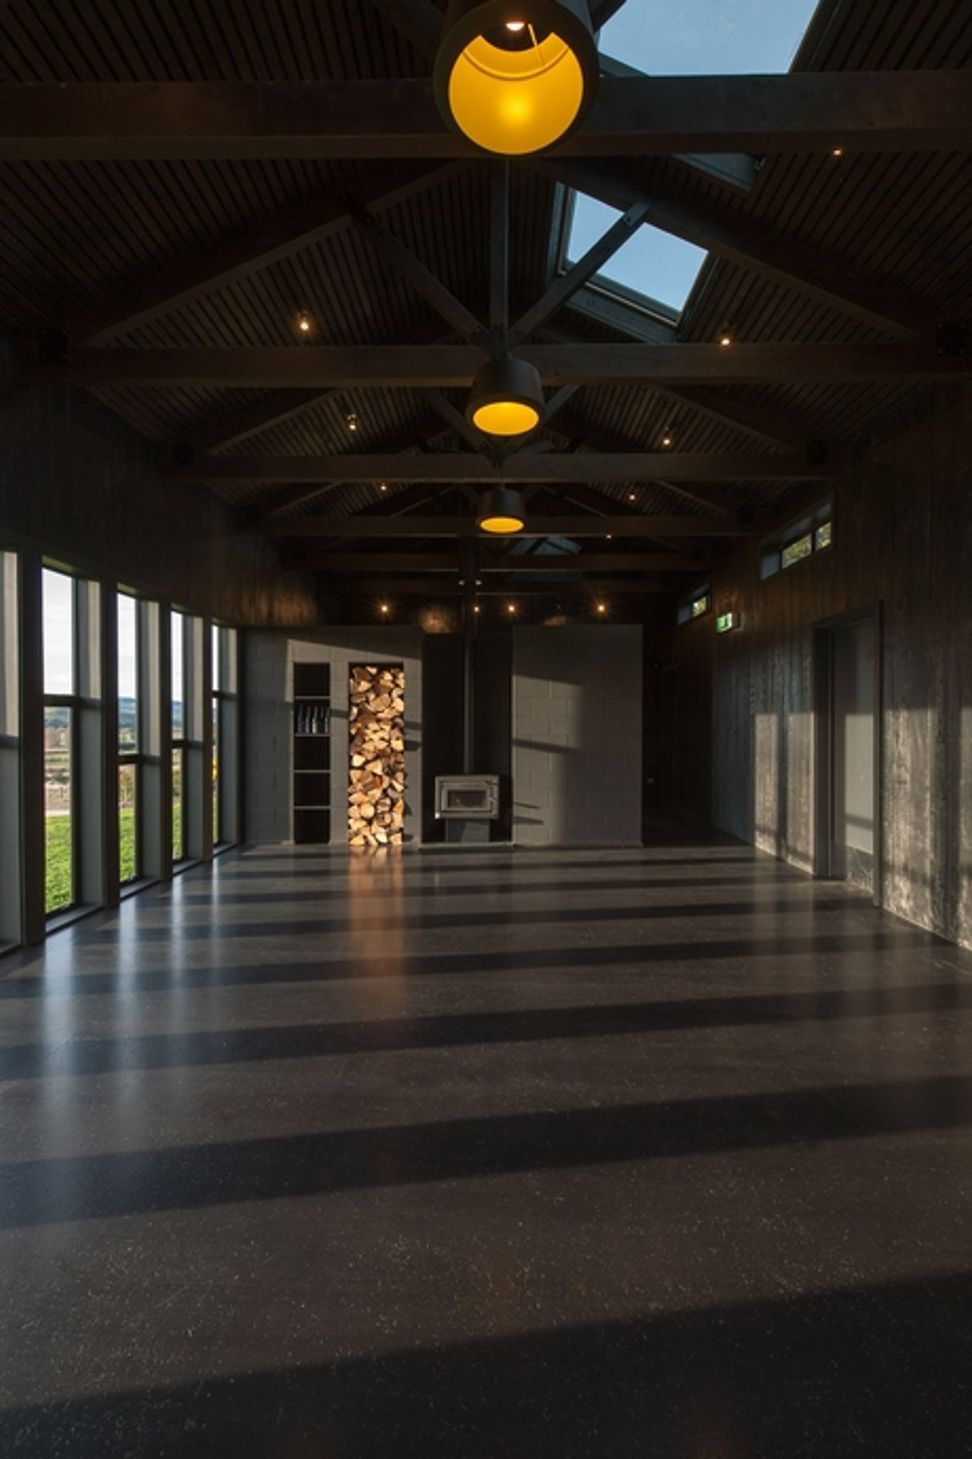
The requirement was for a building to provide a cellar door and cafe as well as accommodation for the vintner’s family. These functions are accommodated within one singular form through a lineal progression of spaces.
The extended plan was conceived both to reference the tradition of rural Canterbury buildings and to be ecologically sustainably designed to minimise its environmental footprint and compliment the organic and bio-dynamically managed vineyard.
Like this Project?
Hire RTA Studio
The products behind the project
One product specified into this build from one supplier, a verified ArchiPro member. Tap through to specifications, suppliers and lead times.

Professionals used in
this project
The practices and trades credited on this project.





More projects from
RTA Studio
Other work by RTA Studio, across every category they build in.


More in
Hospitality
Everything else in Hospitality, from every practice on ArchiPro.


Next Project
Keep scrolling