
Bodhinyanarama Monastery
Bodhinyanarama Monastery

- 503.8K profile views
- 187 saves
Bodhinyanarama Monastery: A spiritual haven designed for diverse communities, featuring a meditation hall for 30 to 80 participants and larger gatherings for 300, constructed in stages with sustainable materials to foster mindfulness and connection.
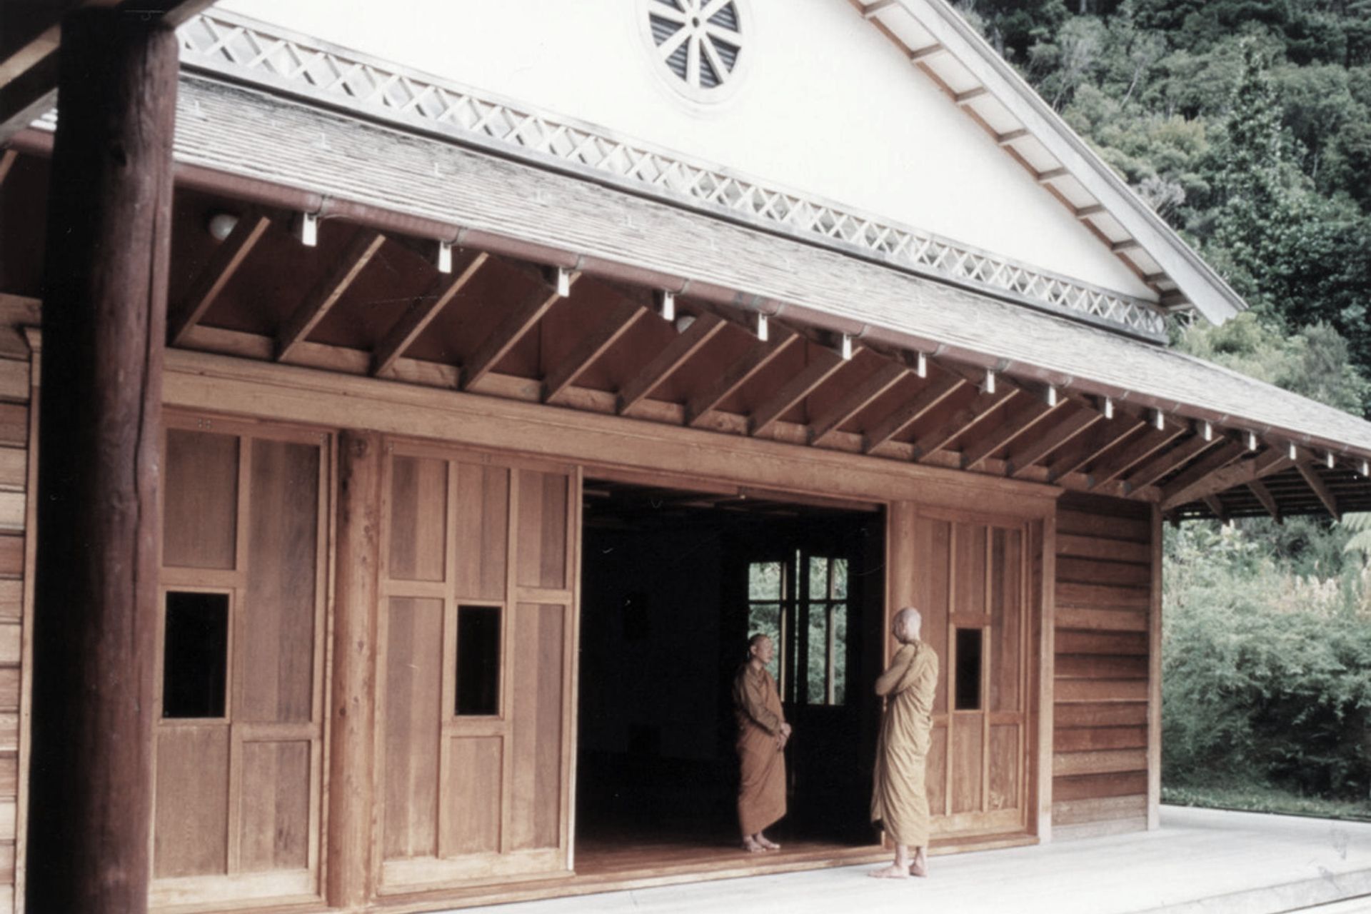
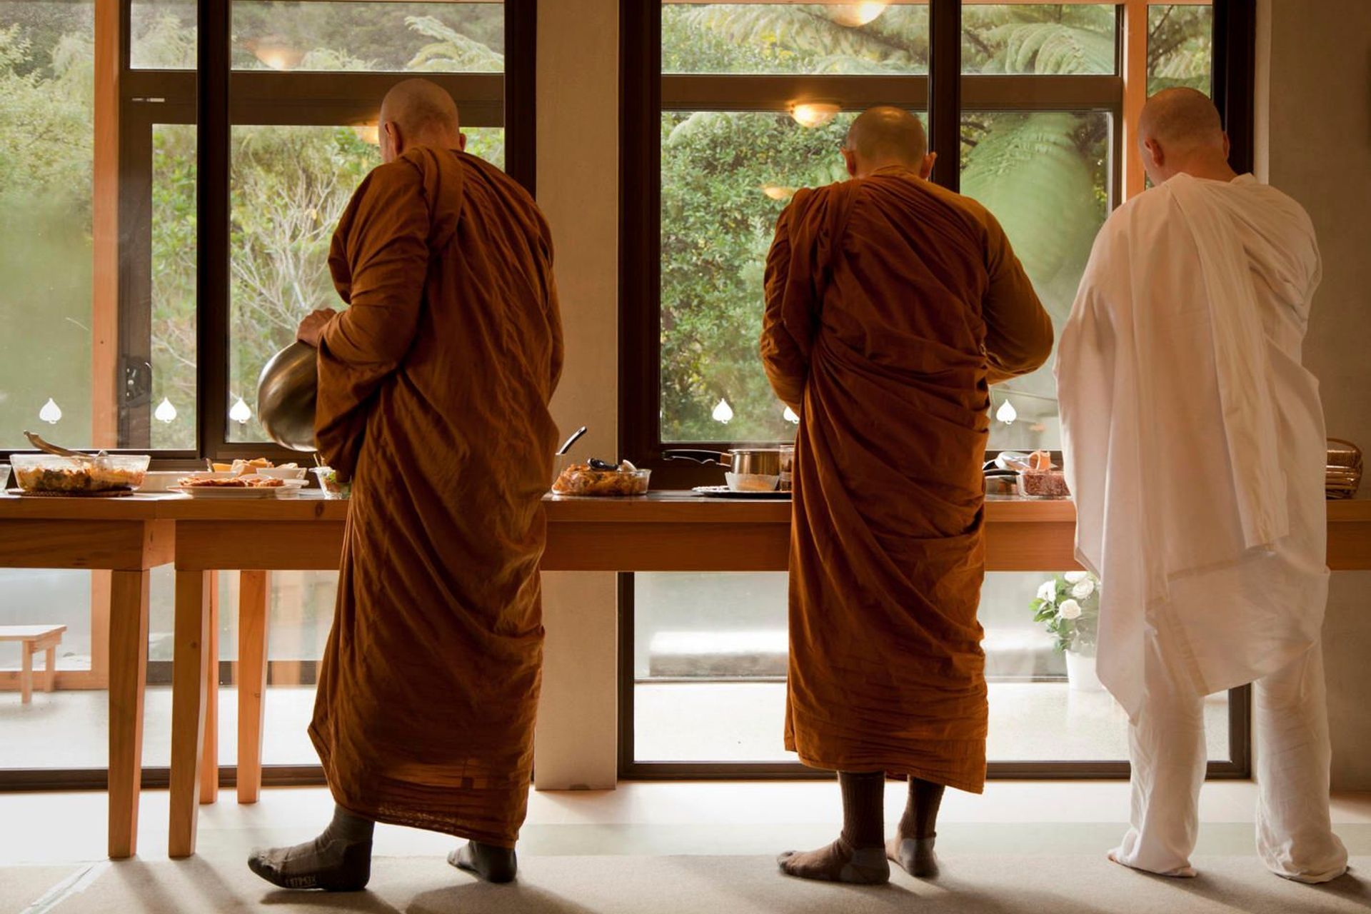
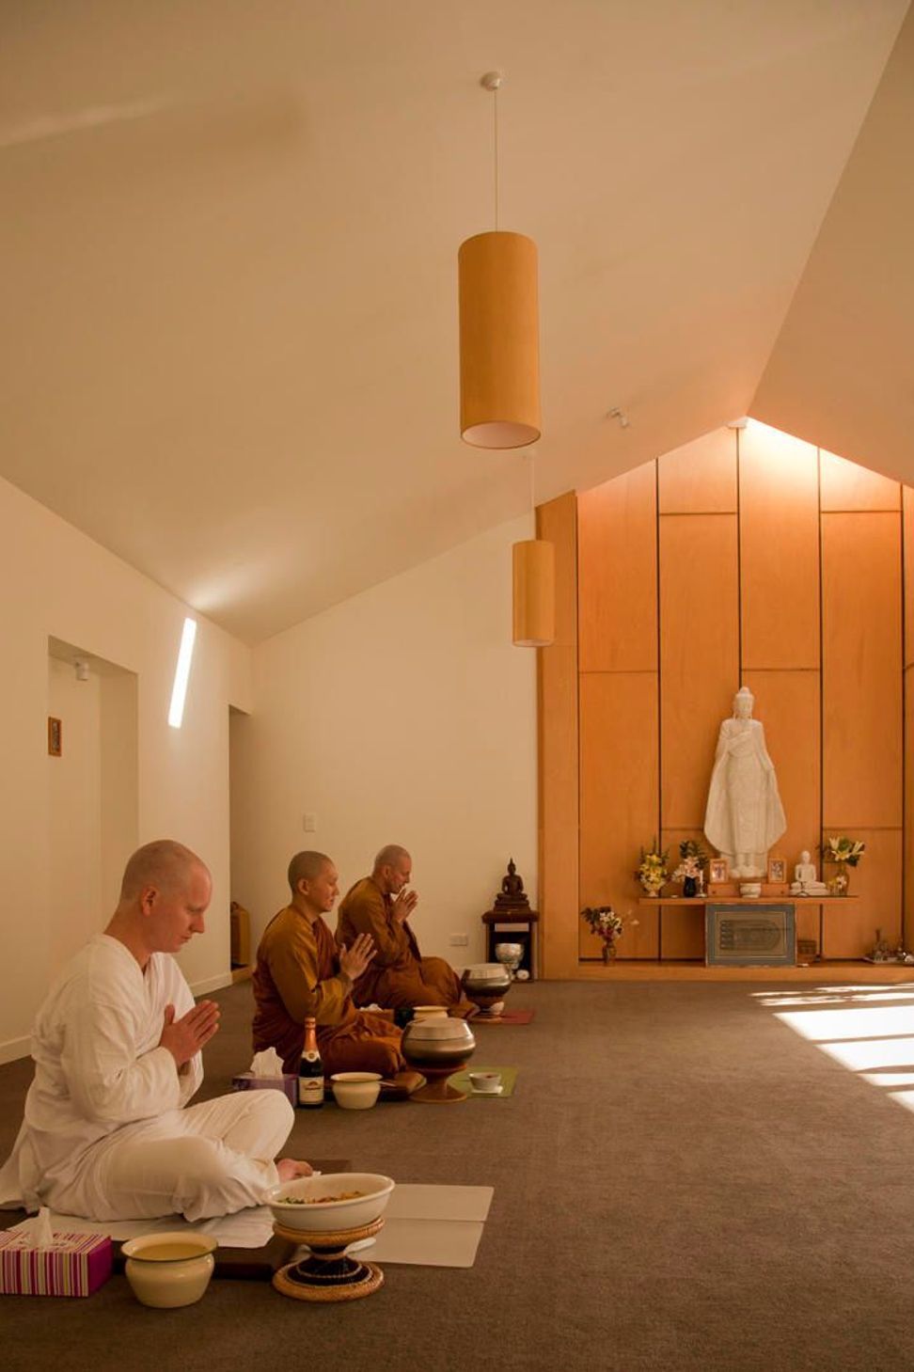
This complex acts as a spiritual focus for people from diverse cultural backgrounds including Thai, Sri Lankan, Lao, Cambodian and European. A meditation hall was required to serve the needs of the resident monks, accommodate 30 to 80 people for meditation and teaching a few times a week, and provide shelter for the larger community of 300 on celebration days 3 or 4 times a year. The design seeks to create a deepening series of enclosures into the shrine space to encourage mindfulness and calm, creating a physical journey to aid and symbolise the spiritual one.
The buildings were designed to be achieved in stages as funds became available - each part laid the foundation for the next. The type of construction was chosen for cost, buildability by the community, and the feel of natural materials. Lightweight materials from sustainable sources were used wherever possible.
AWARDS
- 2013 NZIA Branch Award
- 1994 NZIA National Architecture Award
- 1993 NZIA Branch Award
PUBLICATIONS
- Architecture NZ May/ June 1994
Like this Project?
Hire Tennent Brown Architects
Professionals used in
this project
The practices and trades credited on this project.

More projects from
Tennent Brown Architects
Other work by Tennent Brown Architects, across every category they build in.


More in
Public and Cultural
Everything else in Public and Cultural, from every practice on ArchiPro.


Next Project
Keep scrolling