
A stunning family residence in Wanaka, designed to embrace alpine views and privacy, featuring a unique wedge shape, warm cedar cladding, and a striking double-height foyer with a library, complemented by a private courtyard for outdoor enjoyment.
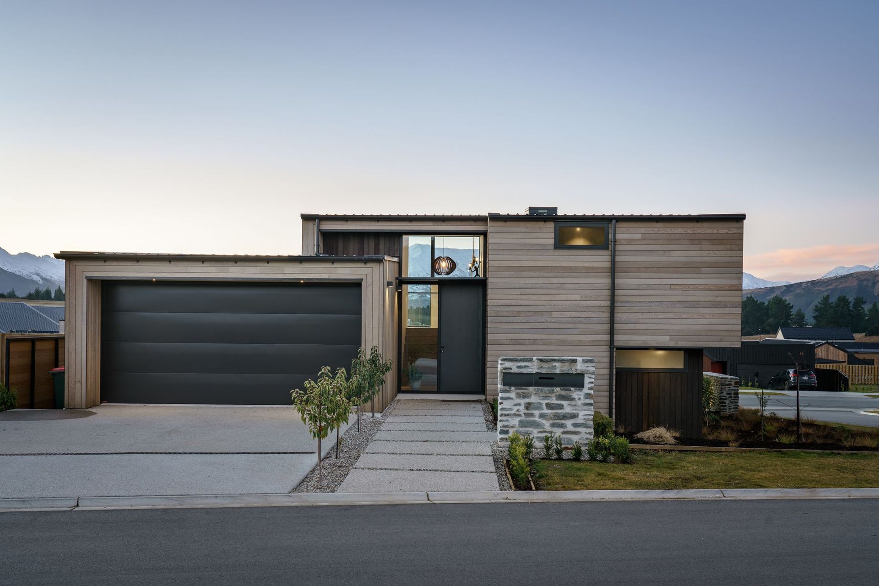
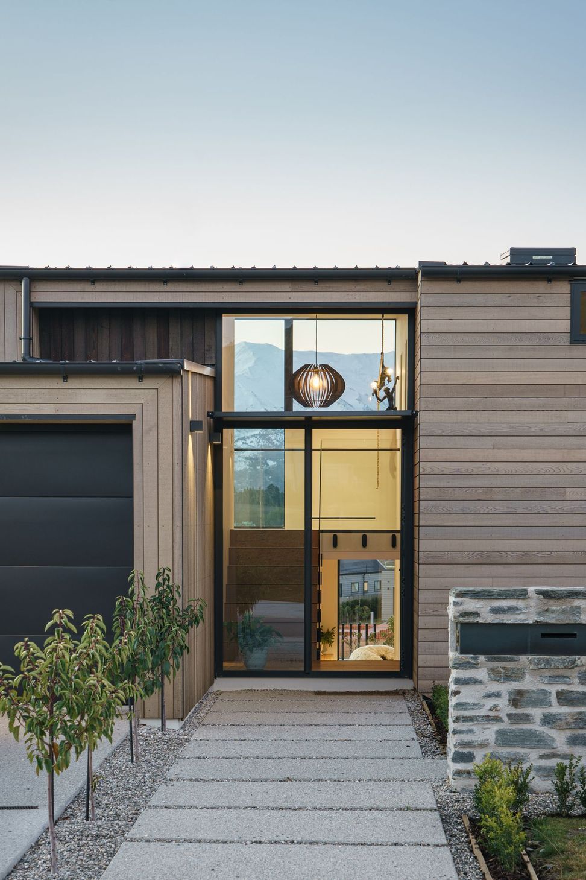
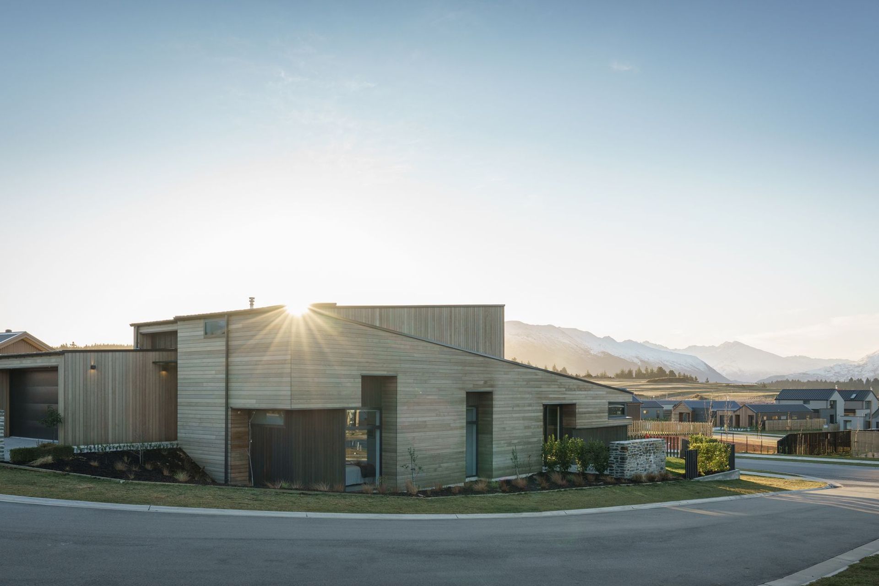
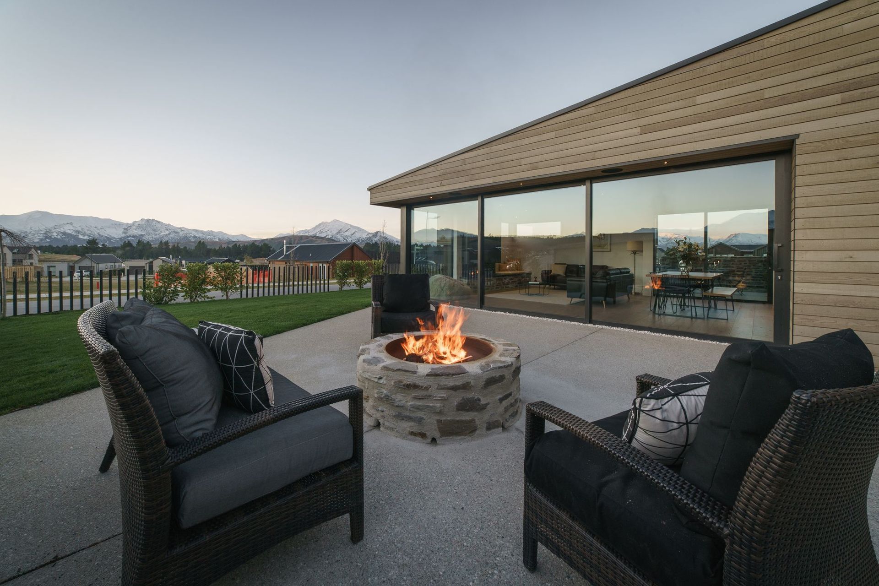
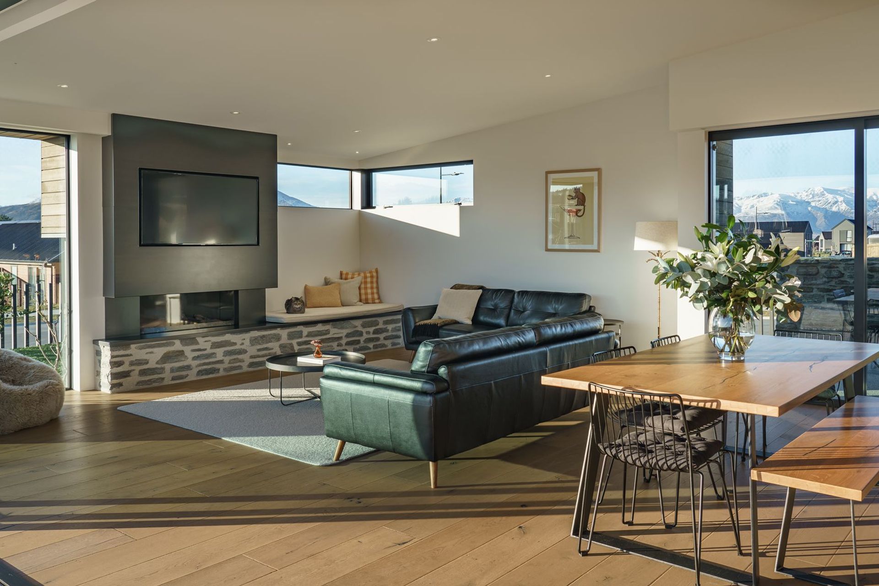
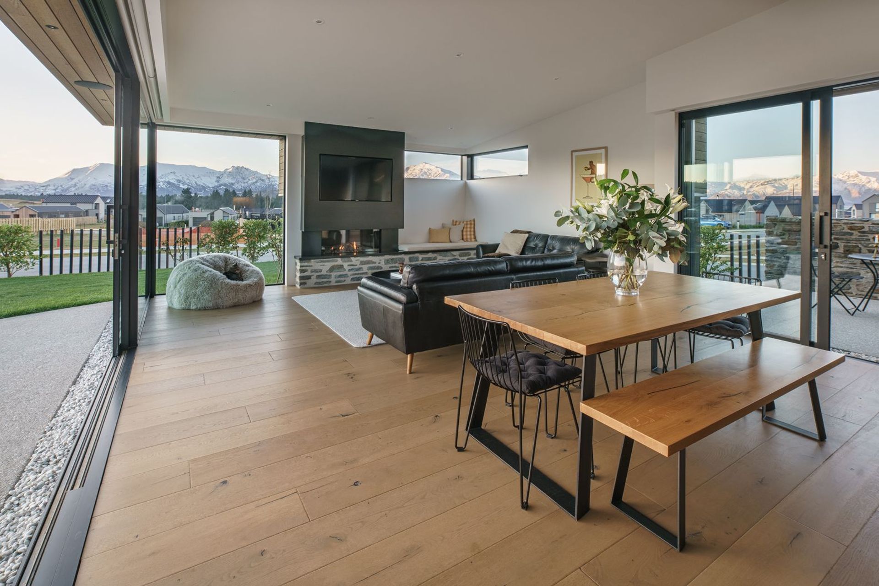
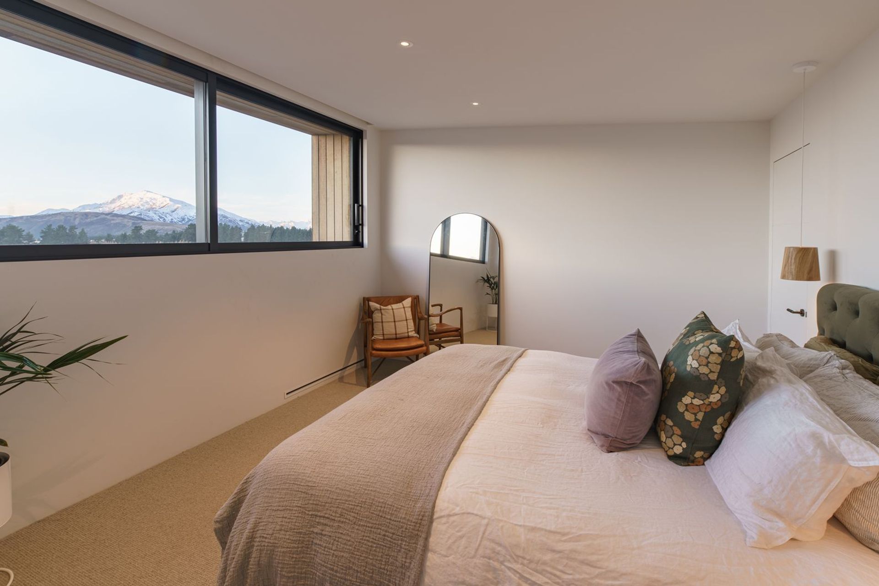
With Mount Maude manificent in the distance, this recently completed family home in Suburban Wanaka is designed to capitalise on a sloping site taking in the amazing alpine vistas while also providing privacy from the street.
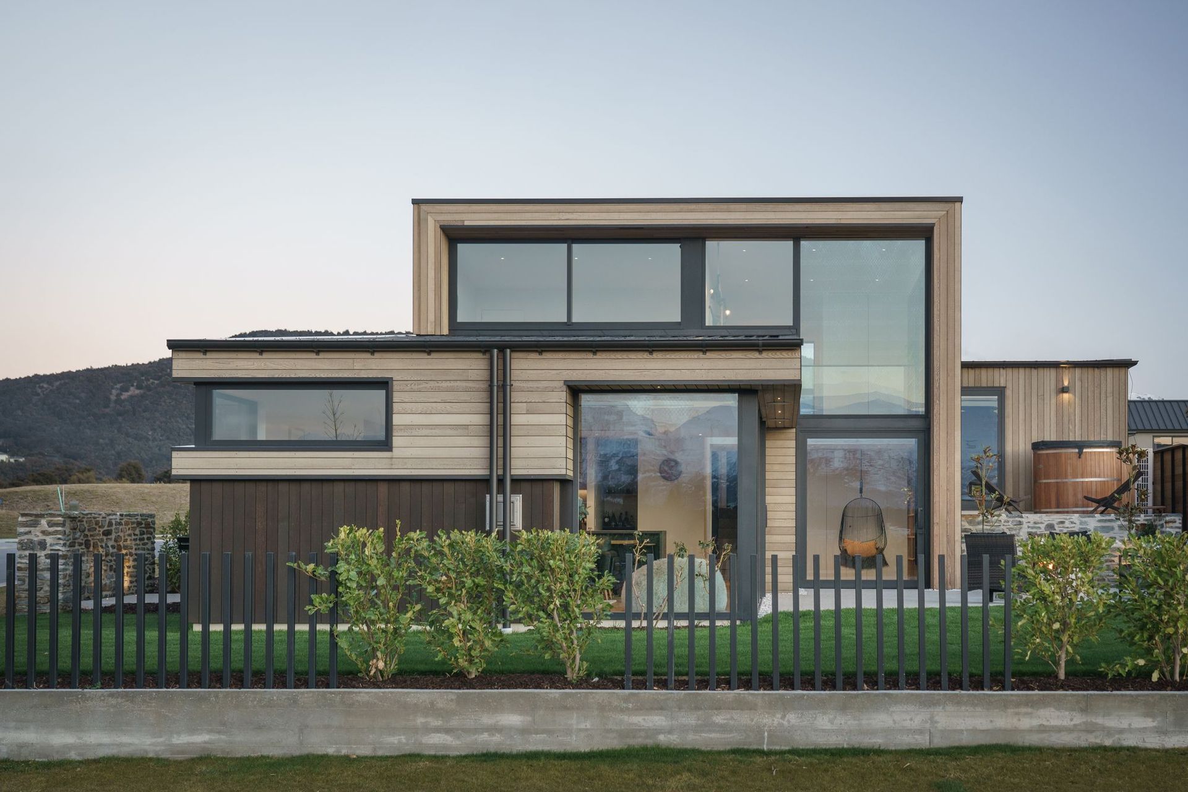
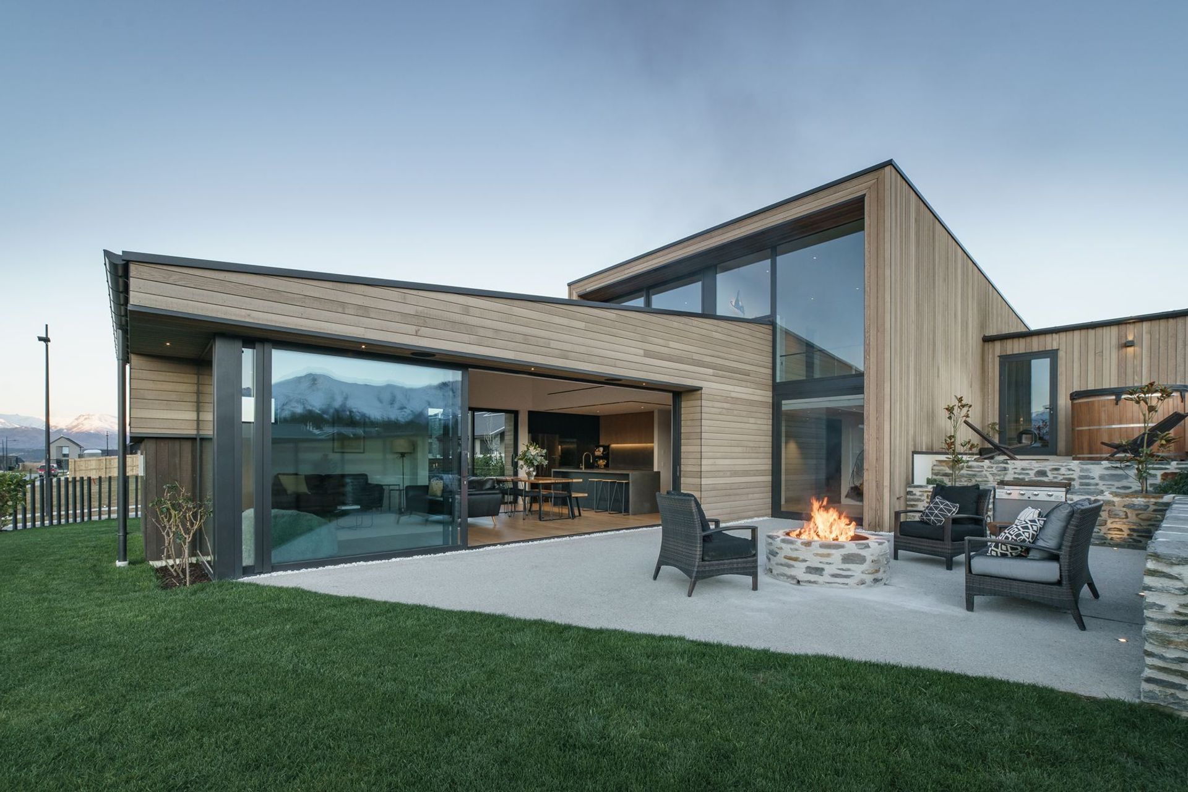
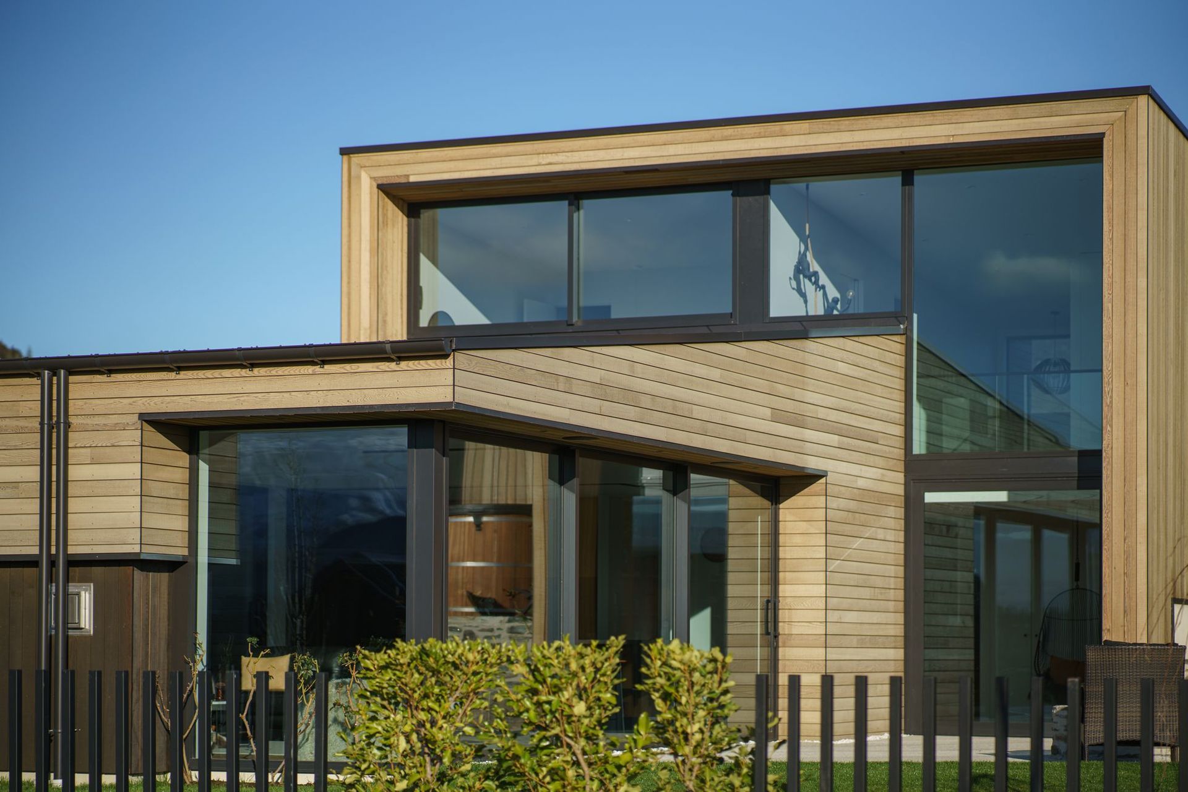
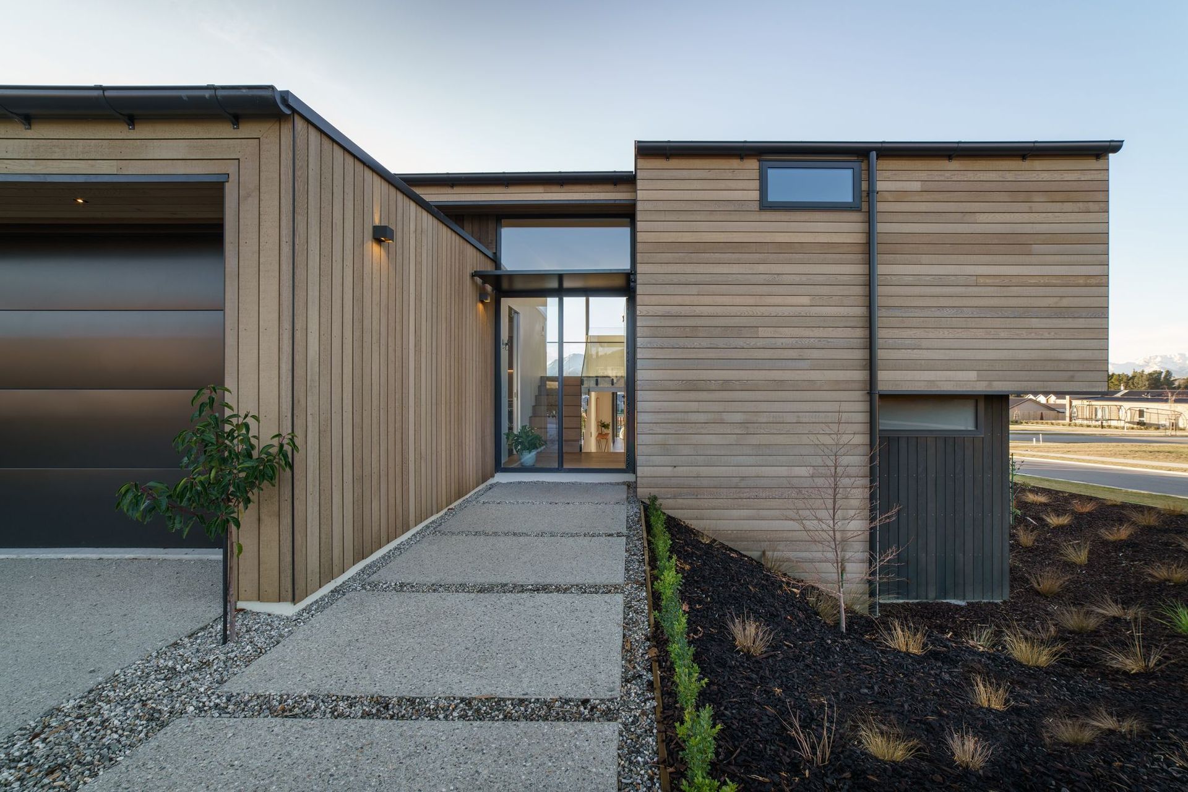
The house is formed by two intersection wedge shapes that are positioned to in the views and sun. Warmcedar cladding is delineated by the dark joinery around the windows, which step down the sloped site.
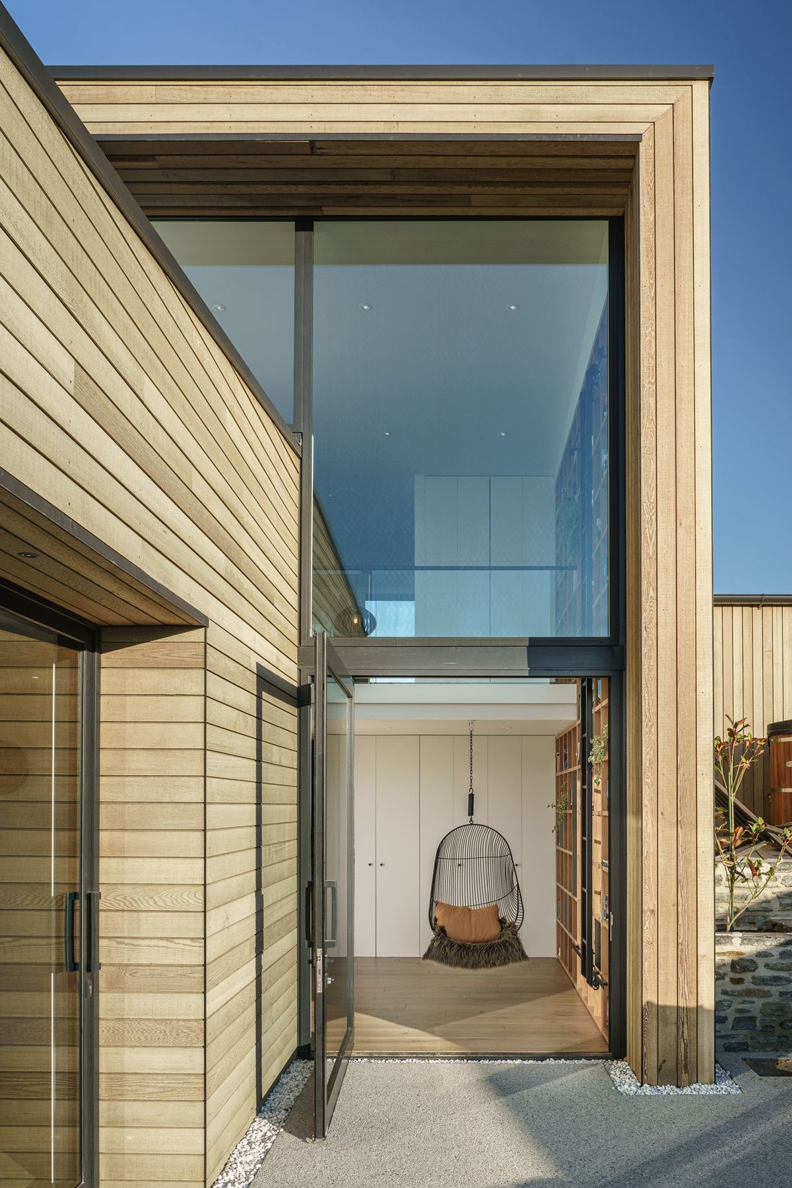
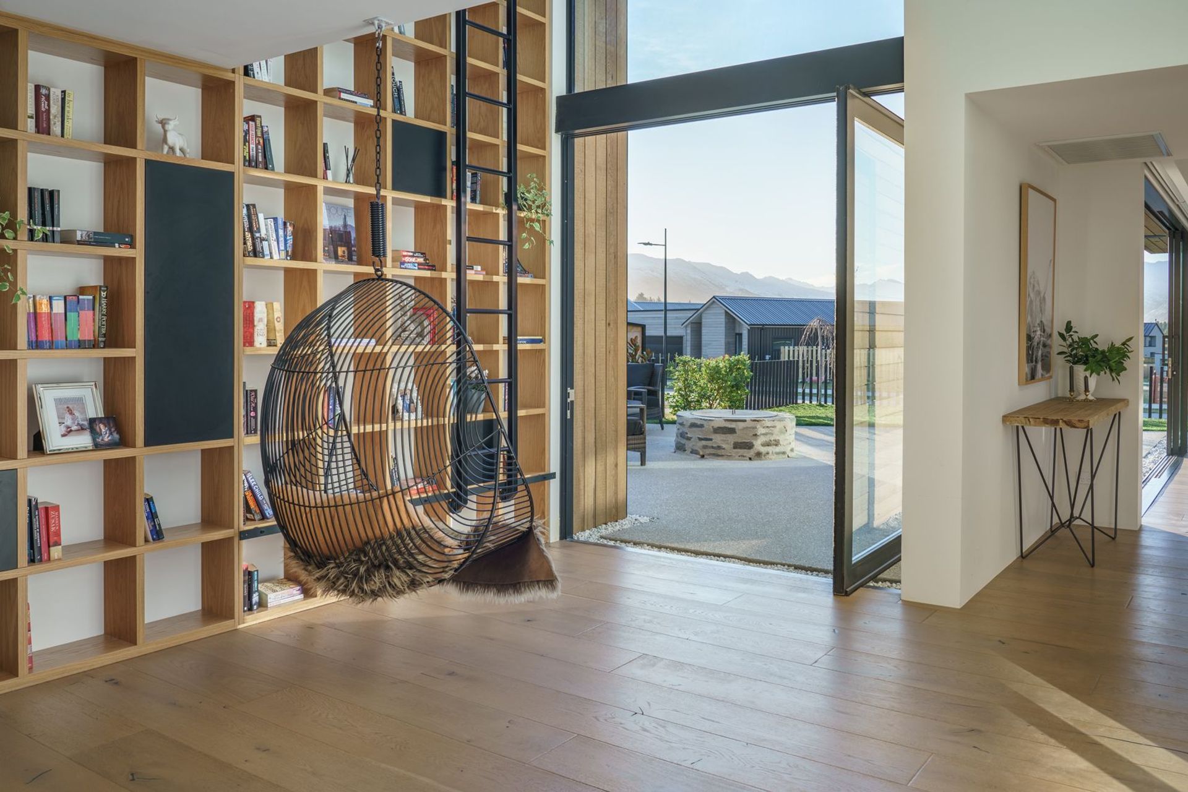
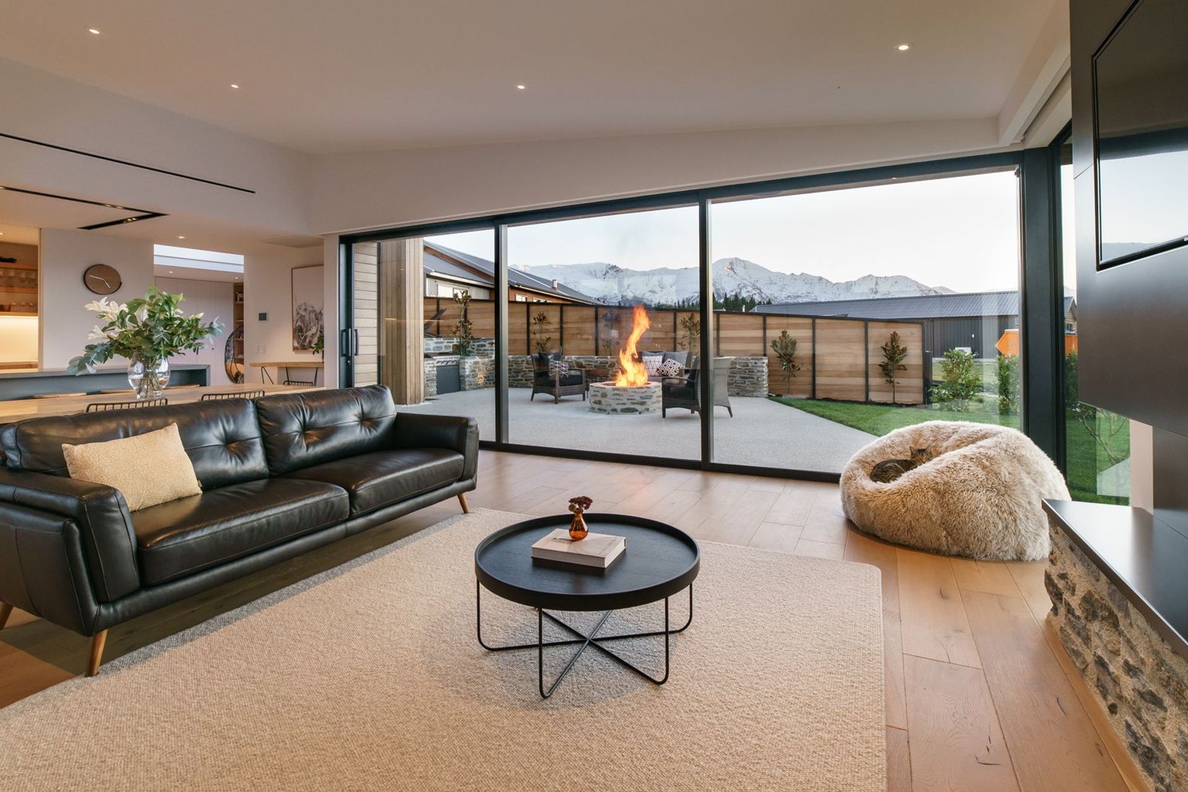
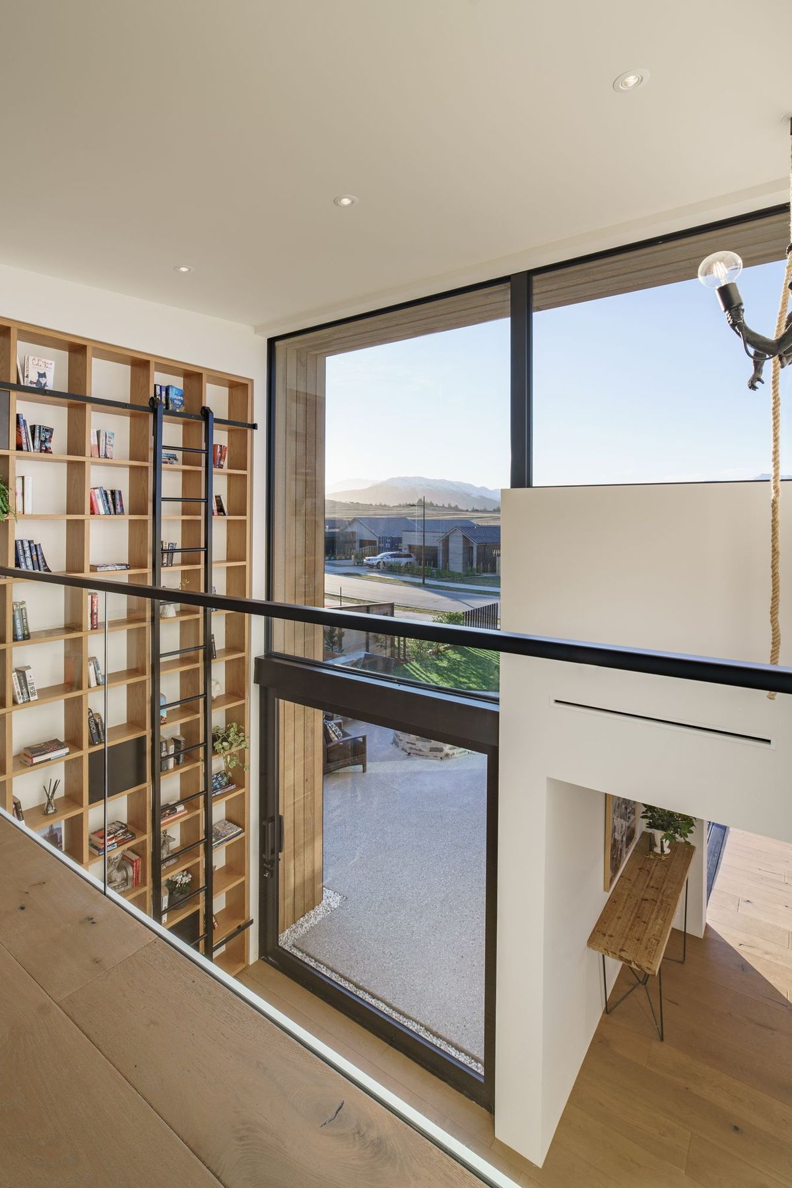
Entry to the home is on a half-level, with a half flight of stairs up to the family bedrooms and a short flight down to the living areas and guest rooms. A double height foyer and libary is a key feature of the interiors,with floor-to-ceiling shelving,an access ladder, and a mezzanine floor that looks out to the mountains. This overlooks a private courtyard to the west, where the afternoon sun can be enjoyed around a built-in barbeque and circular schist-clad fire pit.
Architect: Condon Scott Architects
Photography by Simon Larkin

Like this Project?
Hire Christie Brothers Building
Professionals used in
this project
The practices and trades credited on this project.







More projects from
Christie Brothers Building
Other work by Christie Brothers Building, across every category they build in.


More in
Single House
Everything else in Single House, from every practice on ArchiPro.


Next Project
Keep scrolling