
Project team
- Green Sheep Collective
- Emma Cross
A stunning architectural achievement on a steep site, Boulevard House features passive solar design, dynamic living spaces, and breathtaking views of the Yarra River and city, creating a harmonious family home that embraces nature and sustainability.
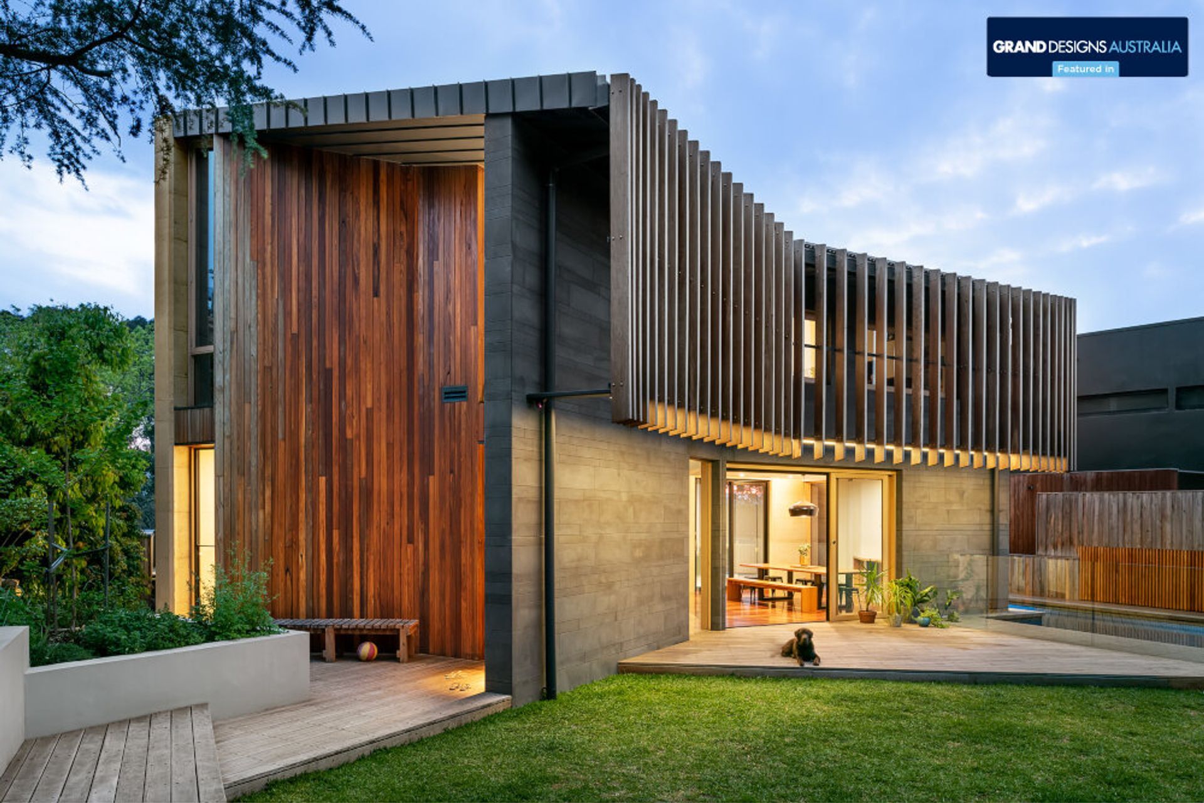
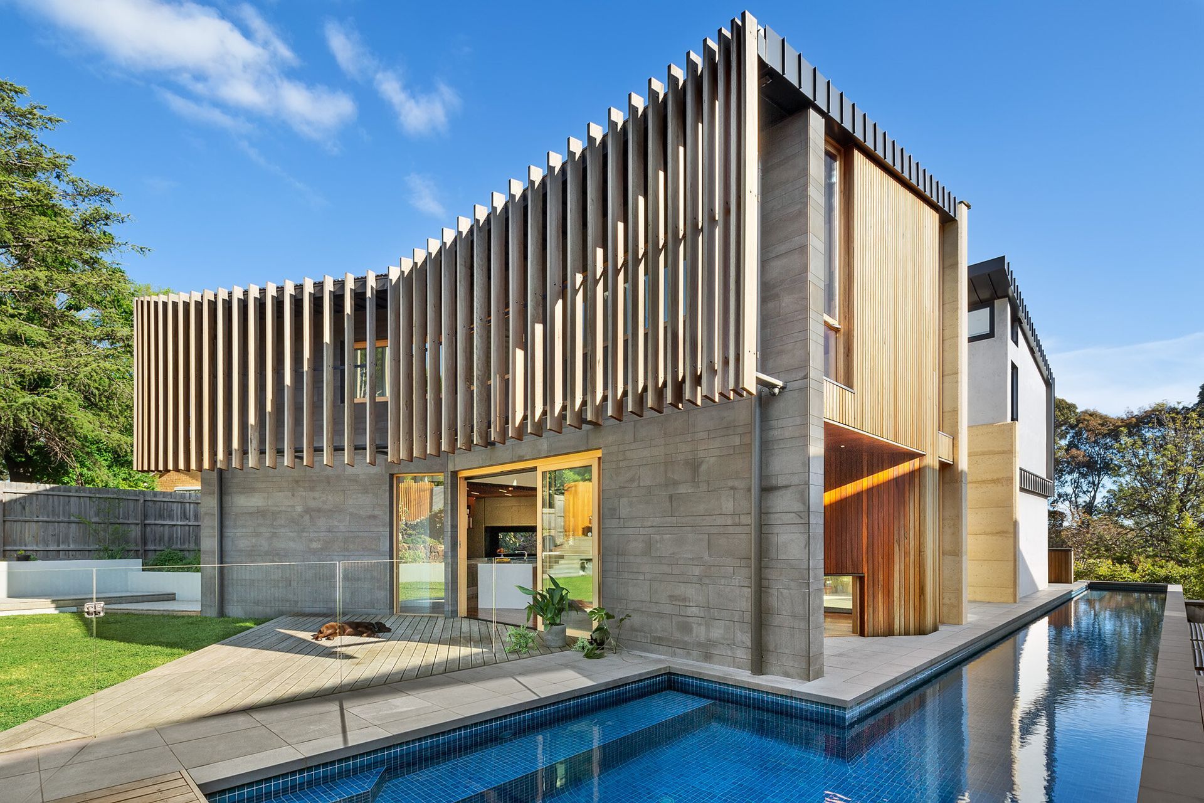
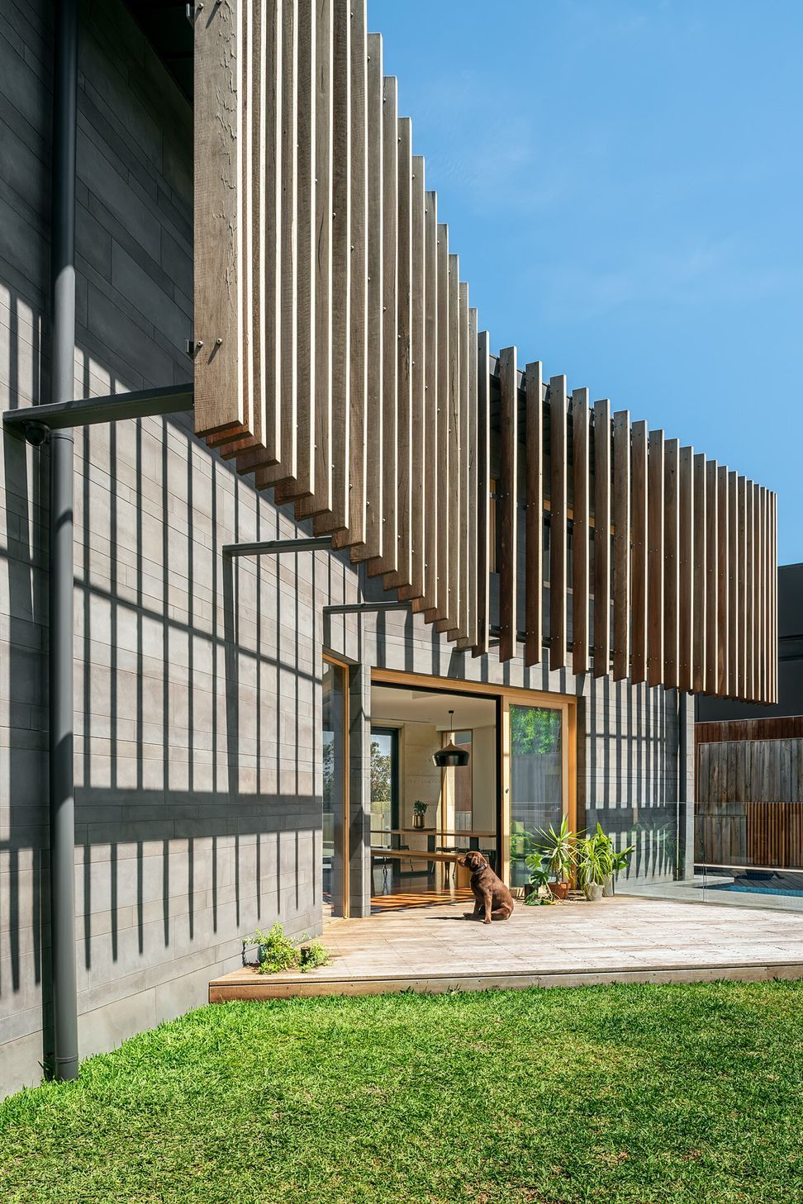
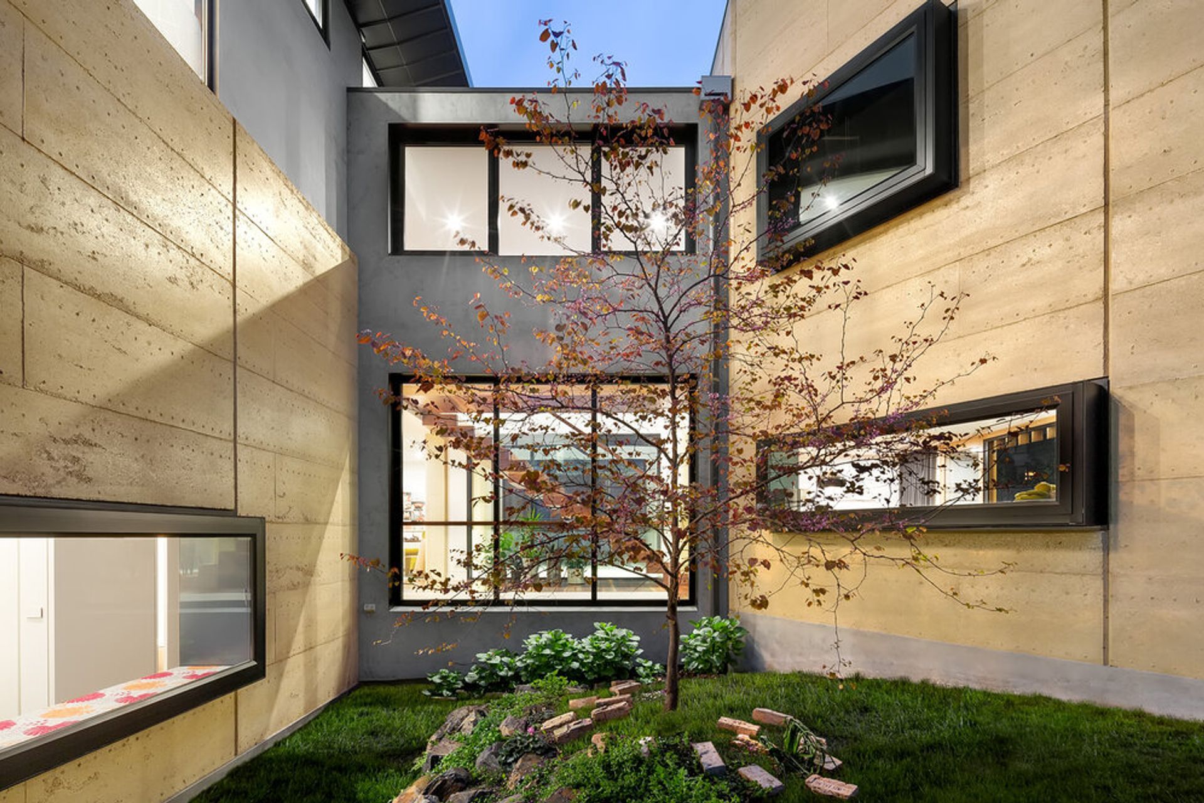
Located on The Boulevard, this steep site presented exciting opportunities to Green Sheep Collective, the design taking advantage of a beautiful northern aspect, along with stunning views to trees along the Yarra River, and to the city beyond. Two east-west pavilions, linked by a central circulation core, use passive solar design principles to allow all rooms in the house to take advantage of north sun and cross ventilation, while creating private garden areas and allowing for beautiful views.
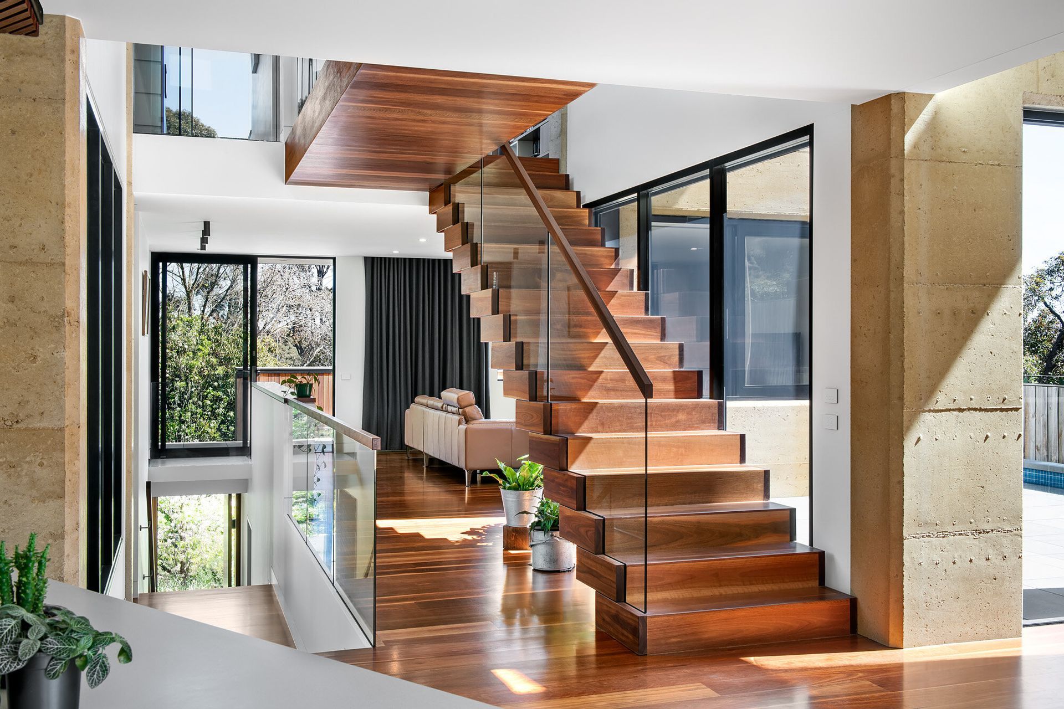
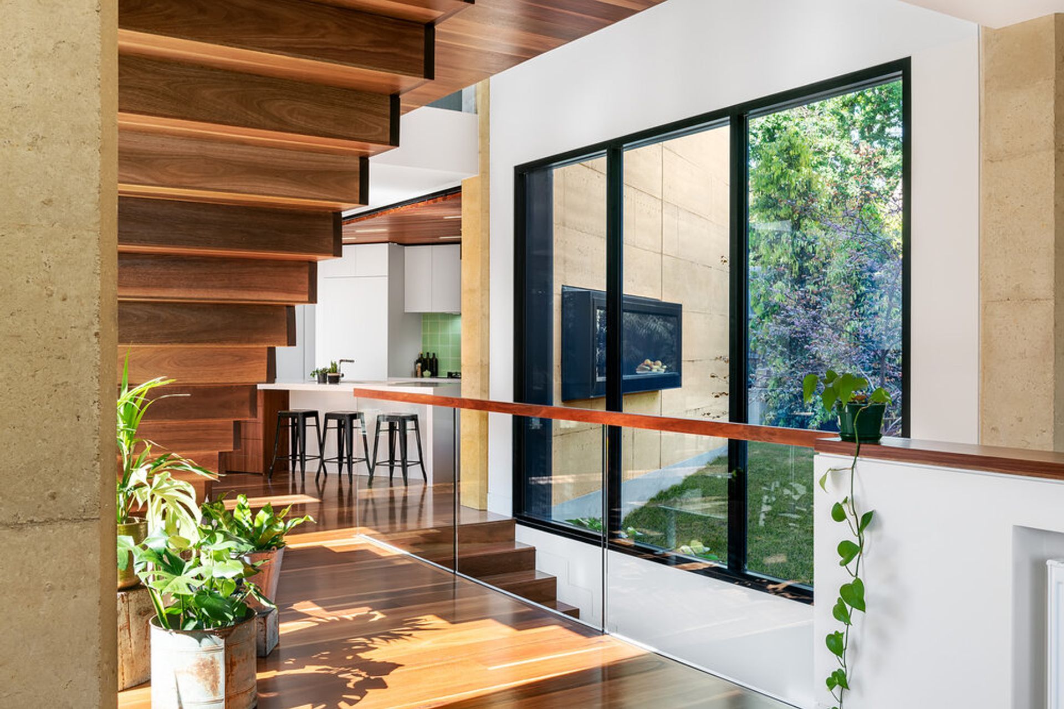
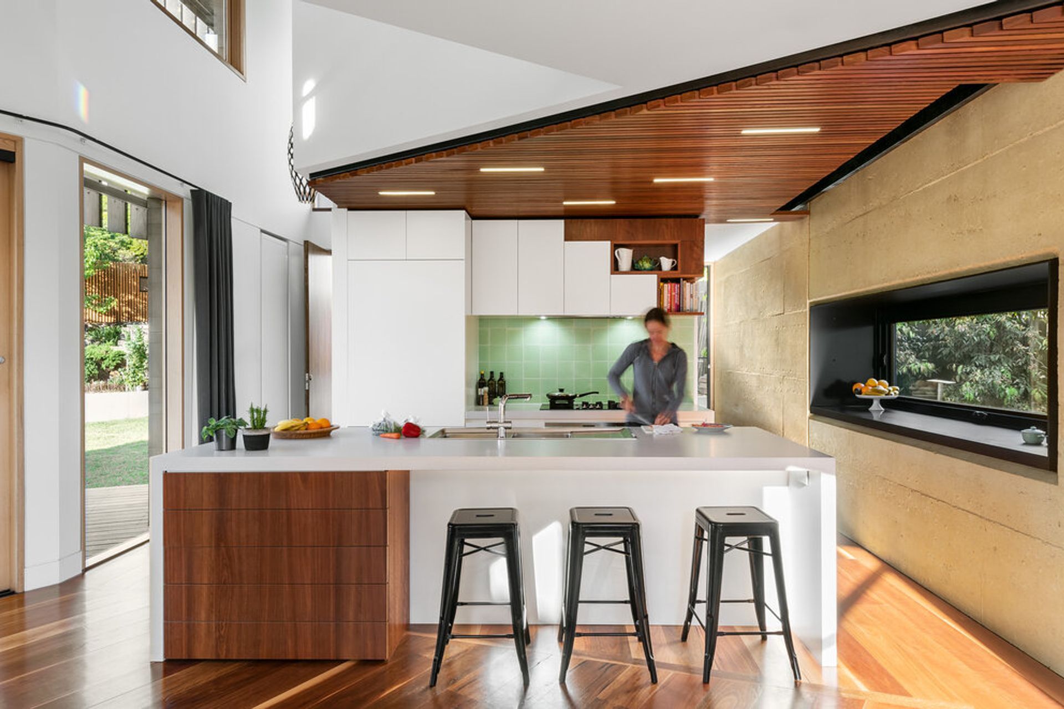
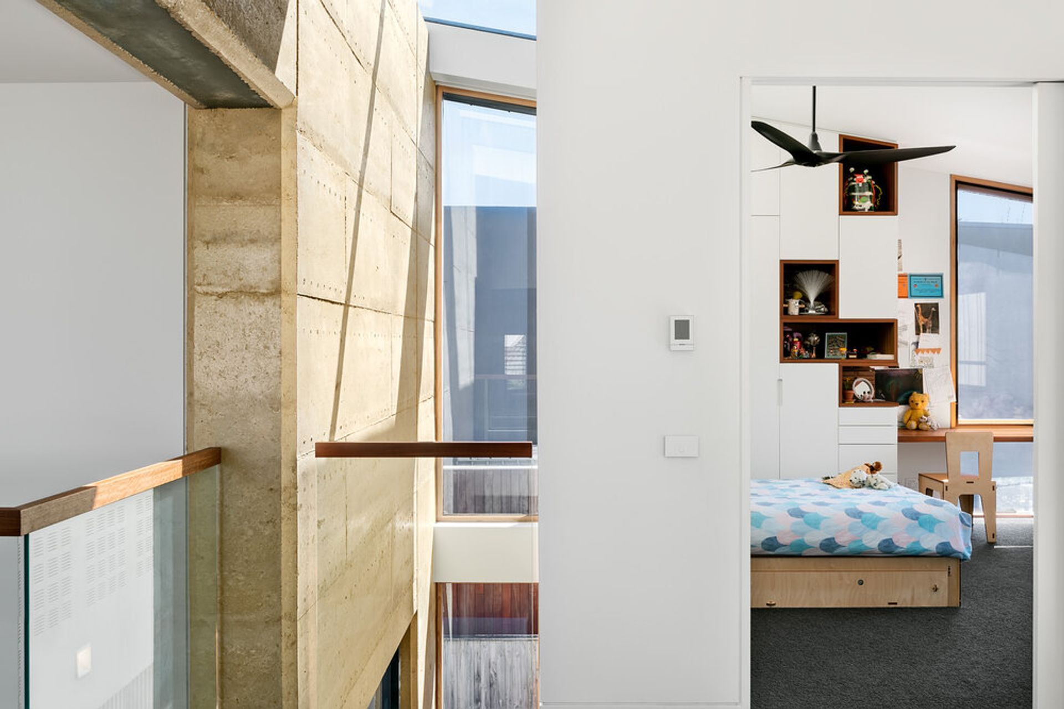
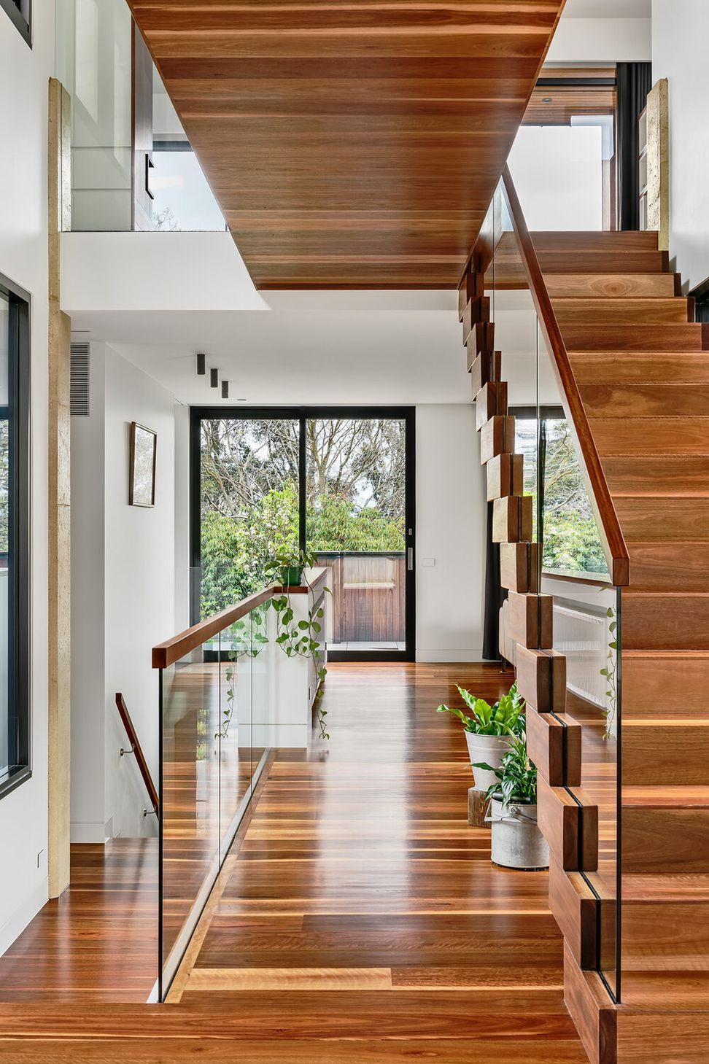
An array of dynamic spaces includes double and triple height voids, split levels, private courtyards and decks, linking bridges, rammed earth feature walls, north facing living and garden areas, and a 25-metre lap pool.
The building steps down the site, following the natural slope of the land and enabling all spaces to receive north light and to connect with the garden, decks and pool.
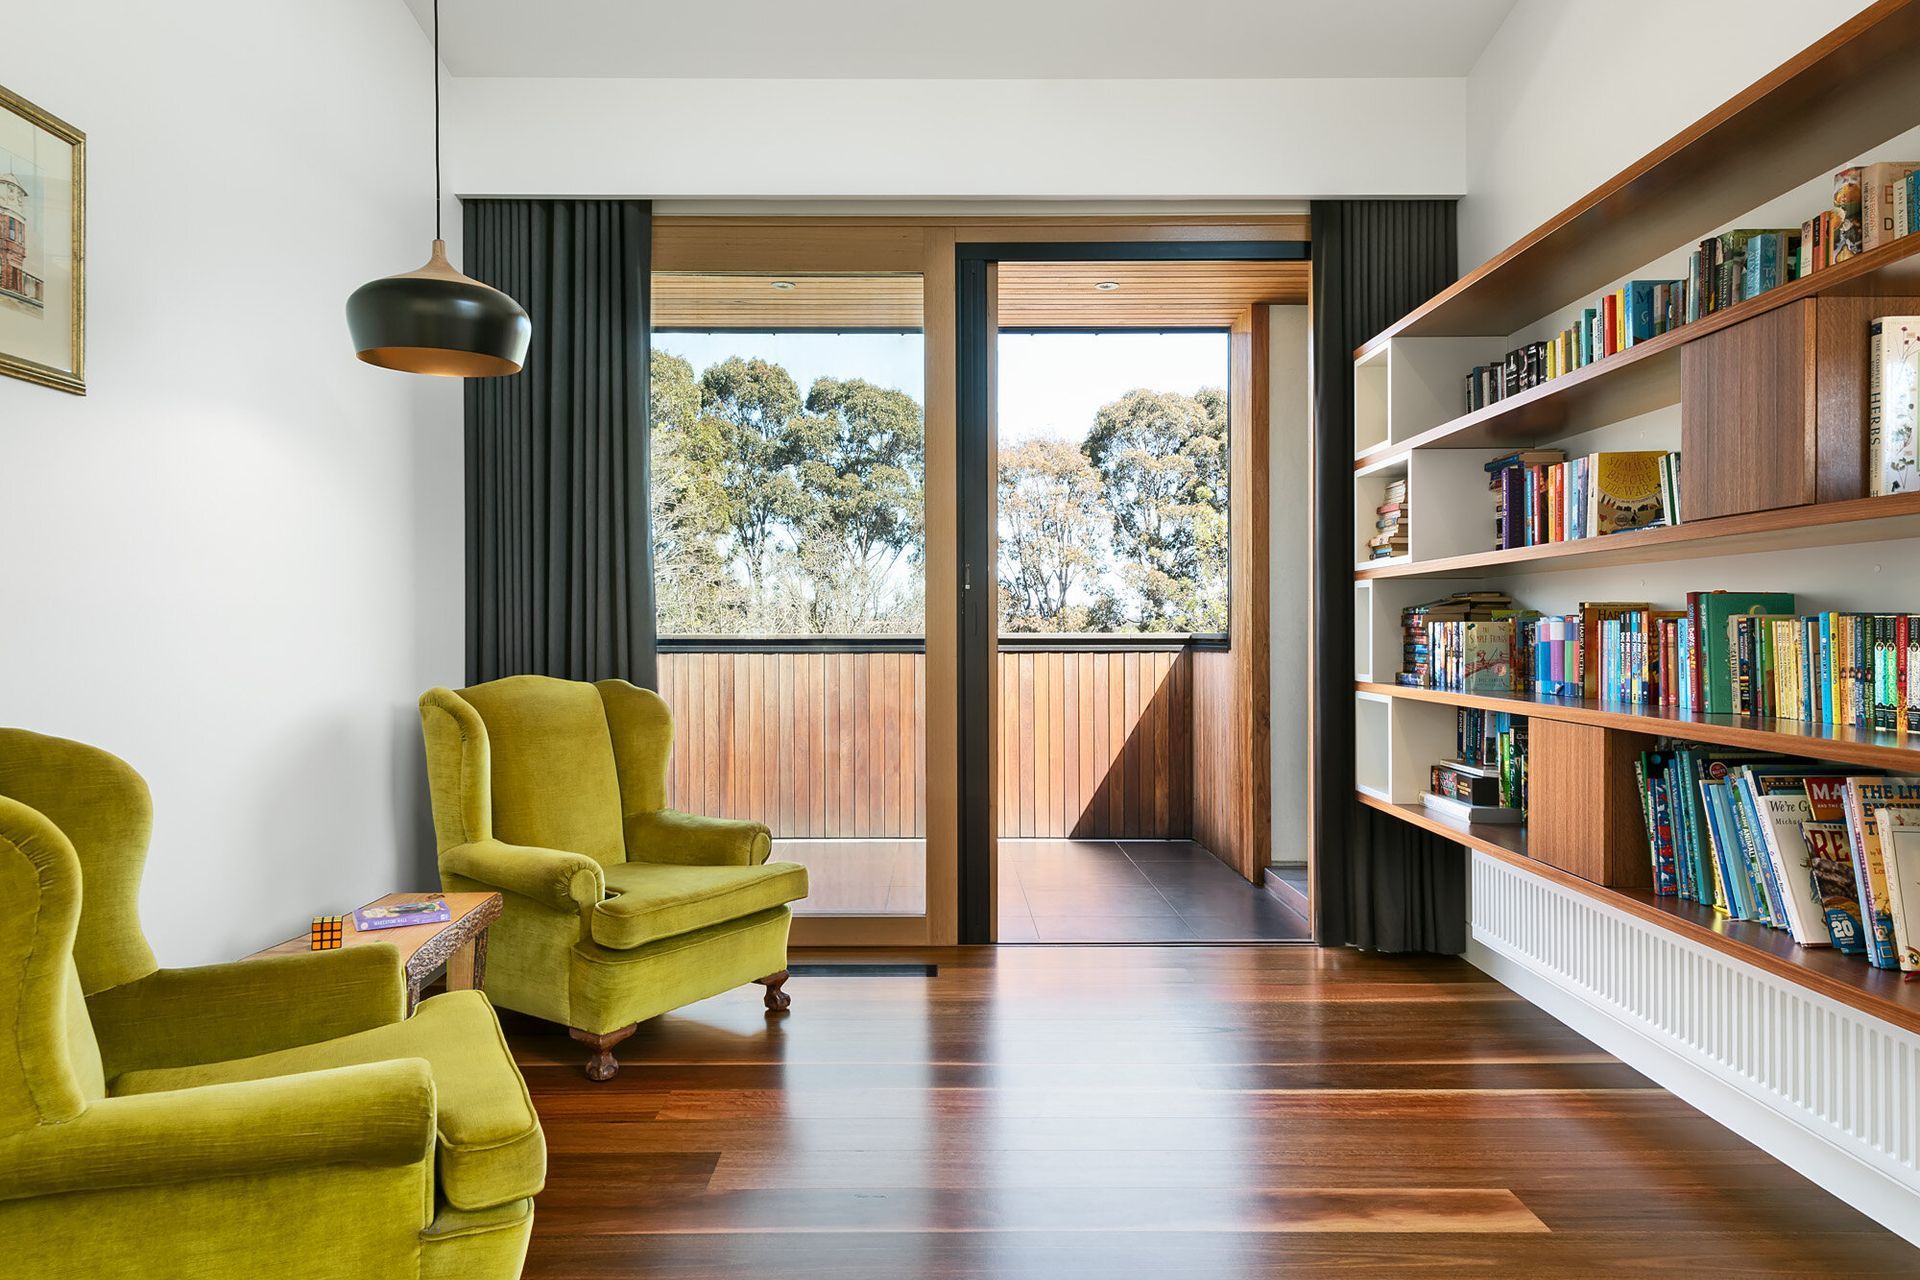
Views towards the Yarra River and to the city beyond have been achieved from not only the south facing balconies and living areas, but also via internal vistas throughout the home.
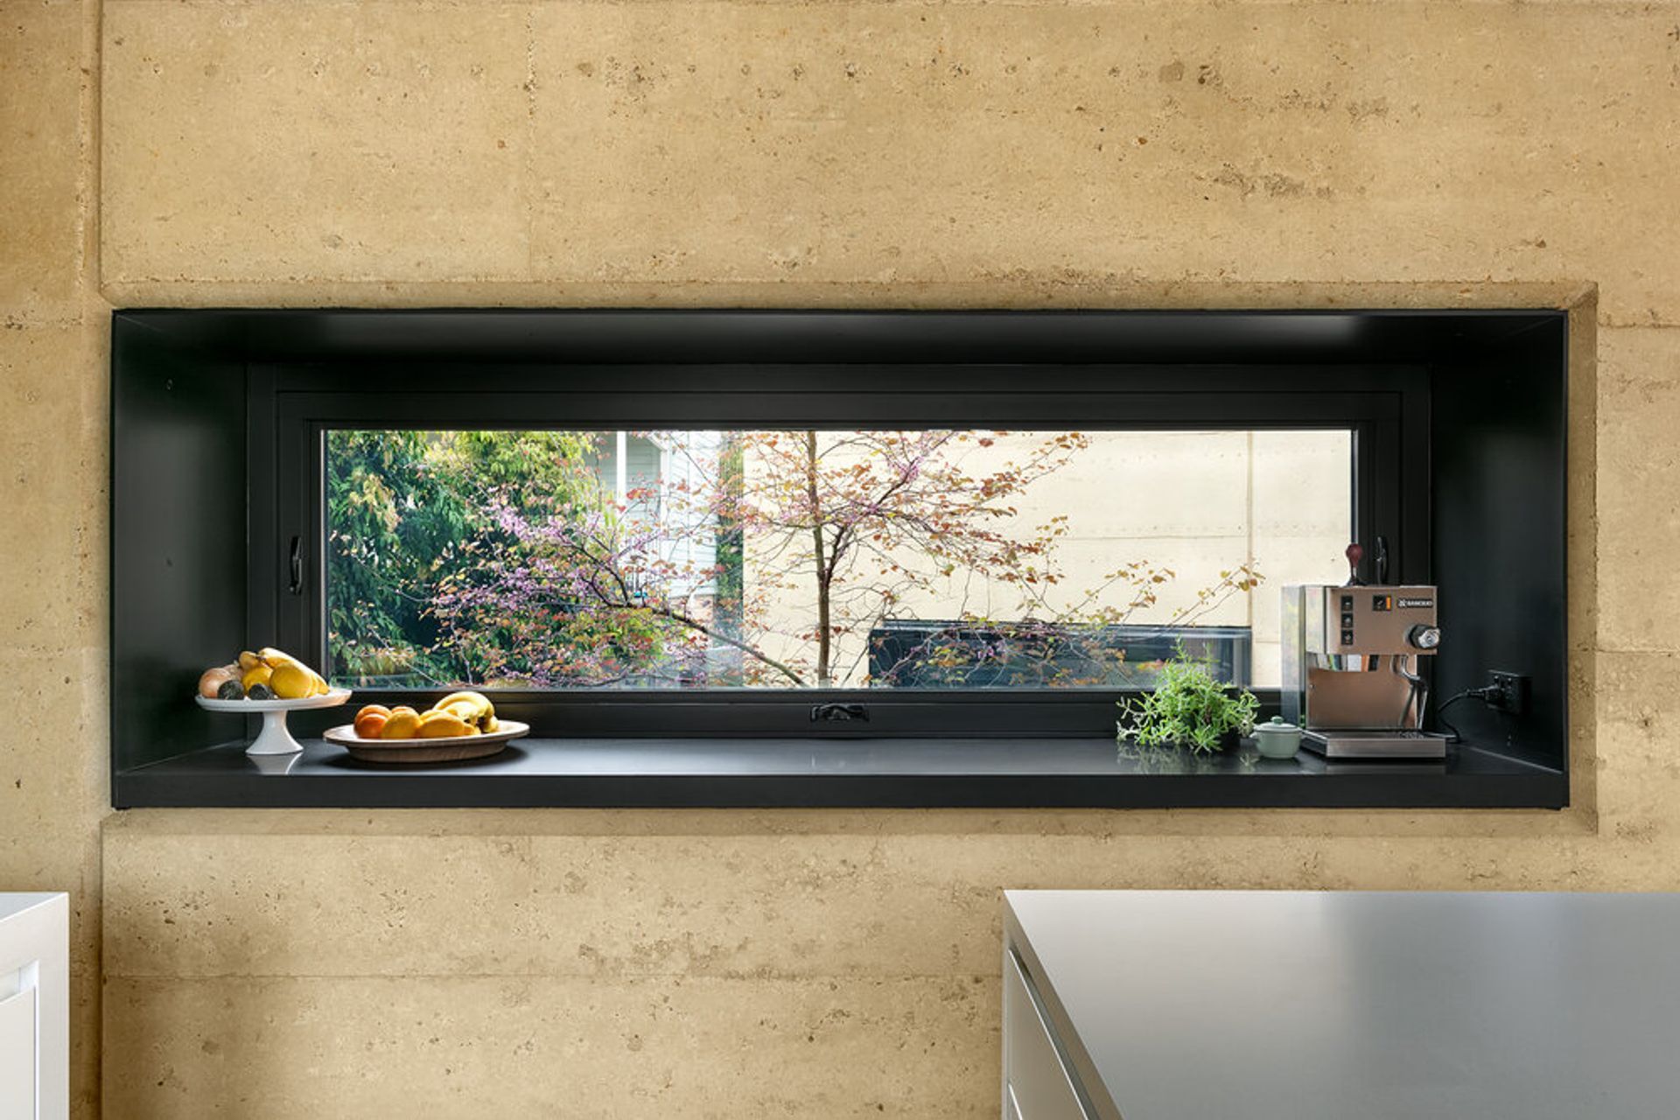
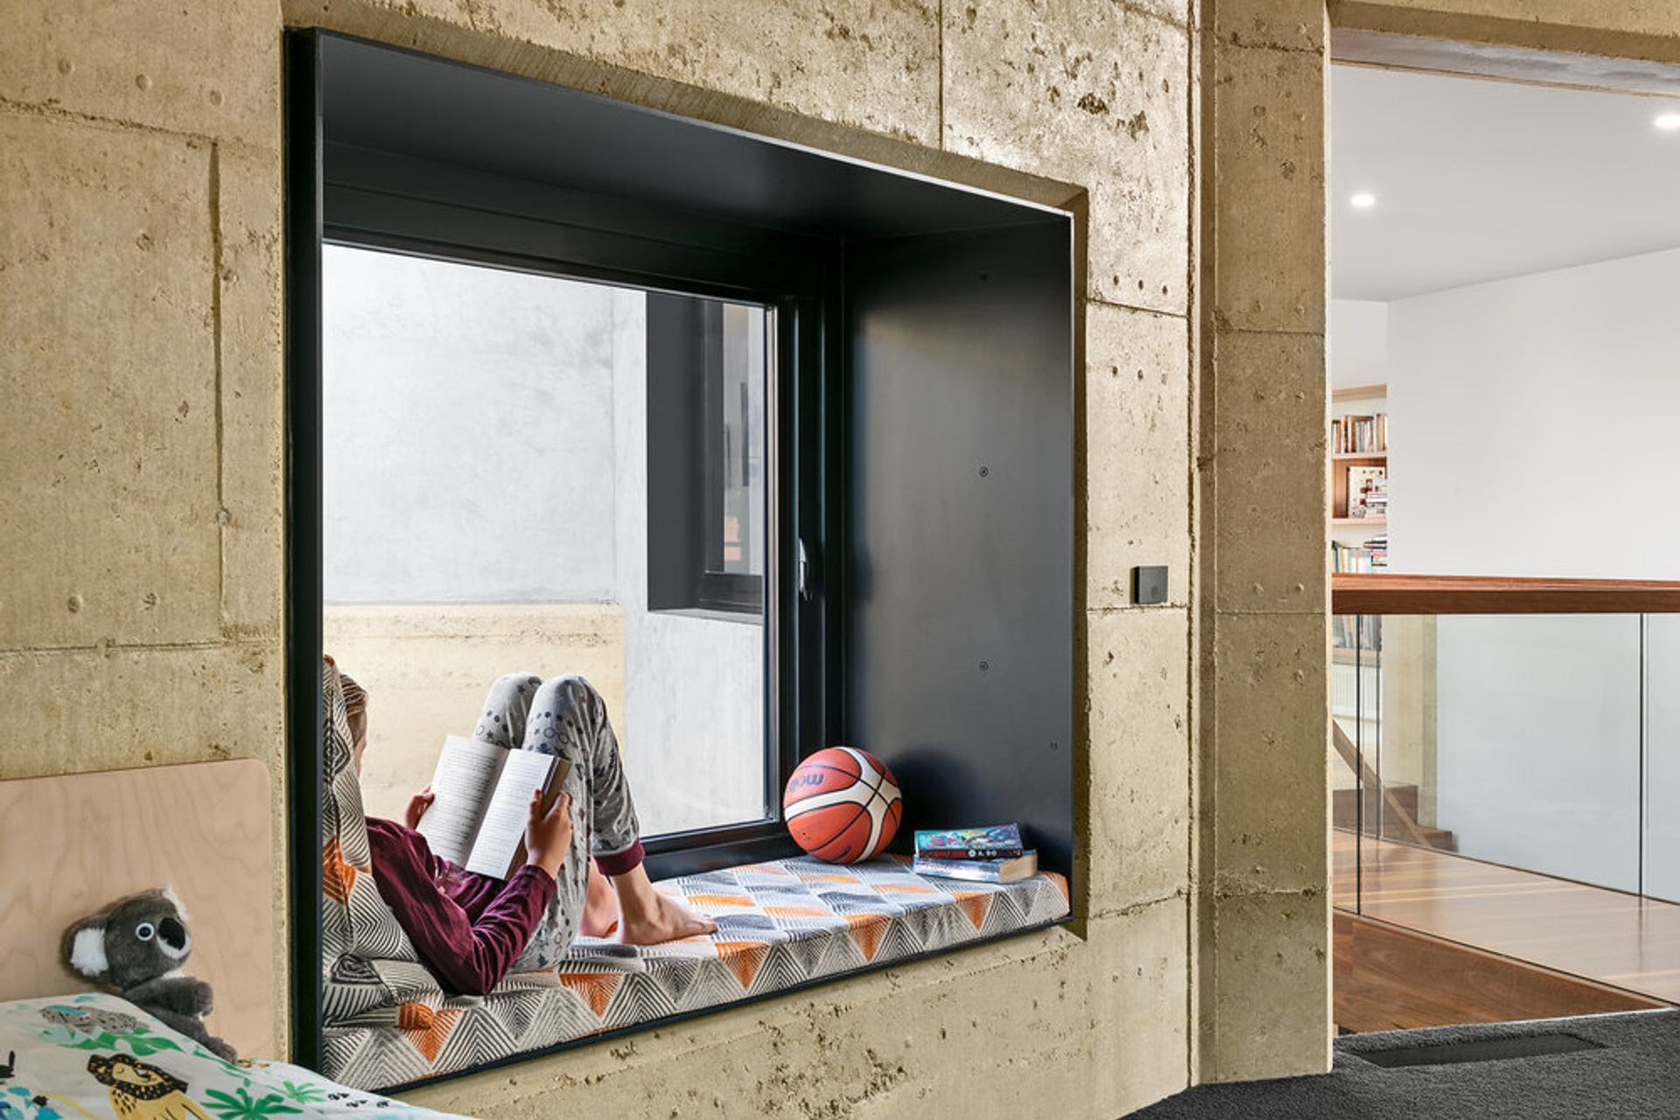
A double height void at the kitchen/dining area creates a link to the open mezzanine play area, allowing for members of the family to operate within their own spaces, but to feel connected to one another. Deep window reveals in the rammed earth walls create playful spaces to sit and unwind, to engage with the architecture and its materiality, prepare a meal or to sit and enjoy the garden.
Featuring natural lighting, heating and cooling, and flexible spaces connected with one another, a large garden and views beyond, this passive solar design creates a home that will be a pleasure to live and grow in as a family for many years to come.
Press:
Grand Designs Australia: Building Guide Issue 02
Design Matters: Awarded Issue 05
Grand Designs Australia Issue 9.3
Awards:
Winner — 2020 Design Matters: Excellence in use of Masonry
Winner — 2022 Best of Houzz Design
The collective:
Green Sheep Collective and Elyte Focus (architects)
Elyte Focus (builder)
Filter ESD (energy rating and sustainability advice)
ZS Consulting (structural engineer)
Emma Cross (photographer)
- Completed
- 2016
- Building style
- Modern





Awards
Excellence in Use of Masonry
Design Matters
Like this Project?
Hire Green Sheep Collective
Professional Reviews
Professionals used in
this project
The practices and trades credited on this project.

More projects from
Green Sheep Collective
Other work by Green Sheep Collective, across every category they build in.


More in
Single House
Everything else in Single House, from every practice on ArchiPro.


Next Project
Keep scrolling