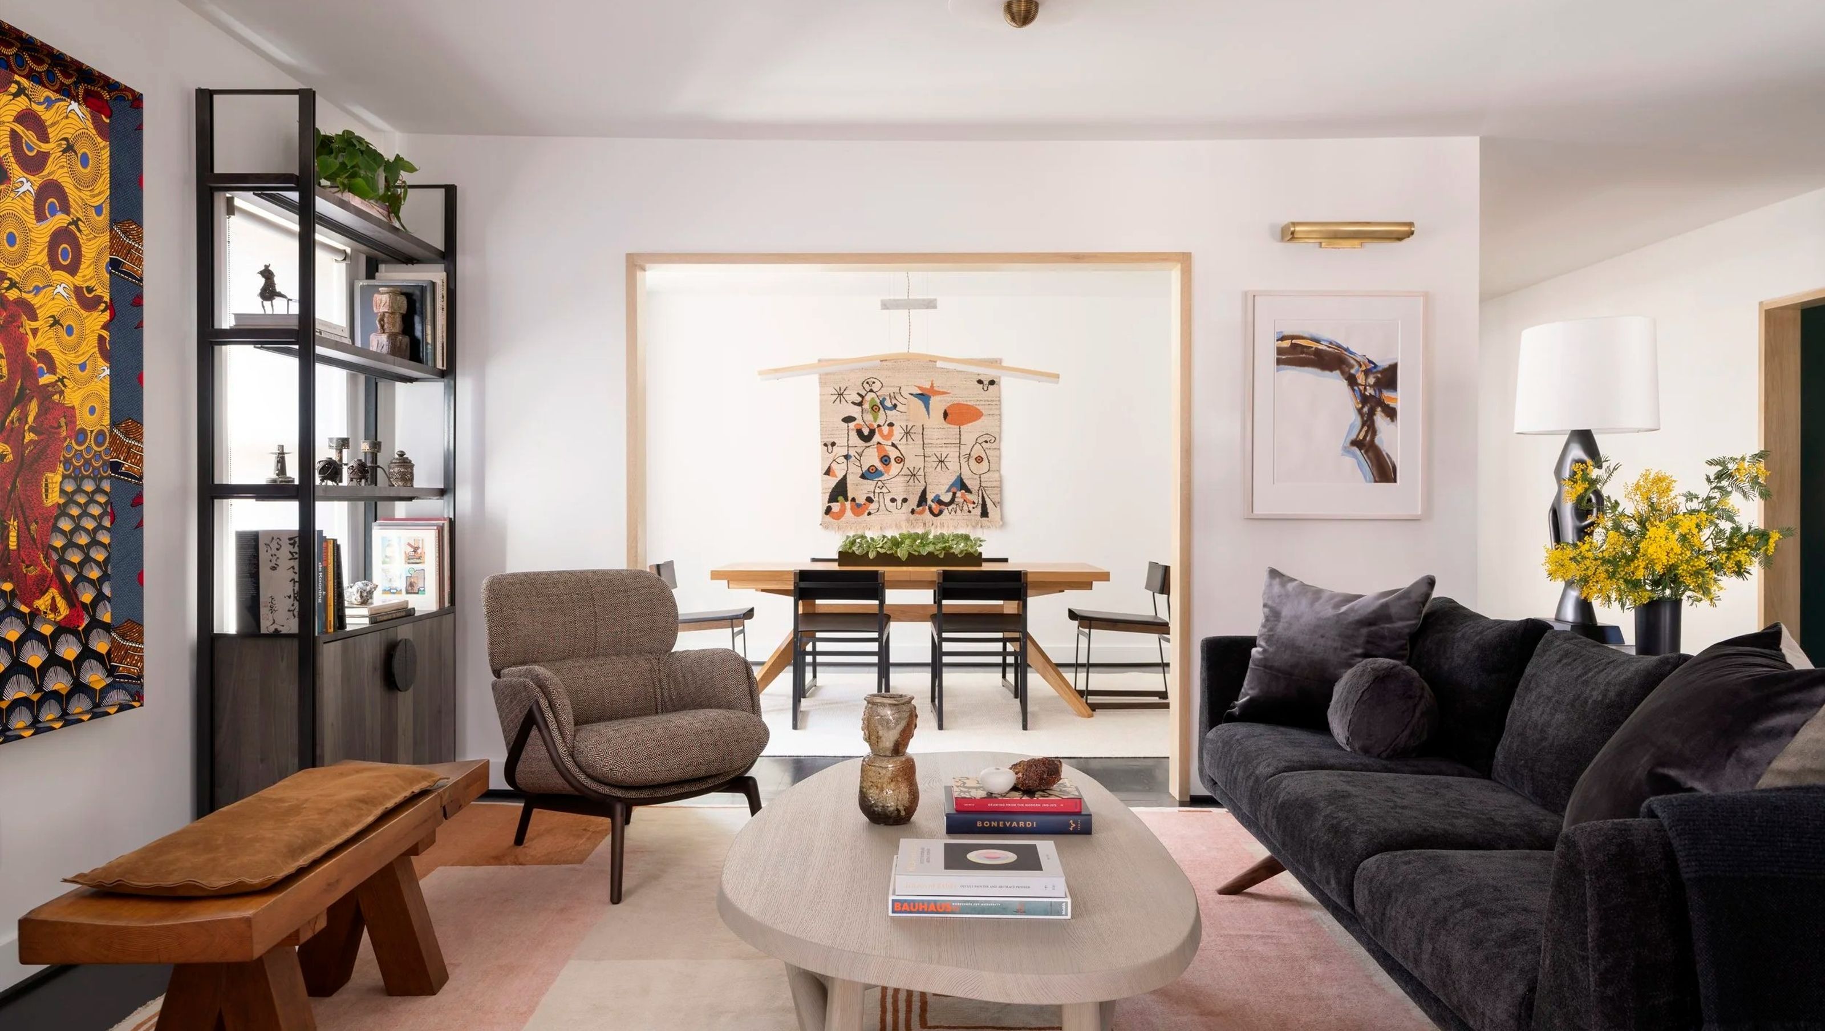

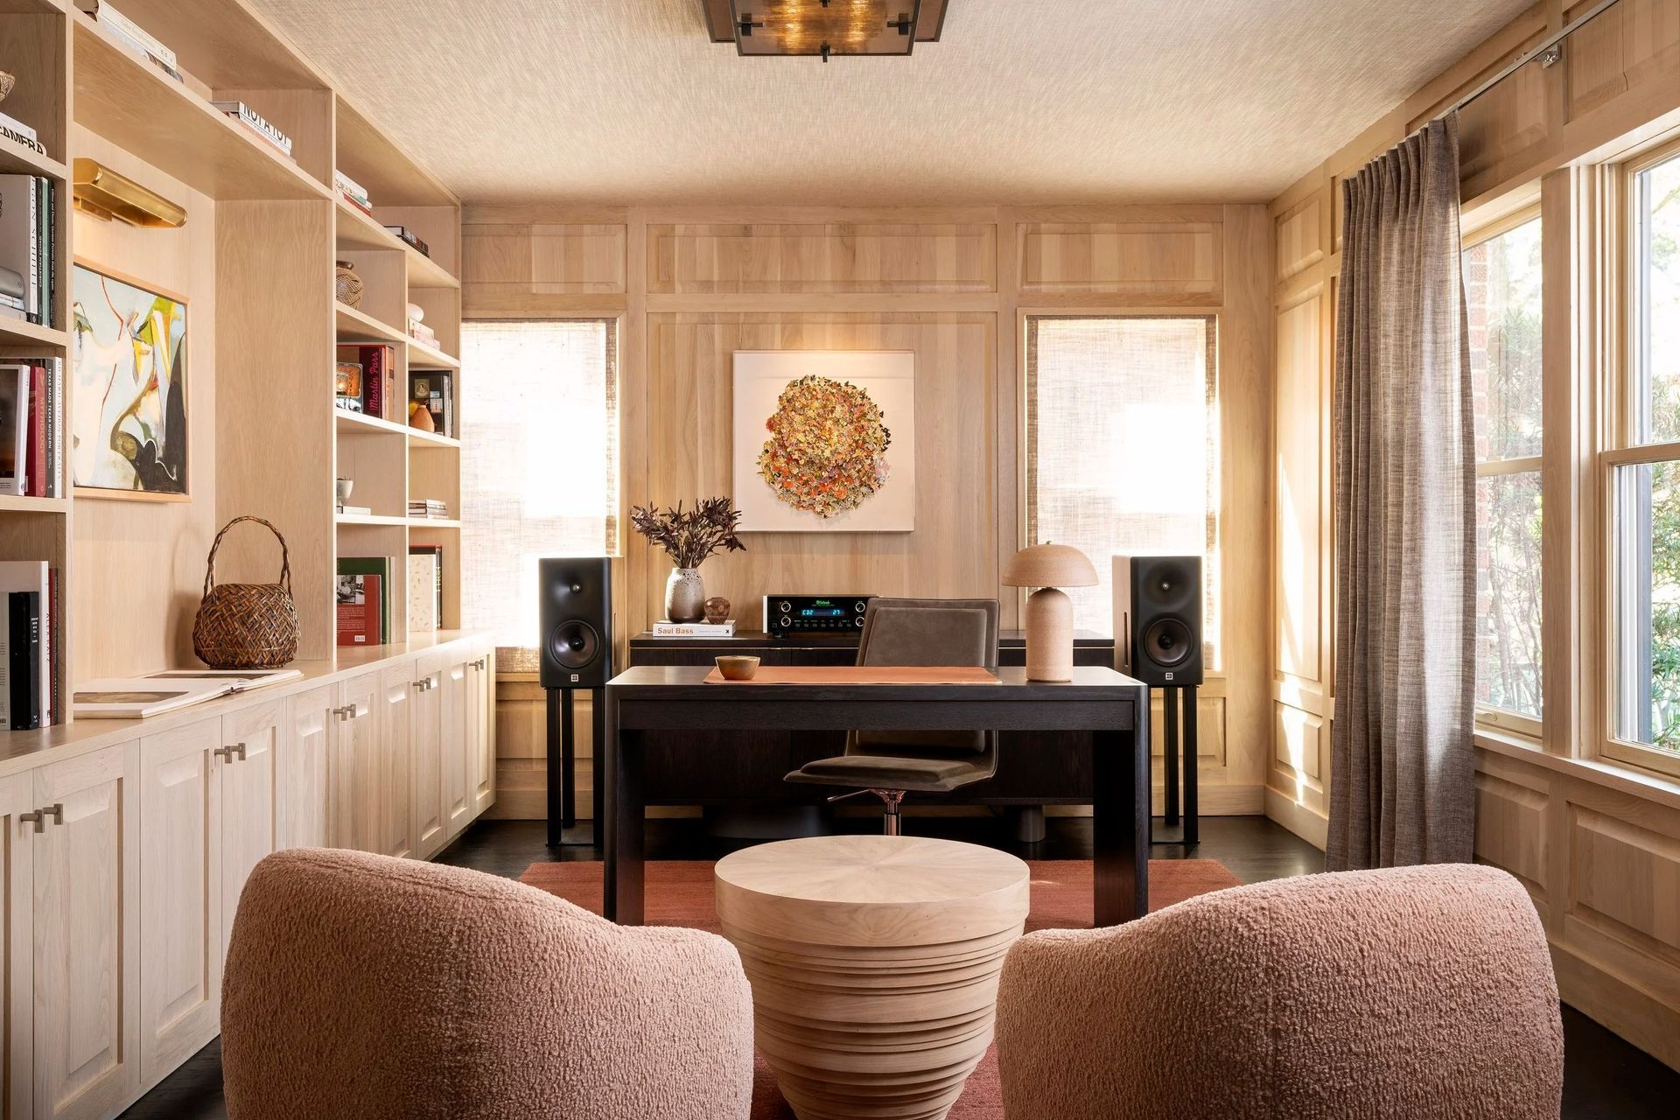
The ceilings were just over eight feet. The rooms were small. The instinct was to open everything up. The right move was to lean in.
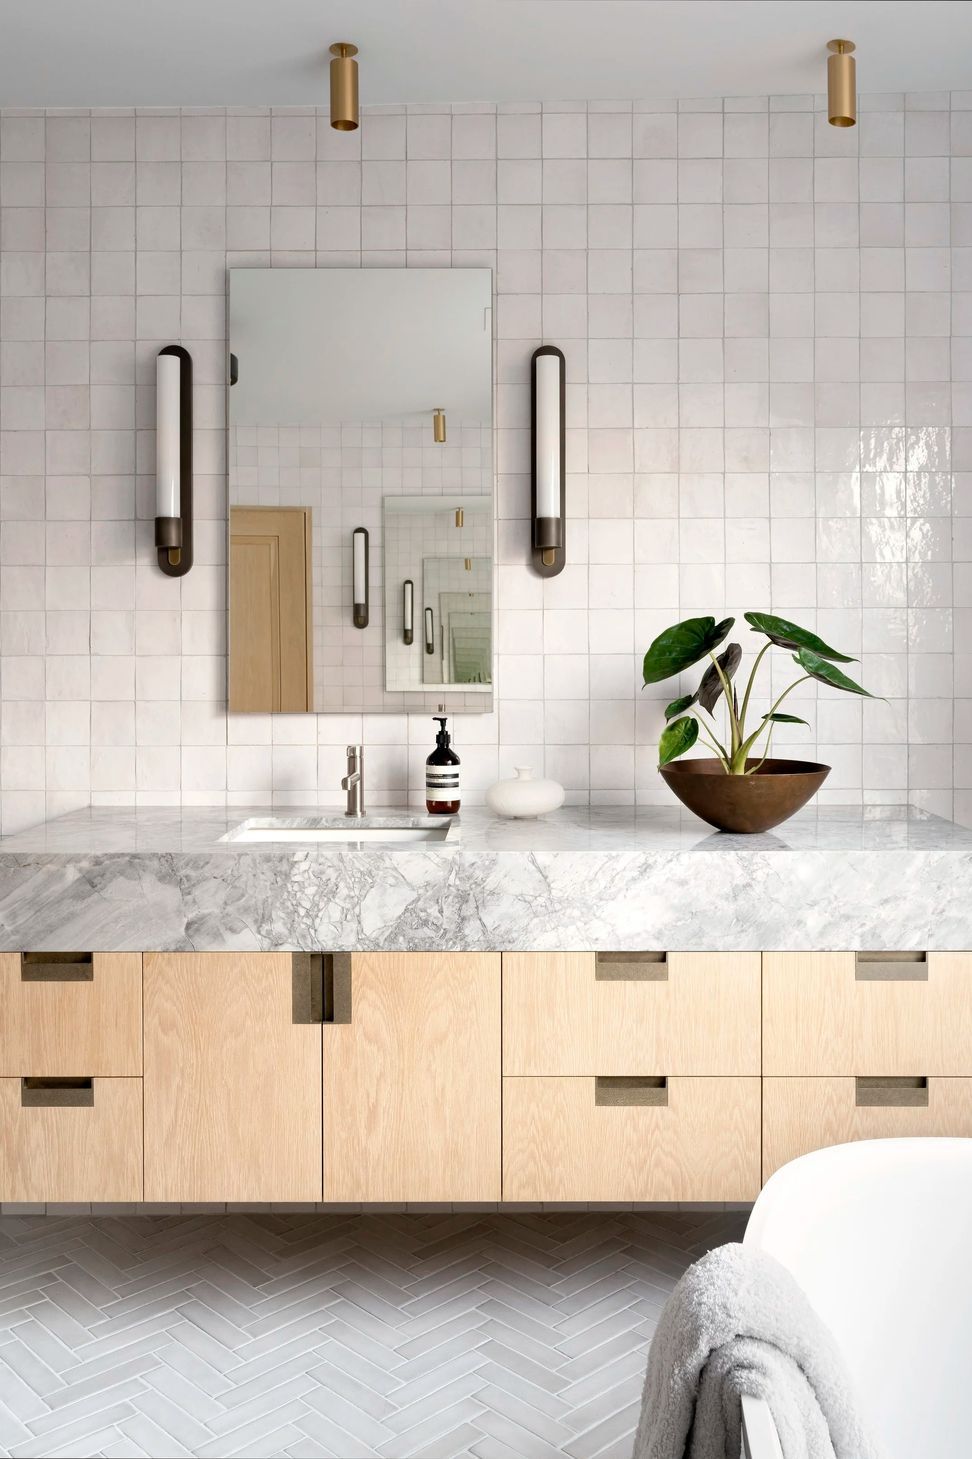
The connection to this Houston family started fifteen years earlier, when Cravotta designed the wife's parents' home. When this young professional couple took on a three-story 1930s house in Houston's Museum District, they came back. The house had good bones, a significant art collection, and a layout that carved generous square footage into a series of intimate rooms. Everything went down to the studs. The original wood floors stayed. The kitchen cabinets stayed. Everything else was reconsidered.
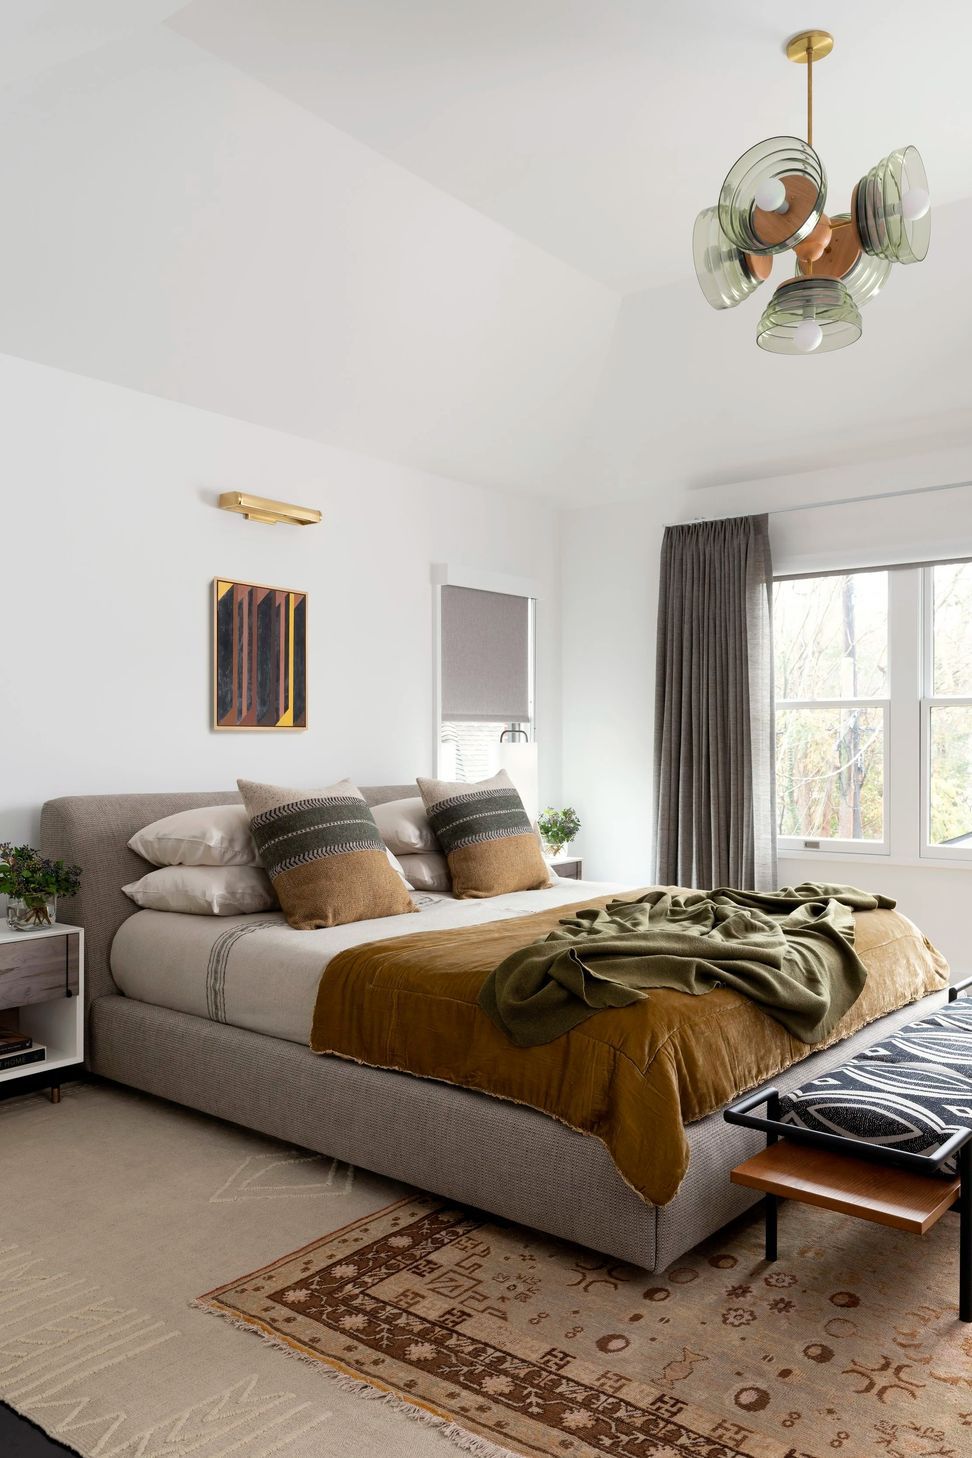
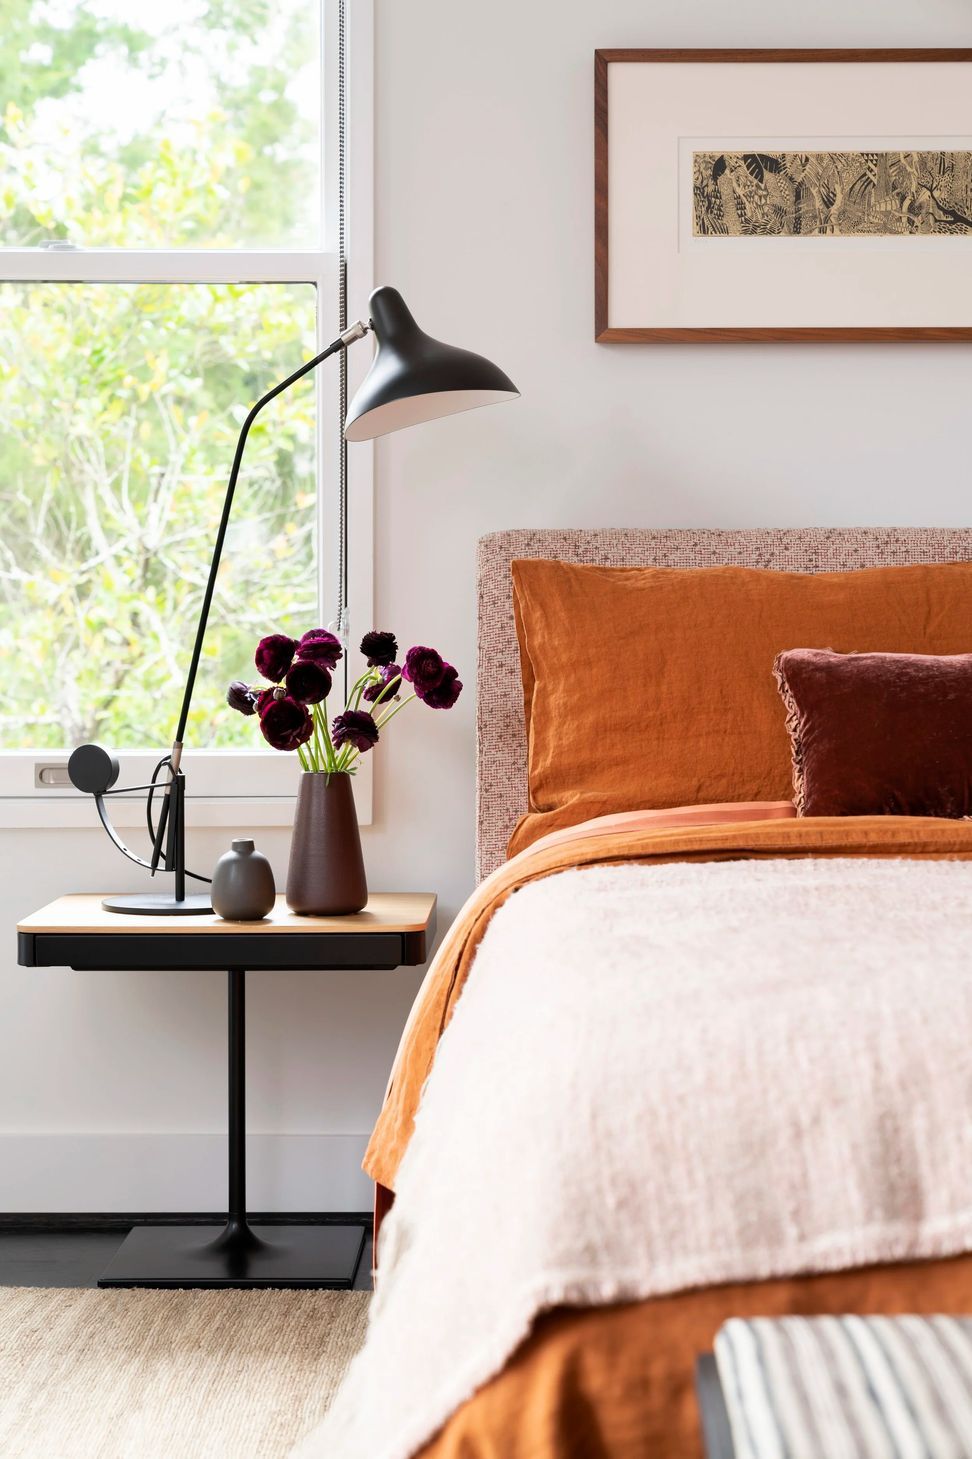
Low ceilings can feel like a problem to solve. Here they became the whole point. The scale invites you to settle in. The rooms feel held. Sunny, bright, and colorful throughout, the palette does the work that height cannot: it lifts without enlarging.
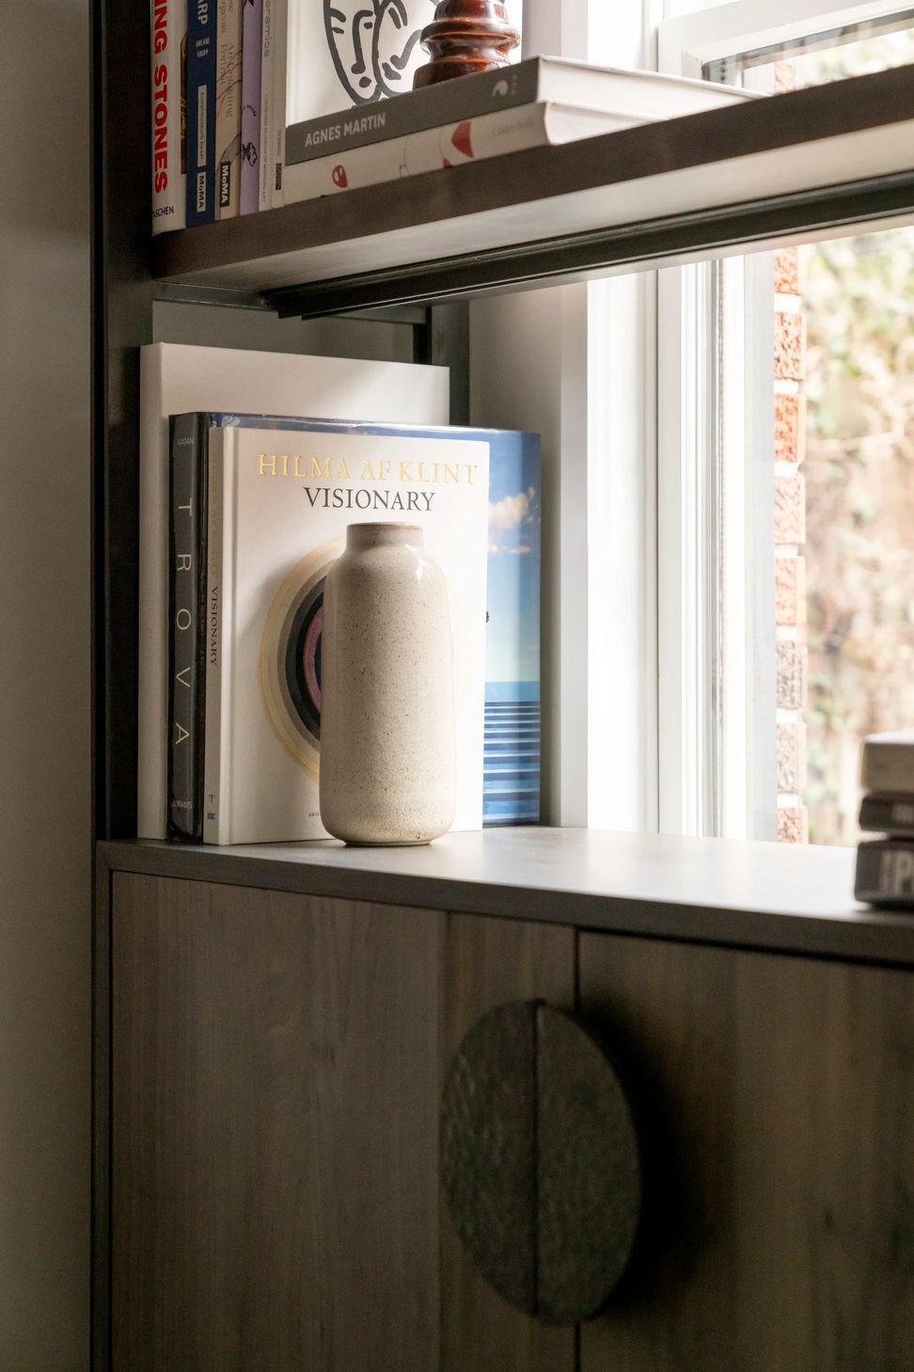
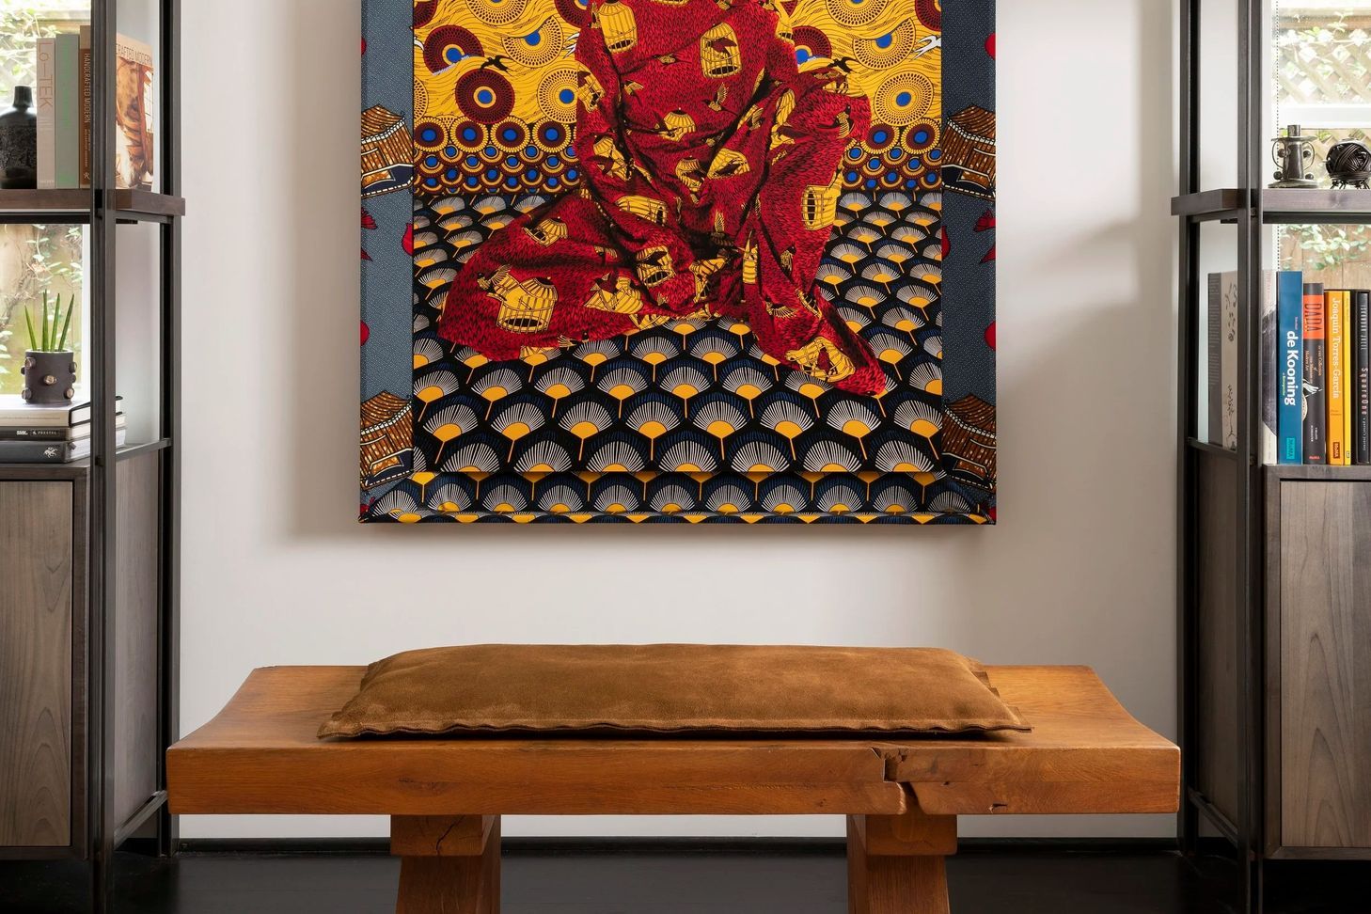
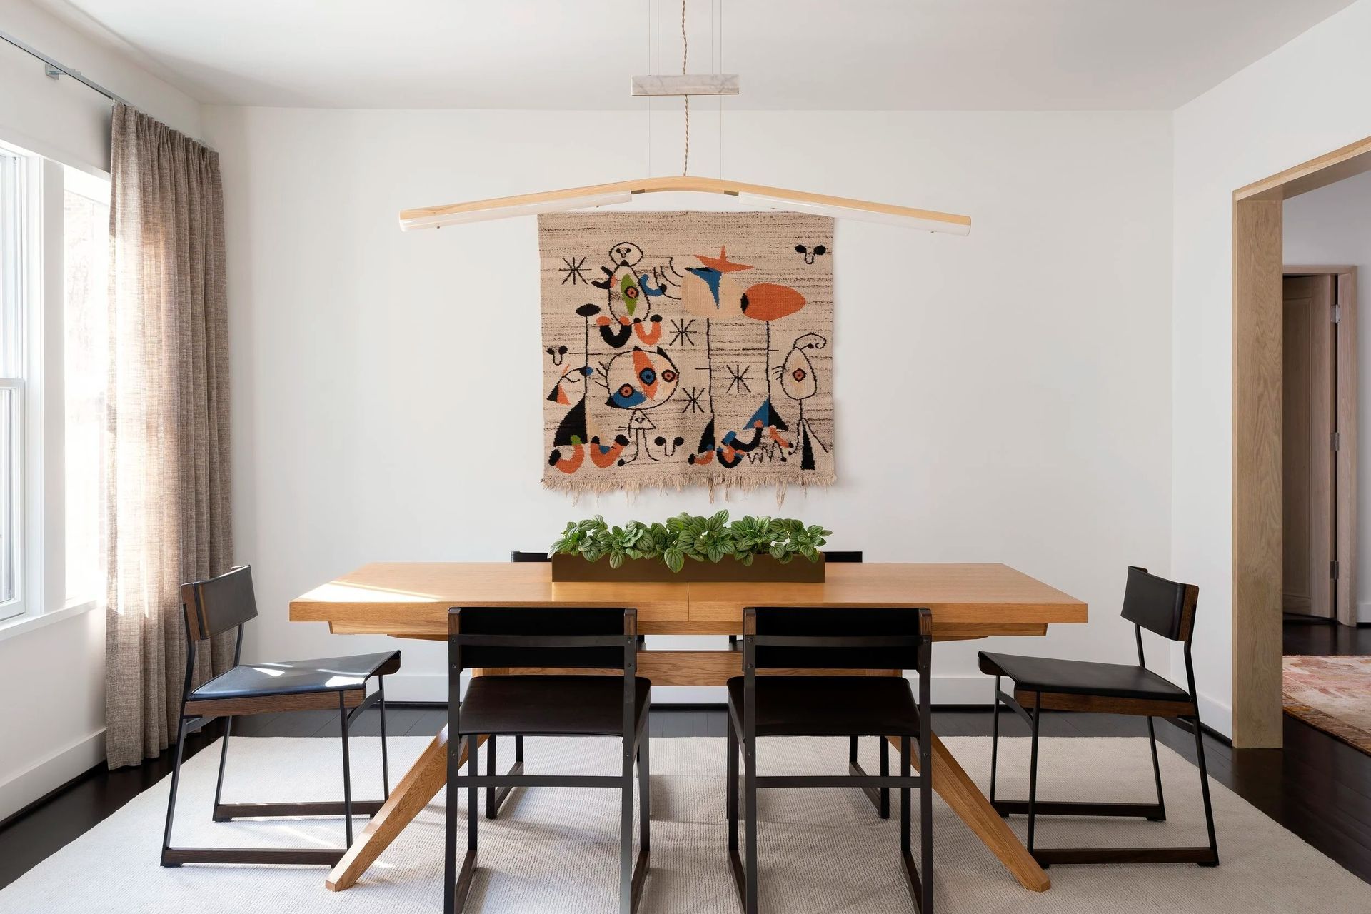
The art collection moves through every room — paintings, sculpture, and works on paper. The furniture holds its own against all of it. The line between what hangs and what sits dissolved early in the process and never came back.
- Building style
- Modern








Like this Project?
Hire Cravotta Interiors
Professionals used in
this project
The practices and trades credited on this project.

More projects from
Cravotta Interiors
Other work by Cravotta Interiors, across every category they build in.


More in
Living Room
Everything else in Living Room, from every practice on ArchiPro.


Next Project
Keep scrolling