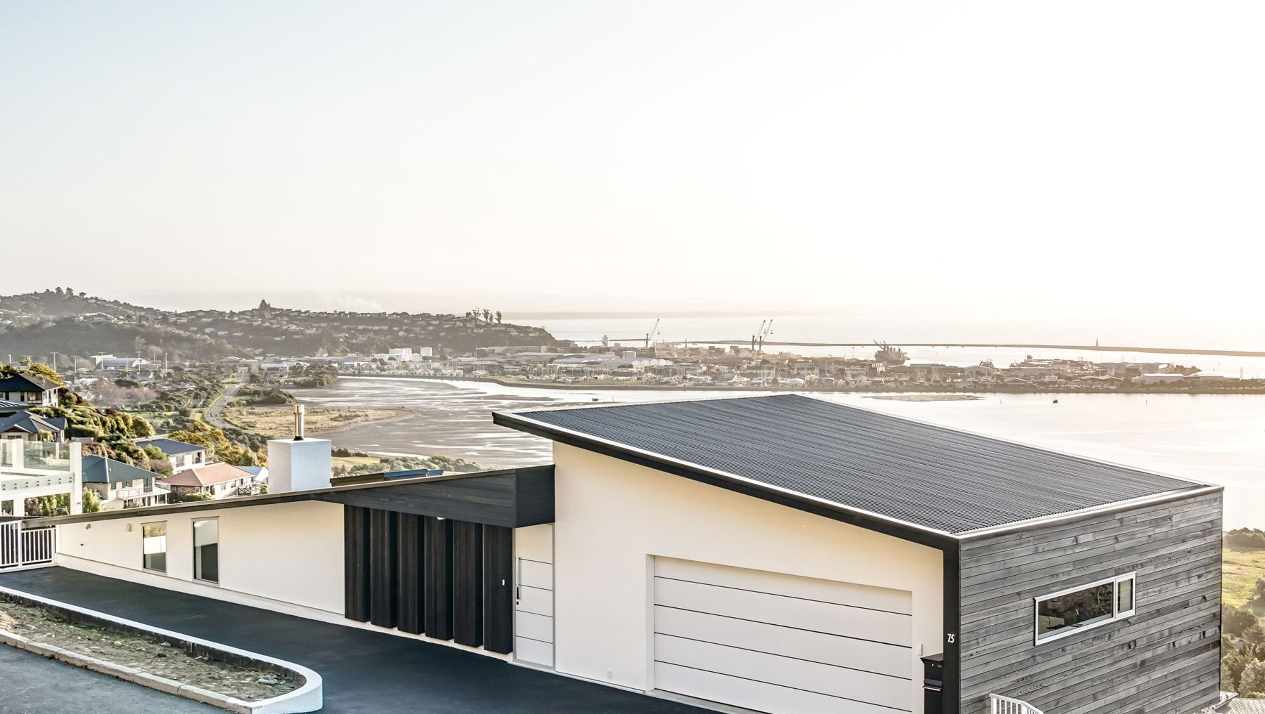

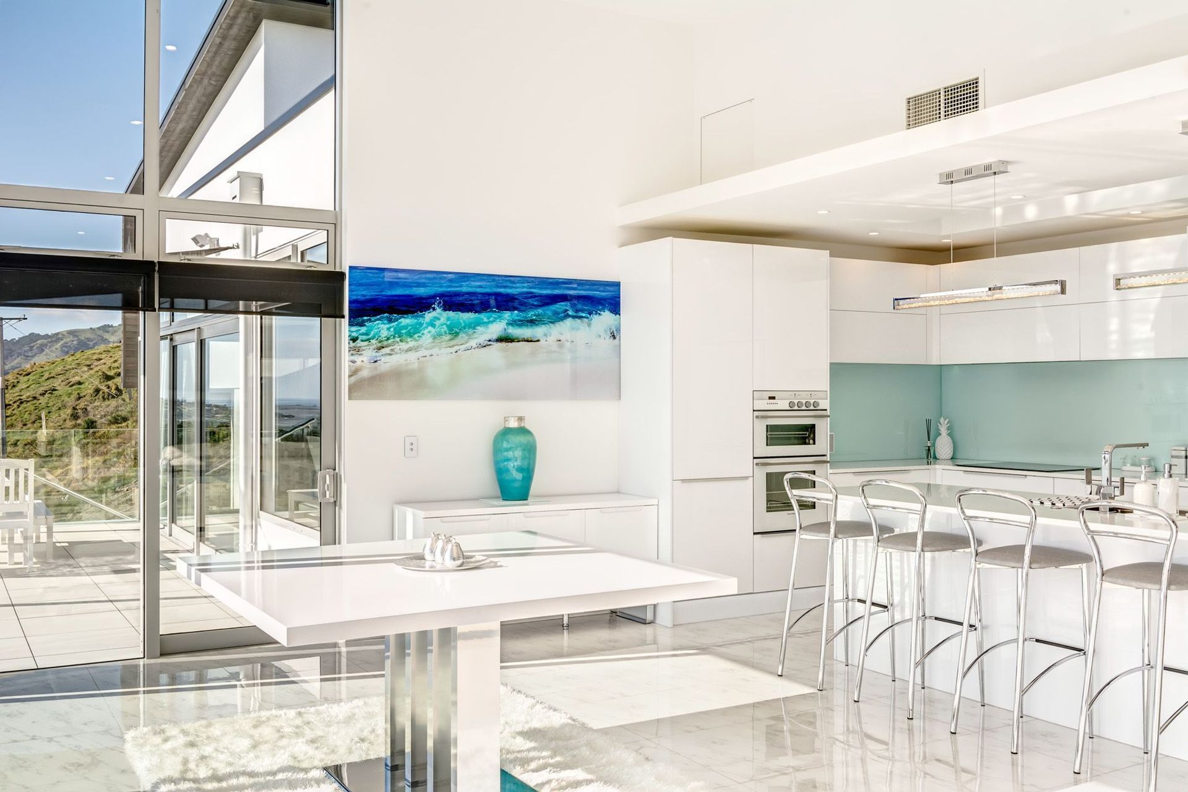
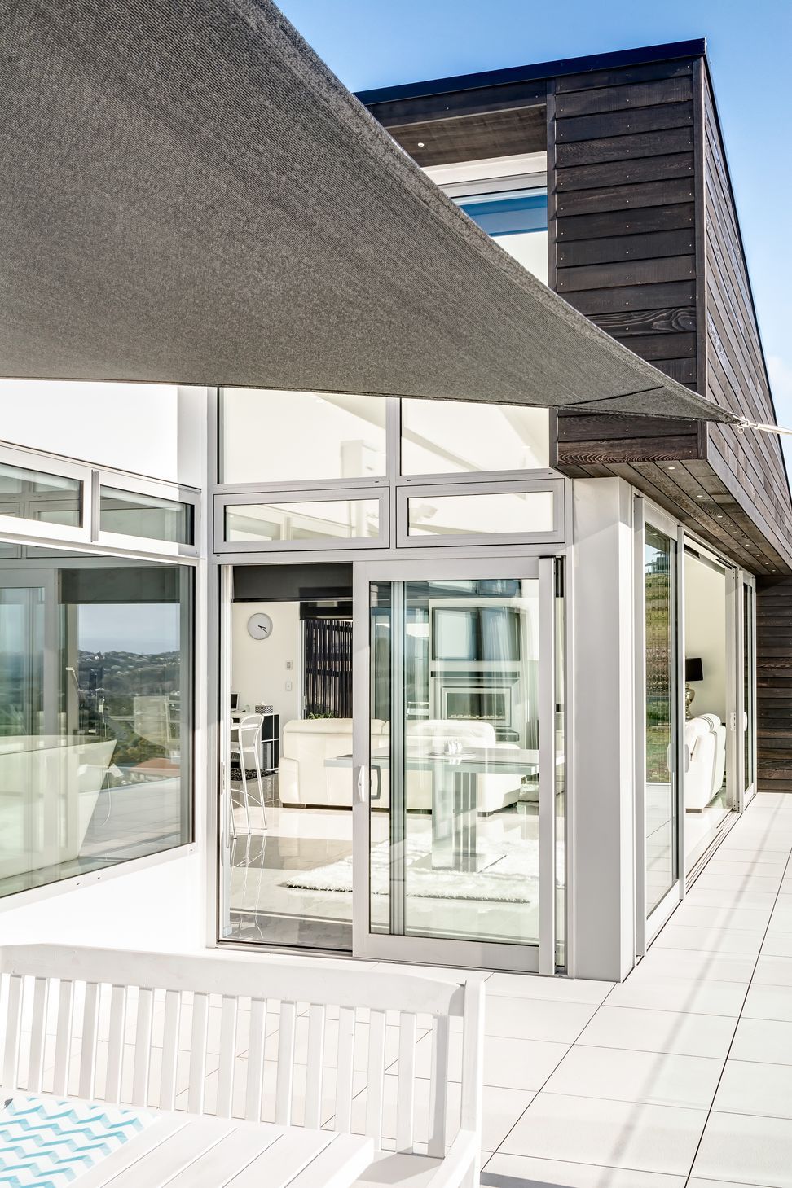
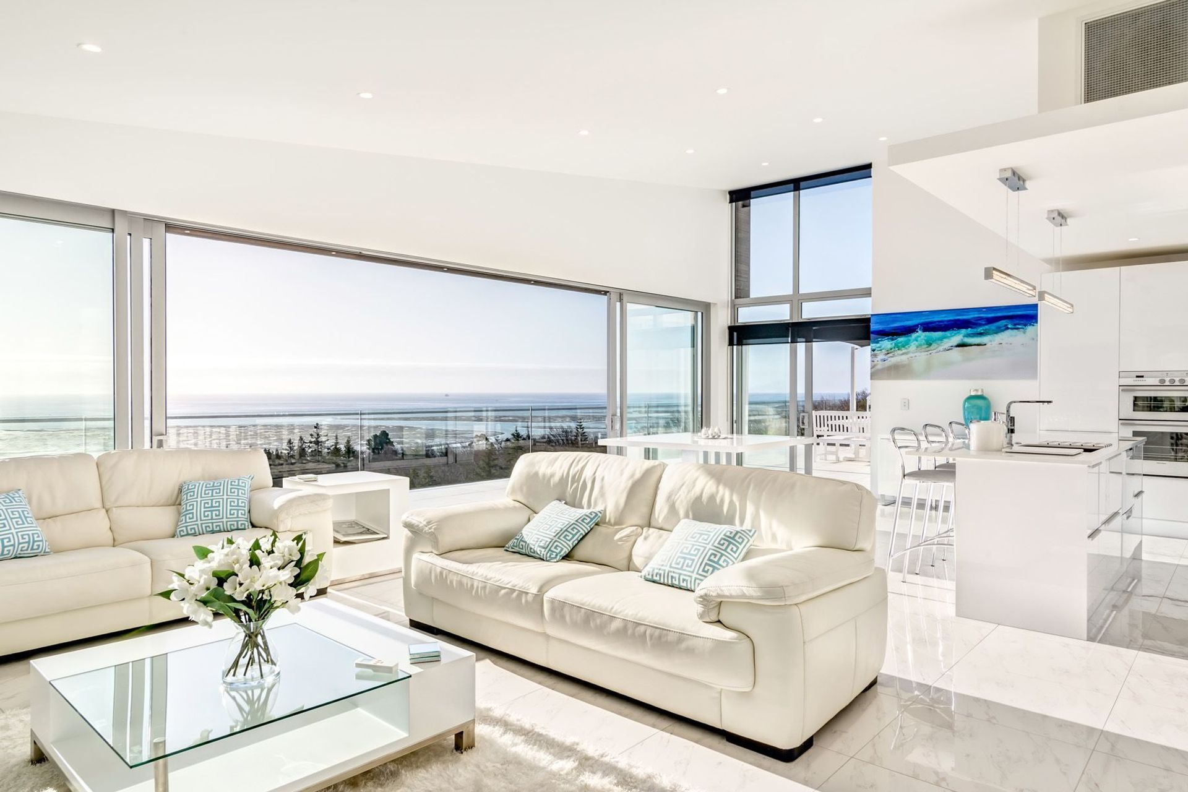
Contemporary luxury residence featuring passive solar design and stunning sea views, completed in 2015 for clients Greg and Maree Boyce, expertly navigating a steep site for optimal functionality and accessibility.
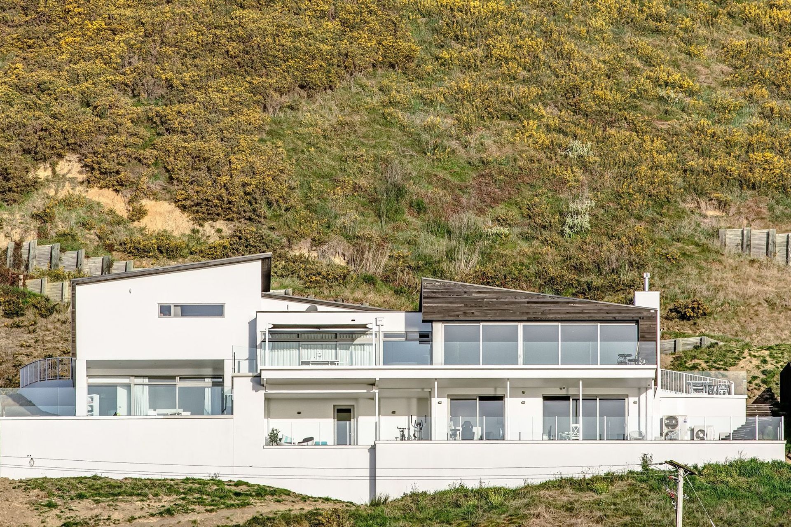
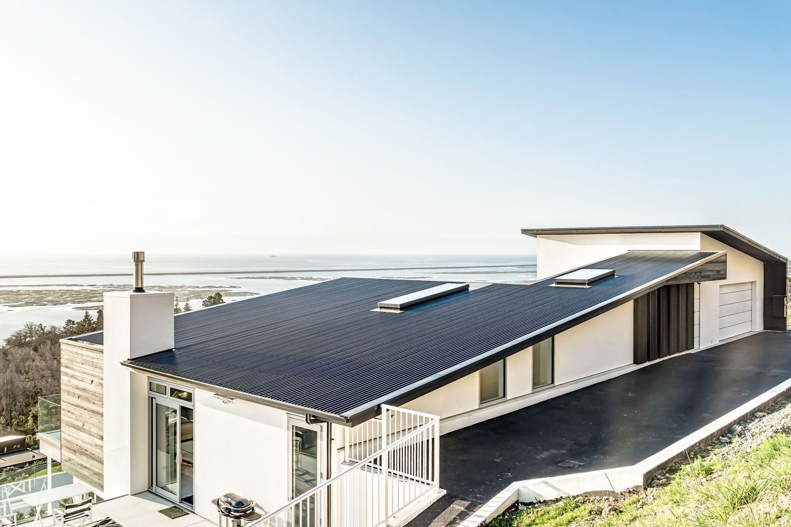
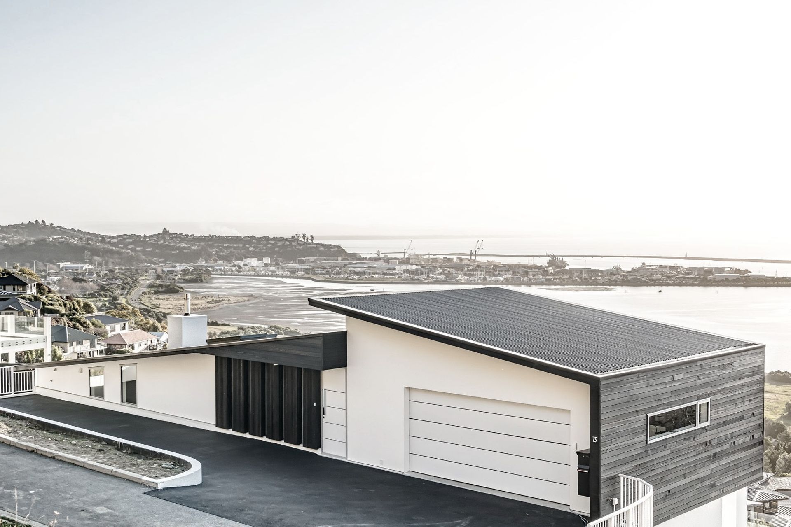
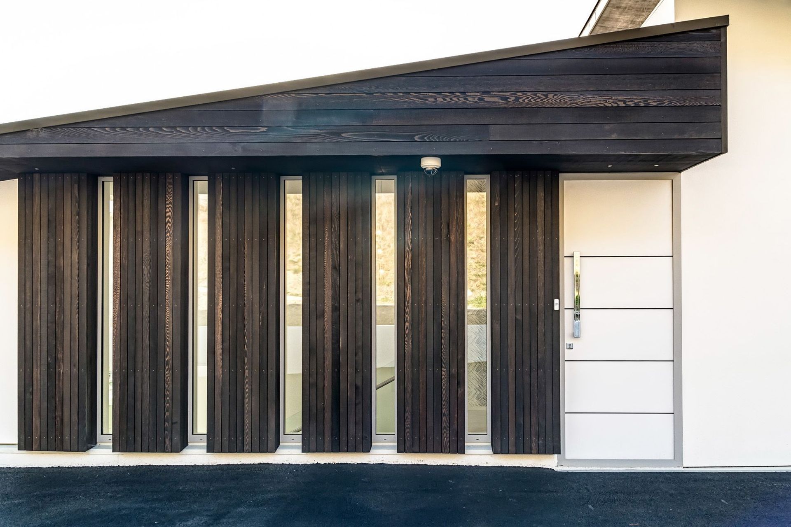
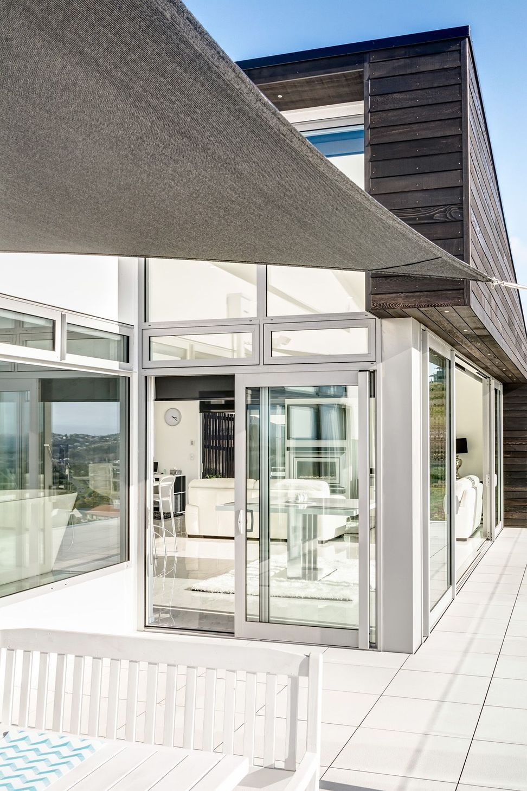
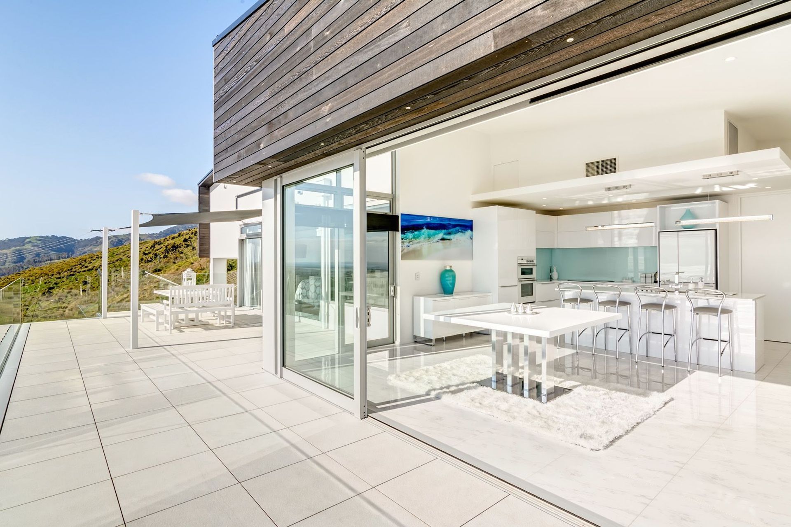
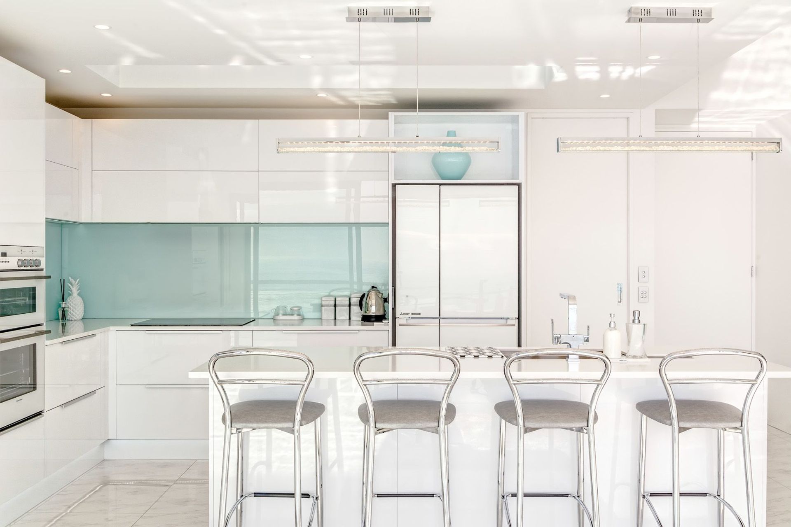
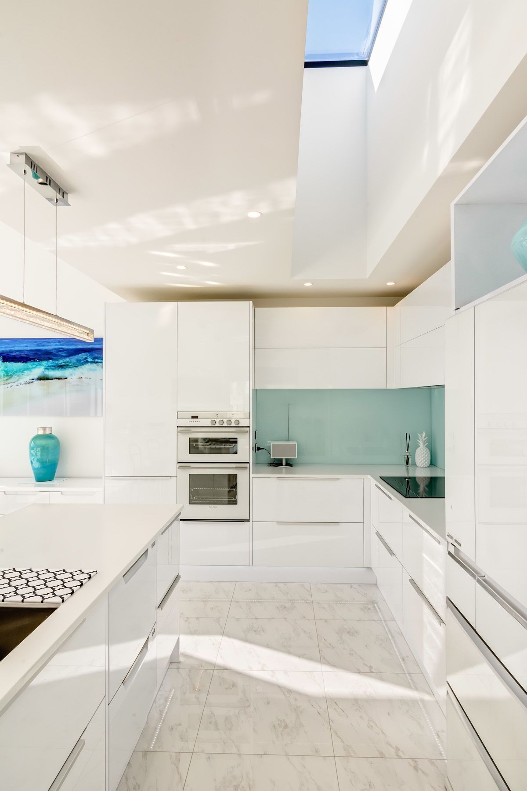
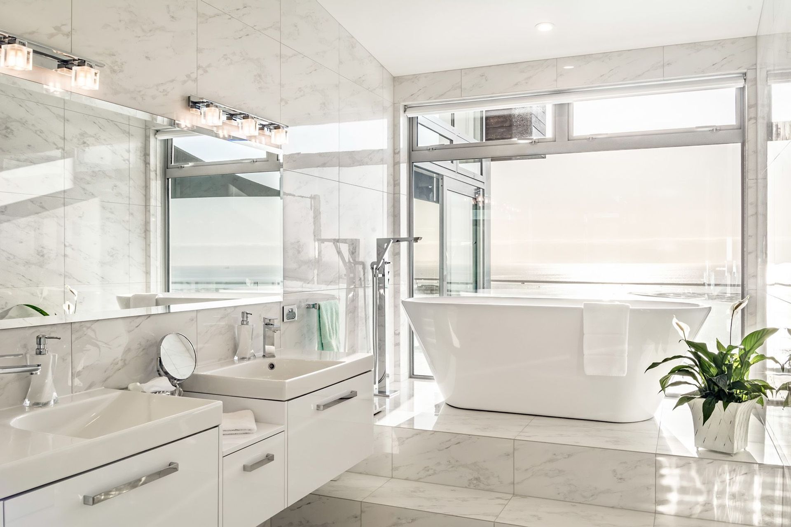
Introducing the Boyce House, a contemporary masterpiece completed in 2015 by Stephan Meijer Architecture. This luxury single house is a sight to behold, with its passive solar design and stunning sea views. Nestled on a hillside, it's the perfect blend of style and functionality.
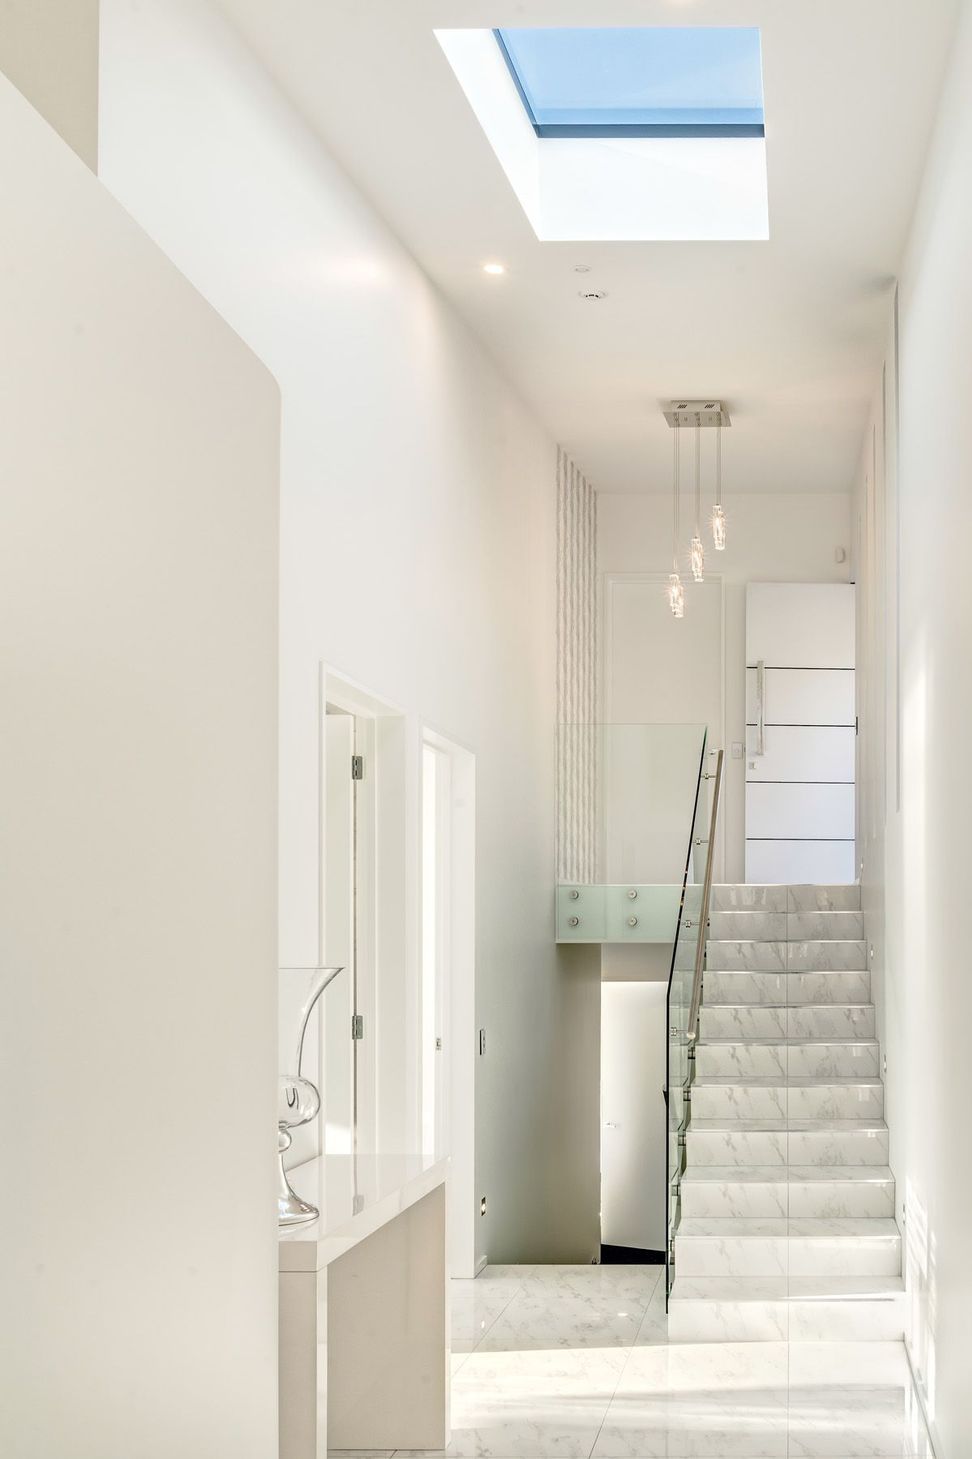
The main design challenge was the steep site and narrow right of way, but our team rose to the occasion. We found the perfect balance between the house level and the position on the site, creating a near-level car entry into the garage. No more worries about climbing a full set of stairs to enter the house - the main living areas are conveniently located on the top floor.
But that's not all! We've taken care of every detail, from the lifted garage half a level from the living areas to maximize front yard space, to the spacious flat area that can accommodate up to 4 cars. At Stephan Meijer Architecture, we believe in creating homes that are not only beautiful, but also incredibly functional. And the Boyce House is a testament to that.
- Completed
- 2015
- Price range
- $1m - $2m
- Building style
- Contemporary
- Client
- Greg and Maree Boyce
Like this Project?
Hire Stephan Meijer Architecture
The products behind the project
Four products specified into this build from four suppliers, verified ArchiPro members. Tap through to specifications, suppliers and lead times.


Professionals used in
this project
The practices and trades credited on this project.









More projects from
Stephan Meijer Architecture
Other work by Stephan Meijer Architecture, across every category they build in.


More in
Single House
Everything else in Single House, from every practice on ArchiPro.


Next Project
Keep scrolling