Project team
Transforming a 1890s Parnell home with a multifunctional room design that maximizes space, embraces sustainability, and enhances warmth through thoughtful color choices and eco-friendly materials.
In a small 1890s built home in Parnell, a spare room with multiple functions needed some vision.
The brief for this room was to:
- Maximise functionality
- Design and create in an environmentally conscious way
- Add warmth and space.
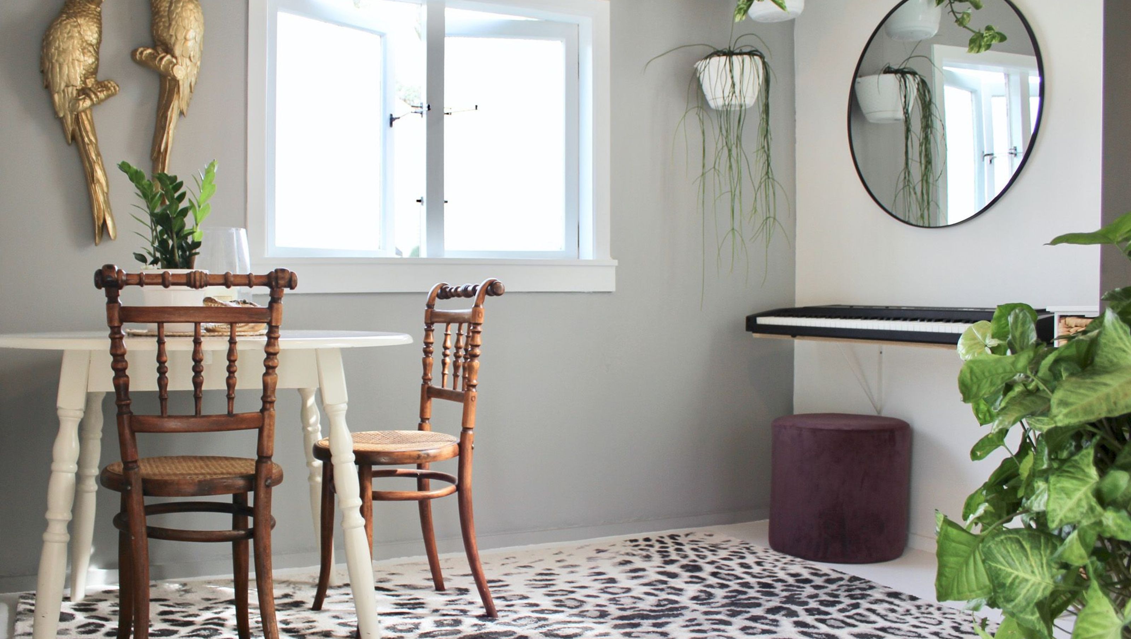
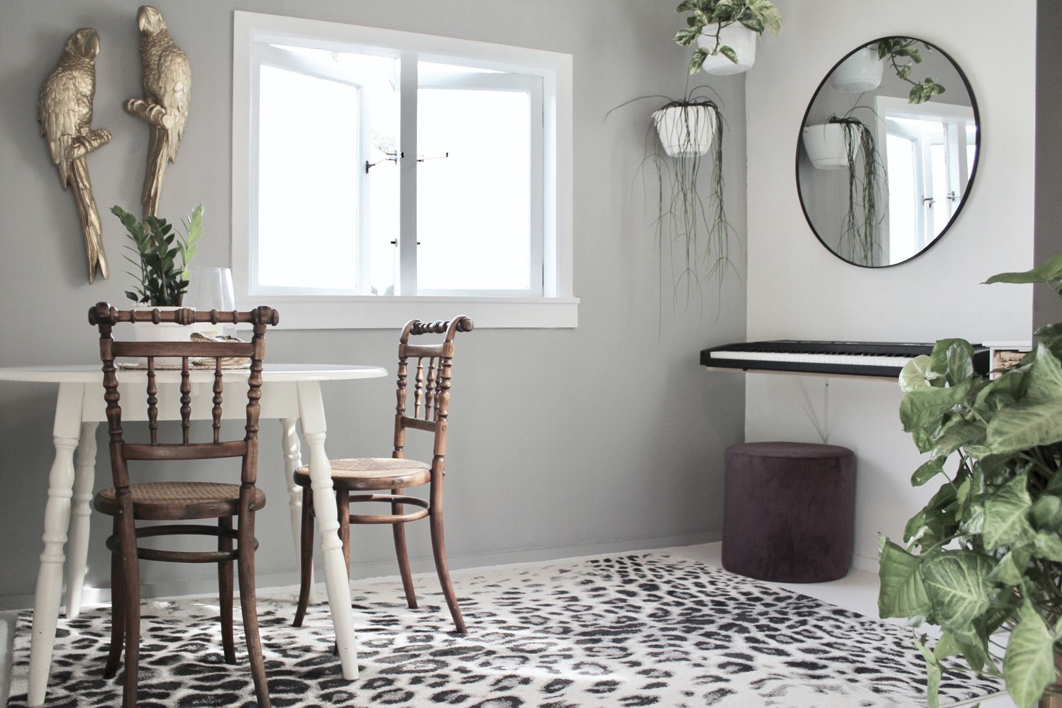
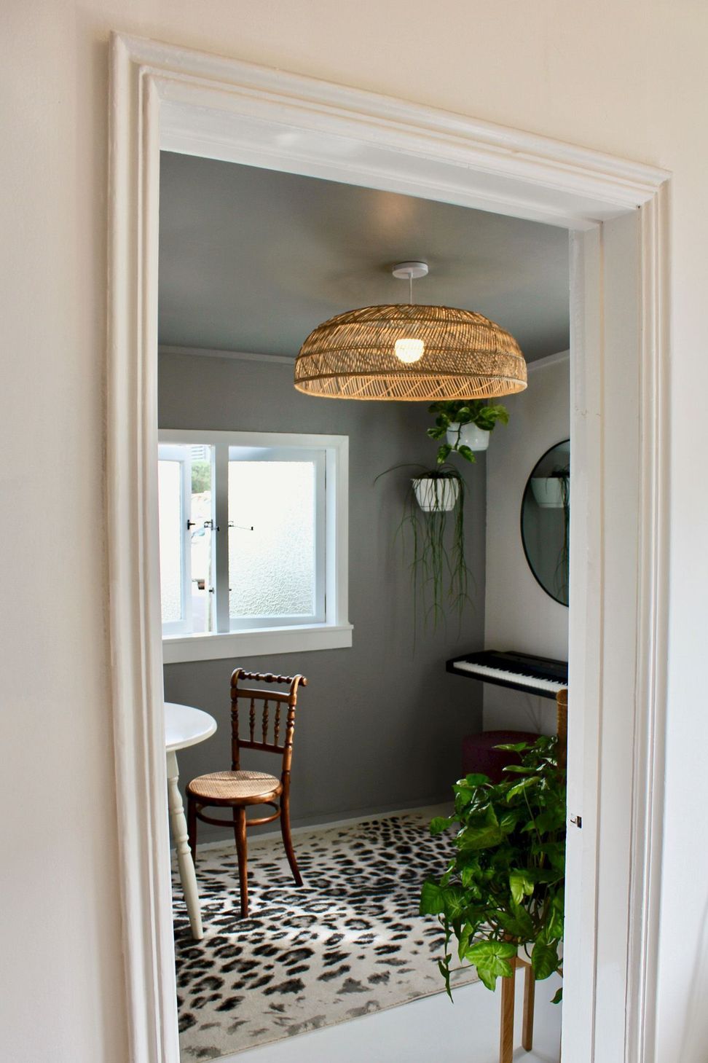
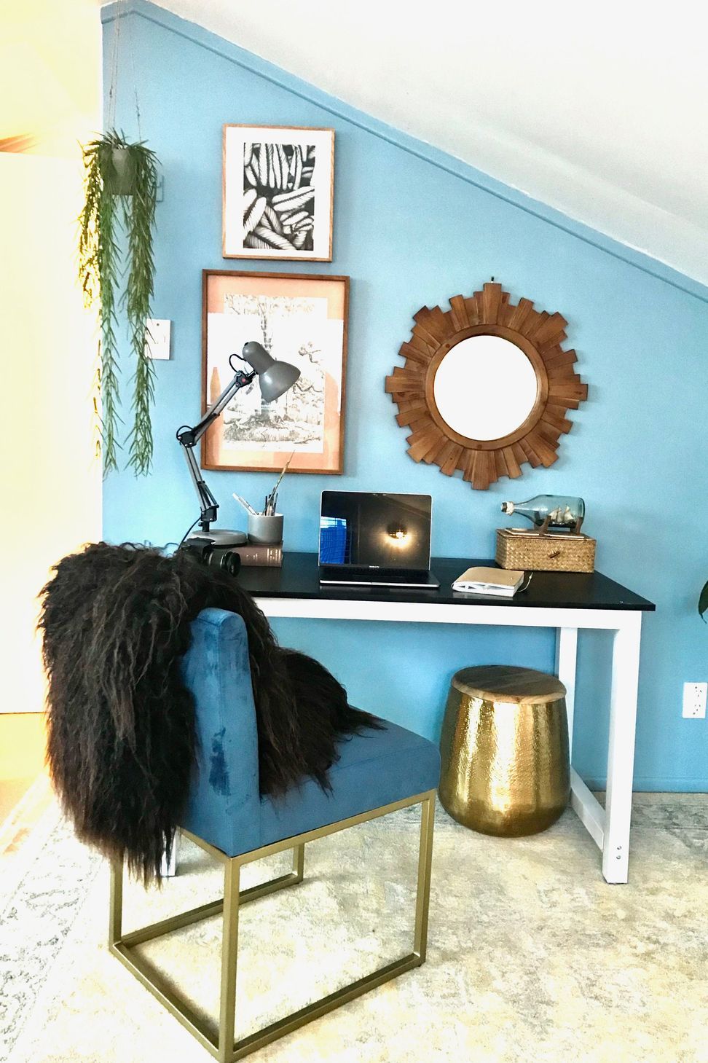
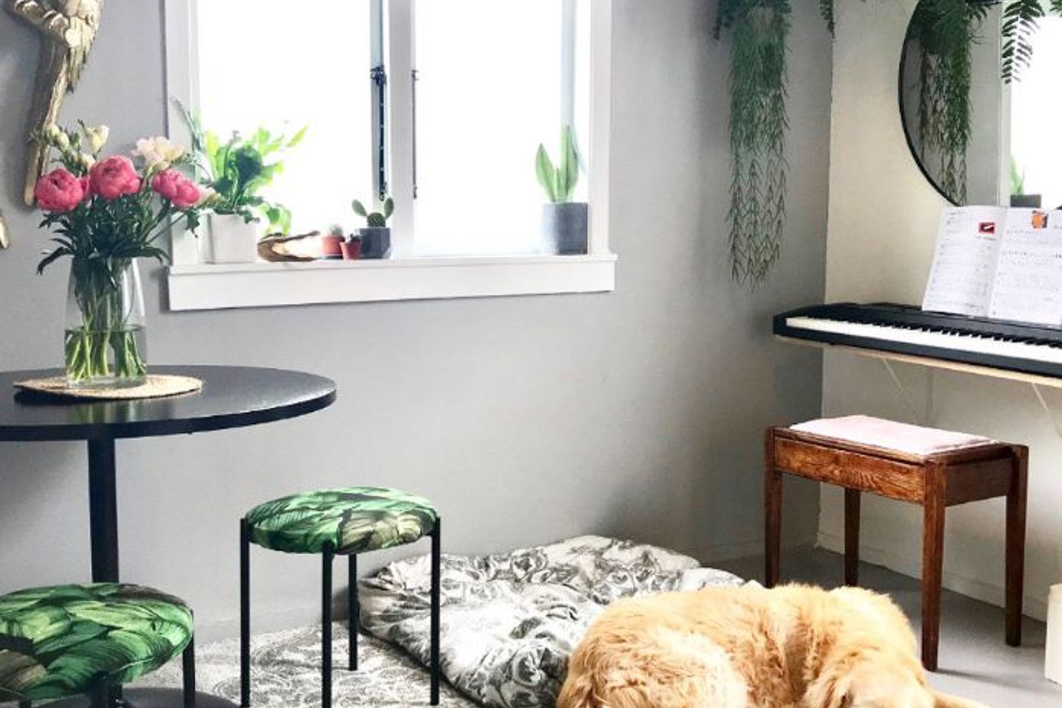
In a room 3m x 3.5m that was to be used for piano practise, kitchen, dining, and office. We first utilised placement of colour to create an illusion of space.
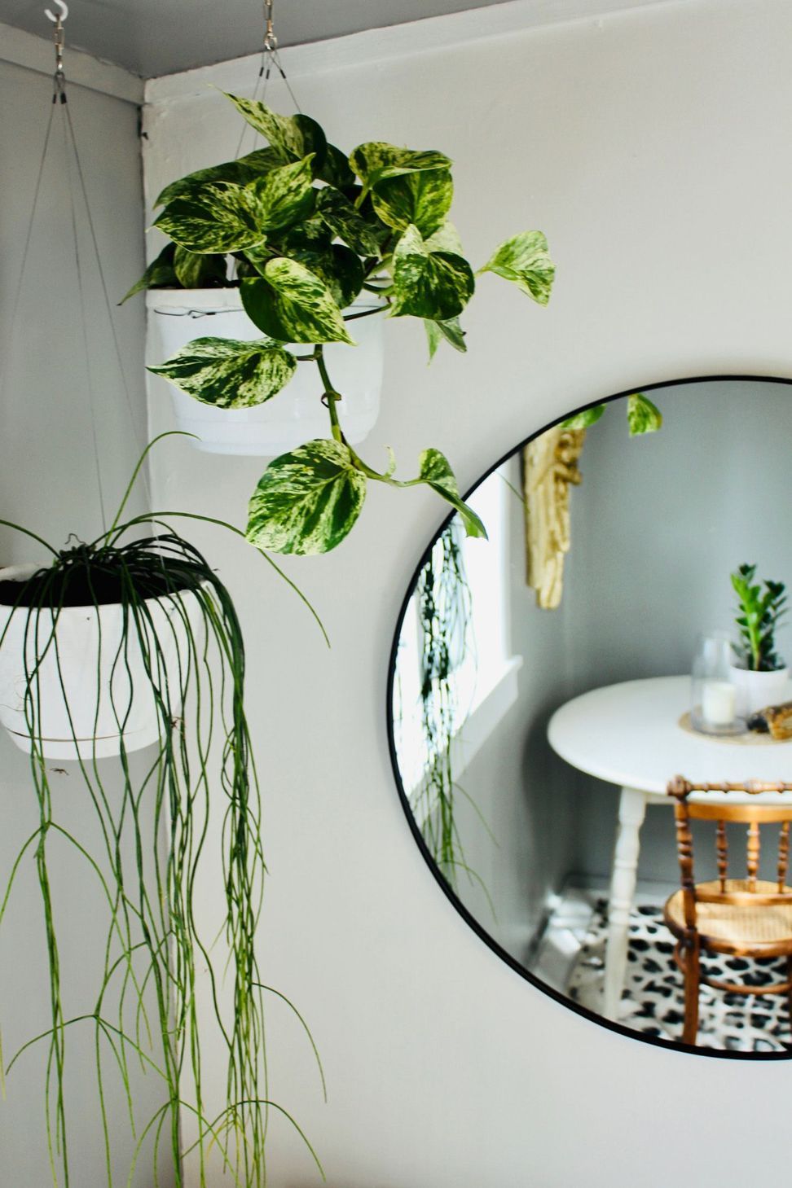
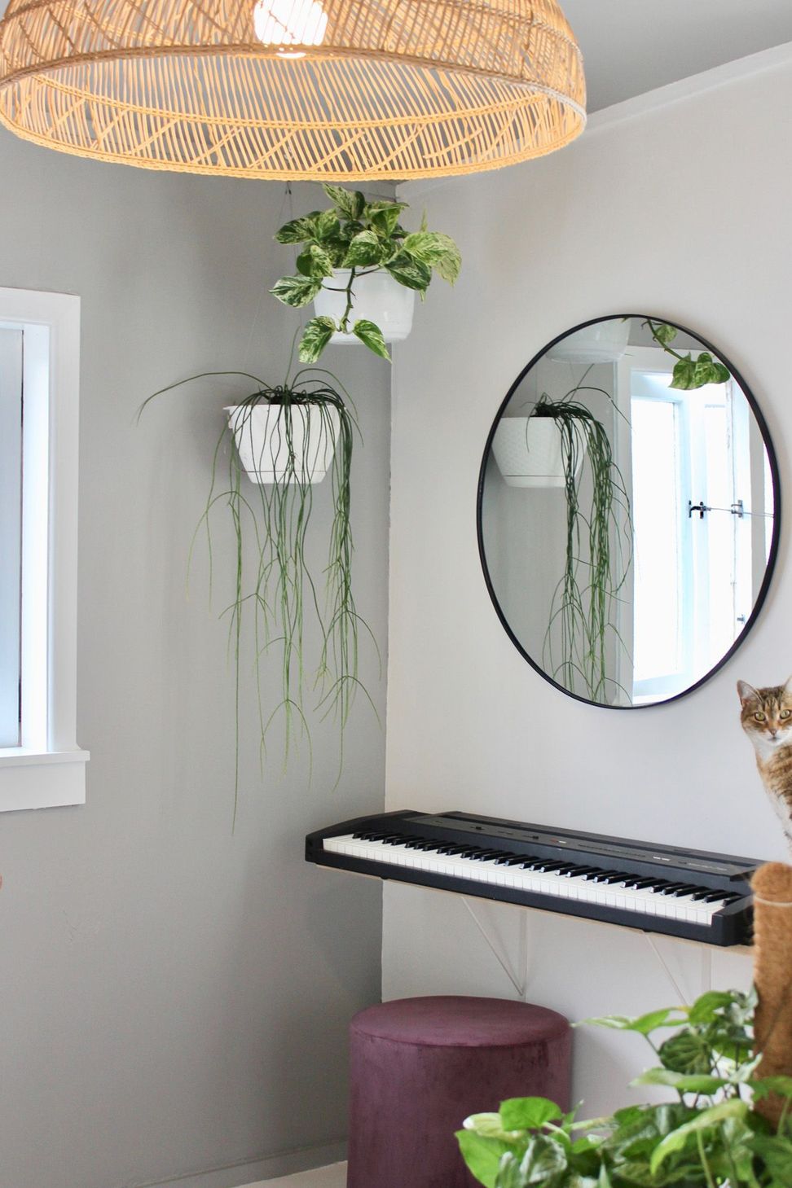
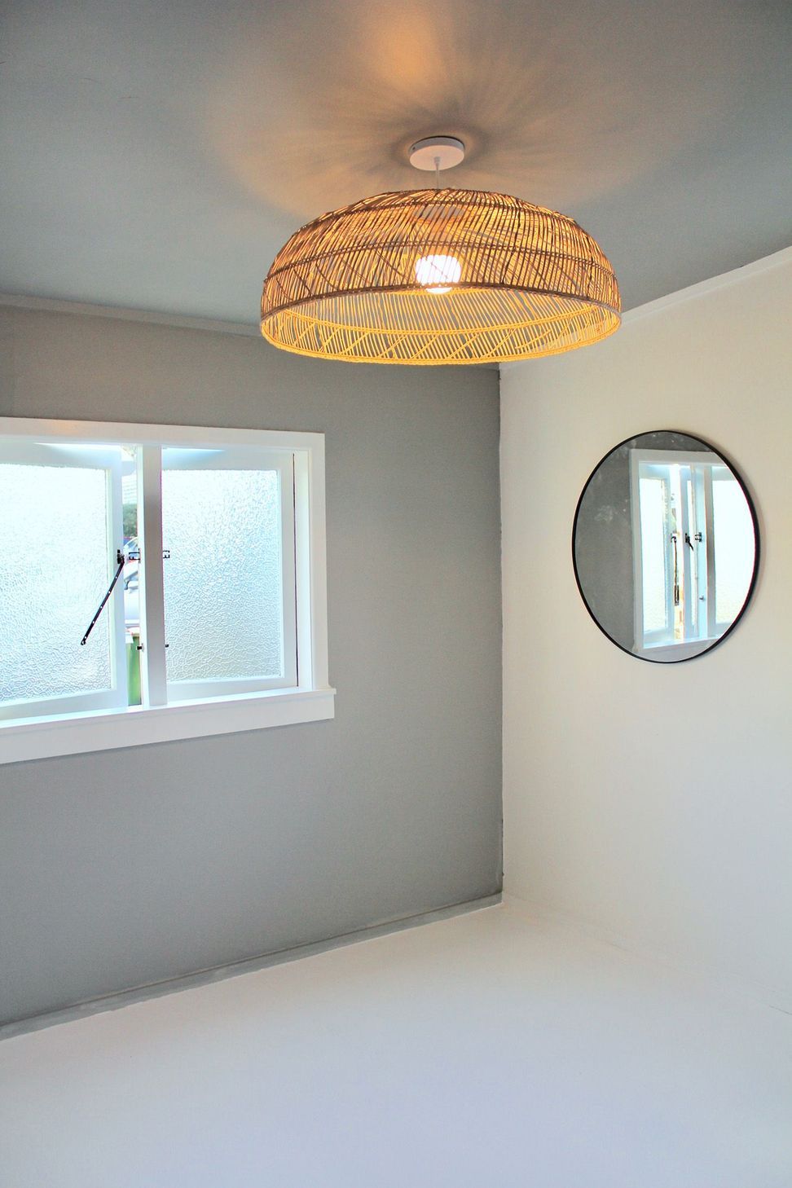
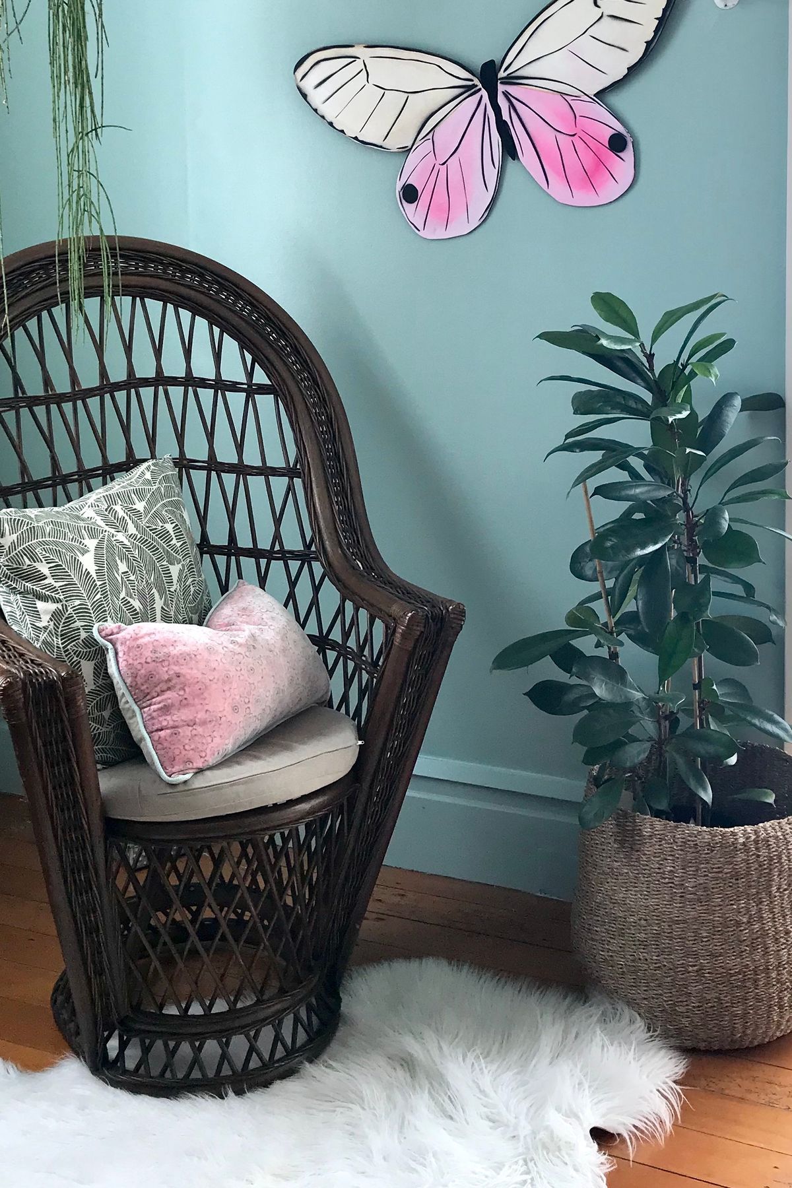
White floors and vintage grey walls in a range from The Natural Paint Company meant VOC free walls and clean air. Second-hand furniture with rounded edges made the room spacious and environmentally conscious. A floating shelf as a piano table created the illusion of a piano suspended in mid-air. Hanging plants added to the earth-friendly vibe and clean air as well as elongating the room and freeing up space on the floor. A large wicker pendant added drama and another natural element to the room.
The results were modern and eye catching. The space feels open and functions perfectly.
The kitchen wall is phase two, to be completed.
Like this Project?
Hire Corner Room Design
Professionals used in
this project
The practices and trades credited on this project.

More projects from
Corner Room Design
Other work by Corner Room Design, across every category they build in.


More in
Residential
Everything else in Residential, from every practice on ArchiPro.


Next Project
Keep scrolling