Project team
- Ben Hudson Architects
- Wilde & Stone
- John Williams Photography
A stunning Queenstown setting calls for an equally bold architectural response, and working within tricky site restrictions didn’t prevent Ben Hudson Architects from delivering a striking home for developer clients.
An alpine home designed for drama
With its orientation to the north, the Kelvin Heights enclave in Queenstown gets some of the best light and most majestic views of Lake Wakatipu the town has to offer. Yet building there isn’t always straight forward – particularly on lots with multiple slopes, strict covenants and designated building platforms.
For architect Ben Hudson, this was the challenge for a dramatic alpine spec home he designed for builder-developer clients, Ferguson Builders.
“The things that can initially seem quite difficult become a starting point for some of the more interesting design decisions,” he says. “This particular site was constrained by a square building platform and a slope which you drop down into it from the east, then it falls away to the west – it meant getting creative to get light into the centre of the house and capture as many aspects of the view as possible.”
The other challenge of the project was that there wasn’t a specific end user the home was being designed for. Instead, the clients wanted a high-end home that was able to be used flexibly, so that it would appeal to a wider range of buyers and work as both a main residence or a holiday retreat.
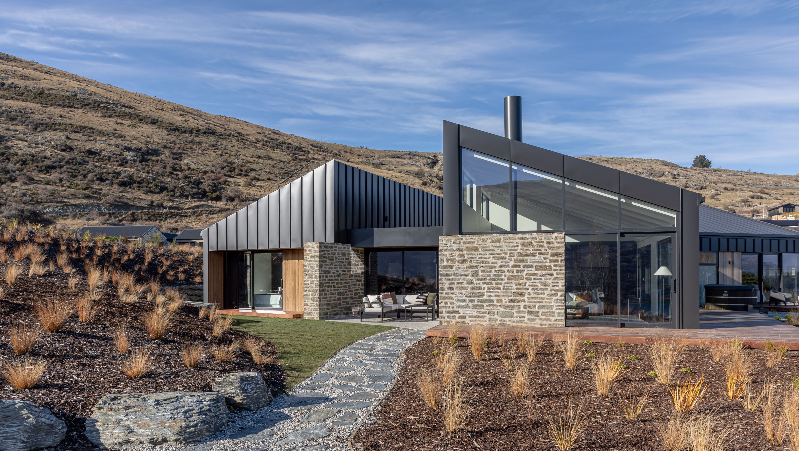
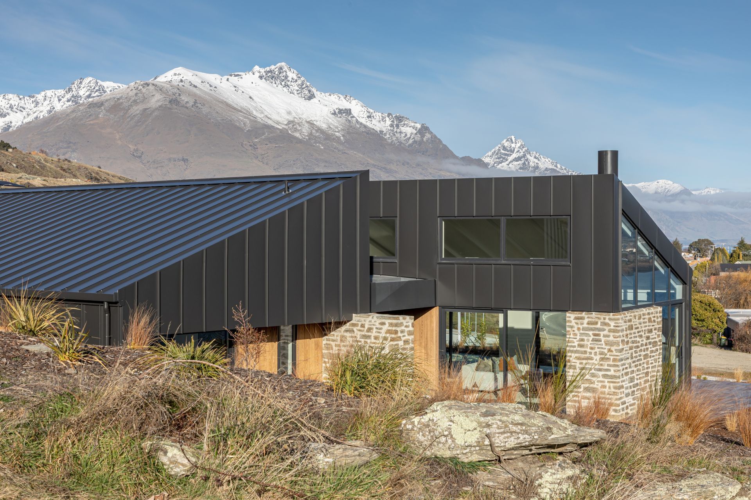
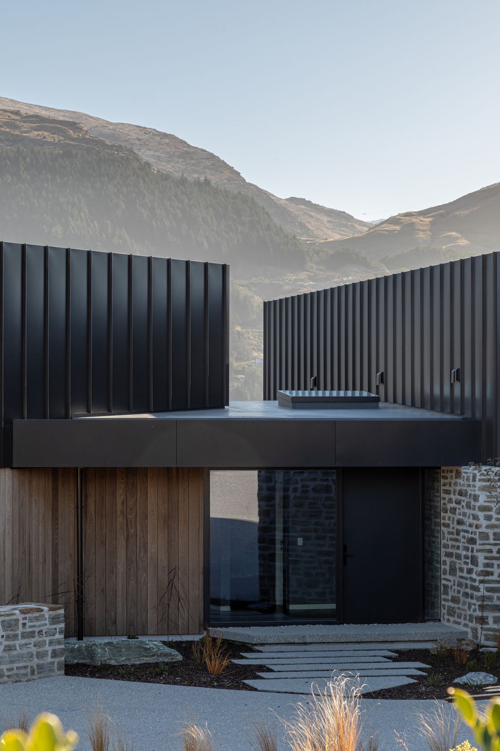
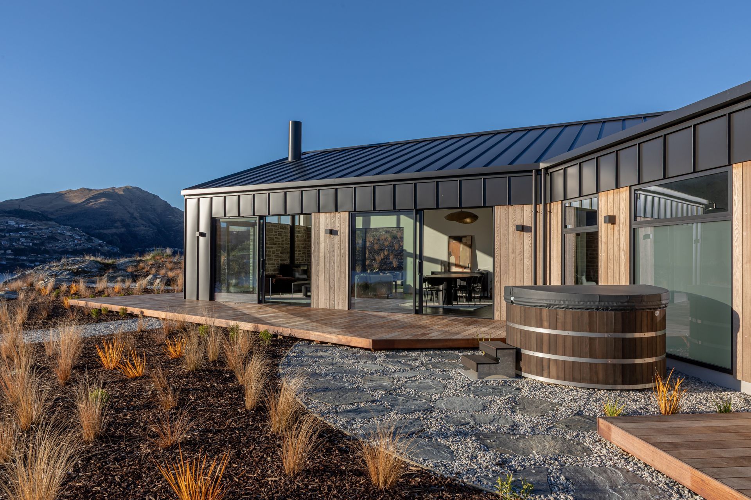
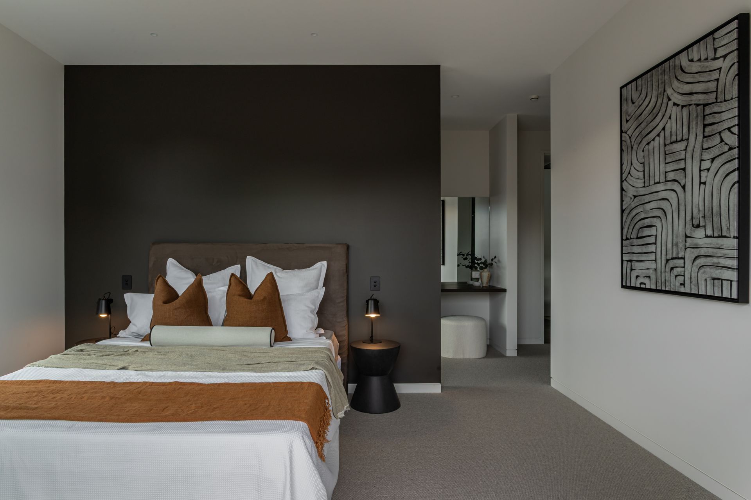
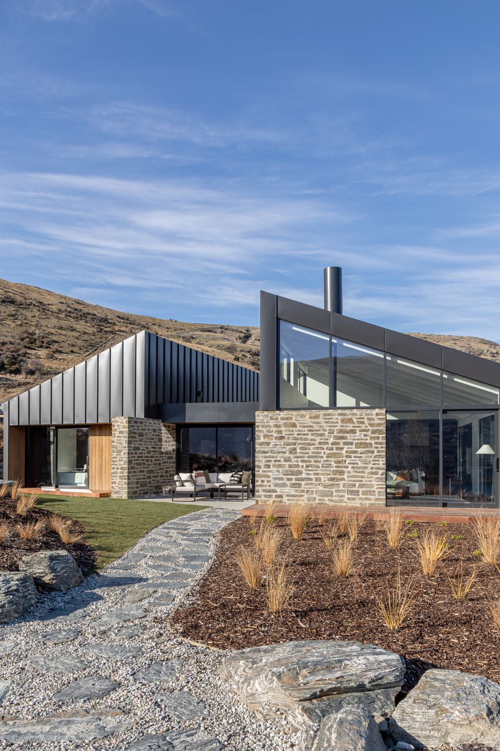
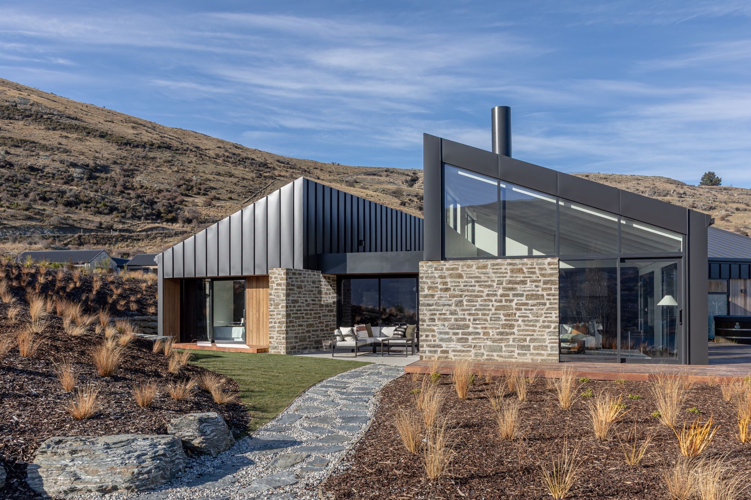
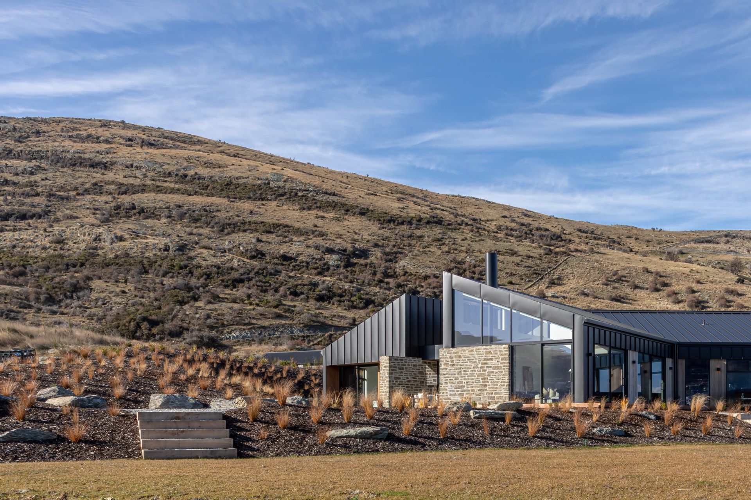
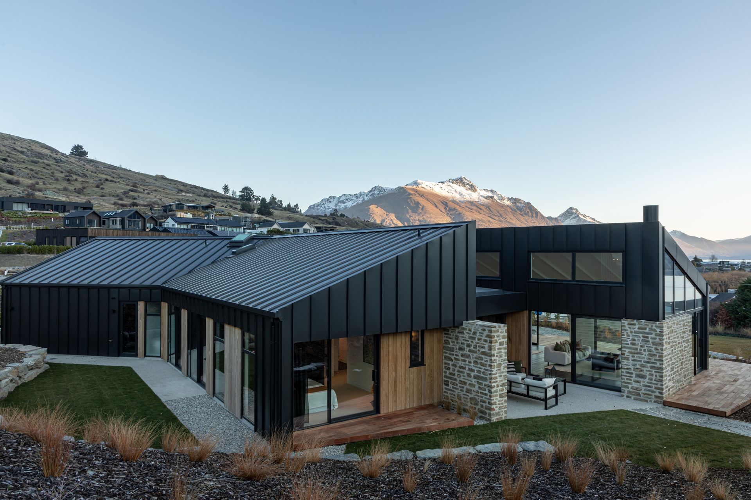
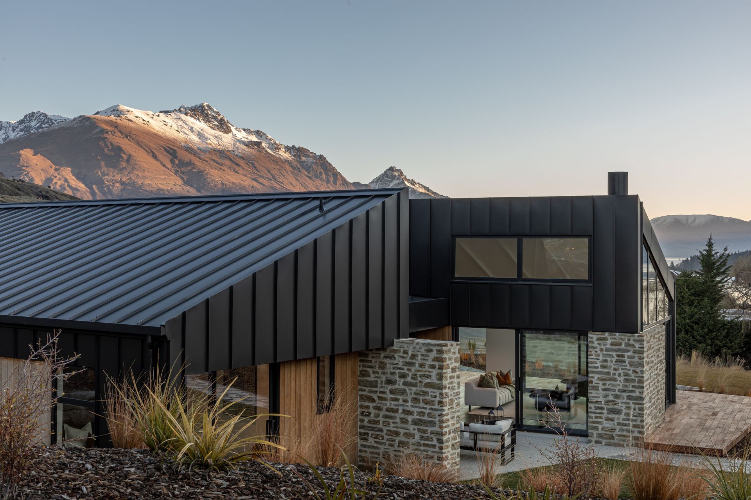
In response, the architect designed around the square building platform by creating a ‘cranked’ form with two angled pavilions splaying out towards the view. To integrate as much flexibility for the end user, the pavilions are divided into a living wing and a bedroom wing, with the master suite on the living side.
“It means if there's only two people using the house you can close off the bedroom wing,” says Hudson. “It allows for a family or even multiple families coming together, with an inherent flexibility in how it might be used.”
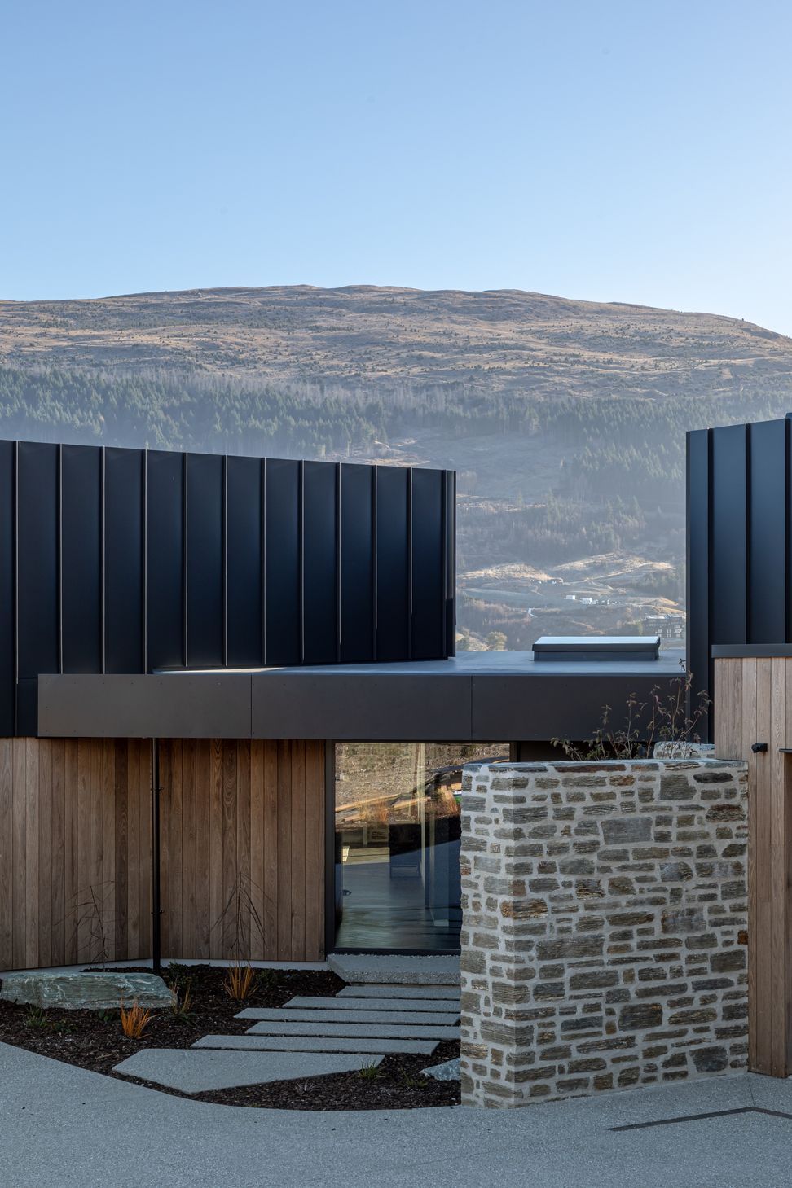
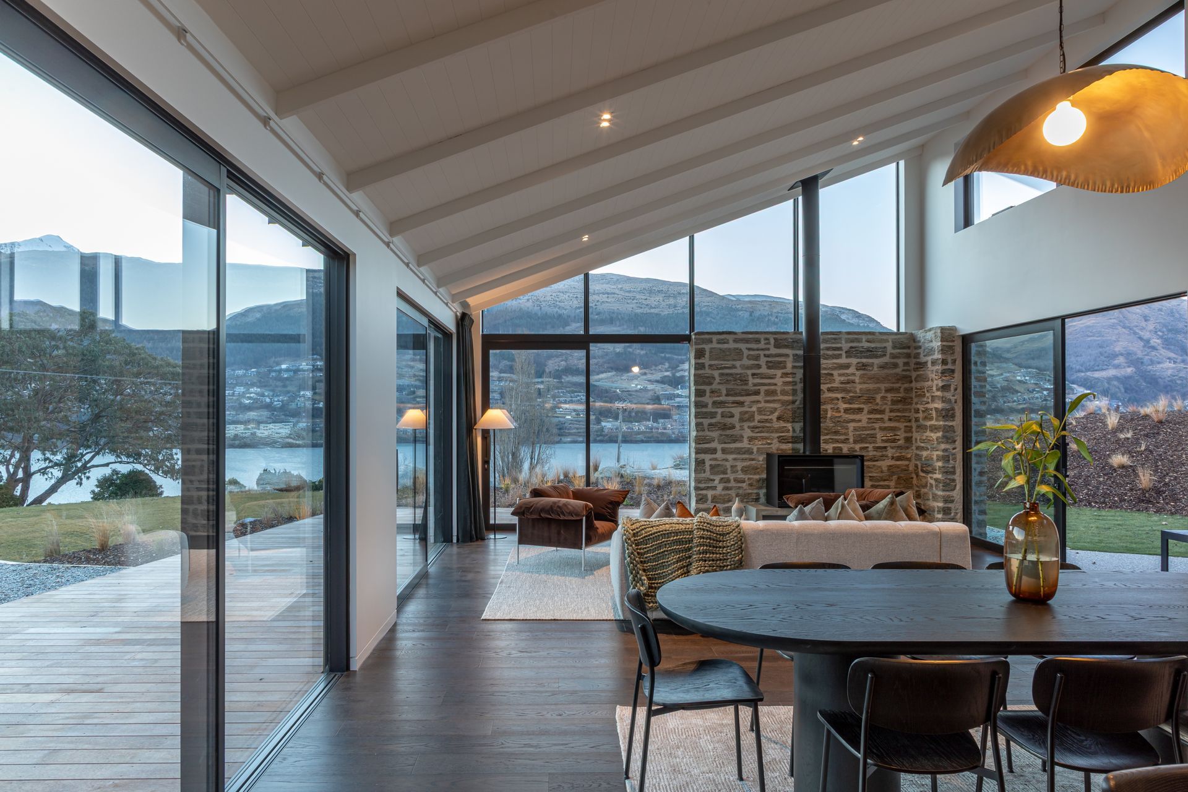
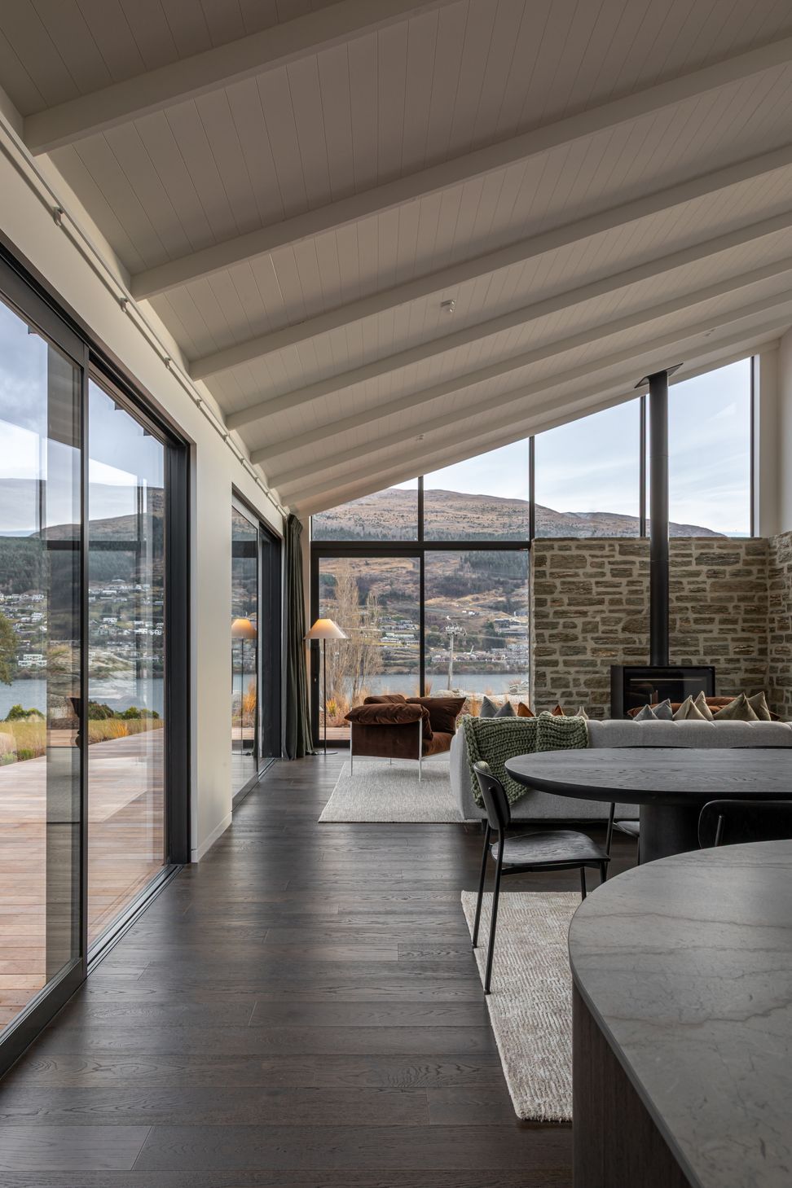
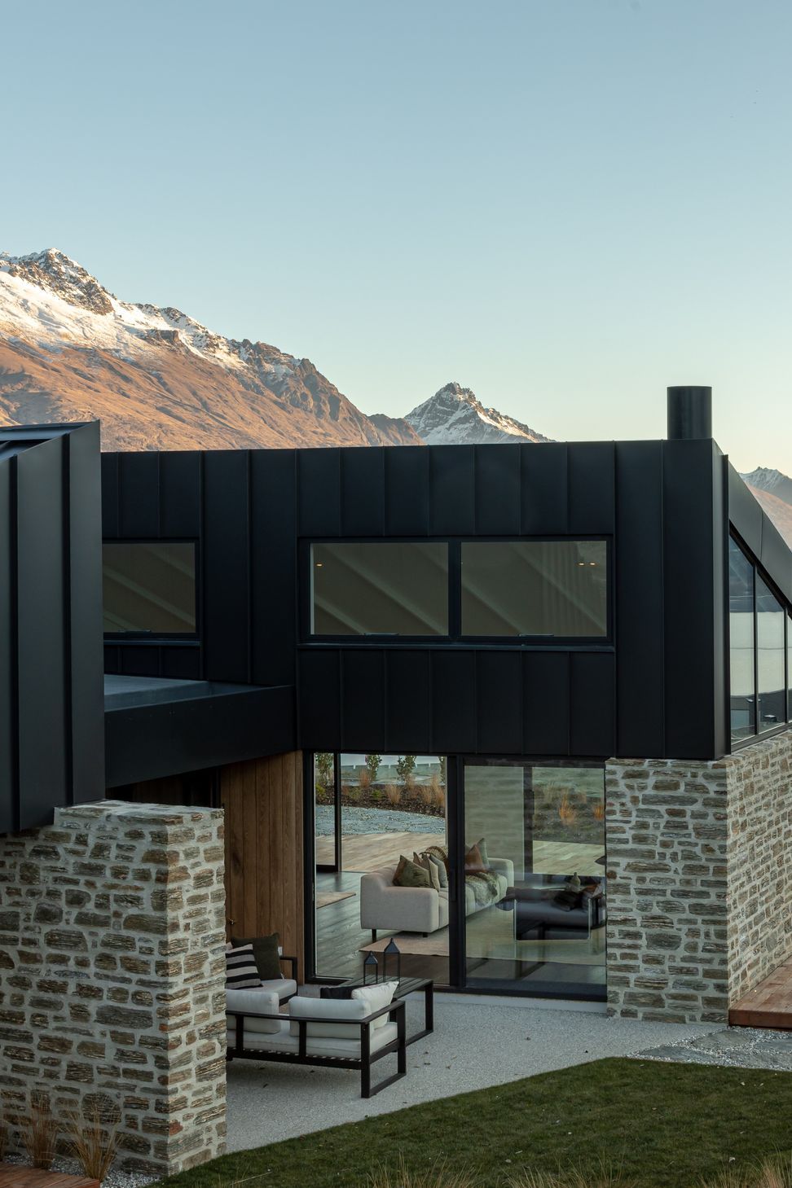
The cranked plan gives the home a striking, sculptural quality, with almost all of the rooms taking in the stunning views of the lake and the Southern Alps to the east. The pavilions angle back towards an entry courtyard that showcases an exaggerated arrival sequence, expressed through dramatic oversized exposed aggregate concrete pavers that lead to the entry foyer.
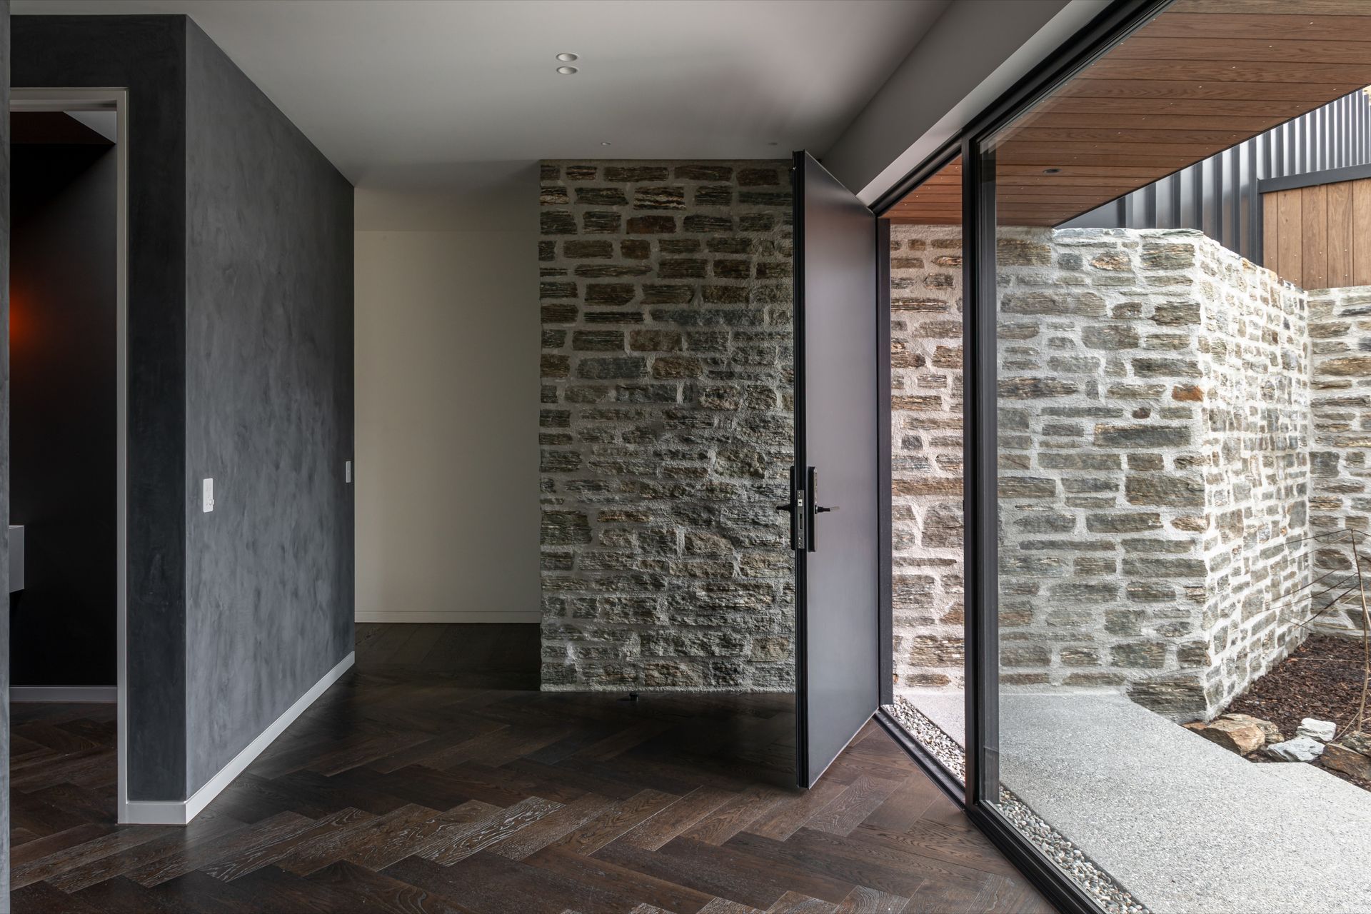
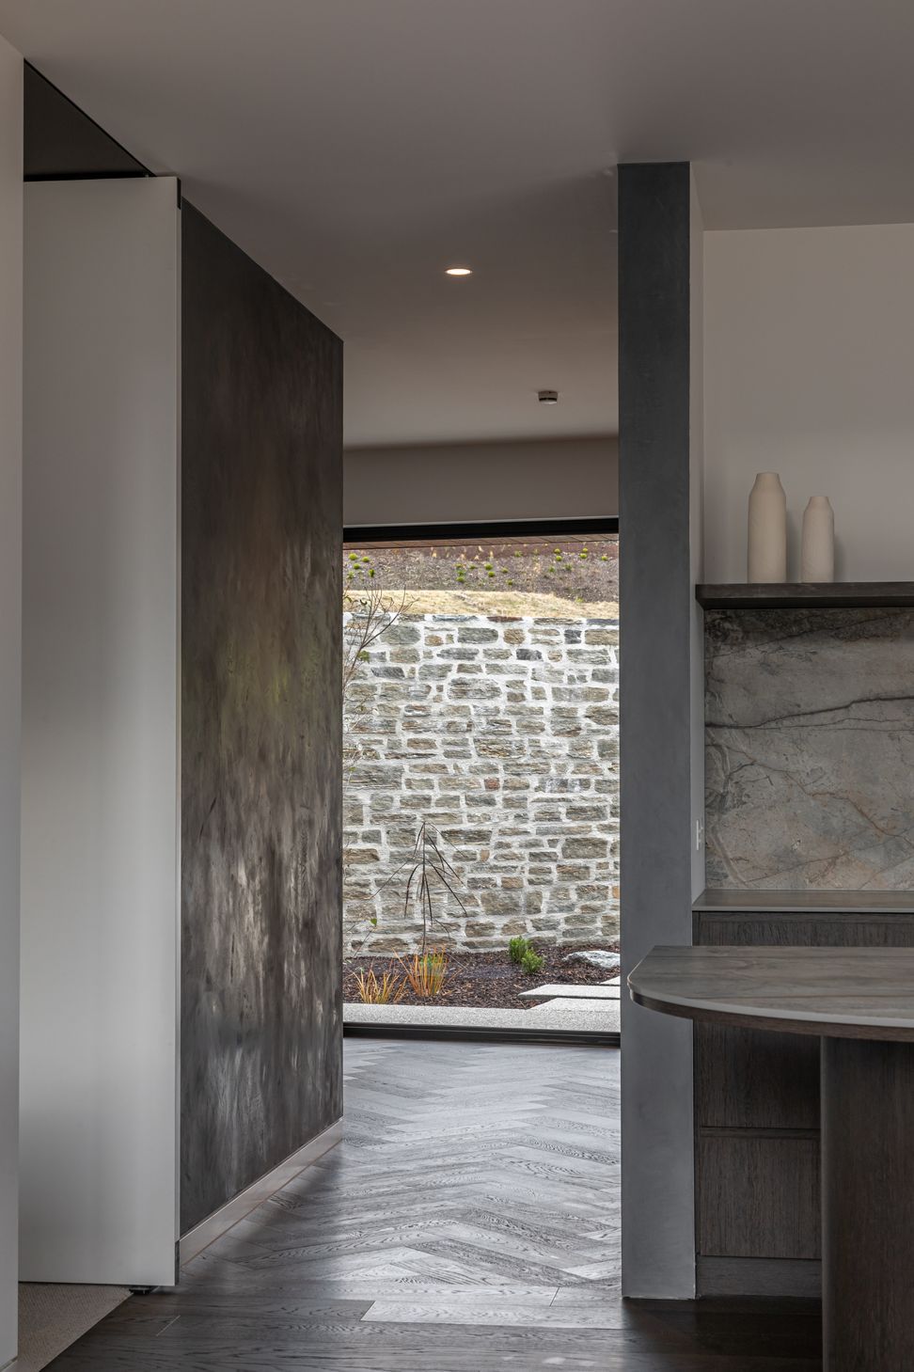
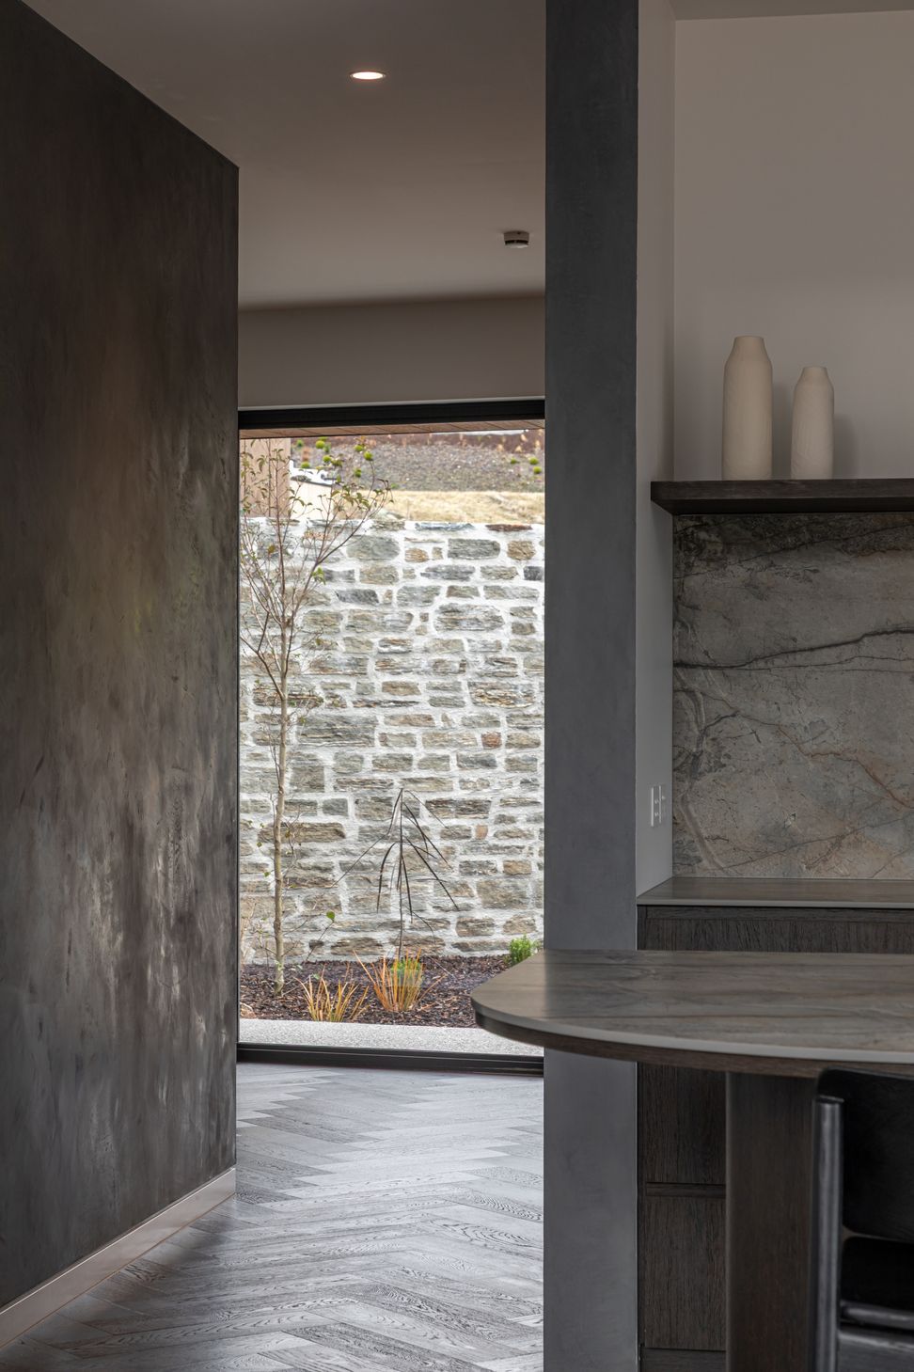
Once inside, there is a tangible change in the environment, from expansive to restrained. This was a calculated move created through a lowered ceiling and moody, textured plaster walls, says Hudson.
“We wanted to create a real sense of arrival,” he shares. “Inside the foyer, you’re immediately brought down from the vast open space into a compressed environment, which conceals the view.”
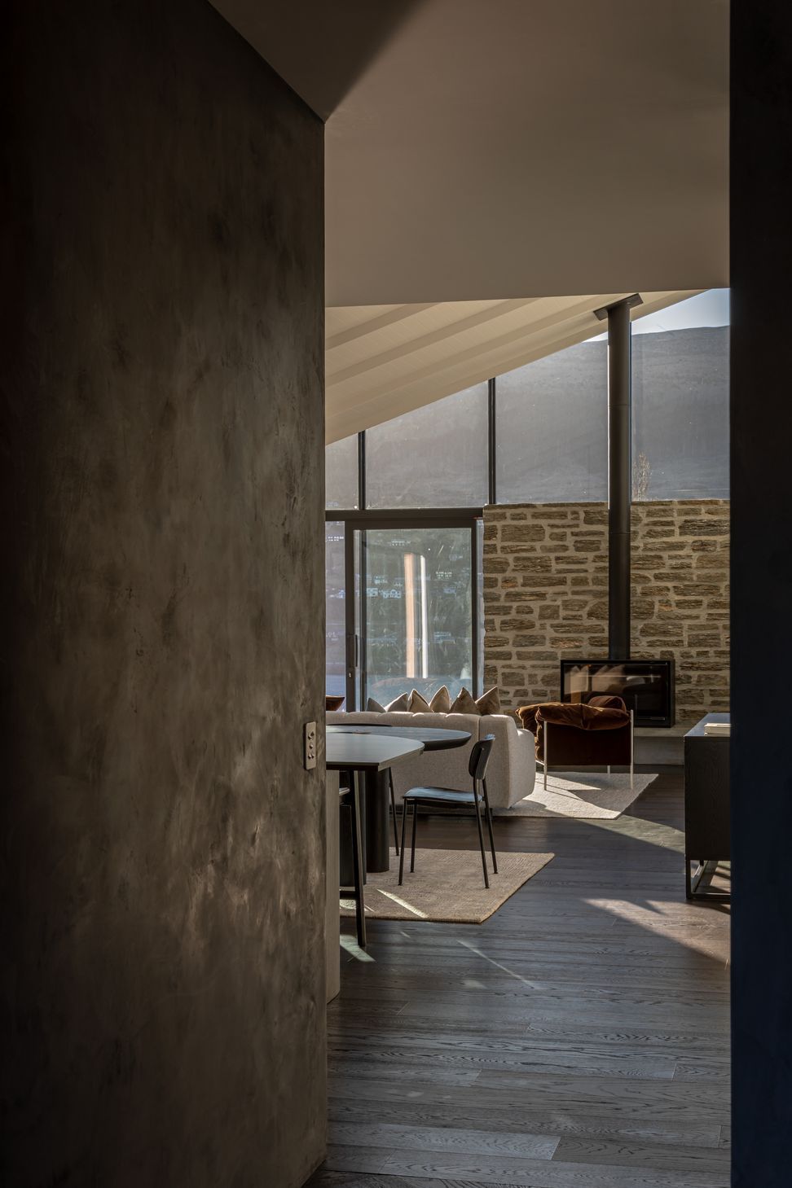
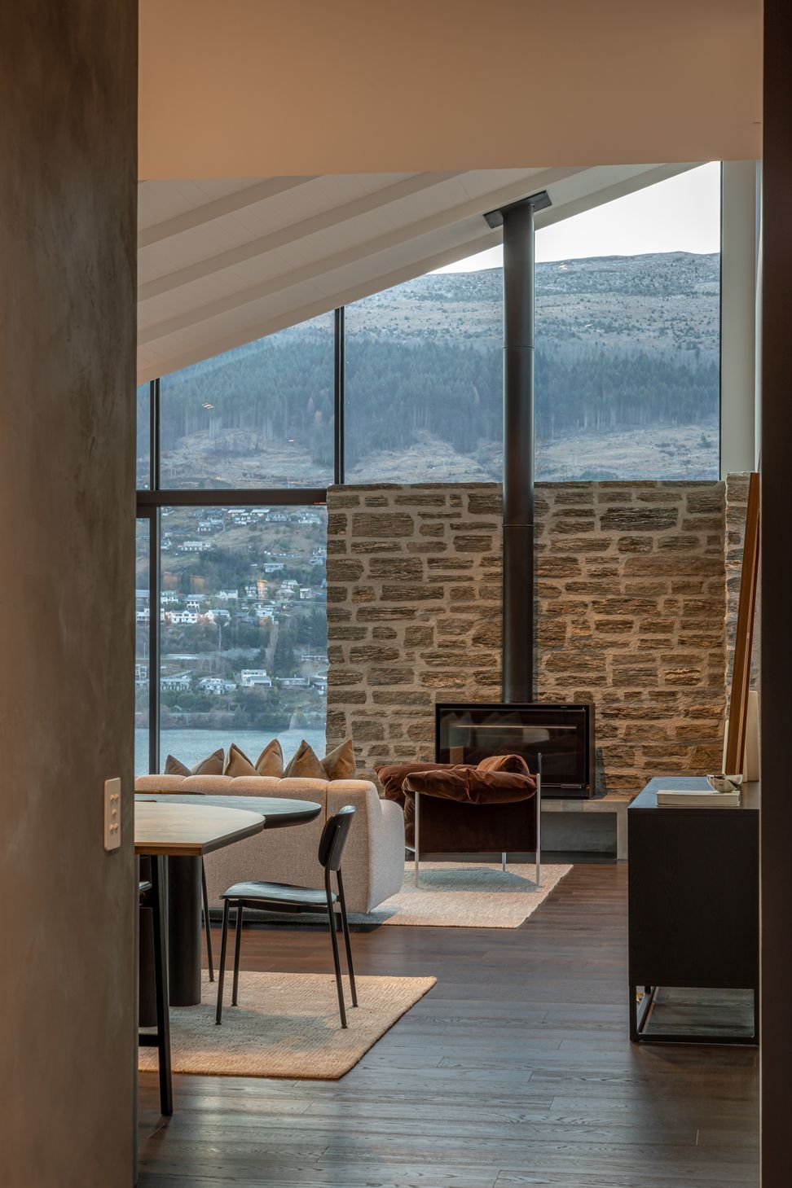
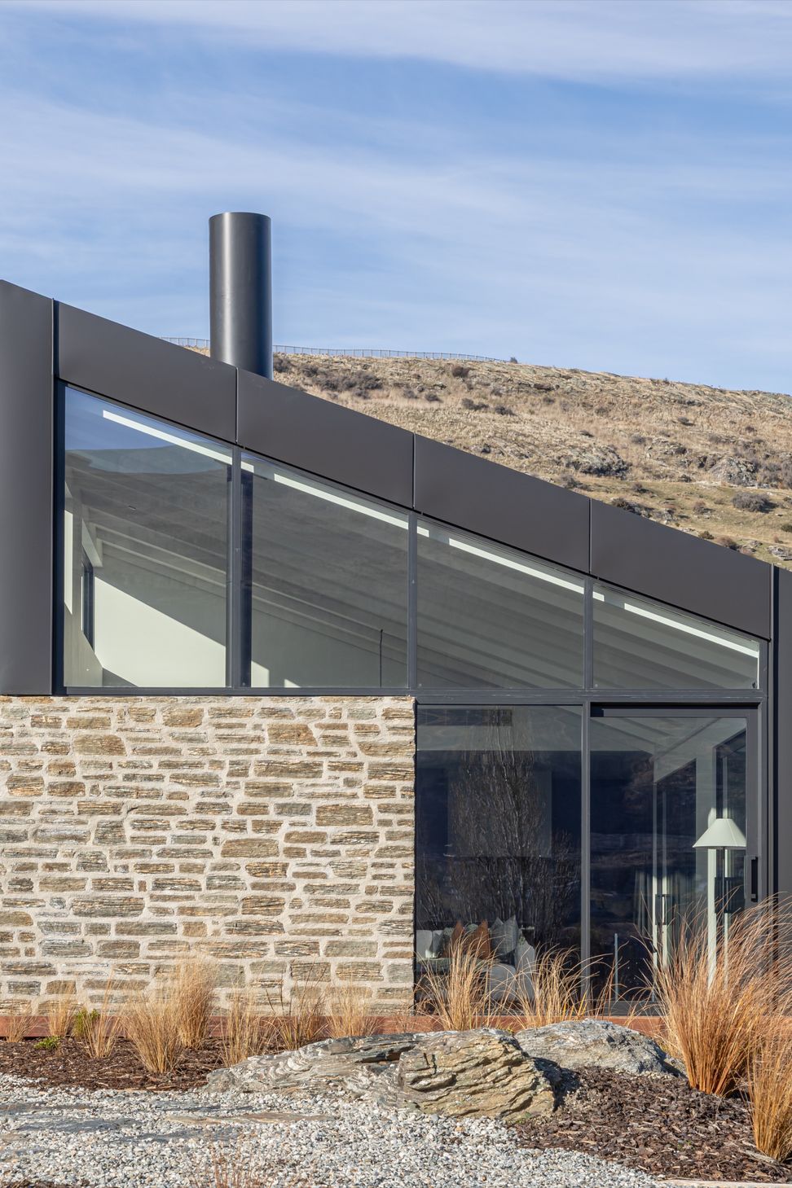
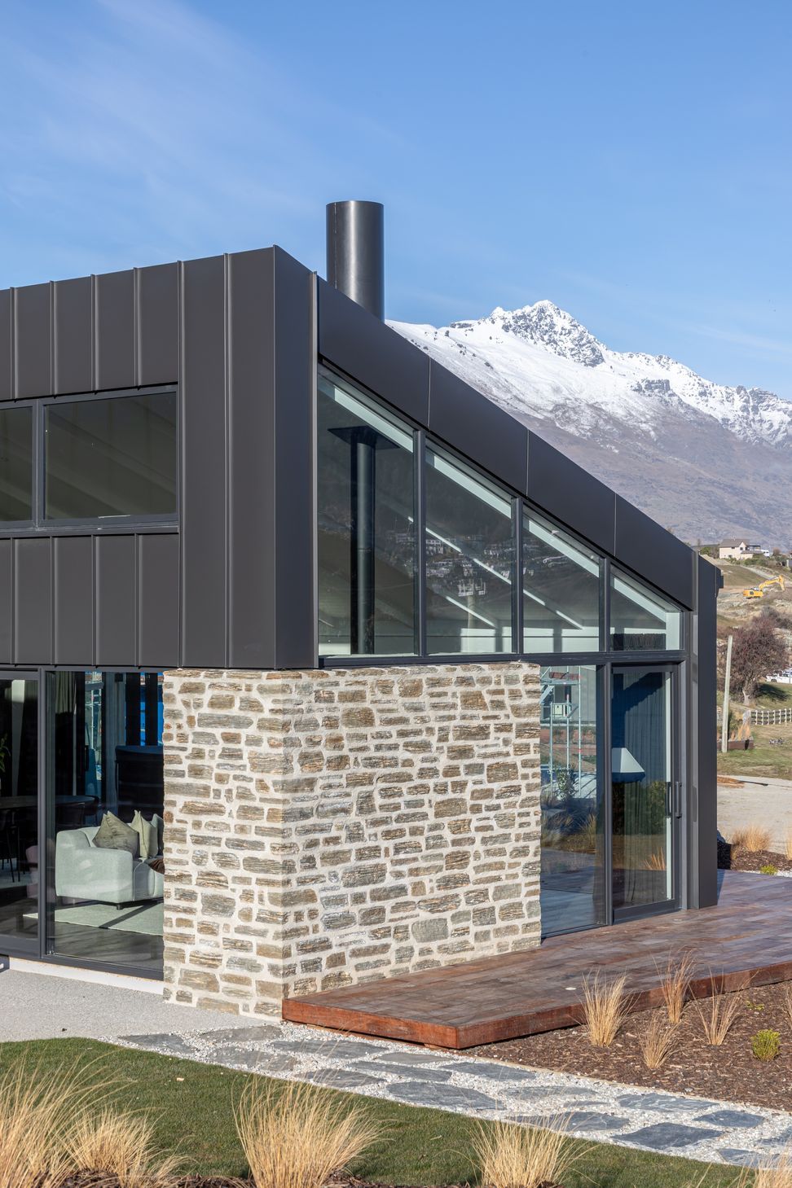
The journey to that view is teased out through the entry hall with its stone spine, which leads through the home, hooking around a corner before expanding into the voluminous living spaces, with their raked ceilings and expanses of glass finally delivering those arresting lake views.
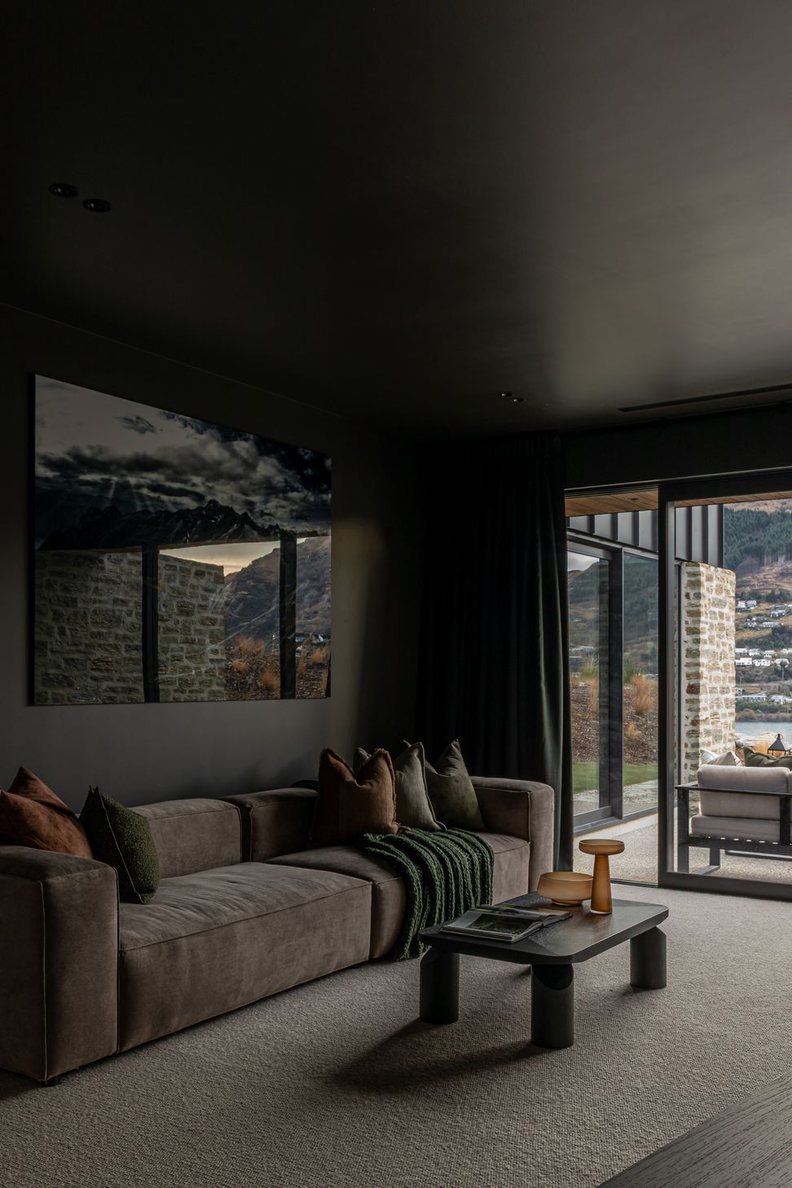
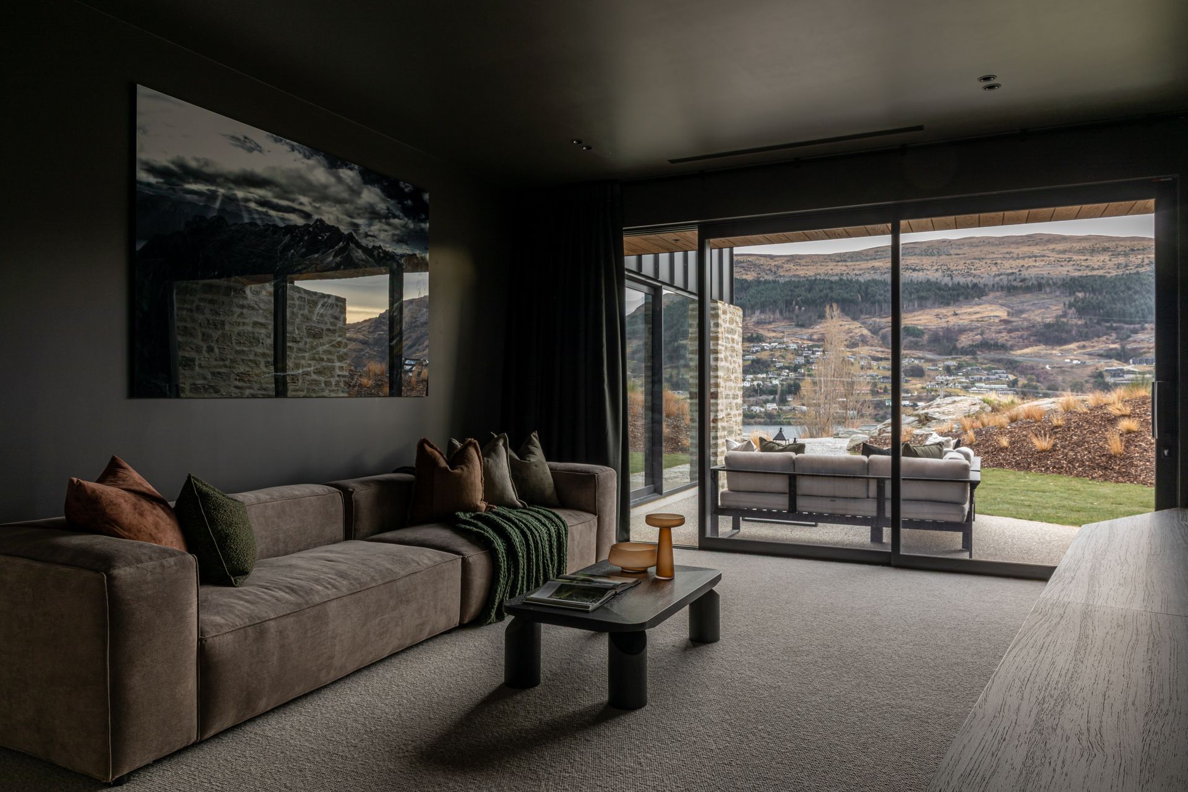
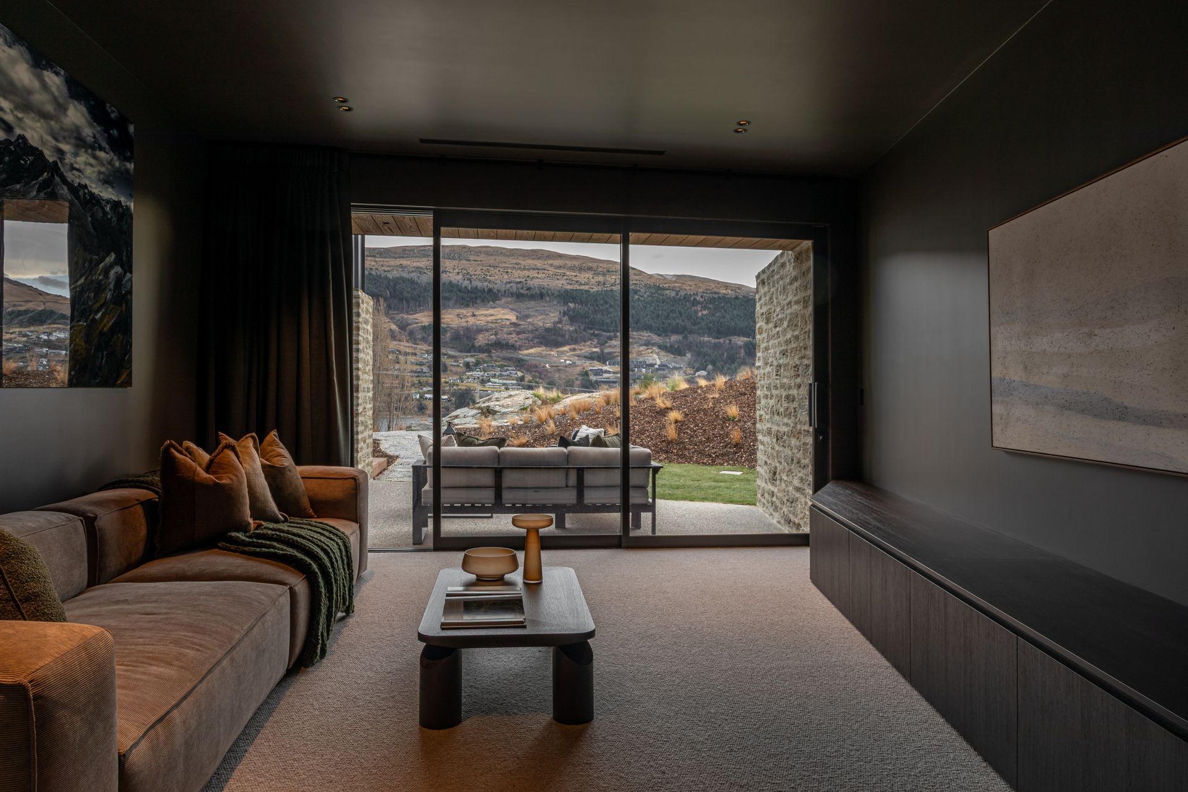
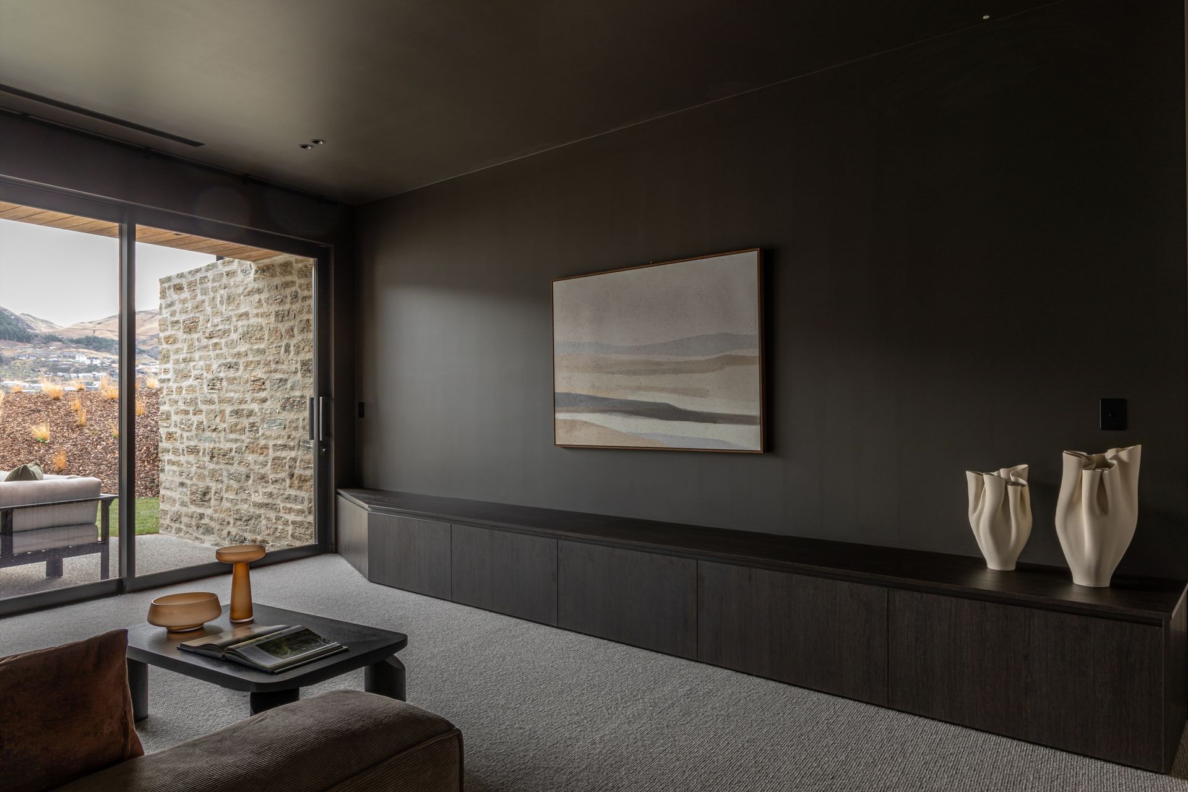
The form of the two angled pavilions also creates cosier spaces, like the snug that's deliberately quieter, darker, and more intimate, says Hudson.
“That then leads through to a sheltered outdoor space, that's designed to extend that feeling of intimacy rather than compete with it.”
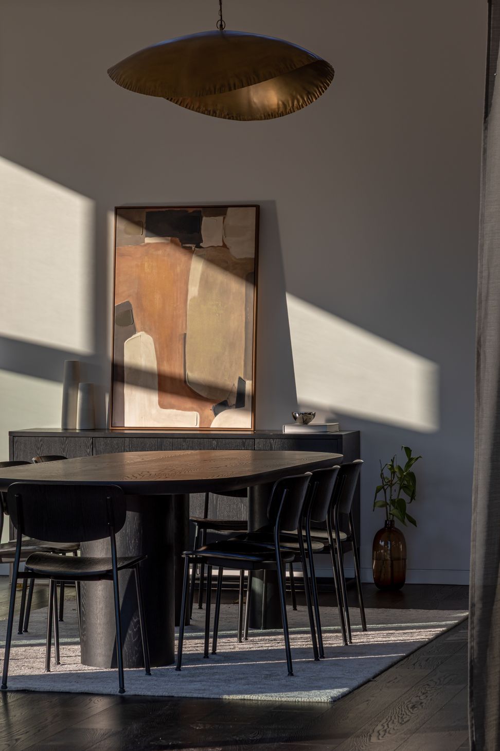
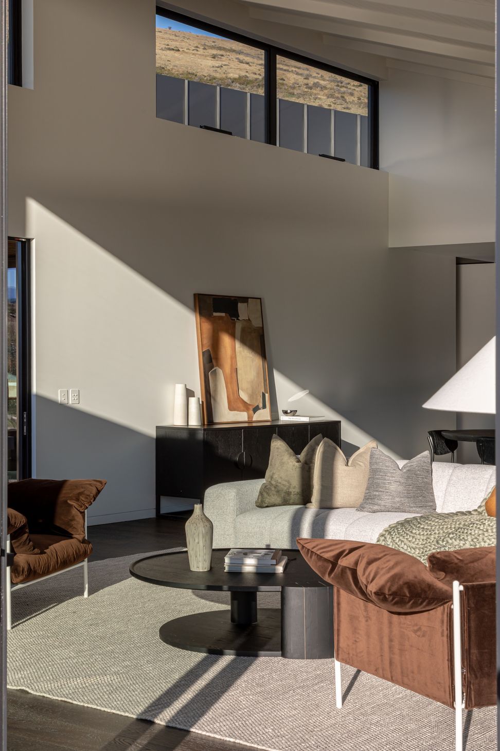
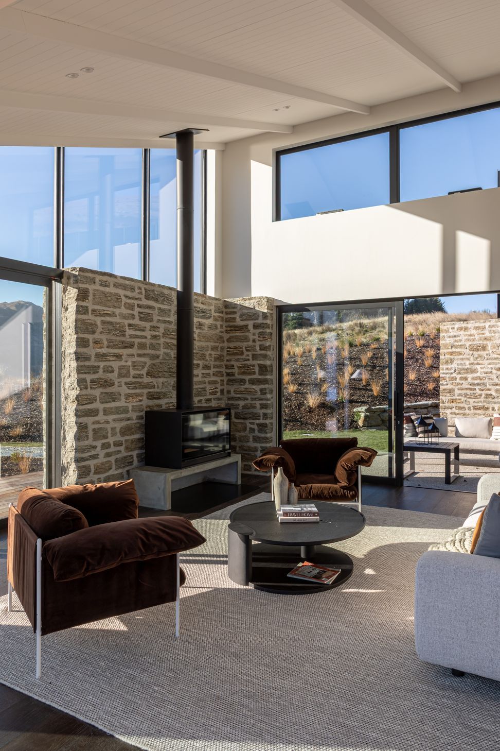
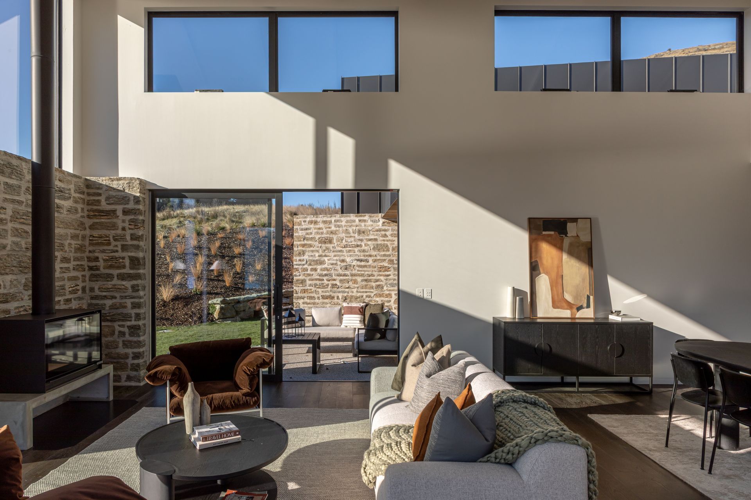
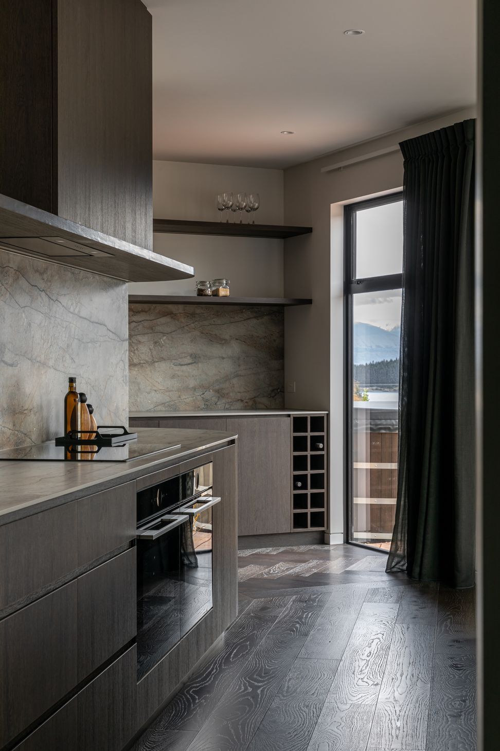
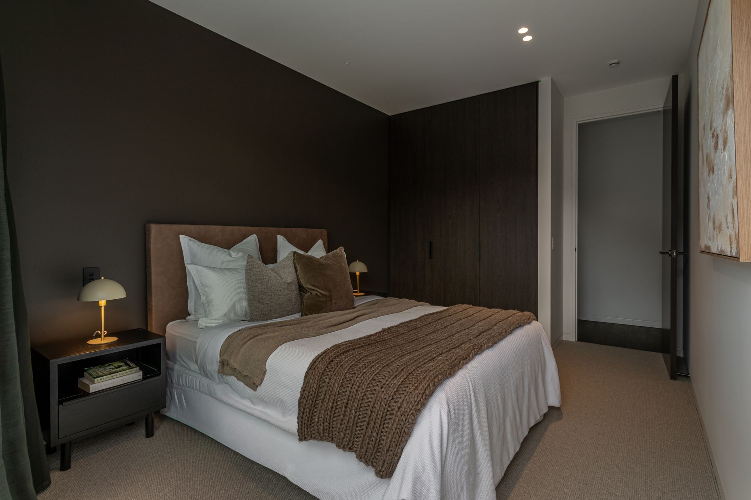
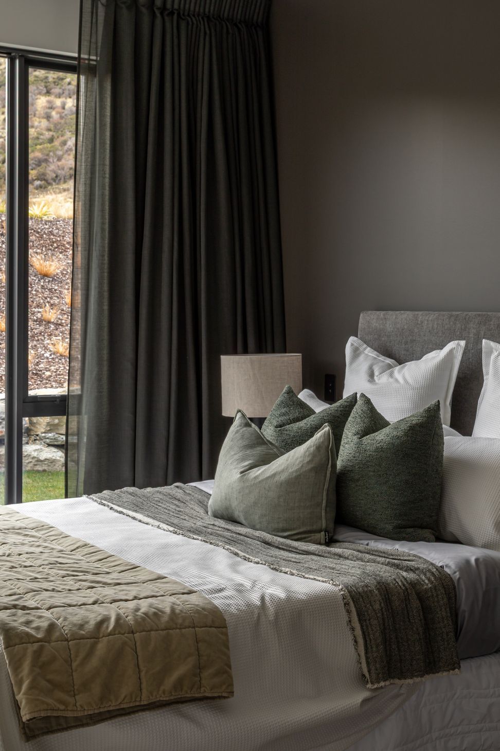
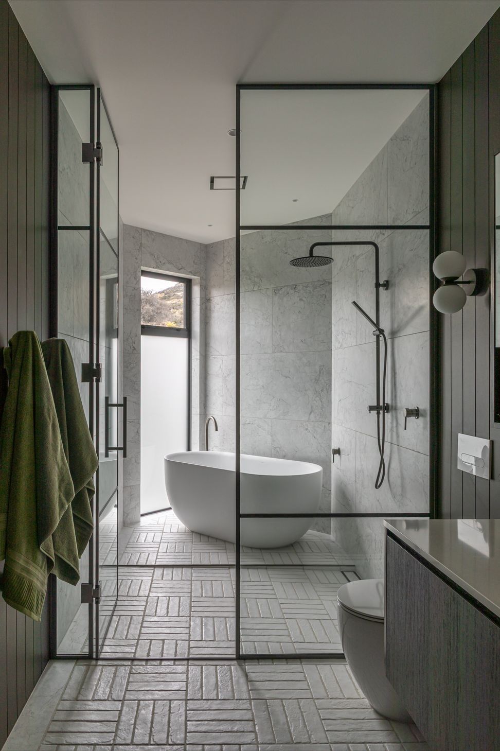
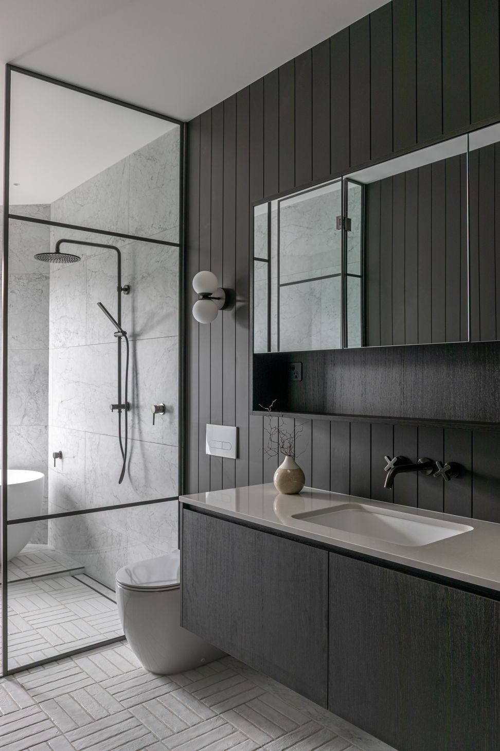
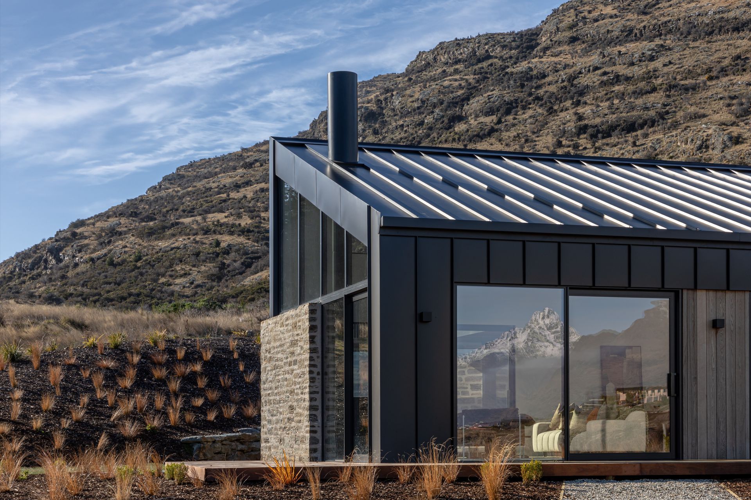
The materiality supports this journey from compression to expansion through a palette that begins with a lot of texture and darker hues, and moves gradually through to lighter and smoother textures and materials. It also references the alpine setting, taking in the exterior’s thermally modified oak cladding, stone walls and crisp steel tray roofing and reflecting it indoors through engineered timber flooring, timber joinery, and a stone fireplace.
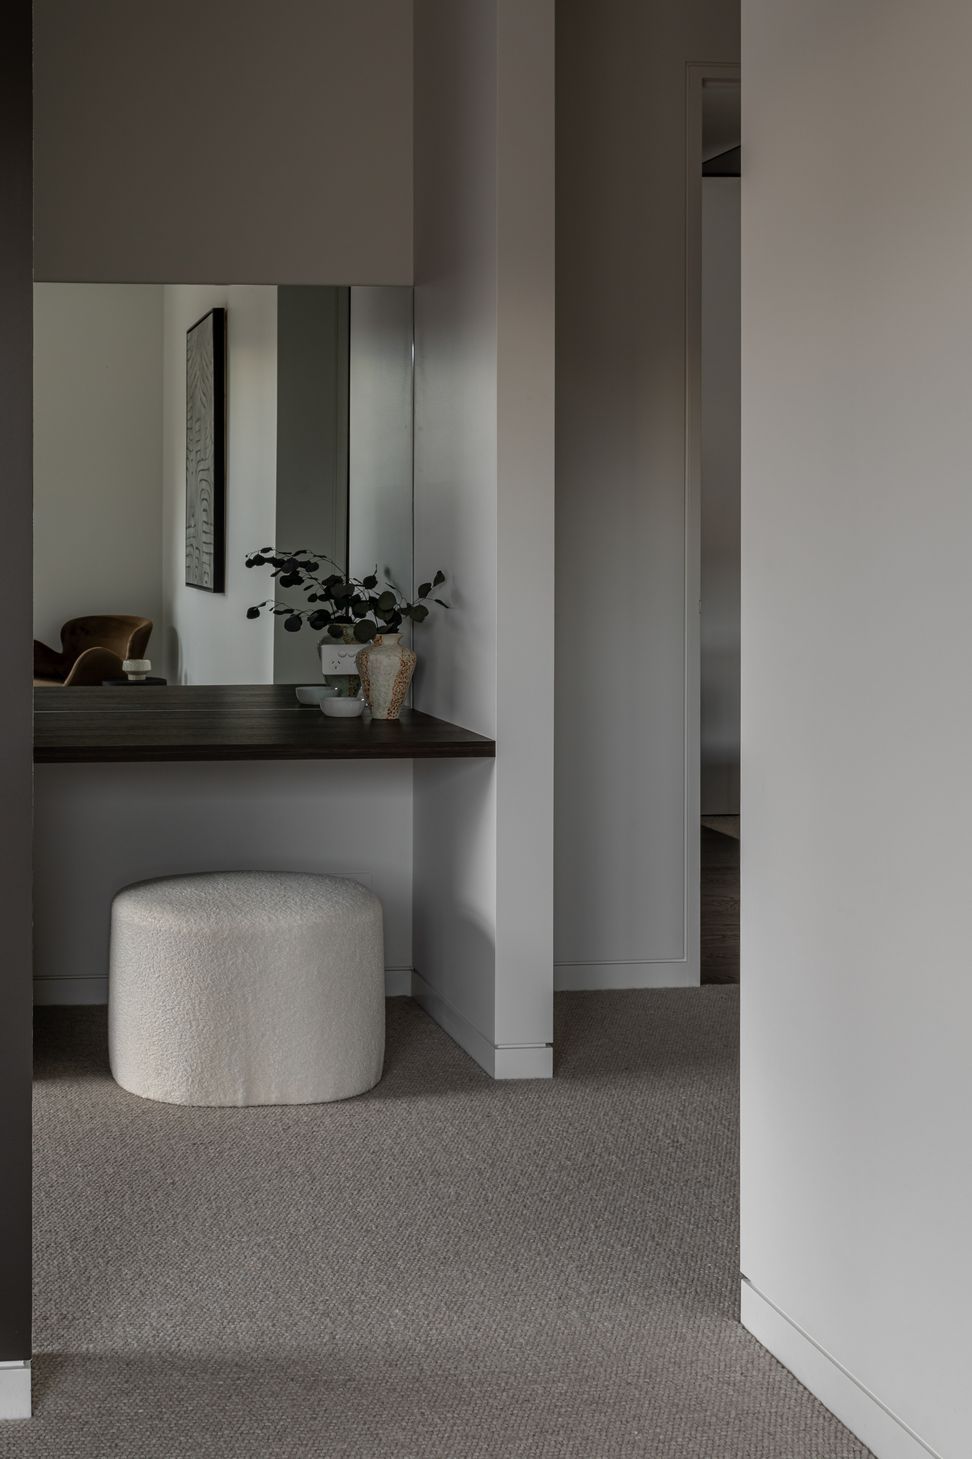
The owners had a large hand in the interiors, says Hudson, and the collaborative nature of working with clients who were also builders and well-versed in interior design meant precision could be taken to the next level. This is evident in the negative detailing in the wall linings, and the beautifully resolved transitions between the stone, timber joinery and plaster surfaces.
“We like to keep the materials simple, yet finely detailed,” says Hudson. “It allows the architecture to sit comfortably in what is otherwise a dramatic landscape – the landscape leads as the hero.”
The home’s considered materiality and dramatic form are central to the success of the project, which was demonstrated by the huge amount of interest from buyers when it was put on sale.
It offers a true example of what can be achieved by working with the constraints of the site to deliver a dramatic and unique home that sits seamlessly in its sublime alpine setting.
Explore more stunning projects on ArchiPro, connect with trusted professionals and explore the products that define the most exciting New Zealand architecture.
Words: Joanna Seton
- Price range
- $2m - $3m
- Building style
- Contemporary
- Client
- private
Project team

Ben Hudson
Founder / Architect
Genevieve Corbett
Director
Like this Project?
Hire Ben Hudson Architects
The products behind the project
Seven products specified into this build from five suppliers, verified ArchiPro members. Tap through to specifications, suppliers and lead times.


Professionals used in
this project
The practices and trades credited on this project.







More projects from
Ben Hudson Architects
Other work by Ben Hudson Architects, across every category they build in.


More in
Alpine House
Everything else in Alpine House, from every practice on ArchiPro.


Next Project
Keep scrolling