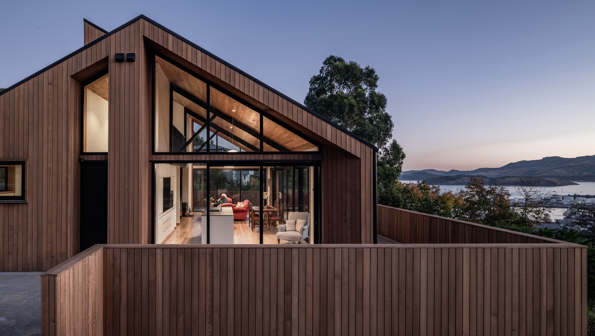

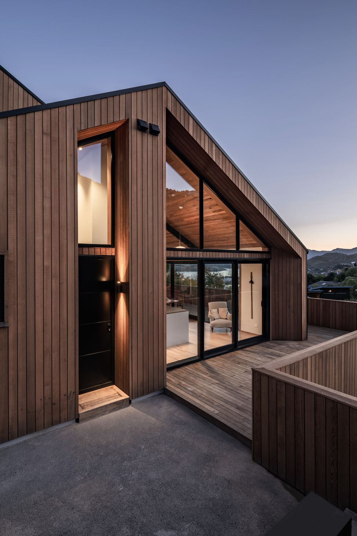
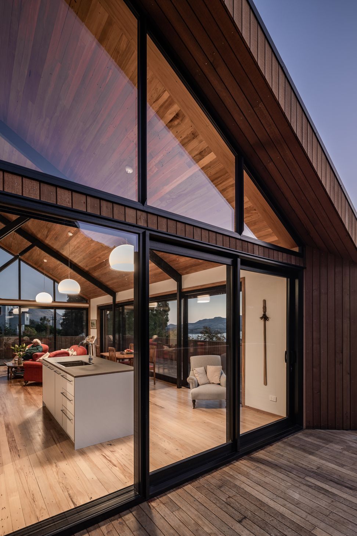
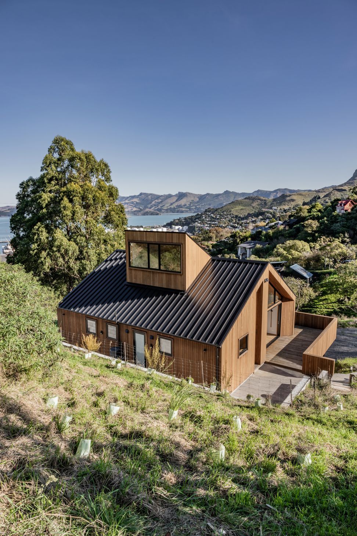
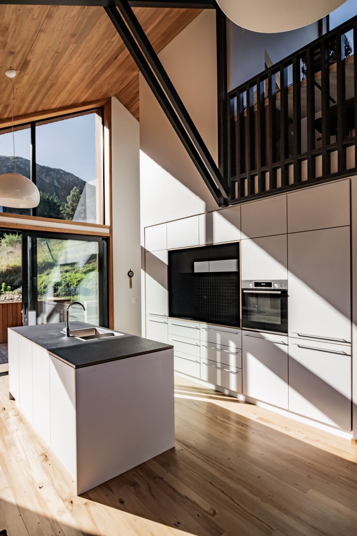
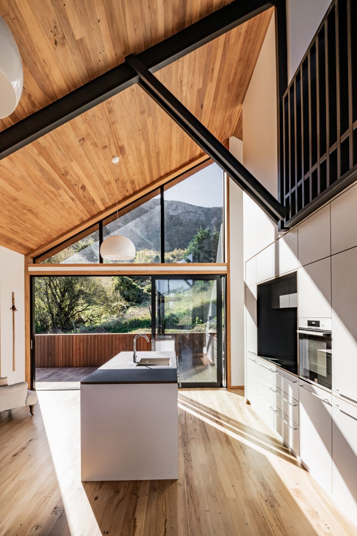
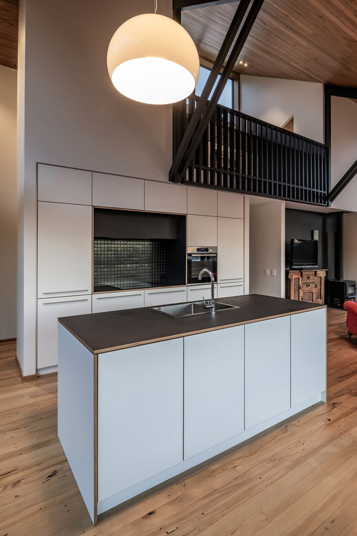
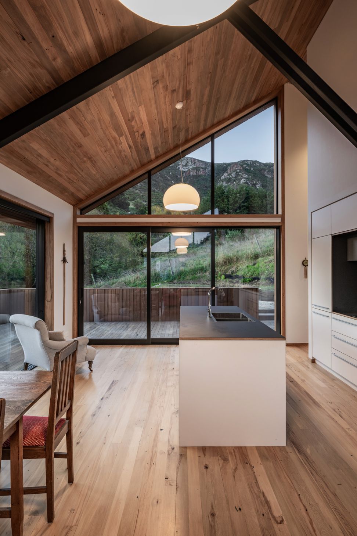
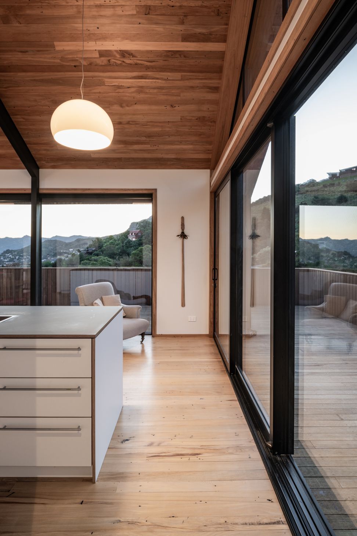
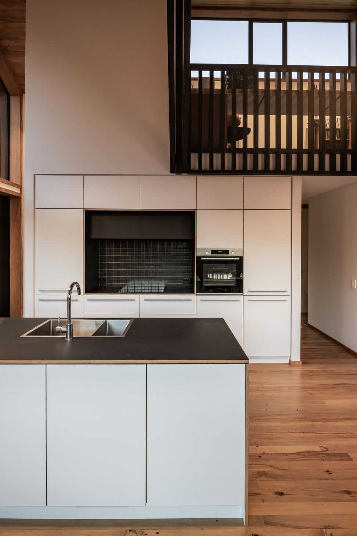
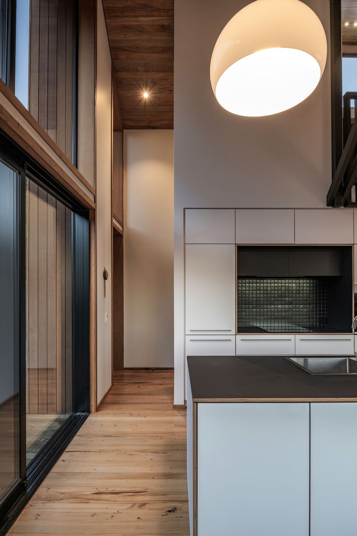
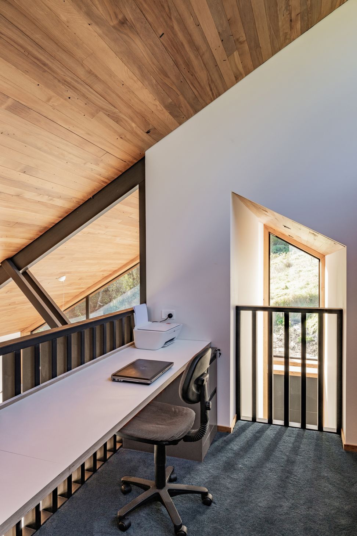
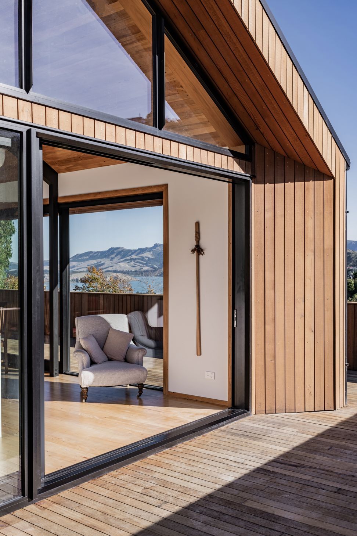
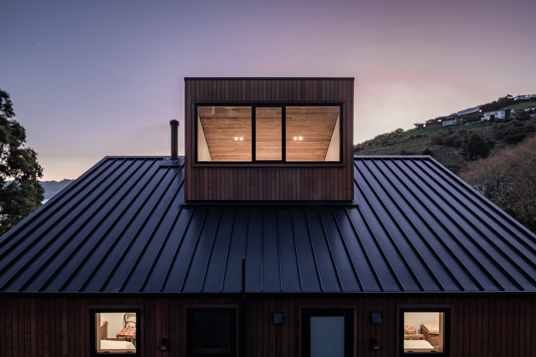
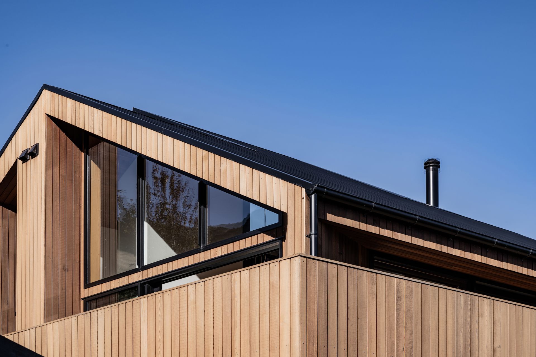
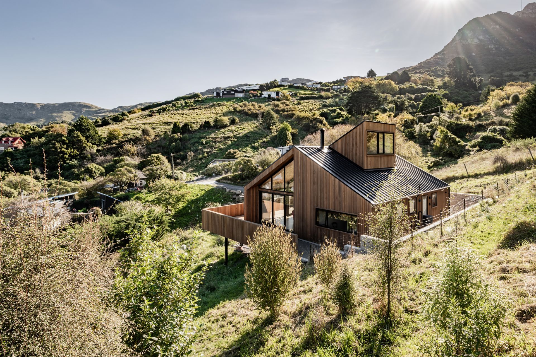
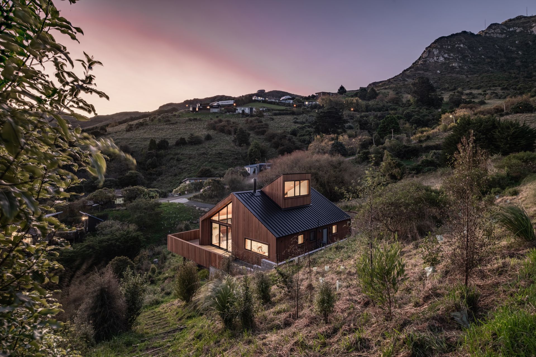
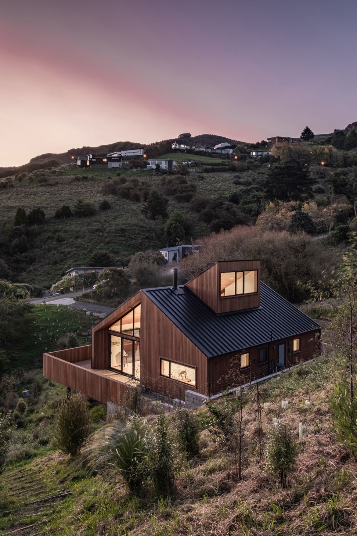
The Harbour View Cabin is a thoughtfully designed 100m2 residence at the foot of the Port Hills, blending contemporary elements with colonial charm, featuring exposed timber trusses and recycled Rimu linings, all while overlooking the picturesque Lyttelton Harbour.
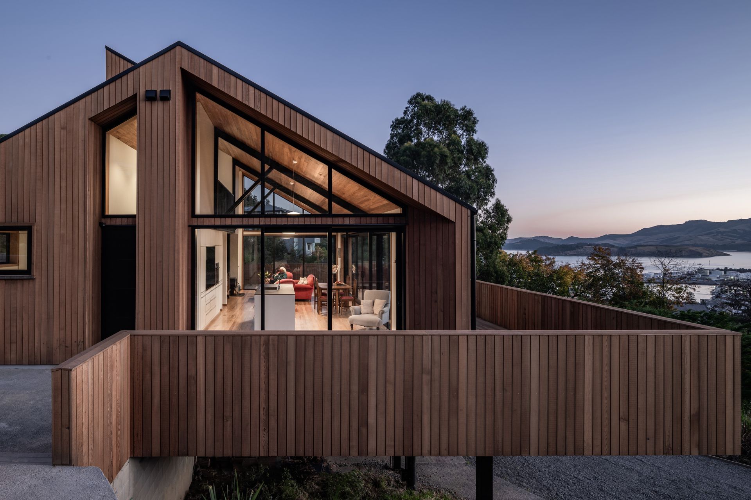
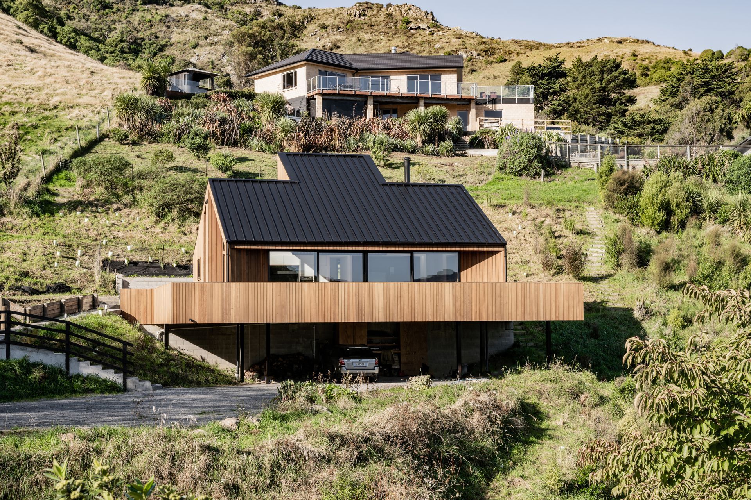
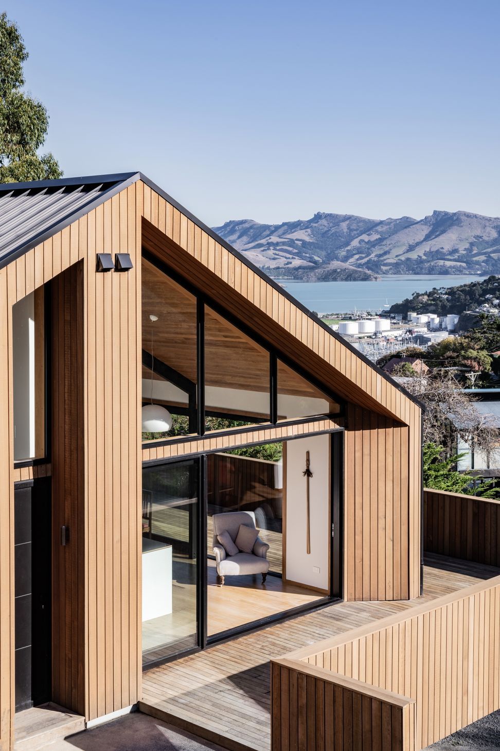
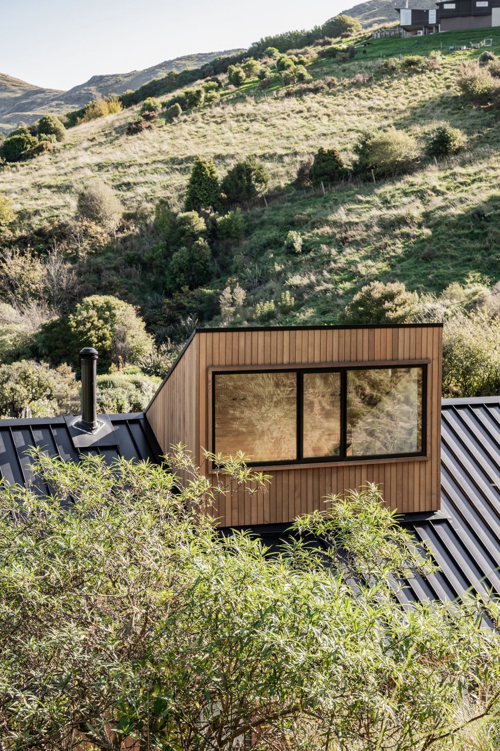
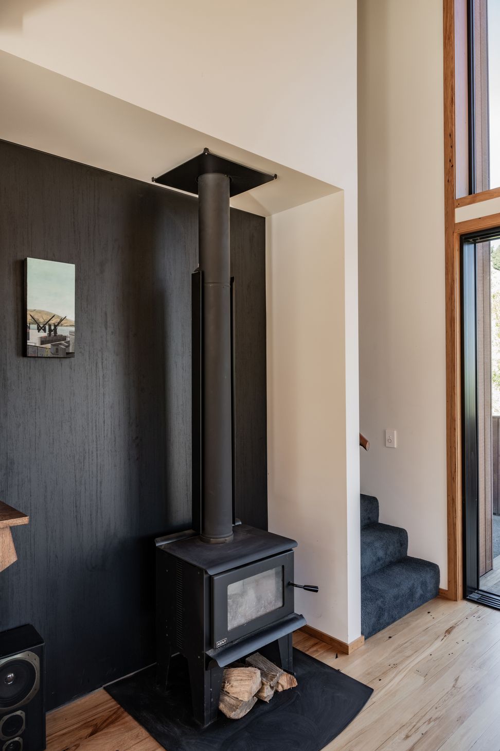
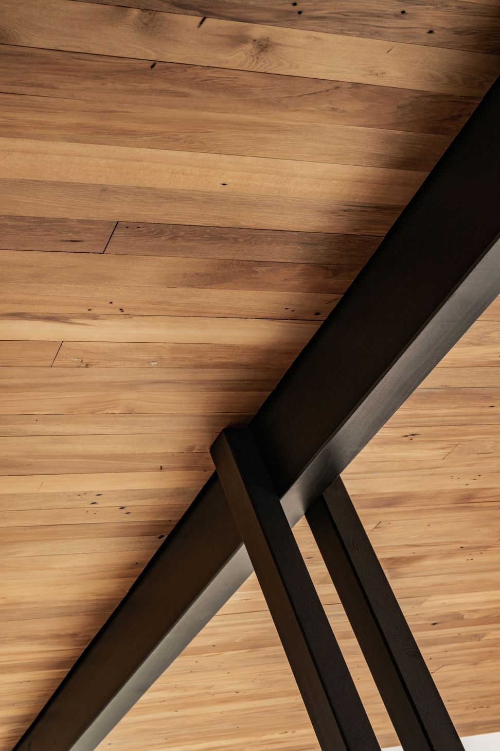
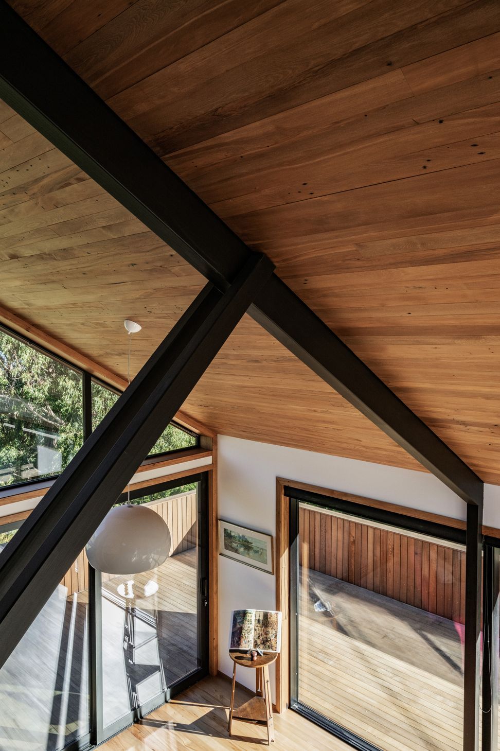
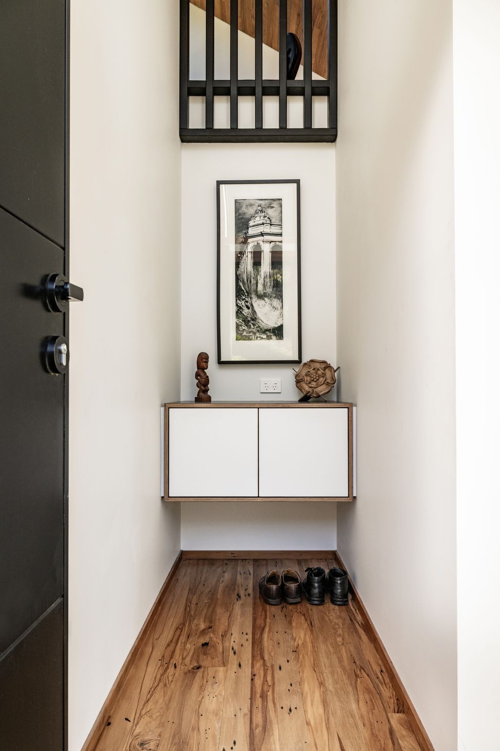
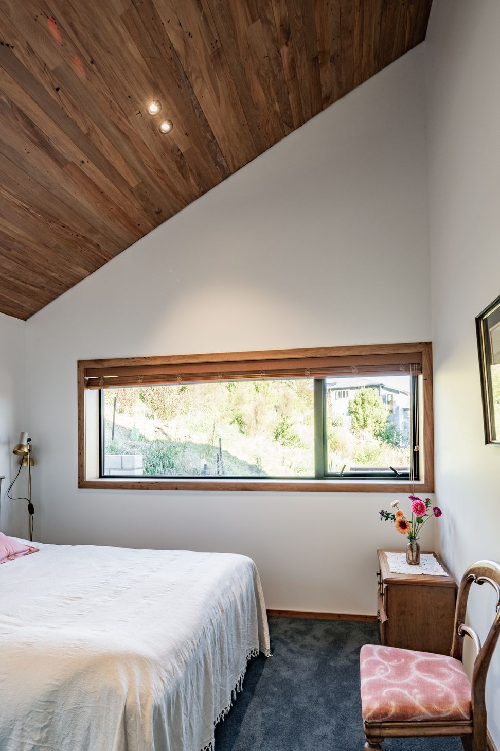
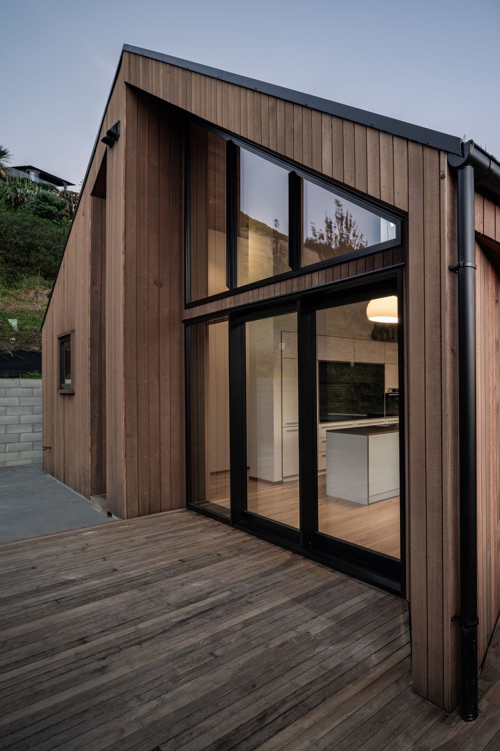
The Harbour View Cabin is a modest abode situated at the foot of the Port Hills, overlooking Lyttelton Harbour in Banks Peninsula. The design process explored the notion of senescence in architecture, ie; how could something obviously new visually predate its year of construction? The modestly scaled 100m2 footprint, with its symmetrical floor plan and gable roof form is familiar to the colonial harbour town. Exposed timber trusses and recycled Rimu linings are reminiscent of a mid-century archetype, creating a contemporary adaptation of a pre-existing typology








Like this Project?
Hire Concept 2 Construction
Professionals used in
this project
The practices and trades credited on this project.





More projects from
Concept 2 Construction
Other work by Concept 2 Construction, across every category they build in.

More in
Single House
Everything else in Single House, from every practice on ArchiPro.


Next Project
Keep scrolling