
Project team
Product Suppliers
A striking 4,500 square foot modern residence spanning 210 feet across a stream, featuring three bedrooms, a carport, and innovative design elements like EzyJamb® flush finish door jambs and SlideSet® trimless pocket doors.
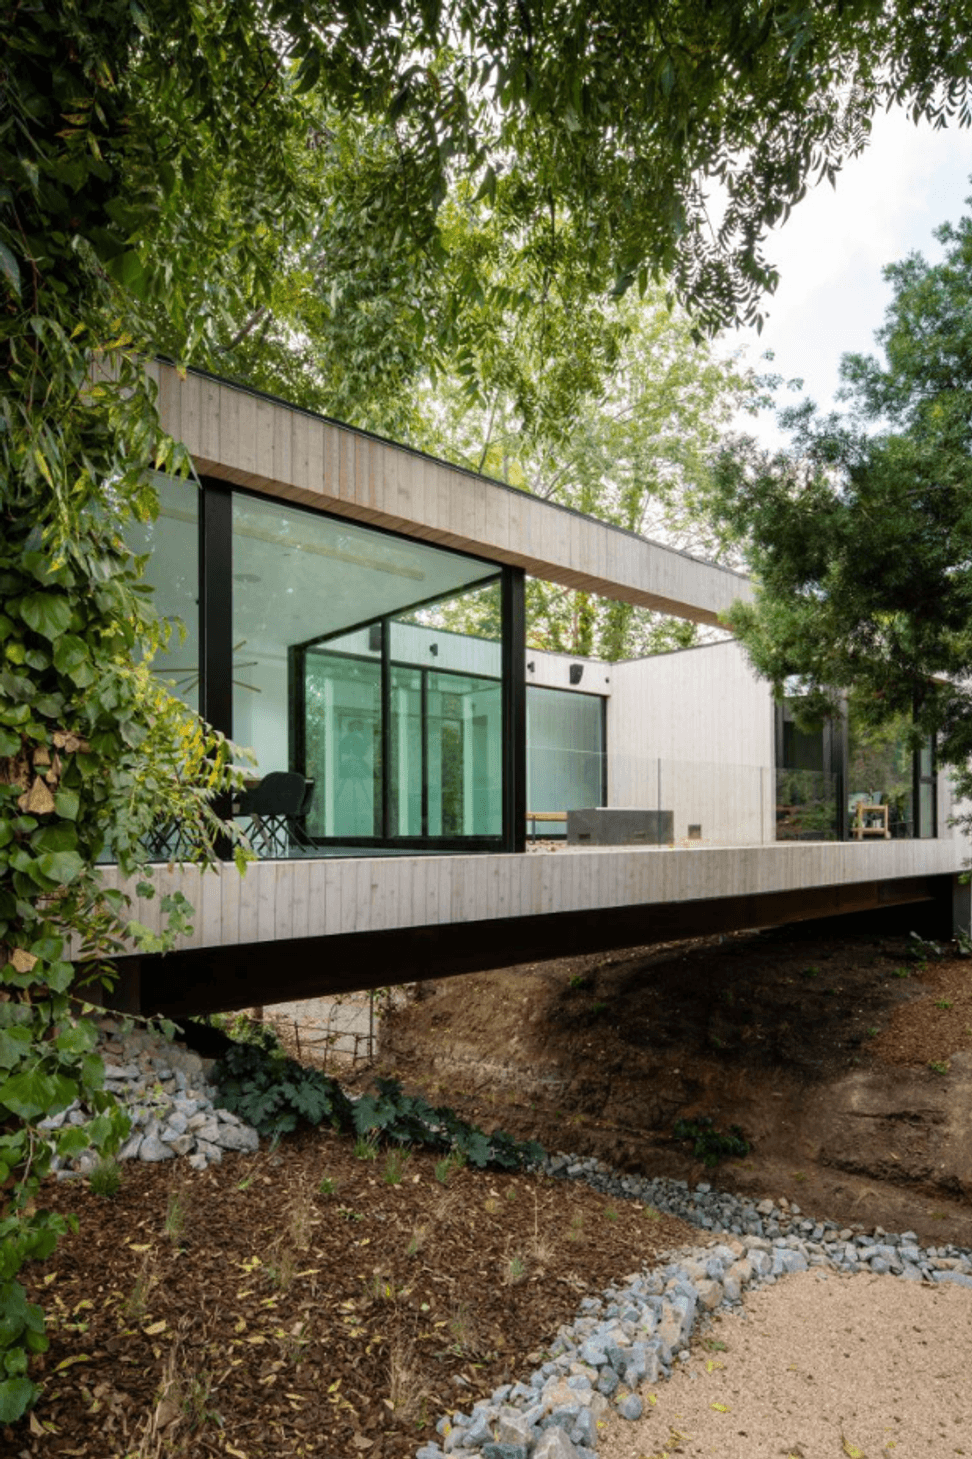
The 4,500 square foot residence will stretch 210 feet across a stream, giving the design its name. EZ Concept® were honored to have EzyJamb® flush finish door jambs and SlideSet® trimless pocket doors with NoHa handles included in this one-of-a-kind project.
Bridge House is a three-bedroom, shotgun-style house arranged with a carport facing the street, a master suite that caps the back end of the home, concealing an office space located below with access to the banks of the stream.
- Building style
- Modern
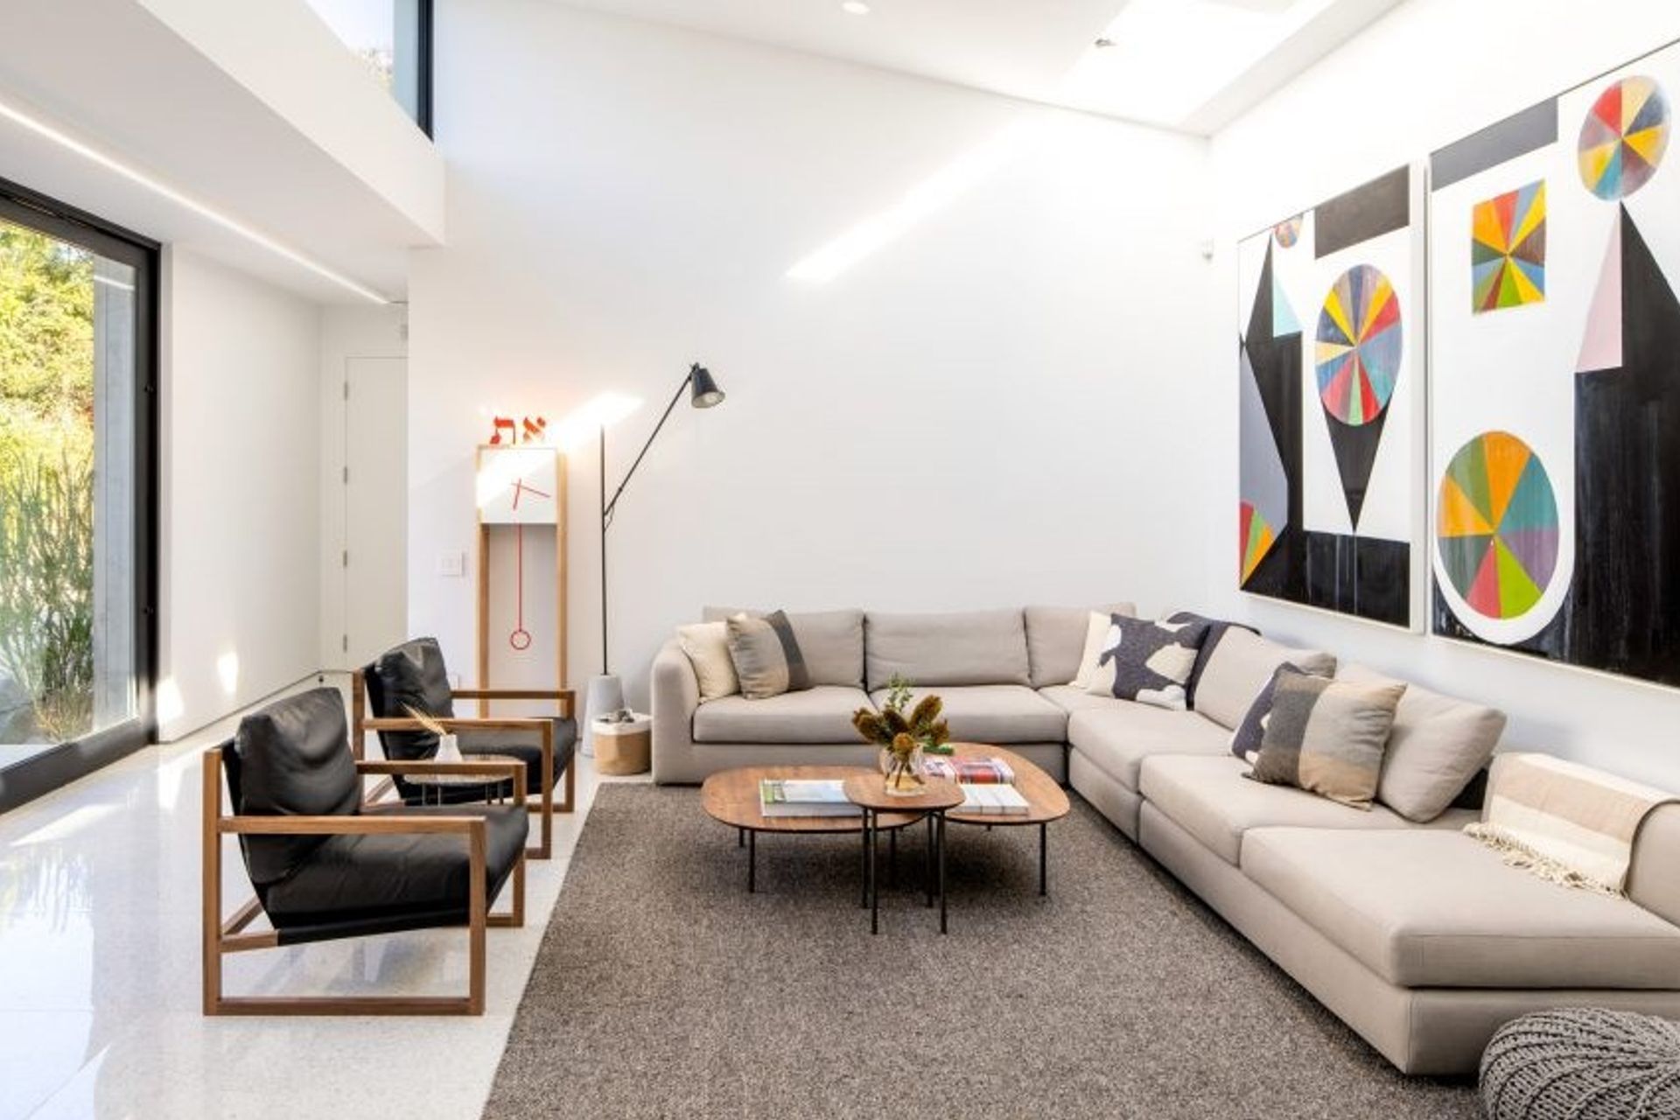
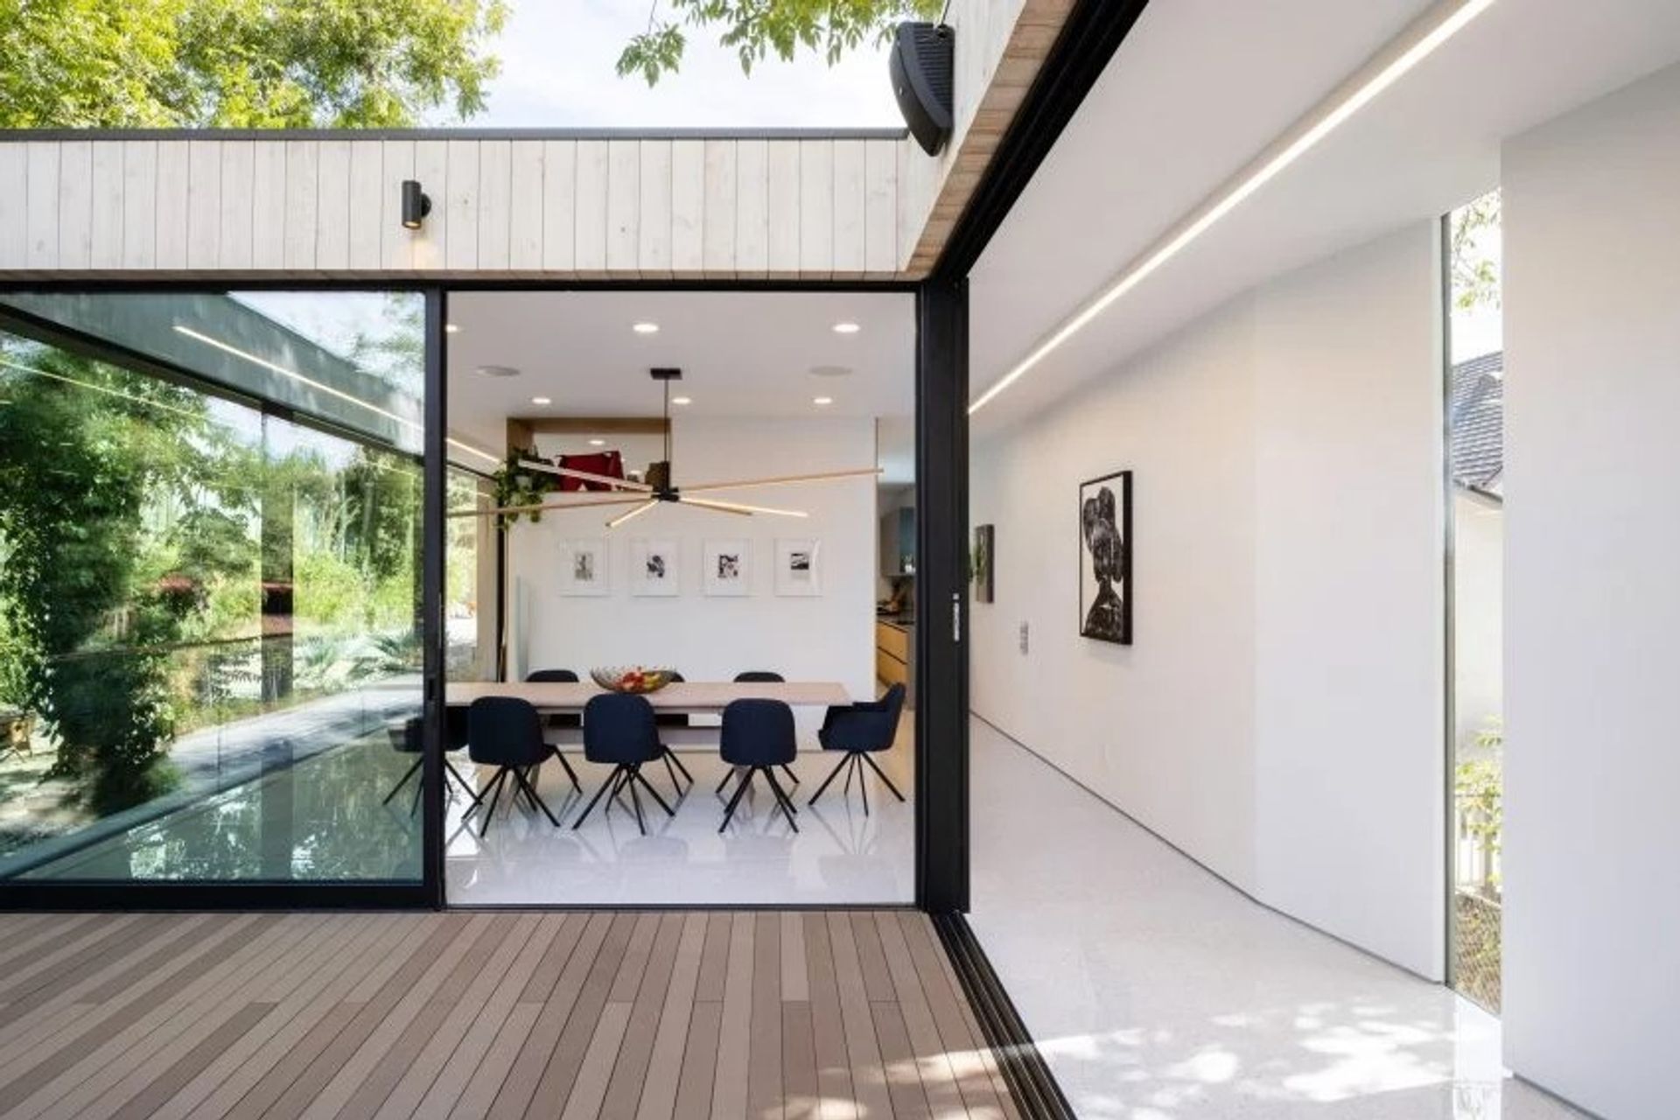
A creative marvel in Los Angeles' Hancock Park
EZ Concept® was honourd to contribute to this exceptional project by supplying premium products that enhance both functionality and aesthetic appeal. Central to our involvement were the EzyJamb® Classic Adjust Flush Door Jamb Systems, which seamlessly integrate into the home’s sleek modern style. Our SlideSet® trimless pocket doors with NoHa handles further underscore the residence’s sophisticated character. This project exemplifies our commitment to delivering high-quality, innovative solutions tailored to the bespoke requirements of luxury homes, resulting in a truly remarkable and harmonious living environment.
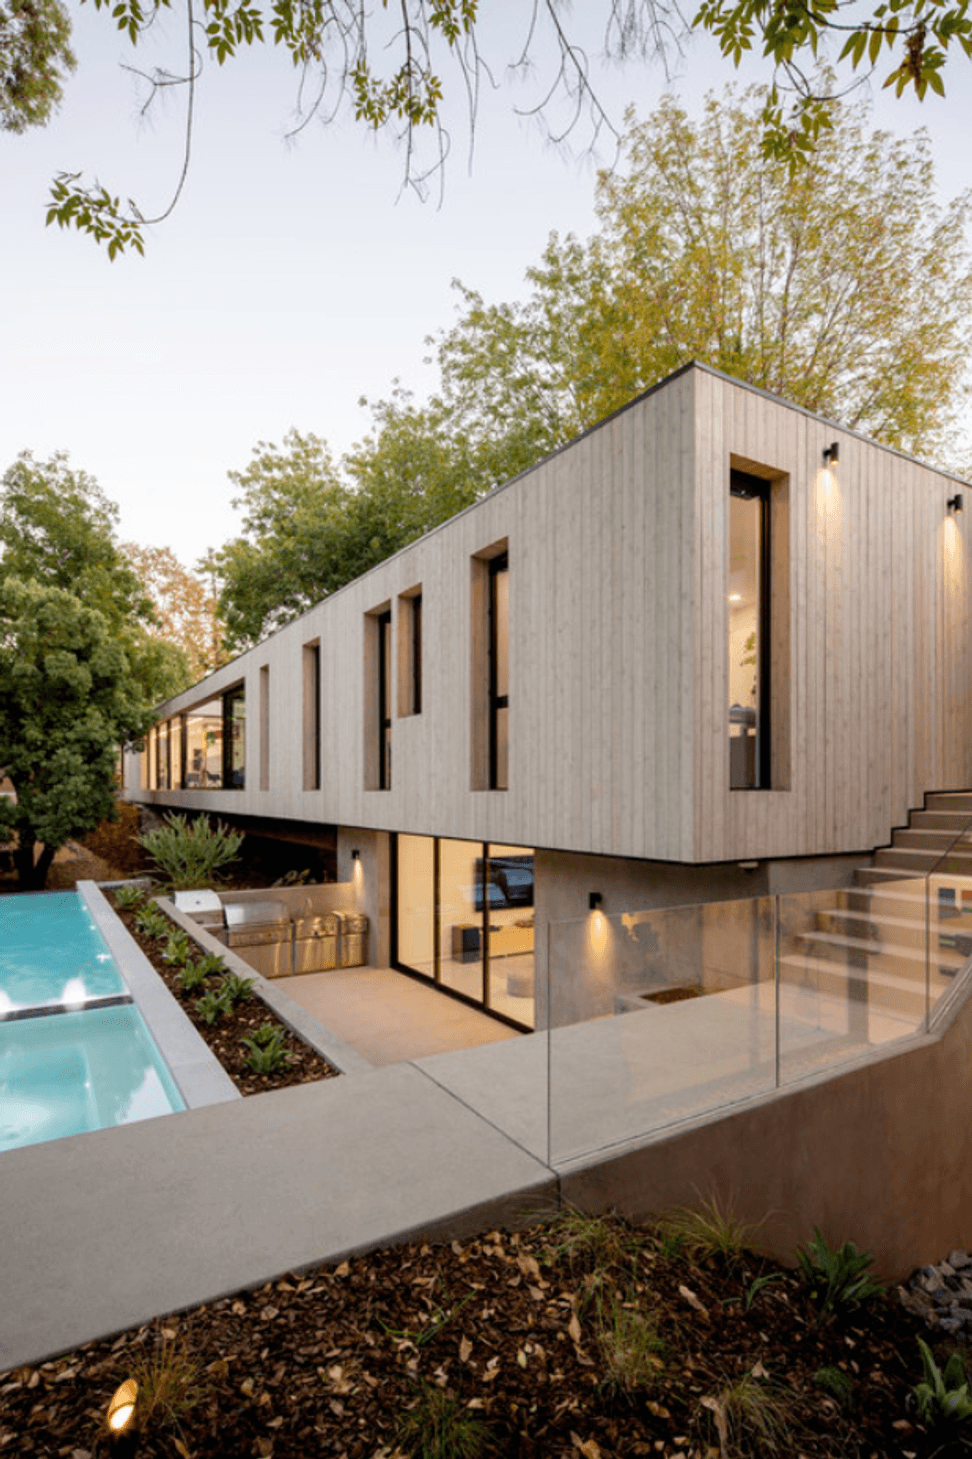
The simplicity of EZ Concepts trimless door frame solutions perfectly match the clean and linear aesthetic of the home, designed by Dan Brunn Architecture. EzyJamb door frames with RocYork Concealed Hinges were chosen for all swing doors throughout the home to create hidden door frames and square set interiors, as the unique frameless jamb system wraps the drywall during framing and blends seamlessly with the wall.
To complement this seamless look of the EzyJamb door frames, the SlideSet pocket door solution with NoHa handles was used for all sliding doors.
Bridge House is an ideal example of green building and living, enabling residents to feel more connected with nature through rows of glass windows and doors that bring the outside world in.
Like this Project?
Hire EZ Concept
The products behind the project
One product specified into this build from one supplier, a verified ArchiPro member. Tap through to specifications, suppliers and lead times.

Professionals used in
this project
The practices and trades credited on this project.

More projects from
EZ Concept
Other work by EZ Concept, across every category they build in.


More in
Luxury Homes
Everything else in Luxury Homes, from every practice on ArchiPro.


Next Project
Keep scrolling