

Project team
A thoughtfully designed family home in Heathcote Valley, featuring expansive views, seamless indoor-outdoor living, and a focus on economical design, all while honoring the community's resilience post-2011 earthquakes.


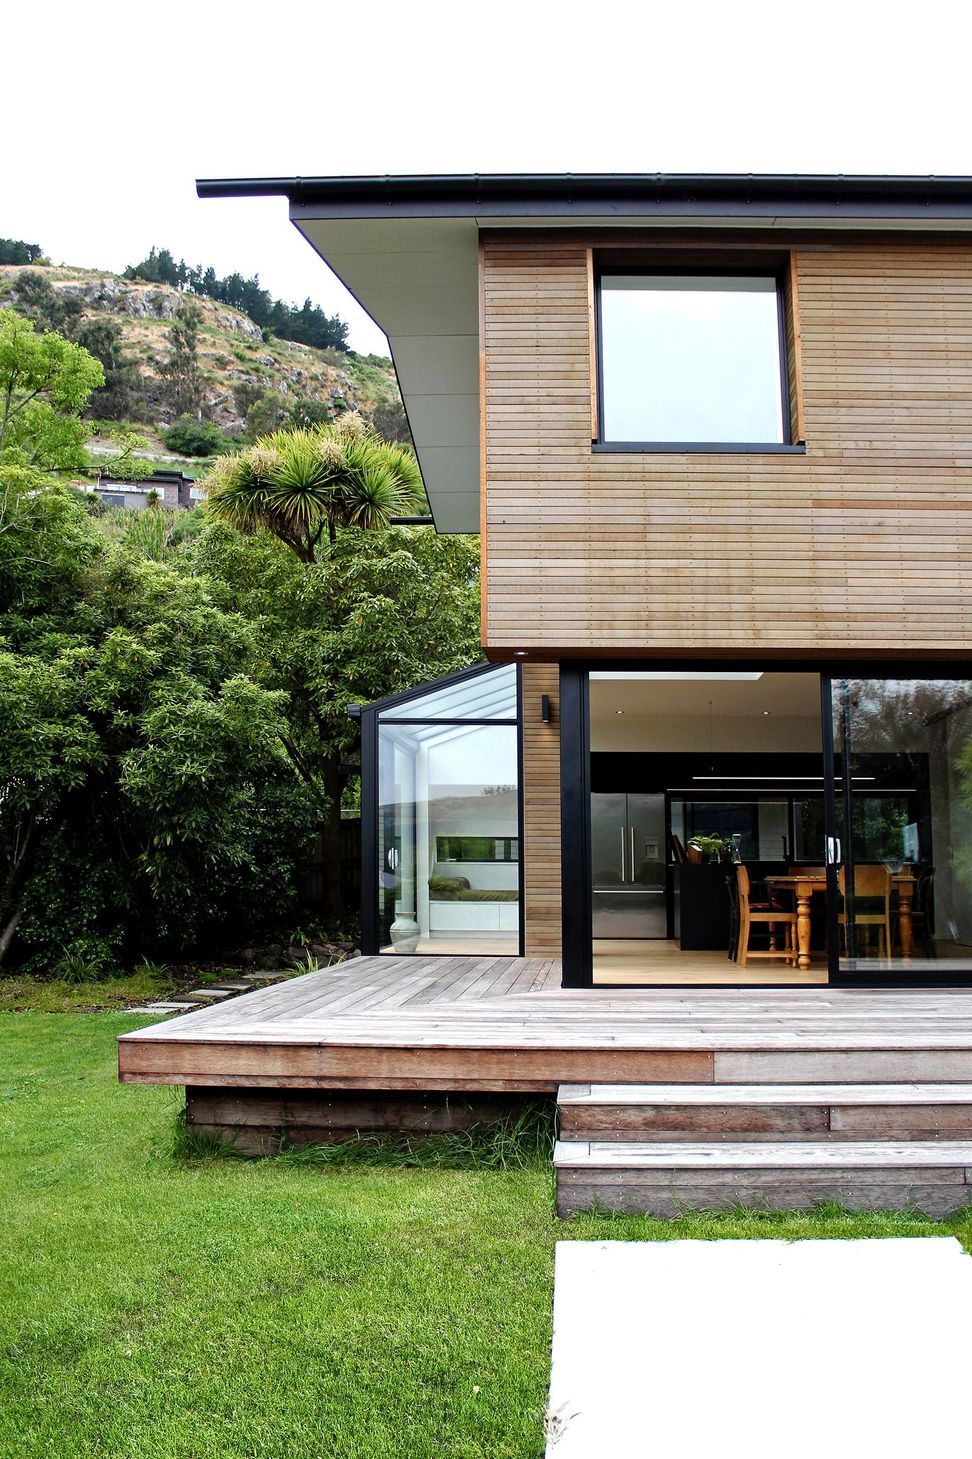
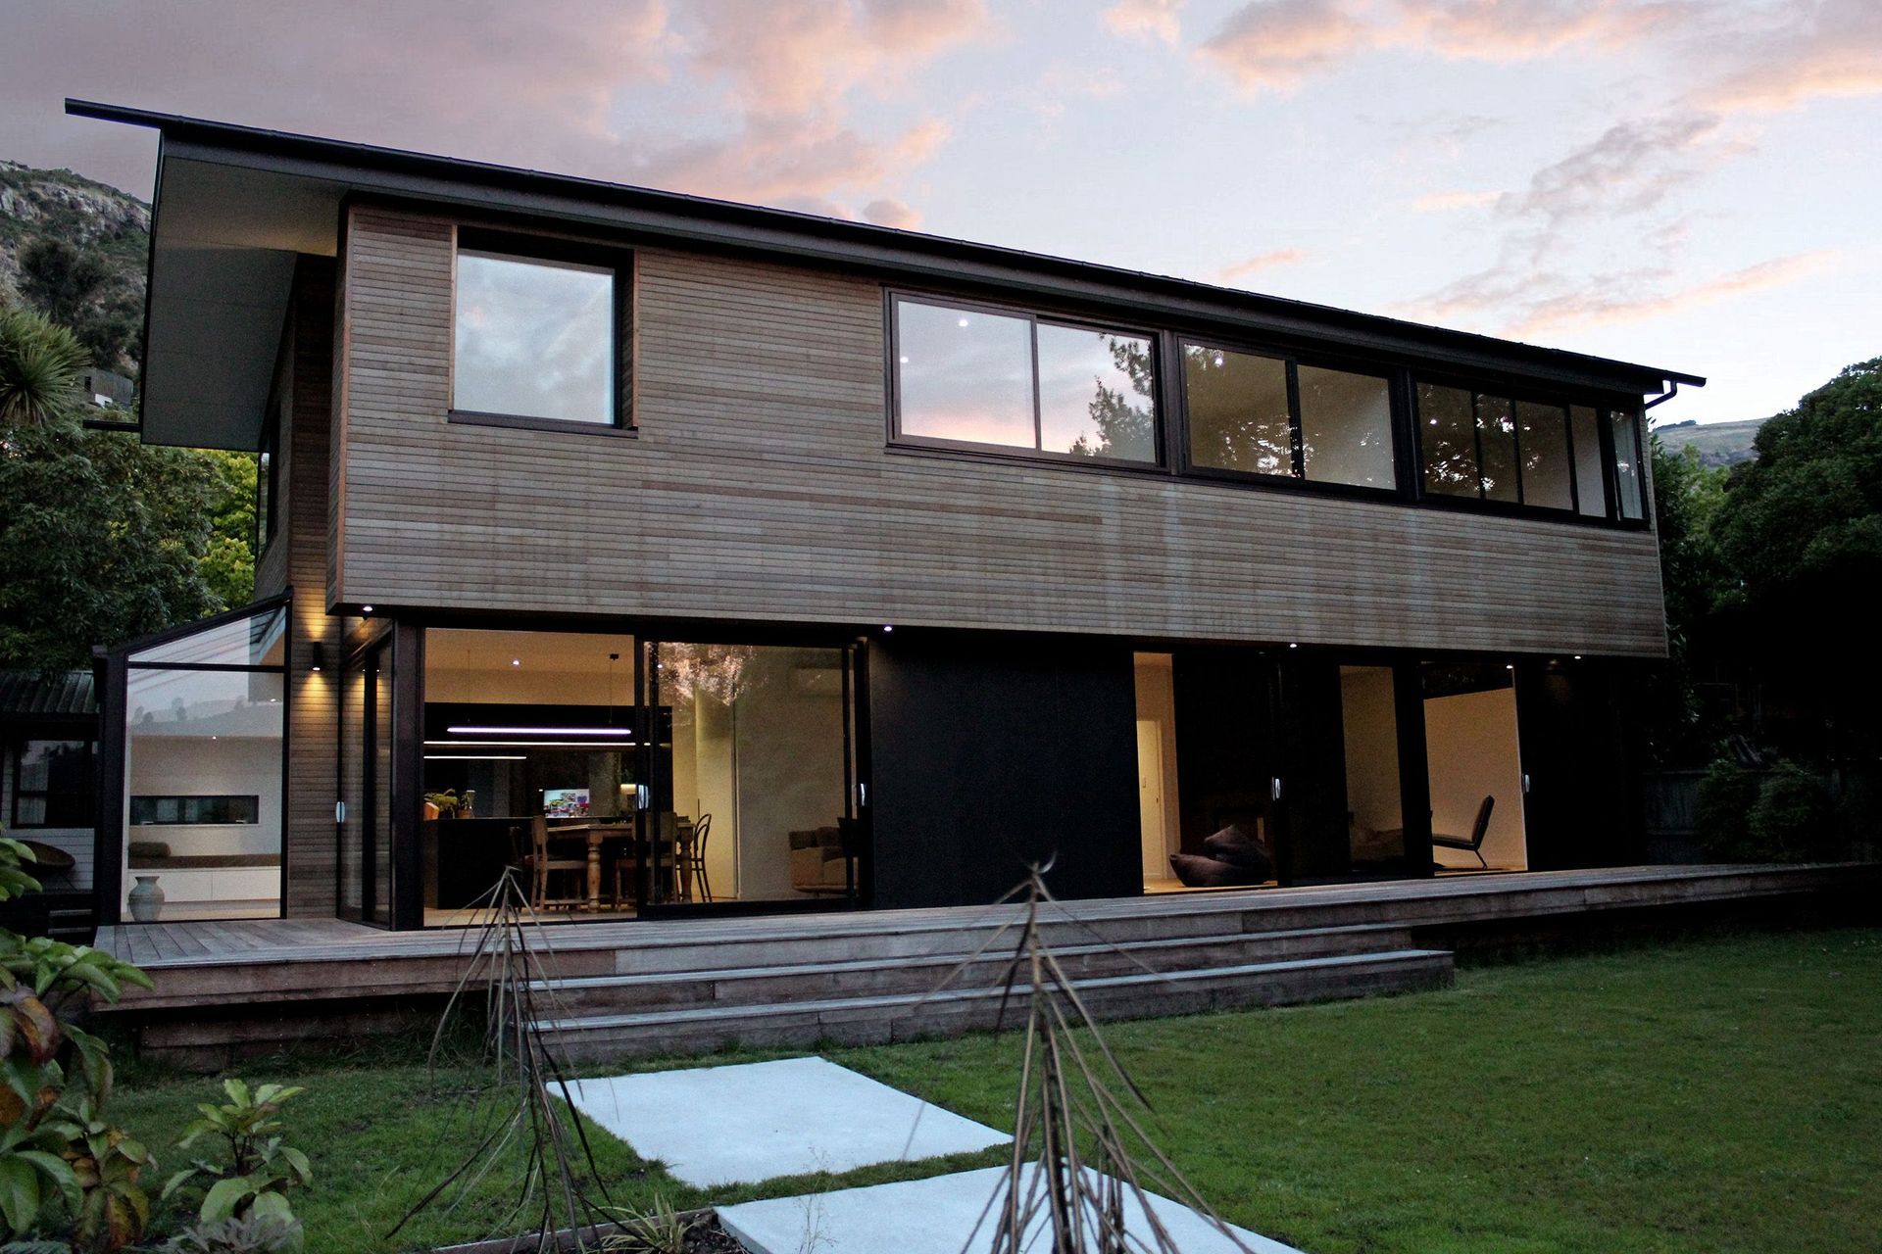
A modest family home nestled amongst the foothills of the Port Hills in Heathcote Valley, Christchurch.
This project was a rebuild option for clients who were keen to stay within their community after the 2011 earthquakes.
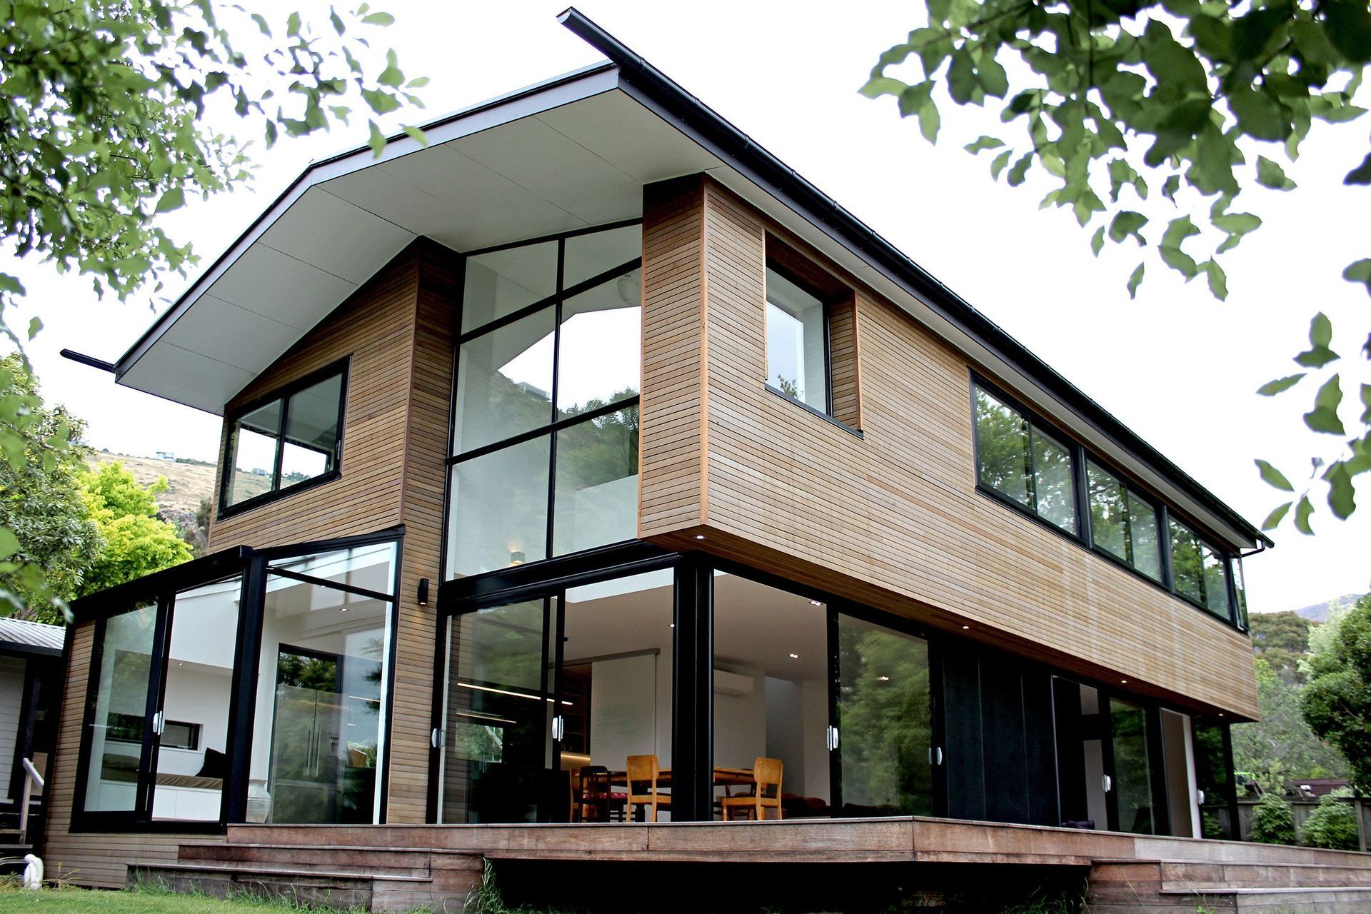


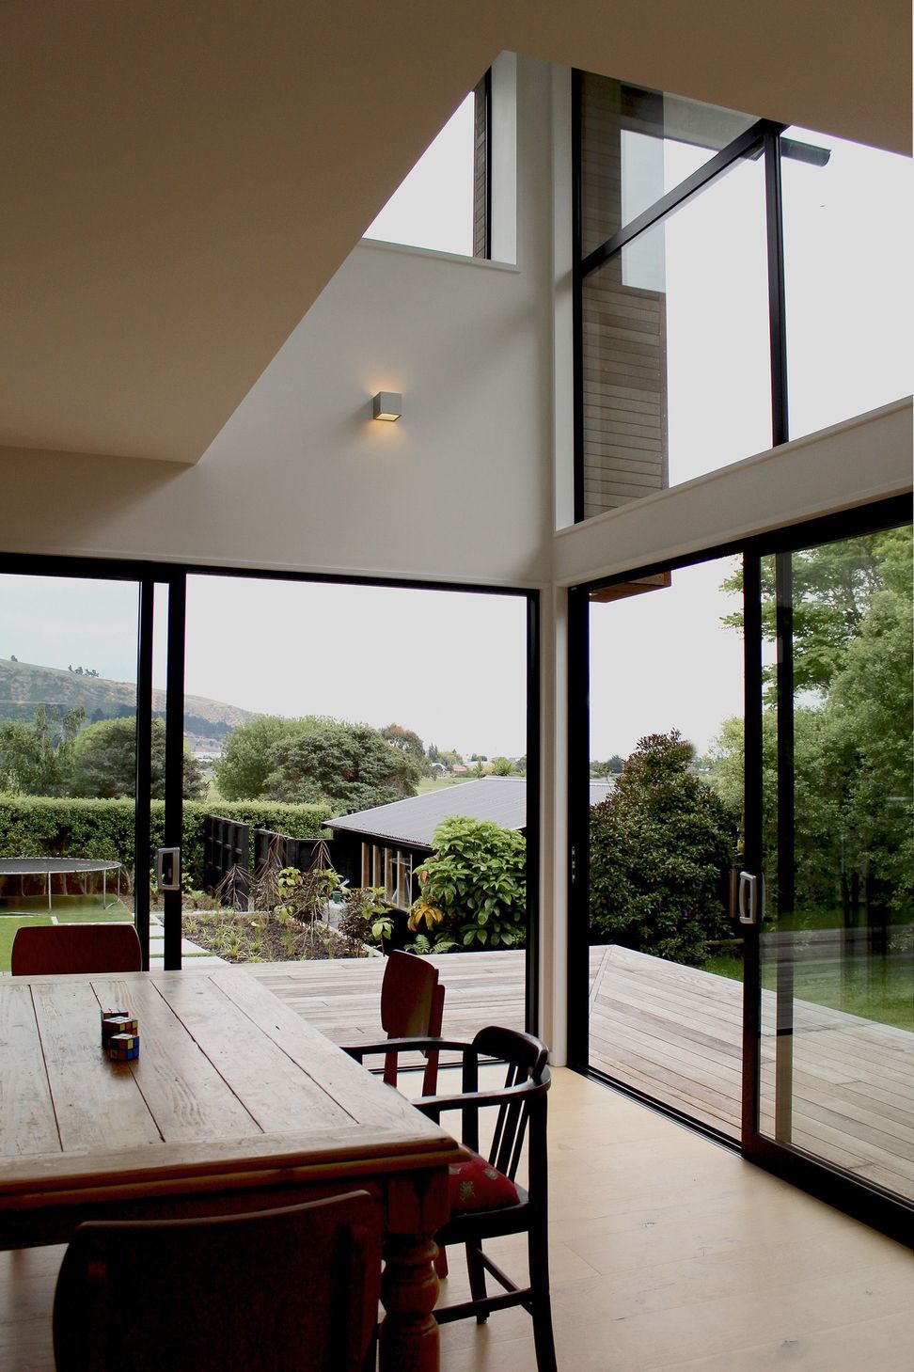
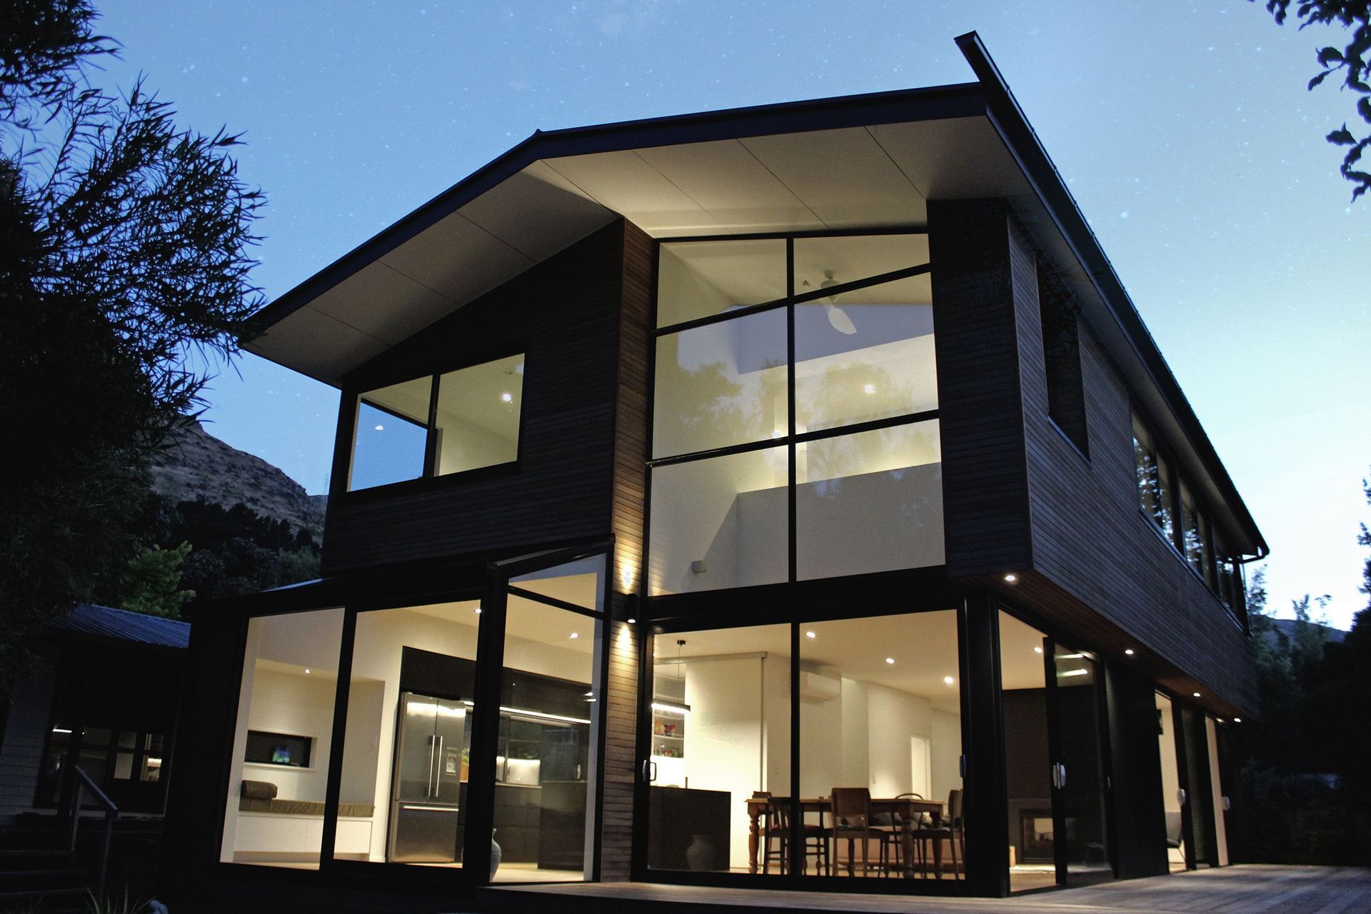
The house, like the section, is naturally orientated towards the valley and features a longitundinal stretch of windows offering magnificent views across the valley and an intimacy with the surrounding landscape. The band of sliding doors below opens onto an expansive deck - blurring the boundary between man-made house and the natural surroundings. The northern 'glass house' end of the house sits under generous overhanging eaves giving an illusion of the house disappearing into the trees beyond.A double height space is located behind a portion fo the 'glass house' allowing natural daylight to filter into the first floor common areas.

The house is a good example of what can be achieved on a modest budget and well thought-out economical design.
Like this Project?
Hire Borrmeister Architects
Professionals used in
this project
The practices and trades credited on this project.

More projects from
Borrmeister Architects
Other work by Borrmeister Architects, across every category they build in.


More in
Single House
Everything else in Single House, from every practice on ArchiPro.


Next Project
Keep scrolling