

A family-oriented garden designed for entertainment and nature play, featuring a versatile carport, a whimsical fern gully-style fairy garden, and vibrant landscaping that fosters imagination and provides a lush retreat.
A family oriented garden with a focus on entertainment and nature play.
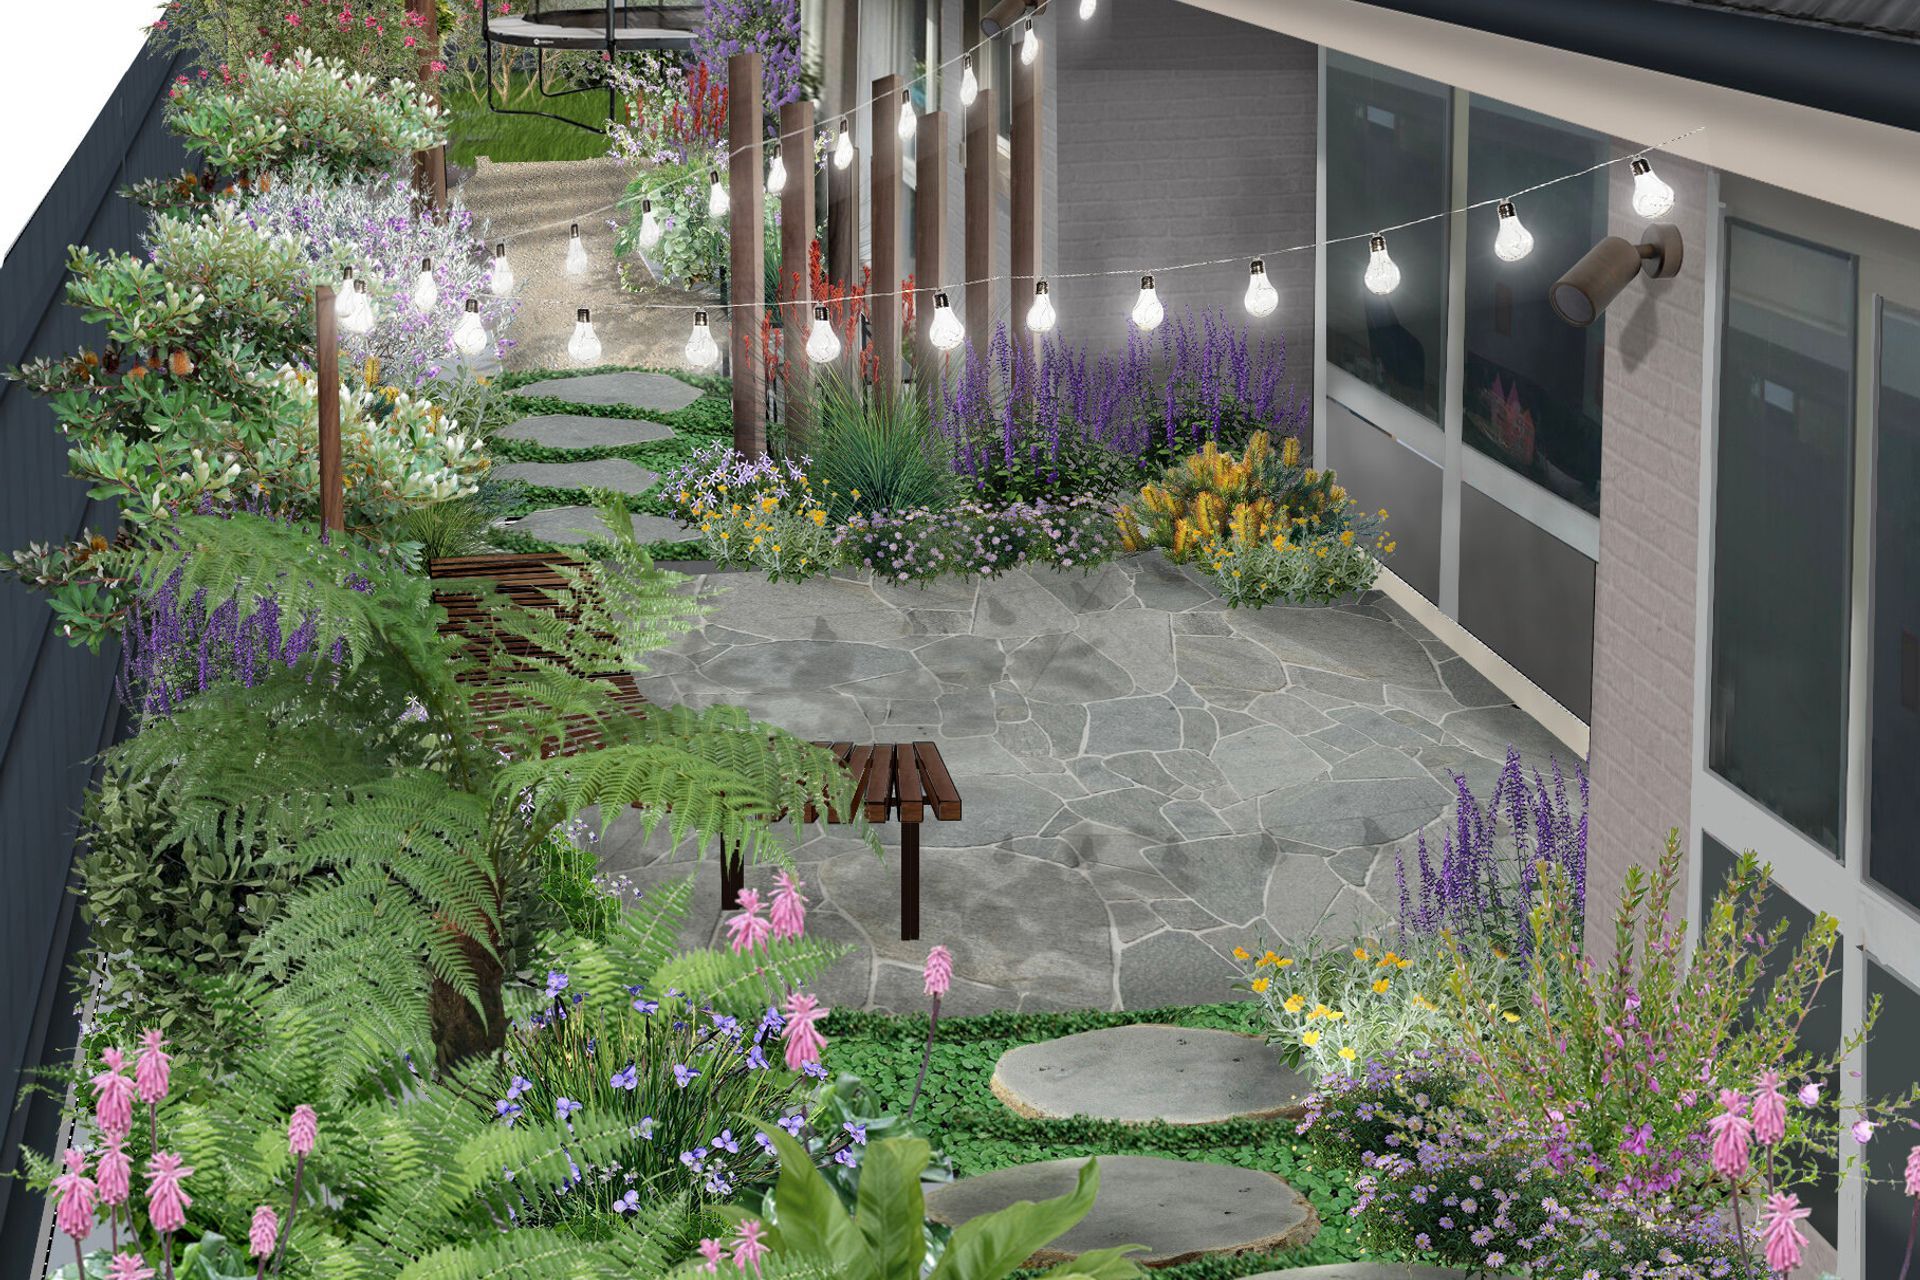
A young family with a love for entertaining wanted a versatile carport space to host large outdoor gatherings. We’re making the space feel more open by replacing ceiling panels in the existing carport with laser light and incorporating natural timber details. A shaded section outside their daughter’s bedroom window acts as a fern gully style fairy garden. Dotted with native violets and Orthrosanthus, this space provides a lush outlook and a space for the imagination to run wild.
A second entertainment area and more opportunities for play (including cubby house and trampoline) are key features of the backyard. Large flowering shrubs provide dense foliage to hide the boundary fence and provide shelter for small birds. Blue- green and silver foliage tones dotted with pops of seasonal floral colour bring this garden to life.
CONSTRUCTION: BEN HUTCHINSON LANDSCAPES

Professionals used in
this project
The practices and trades credited on this project.

More projects from
STEM Landscape Architecture & Design
Other work by STEM Landscape Architecture & Design, across every category they build in.


More in
Urban Design
Everything else in Urban Design, from every practice on ArchiPro.


Next Project
Keep scrolling