

Innovative reconfiguration of a 1980s house maximizing space and light, featuring a seamless flow into an enclosed courtyard, with sustainable use of materials and a striking exterior design.
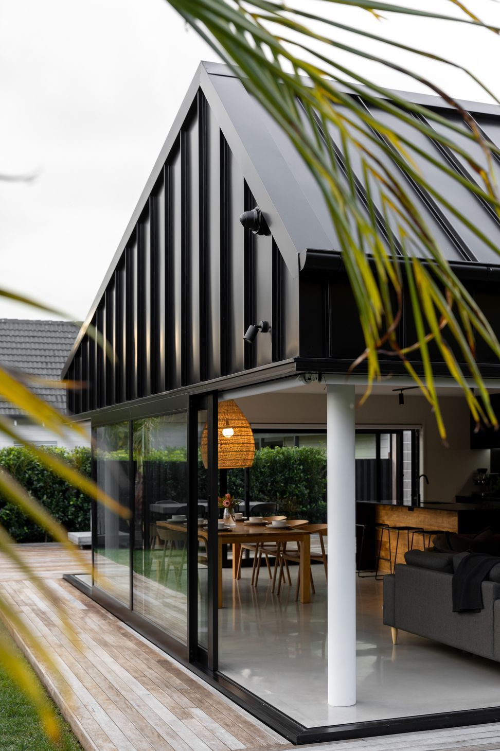
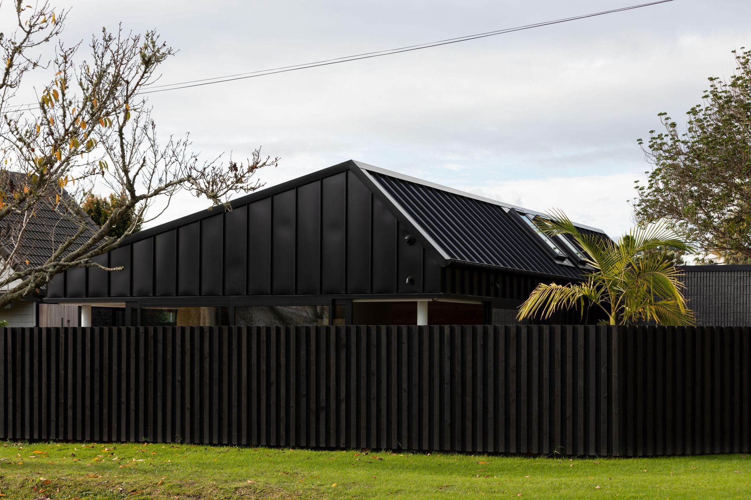
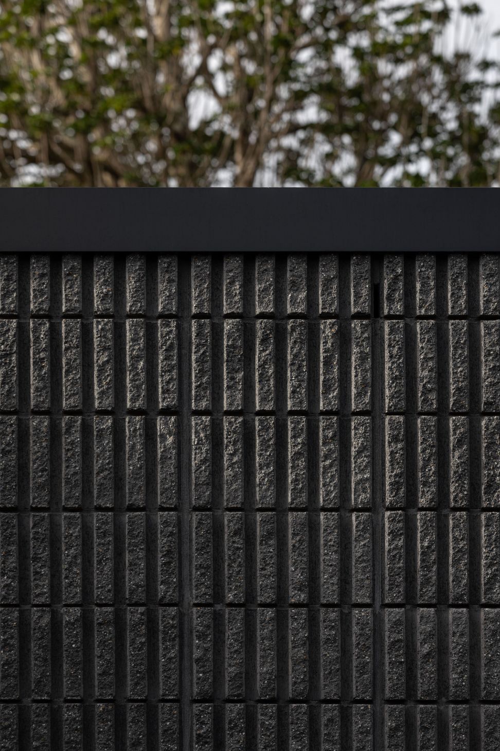
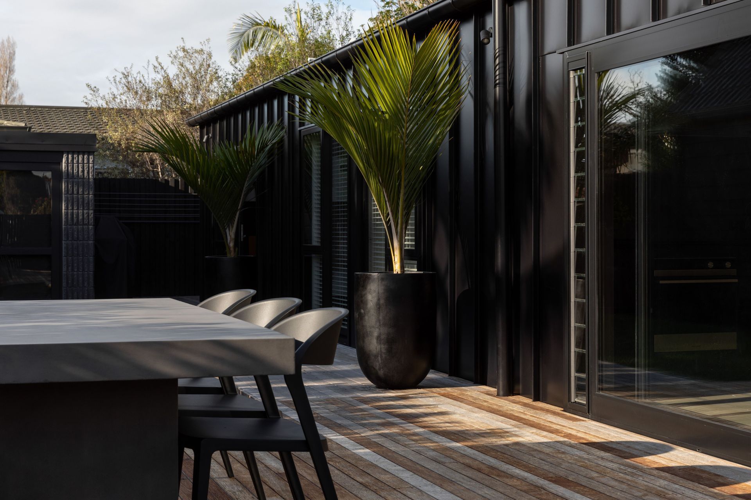
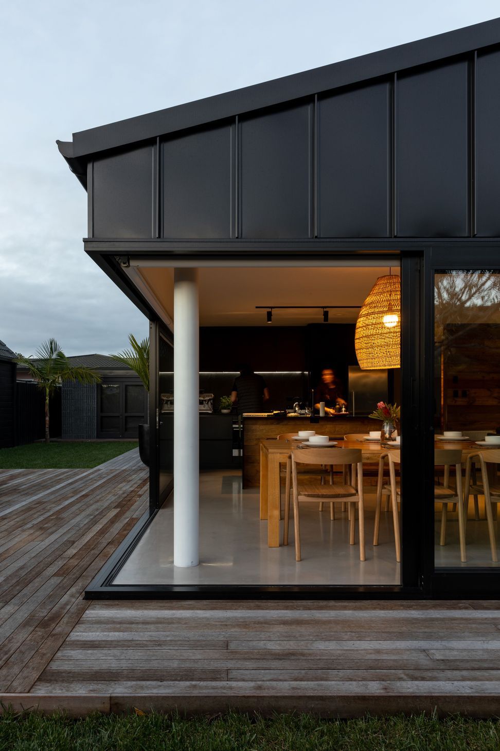
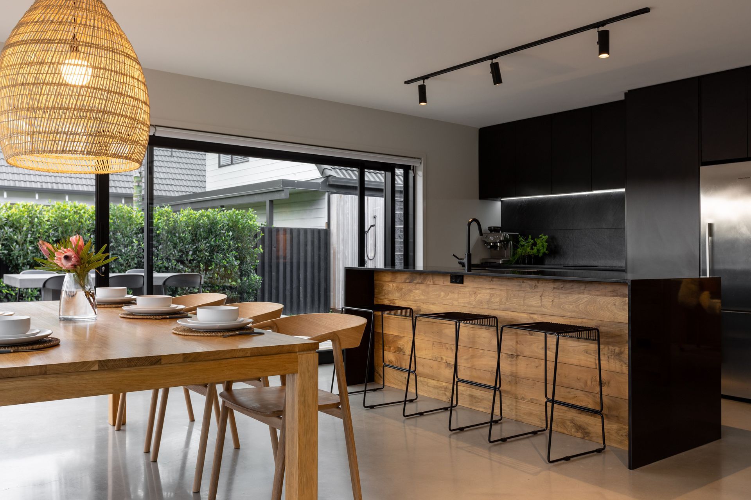
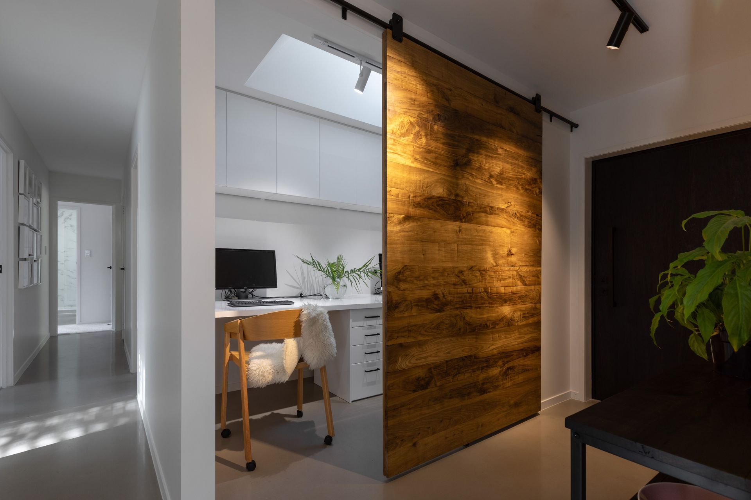
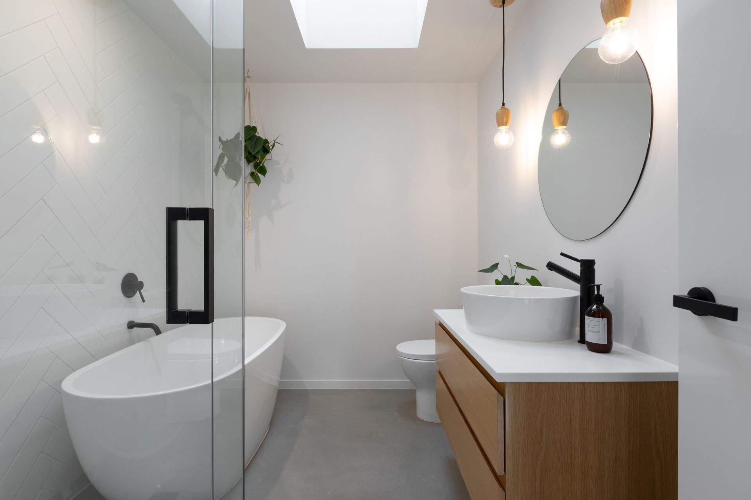
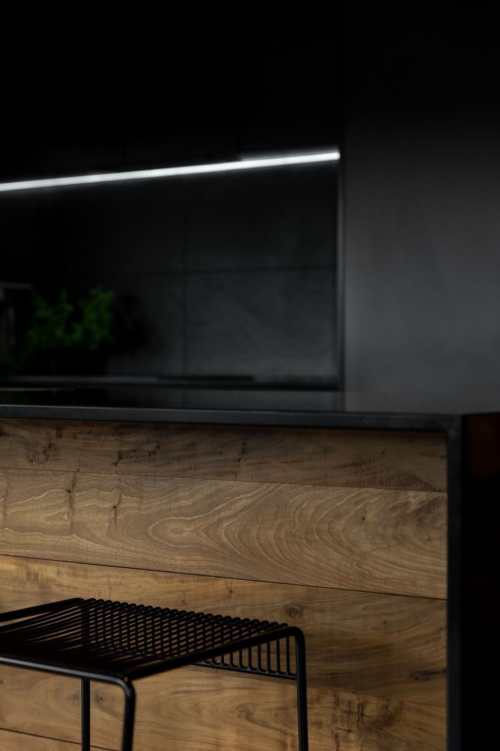
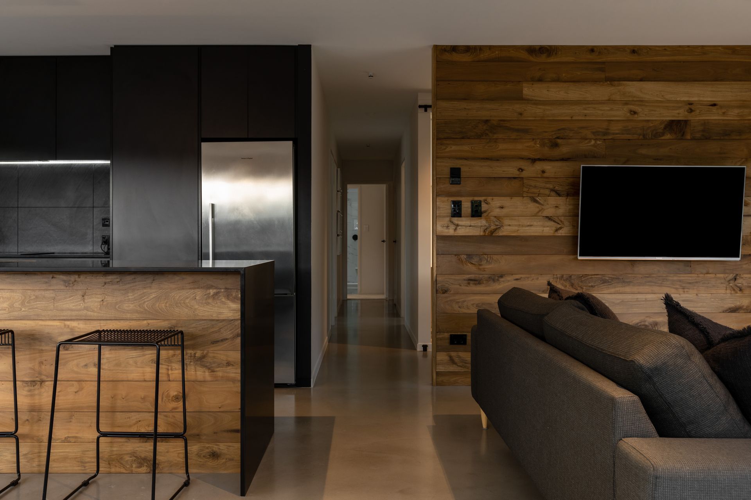
The challenge of this project was to take a small, run down 1980's house and reconfigure it in a way that would maximise the sense of space without significantly extending or re-shaping the building - only a garage and a small living room extension were added. The adopted strategy effectively 'dissolves' the corners of the main living space, allowing it to flow into, and become a part of, the enclosed courtyard beyond. Bold boundary fencing provides privacy to the exposed corner site - the house and site have become unified into a single living space. The remaining spaces were arranged as efficiently as possible and flooded with natural light. A large Puriri tree that was in poor condition needed to be removed, so the timber was milled and used for interior panelling allowing the tree to remain on the site albeit in new form. The steel cladding and heavily textured concrete blockwork provide a stern exterior, however the house retains a warm heart.
Engineers | Hutchinson Consulting
Contractors | Jason Mann - Iconic Homes
Photography | Jono Parker

Like this Project?
Hire LTD Architectural Design Studio
The products behind the project
One product specified into this build from one supplier, a verified ArchiPro member. Tap through to specifications, suppliers and lead times.

Professionals used in
this project
The practices and trades credited on this project.







More projects from
LTD Architectural Design Studio
Other work by LTD Architectural Design Studio, across every category they build in.


More in
Renovations
Everything else in Renovations, from every practice on ArchiPro.


Next Project
Keep scrolling