
Project team
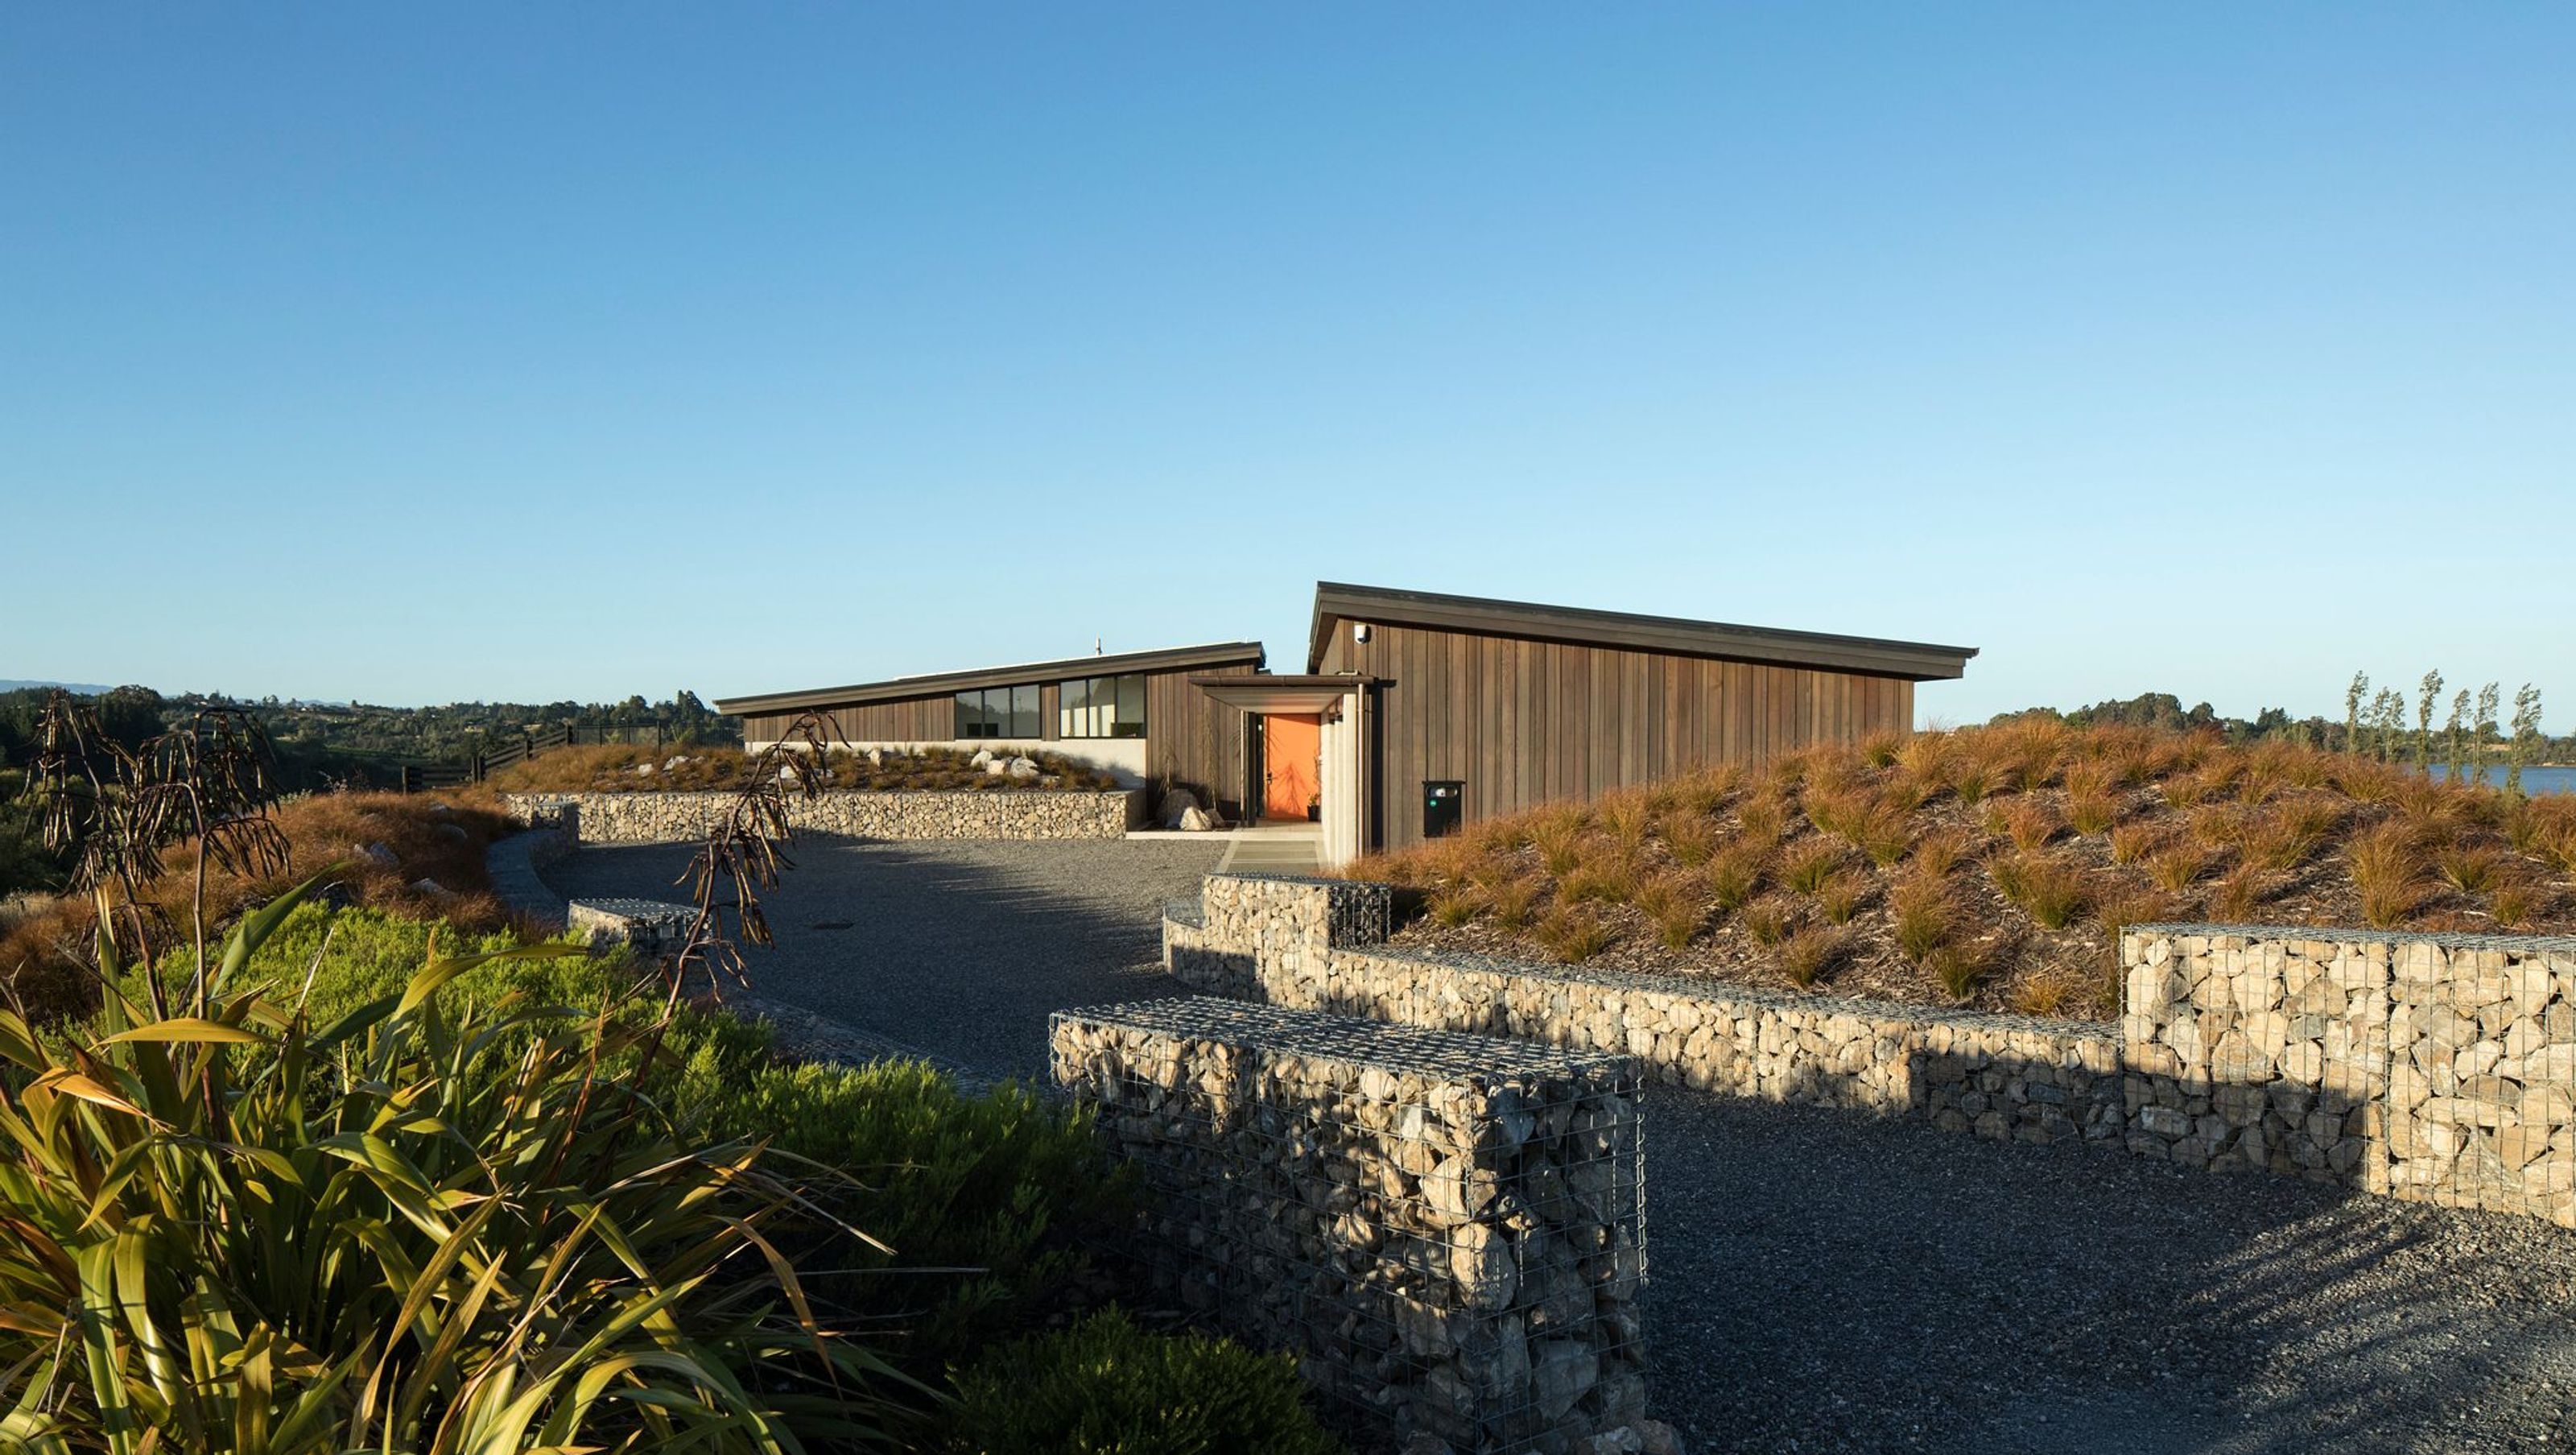
A harmonious single-level residence seamlessly integrated into its vineyard surroundings, featuring a strong linear design, sheltered courtyards, and a crafted palette of concrete, timber, and glass, designed for comfort and connection with nature.
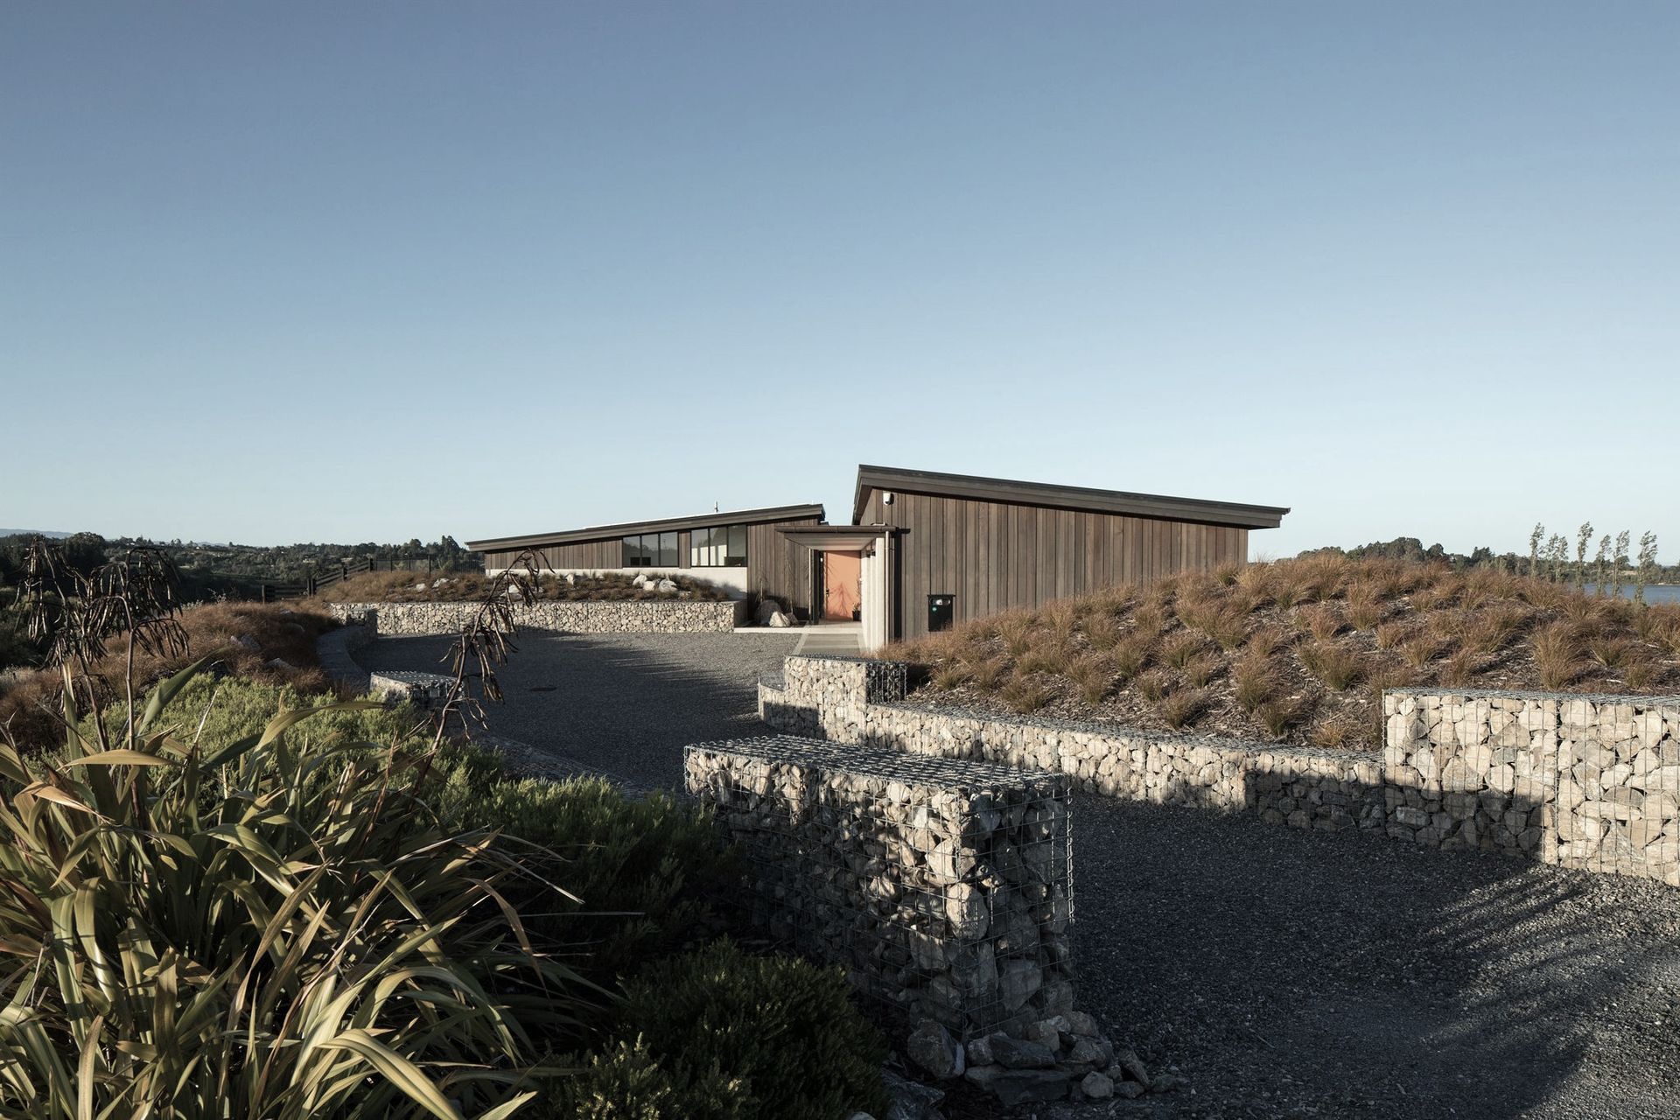
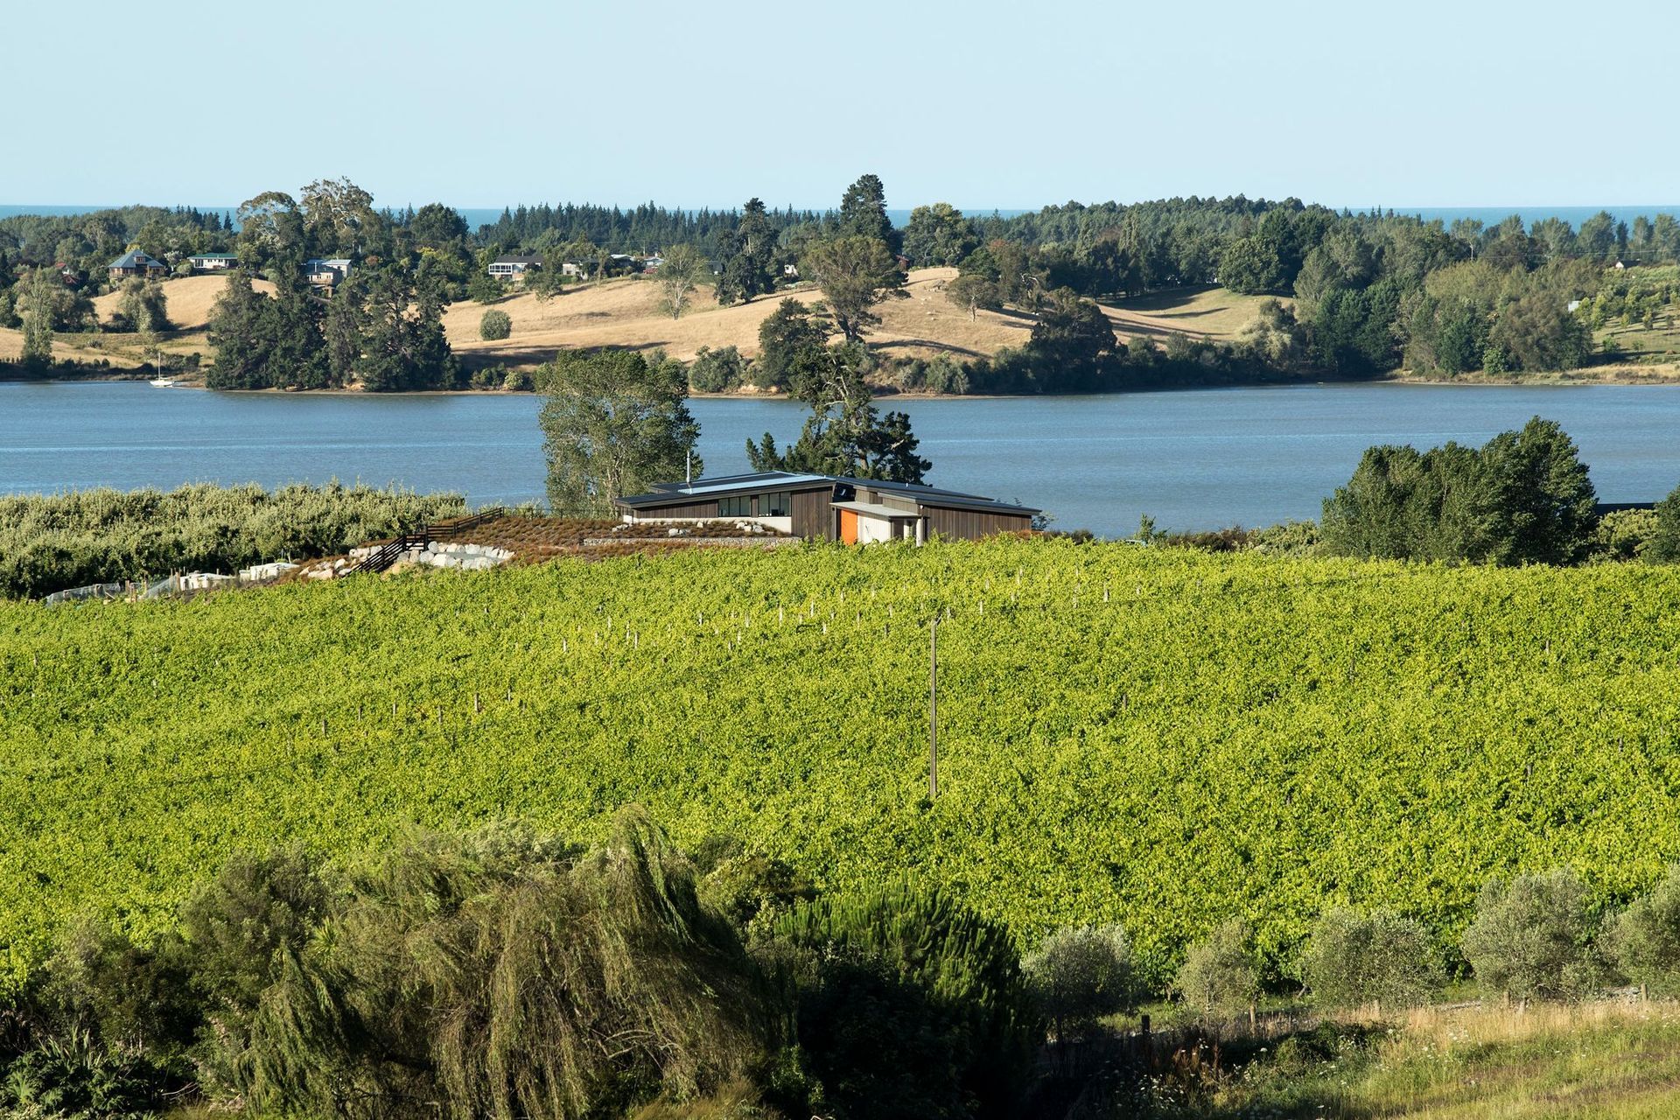
Relocating from Christchurch, the clients had a simple, clear brief. They wanted a single level building that could hardly be noticed because it would be as one with its setting. The 7016m² section is surrounded by neighbouring vineyards and captures beautiful views as it rolls gently down towards the Waimea Estuary. Within the site previous owners had created a flat linear building platform which helped to generate our design response.

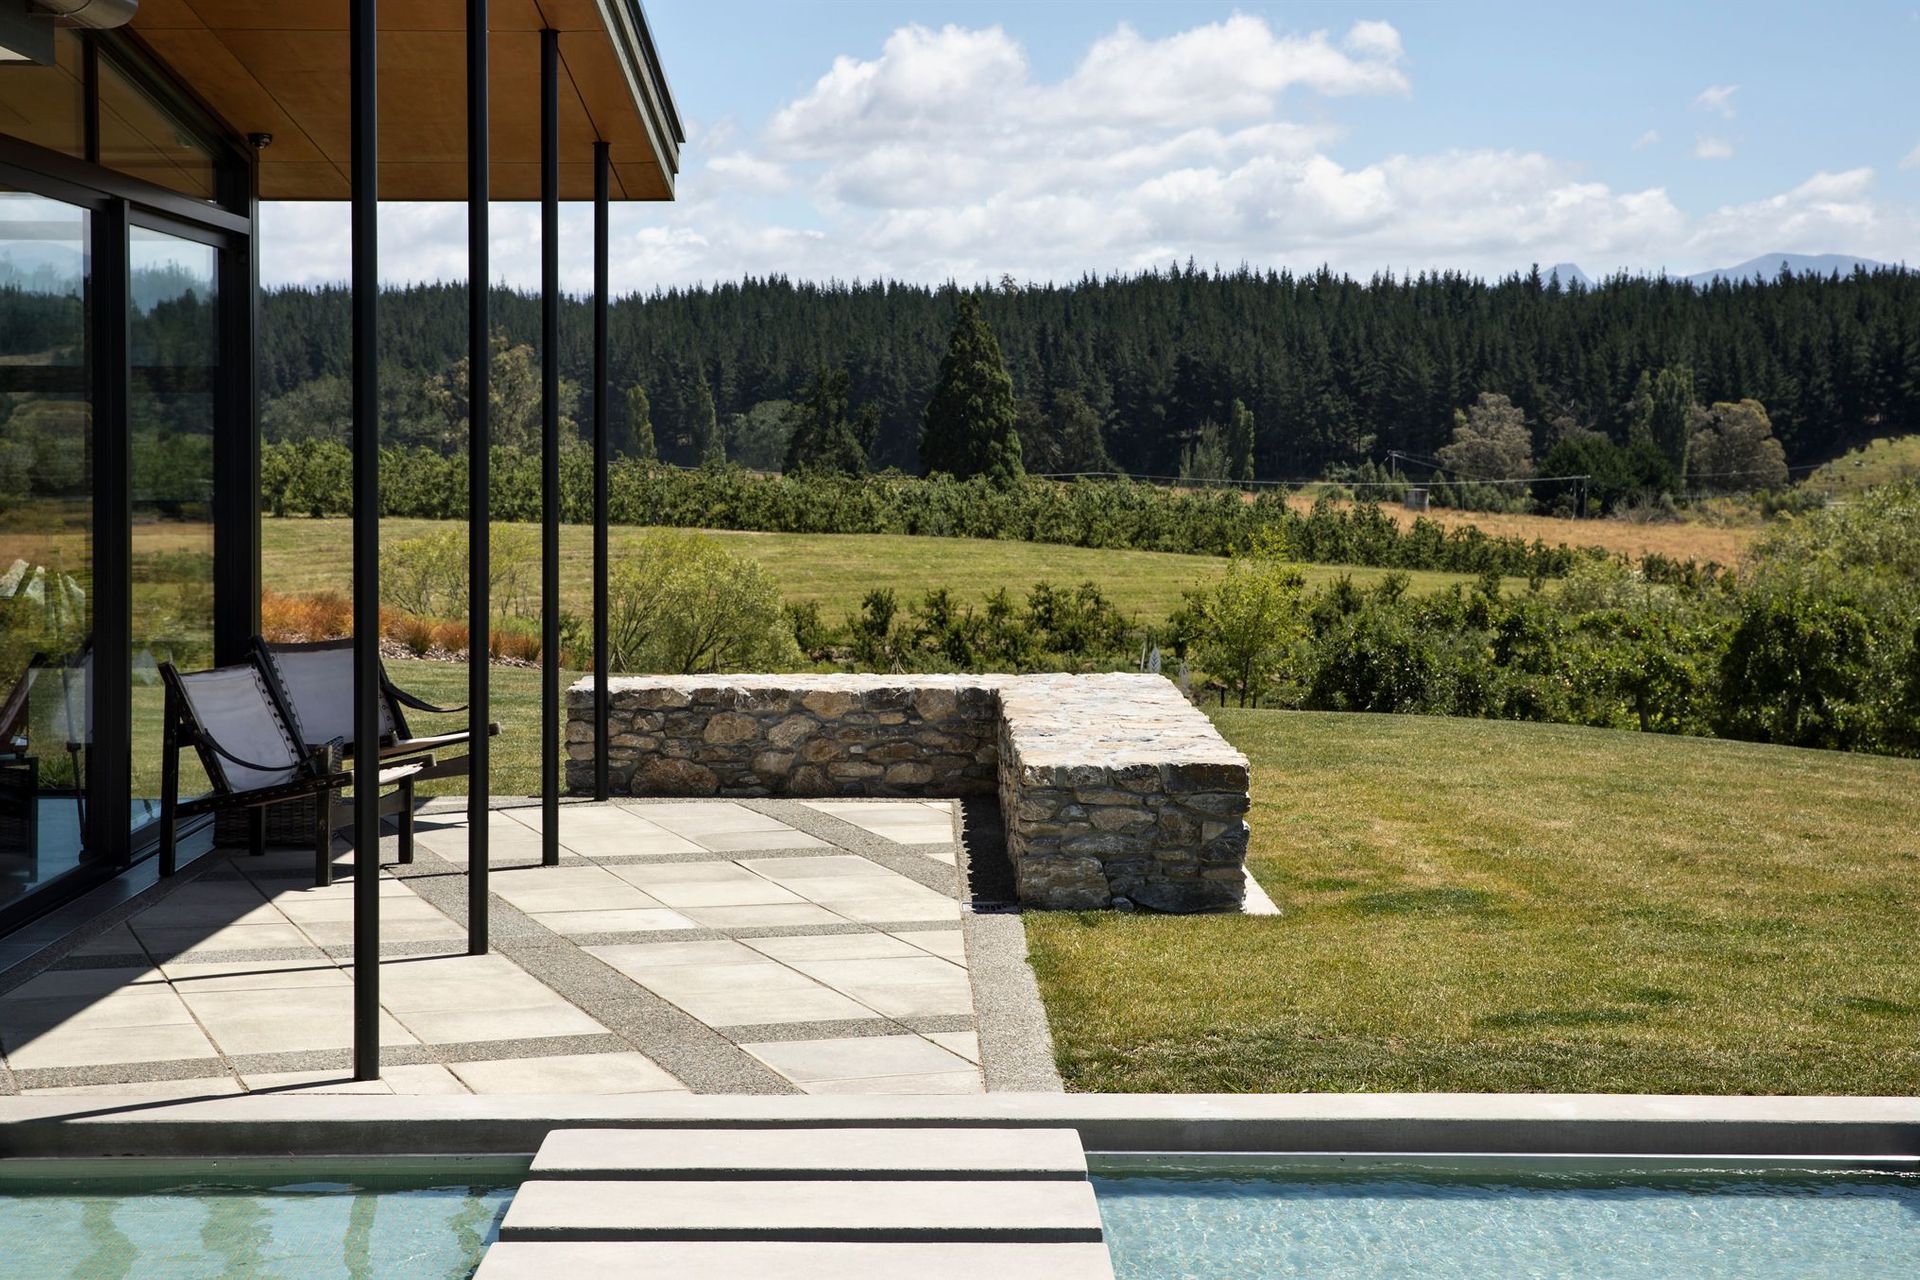
The concept looked at creating a strong axis and allowing view sightlines through the house from the entry area out to the estuary. This strong linear axis is counterpointed by the softer landscaping that curves around and builds up against the building to nestle the house to the site.
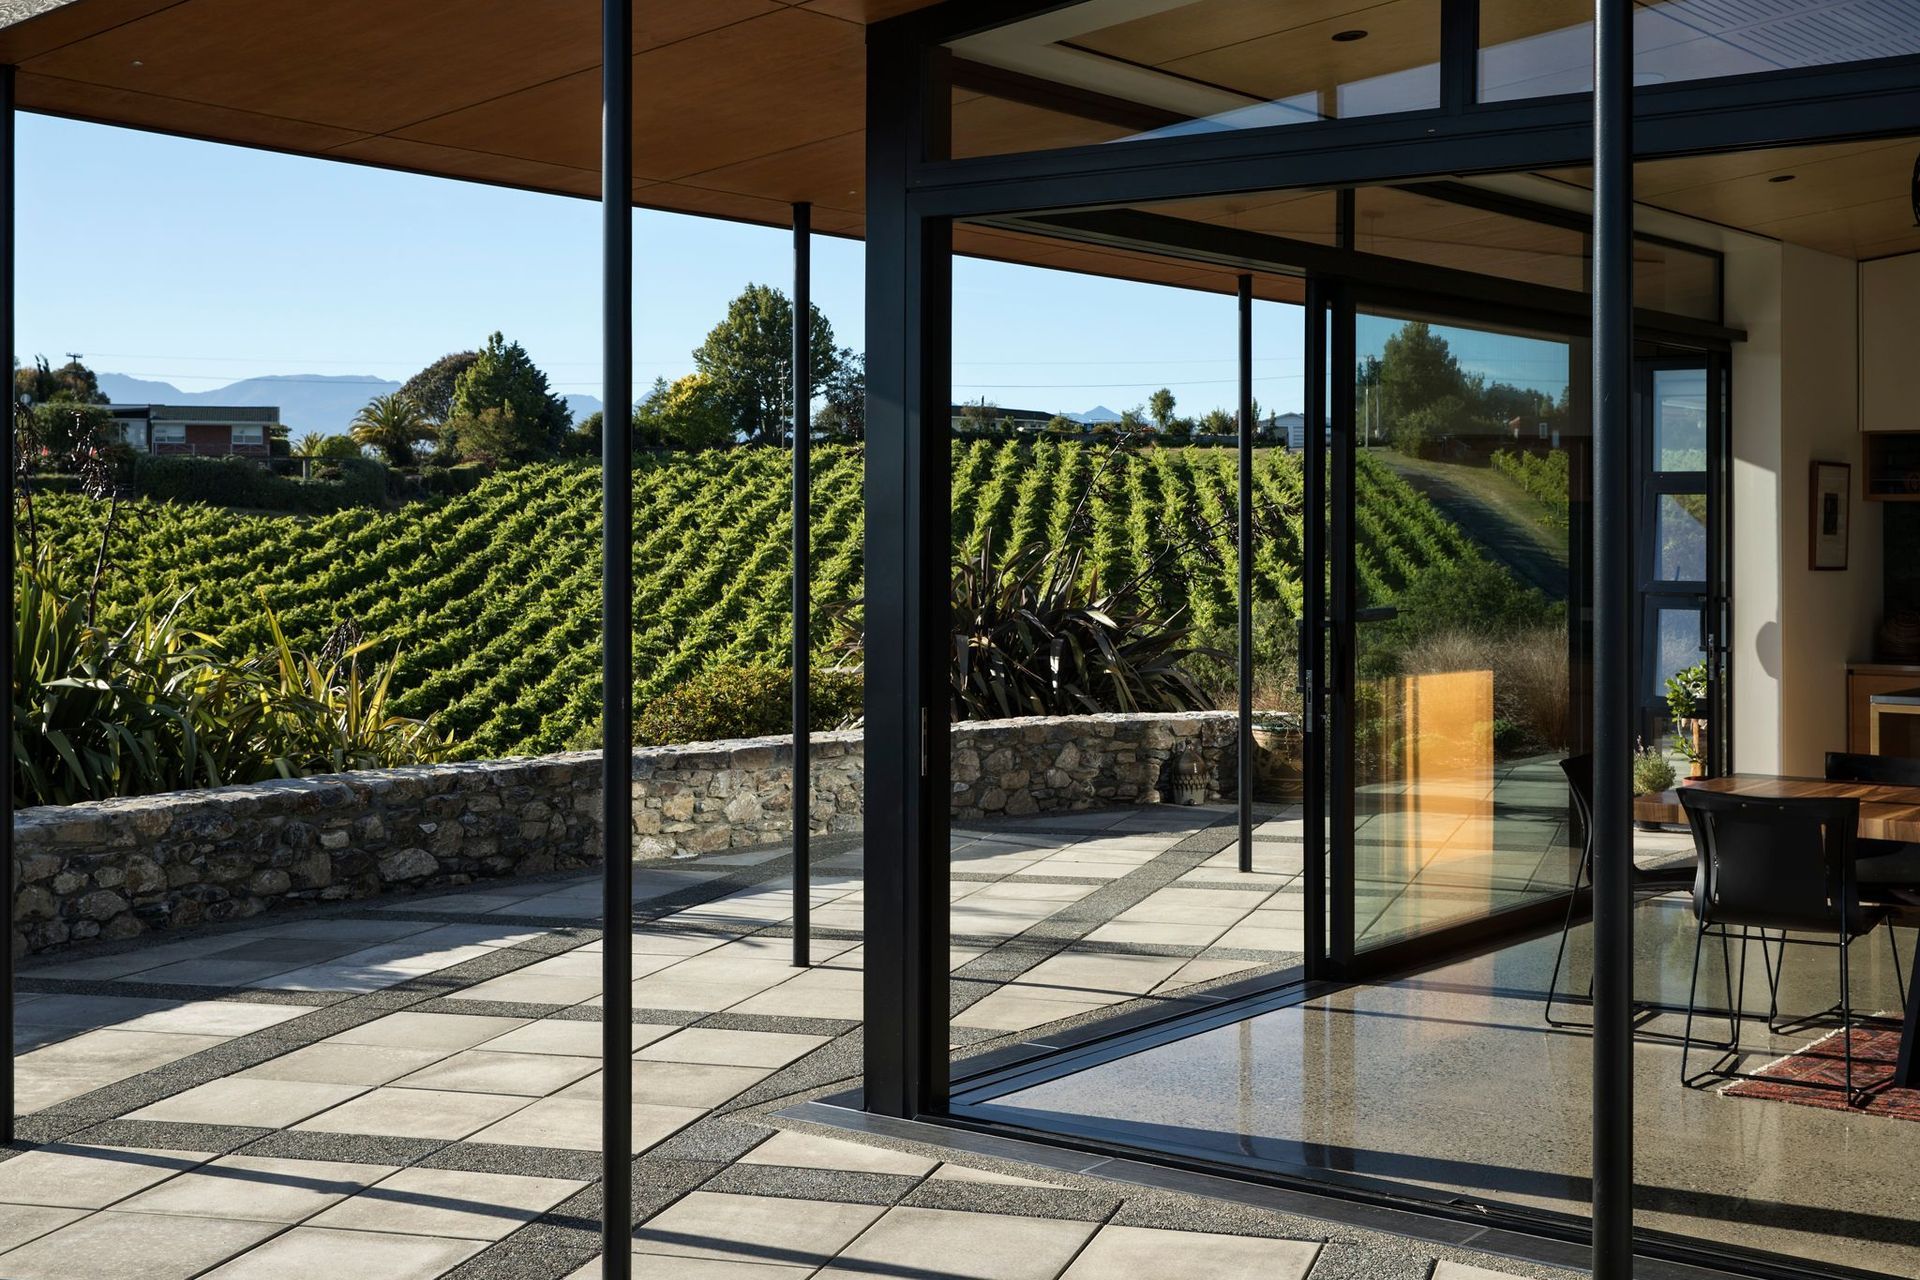
Off this main axis, wings were formed to provide spaces for sheltered courtyards to counter the prevailing winds on the site. The layout ensures the house works for the two owners along with their two dogs, but can also comfortably accommodate extended family and friends by opening up a secondary bedroom wing.
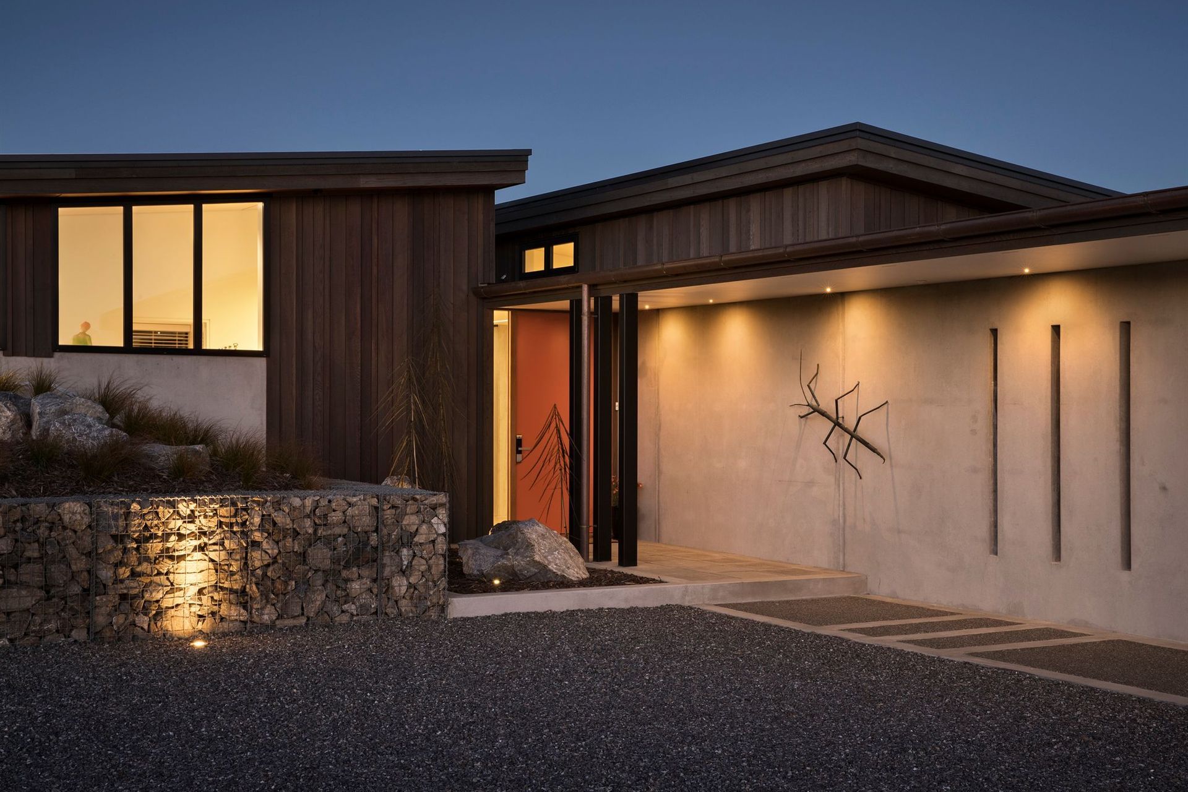
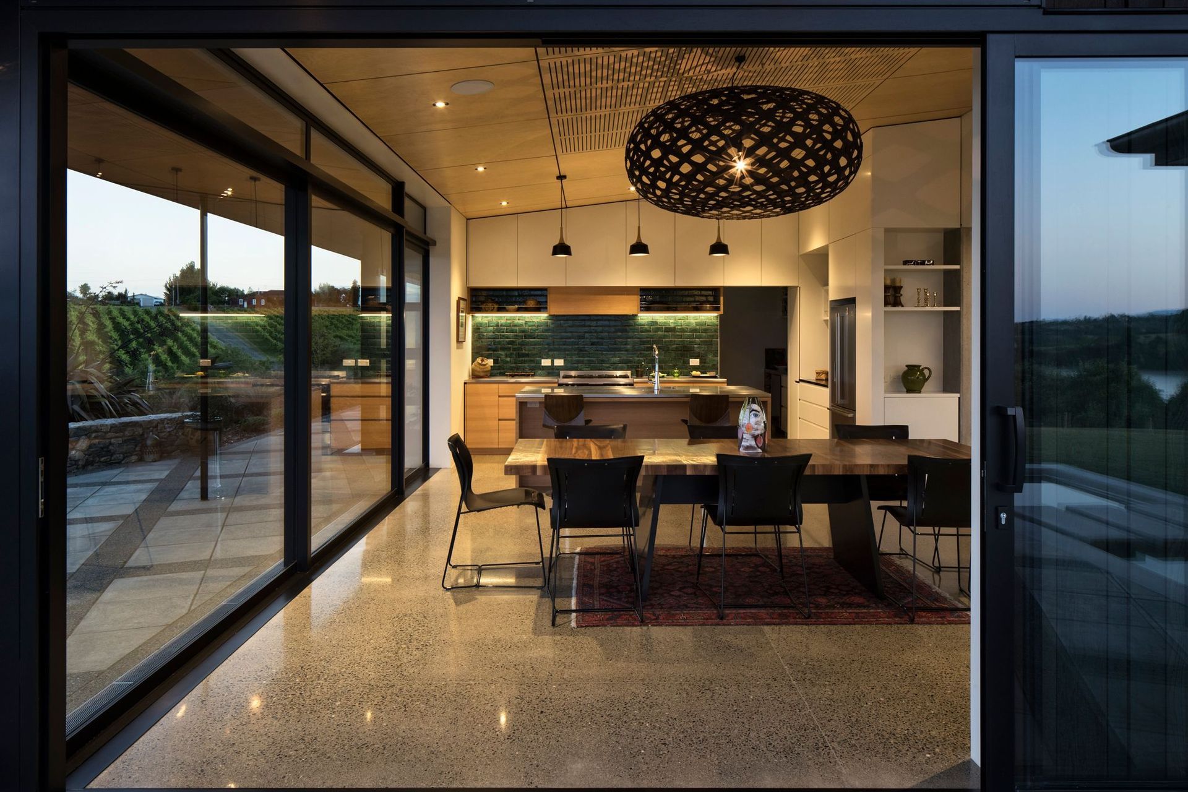
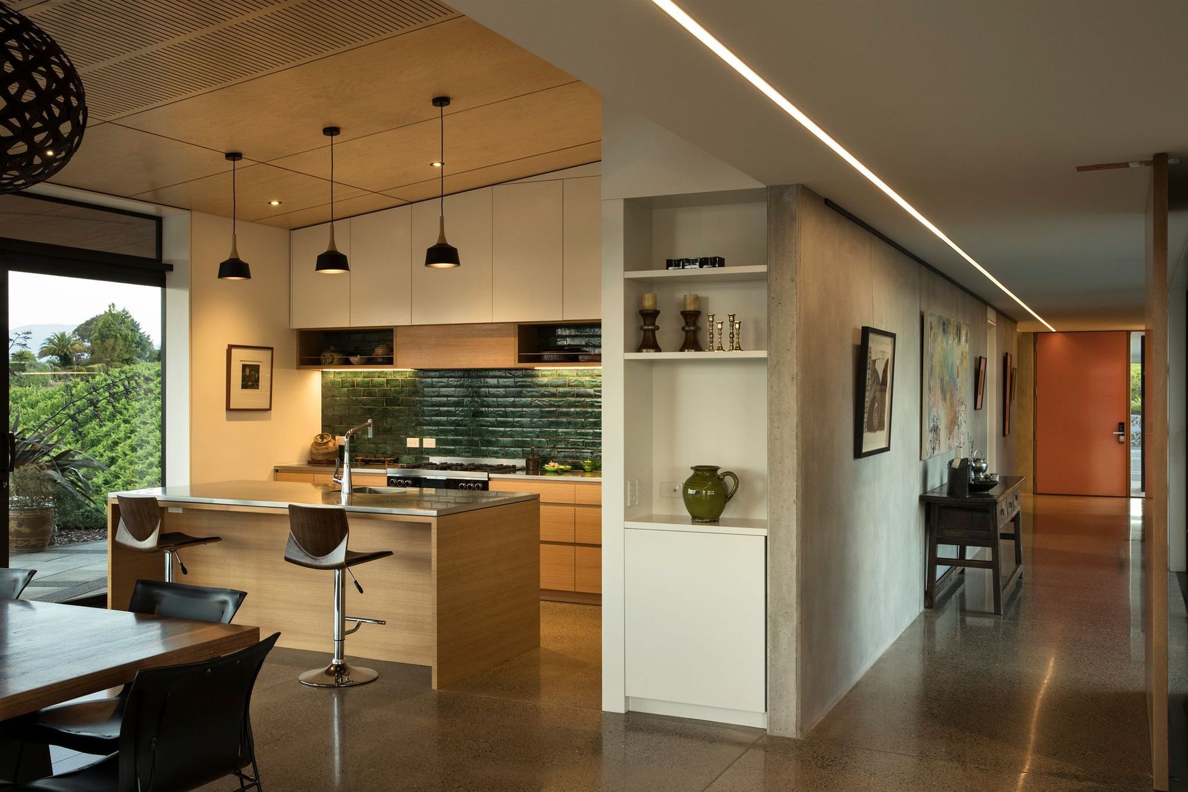
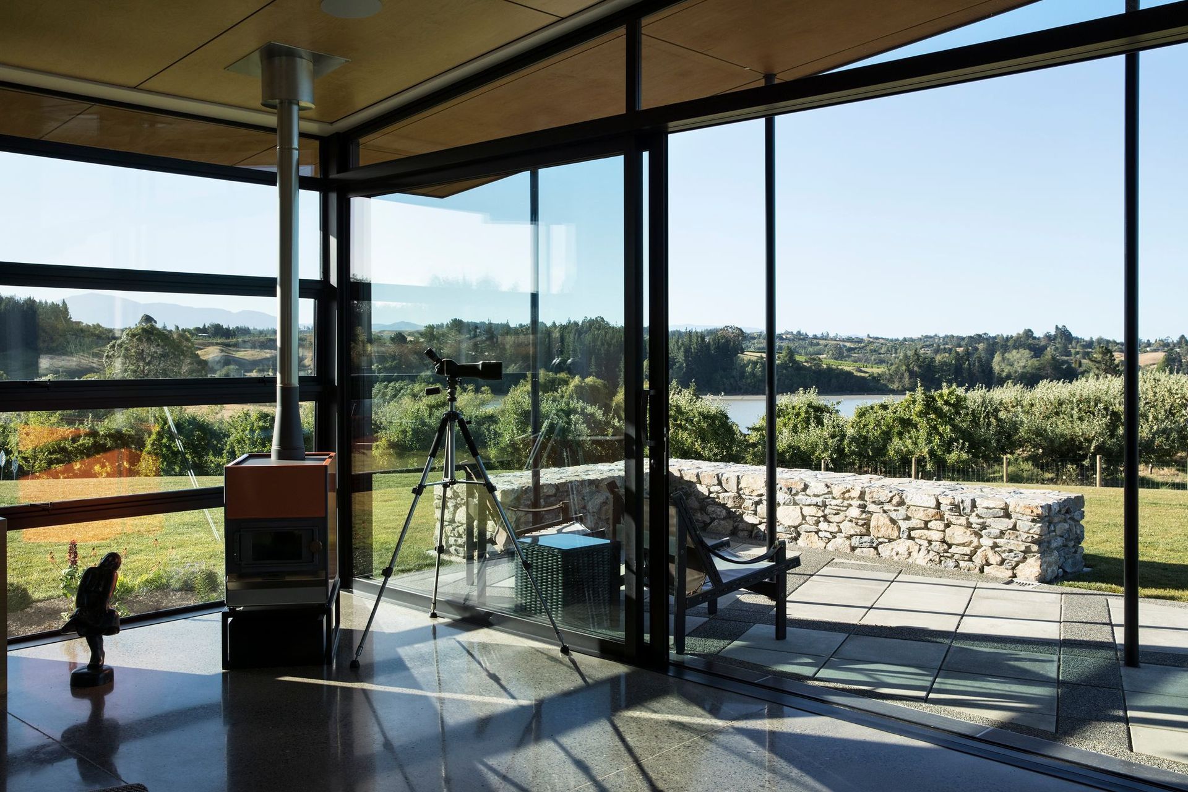
A simple palette of concrete, timber and glass was used to create a crafted house. Built by John Harris Builders, the main living areas draw the exterior inside by using walls of glazing capped by plywood soffits to frame the views.
Landscaping was another integral part of the design process. Rory Langbridge Landscape Architects were engaged at an early stage to develop the outdoor areas. A close collaborative effort has helped to achieve a house that is almost hidden away in the landscape.
Like this Project?
Hire Arthouse Architects
Professionals used in
this project
The practices and trades credited on this project.

More projects from
Arthouse Architects
Other work by Arthouse Architects, across every category they build in.


More in
Residential
Everything else in Residential, from every practice on ArchiPro.


Next Project
Keep scrolling