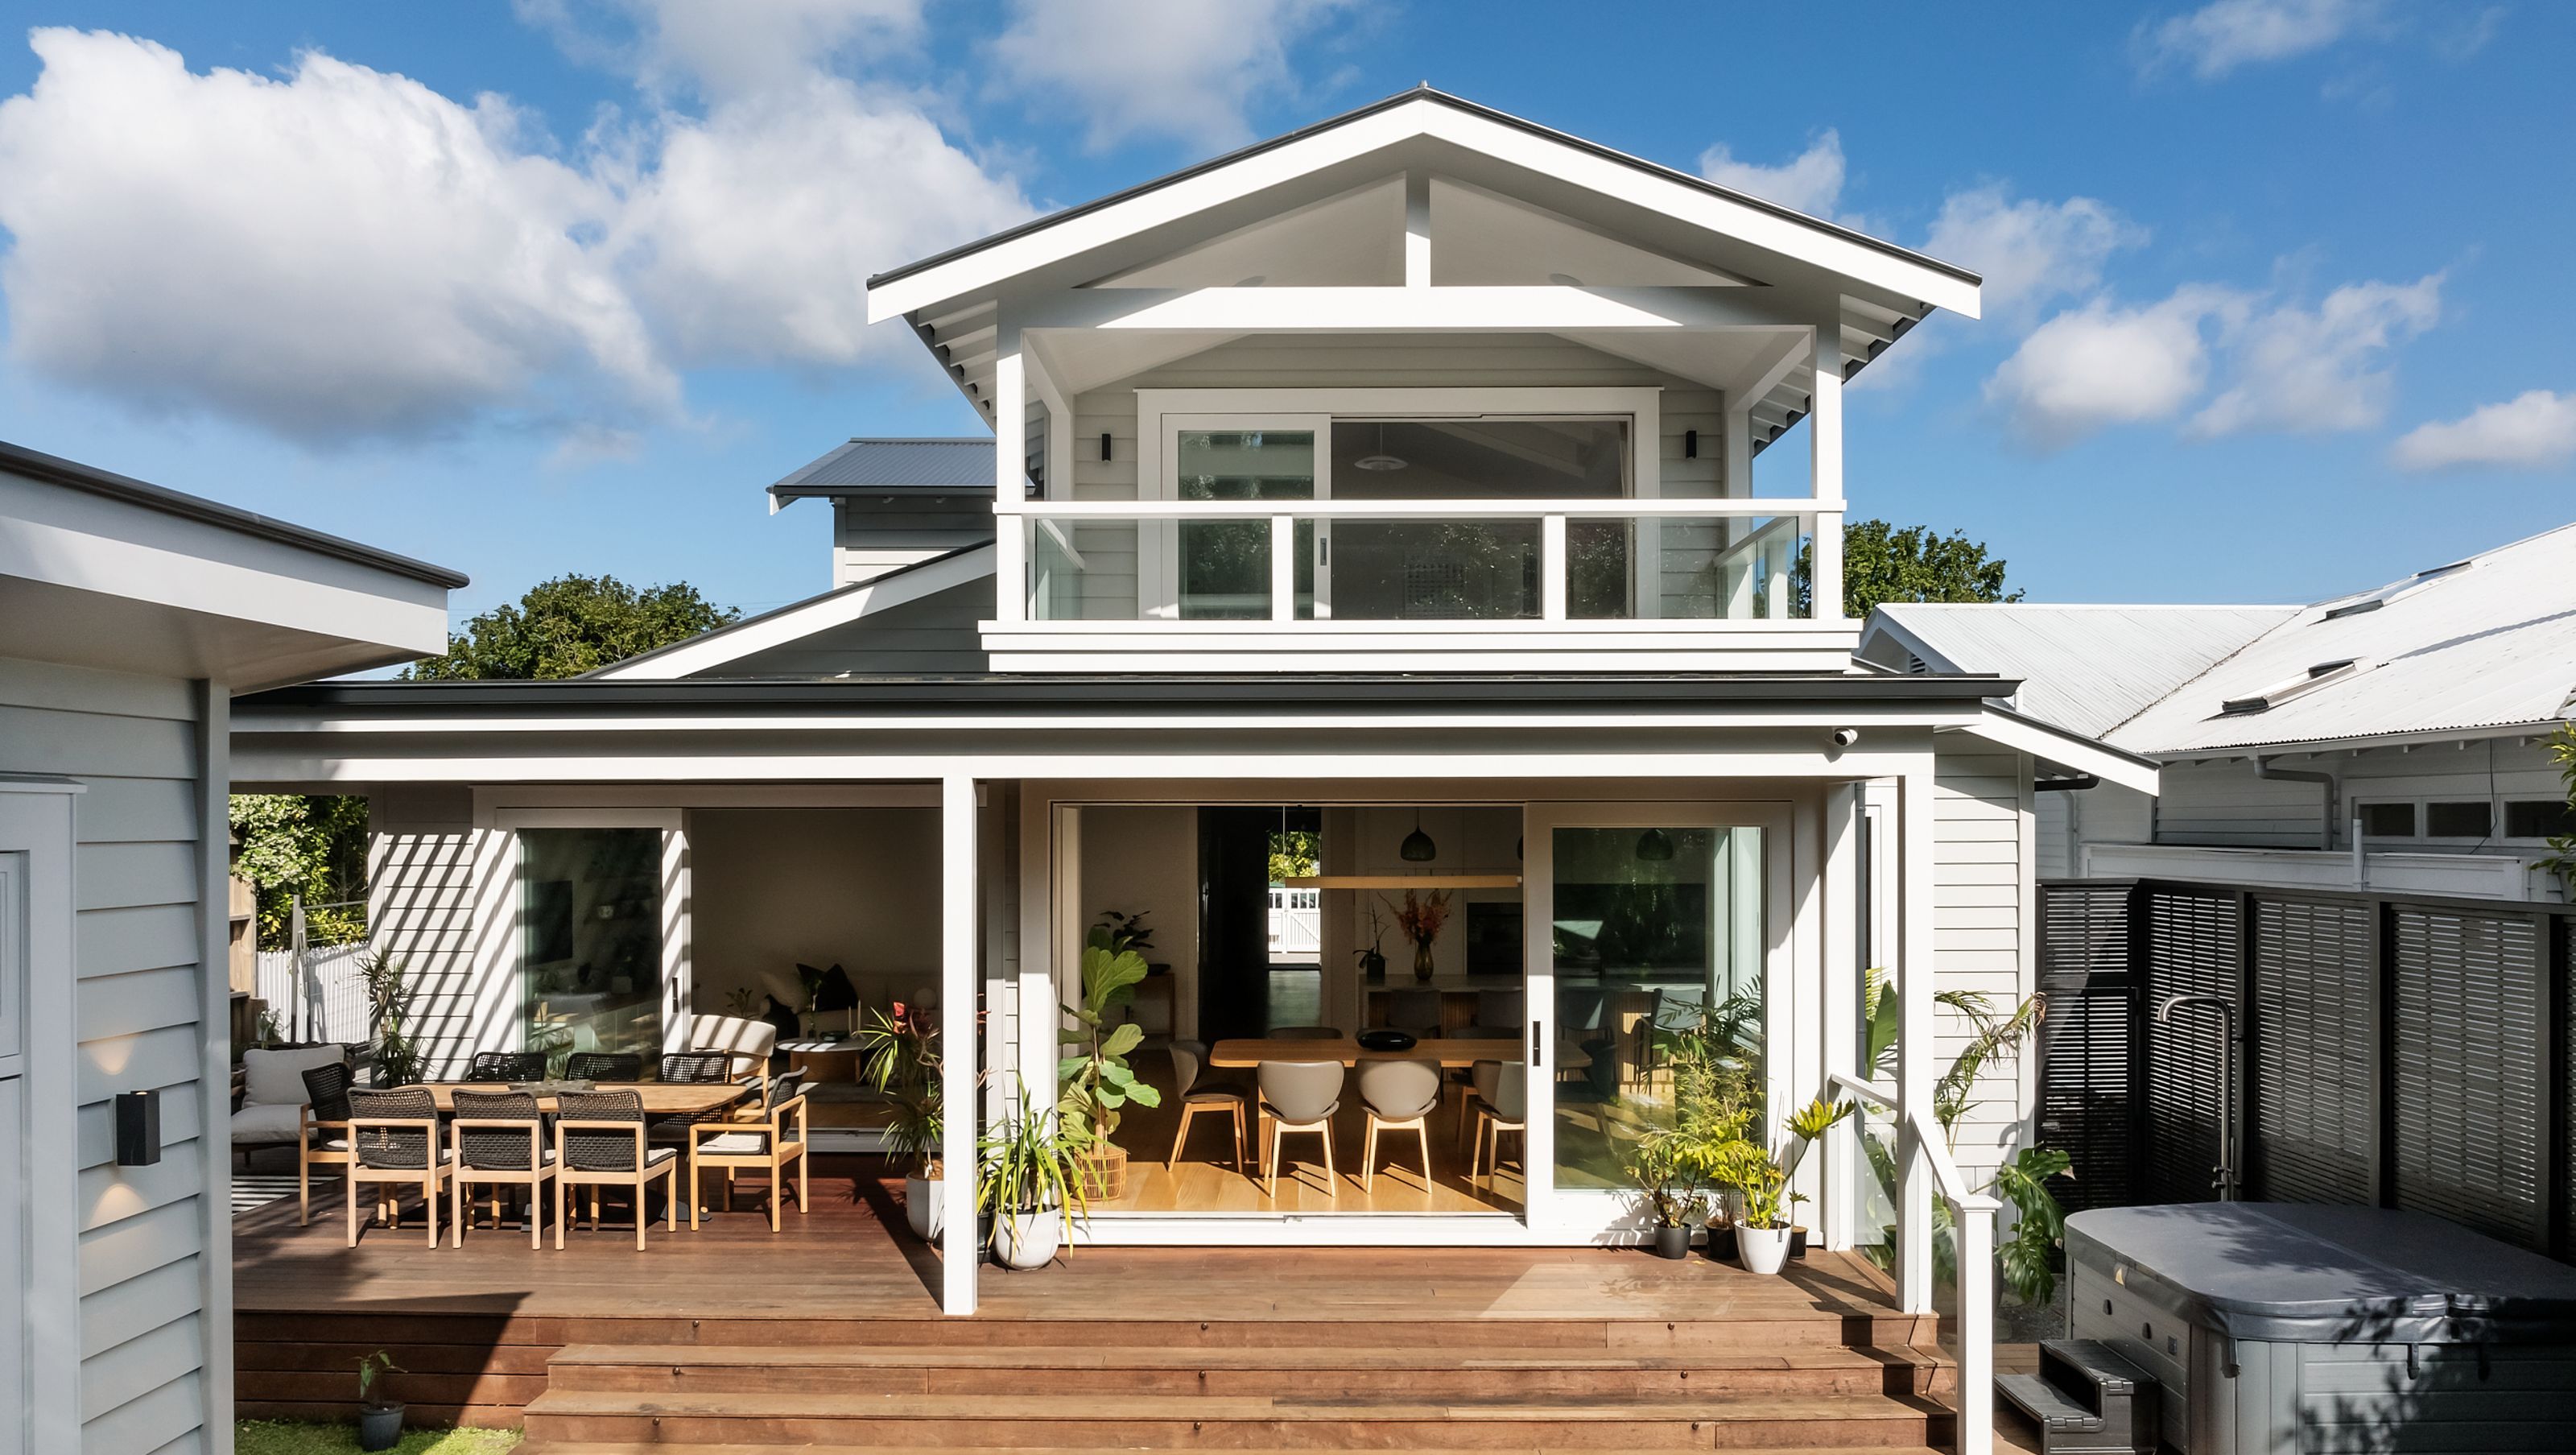

A beautifully modernized 1923 Mt Eden bungalow featuring open-plan living, four bedrooms, and a separate sleepout, complete with contemporary amenities and sustainable features, including solar panels and central heating.
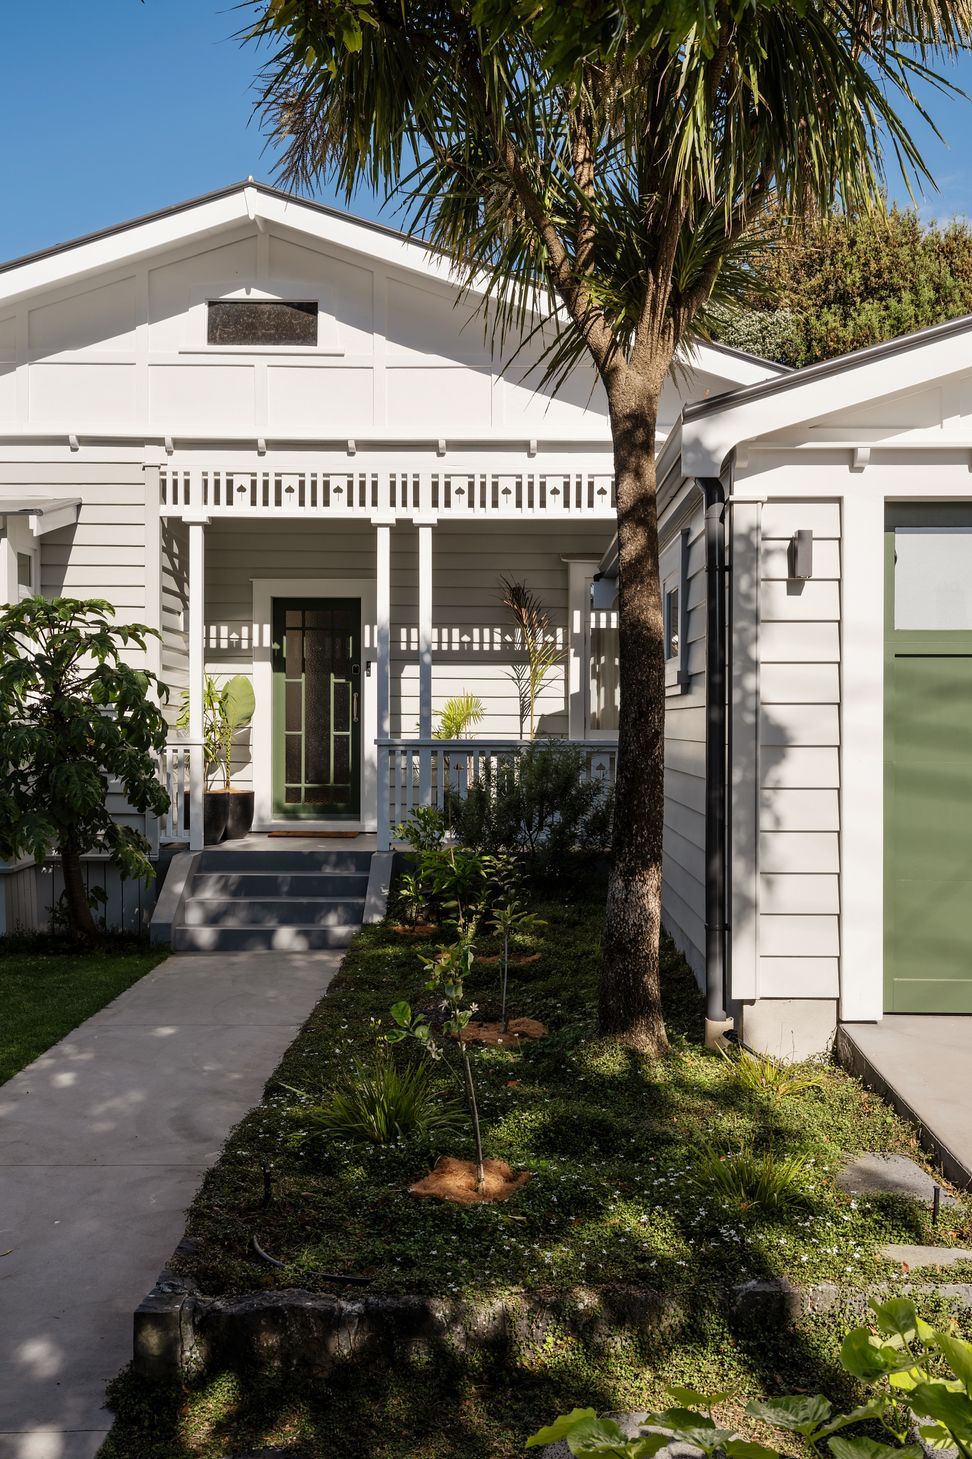
This Mt Eden Bungalow, built around 1923, had previously undergone alterations throughout the 1970’s to late 1980’s, with a garage/carport being added in the late 1990’s.
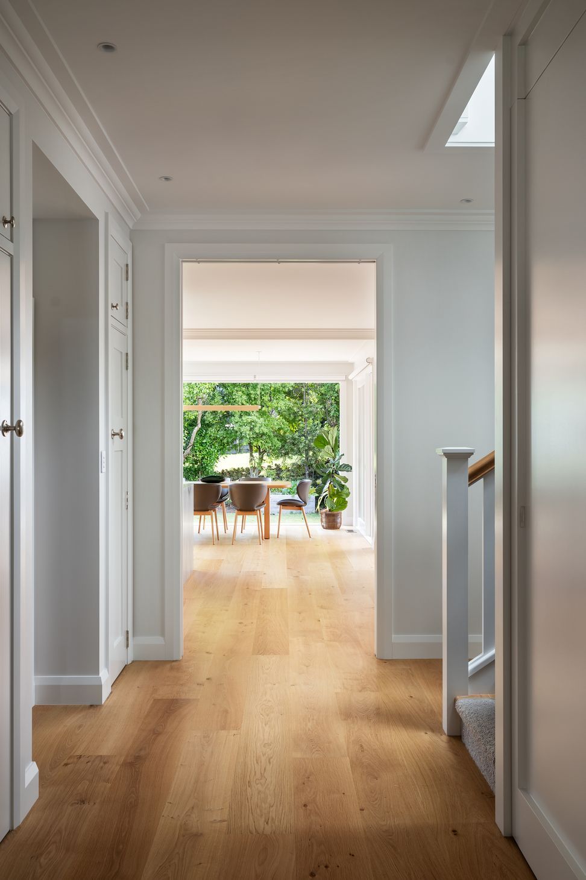
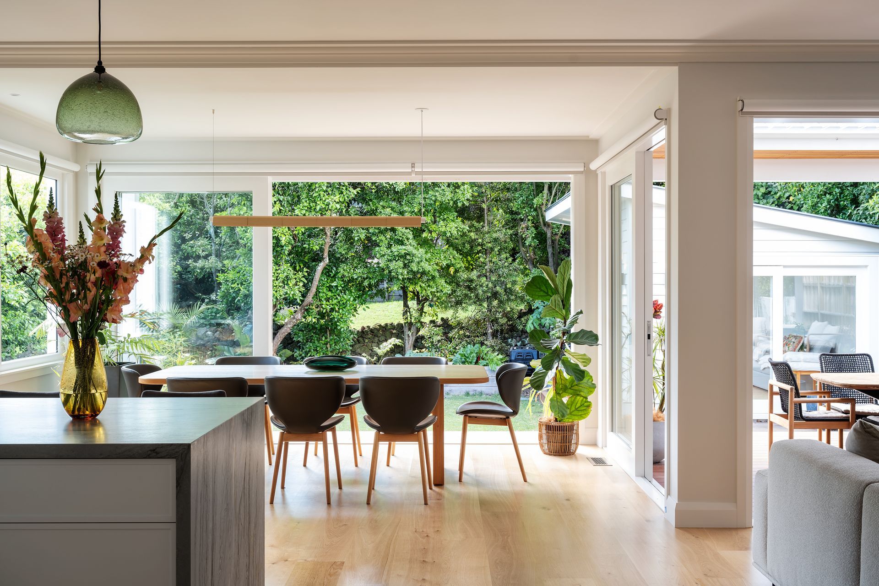
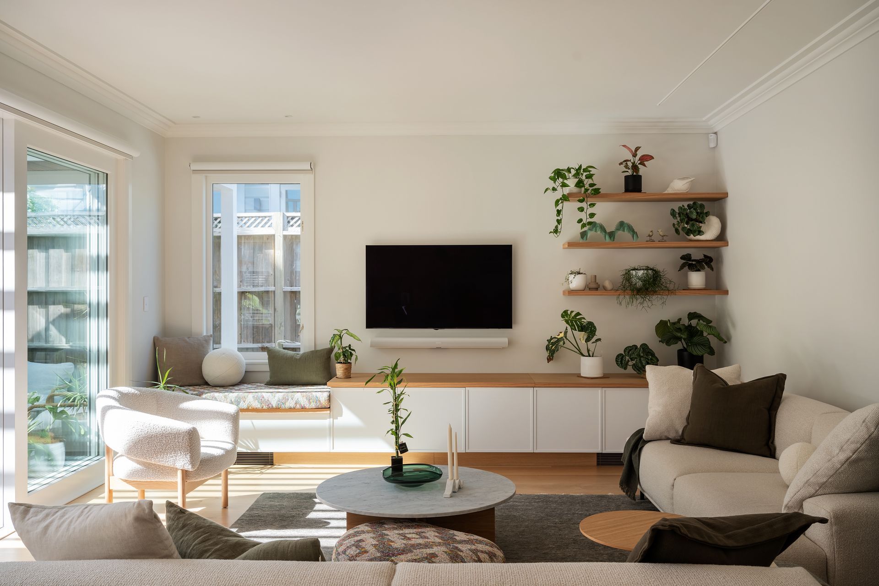
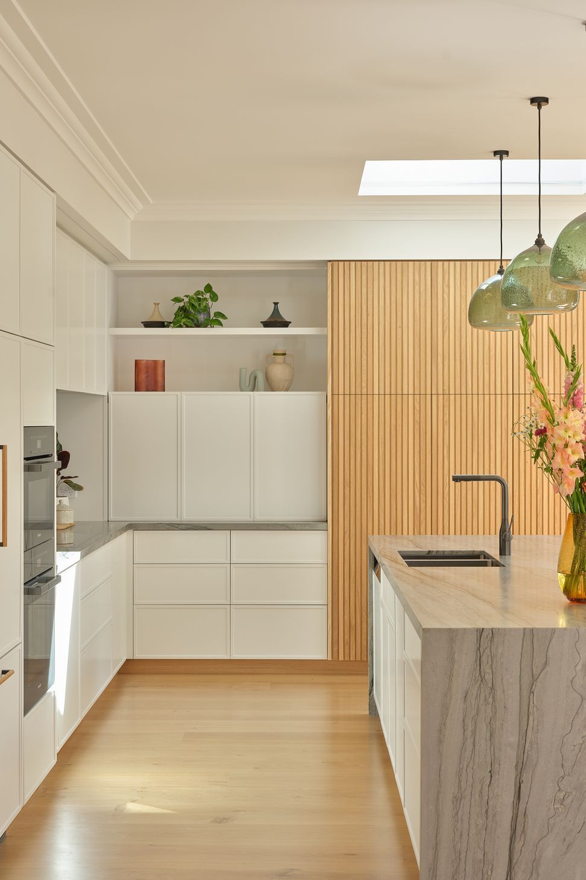
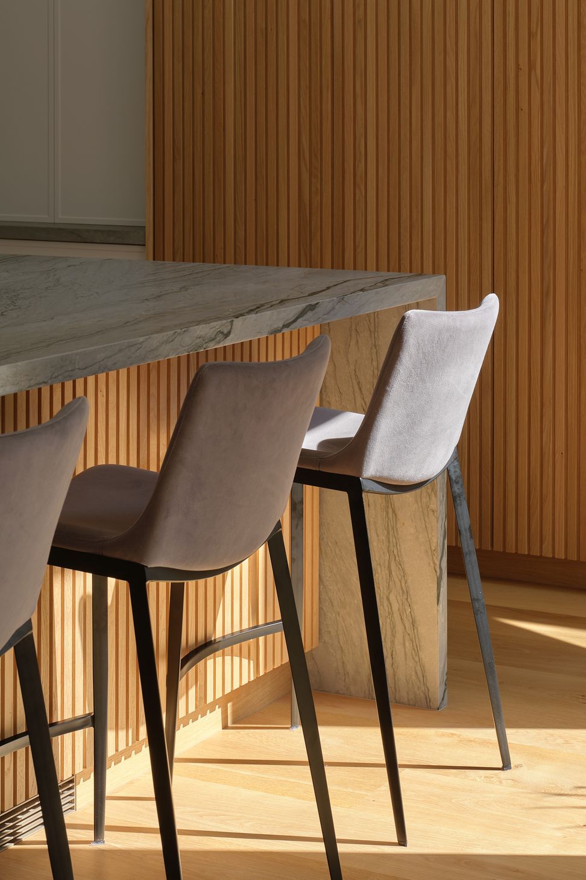
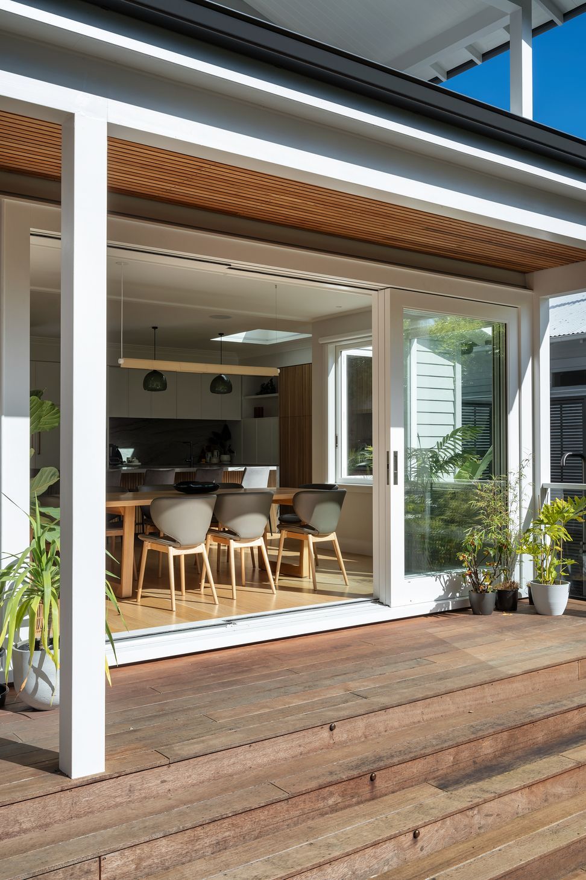
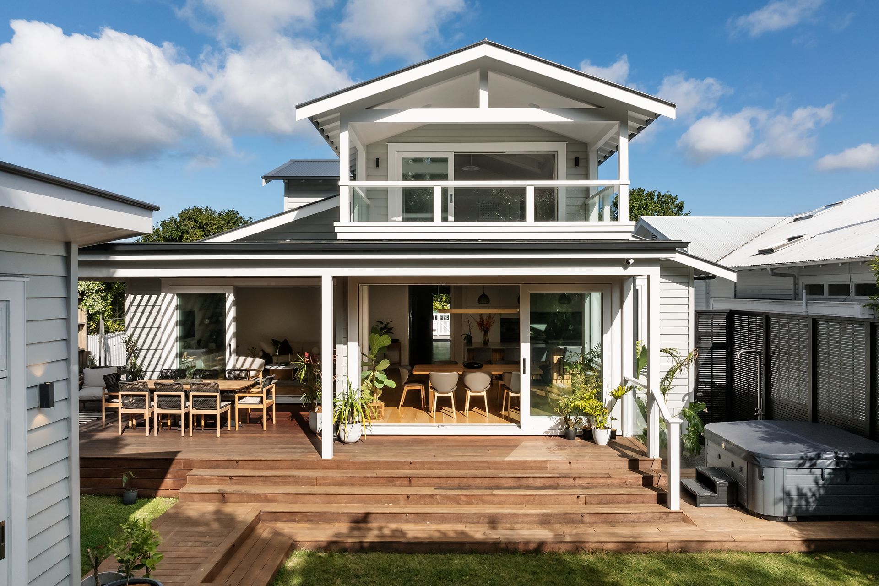
The additions and alterations have removed the later rear additions and constructed a new rear addition to accommodate open plan Kitchen, Dining and Sitting Room. These flow out to covered outdoor entertaining areas.
The formal Sitting Room is retained at the front of the house with new detailing, window seat and fireplace.
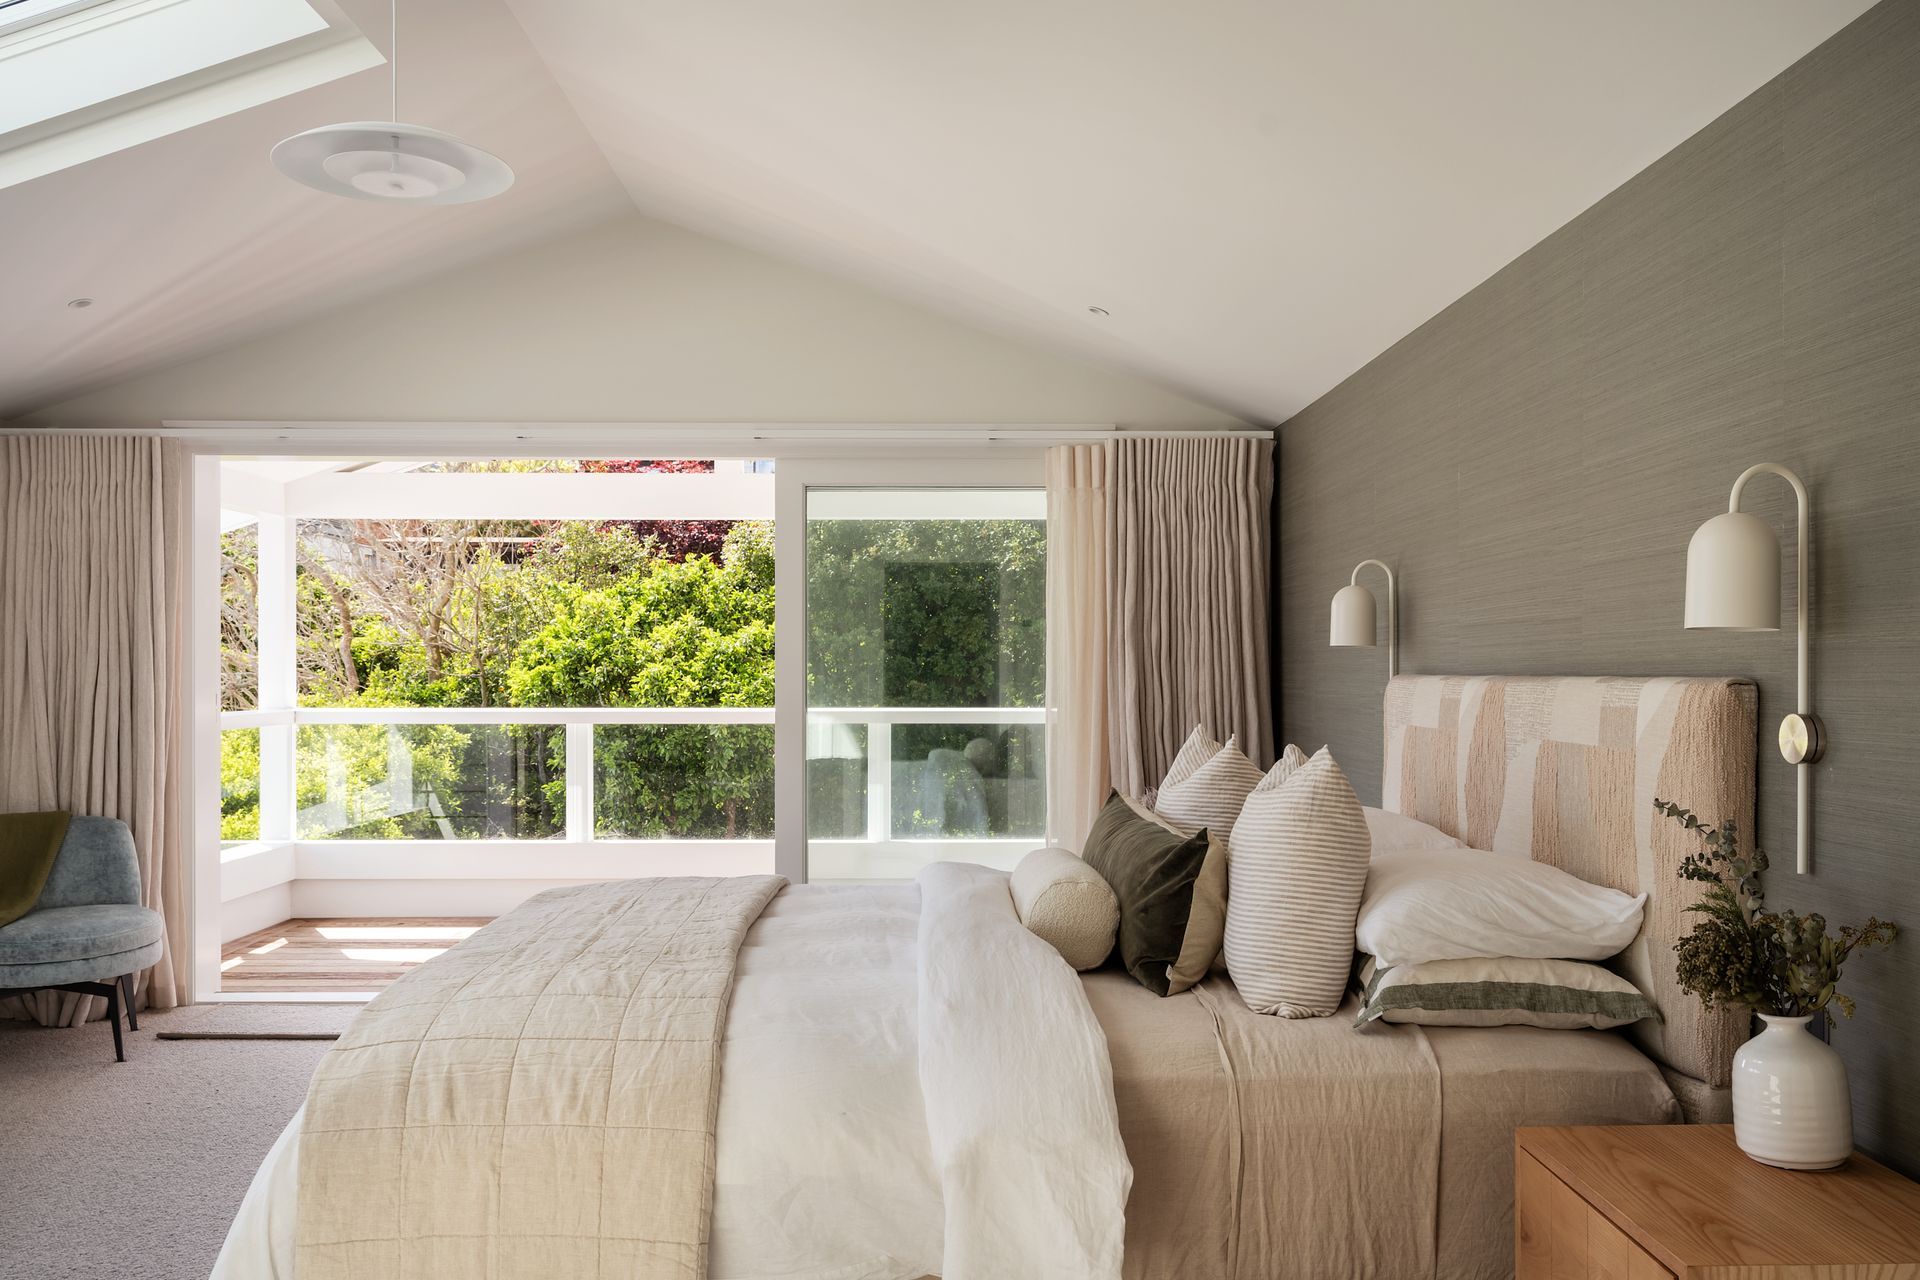
A new first floor was constructed to accommodate Bedroom 1 with walk-in Wardrobe and Ensuite and separate study and storage. Bedroom 1 also has a covered balcony overlooking the newly landscaped rear yard.
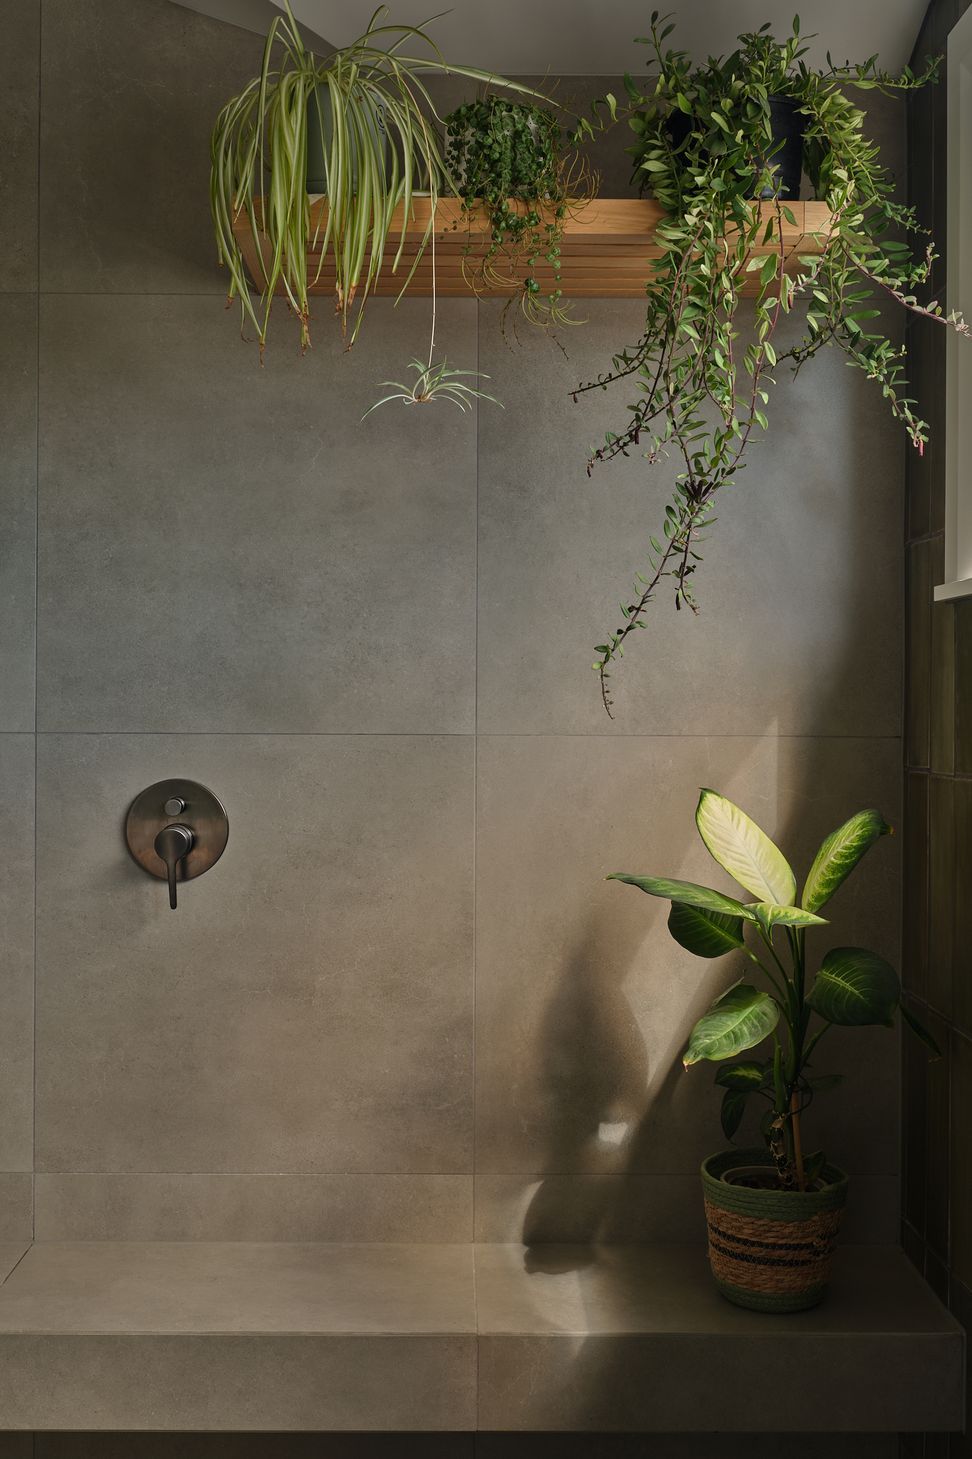
The existing shed located in the rear yard has been rebuilt as a sleepout with separate bathroom and storage.
The garage/carport has been constructed into a larger 2 car Garage.
Now fully modernized the house is now reinsulated and includes an integrated central heating system and solar panel collectors.
Overall the house now has 4 Bedrooms, 2 Sitting Rooms, Study, and 3 Bathrooms plus a separate sleepout for guests.
Project completed in 2024
- Completed
- 2024









Like this Project?
Hire Stephen Jones Architects
The products behind the project
Eight products specified into this build from four suppliers, verified ArchiPro members. Tap through to specifications, suppliers and lead times.


Professionals used in
this project
The practices and trades credited on this project.









More projects from
Stephen Jones Architects
Other work by Stephen Jones Architects, across every category they build in.


More in
Villa / Bungalow
Everything else in Villa / Bungalow, from every practice on ArchiPro.


Next Project
Keep scrolling