

Project team
- Morriarchi Architecture
- Reality 3d
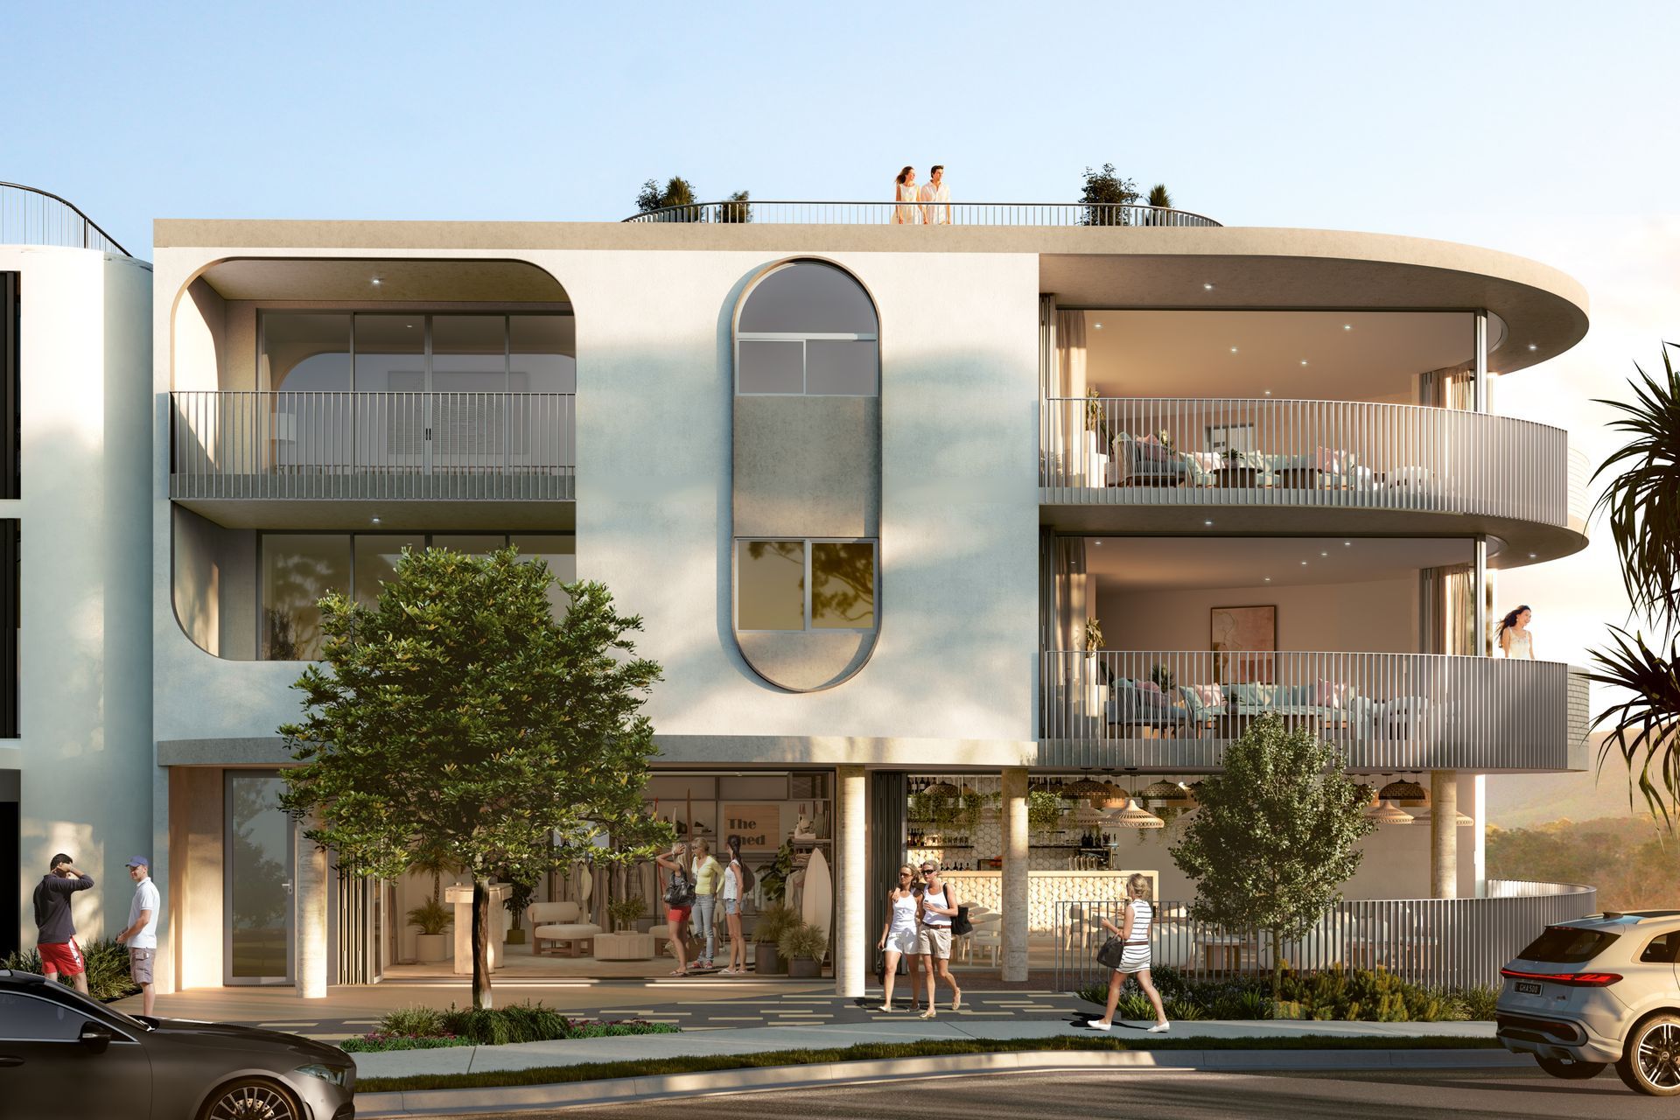
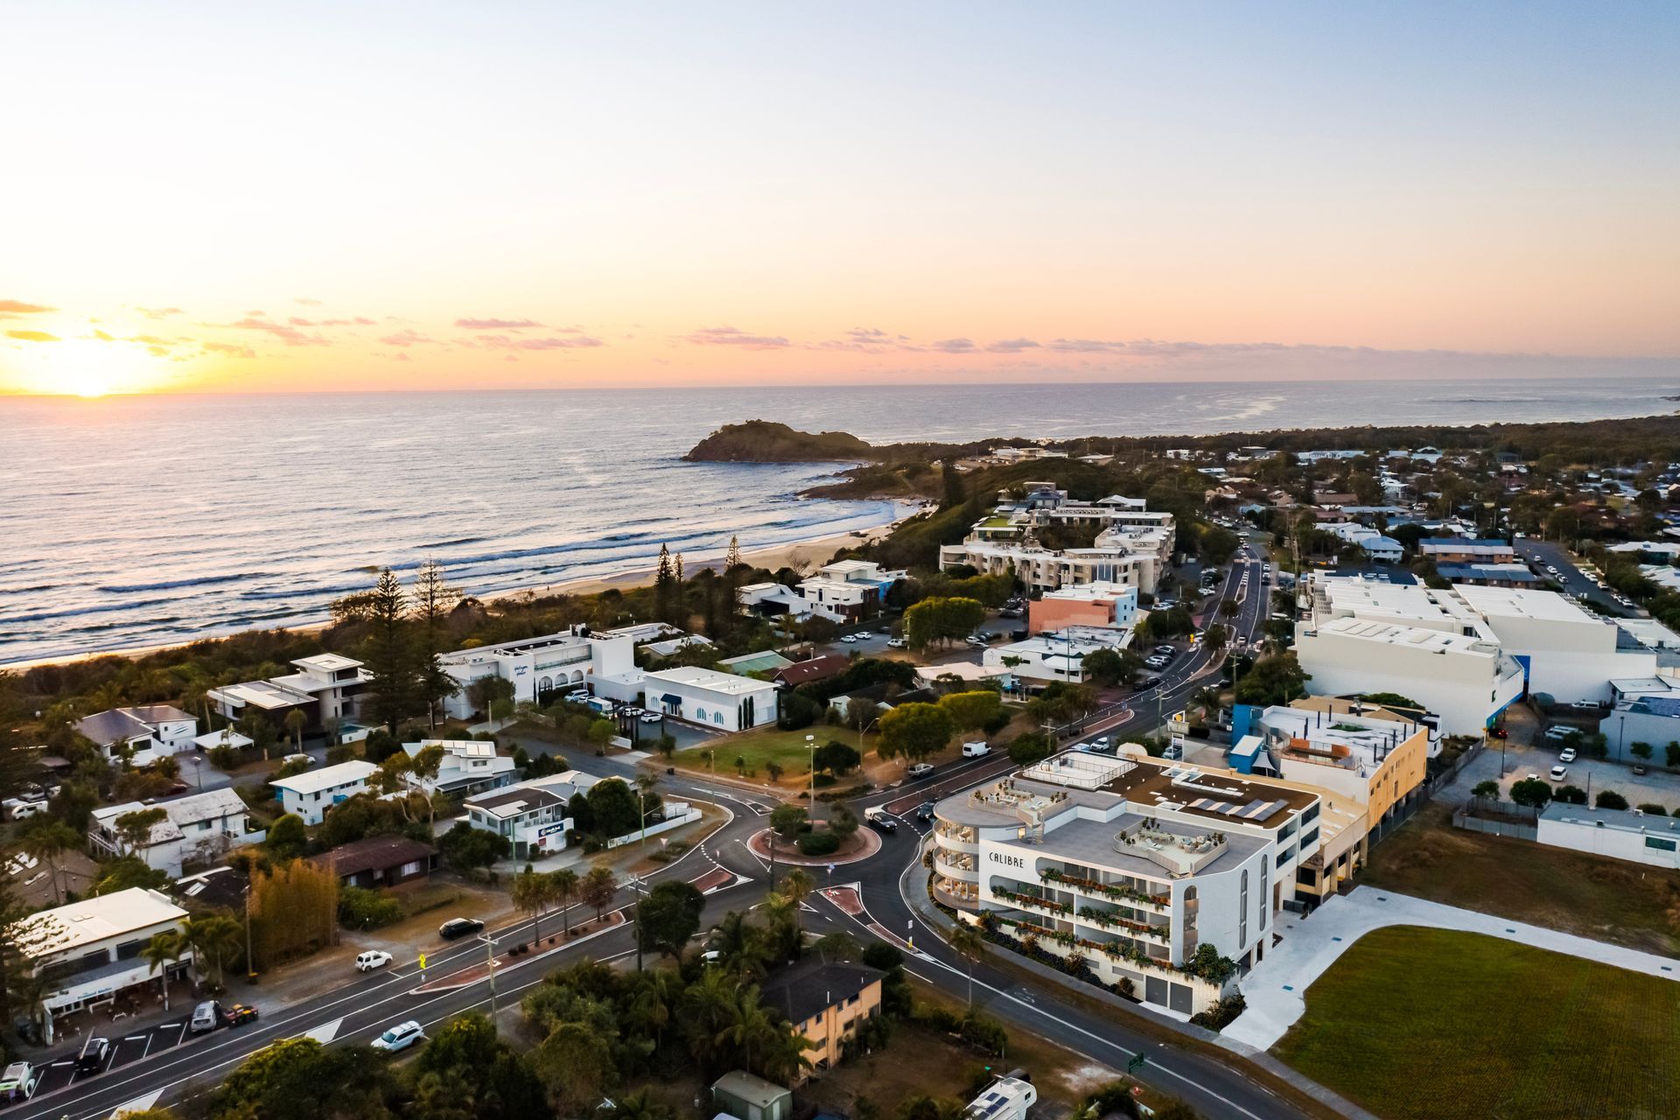
Calibre is located within an established beach side community and within walking distance to the township of Cabarita Beach.
Calibre is located within an established beach side community and within walking distance to the township of Cabarita Beach.
25 Tweed Coast Rd Bogangar has a site area of 696 sqm and fronts Tweed Coast Rd to the East, Rosewood Ave to the North and right of carriageway / public reserve to the west.
The proposed mixed-use development includes 7 residential units and 2 x shops over three stories including a basement car park accommodating 20 cars in total (3 x shop cars, 2 x visitor cars, 15 units cars) associated storage areas including services, bicycle parking and bin storage. All car parks are accessed via Rosewood Ave to the north of the property.
The sites proximity to nearby Bogangar Beach, Cabarita Beach, Norries Beach & Norries Headland, Lions Park, Cabarita Beach Surf Life Saving Club, associated with the greater Seaside precinct, coupled with the convenience and activity of the nearby retail / shopping precinct on Tweed Coast Rd, offers excellent access to public open spaces whilst promoting active and social lifestyles.
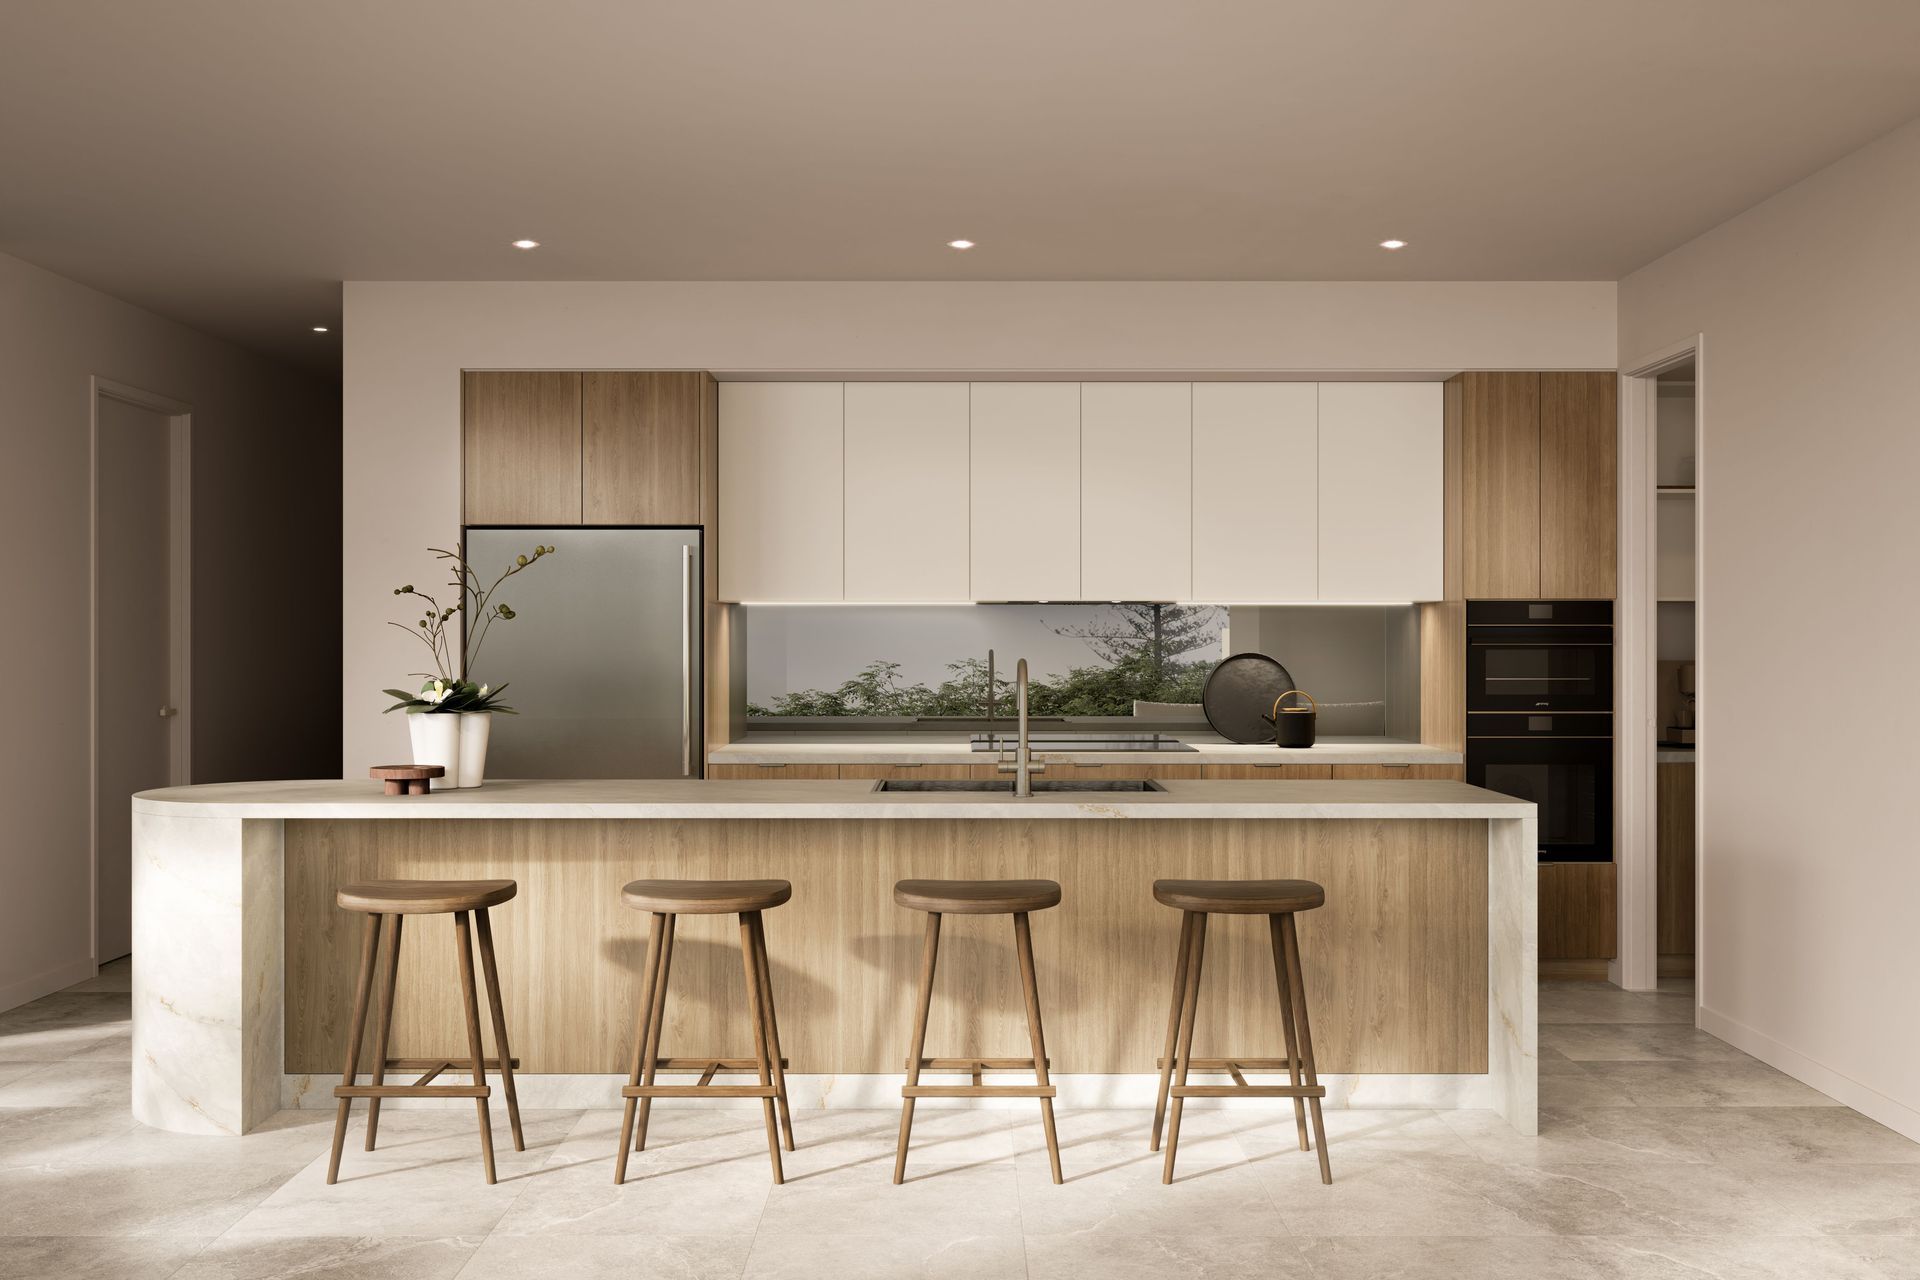
The intent of the design is to offer a highly considered beachside living typology – the apartment development aims to reinforce the idea of coastal living. Efficient floor plans offer holistically considered opportunities for solar gain and shading, natural ventilation, and coastal outlook.
The basement car park configuration allows for ground level apartments to interact with Rosewood Ave interface connecting private open space with the streetscape. Providing deep planting to Rosewood Ave and setting background floor terraces from Rosewood Ave provides obscured privacy to ground floor apartments through foliage while maintaining a community outlook to both street interfaces.
The development aspires to develop and reinforce the existing character of a seaside community and the surrounding area.
Articulated building facades used in conjunction with decorative balcony planters assist to break up the visual bulk of the building and introduces articulation to the building's form.
The buildings form and materials develop complimentary characteristics associated with coastal living and lifestyle.
The introduction of terraces and balconies overlooking Tweed Coast Rd and Rosewood Ave, Cabarita Beach township and the beach beyond promotes neighbourhood safety principles by providing opportunities for passive surveillance of the street and surrounding area. These elements also provide depth and articulation within the building elevation. The associated shadow casting assists to reduce scale and addresses monotony in the streetscape. The buildings form and materials develop complimentary characteristics associated with coastal living and lifestyle.
Each floor level except for the basement is split further articulating the building form whilst responding to the site’s topography. The proposed building is considered holistically in response to a sub-tropical coastal climate, with a primary focus on passive cooling. The orientation of the building combined with each apartment having expansive view aspect promotes unique opportunities to address sunlight, glare, daylight balance, shade, and natural cross-ventilation via the predominate cooling breezes from the east /south-east.
The layout of each apartment is considered to enhance a healthy indoor / outdoor coastal living lifestyle. Living spaces connect to covered decks and terraces also assist with solar control and will minimise the reliance on air-conditioning systems to create a comfortable living environment.
The convenient location of the site to beaches, parks, Tweed Hinterland, and community groups will encourage leisurely use of the nearby environmental / community assets. Nearby retail zone provides opportunities for social interaction whilst encouraging local business.
Cycling is encouraged, with bicycle parking integrated within the basement.
Architecturally, the ground level of the proposed building is considered to promote a connection between people and covered terraces with retail shops, covered outdoor terraces, lush gardens, and landscaped areas, underpinning the healthy and active coastal lifestyle that the Cabarita Beach coastal precinct offers. These spaces are considered as outdoor rooms.
The use of masonry, natural stone, and planter beds at ground level assists to connect the building to its landscape. Building enclosure and landscaping features such as retaining walls, planter beds, basement openings form part of landscape features as part of the development. Service provisions for the development become blurred within the landscape. Considered landscaping using both hard and soft elements assist in giving the building a human scale and present a coastal streetscape complimenting the surrounding area.
The design of the building provides an appropriate climatic response through the provision of projecting decks, roof overhangs and balustrade / screening elements that provide amenity to terraced areas and protect doors and windows from elements such as sub-tropical sun and rain.
Materials have been selected in response to the coastal climate and beach side aesthetic, and for low maintenance performance.
Private spaces such as decks and terraces are generous. Openings facing the west boundary incorporate glass blocks acting as a privacy element of visual interests for occupants and the community.
East & North facing decks incorporate planter boxes to the balcony’s perimeter offering greenery and seclusion to suit occupant’s privacy / solar protection needs.
The aesthetic is one of minimal coastal form which incorporates lightweight building materials and screening elements articulating the building mass of the development.
Decorative screening elements introduce articulation to the building's facade and to the streetscape.
Beachside Coastal living that is connected to its landscape, forming a recognisable response to the local market.
Form, building articulation, scale, composition, materials and textures, landscaping and aspect have been considered holistically and reflect the construction process. This rounded approach will result in a distinctive building within the Cabarita Beach coastal community that provides amenity to its occupants within the sub-tropical coastal environment, whilst keeping within a coastal streetscape ethos.
- Completed
- 2027
- Price range
- 5m+
- Building style
- Modern
- Client
- CHP Developments


Project team

Chris Morrison
Director

Verena Bowden
Building Designer / Interior Designer
Like this Project?
Hire Morriarchi Architecture
Professional Reviews
Professionals used in
this project
The practices and trades credited on this project.

More projects from
Morriarchi Architecture
Other work by Morriarchi Architecture, across every category they build in.


More in
Apartments
Everything else in Apartments, from every practice on ArchiPro.


Next Project
Keep scrolling