
Project team
- BMH Homes
- Neill Castles Photo
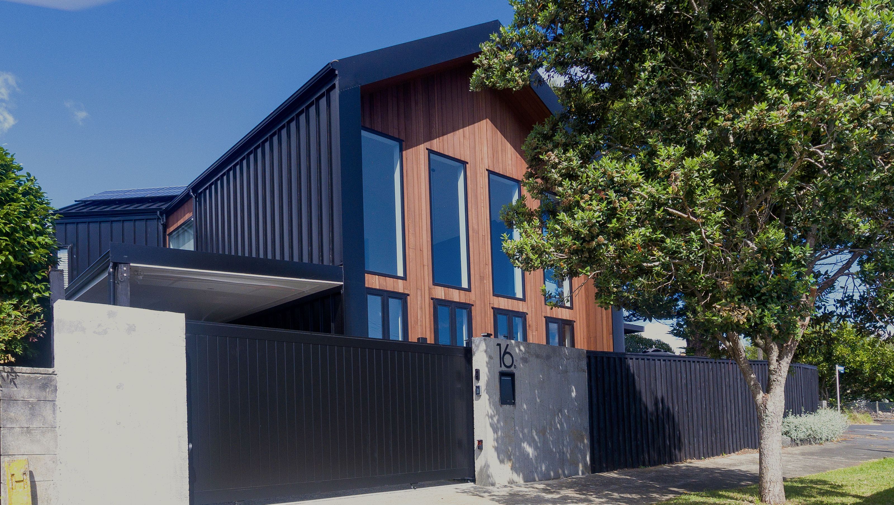
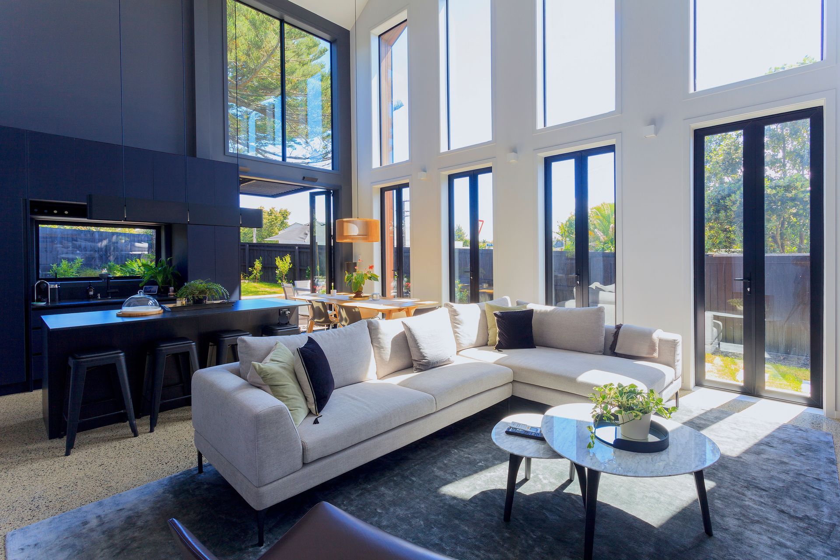
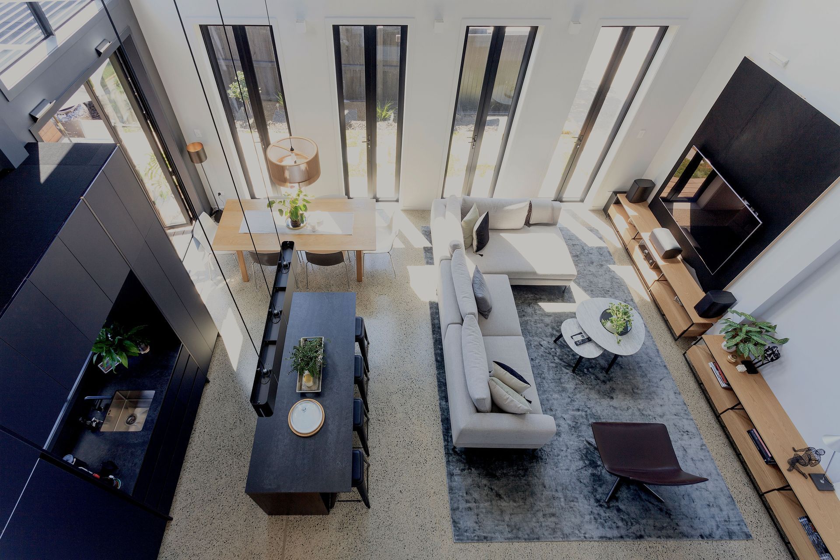
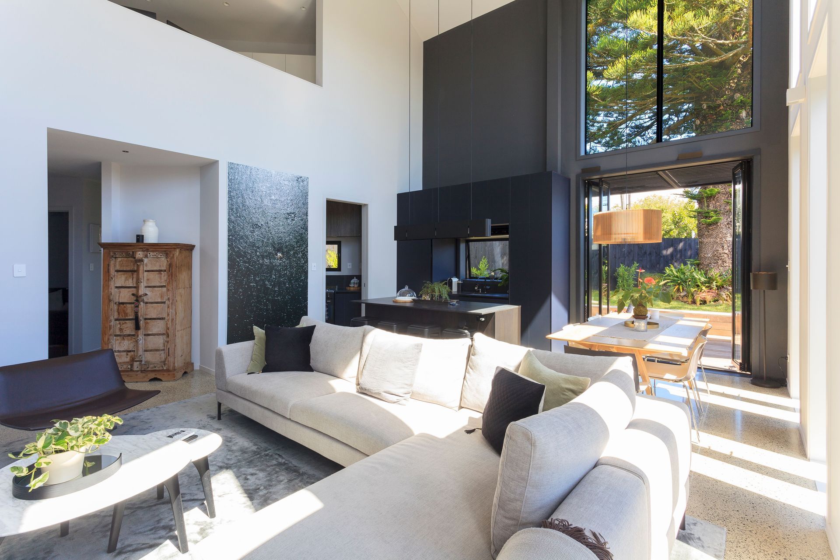
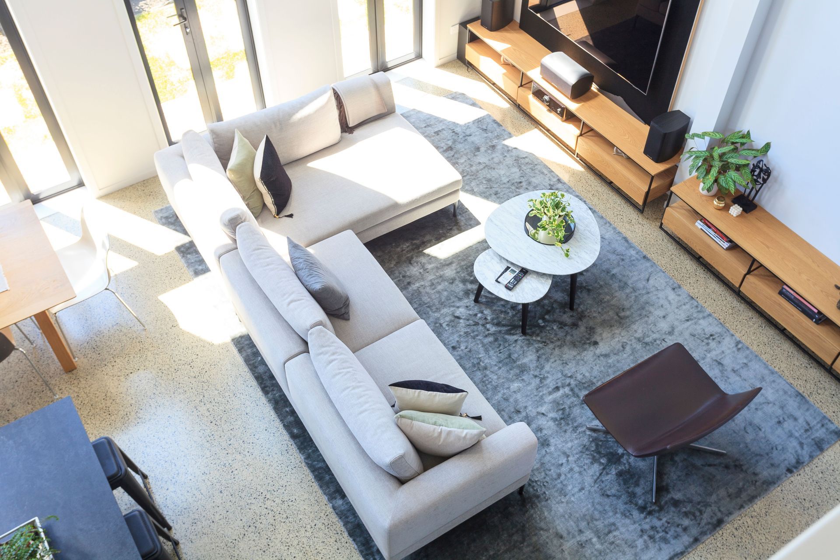
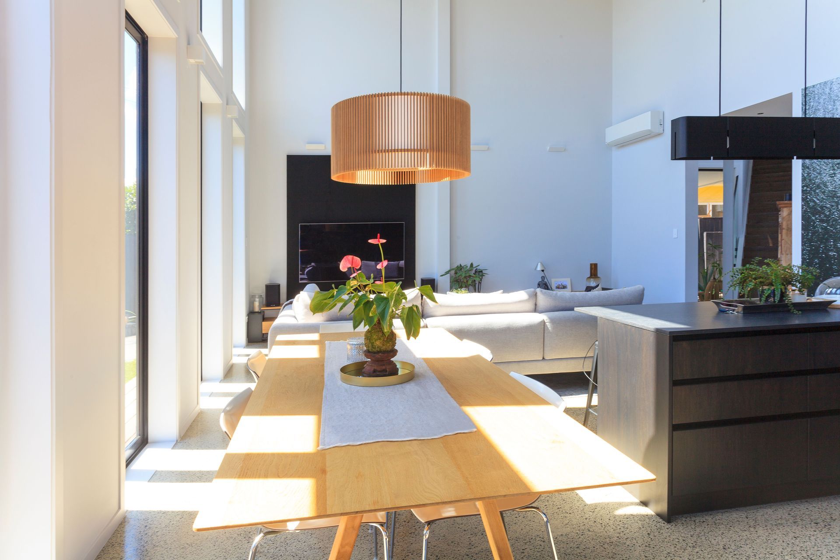
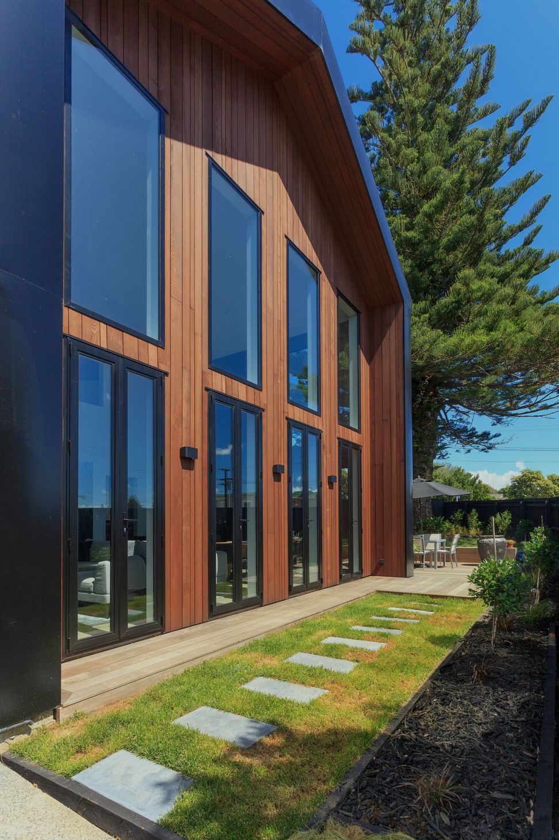
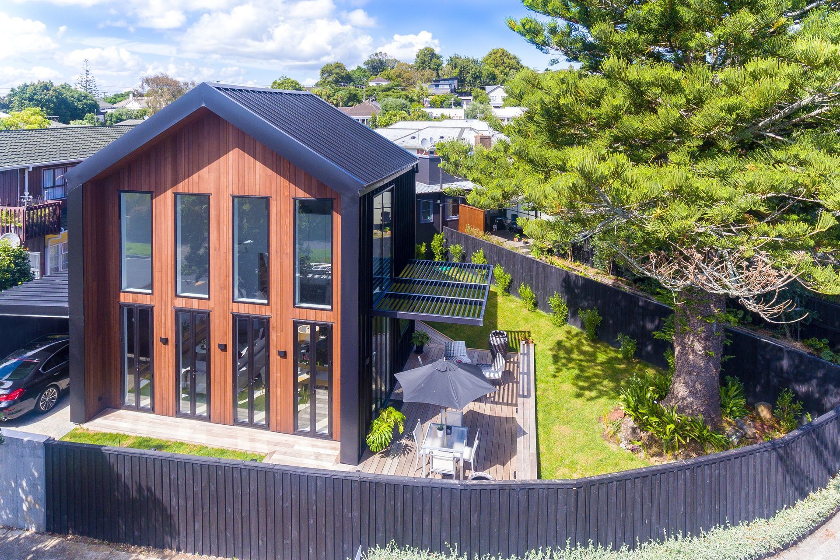
A stylish modern home designed by a local architectural designer, featuring cedar cladding, expansive 2.7-meter high windows, and open-plan living spaces, all crafted with high-end specifications for family entertainment.
Designed by the house owner who is a local architectural designer, this modern and stylish home was built with a full high-end of specifications.
The cedar cladding and 2.7 meters high windows for sun and views make this home modern and striking. Open-plan living, dining and kitchen spaces, along with extra high celling create functional spaces for family entertainment.


Like this Project?
Hire BMH Homes
Professionals used in
this project
The practices and trades credited on this project.

More projects from
BMH Homes
Other work by BMH Homes, across every category they build in.


More in
Single House
Everything else in Single House, from every practice on ArchiPro.


Next Project
Keep scrolling