
Project team
- A Parallel Architecture
- Casey Dunn
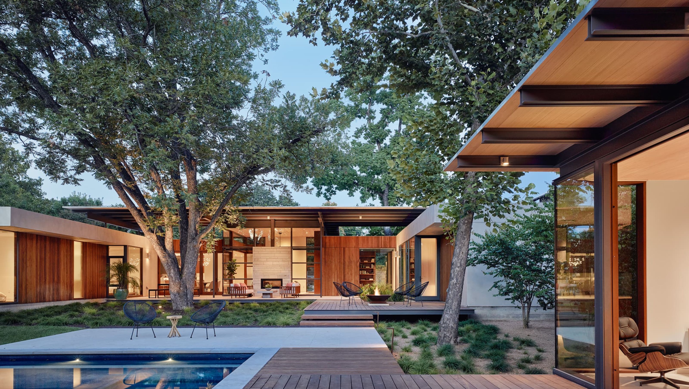
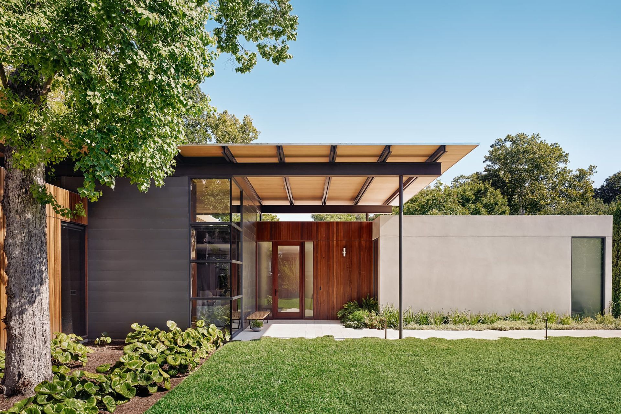
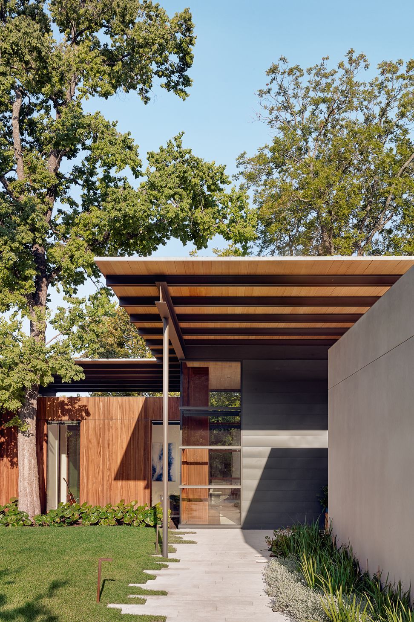
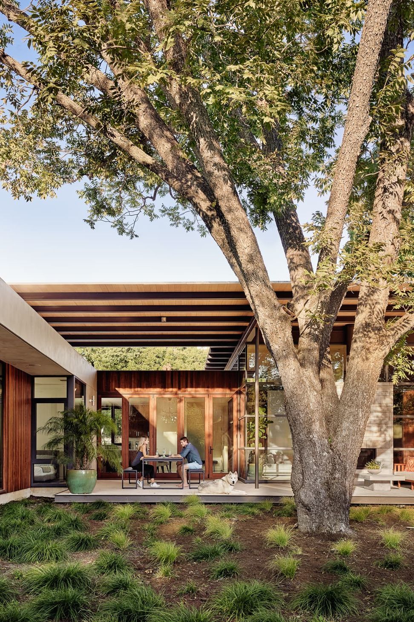
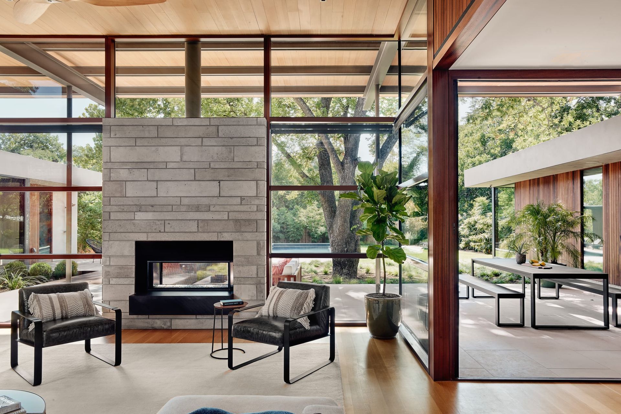
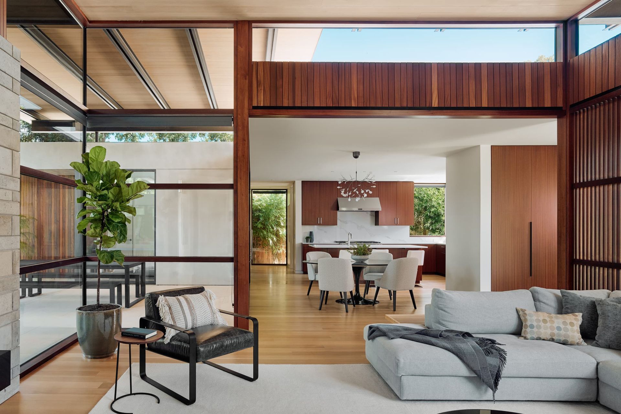
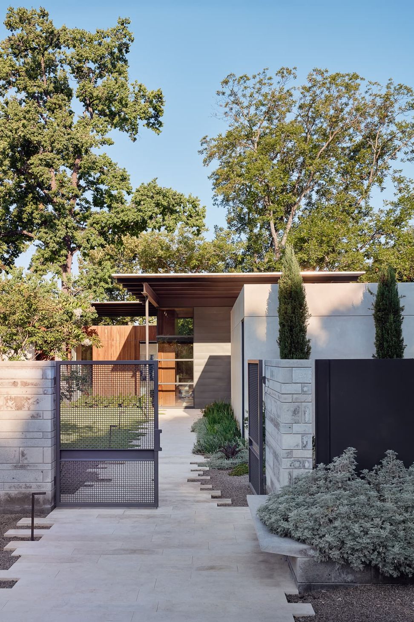
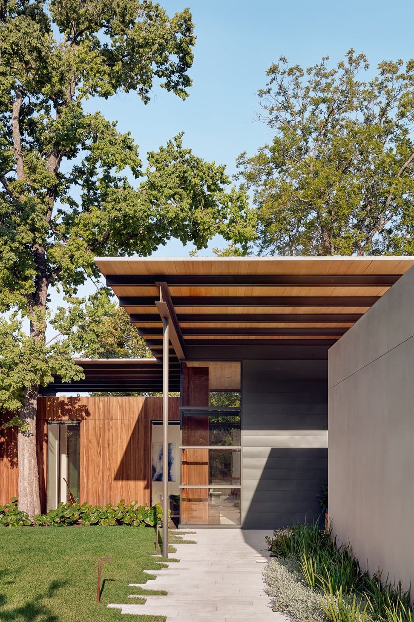
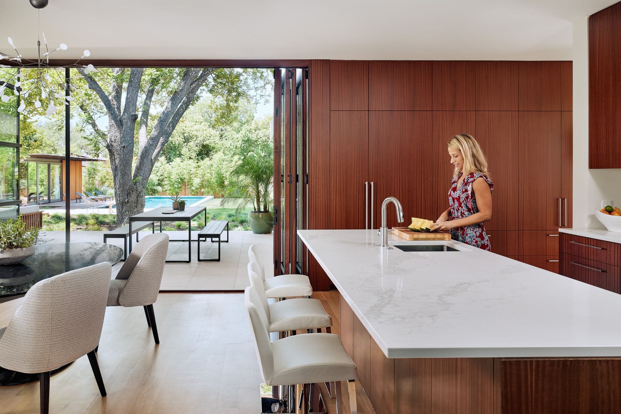
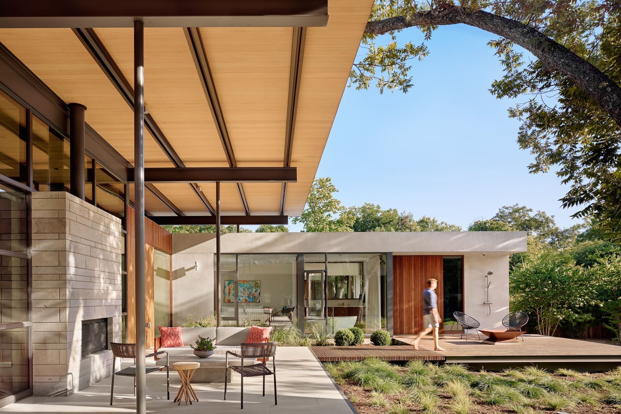
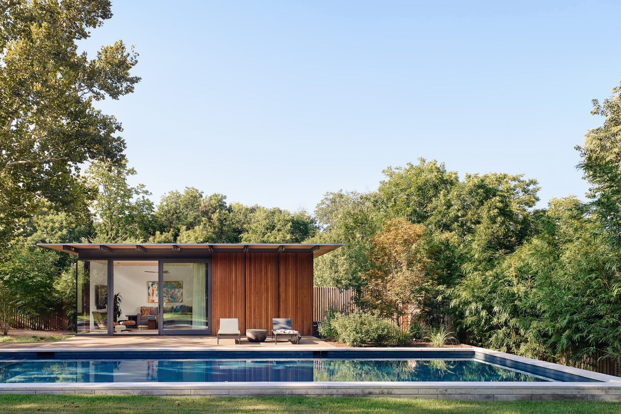
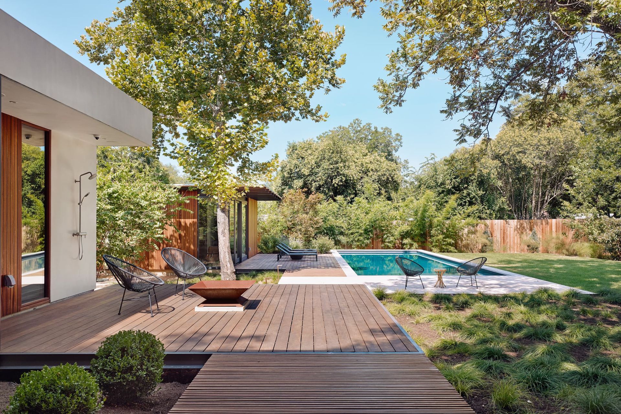
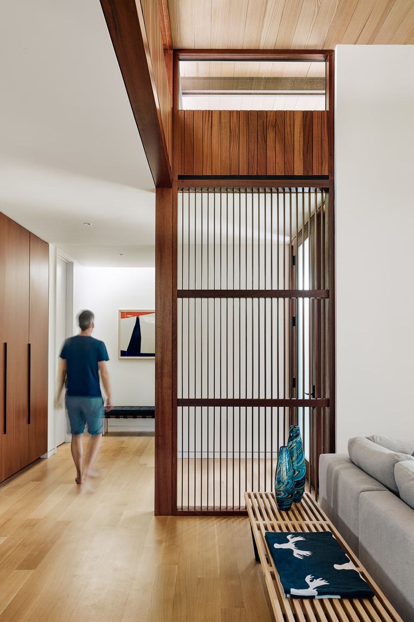
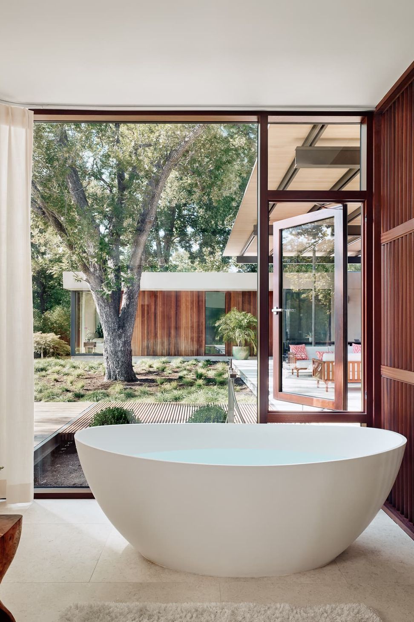
The design employs a large canopy structure, economically constructed but carefully proportioned and detailed, to provide for a series of outdoor living spaces arranged around a large central courtyard. The home’s roof canopy and overhangs are configured to take advantage of optimal solar orientation and prevailing breezes, while the building footprint is carefully threaded between the towering oak and pecan trees to maximize beneficial seasonal shading. Opposing low slung sleeping wings run parallel with the north and south boundaries, providing sanctuary to a long series of terracing lawns, gardens, courtyards, and a glassy central living space. Wood clad bridges house kitchen and dining program while the thin, structurally expressive canopy structure floats over the lower roofs and offers deep cover to the front entry and western facing rear patio. A second canopy structure occupies the southwest corner of the property, it’s deep overhangs sheltering the pool and lawn from the intense setting sun. Given the hot Texas climate, these deep shaded patios with generous connections to the indoors are enjoyable year-round and nearly double the amount of living space in the home.
- Building style
- Modern
Awards
Austin Home and Design Award - Best Home under 3,500sf
Austin Home Magazine
American Architecture Award
The Chicago Athenaeum
Like this Project?
Hire A Parallel Architecture
Professionals used in
this project
The practices and trades credited on this project.

More projects from
A Parallel Architecture
Other work by A Parallel Architecture, across every category they build in.


More in
Luxury Homes
Everything else in Luxury Homes, from every practice on ArchiPro.


Next Project
Keep scrolling