

Restoration and seismic upgrade of the Carillon and Hall of Memories, enhancing the National War Memorial's historic significance while ensuring structural integrity and dignified access to the Tomb of the Unknown Warrior.
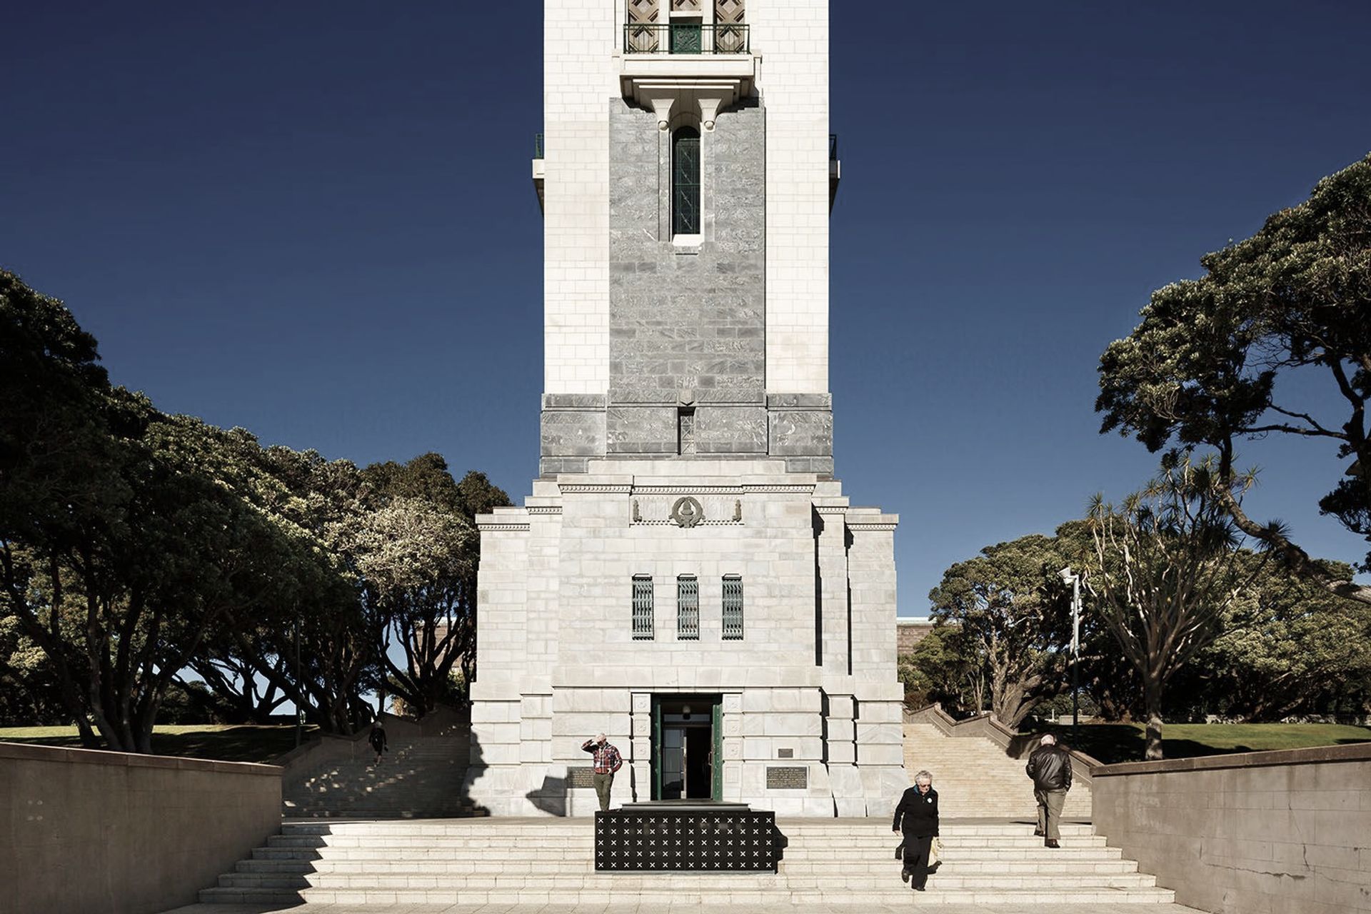
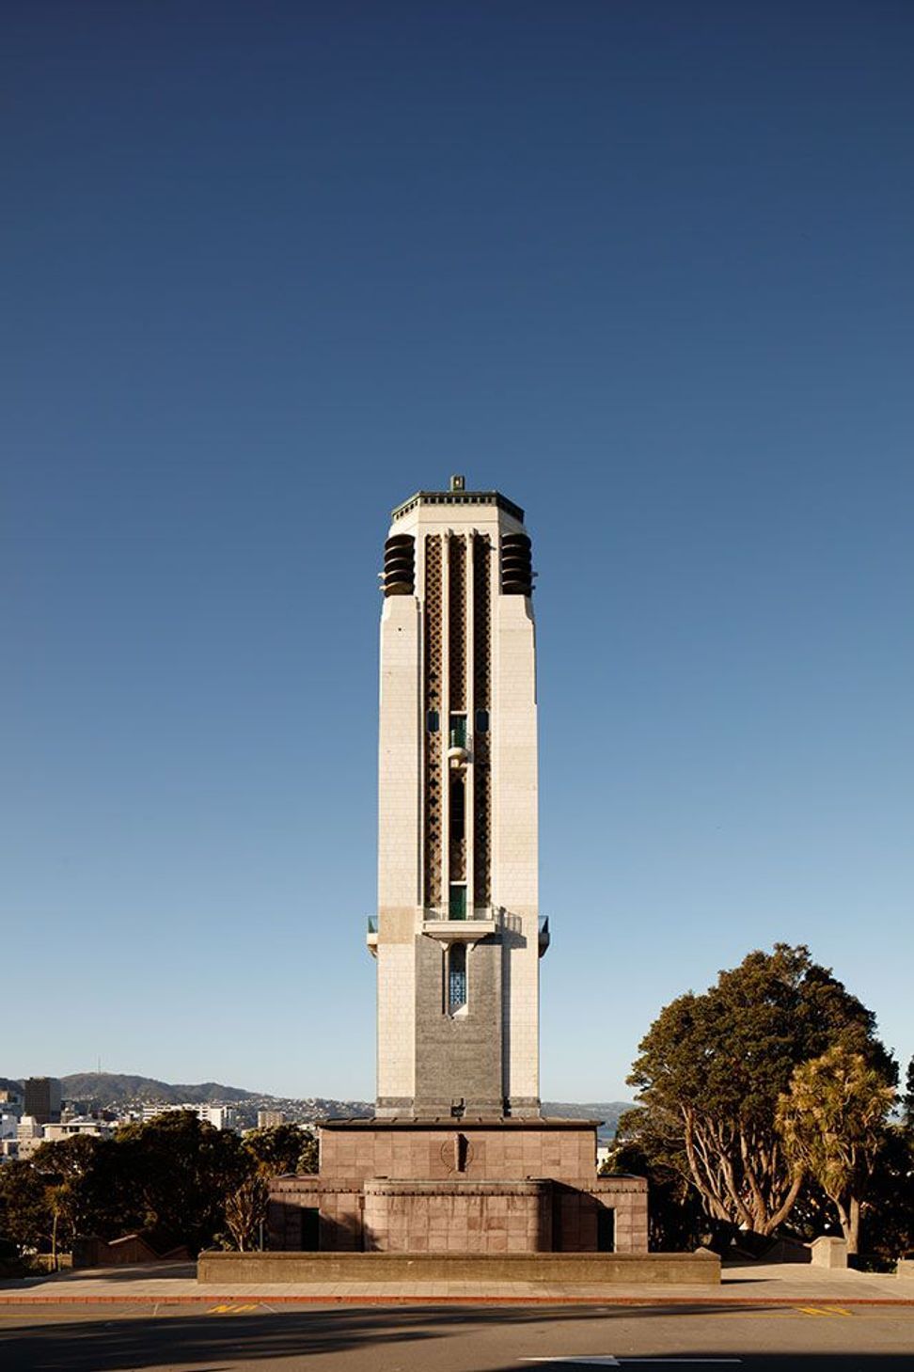
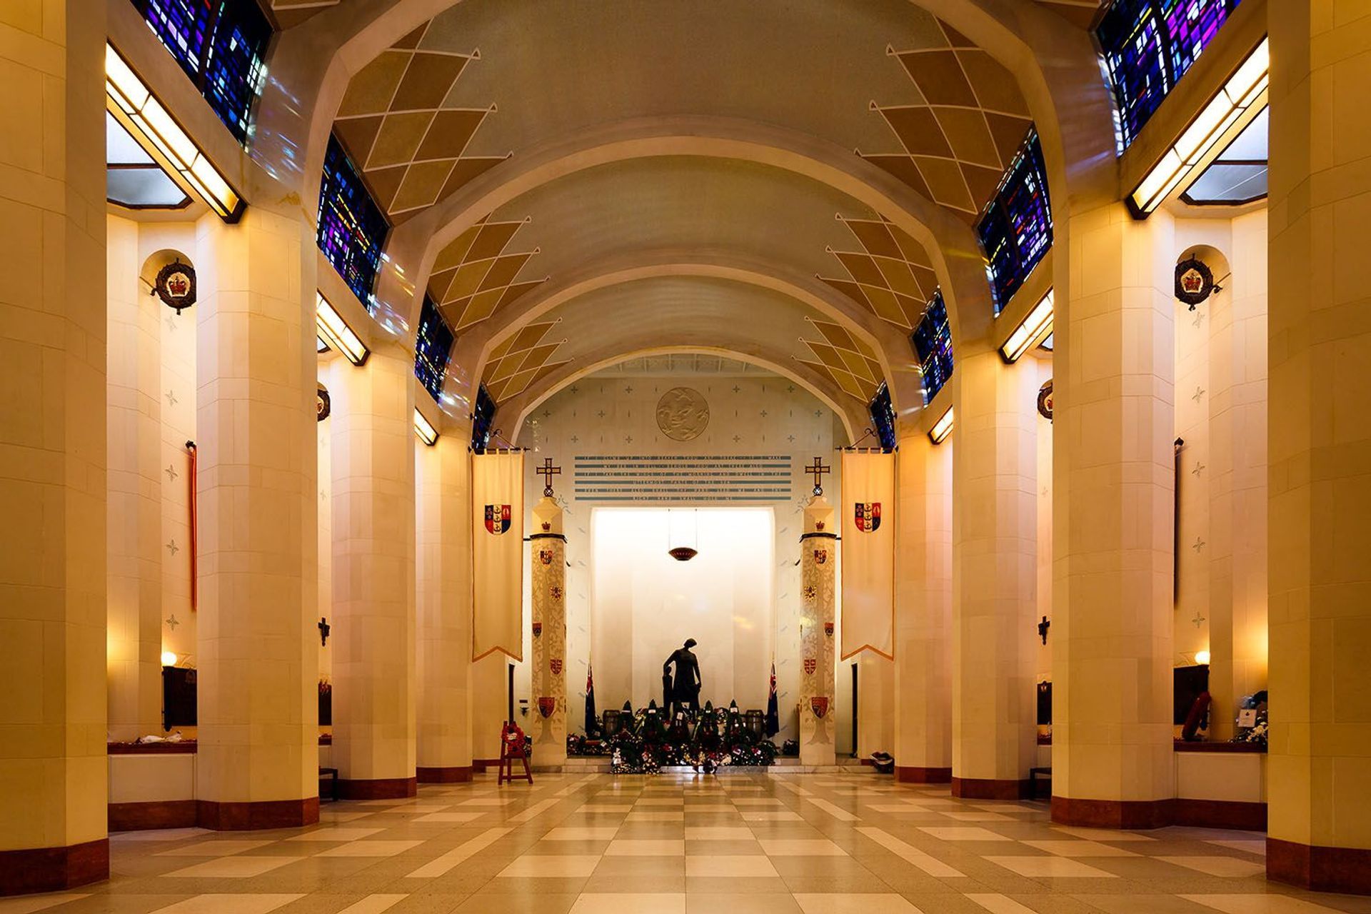
The National War Memorial in Wellington commemorates all New Zealanders who have served and given their lives in wars and conflicts throughout the world, including the two World Wars. The Memorial is made up of three buildings: the Carillon tower, opened in 1932, the Museum and Art Gallery, opened in 1936, and the Hall of Memories, designed in 1932 and completed in 1964.
Studio Pacific was commissioned in 2002 to restore the historic building fabric of and around both the Carillon and the Hall of Memories building. This included repairs to the historic balconies, steel windows and patent glazing skylights. The surrounding paving, steps, balustrades and landscaping were also upgraded.
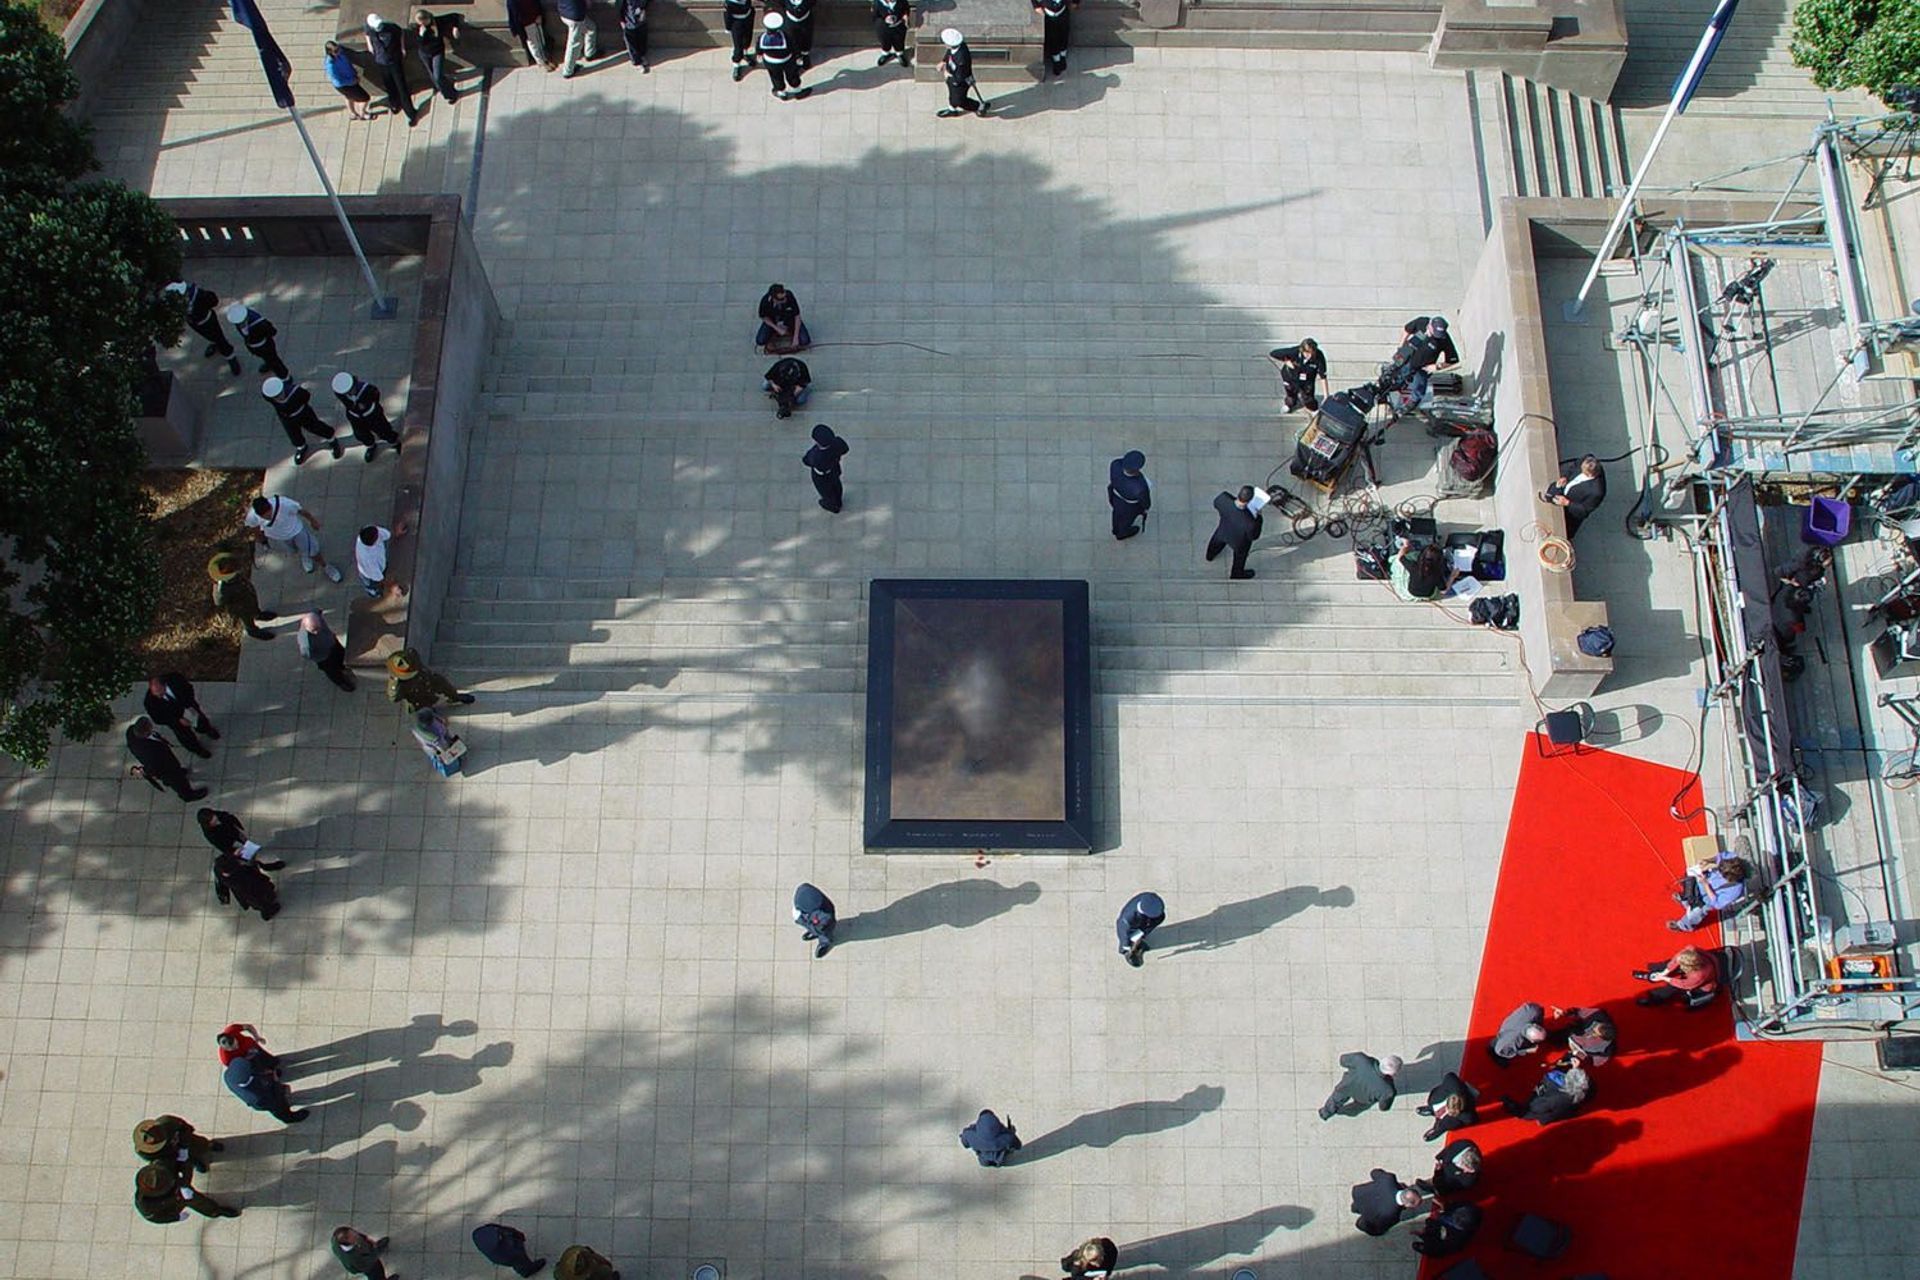
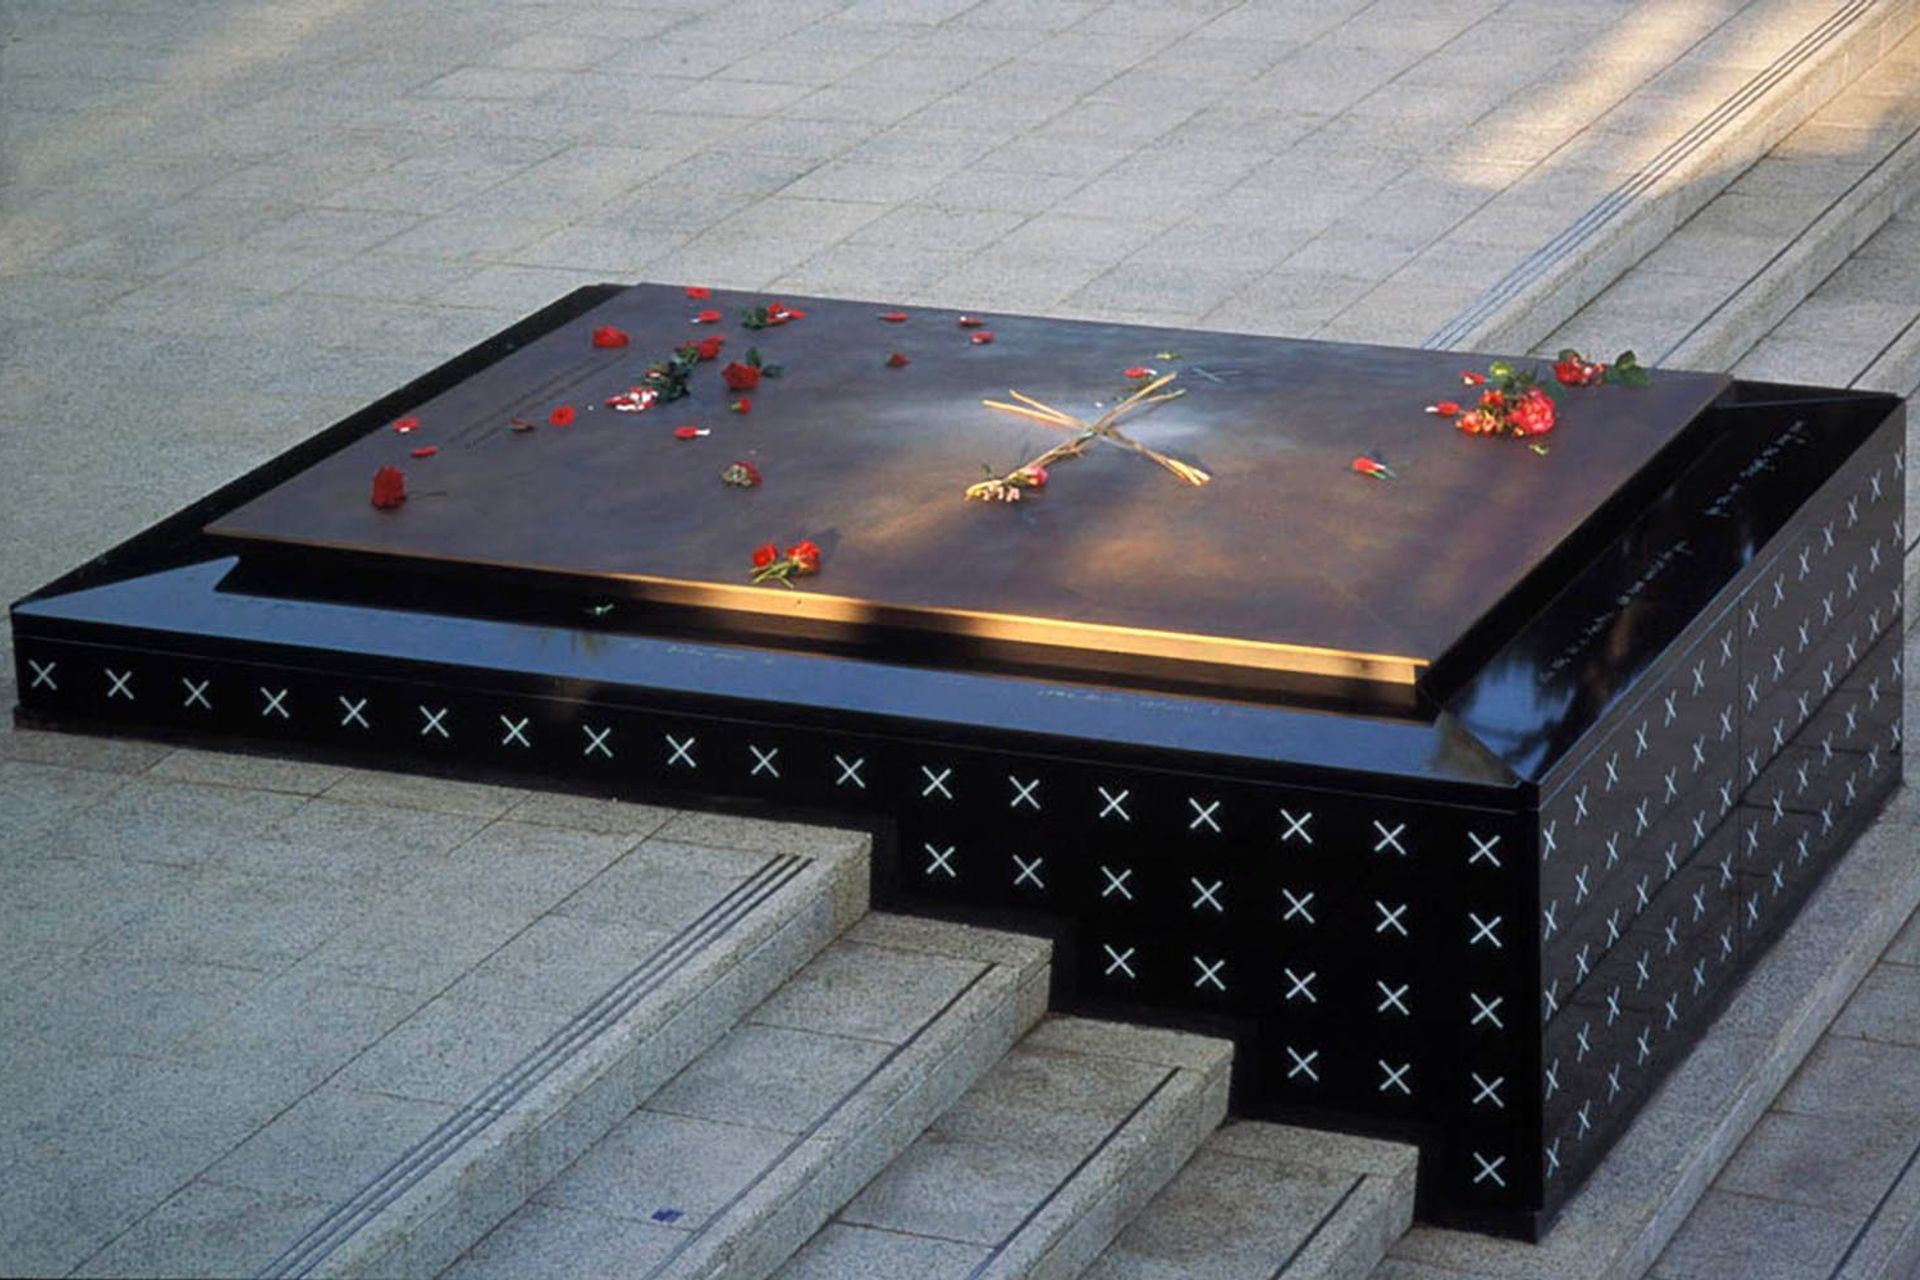
Further, the refurbishment of the National War Memorial forecourt as part of this project provided a setting for the newly created Tomb of the Unknown Warrior. Designed by sculptor Kingsley Baird, the Tomb contains the remains of an unidentified New Zealand soldier who died in France during World War I. Studio Pacific’s design for the forecourt allows for the many complex and subtle protocols around the Tomb to be carried out with ease and dignity.
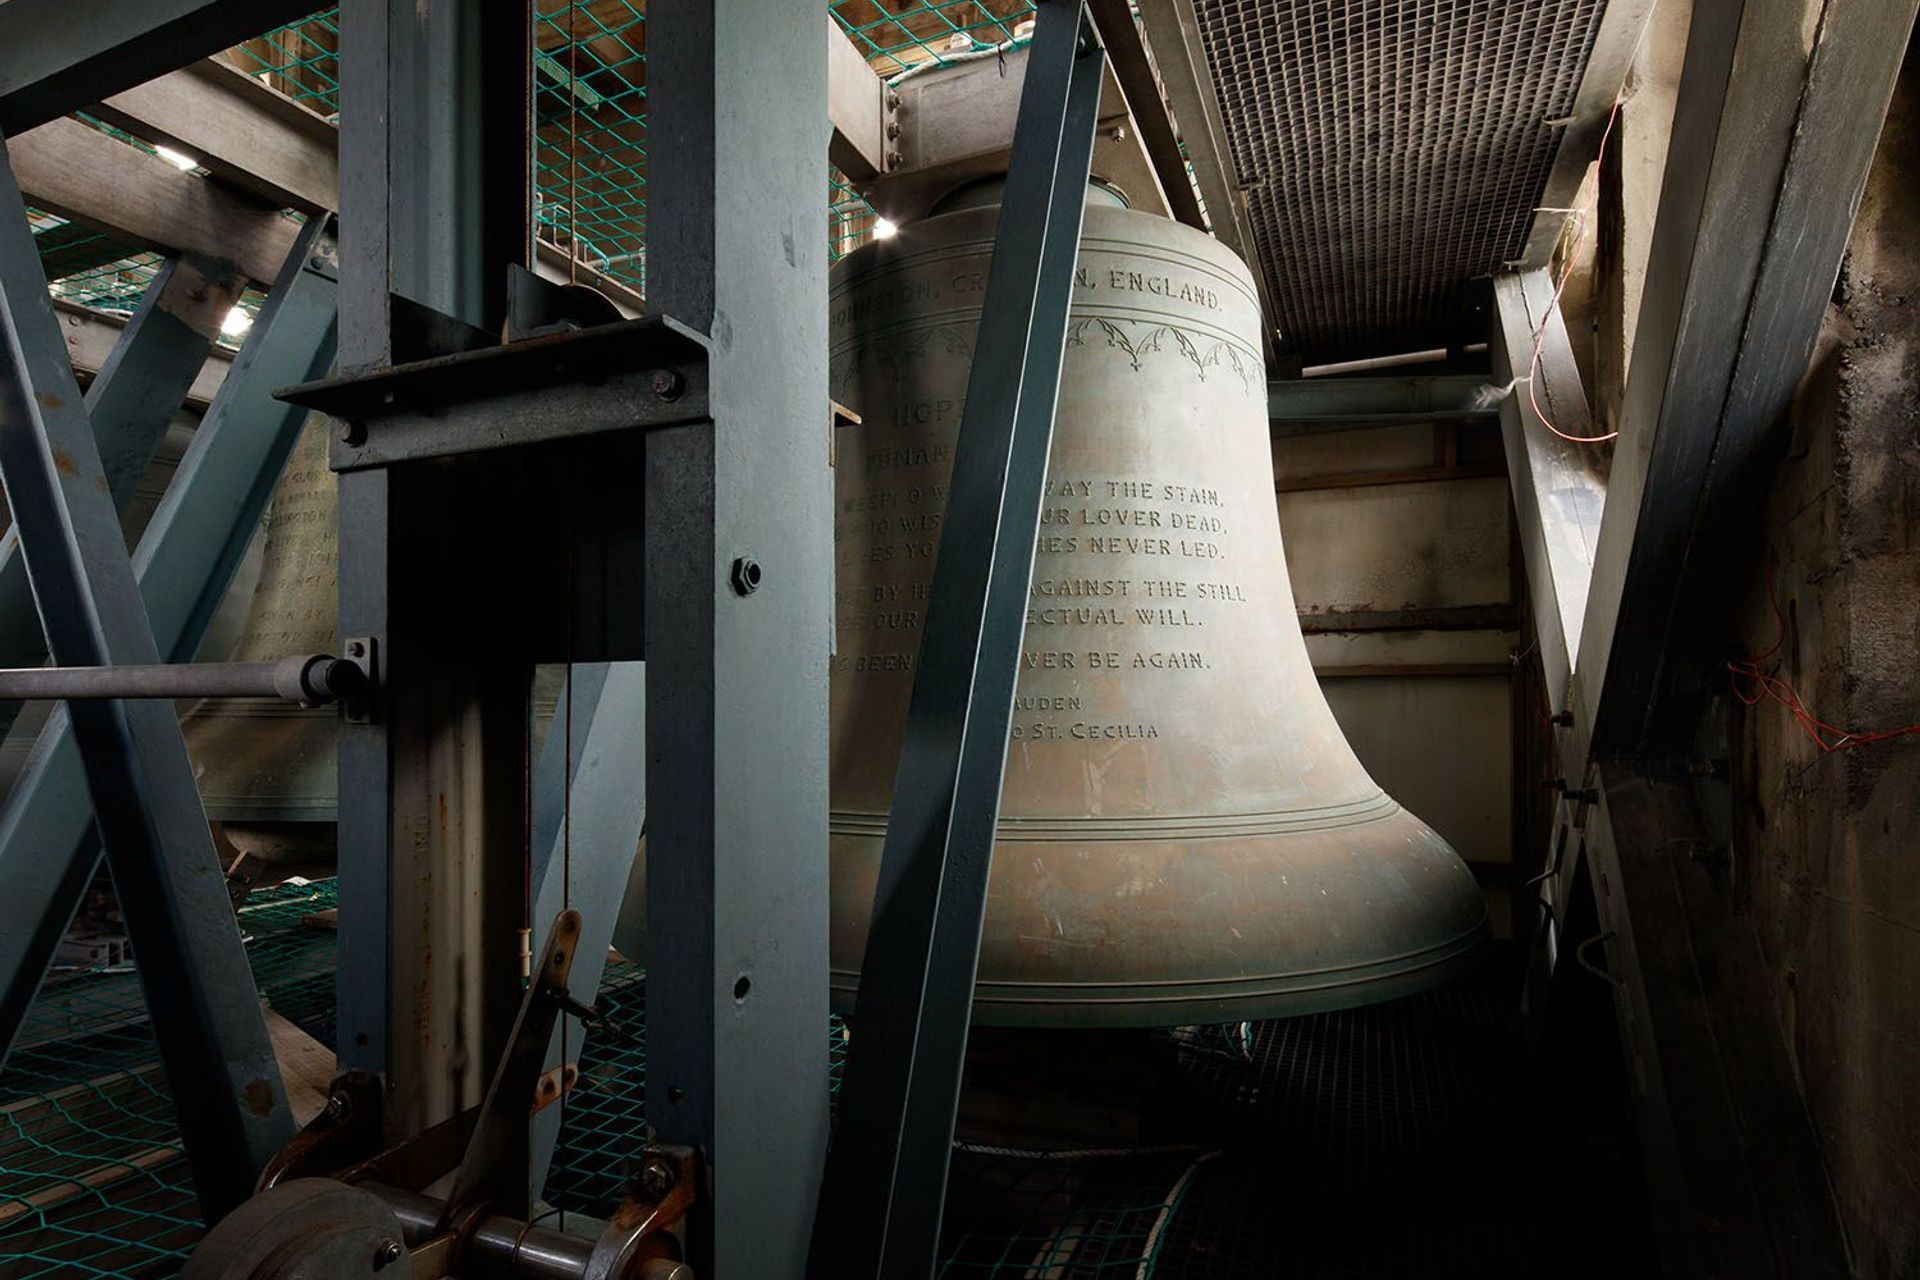
Since 2011, Studio Pacific has been working on a series of projects to seismically upgrade both the Carillon and Hall of Memories. This work included structural strengthening of the tower and the installation of new intermediate floors and stairs, giving better and safer access to the bells. The 2013-2015 seismic strengthening work on the Hall of Memories has brought it up to 100% NBS. Most of the strengthening is below ground, with the new glazed side roofs being the only visible external change.
- Completed
- 2014
- Building style
- Classic
- Client
- Ministry for Culture and Heritage
Like this Project?
Hire Studio Pacific Architecture
Professionals used in
this project
The practices and trades credited on this project.

More projects from
Studio Pacific Architecture
Other work by Studio Pacific Architecture, across every category they build in.


More in
Public and Cultural
Everything else in Public and Cultural, from every practice on ArchiPro.


Next Project
Keep scrolling