

Project team
A transformative renovation of a standard bungalow, blending character and modernity with a garden room addition, open-plan living, and a playful internal garden, creating a vibrant family space inspired by a Brazilian jungle aesthetic.
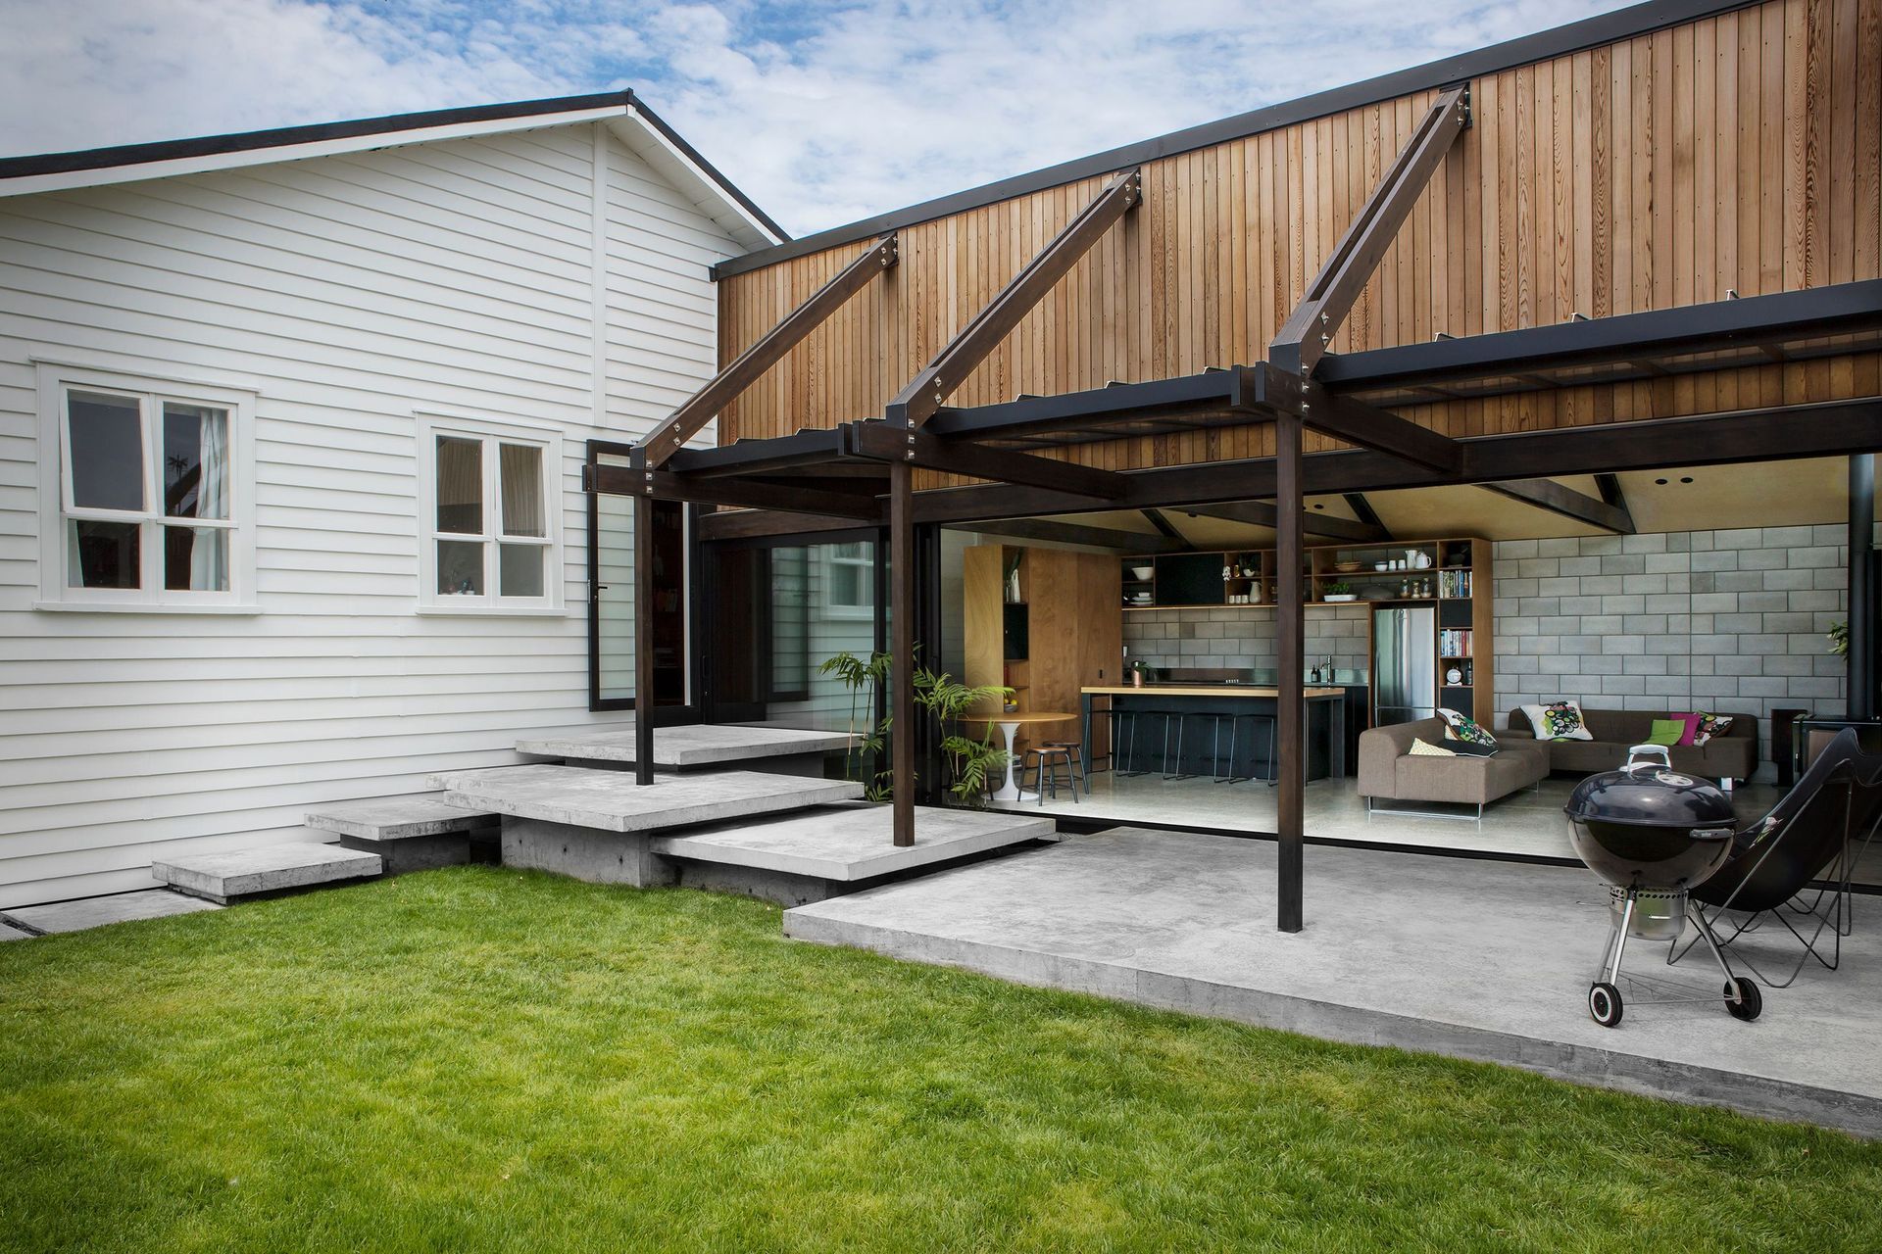
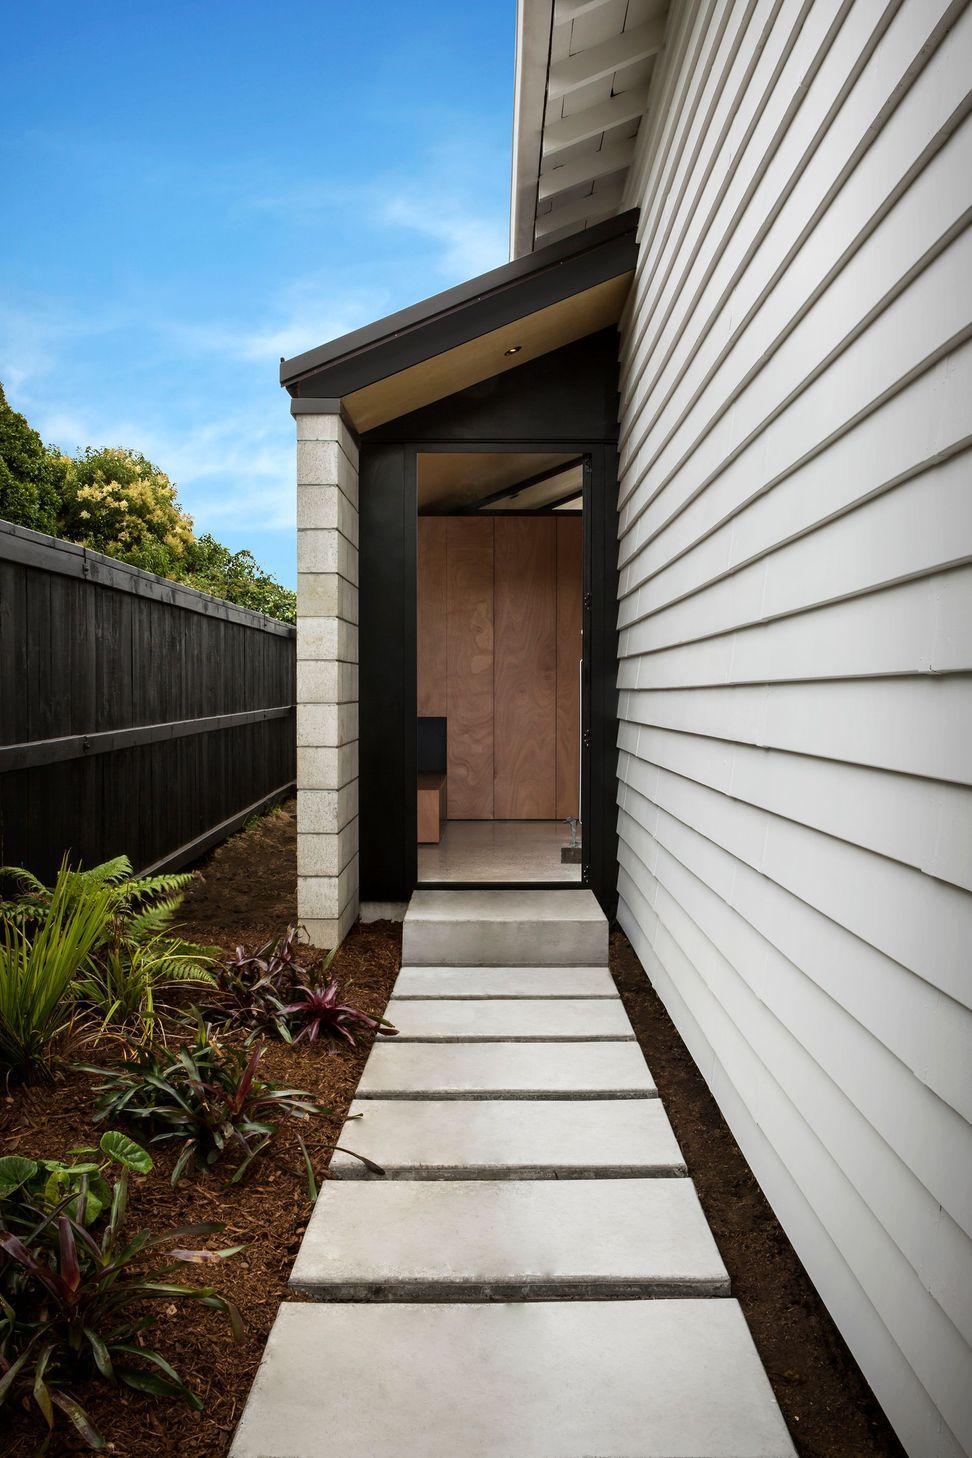
This standard bungalow on a standard quarter-acre section had the standard problems of its era: rooms oriented by rote and no connection to the backyard. A gabled roof that rose five metres at its apex made the dwelling look tall and blunt, rather like a school hall.
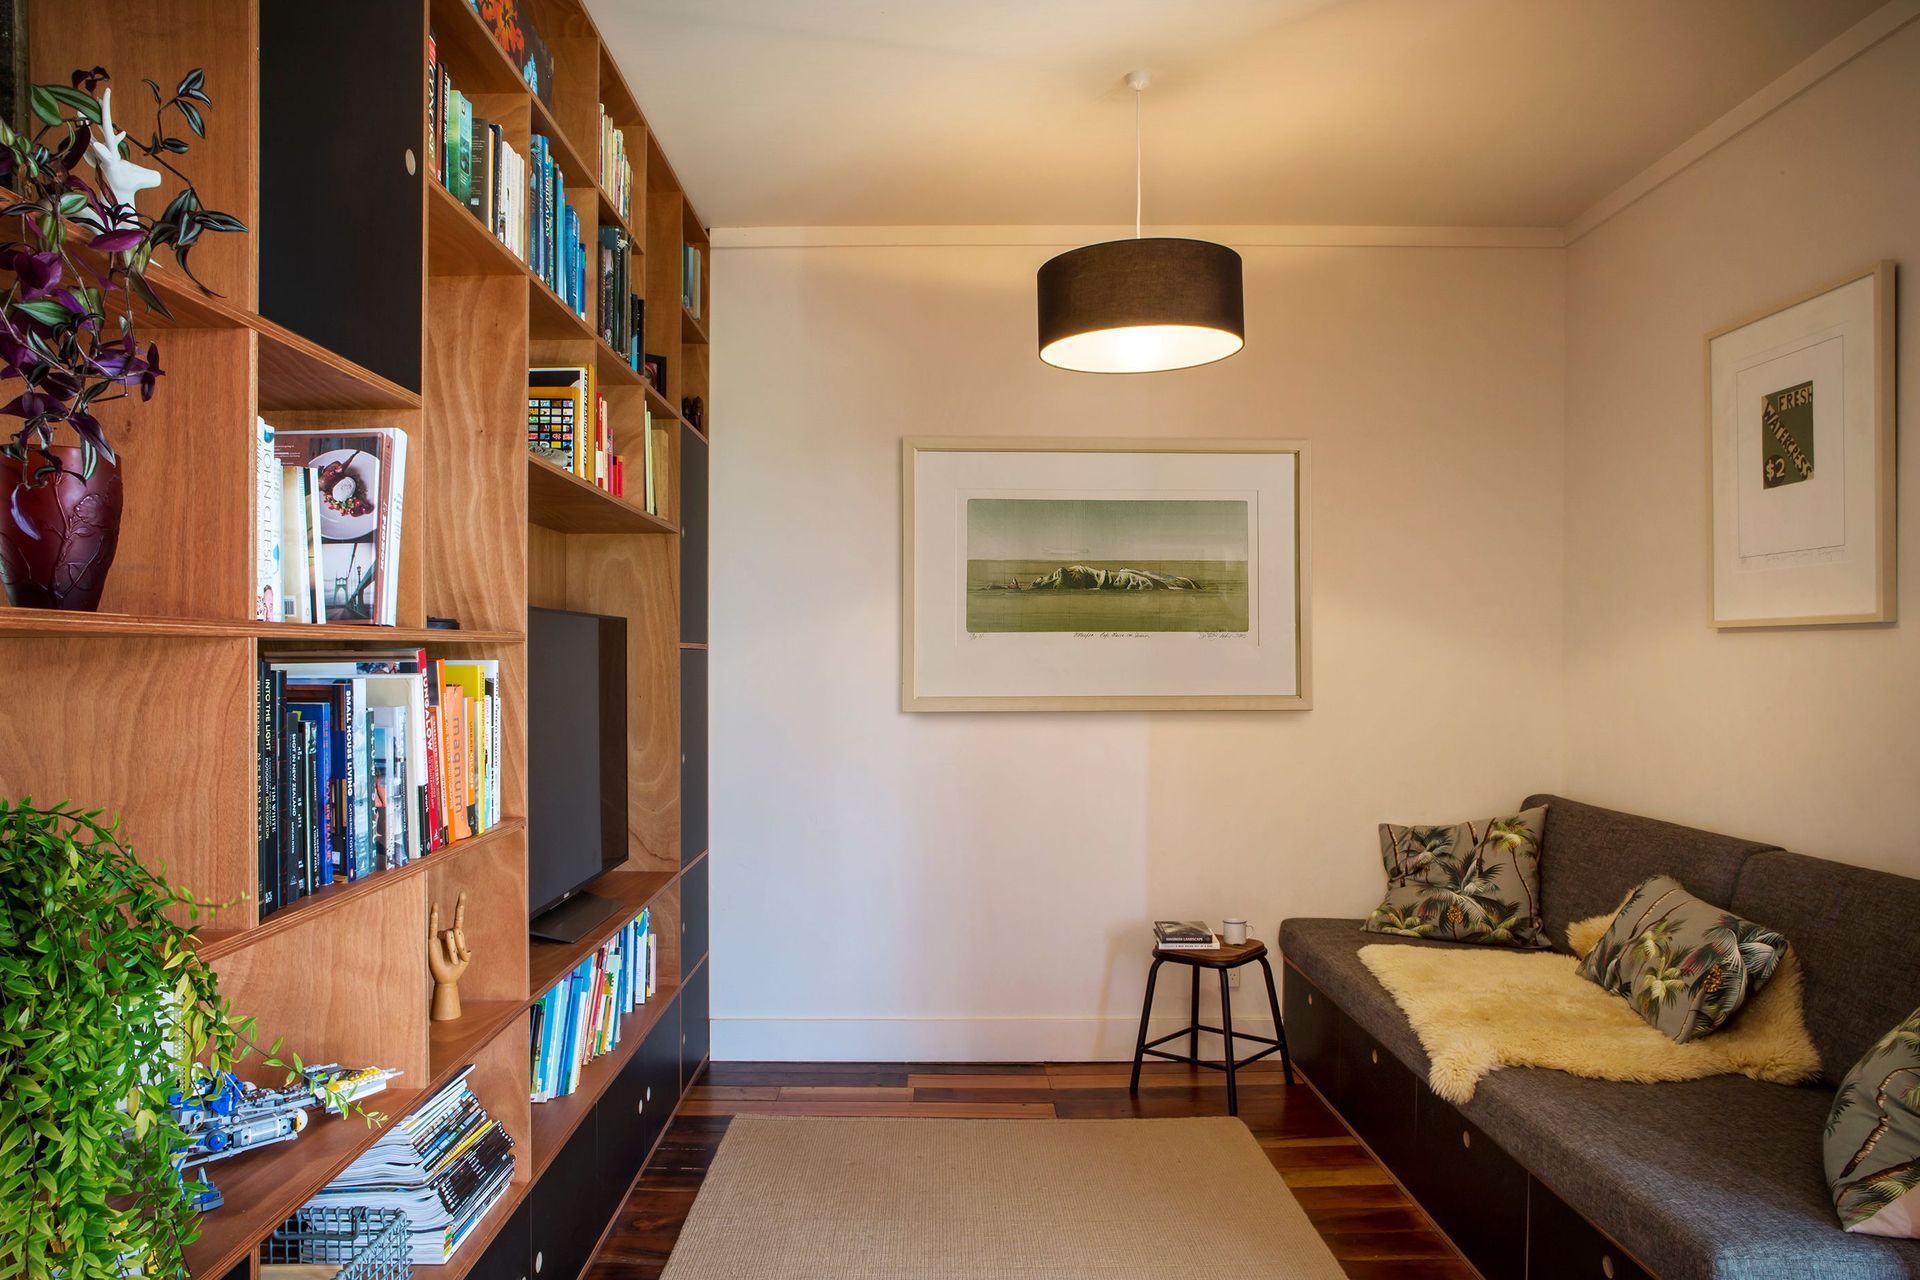

An extensive renovation and addition to the home retained its character features and achieved free-flow living for this family with three young children. Within the weatherboard bungalow, spaces were reconfigured, mainly as bedrooms. The former living room became a play-space with built-in shelving that hints at what is to come. It also provides a visual link between old and new.
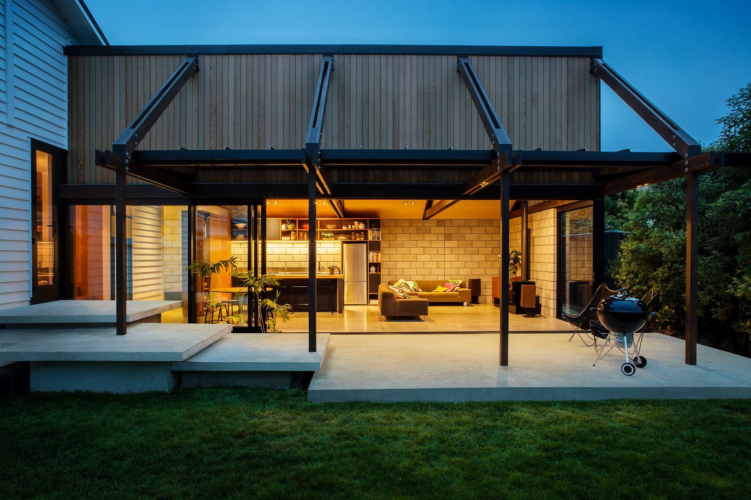
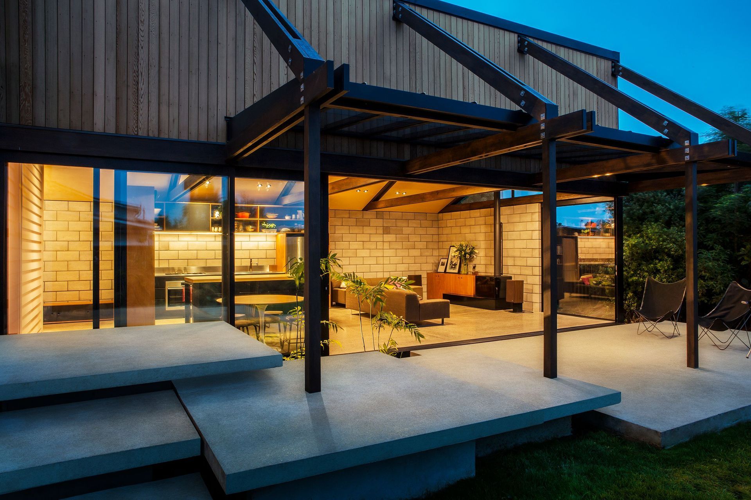
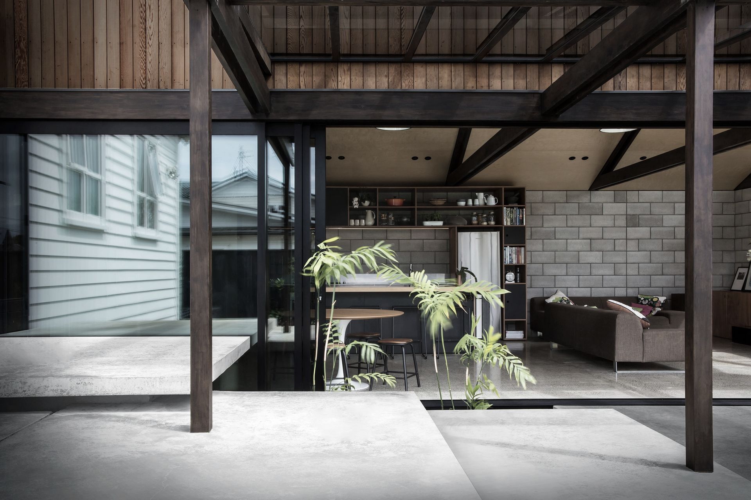
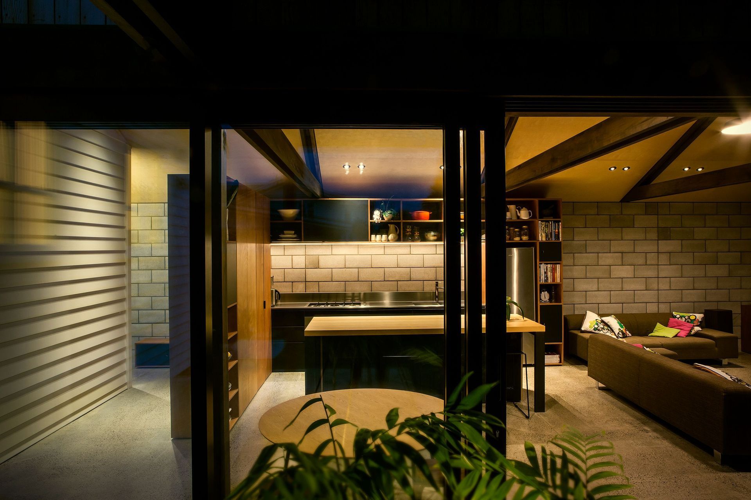
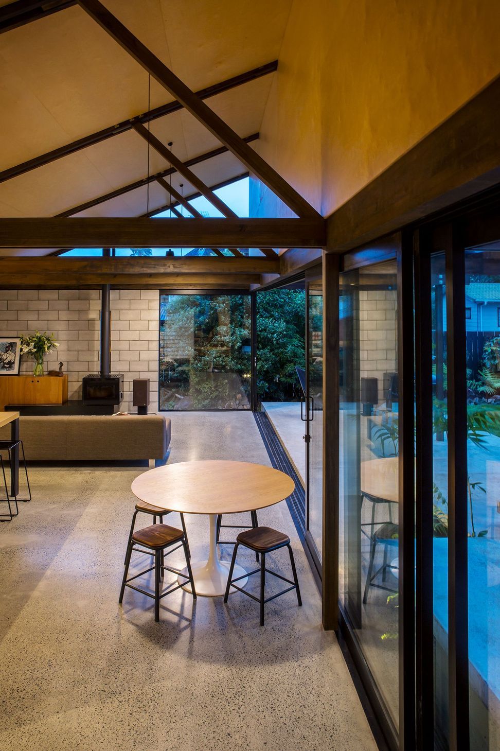
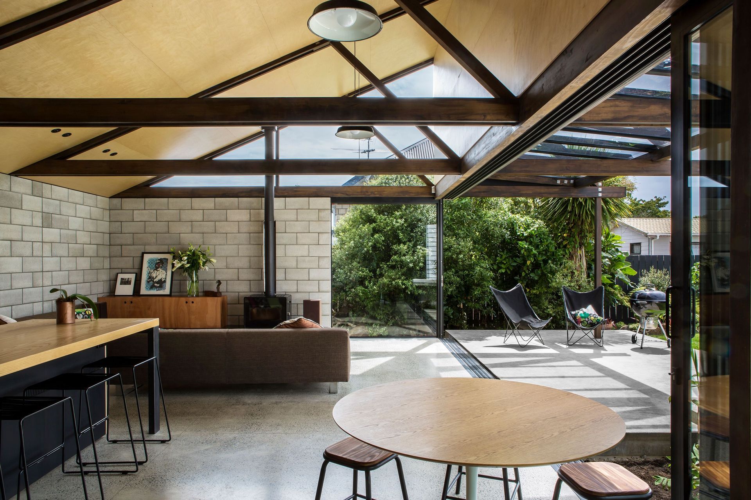
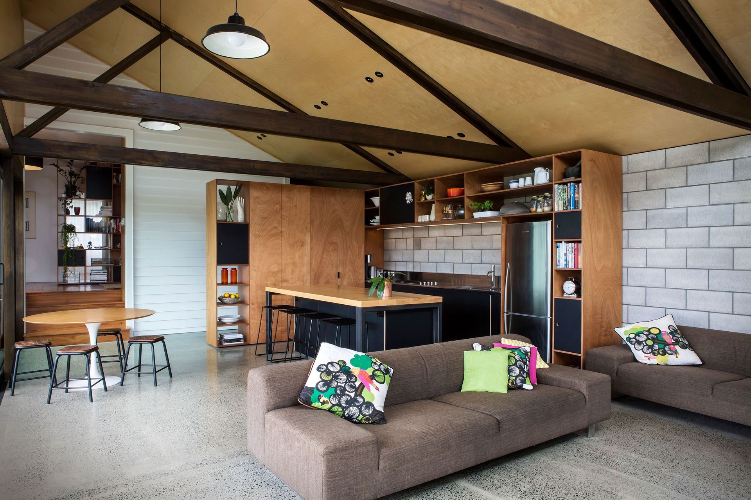
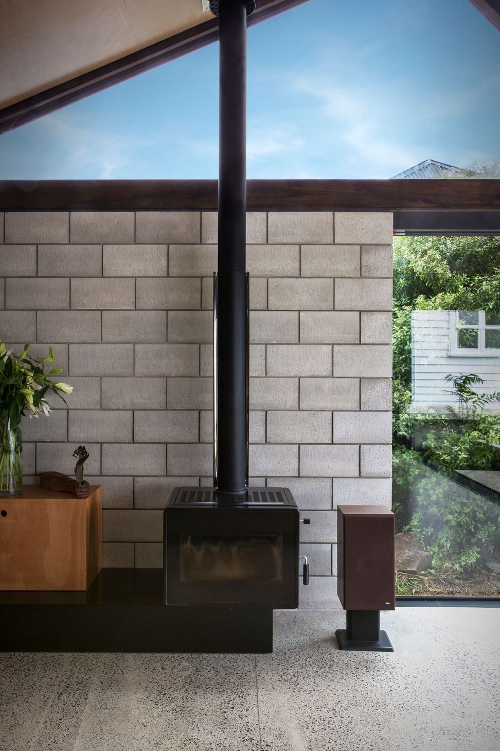
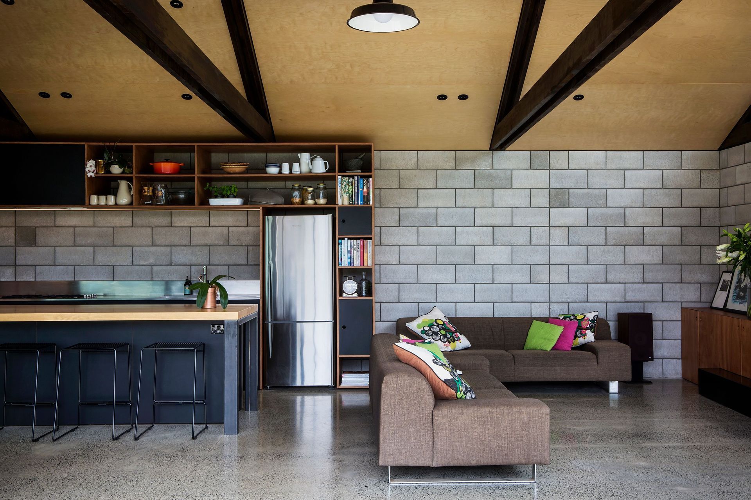
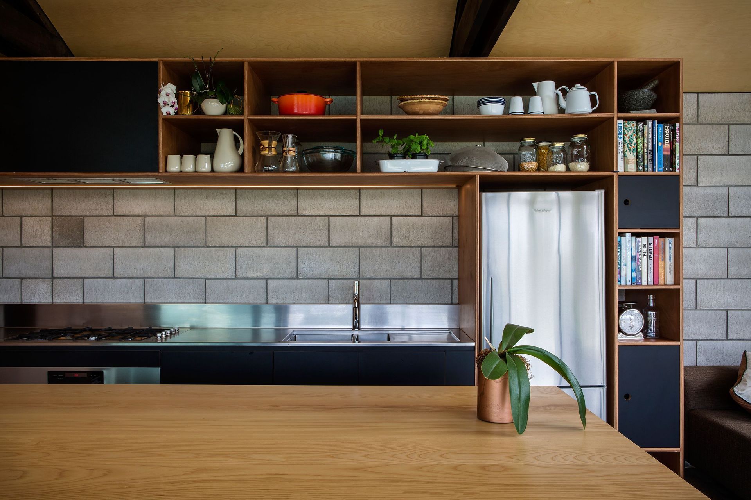
The owners’ tongue-in-cheek brief to create “a Brazilian jungle house” was used as reference for the stepped-down addition. It takes the form of a garden room, anchored closely to the earth and clad in vertical cedar. Internally, concrete block walls form an industrial backdrop to the kitchen in this open-plan space. The brutal nature of raw block and concrete floors is balanced by the warmth of gaboon-ply cabinetry and plywood ceilings.
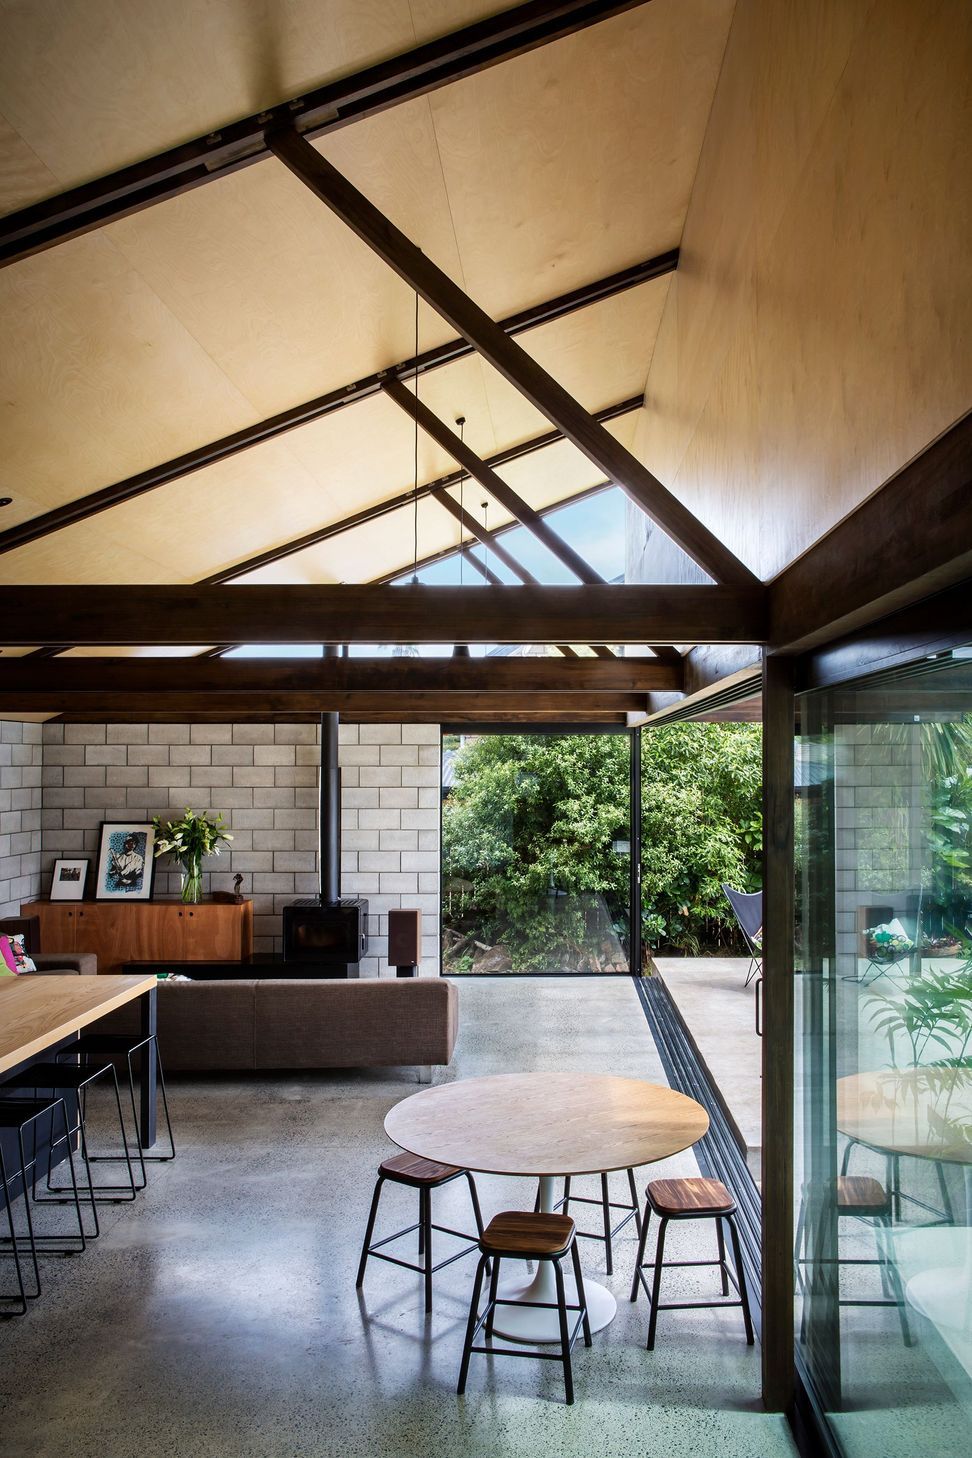
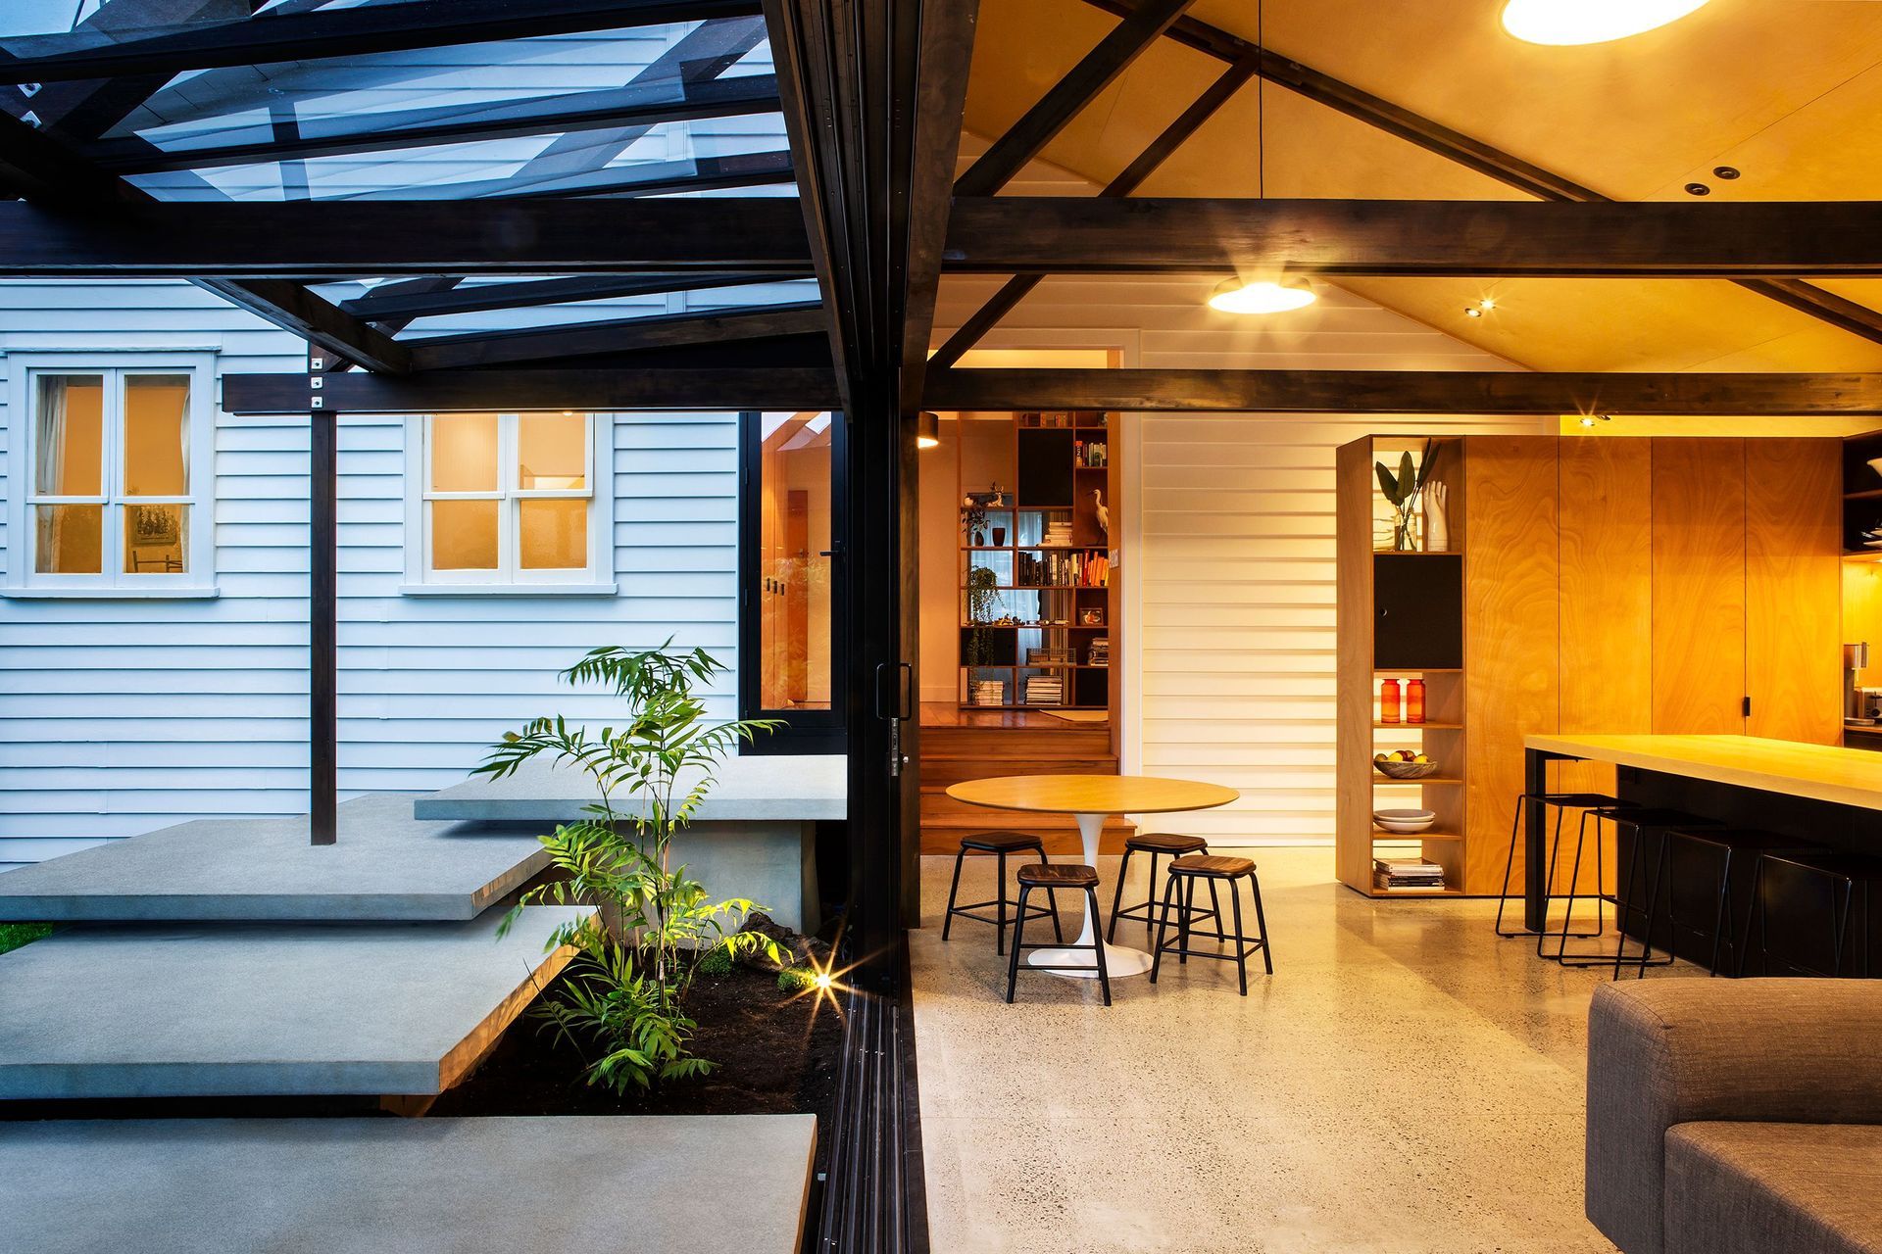
Although the palettes of the two forms are in contrast, exposed triangular trusses in the pavilion echo the pitch of the gable. Extra-wide joists traverse the threshold and continue to the edge of a covered terrace, accessed via large glass sliders.
Leading from the terrace floating concrete ‘lily pads’ step playfully up into the house, their edges bounding an internal garden lush with sub-tropicals - a touch of Brasilia in the burbs.
Photographer
Emma-Jane Hetherington
Awards
Auckland Architecture Awards – Housing – Alterations
NZIA
Like this Project?
Hire Dorrington Atcheson Architects
Professional Reviews
Professionals used in
this project
The practices and trades credited on this project.

More projects from
Dorrington Atcheson Architects
Other work by Dorrington Atcheson Architects, across every category they build in.


More in
Residential
Everything else in Residential, from every practice on ArchiPro.


Next Project
Keep scrolling