

Dramatic refurbishment of a 14th-floor apartment in The Domain, Melbourne, featuring flexible spaces, shimmering surfaces, and stunning views of the CBD, shrine, and bay, creating a theatrical living environment.
Apartment refurbishment 2000.
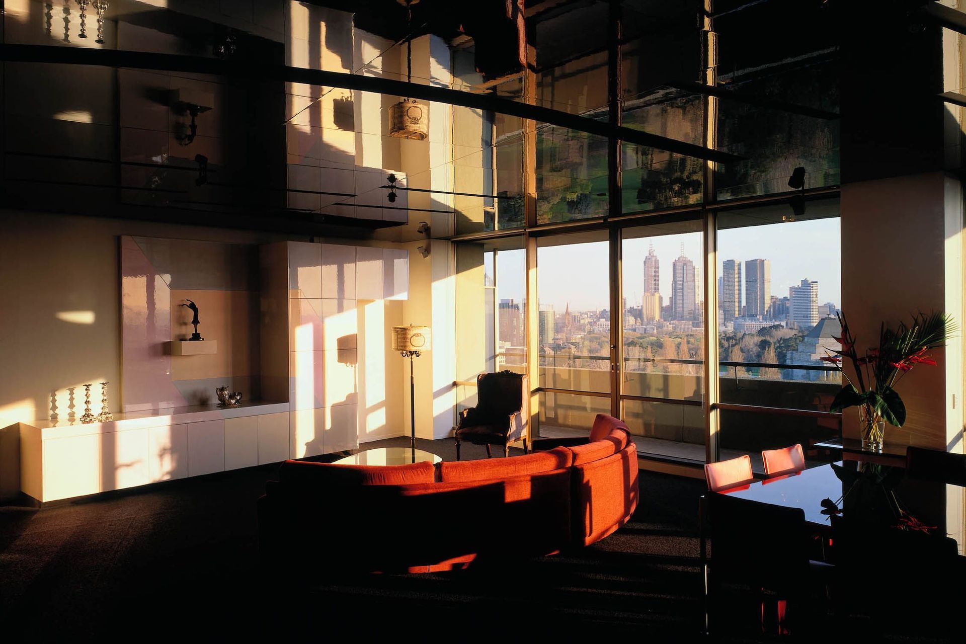
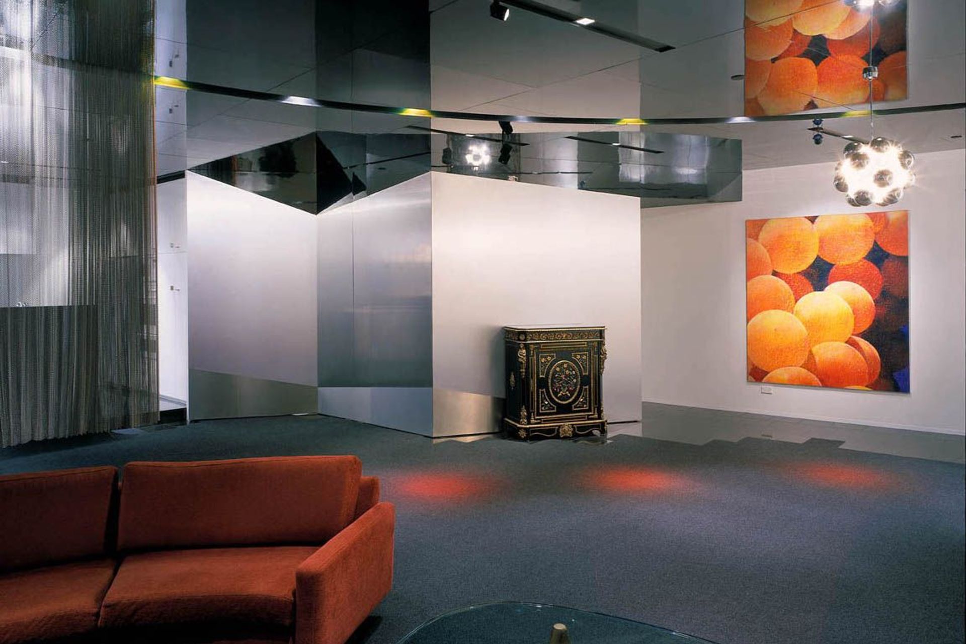
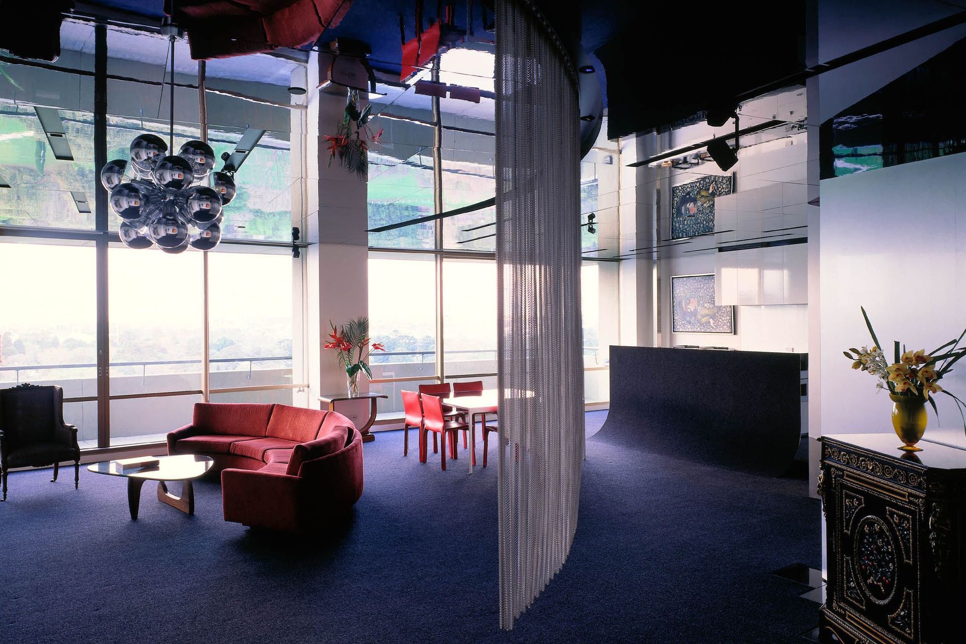
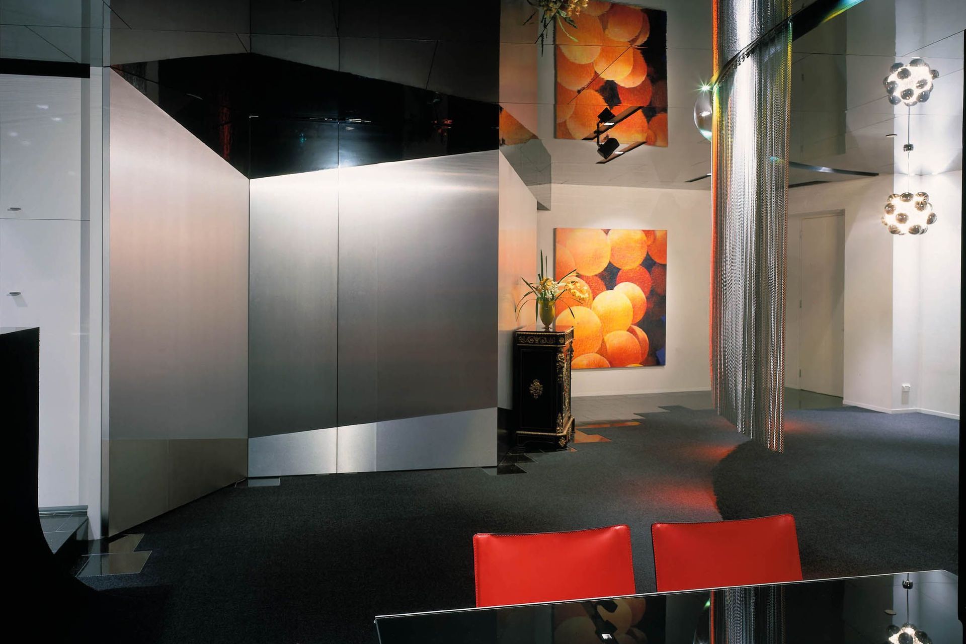
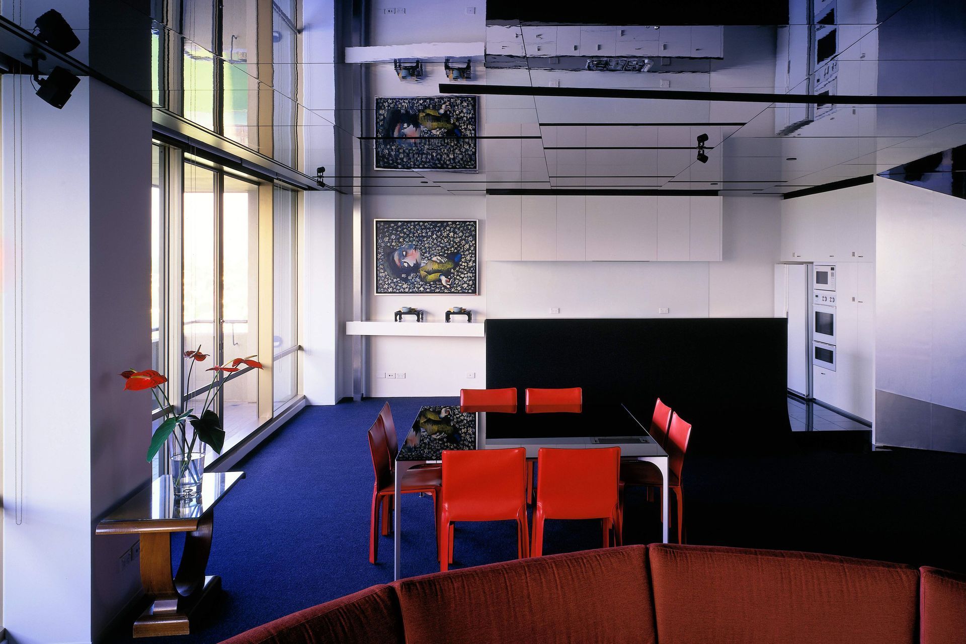
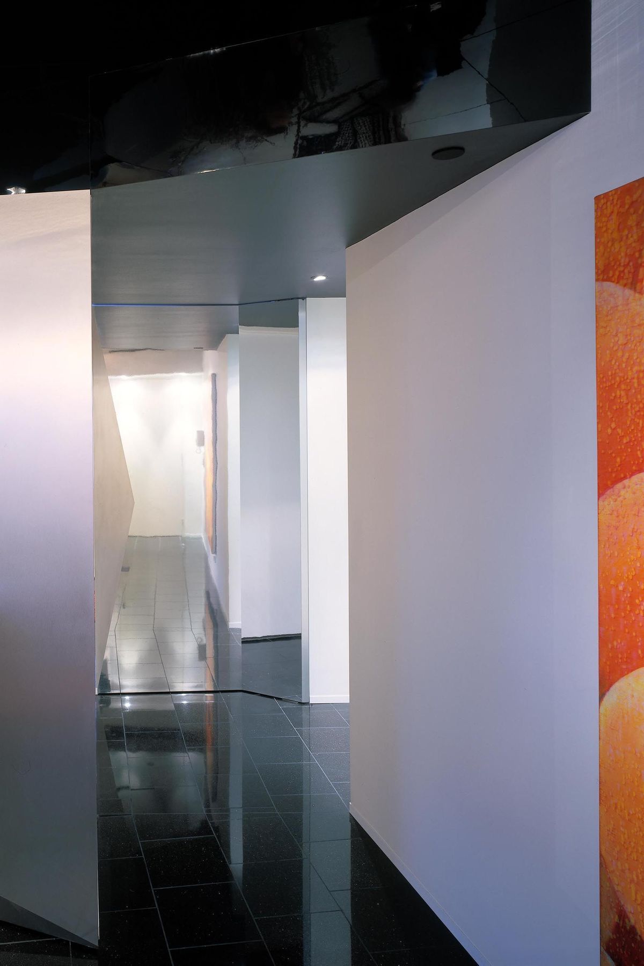
This project was a fit out of a 14th-floor apartment in The Domain building, which overlooks the Melbourne CBD, shrine and bay. The brief was for a dramatic theatrical space to maximise views. An awkward apartment was gutted and opened out. The solution is a flexible area of multiple extensions boasting countless shimmering surfaces and large moveable elements to allow for mood and practicality. The reflective ceiling and floor (parts of) capture the images of changing sky and parklands. The outdoor scenery becomes the backdrop for the theatrical apartment.
Photography by Peter Bennetts.
Like this Project?
Hire Kister Architects
Professionals used in
this project
The practices and trades credited on this project.

More projects from
Kister Architects
Other work by Kister Architects, across every category they build in.


More in
Living Room
Everything else in Living Room, from every practice on ArchiPro.


Next Project
Keep scrolling