

Project team
A resilient home in Wellington, designed to withstand harsh weather conditions while harmonizing with the landscape, featuring Colorsteel® cladding and natural materials for durability and aesthetic appeal.
Wellington is a wonderful city. But it’s also a windy city; an environment where homes and buildings are battered by gale-force gusts on a regular basis. Add a dash of salt water to the mix and you’ve got conditions that will test the mettle of any structure.
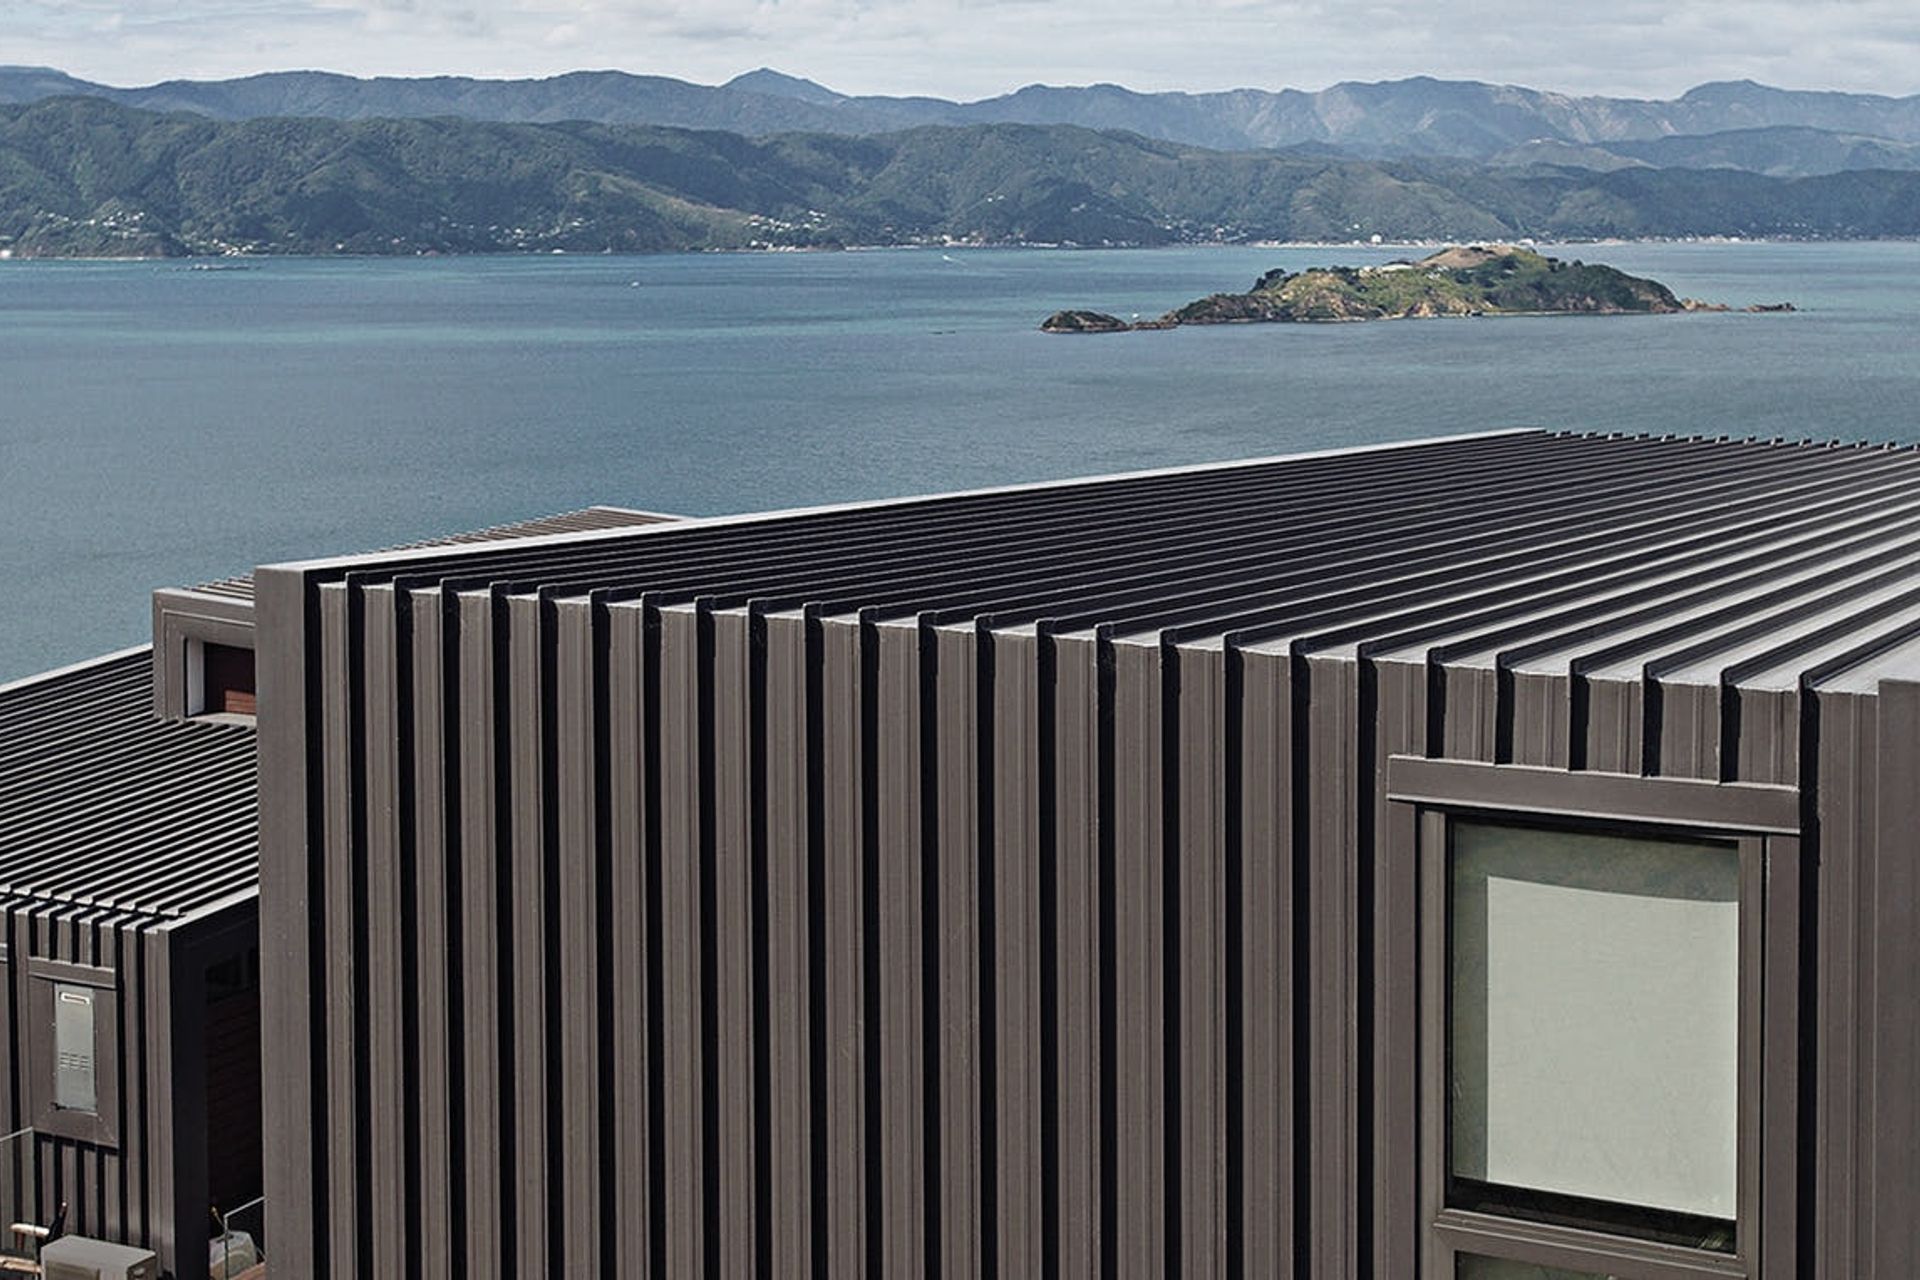
Bush, wind, sea and COLORSTEEL®
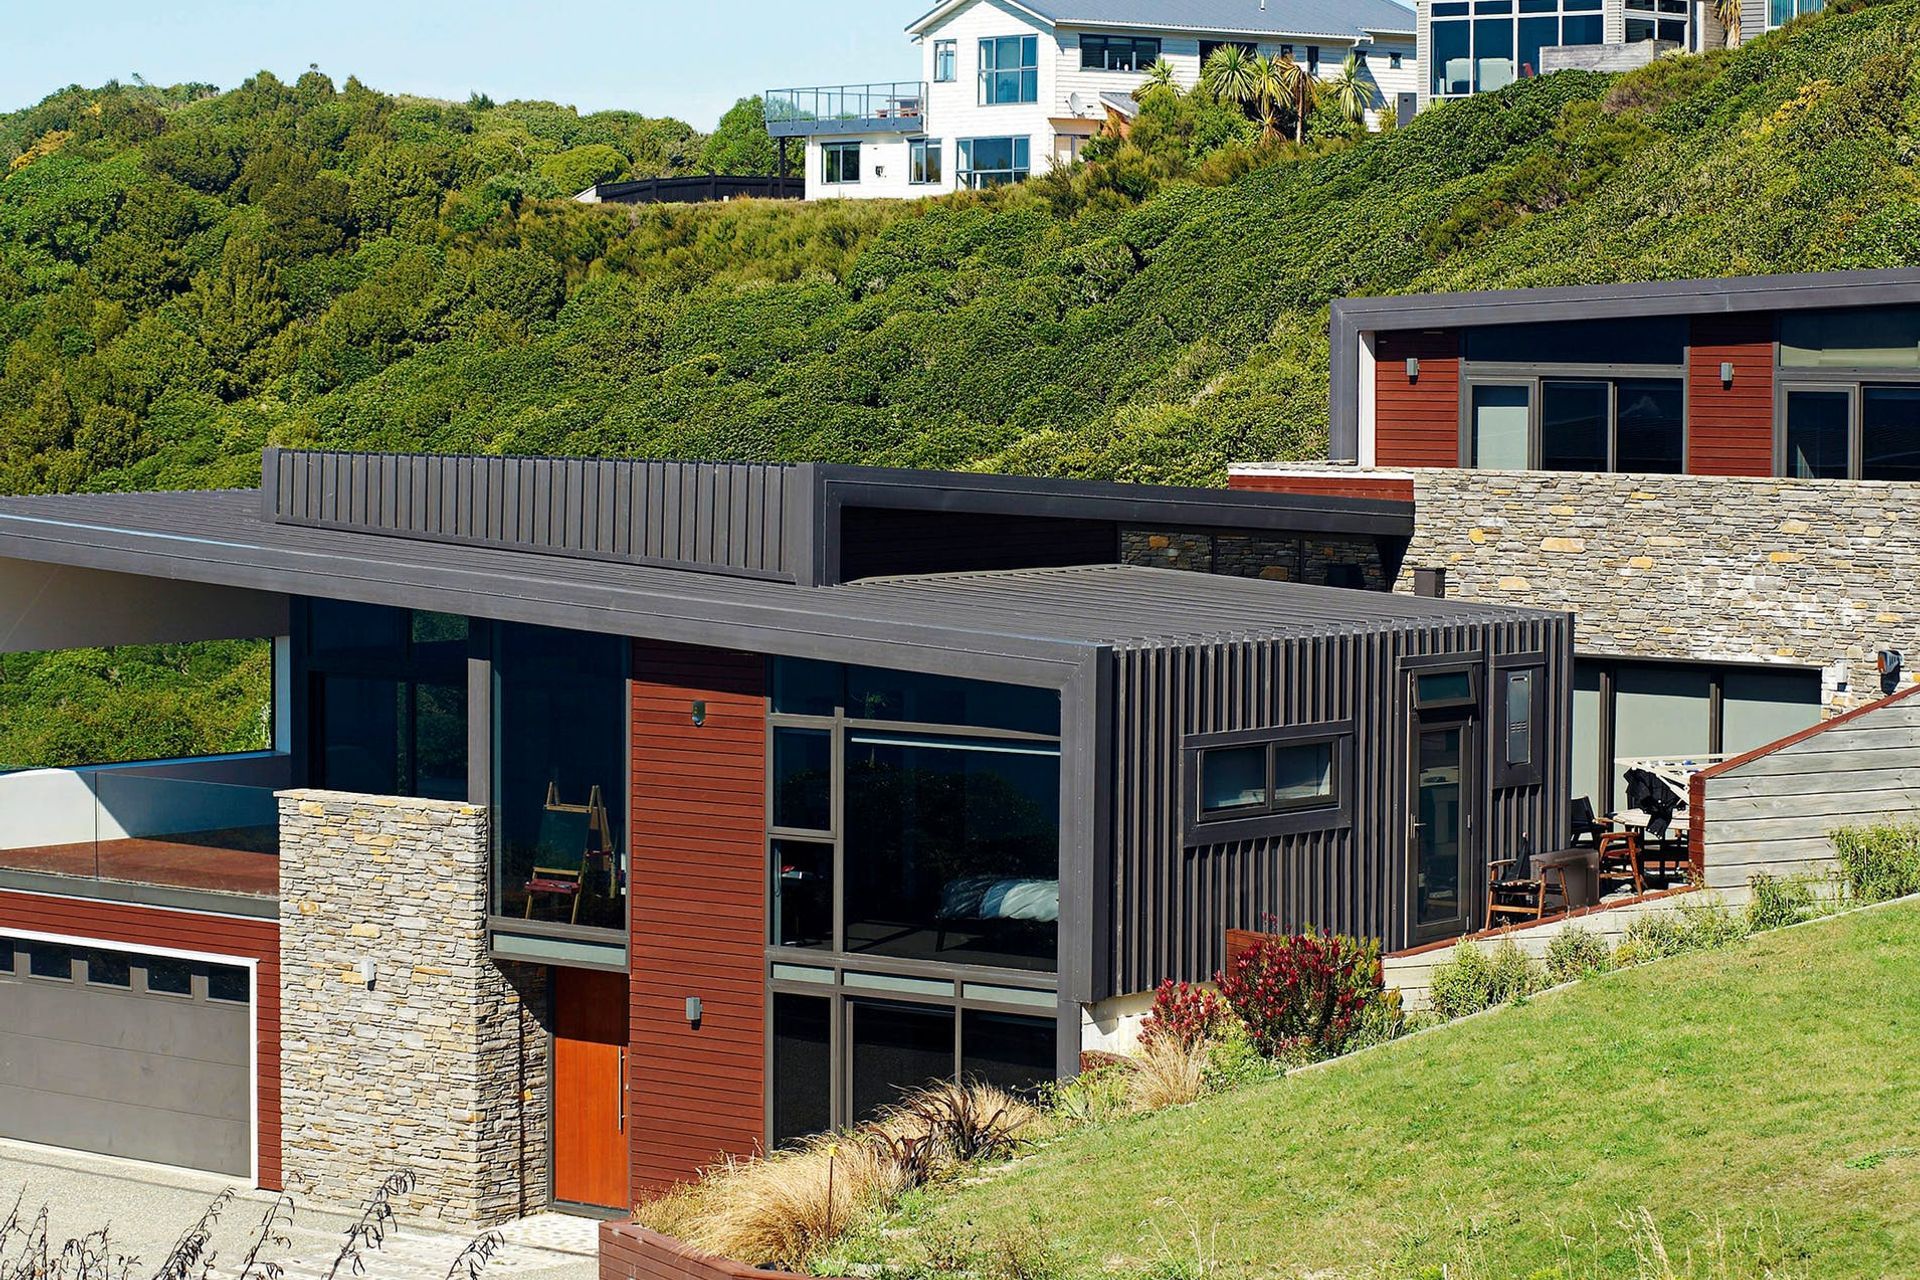
There were a whole host of conditions and requirements that went into the planning, and eventual building, of this home. These included creating a structure that was in harmony with the surrounding landscape; that took into account the slope, access and the neighbouring properties; and that ticked all the council planning requirements and site limitations.

Dealing with the 11m drop from the top of the site down to the parking area was another challenge, as was the exposed nature of the site, which gets buffeted by everything from horizontal rain to strong southerly and westerly winds.
The unusual nature of the site was one hurdle to overcome. Another was finding the right materials, particularly when it came to cladding. The brief was clear – any materials used had to be low-maintenance, tough, and cost-effective.
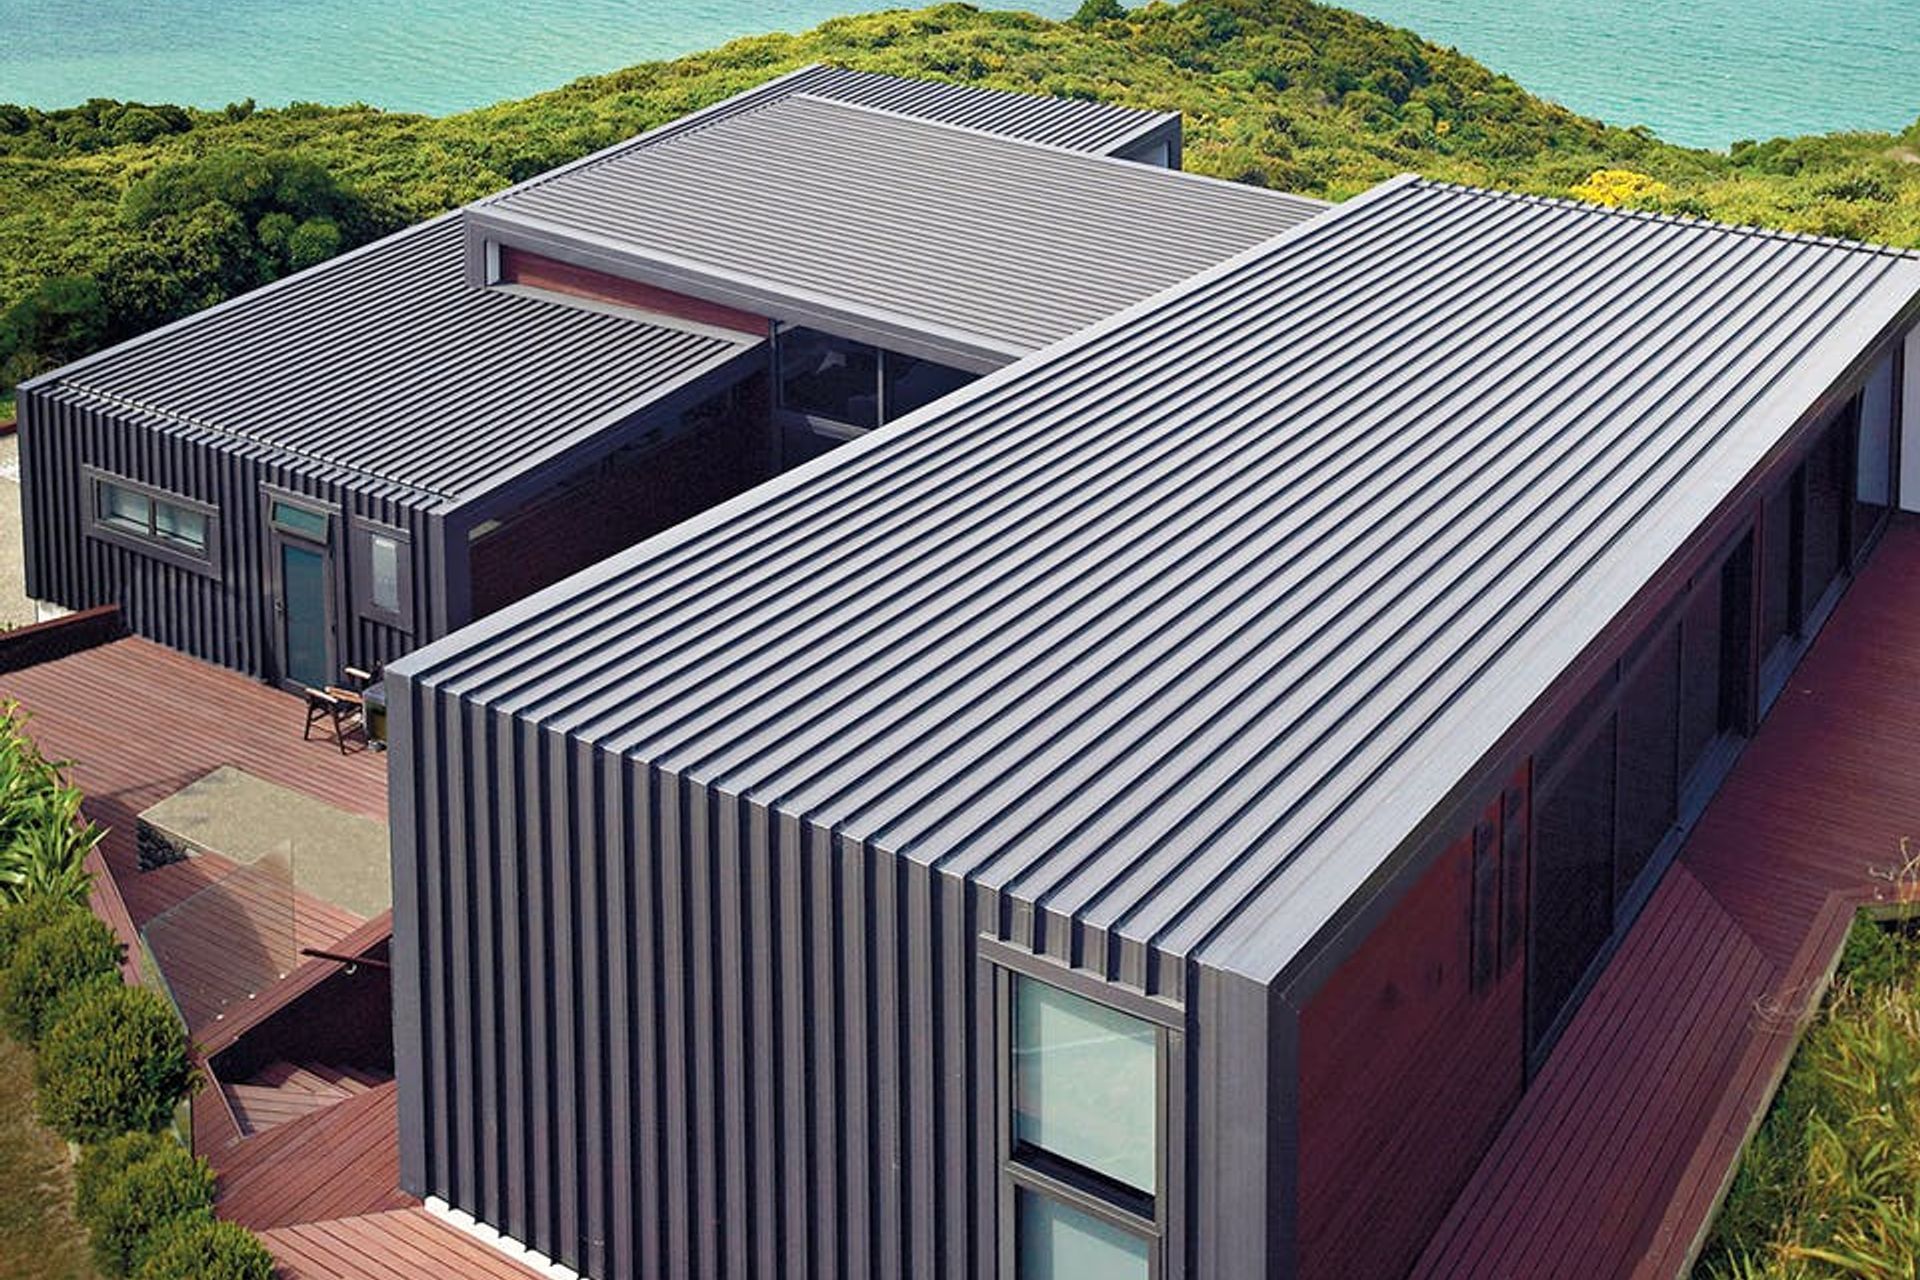
The choice of Colorsteel® roofing and cladding pushed all the right buttons. Colorsteel MAXX® 0.55 BMT mm was specified, with Colorsteel MAXX® flashings to match.
Natural materials such as hardwood decking, cedar weatherboards and locally-sourced exposed aggregate concrete were used to complement both the Colorsteel® cladding and the surrounding environment.
Strategically positioned schist walls were inspired by the rocks from the local cliffs, while the Colorsteel® roof and wall cladding, the grey tinted glass and the aluminium joinery also reflect the natural colour pallet of this prime Wellington site.
Material: Colorsteel MAXX® in Ironsand
Profile: Dimondek 400
Supplier: Dimond
Roofer: Belmont Plumbers Ltd
Architect: Studio MWA Ltd
Builder: John Poutawera
Like this Project?
Hire COLORSTEEL®
Professional Reviews
Professionals used in
this project
The practices and trades credited on this project.

More projects from
COLORSTEEL®
Other work by COLORSTEEL®, across every category they build in.


More in
Single House
Everything else in Single House, from every practice on ArchiPro.


Next Project
Keep scrolling