
Project team
Product Suppliers
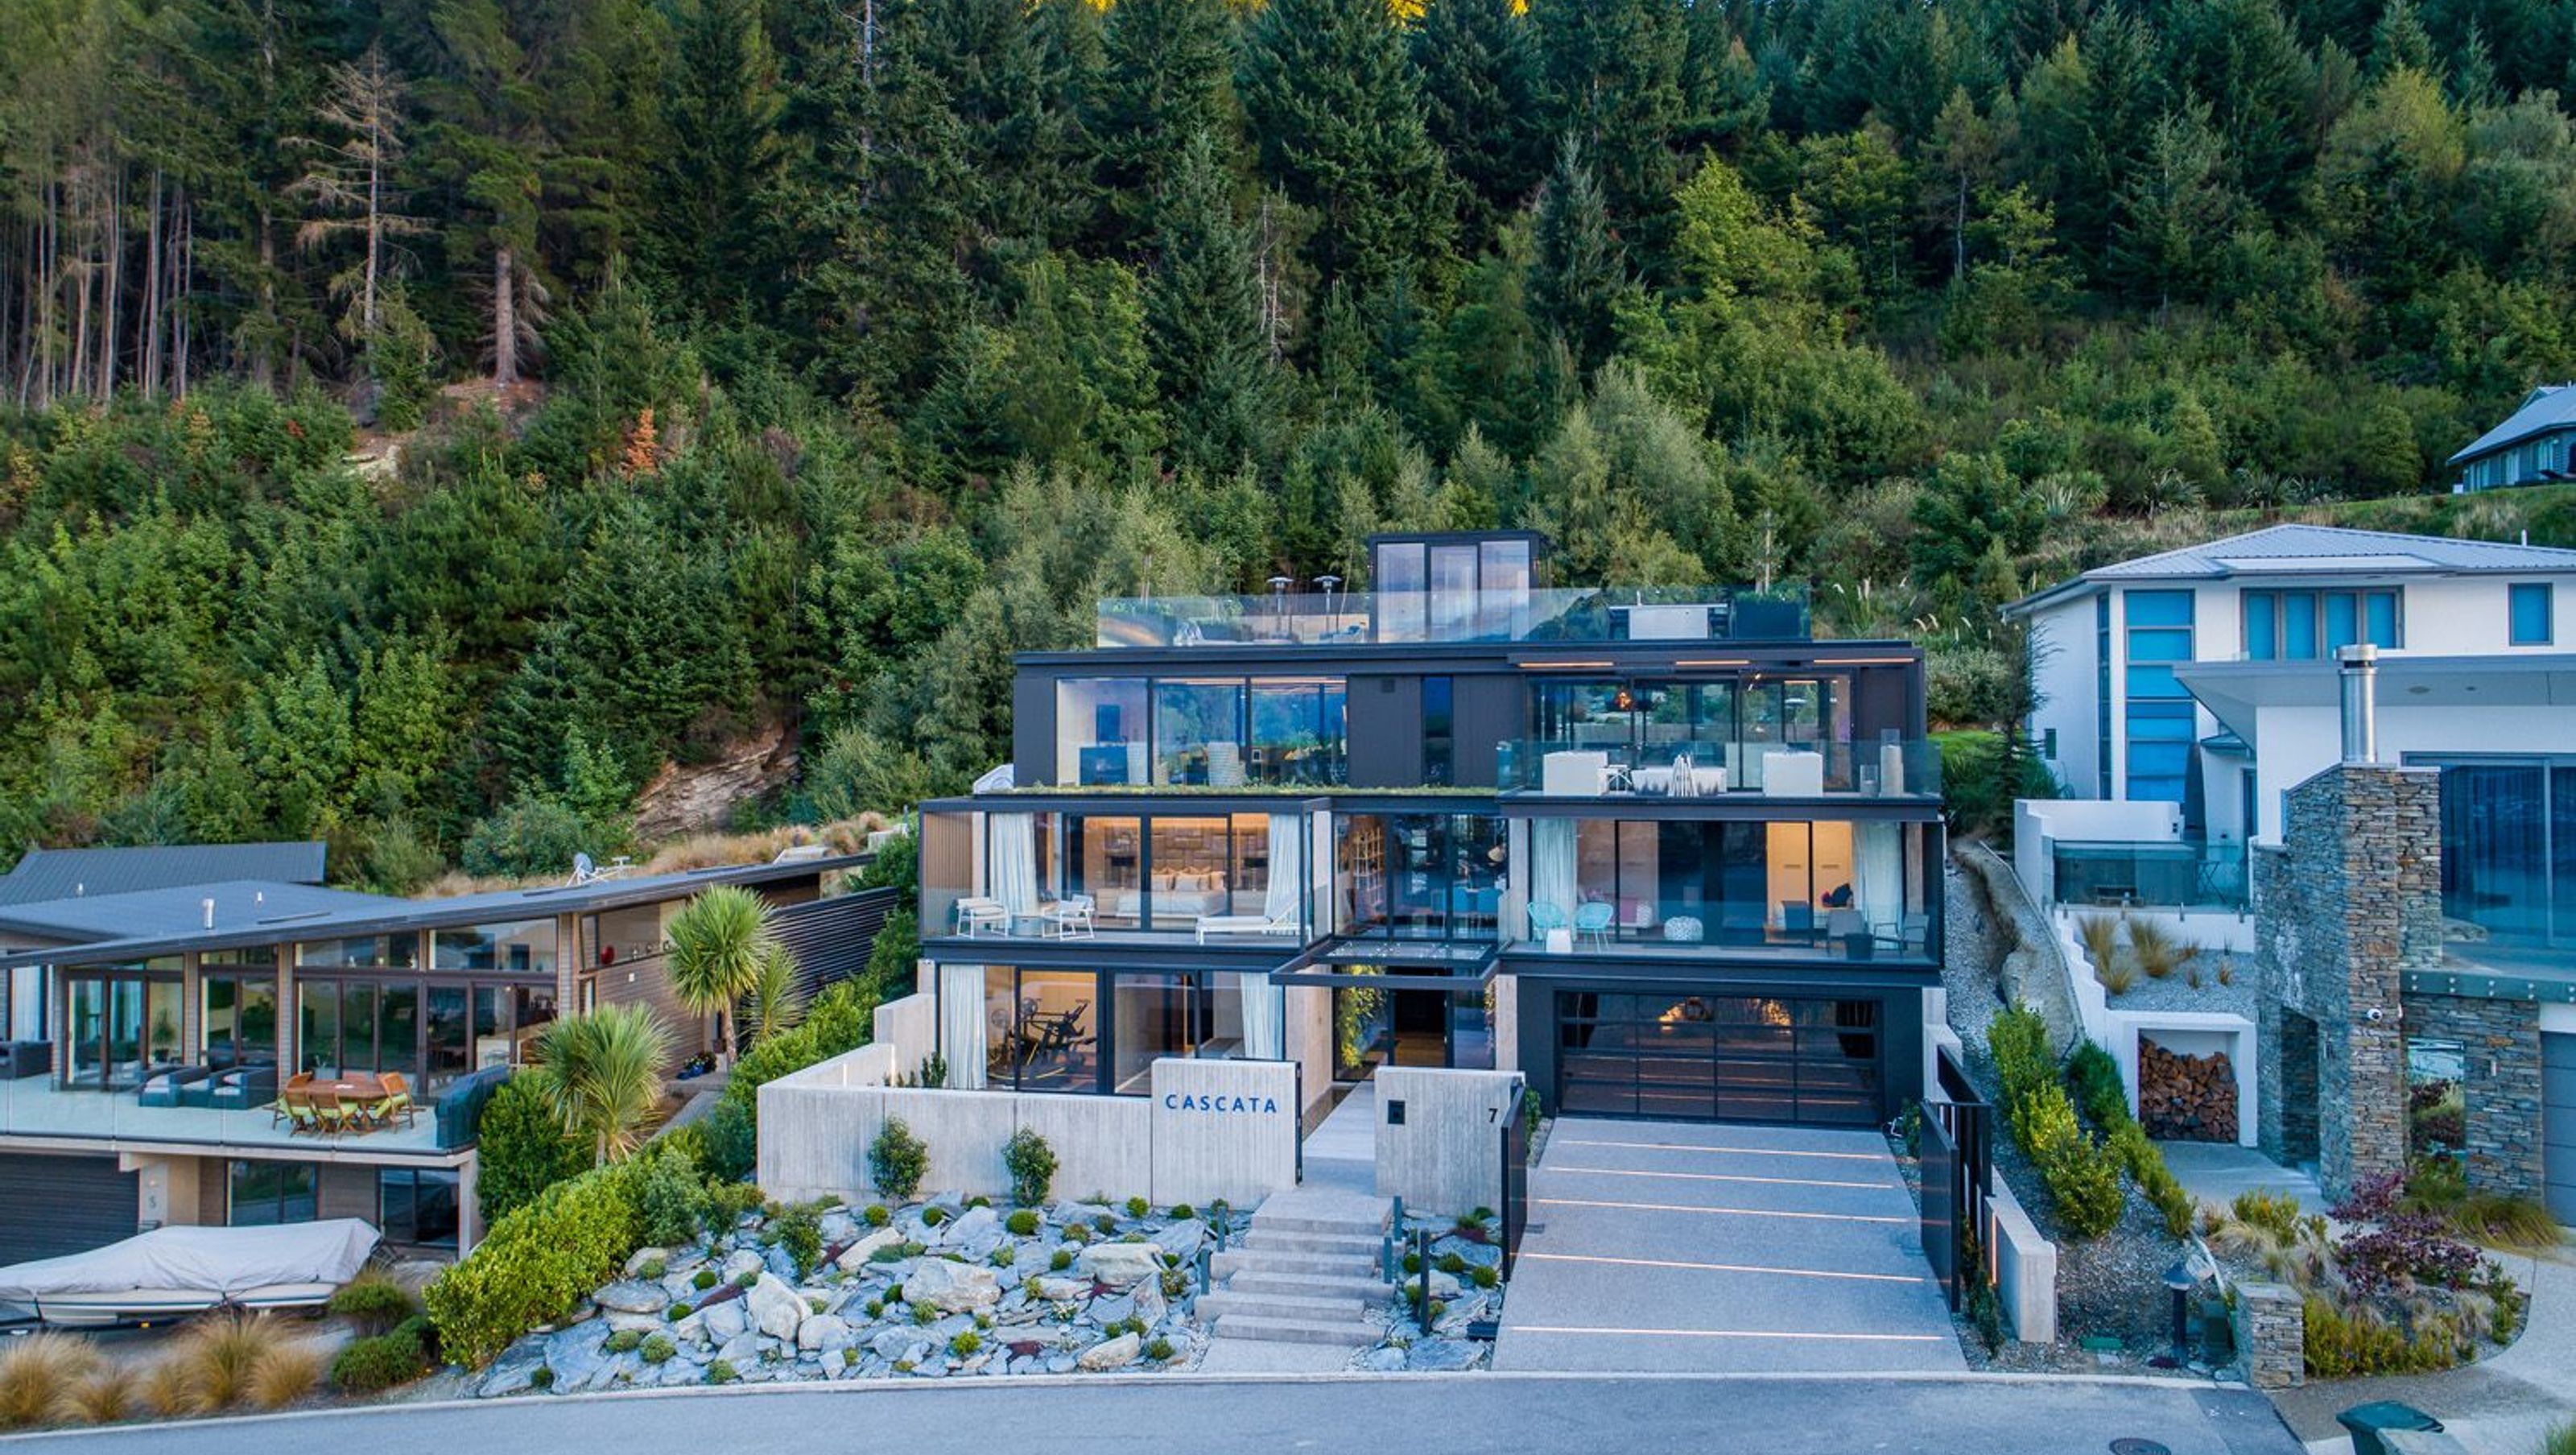
Modern luxury family home in Queenstown, completed in 2018, featuring biophilic design principles that connect indoor spaces with the surrounding natural environment, including a rooftop garden, waterfall, and stunning views of Lake Wakatipu and The Remarkables.
Enjoyed by overseas guests and its Australian owners, this luxury family home in Queenstown has been designed using biophilic design principles. Virtually every space in this house connects with the surrounding natural environment through the sensory experiences of sound, smell, touch and sight – from the ponds, waterfall and vertical wall as you enter the foyer to the teppanyaki bar and yoga deck on the rooftop.
When an Australian couple fell in love with Queenstown, they commissioned Wanaka and and Dunedin-based architect Gary Todd and his team to design a beautiful holiday home that connected with Lake Wakatipu, the mountains and neighbouring bush. “The Queenstown area appears the perfect place for this family because they love to ski during the winter and entertain over the summer,” says Gary. “They also sought the location as a retreat away from their busy working lives and as a place to enjoy and share with family and friends.”
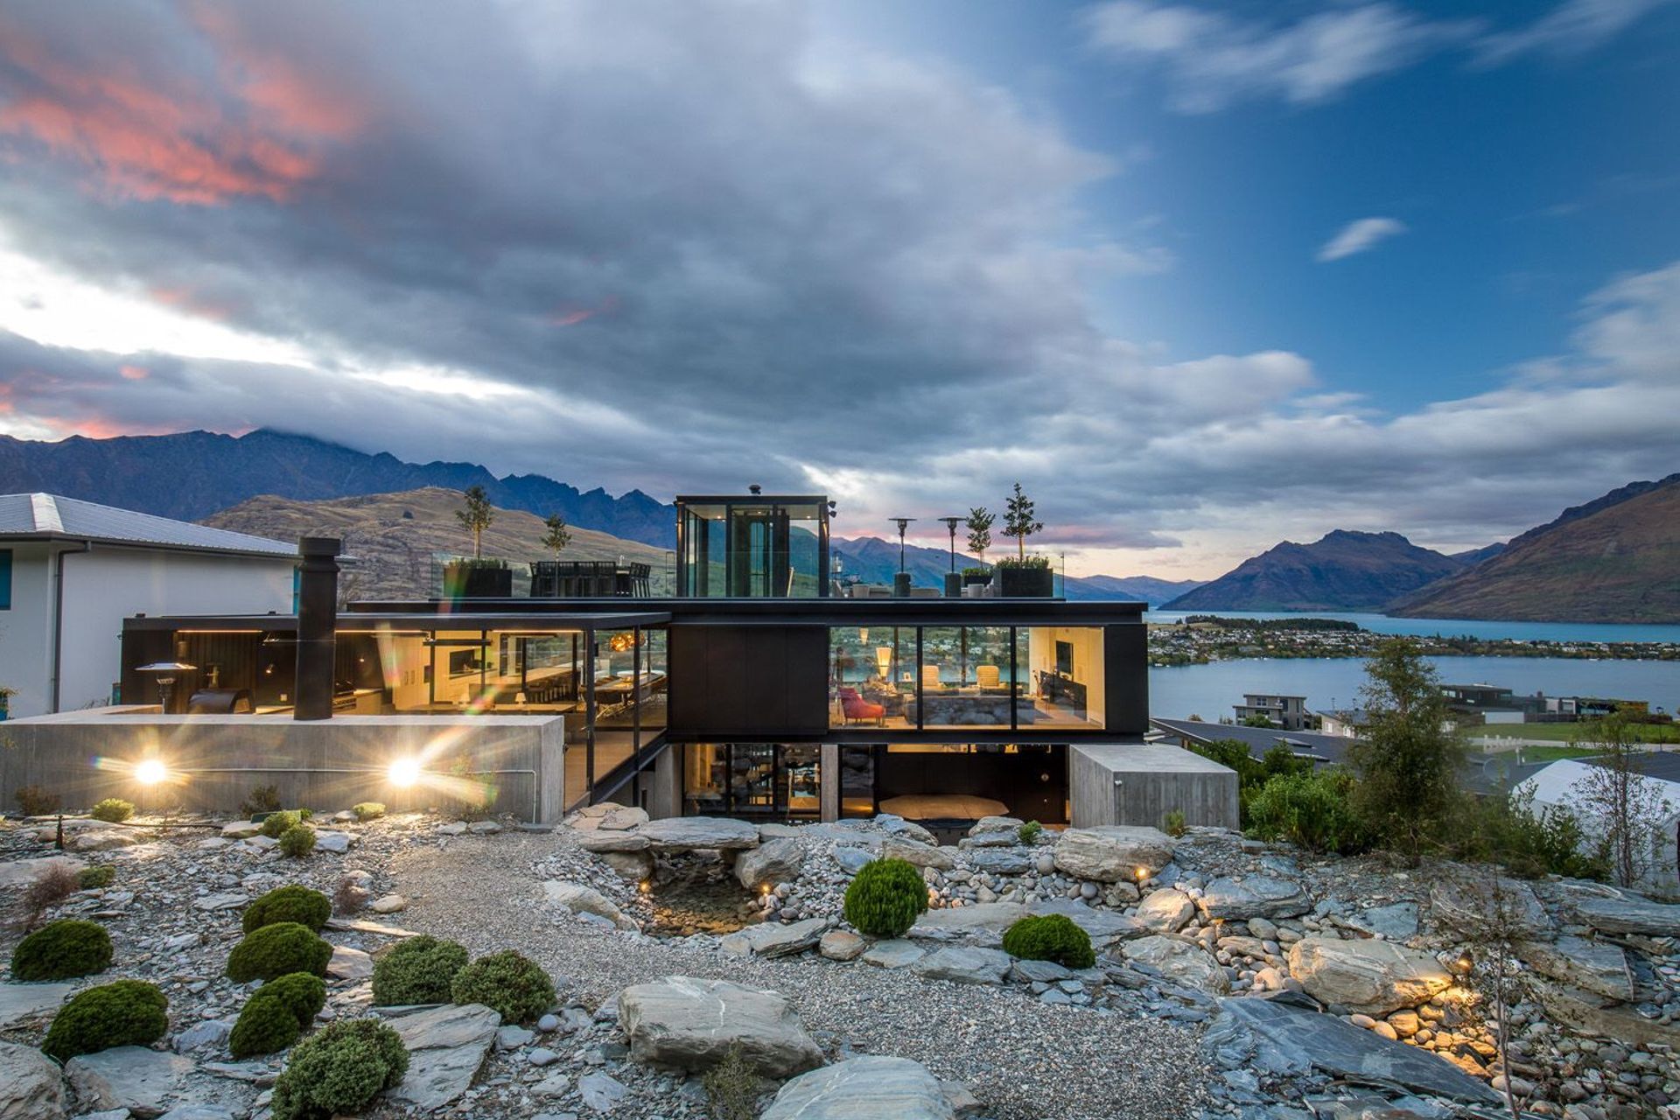
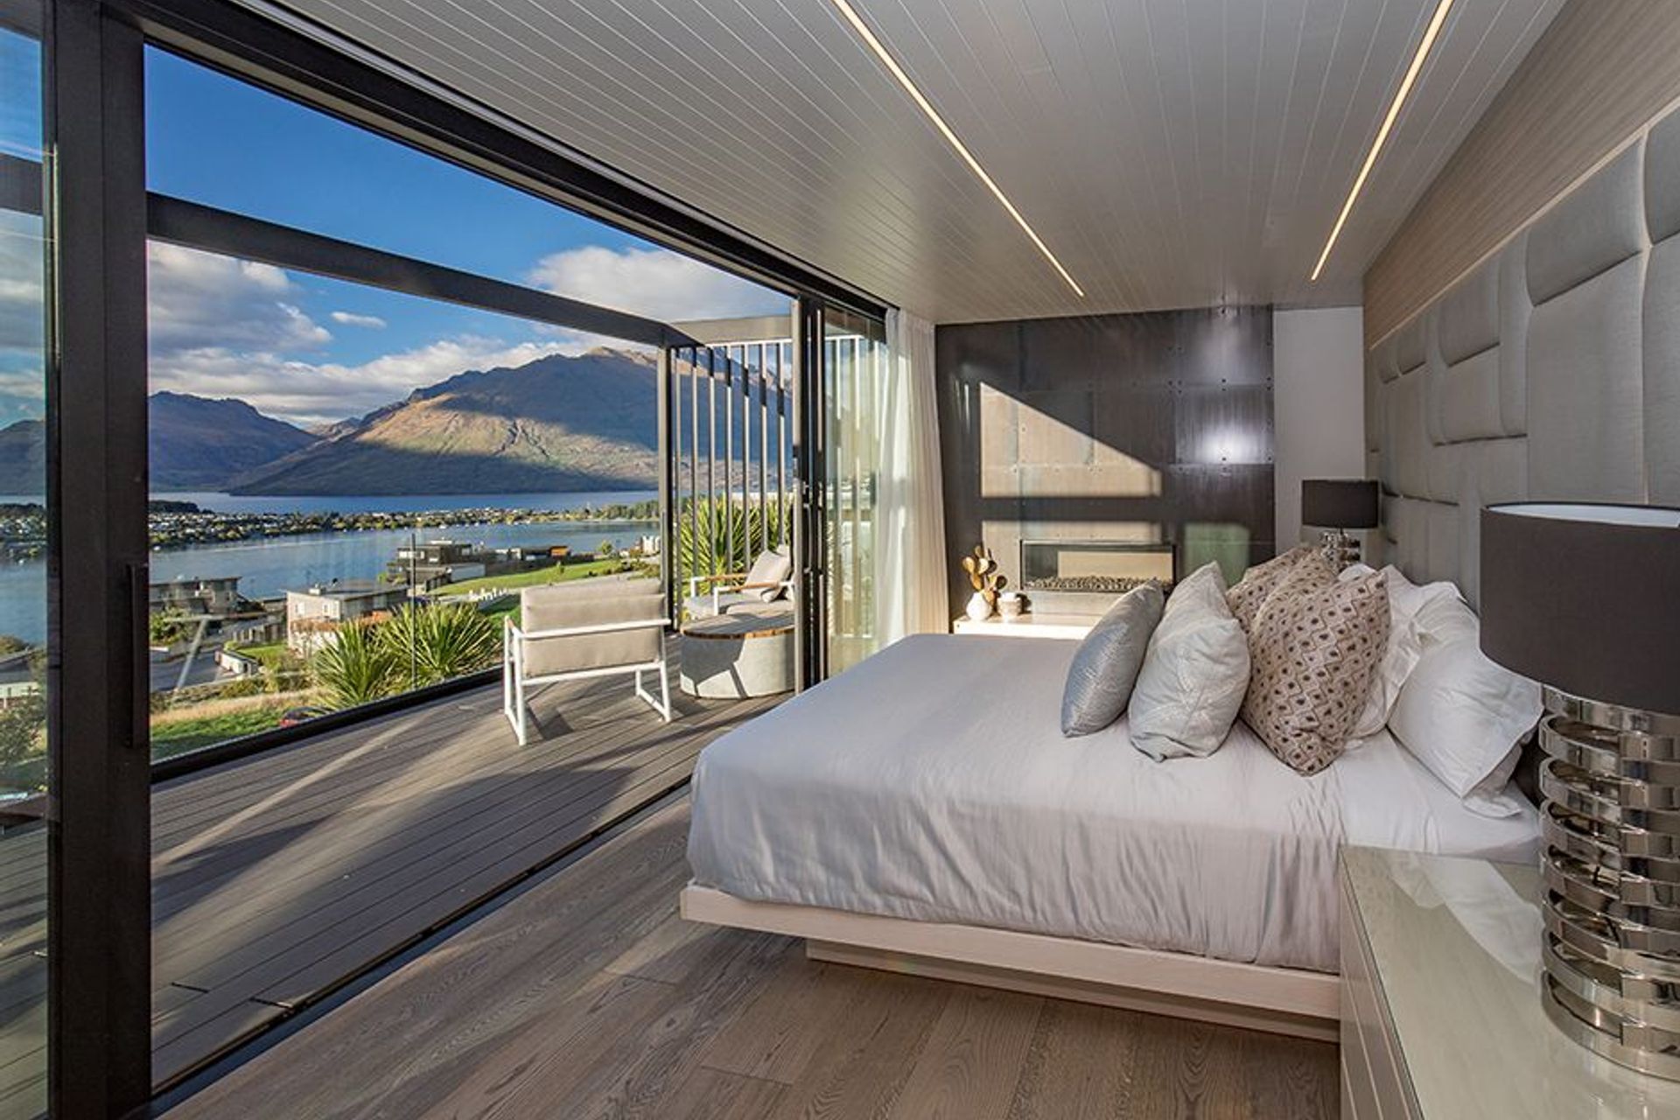
“The property borders a forest reserve to the north, which means you can hear the soothing sounds of the birds and the stream. To the south, you can see The Remarkables mountain range over the lake. Because the main view is south facing, we have incorporated glazed view shafts to create a visual transparency and connection through the interiors to link these landscapes, and draw sunlight into the house from the north.”
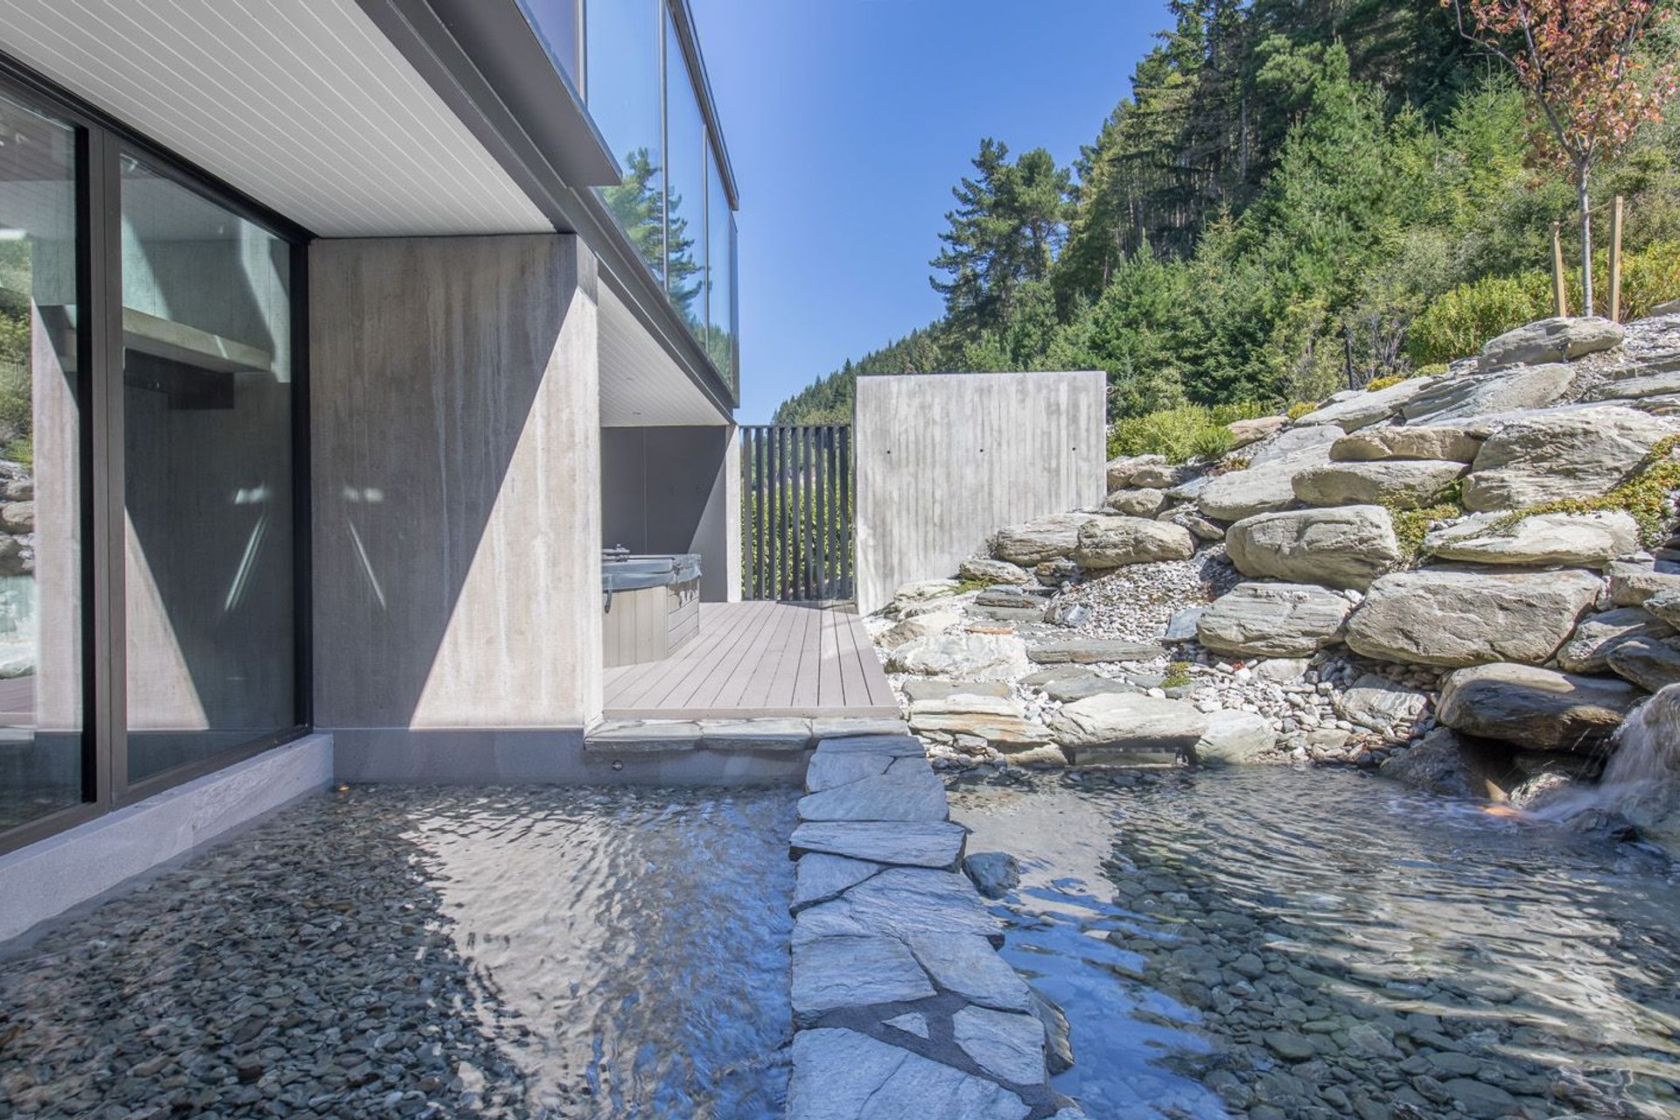
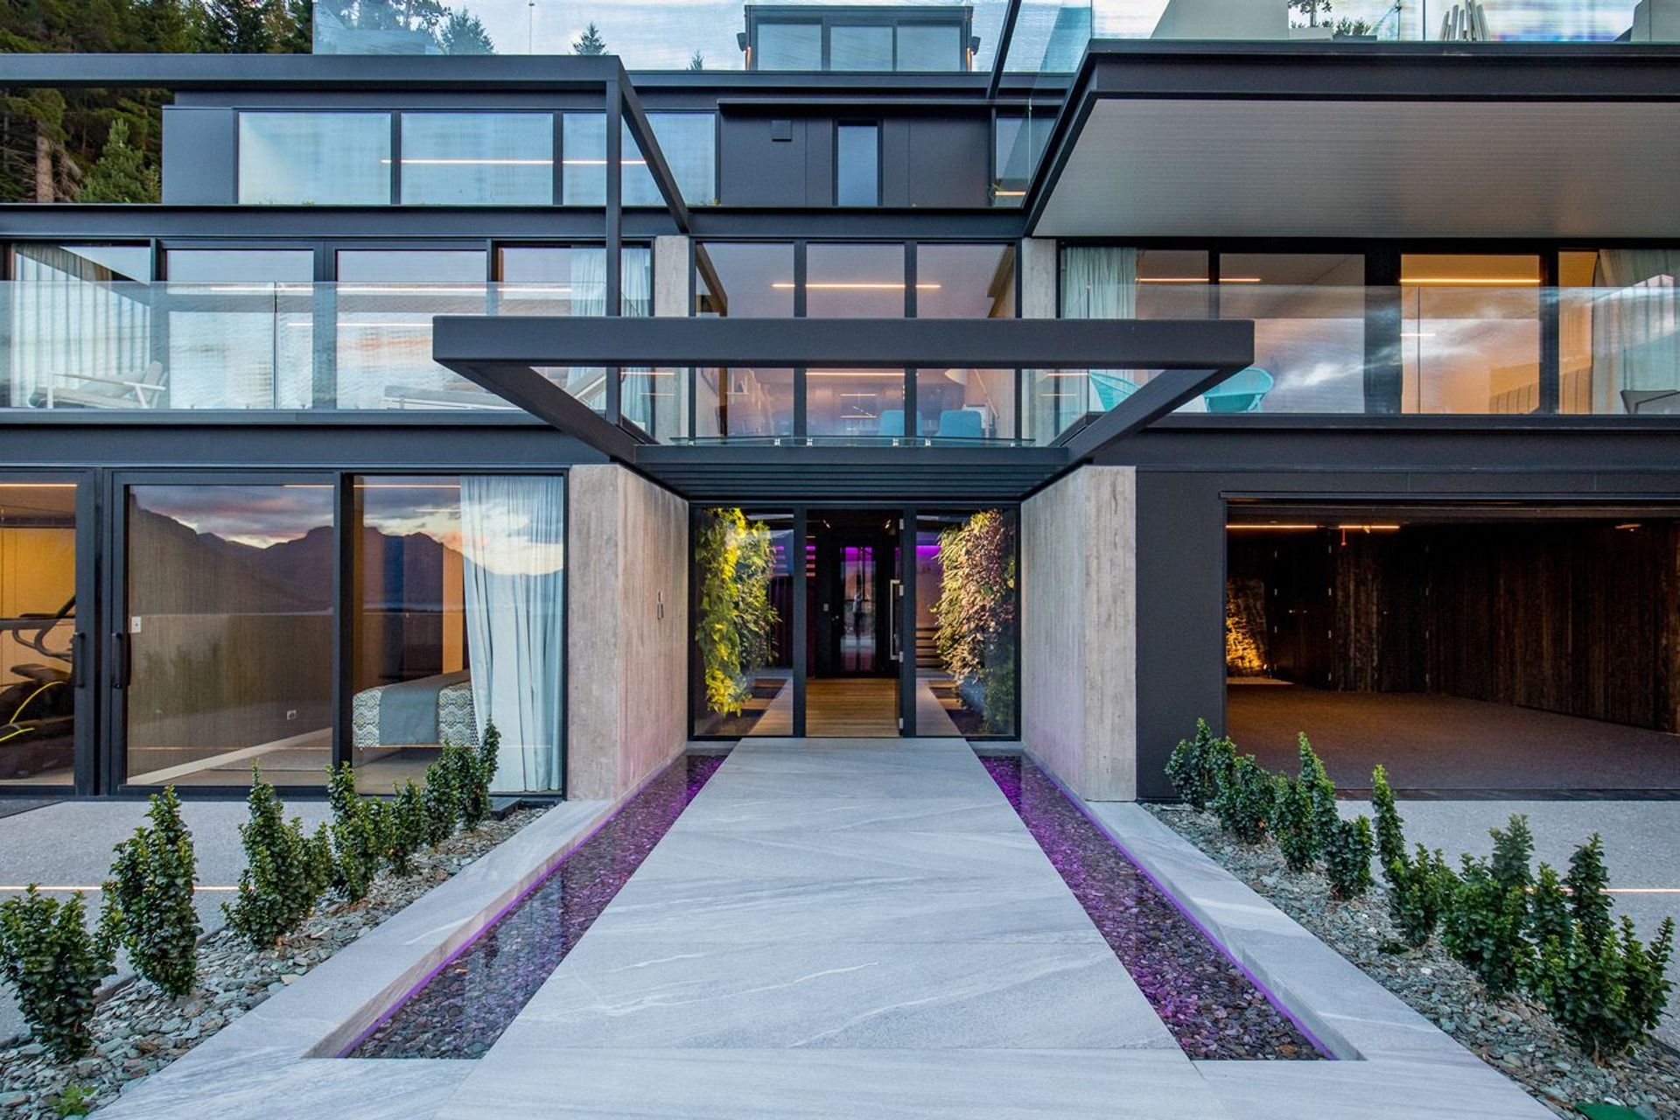
The owner’s desire to have a strong connection with nature led to a key inspiration for the design, the extension of a forest stream. A manmade waterfall in the rockery garden falls from the natural stream to an outdoor pond, then visually extending as an internal waterfall down the stairwell and into long, narrow reflection ponds in the foyer entrance as if heading towards the lake.
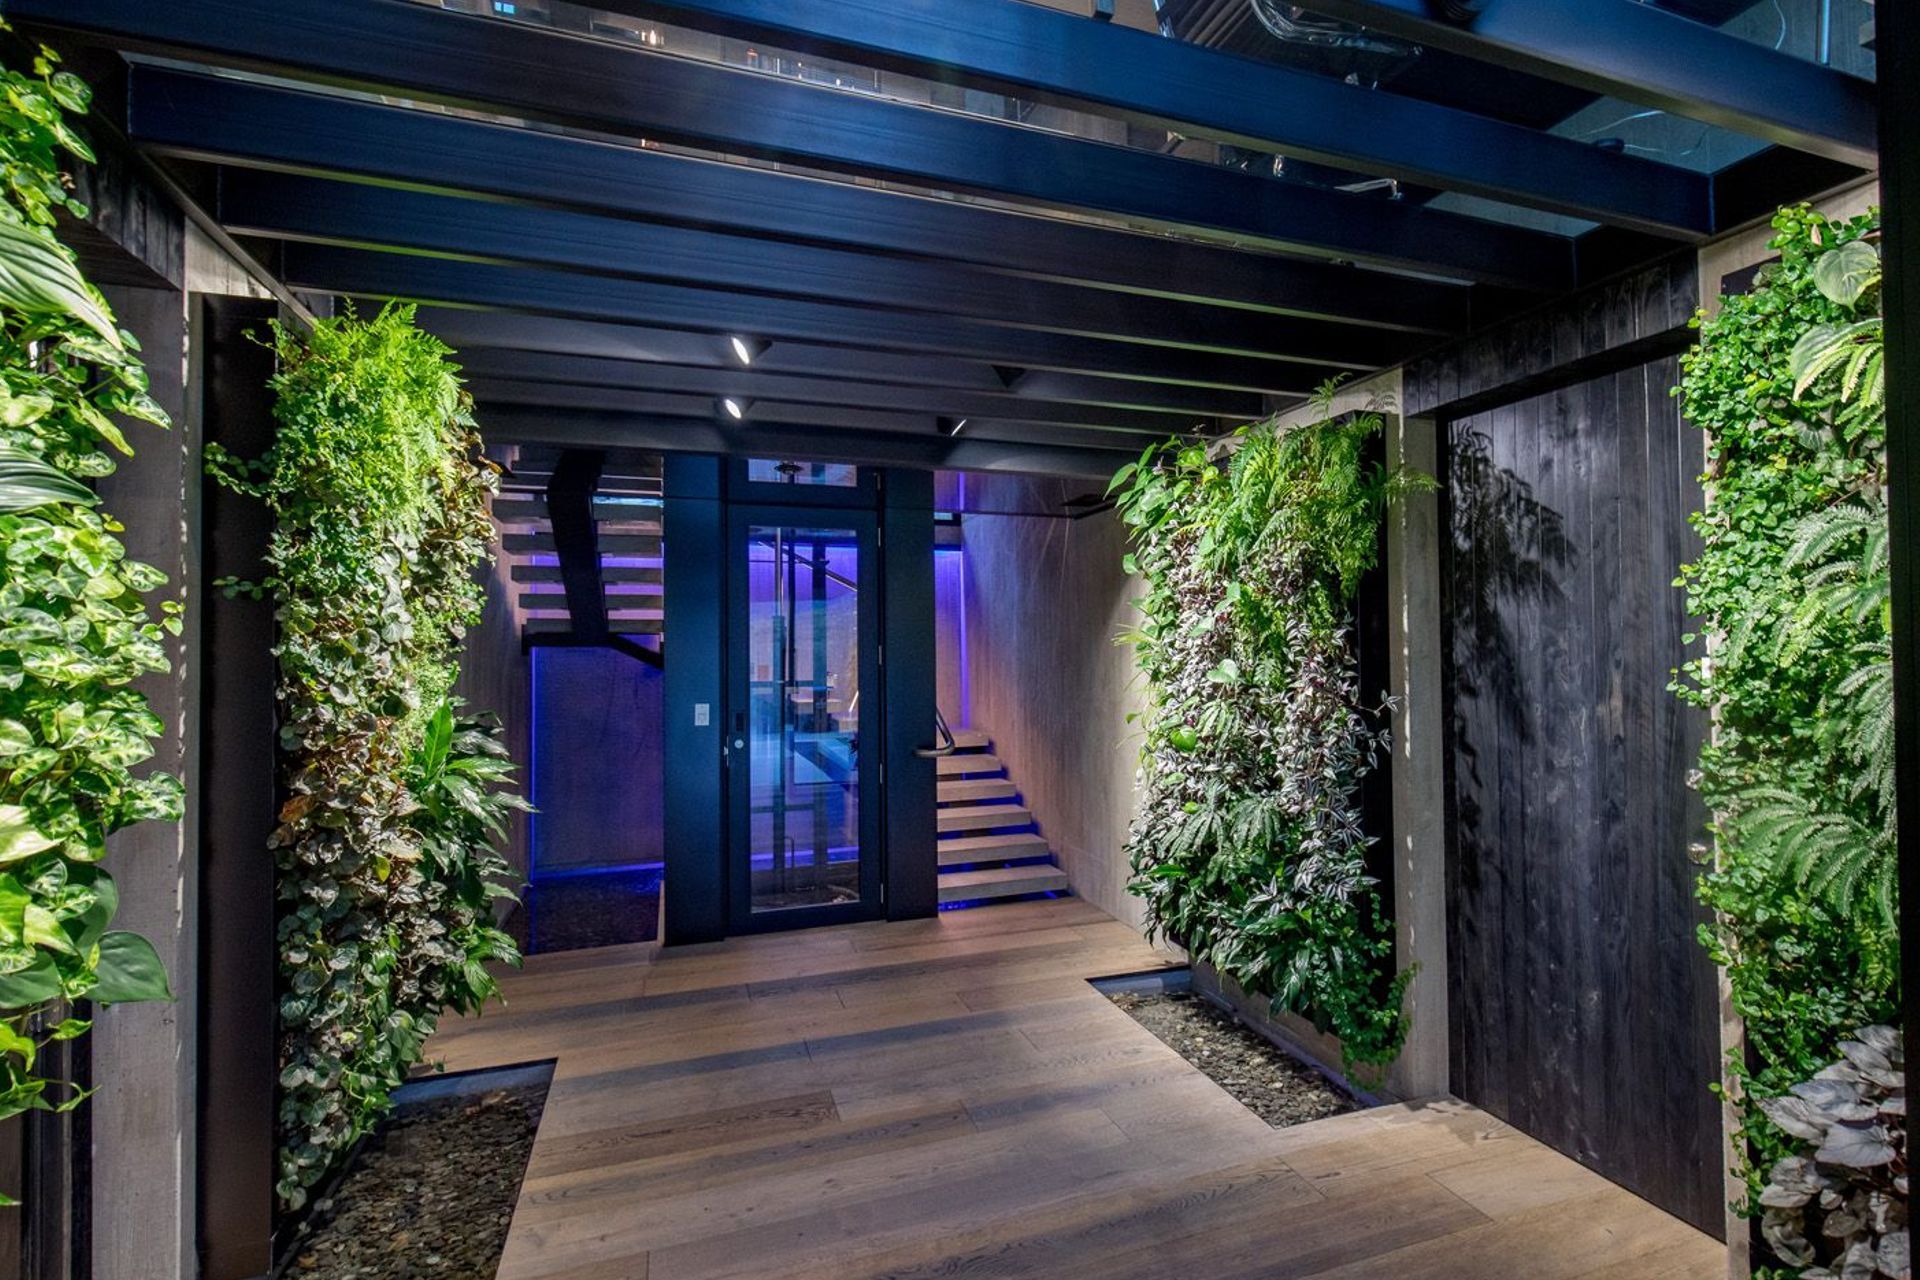
“What’s amazing is that from many different parts of the home, you can hear the sounds of water,” says Gary. “That was part of our biophilic approach to captivate the senses of sound, sight, touch and smell so that, when you enter the home, you can hear and see the water features, smell the flowers on the living green wall, and see and touch the different textures of the planting, the concrete and timbers.”
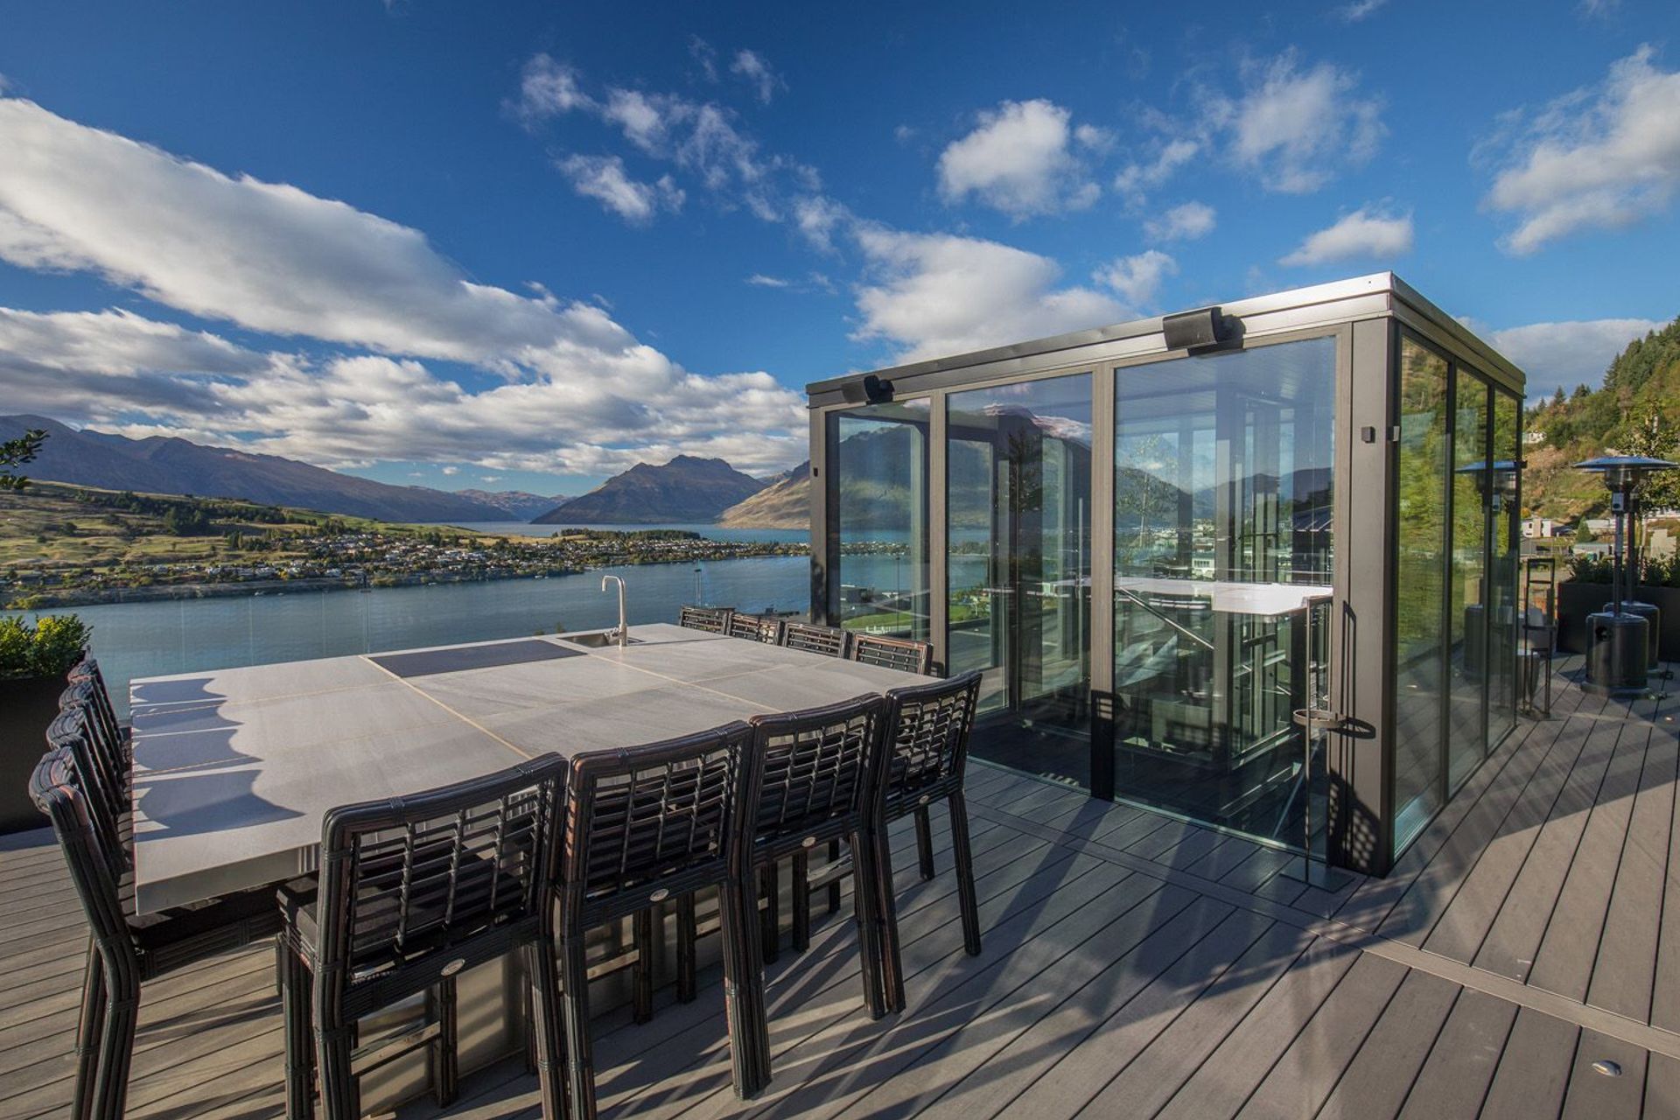
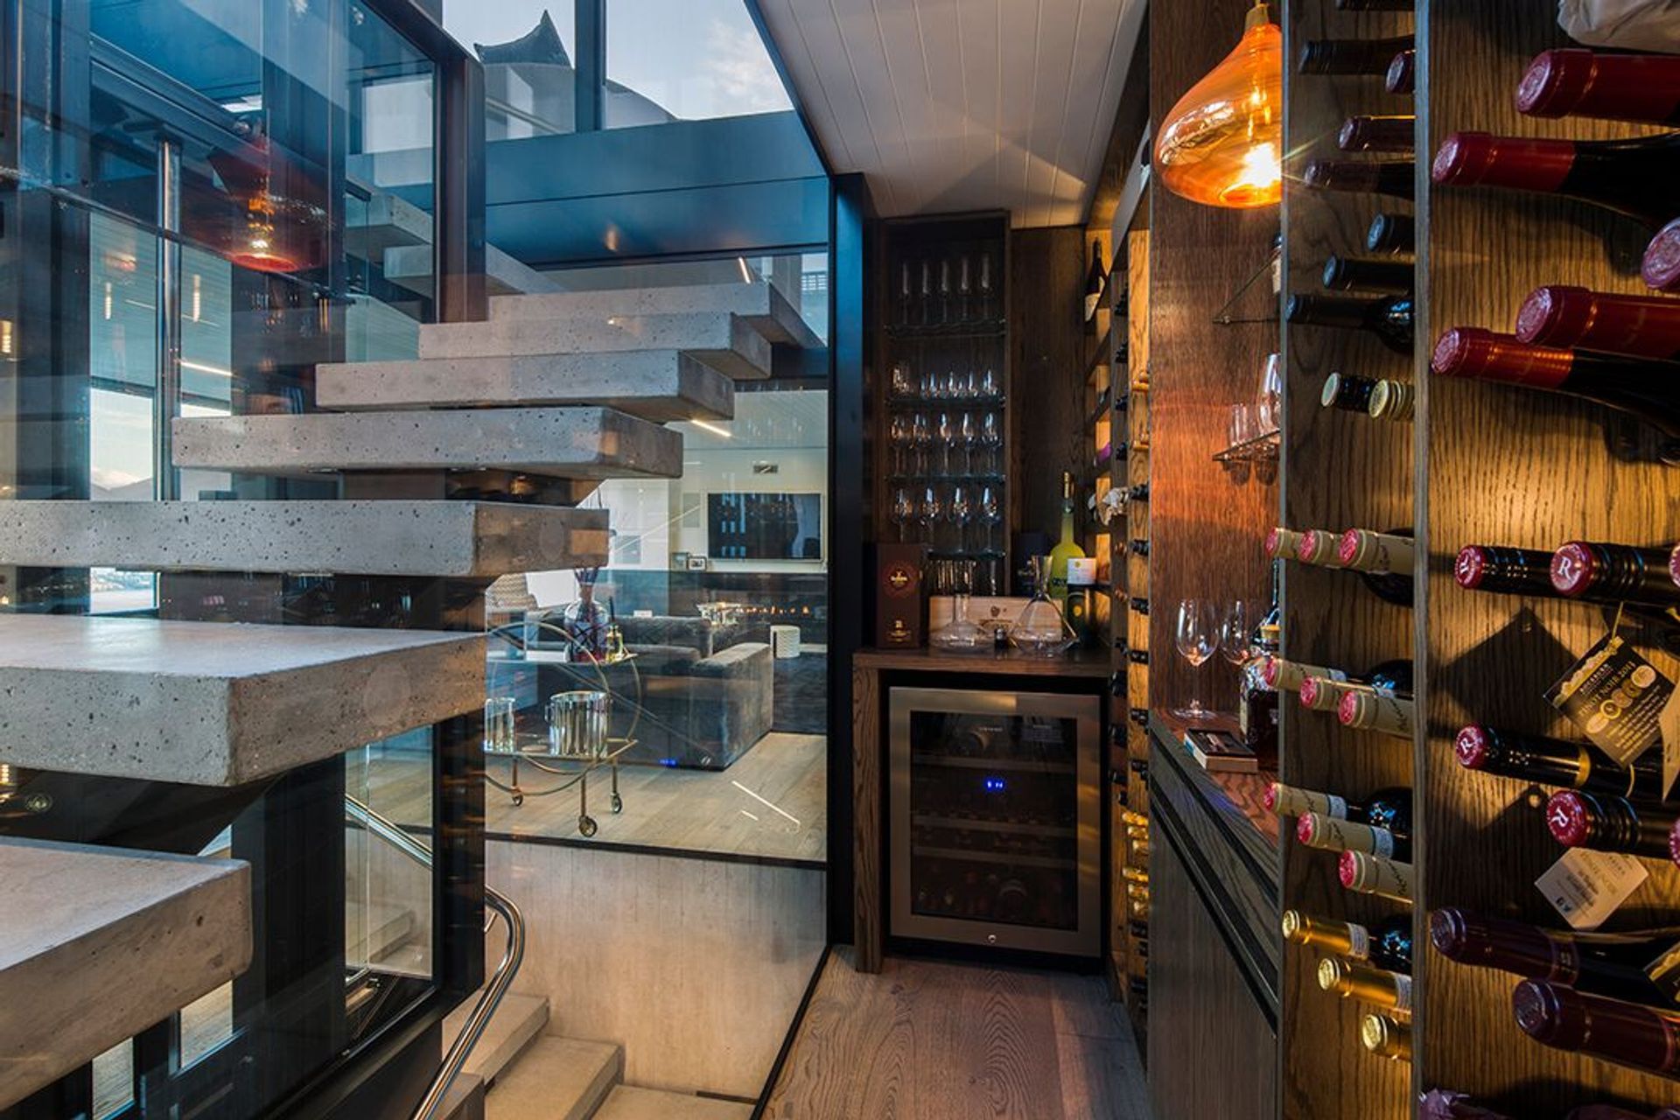
Filtered light permeates the core of the building, enhanced by a glazed lightwell over the top of the stairs and viewing windows that run from the rooftop to the foyer. The stairwell is also a vertical natural ventilation shaft that spirals up and out the rooftop vent. At the top of the stairs and lift shaft, a glass box opens into a rooftop garden with 360-degree views of the pristine landscape, with a teppanyaki bar for 12 people and an all-day sun deck for yoga and chilling.
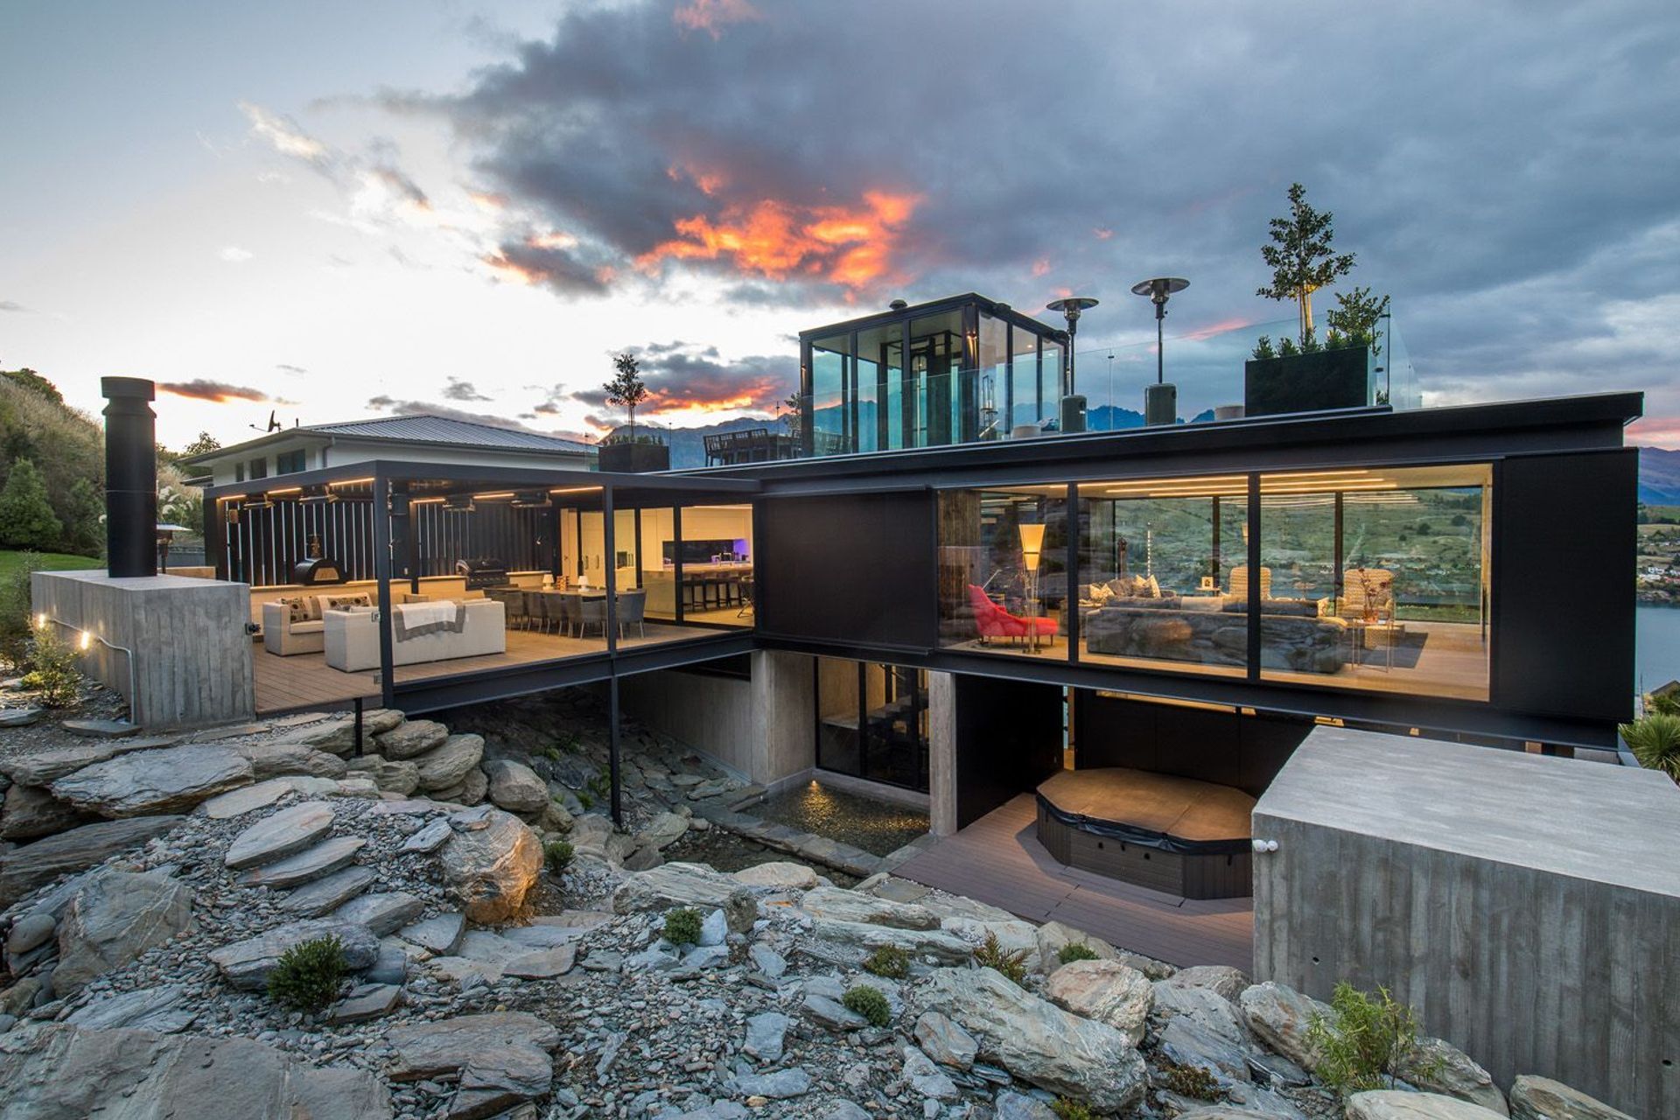
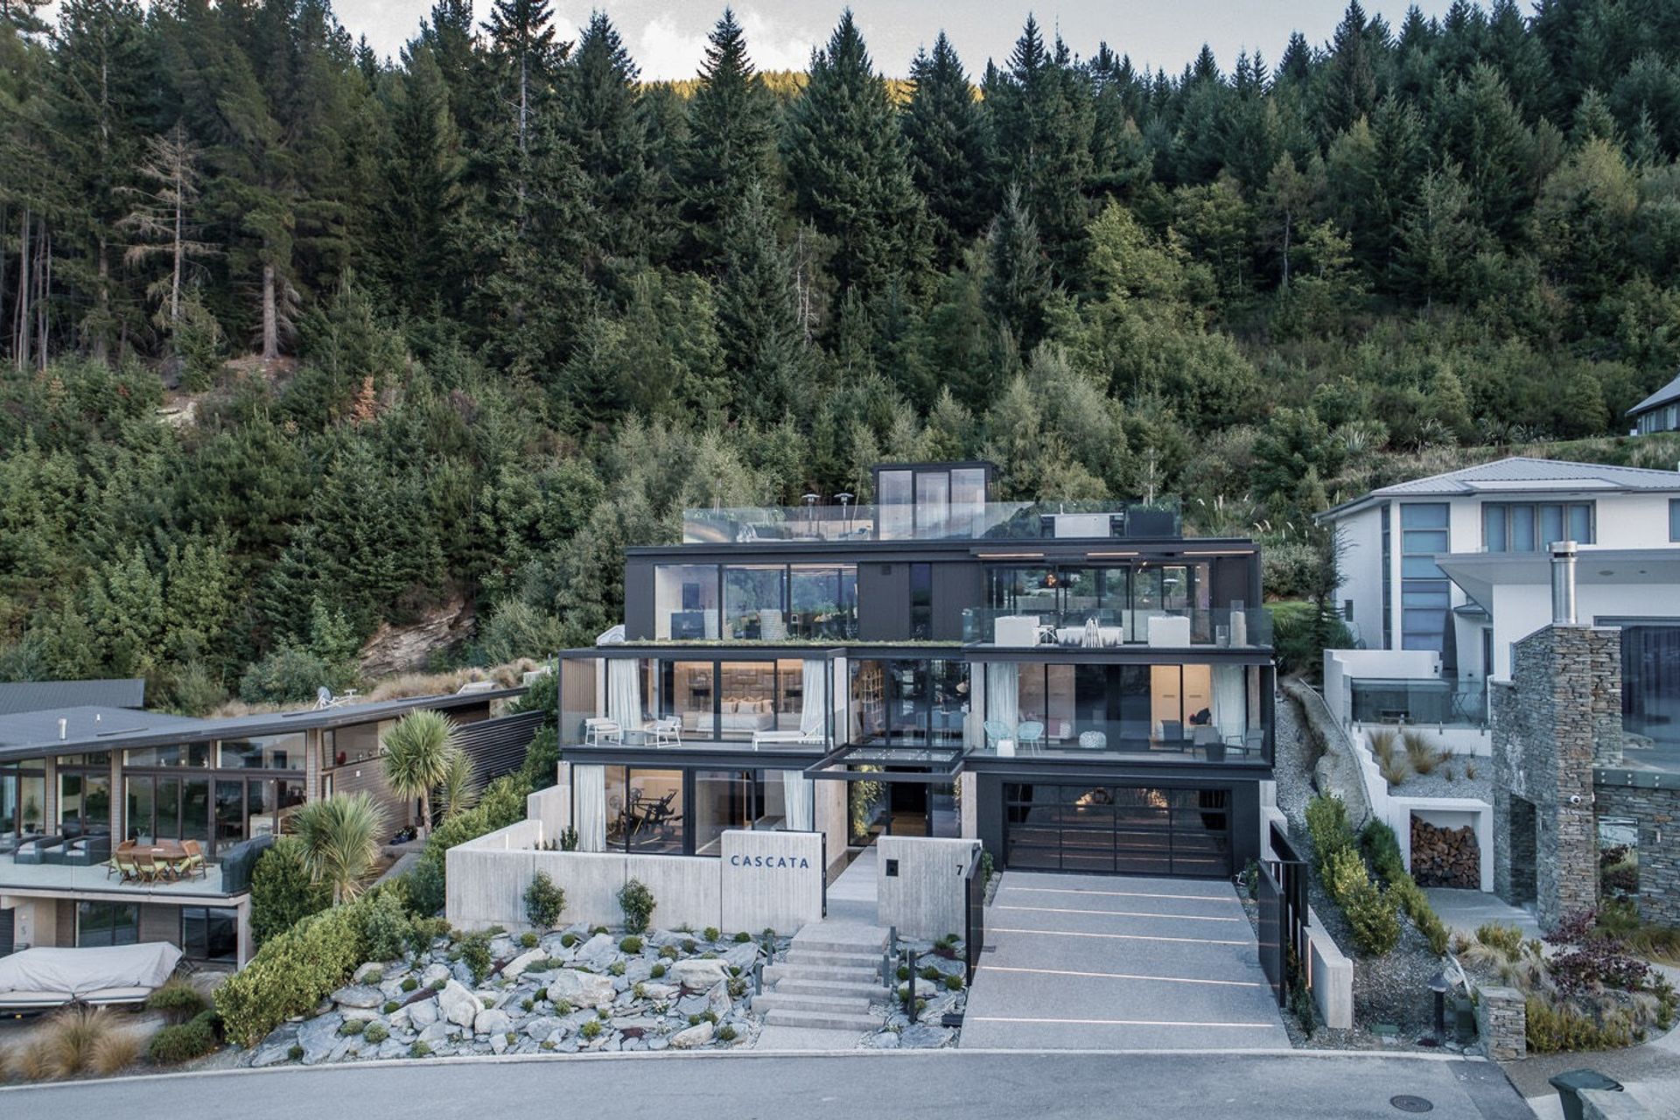
The modernist architectural language of Cascata House is grounded in the strata with a series of stepped terraces over four levels on the sloping site, ensuring it is always connected to the land aside from the rooftop connection to the surrounding trees, Gary suggests. “We’ve accentuated this connection with triple-stacker sliding glazed doors that help to bring the natural environment indoors and flow to outdoor living, where you can walk onto the land from three different levels of the house.”
“The house sits on a tightly constrained site, so we have followed the sloping contour of the land to maximise the views and the spaces within the home, with minor breaches to planning restrictions,” he says. “The footprint of the house covers 50 per cent of the site; that’s 500m² of the 1,000m² total site area, but a challenge of working on a sloping site was the amount of rock to be excavated – three metres deep – to create a foyer, garage, laundry and guest room on the first level of the home.”
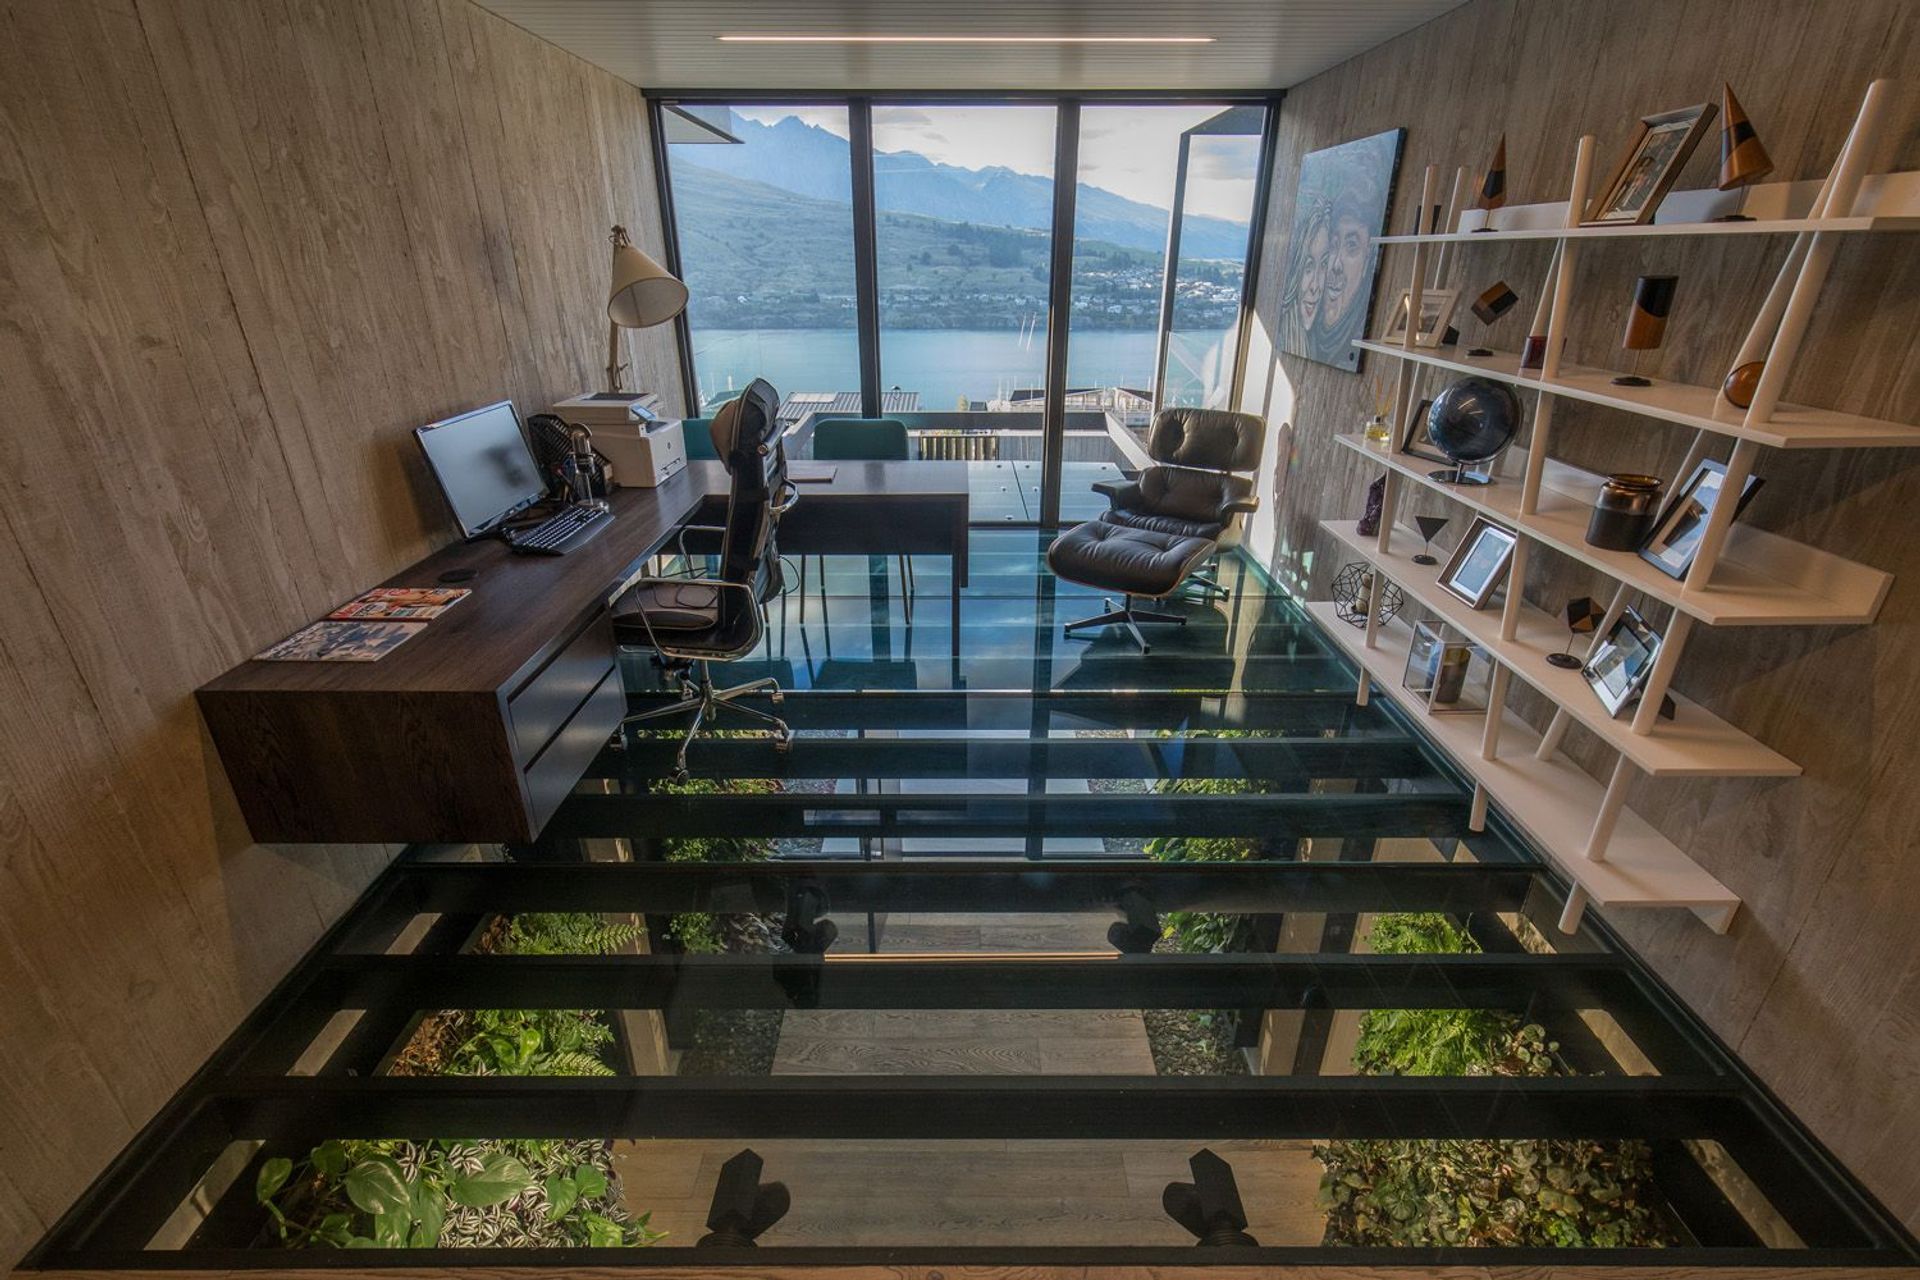
Here, the excavated rock has been reused to make a natural rockery garden that shelters a private spa pool and sauna room, a reflection pool with a bridge across, which connects to the family’s bedrooms, a media room and the office on the second level of the home.
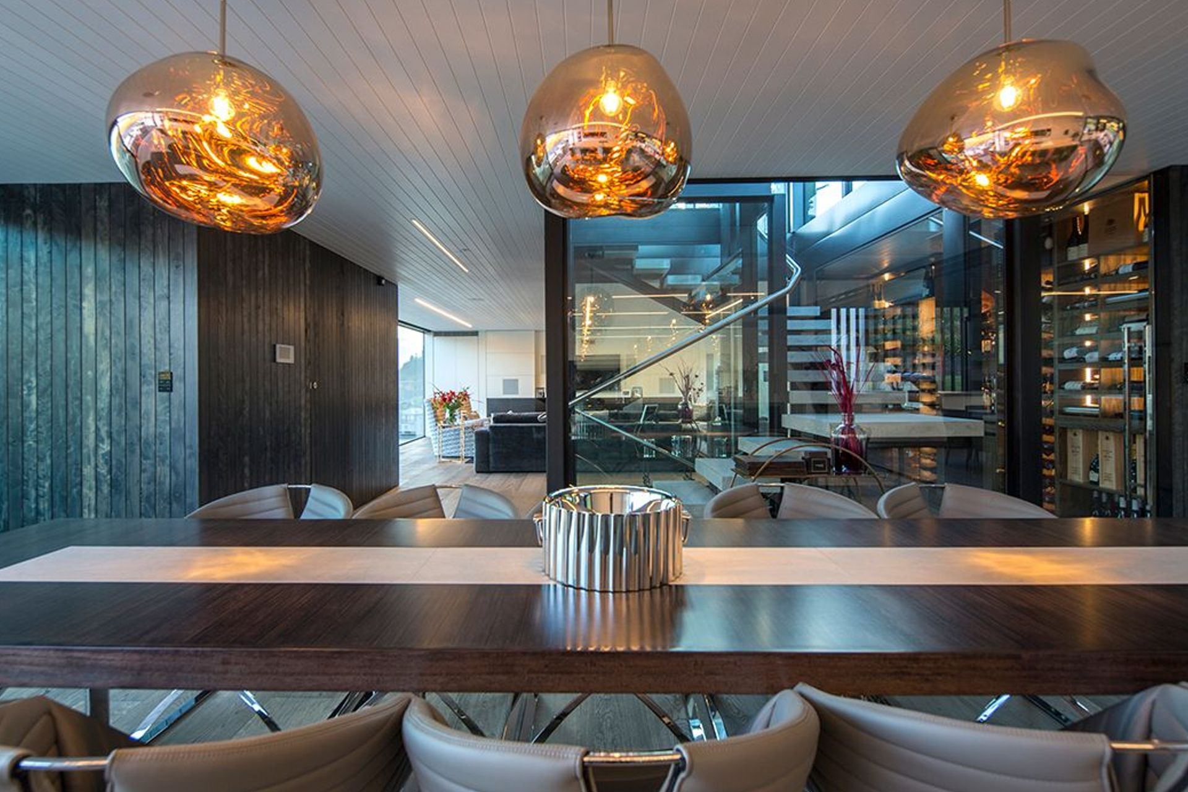
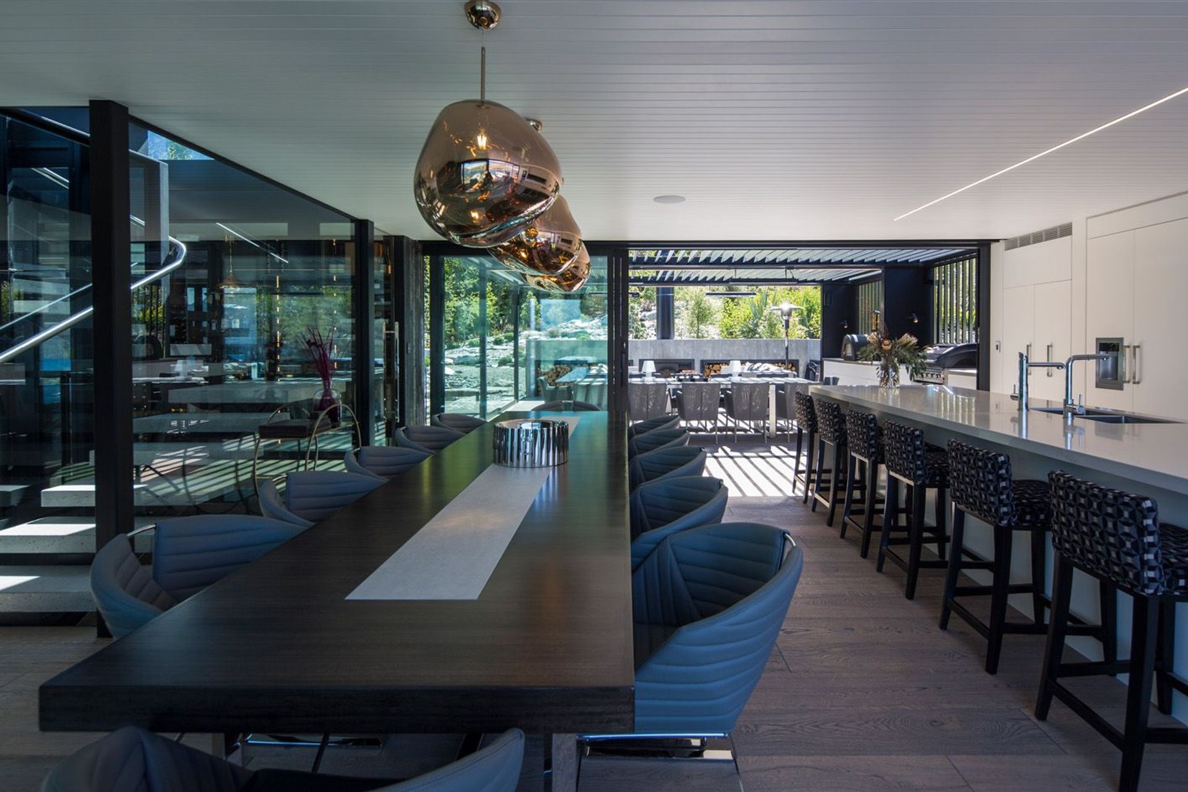
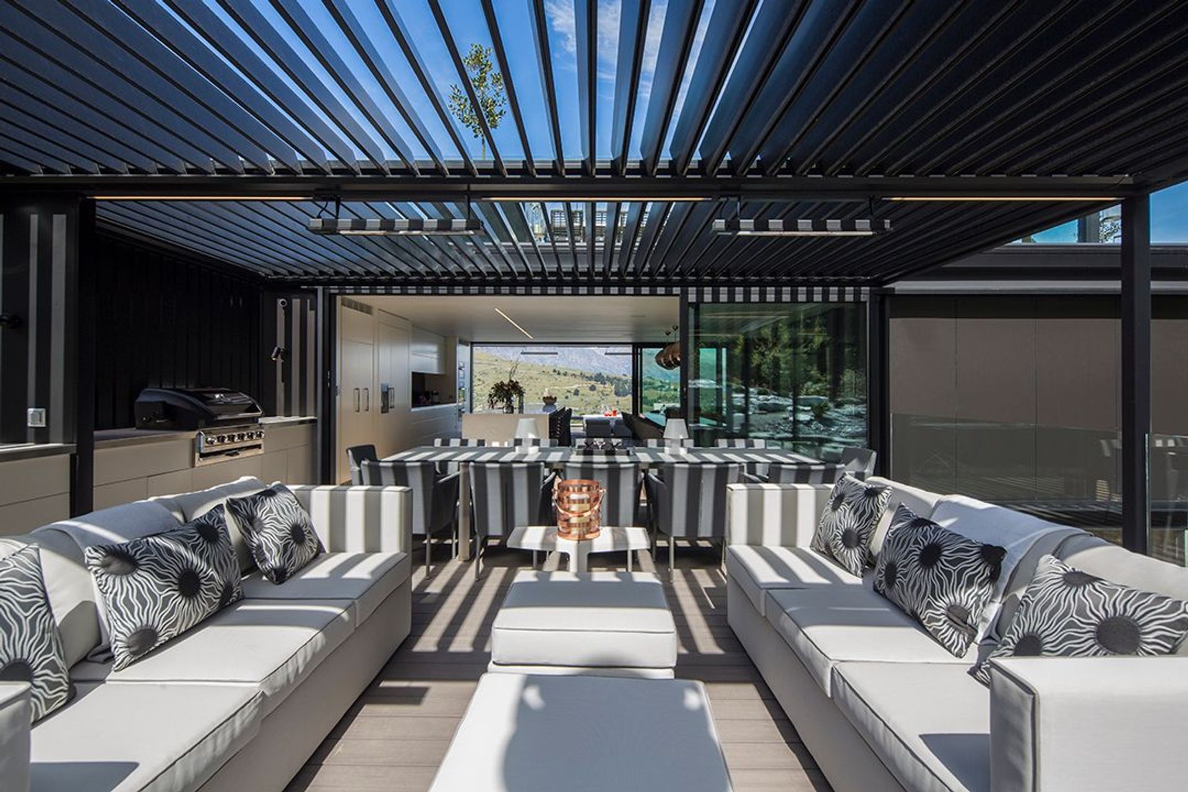
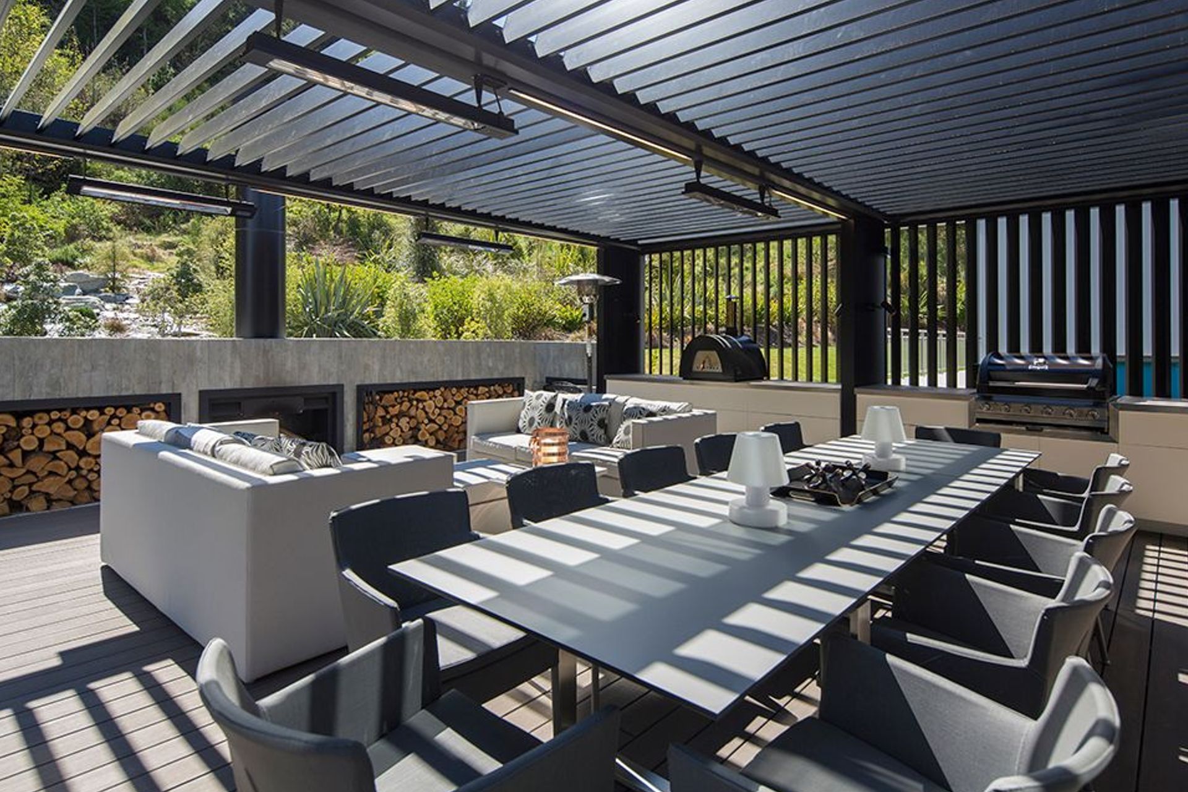
Level three contains the main indoor and outdoor kitchens, dining, living and entertaining areas, along with decks and a powder room. Outside, the dining area and a built-in kitchen – containing a barbecue, pizza oven and fireplace – are sheltered by a louvred roof to open and close as needed for sun control with a rain sensor to keep furniture dry. A humidity-controlled and air-conditioned bar adjacent to the stairs and kitchen feature glazed displays of fine wines and spirits for entertaining.
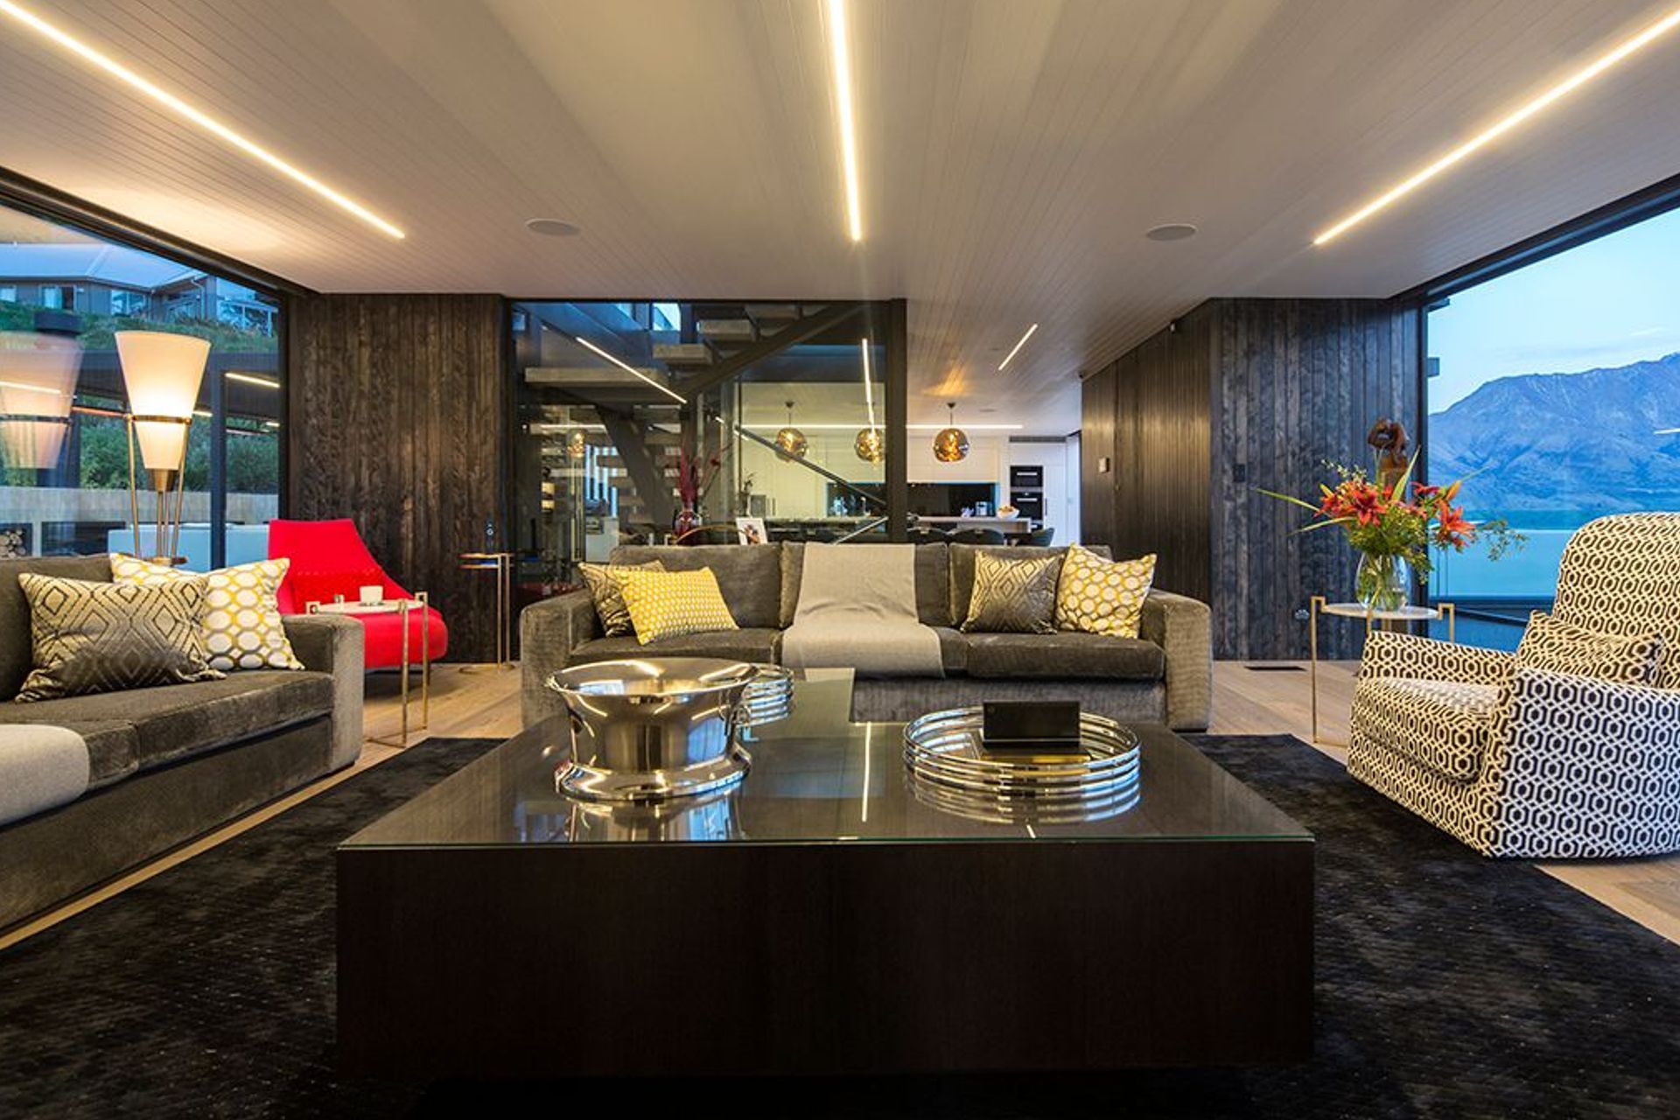
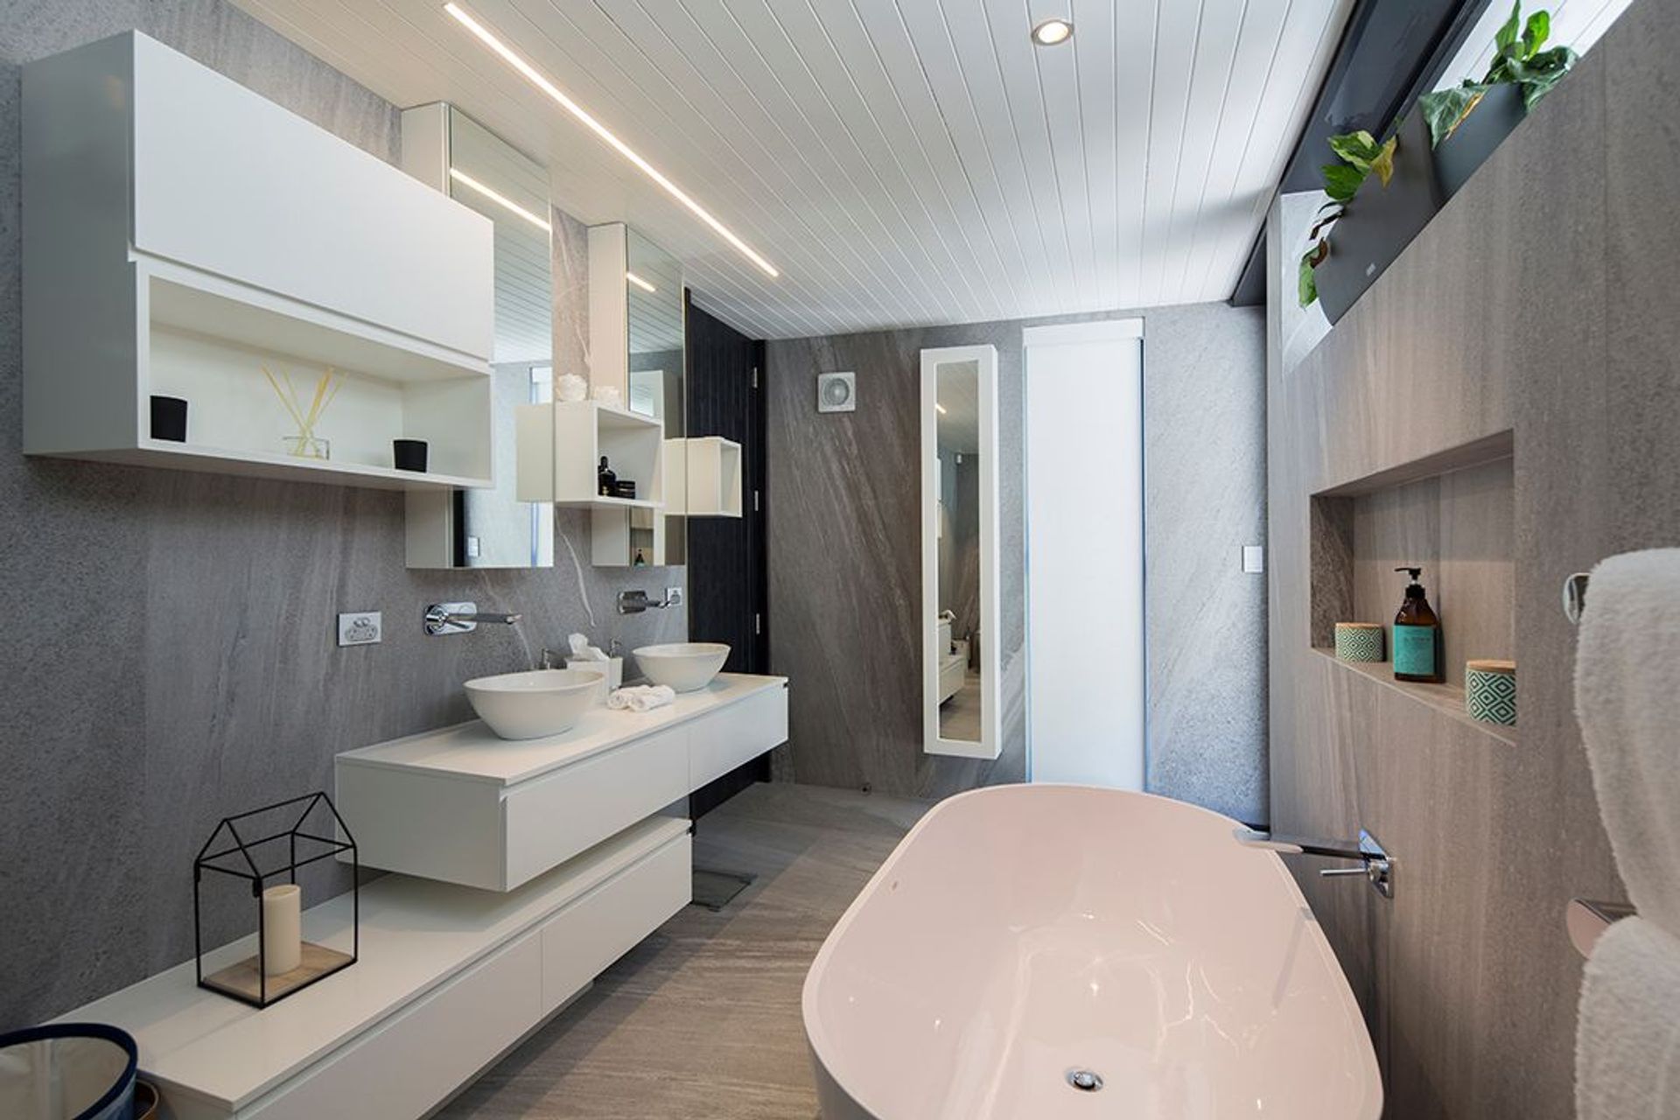
Along with the exterior, the interior design also defers to the outstanding landscape. Natural colours and textures have been brought into the home to enable a seamless transition between the bush, rocky landscape and lake, and the inside spaces, as well as framing the stunning views. Black, white, timber and stone feature heavily, with wide-plank, tobacco-coloured oak flooring complementing light-grey shuttered concrete, while white timber-panelled ceilings contrast feature dark-stained macrocarpa grooved walls and doors that support the use of locally sourced materials and relate to the surrounding trees.
“Long-term sustainability was a really key approach to the design,” says Gary. “We have utilised concrete, steel, glass and natural materials that are very durable and extremely low maintenance. Compared with traditional builds that generally expect a relatively short-term lifespan of 50 years, we’re reasonably confident this home will be around for longer than 100 years.”
Good thermal insulation has been achieved with concrete slabs and walls creating thermal mass that retains an even temperature throughout the home, along with thermally broken aluminum joinery and a combination of either double or triple glazing with low-E high-performance glass. “We wanted to maintain a constant comfort level in the house so, on the south side, we have triple glazing to counter thermal loss; whereas, on the north-facing elevation, double glazing for thermal gain,” says Gary.
When the house is not in use, the heating system has a ‘home’ and ‘away’ mode to maintain control, and it can be remotely controlled from anywhere in the world, which means the temperature can be changed in advance of anyone staying to avoid wasting electricity.
“Looking at the completed project, I think the foyer is the most exciting space due to the reflection ponds, the waterfall, the vertical green walls, and glass ceiling/floor above that can be enjoyed from two levels of the home,” says Gary. “It offers a dynamic first impression when you enter the foyer and, also, for the owners to enjoy from the office above because the glass floor looks directly down down to the foyer below. And, at night-time, LED strip lighting around the ponds and waterfall have changing colours that you can alter depending on the mood that you may wish to create.”
It’s hardly surprising that this luxury house has been rented by overseas guests. “The owners really love their home and have chosen not to sell it as they are enjoying it so much and really appreciate all the unique features,” says Gary. “For me, as an architect, that’s the best compliment of all.”
Words by Justine Harvey
Photography by Simon Darby
To view a video about the home, click to VIEW VIDEO
- Completed
- 2018
- Building style
- Modern
Awards
New Home of the Year 2018
Trends International Design Award New Zealand
Project team
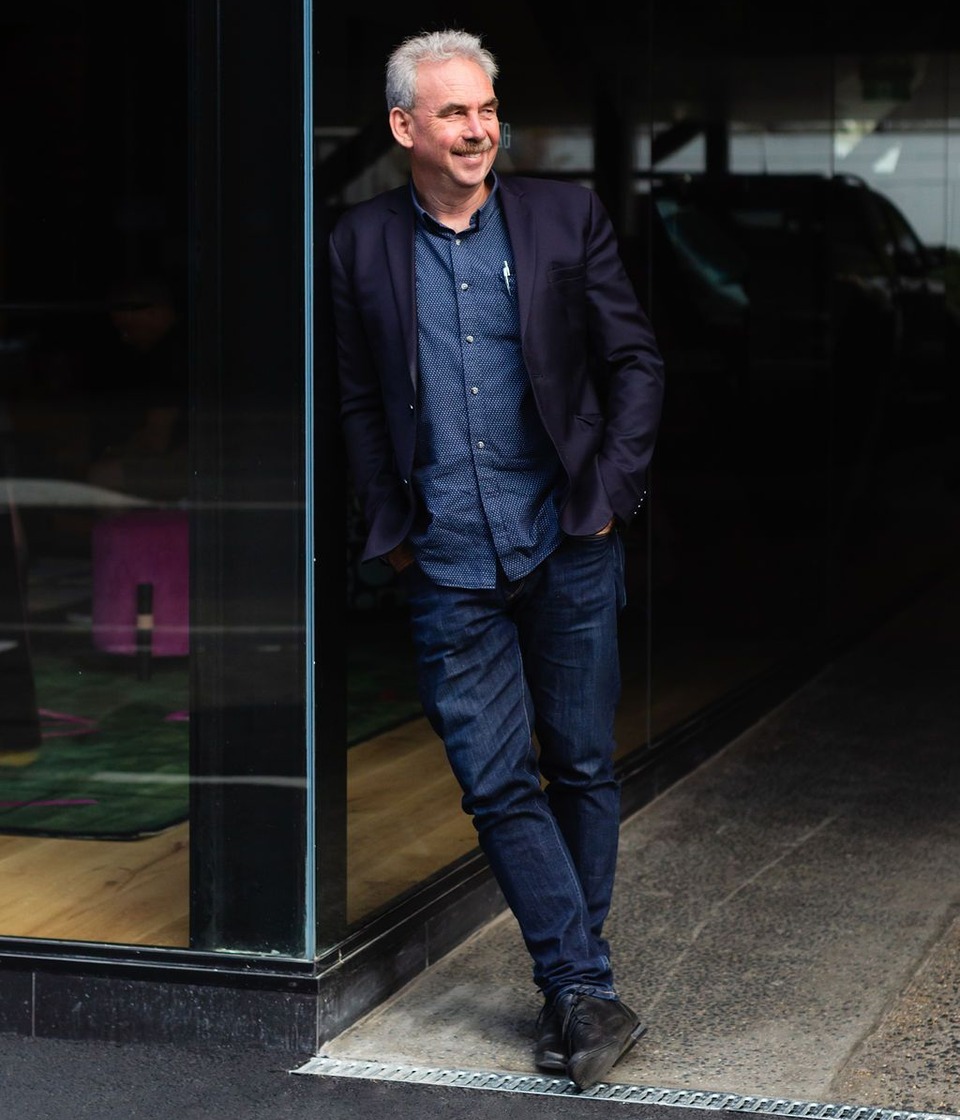
Gary Todd
Lead Architect, Director
Like this Project?
Hire Gary Todd Architecture
Professional Reviews
The products behind the project
Four products specified into this build from two suppliers, verified ArchiPro members. Tap through to specifications, suppliers and lead times.


Professionals used in
this project
The practices and trades credited on this project.









More projects from
Gary Todd Architecture
Other work by Gary Todd Architecture, across every category they build in.


More in
Single House
Everything else in Single House, from every practice on ArchiPro.


Next Project
Keep scrolling