
Project team
- Gary Todd Architecture
- Wanaka Photography
Product Suppliers
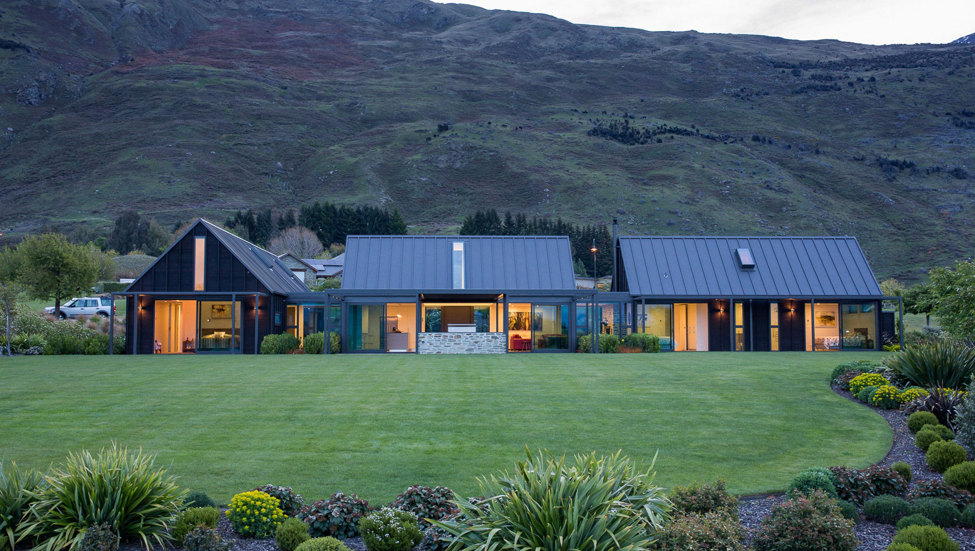
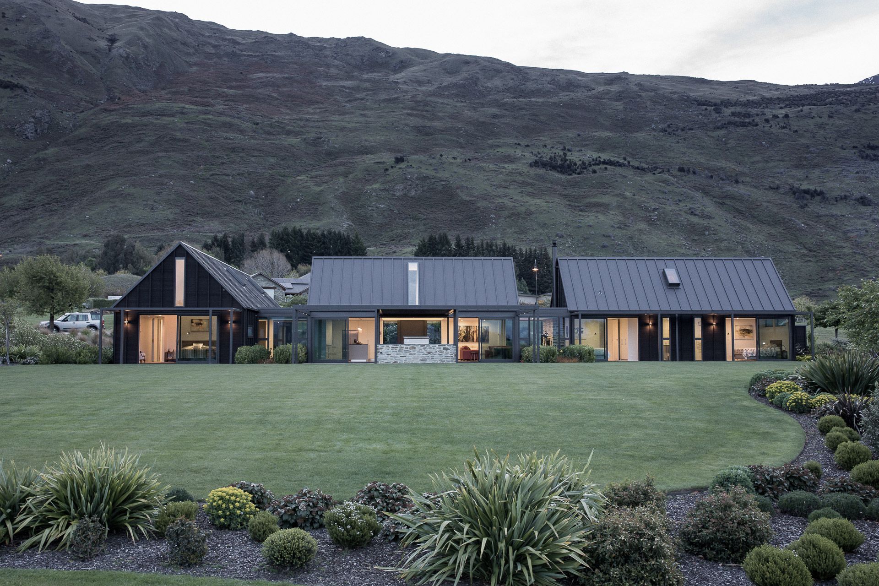
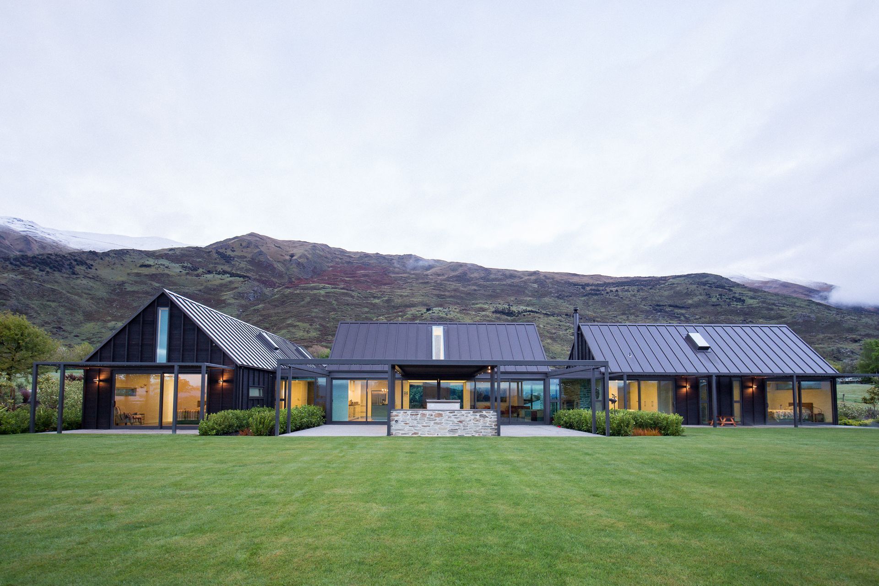
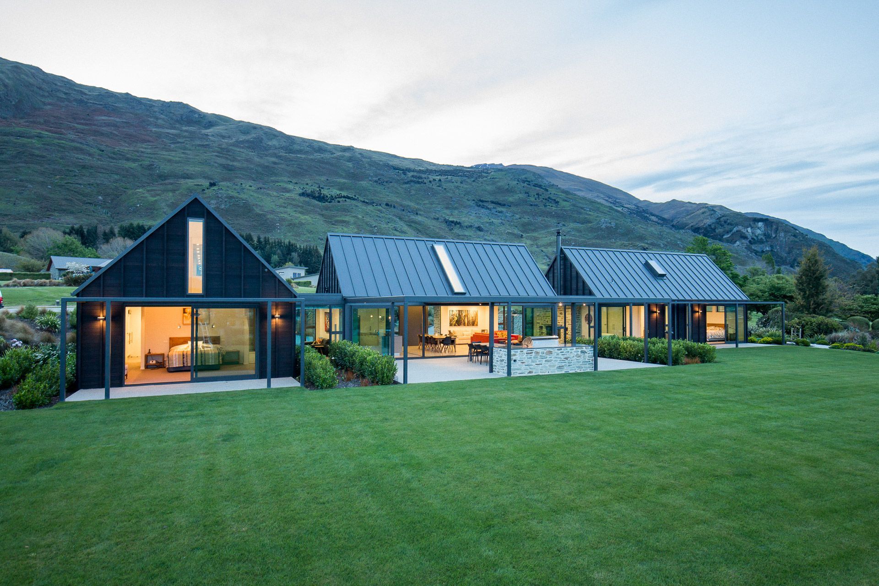
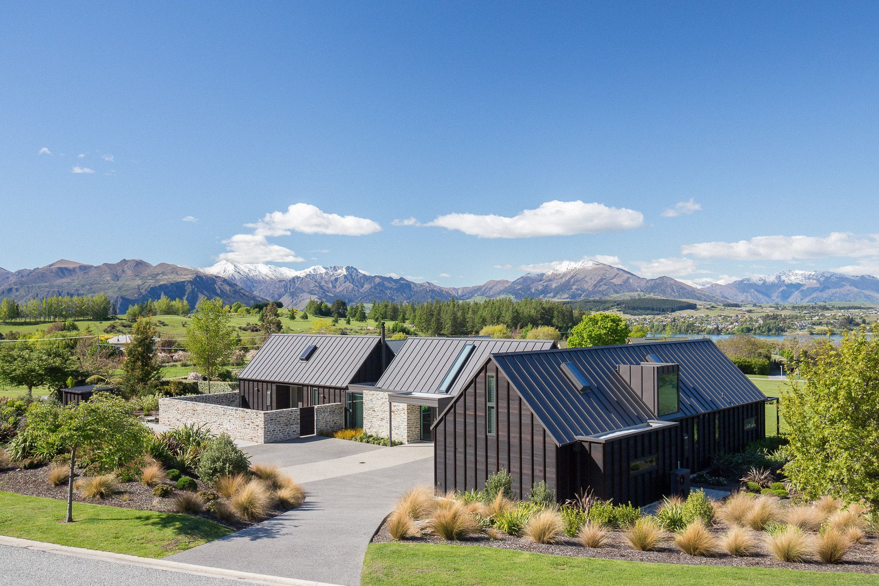
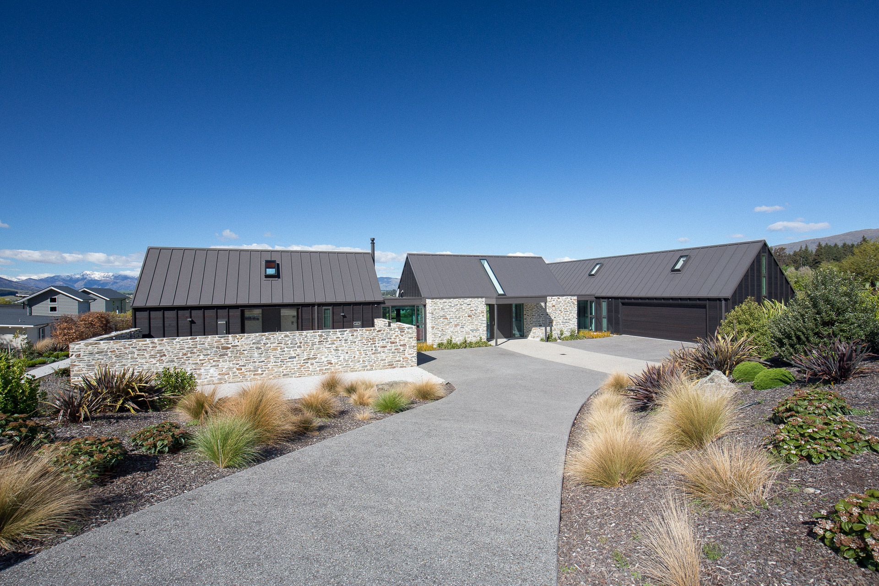
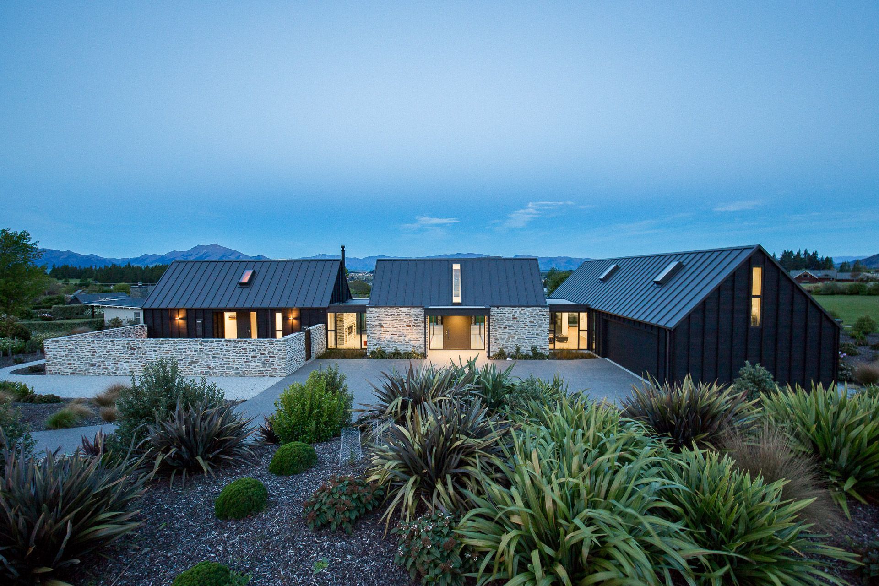
Contemporary residence in Wanaka featuring three gabled forms, extensive outdoor living spaces, and a harmonious blend of blackened cedar, schist stone, and polished concrete, completed in 2016.
A new residence in Wanaka which combines contemporary and traditional styles
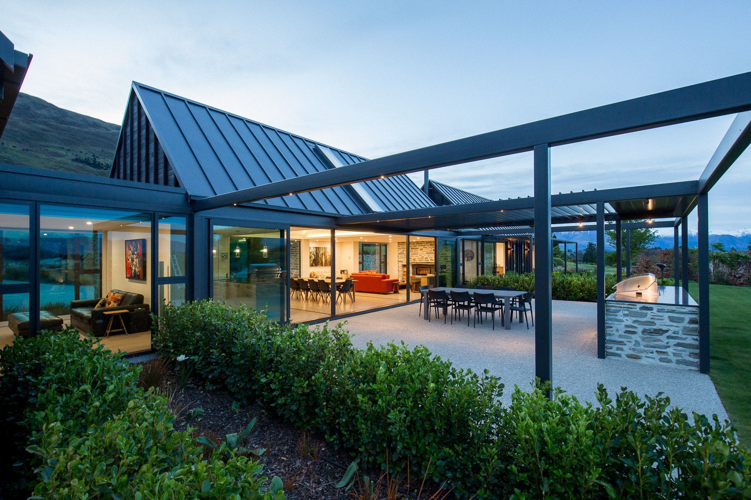
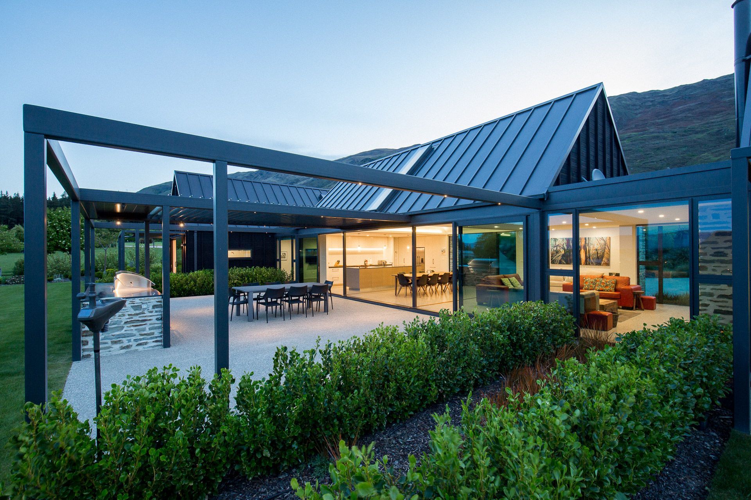
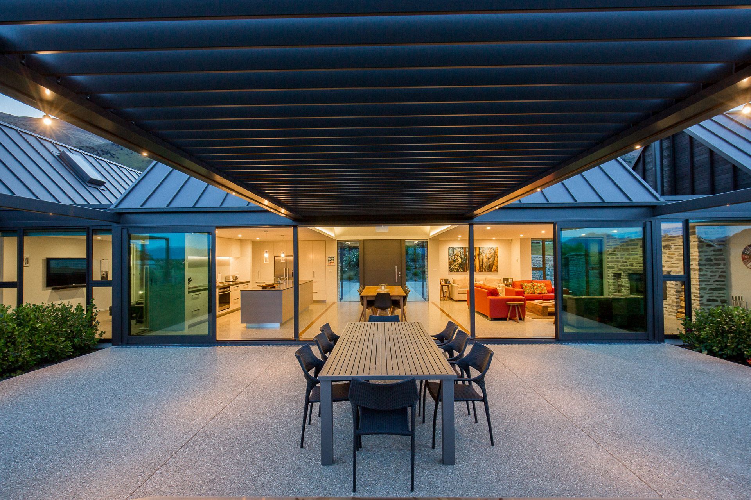
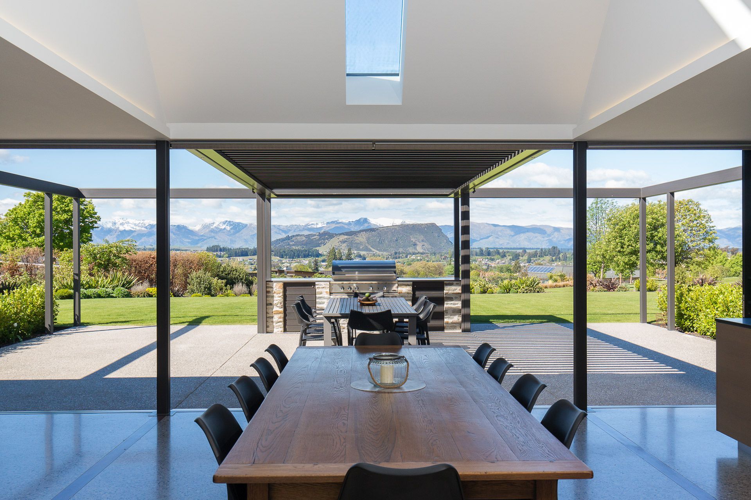
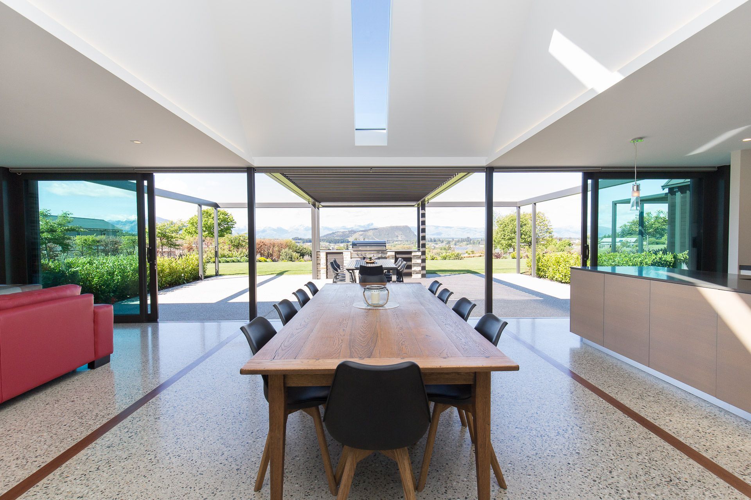
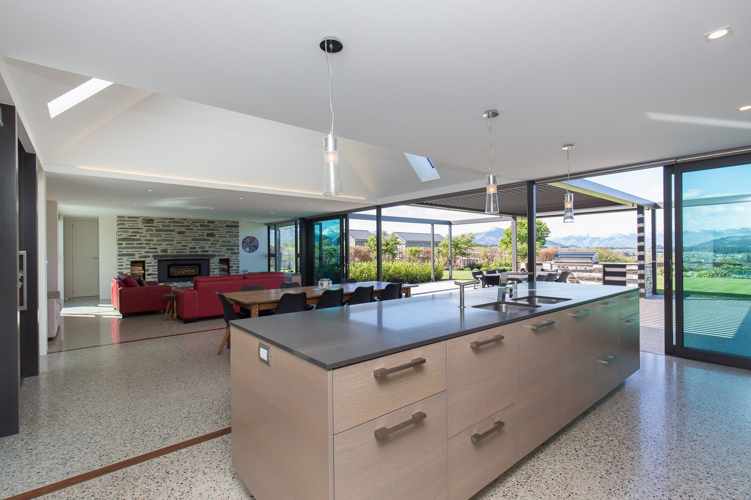
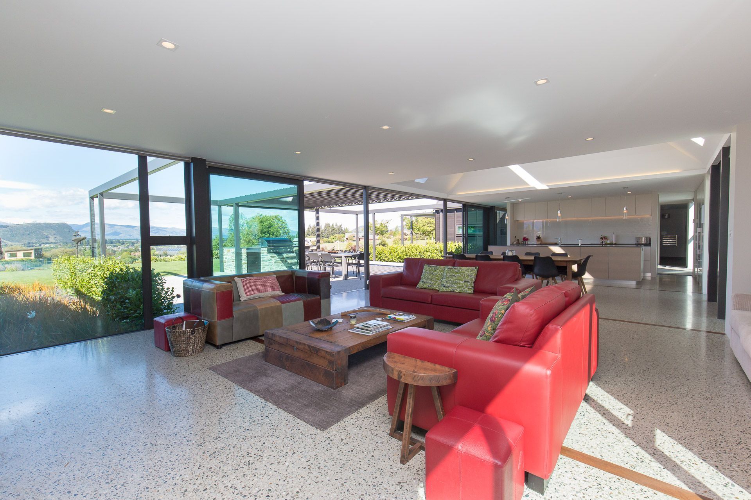
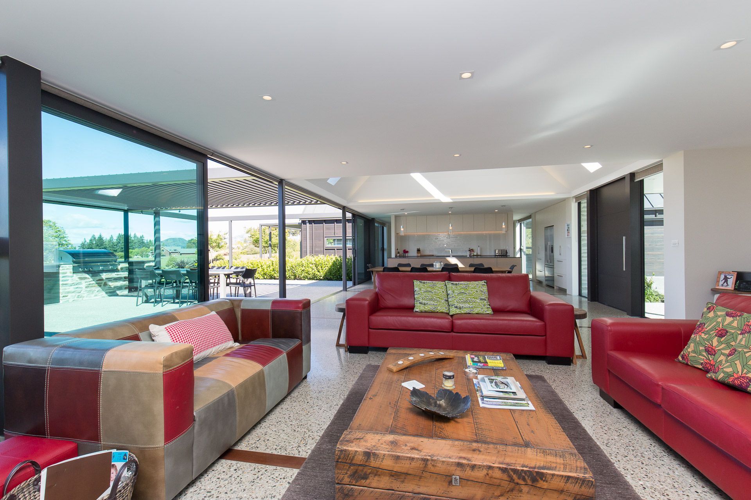
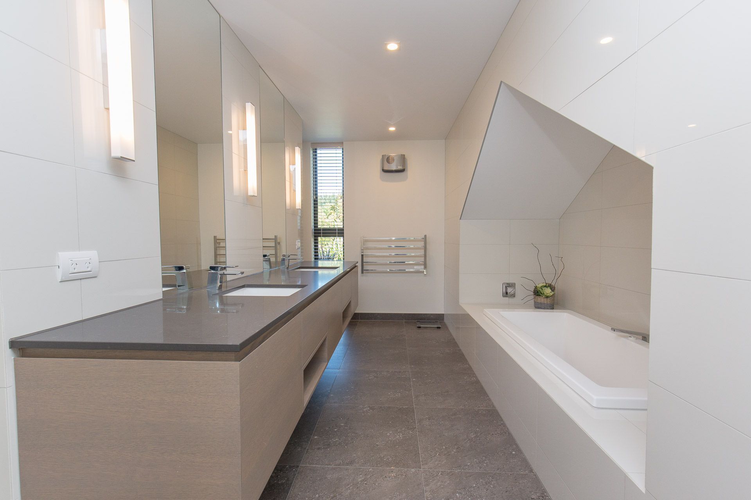
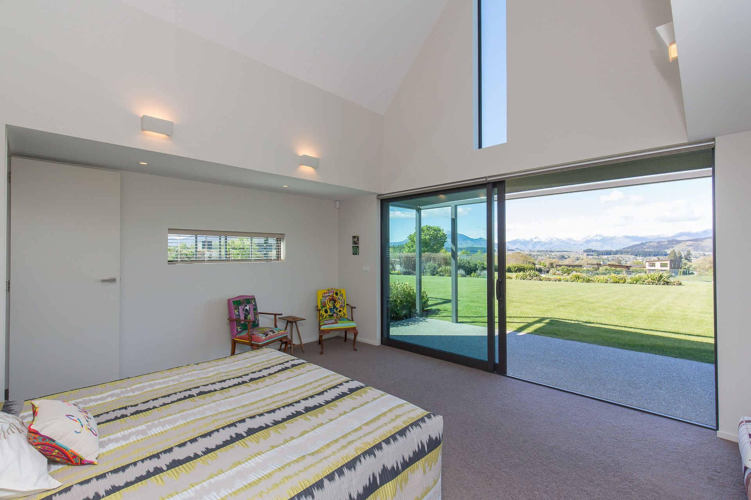
The Far Horizon House is arranged with three gabled forms separated by areas of flat roofs and glass walls. The residence has a strong emphasis on outdoor living with extensive north facing glazing, a large outdoor living area and multiple sliding doors orientated towards Lake Wanaka.
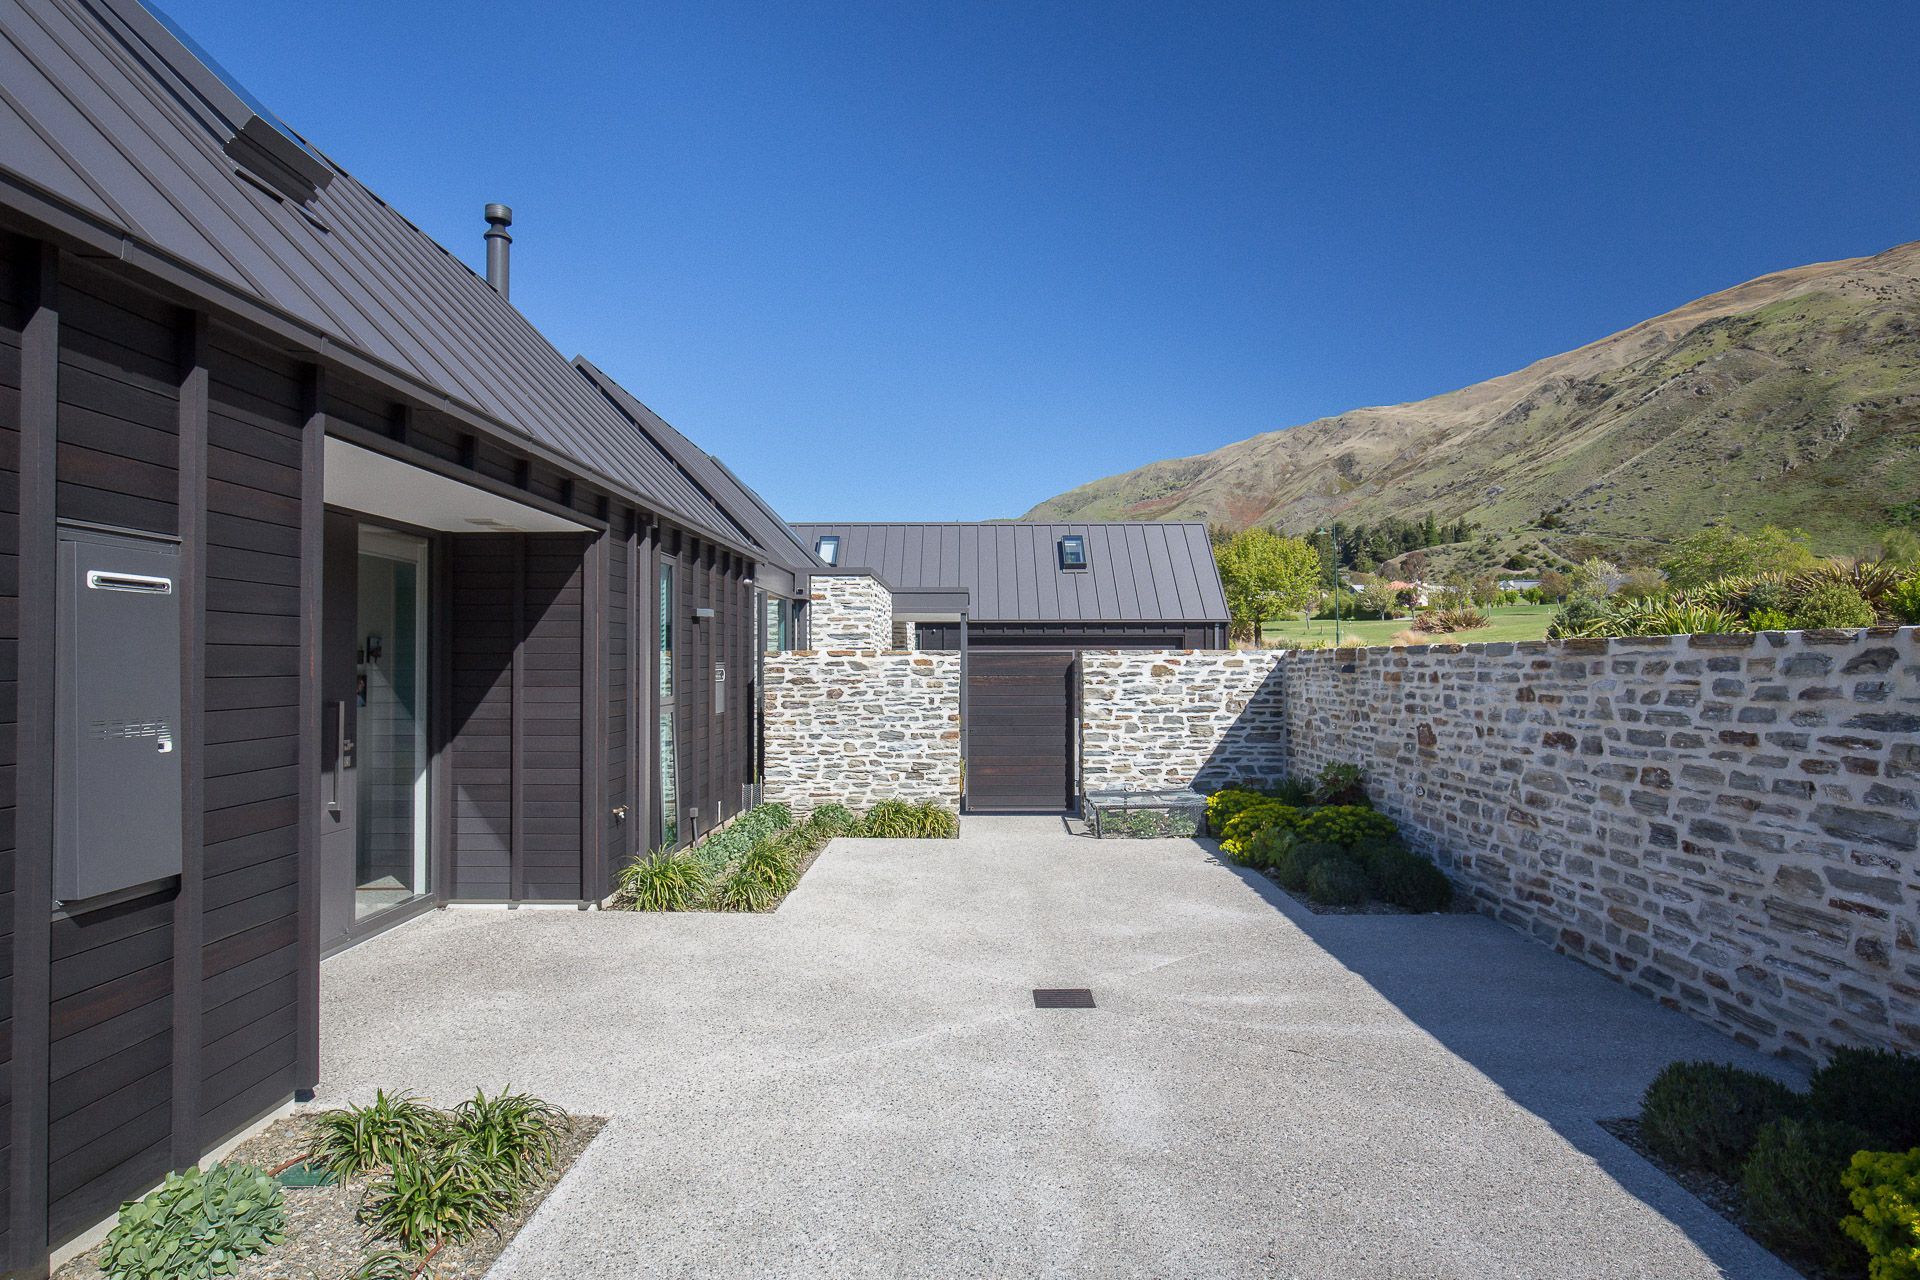
The house incorporates a limited palette of blackened cedar, black tray roofing, schist stone masonry and polished concrete. The materials and colours have been chosen to celebrate the forms of the building and the outstanding Central Otago landscape.
Photography by Wanaka Photography
- Completed
- 2016
- Building style
- Contemporary
Awards
Archipro - Top 10 Most Viewed Project
Archipro
Project team
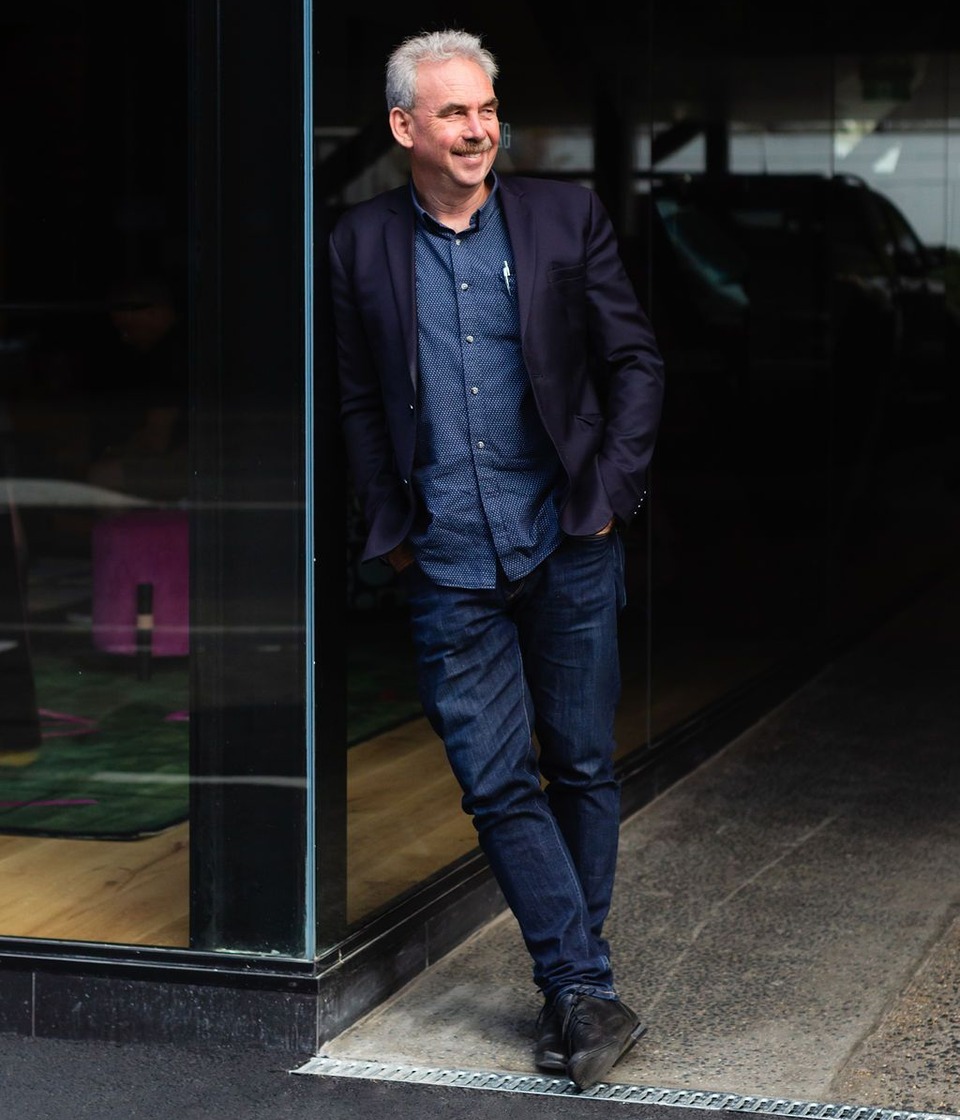
Gary Todd
Lead Architect, Director
Like this Project?
Hire Gary Todd Architecture
Professional Reviews
The products behind the project
Four products specified into this build from four suppliers, verified ArchiPro members. Tap through to specifications, suppliers and lead times.


Professionals used in
this project
The practices and trades credited on this project.







More projects from
Gary Todd Architecture
Other work by Gary Todd Architecture, across every category they build in.


More in
Single House
Everything else in Single House, from every practice on ArchiPro.


Next Project
Keep scrolling