Project team
Product Suppliers
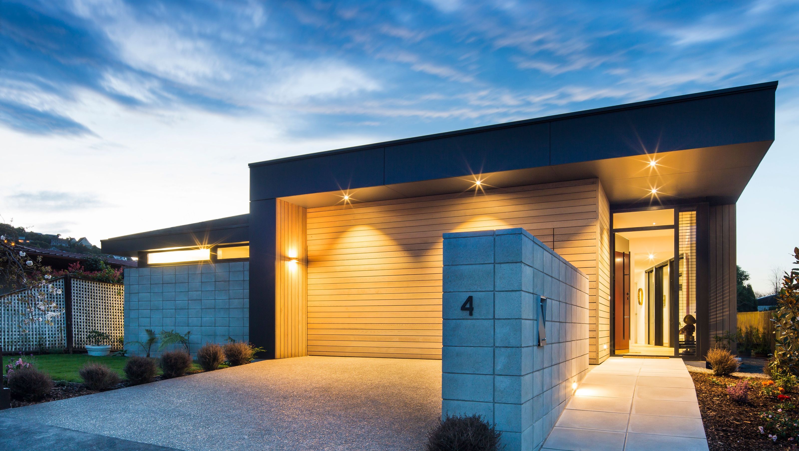
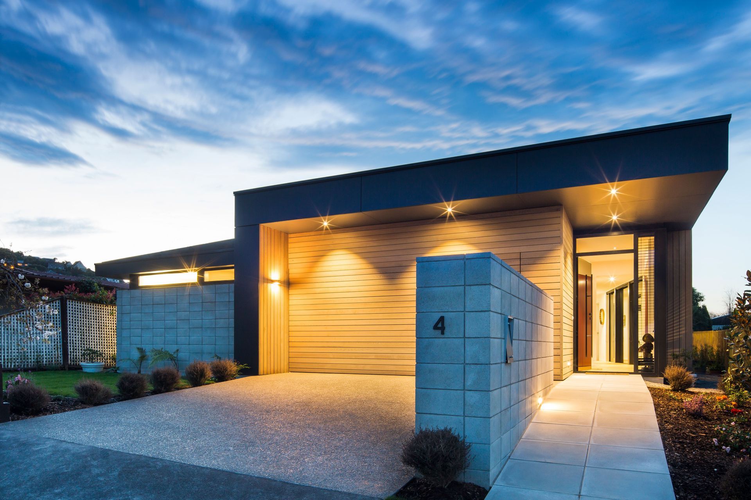
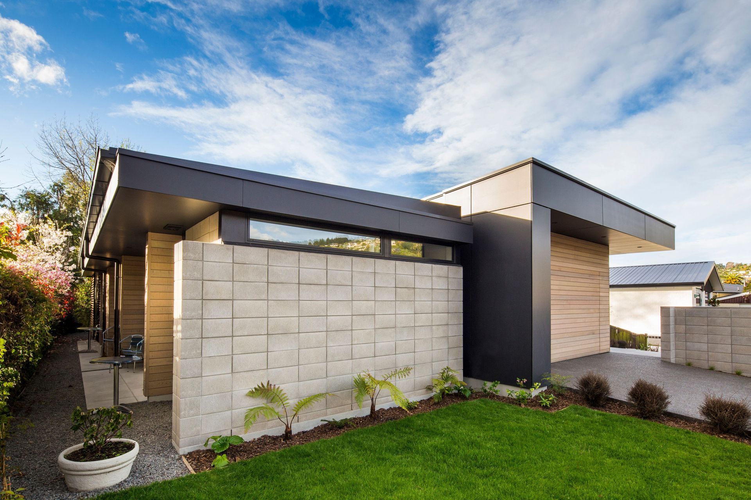
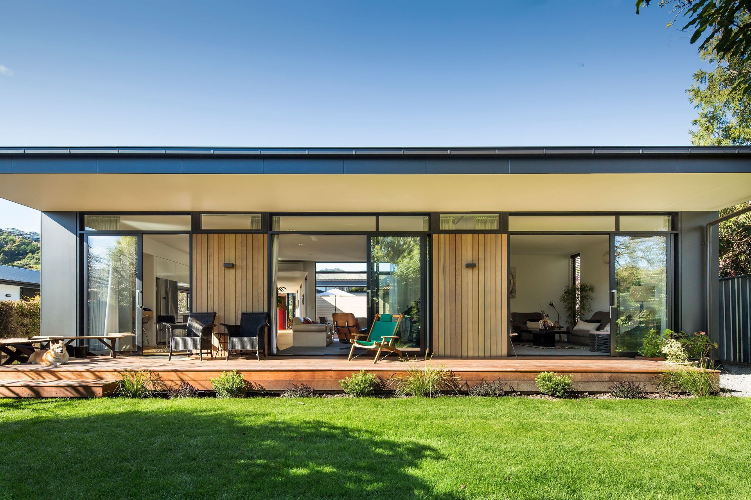
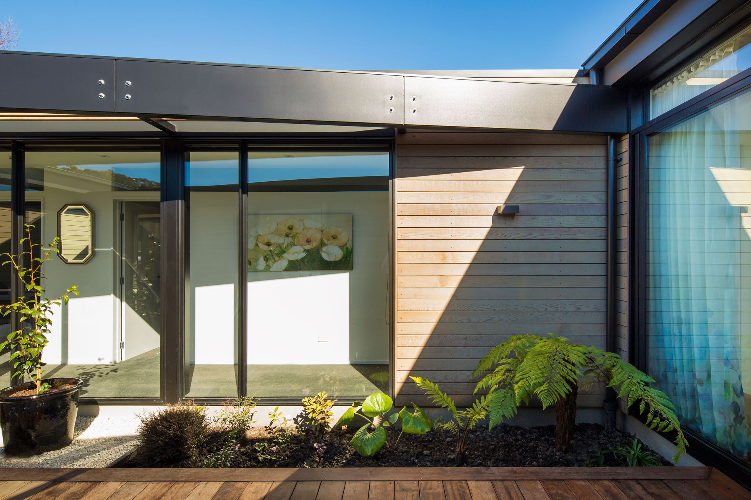
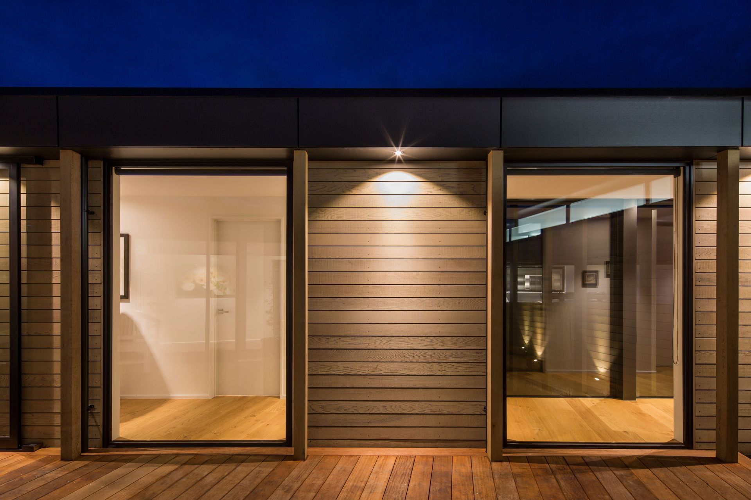
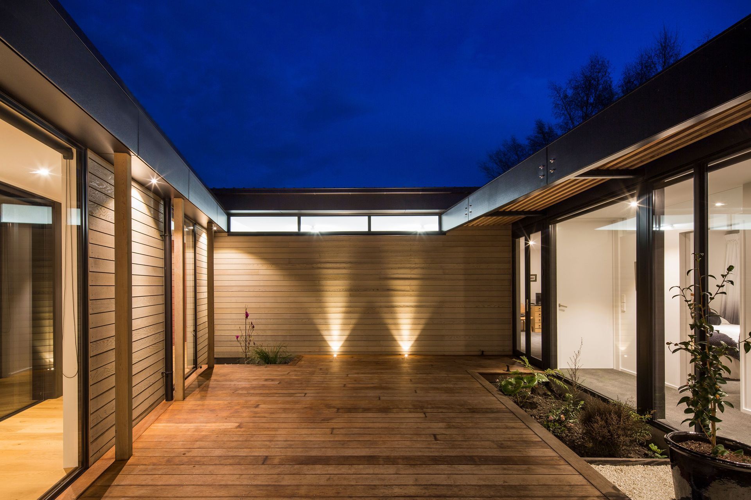
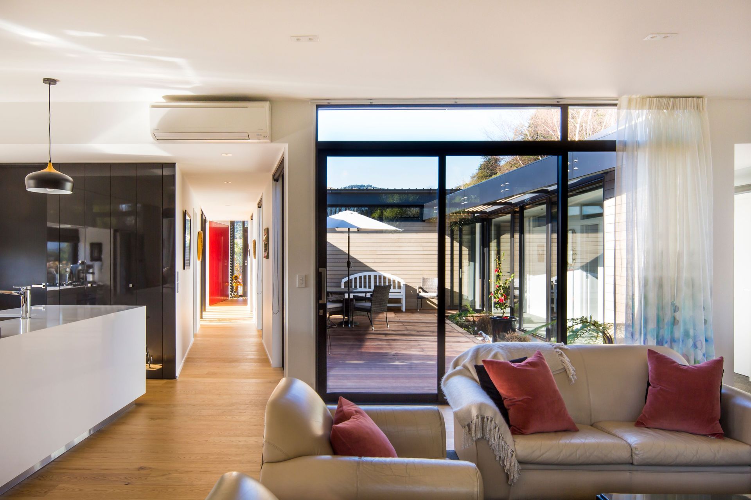
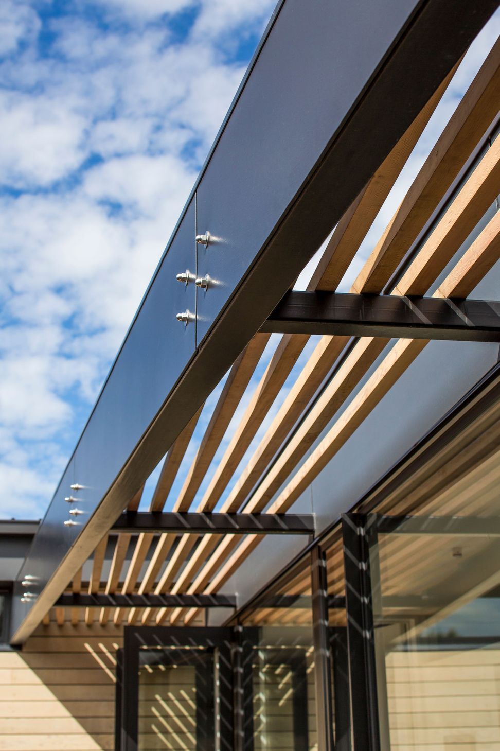
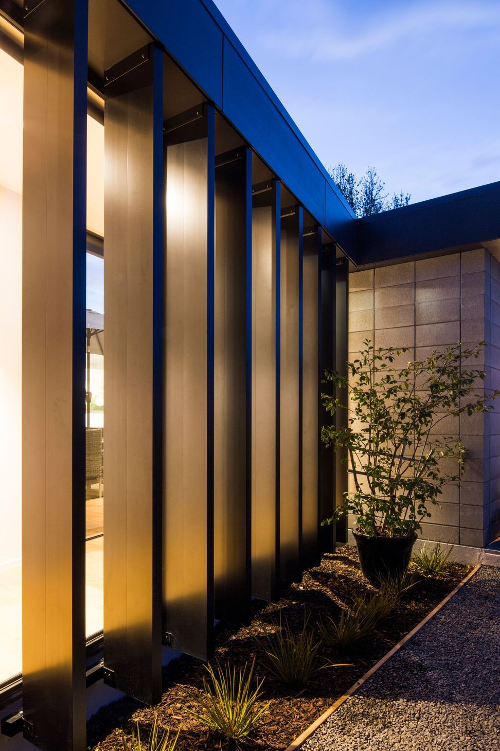
A modern reinterpretation of an award-winning 1970s home featuring a private central courtyard, designed to enhance sunlight, natural ventilation, and views of the port hills.
This project was a rebuild of an award winning 1970's home; one of the objectives of the design was to reinterpret and modernize the design principals of the original family home.
The new house features a private central courtyard, around which the circulation and living spaces are arranged to encourage enjoyment of sunlight, natural ventilation, and views of the port hills.
Photograph Credit: Sarah Rowlands
Like this Project?
Hire Borrmeister Architects
The products behind the project
One product specified into this build from one supplier, a verified ArchiPro member. Tap through to specifications, suppliers and lead times.

Professionals used in
this project
The practices and trades credited on this project.







More projects from
Borrmeister Architects
Other work by Borrmeister Architects, across every category they build in.


More in
Residential
Everything else in Residential, from every practice on ArchiPro.


Next Project
Keep scrolling