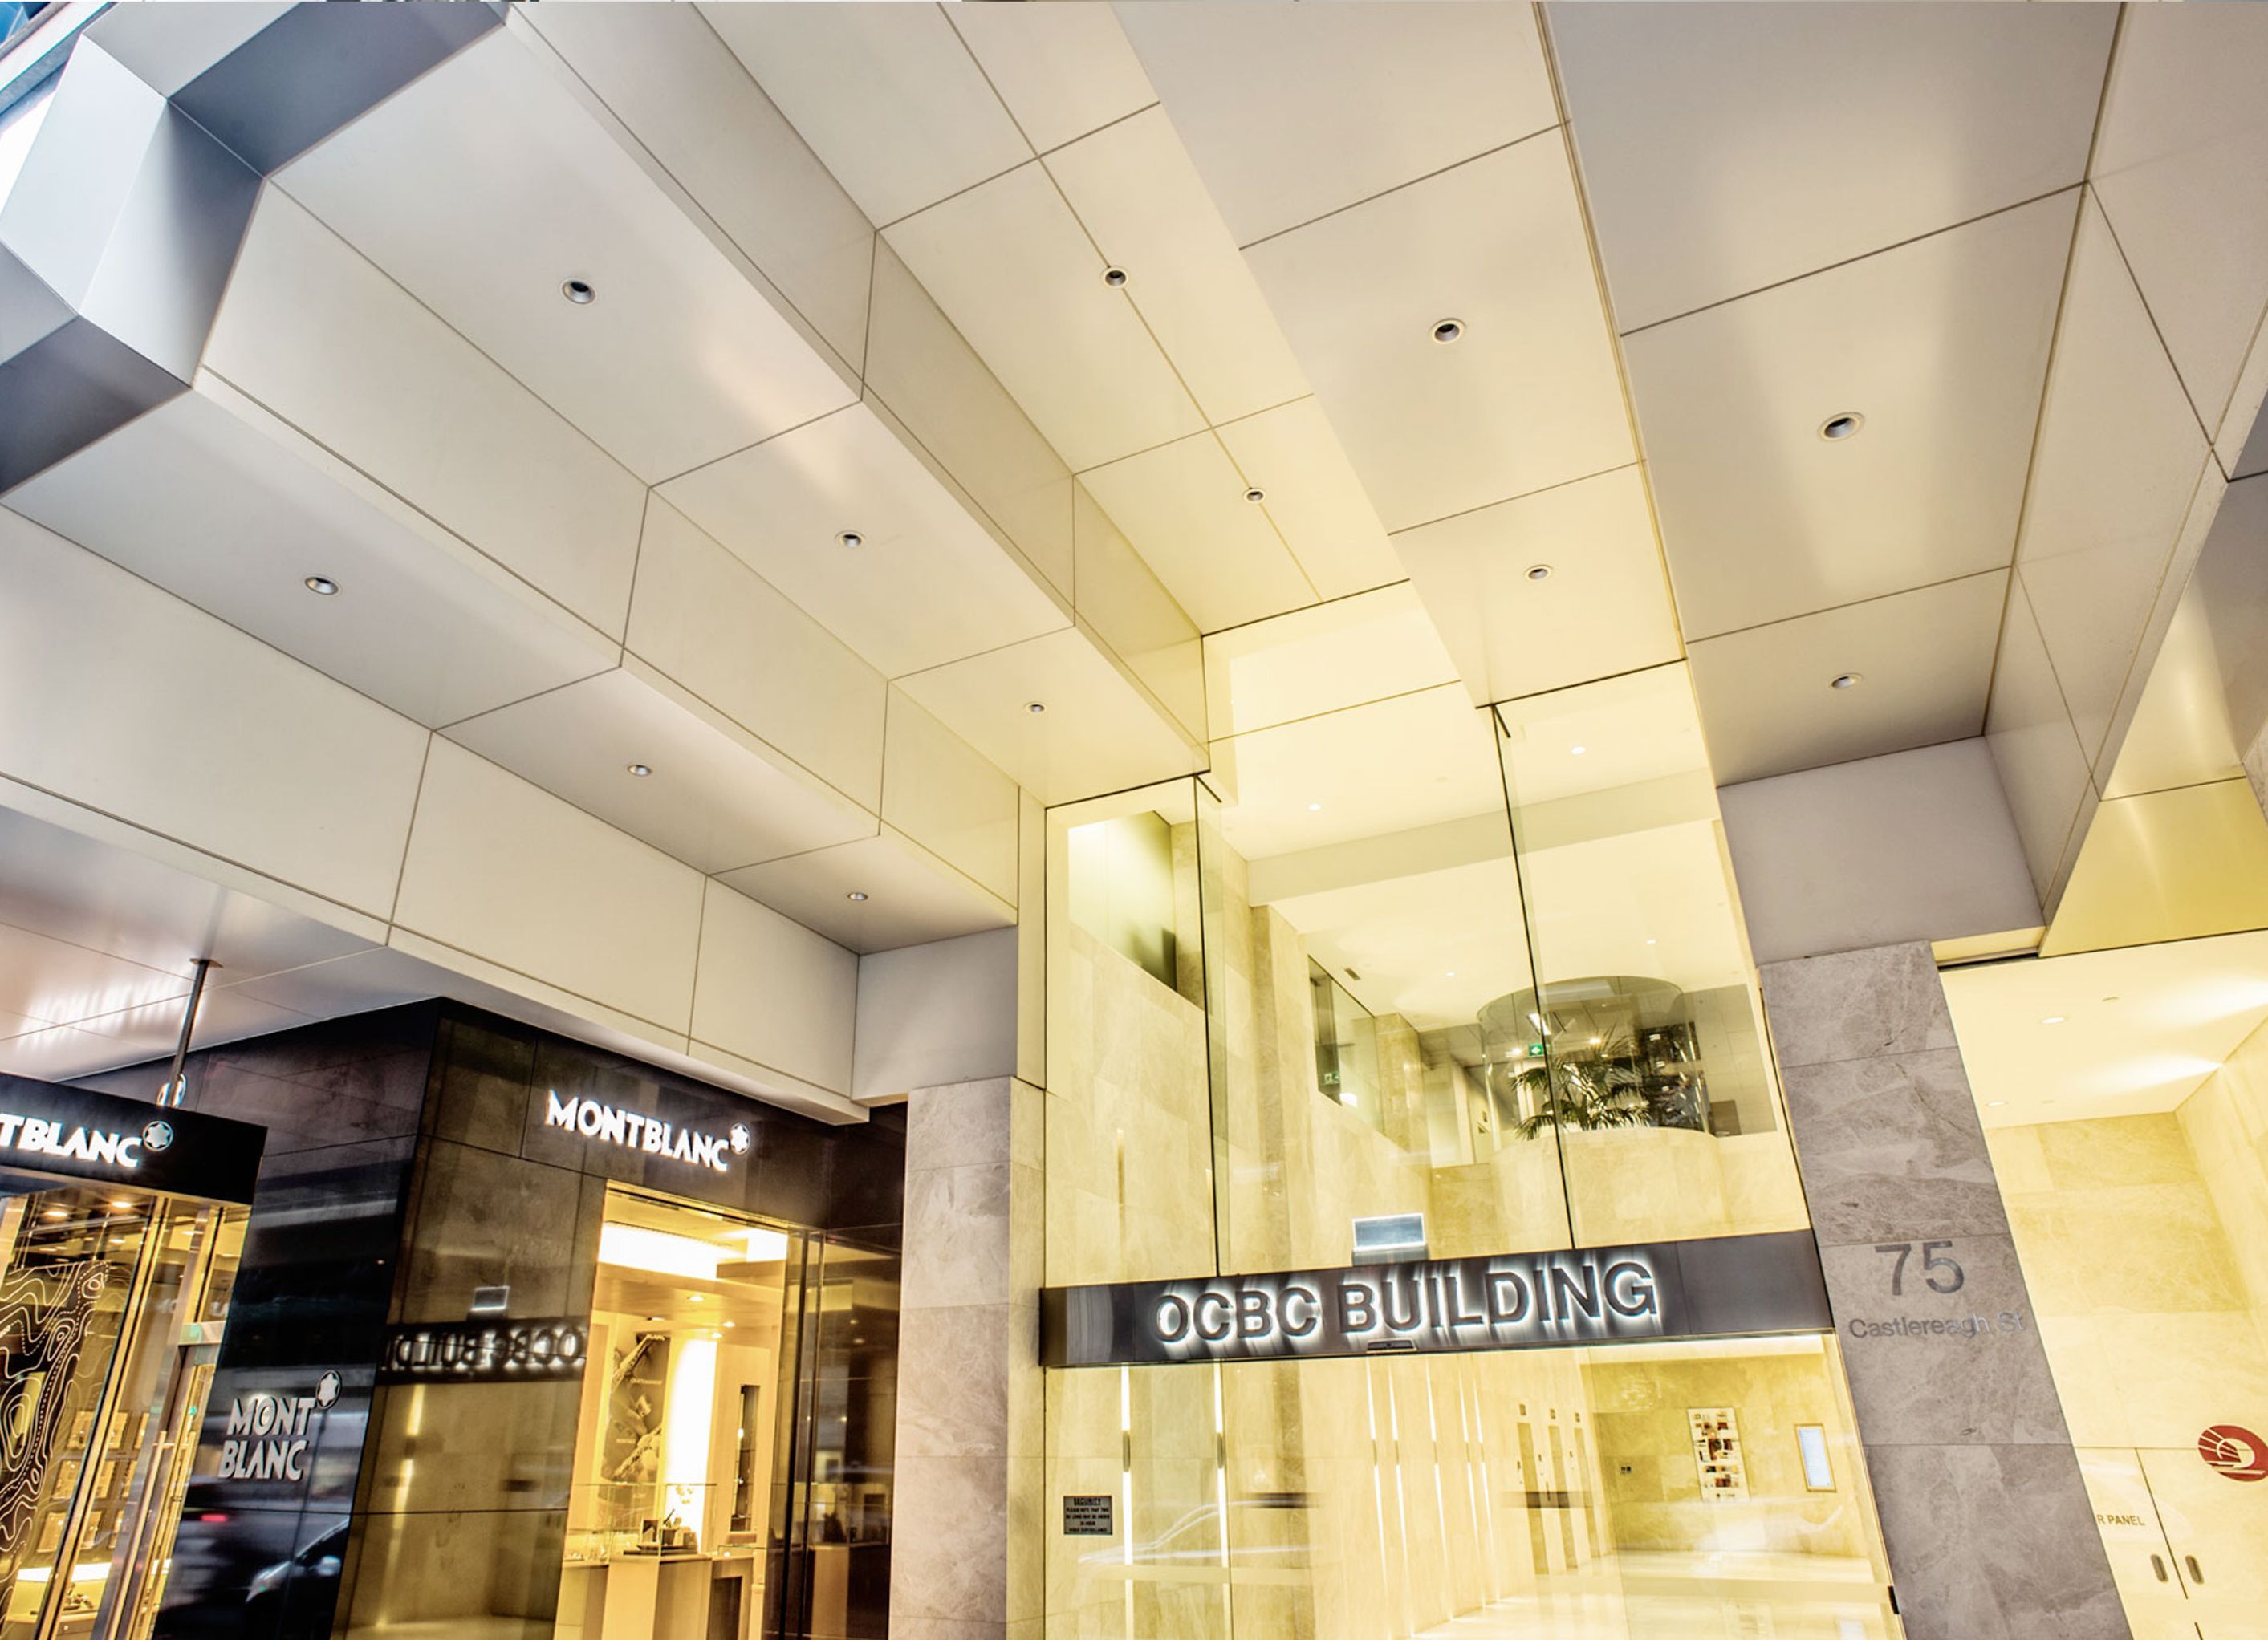
Bold entry profile featuring escalating awning soffit design for a prominent retail outlet on Castlereagh Street, complemented by high-quality external cladding panels.
Project Size: 800m2
Builder: MPA Projects
Product: External cladding panels
Escalating awning soffit design creates a strong and bold entry profile to one of Sydney’s most prominent retail outlets.
Photography by: Aesthetic Building and Facades
1680h 8m


Professionals used in
this project
The practices and trades credited on this project.


Aesthetic Building and FacadesBuilders
More projects from
Aesthetic Building and Facades
Other work by Aesthetic Building and Facades, across every category they build in.


More in
Retail
Everything else in Retail, from every practice on ArchiPro.


Next Project
Keep scrolling