

Project team
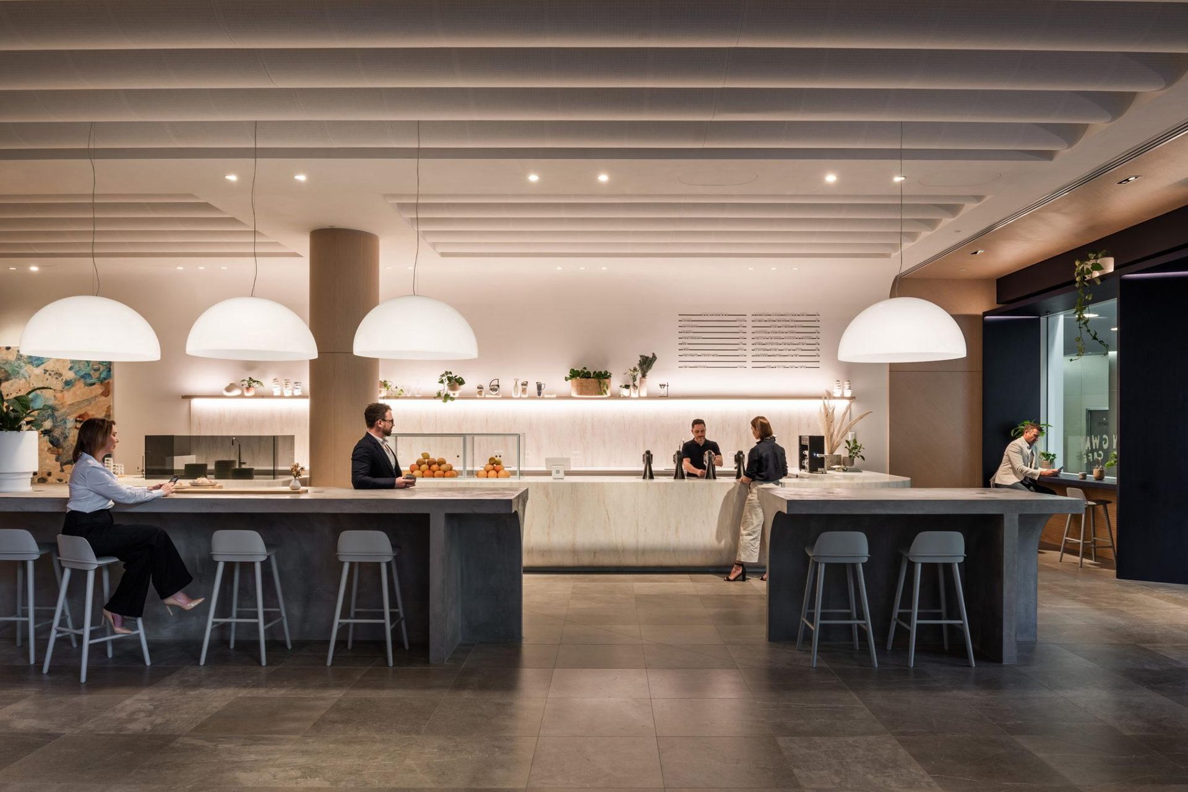
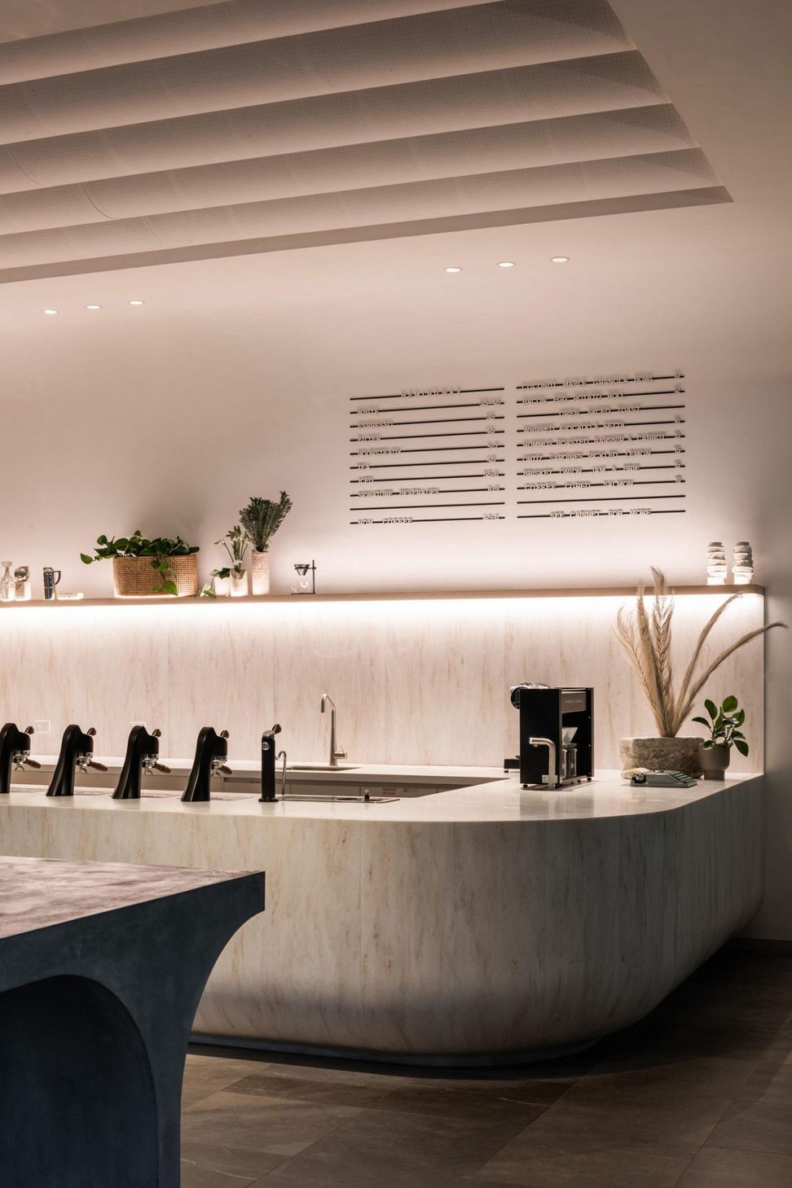
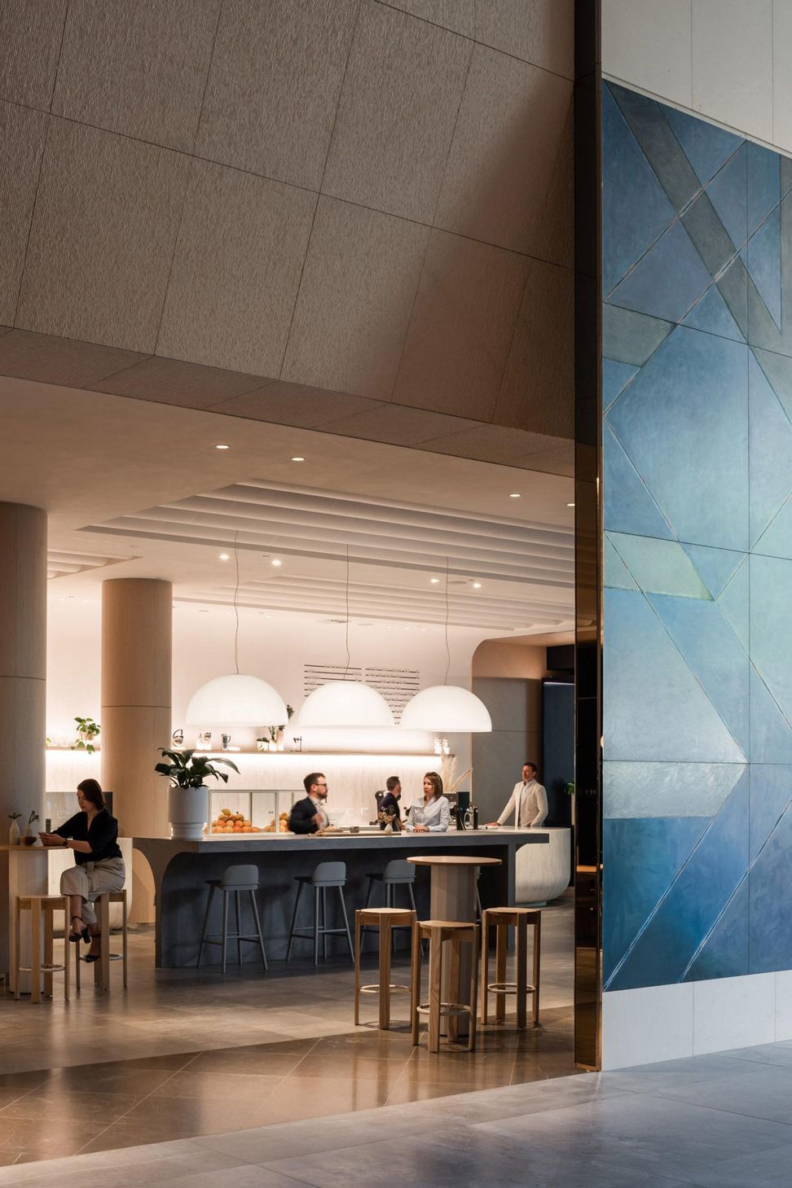
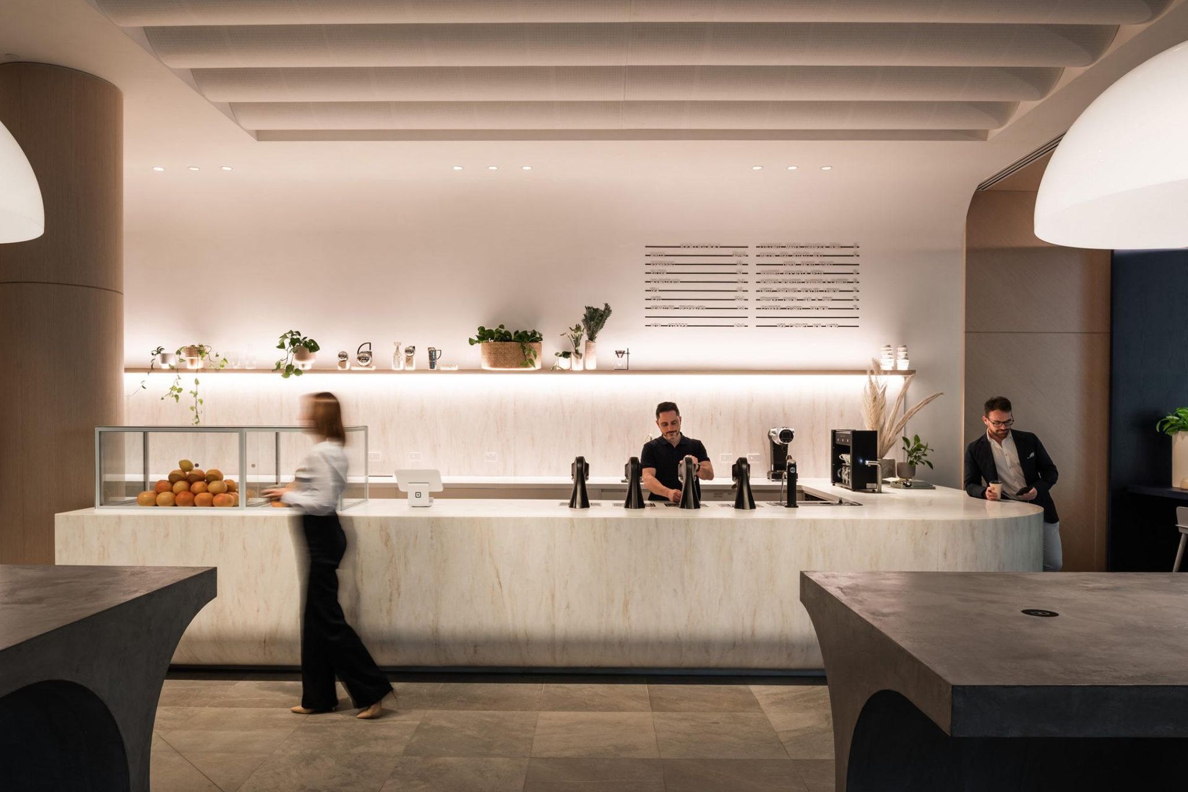
Revitalization of Central Park Tower's lobby, enhancing community connection and visual integration with surrounding parkland while introducing lightness and elegance to the space.
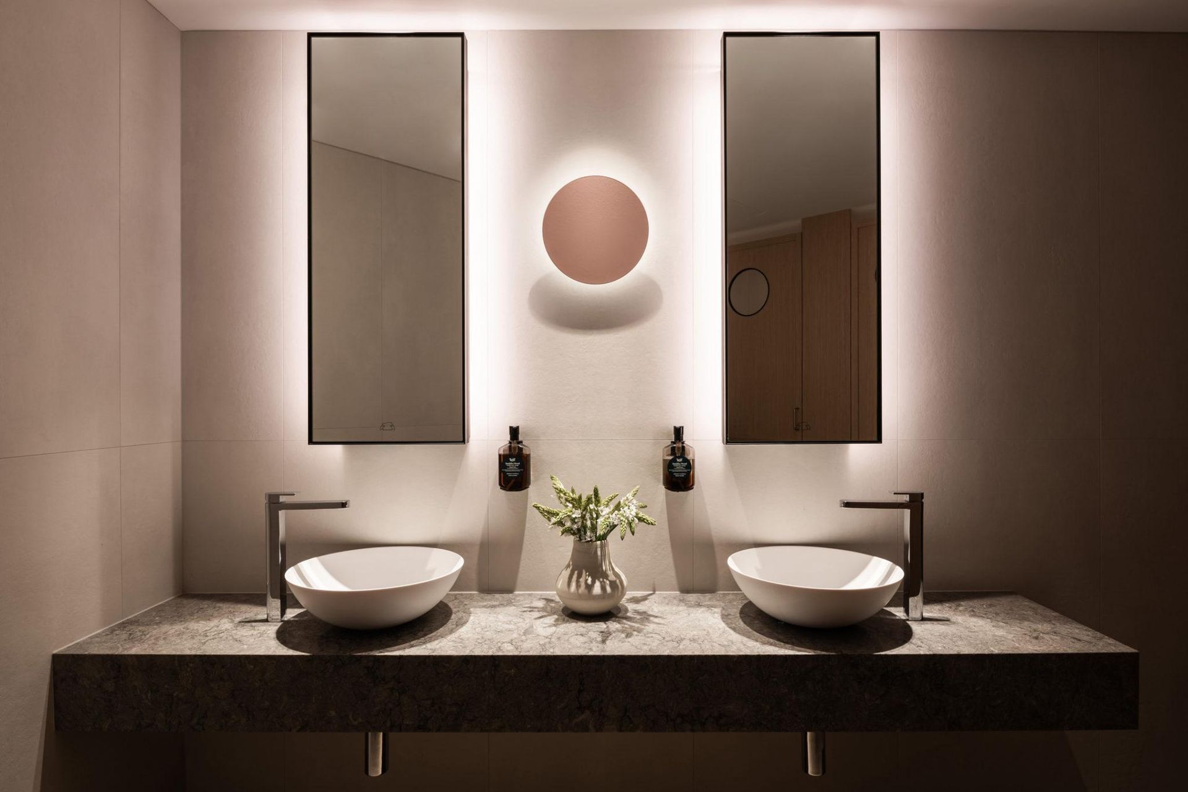
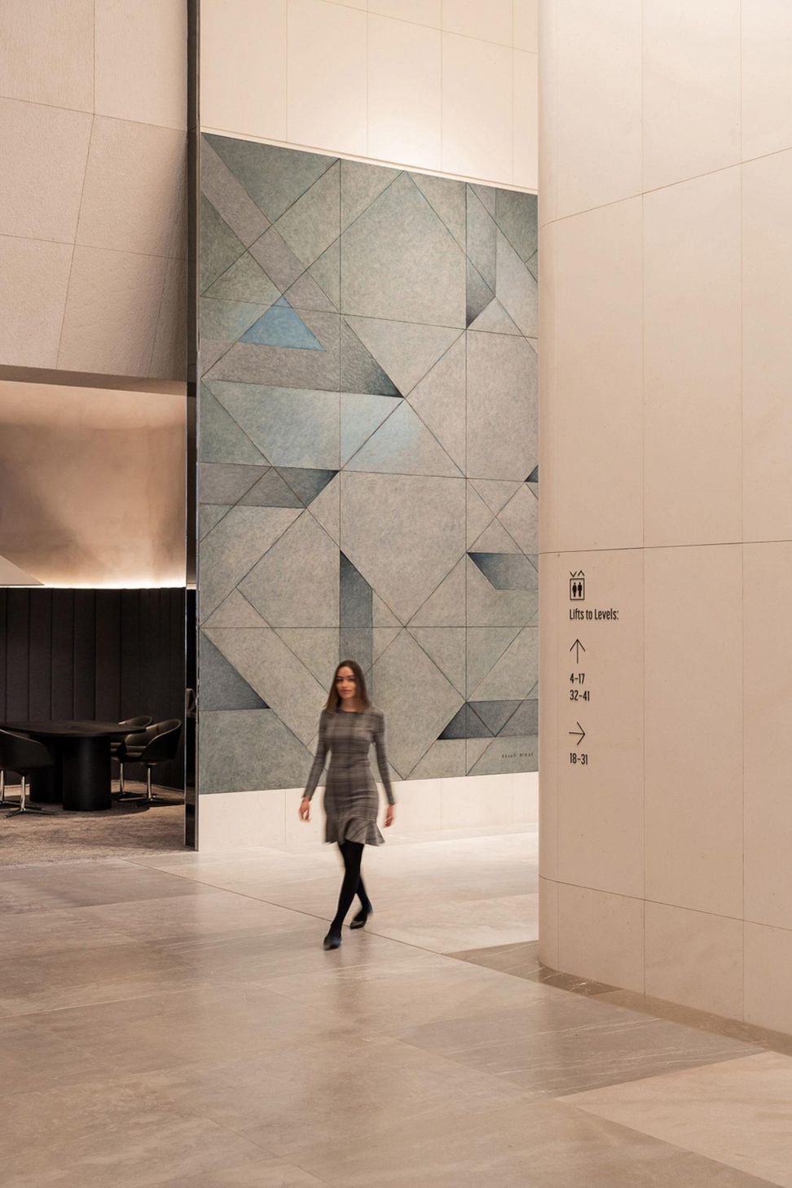
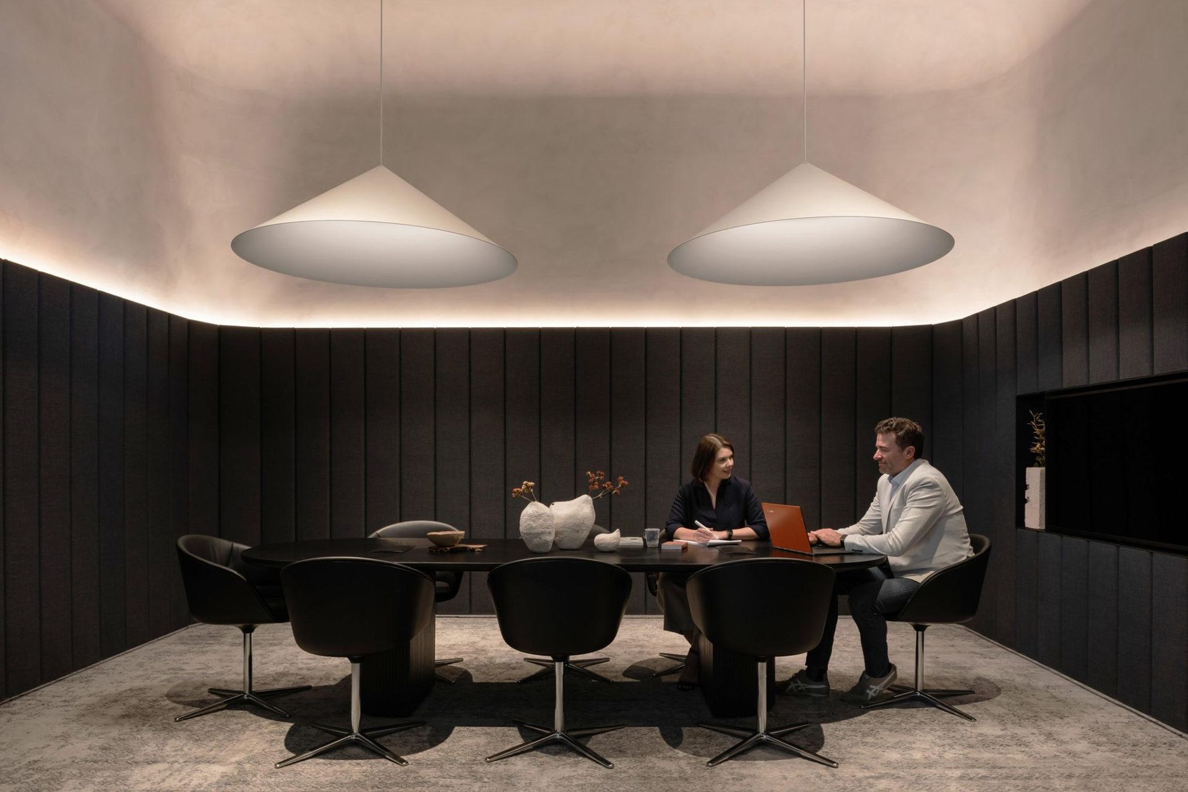
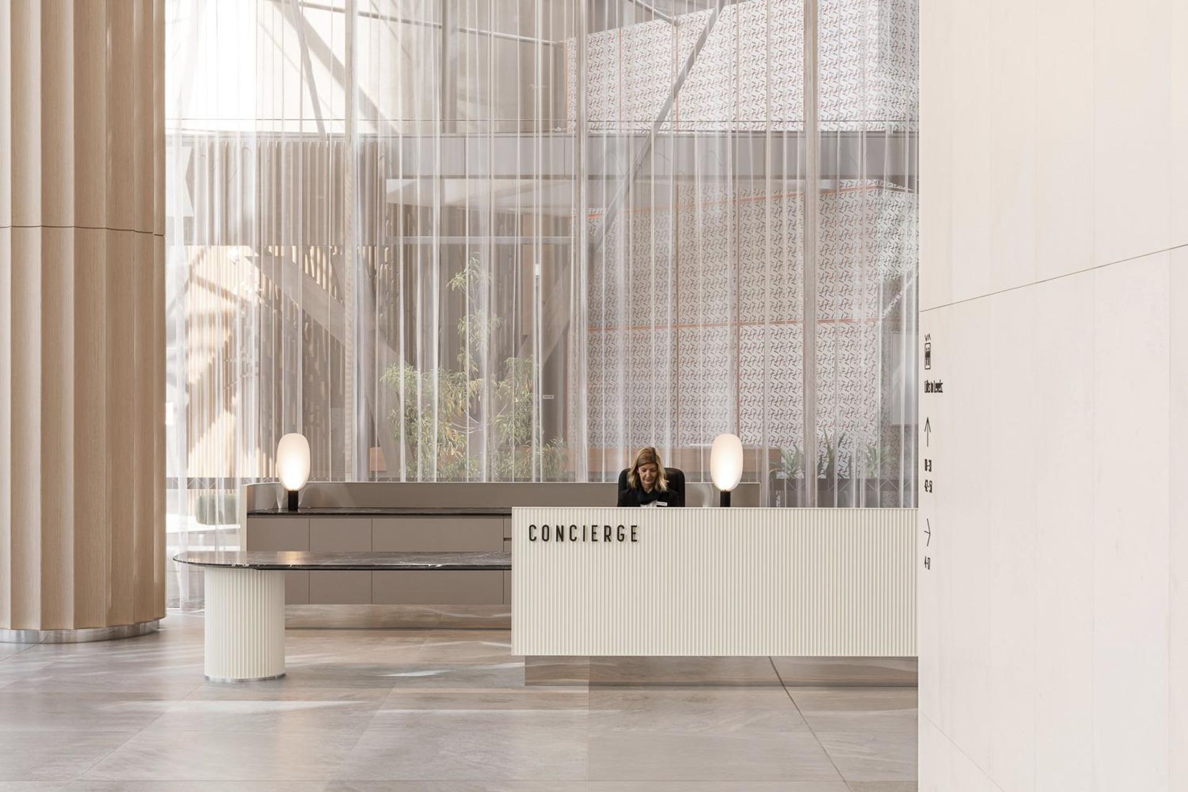
In this vast lobby refurbishment, Woods Bagot has revitalized the previously disconnected and outdated ground floor plane of the Central Park Tower which rises from lush green parkland in the city centre.
Supplanting the aged austerity of the original lobby, the refurbishment brings lightness and elegance to the lobby experience while respecting the base building architecture. Key drivers of the design were to reinforce the sense of community and enhance visual connection to the surrounding park landscape.


Like this Project?
Hire Woods Bagot
Professionals used in
this project
The practices and trades credited on this project.

More projects from
Woods Bagot
Other work by Woods Bagot, across every category they build in.


More in
Retail
Everything else in Retail, from every practice on ArchiPro.


Next Project
Keep scrolling