

Project team
A revitalized 1910s villa transformed into a modern haven, featuring a spacious open-plan layout, a stylish cafe-style kitchen, and rich interior finishes that blend contemporary aesthetics with natural materials.
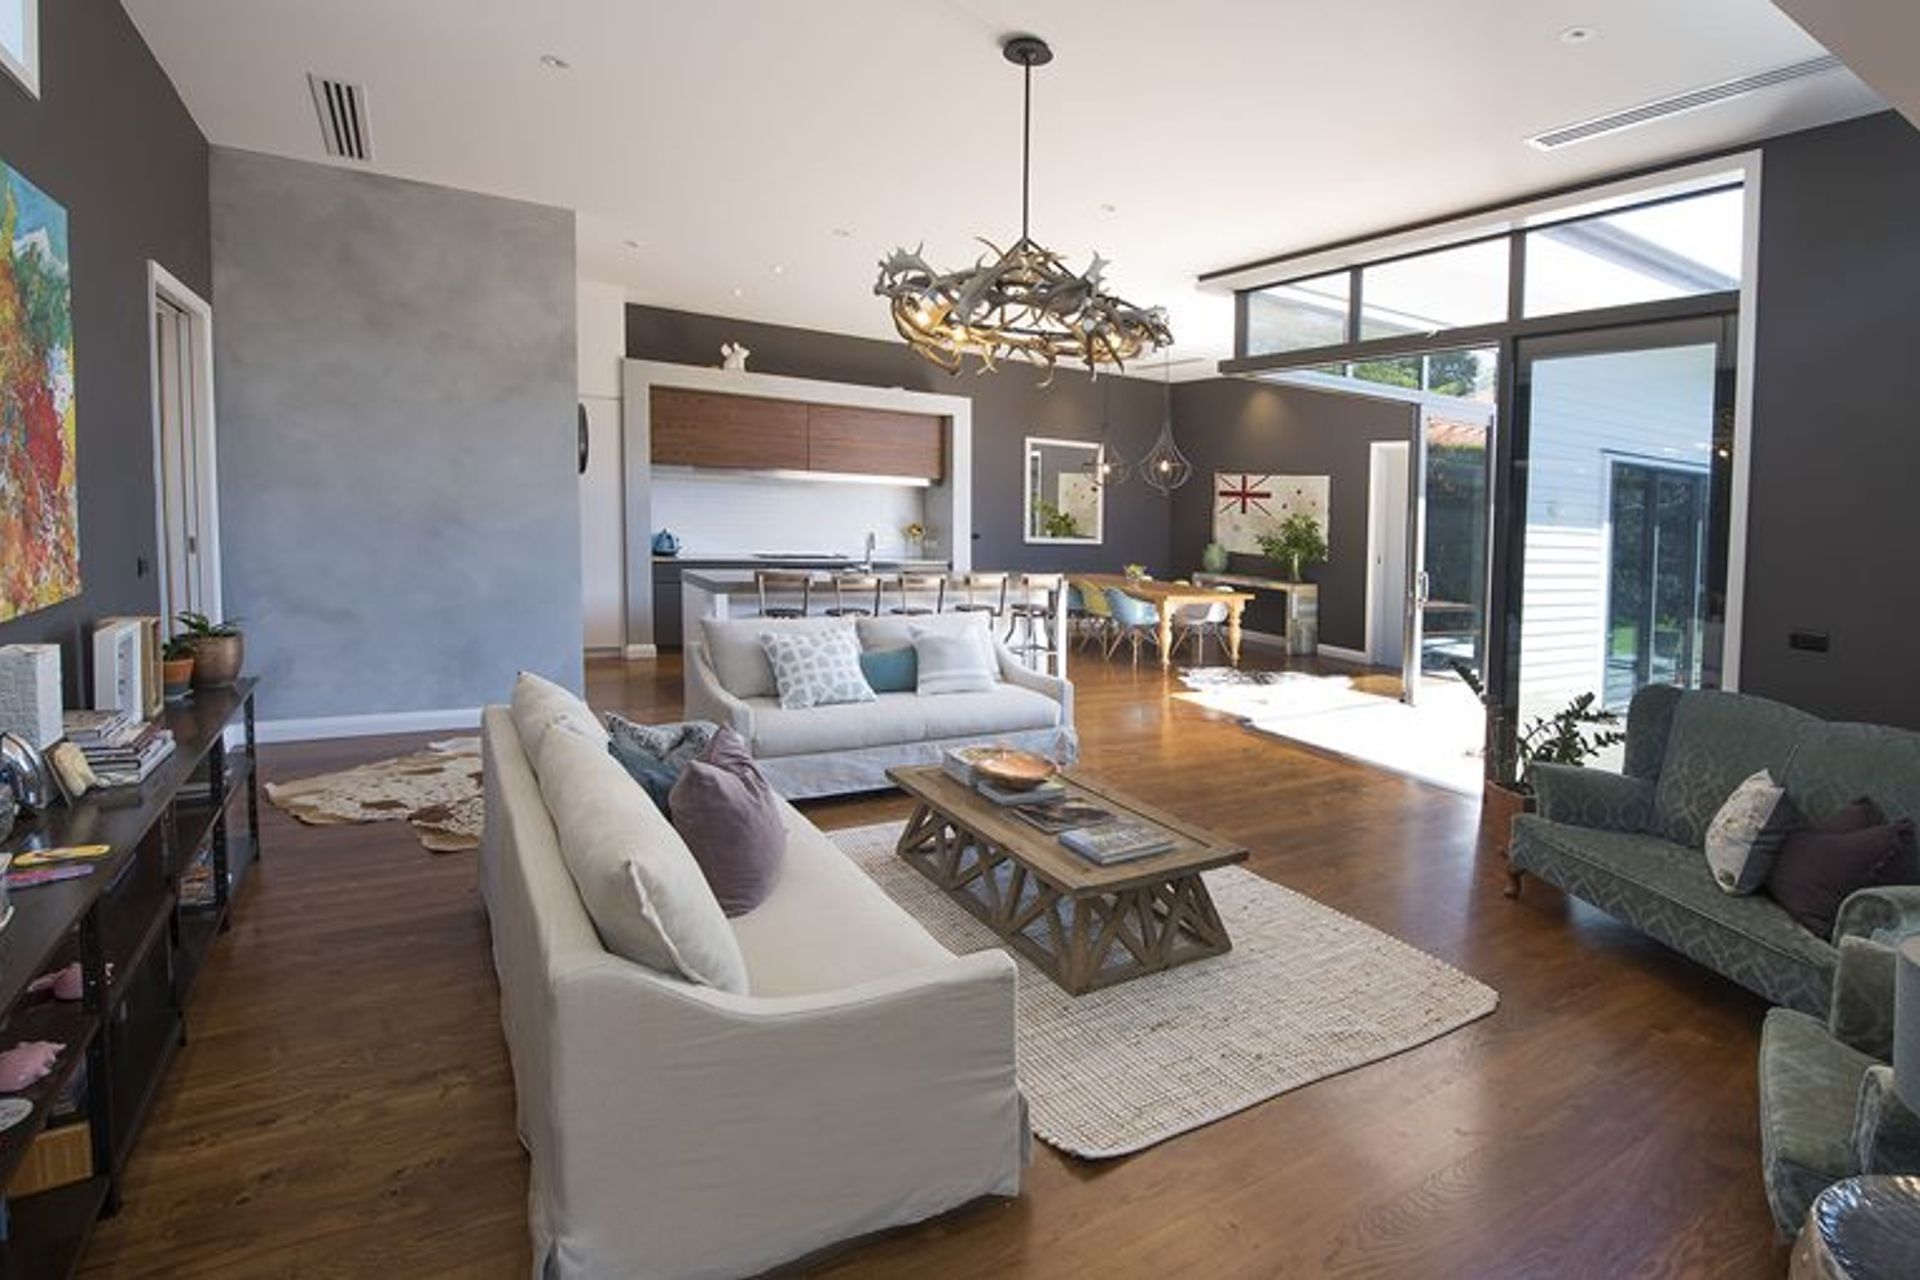
This 1910’s period villa was given a new lease on life, washed with crisp whites, soft greys, light oak and brushed brass, now exuding a fresh contemporary feel.
The Home
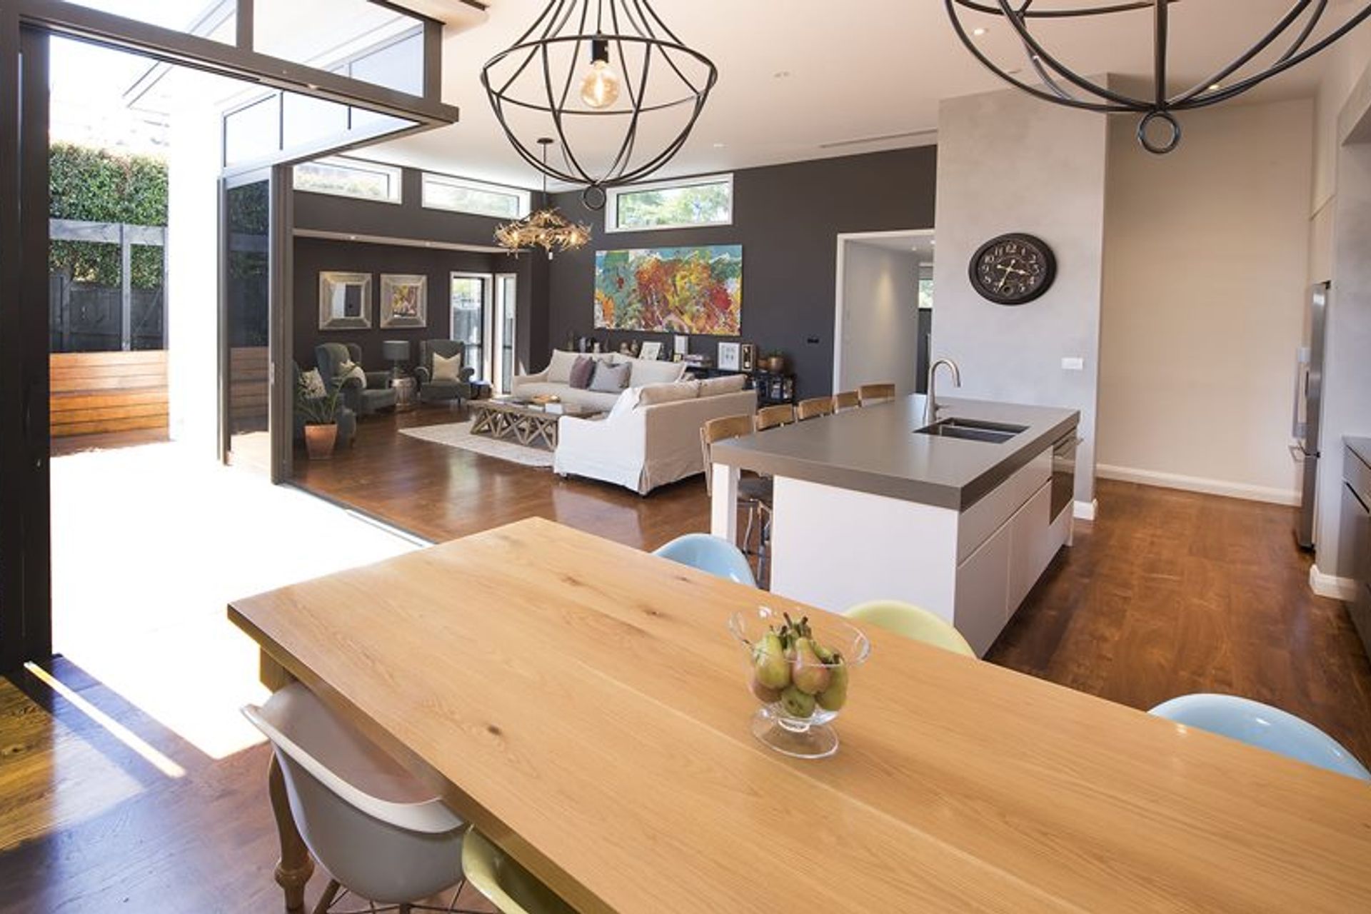
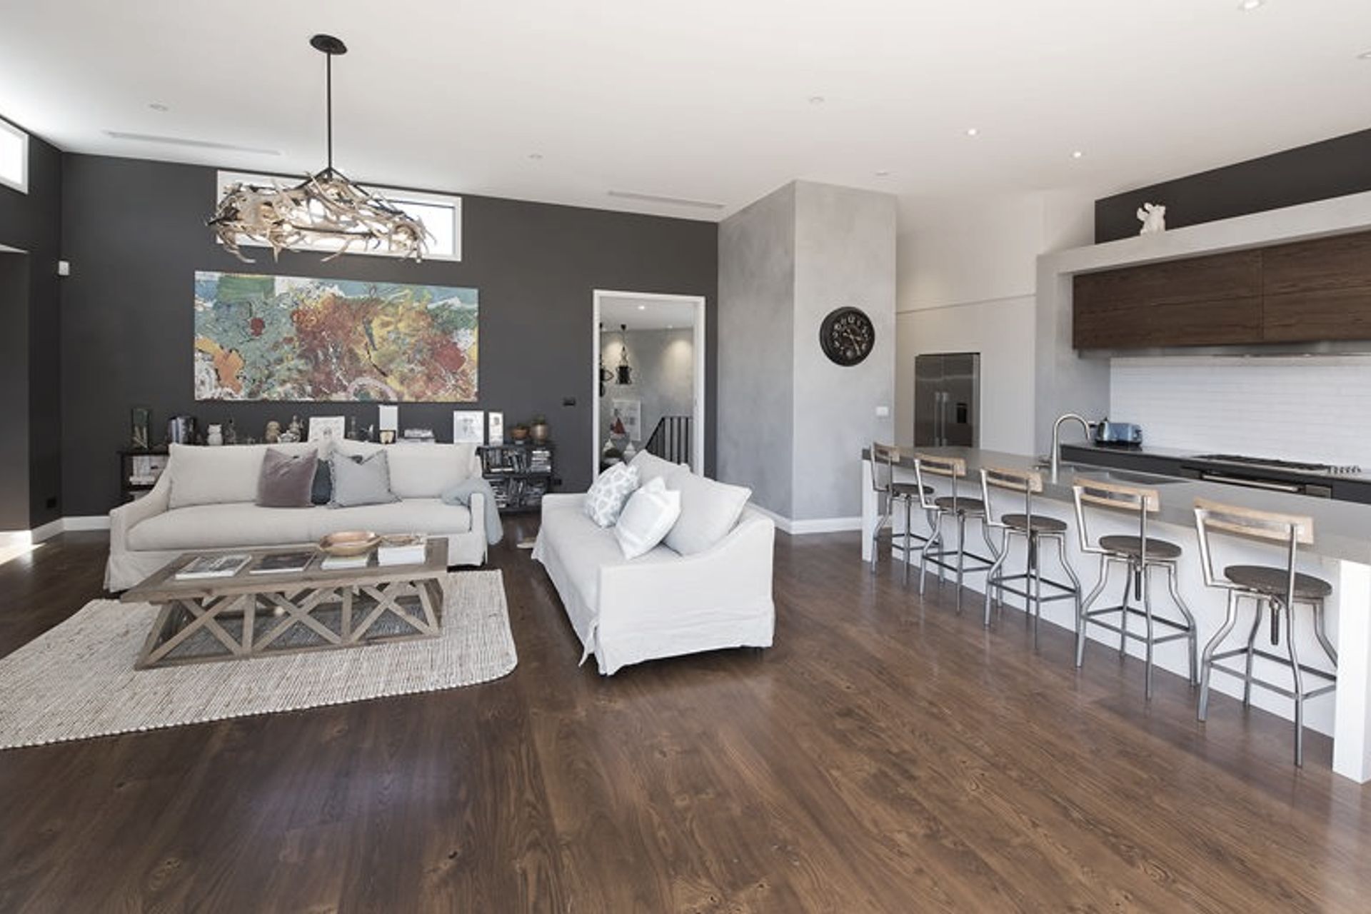
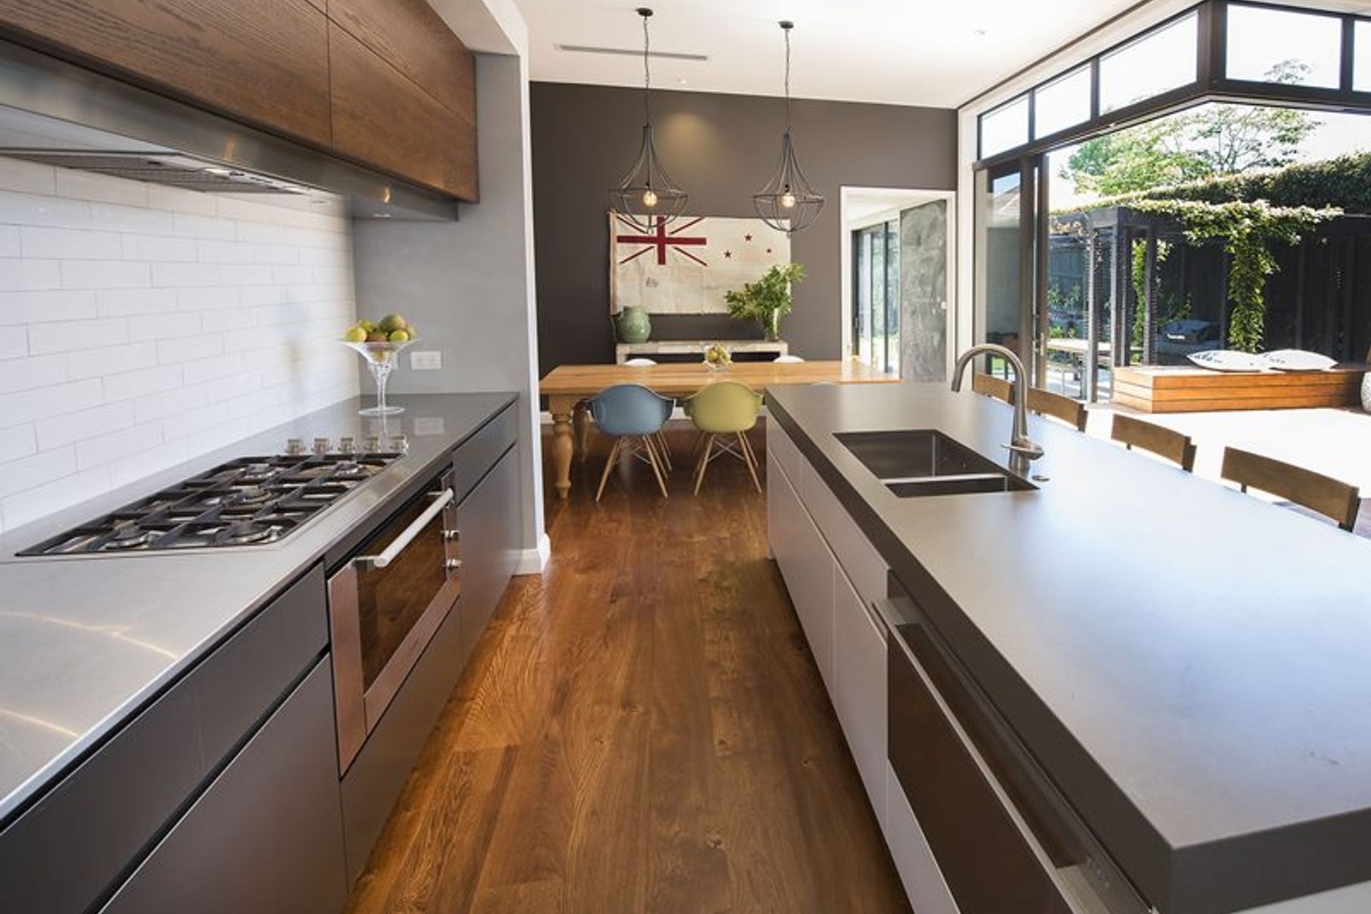
The owners built this home with usable space and multi living zones in mind. The cafe-style kitchen backs the wall of the open plan living space, with a tucked away scullery, hiding the fridge and main pantry.
The overall space was voluminous and needed grounding with the use of natural, materials. Stainless Steel detailing, 900 wide appliances and rich overhead timber cabinetry all add strength to the kitchen details.
Interiors
Rich tones have been carried through the house, walnut stained oak flooring, dark walls, metallic wallpapers and bespoke lighting. The use of hand finishes to the entry and scullery and kitchen wall add texture and interest to the contemporary setting.
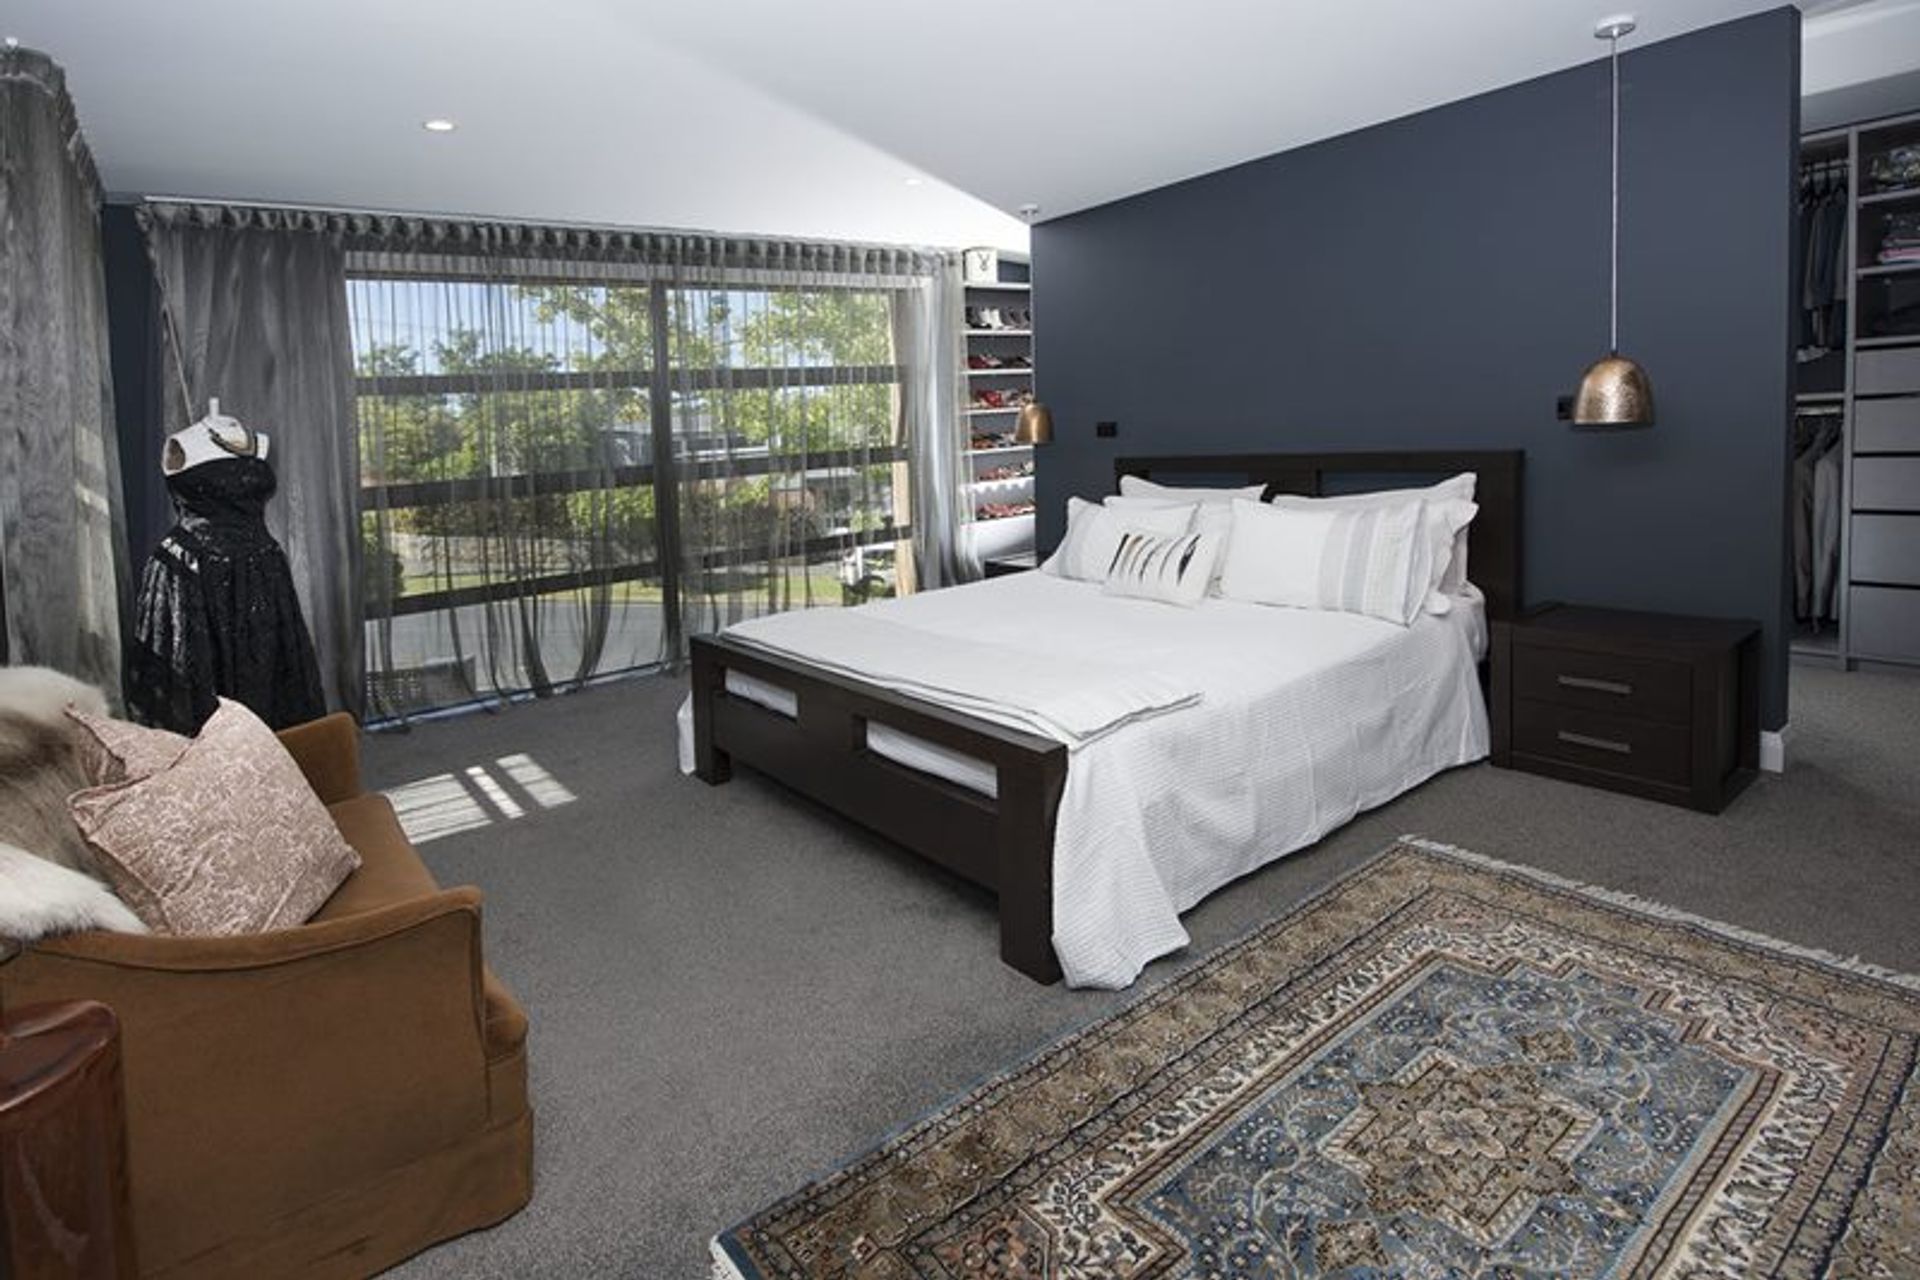
Planning the wardrobe was a pivotal element in designing the master suite. The his and hers walk-in wardrobe wraps around the back of the bed, with one whole wall dedicated to show storage.
- Completed
- 2018
- Price range
- $1m - $2m
- Building style
- Modern
Like this Project?
Hire August & Co. Design
Professionals used in
this project
The practices and trades credited on this project.

More projects from
August & Co. Design
Other work by August & Co. Design, across every category they build in.


More in
Renovations
Everything else in Renovations, from every practice on ArchiPro.


Next Project
Keep scrolling