

Tags
Project team
- WSP Architecture
- Baptiste Marconnet
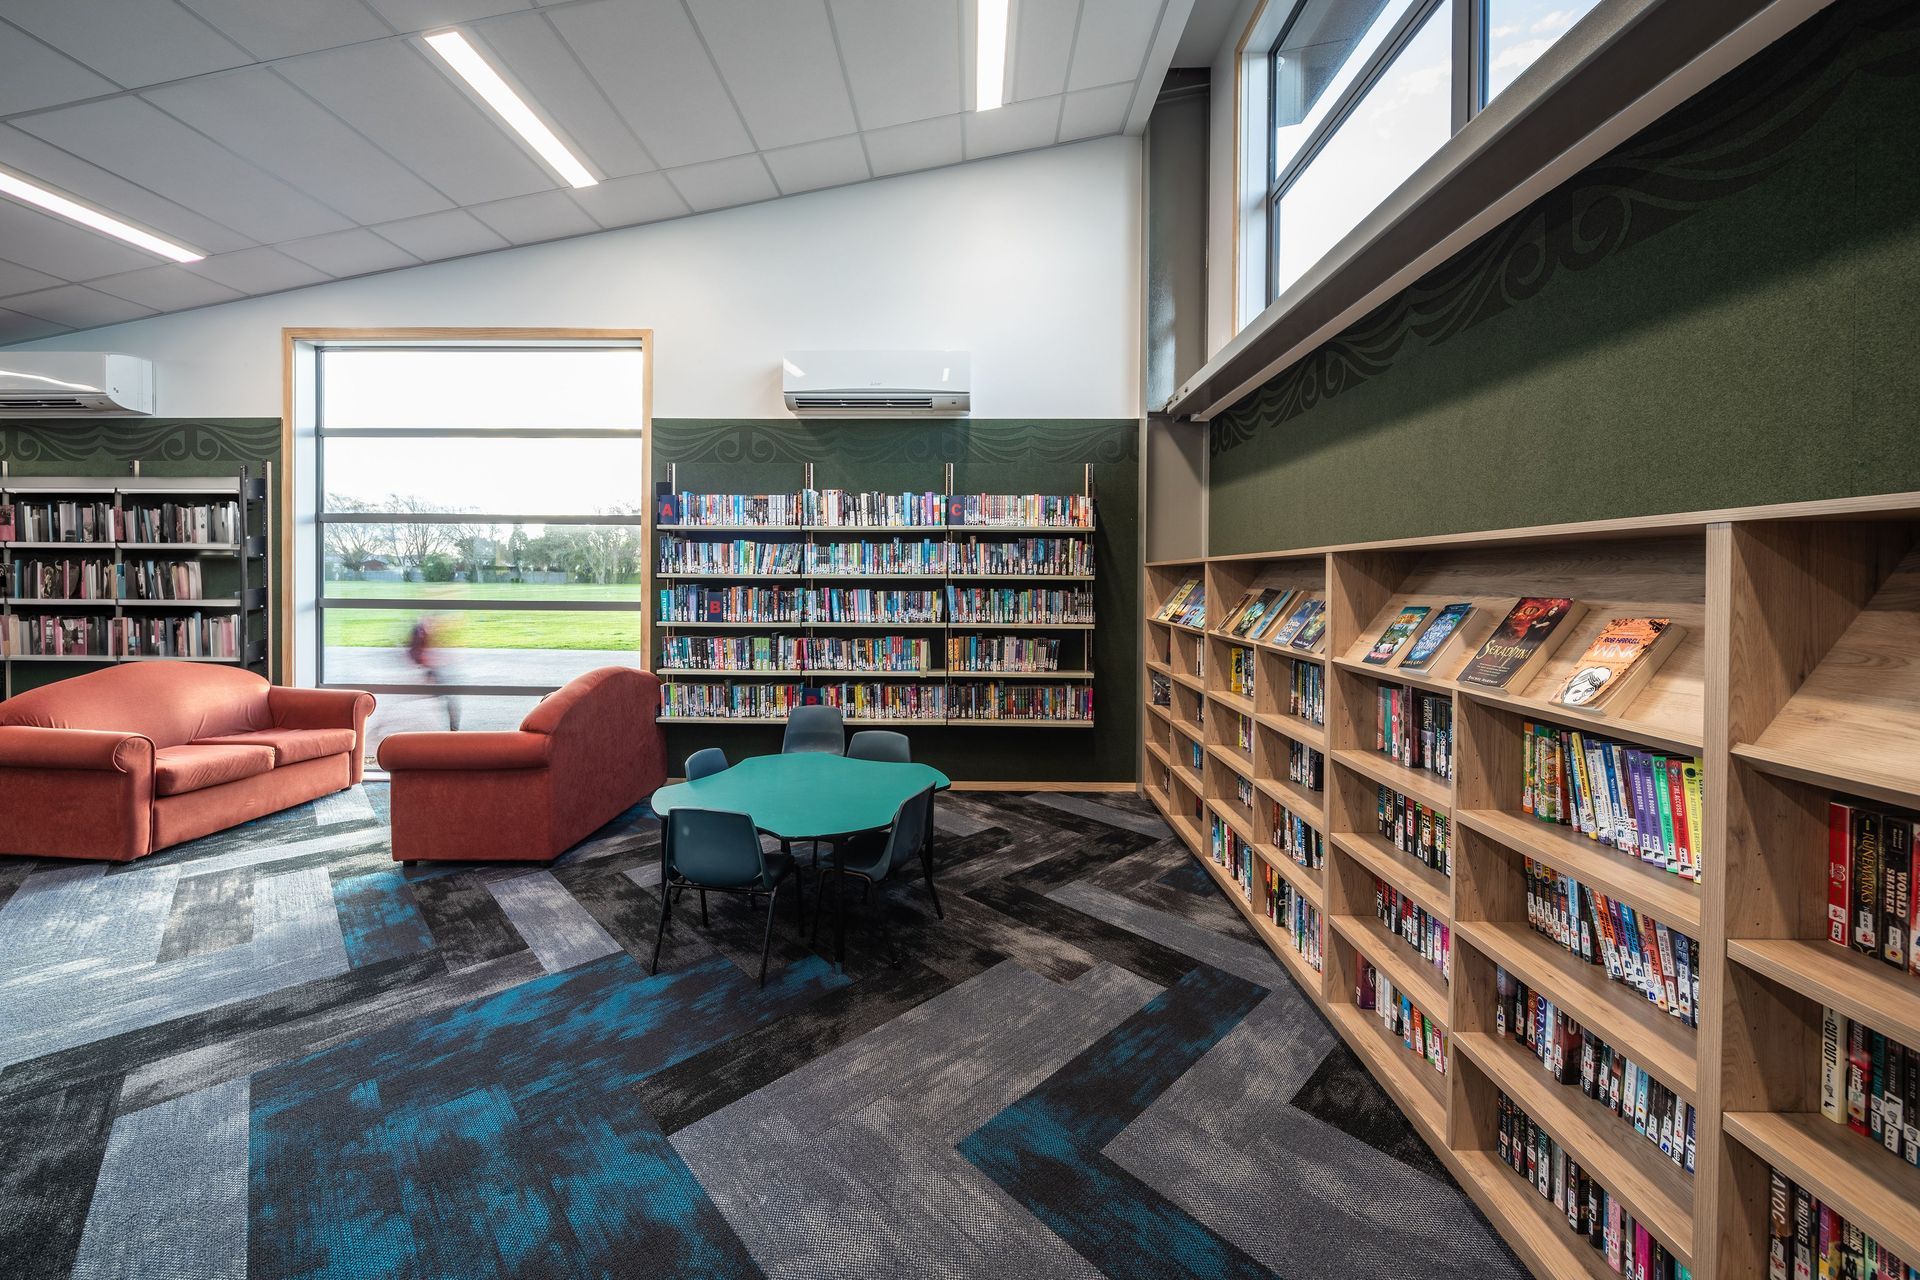
Christchurch South Karamata Intermediate: A striking new Administration and Library Building that enhances the school's presence on Selwyn Street, embodying the spirit of Karamata with a protective canopy design that fosters collaboration and showcases student creativity.
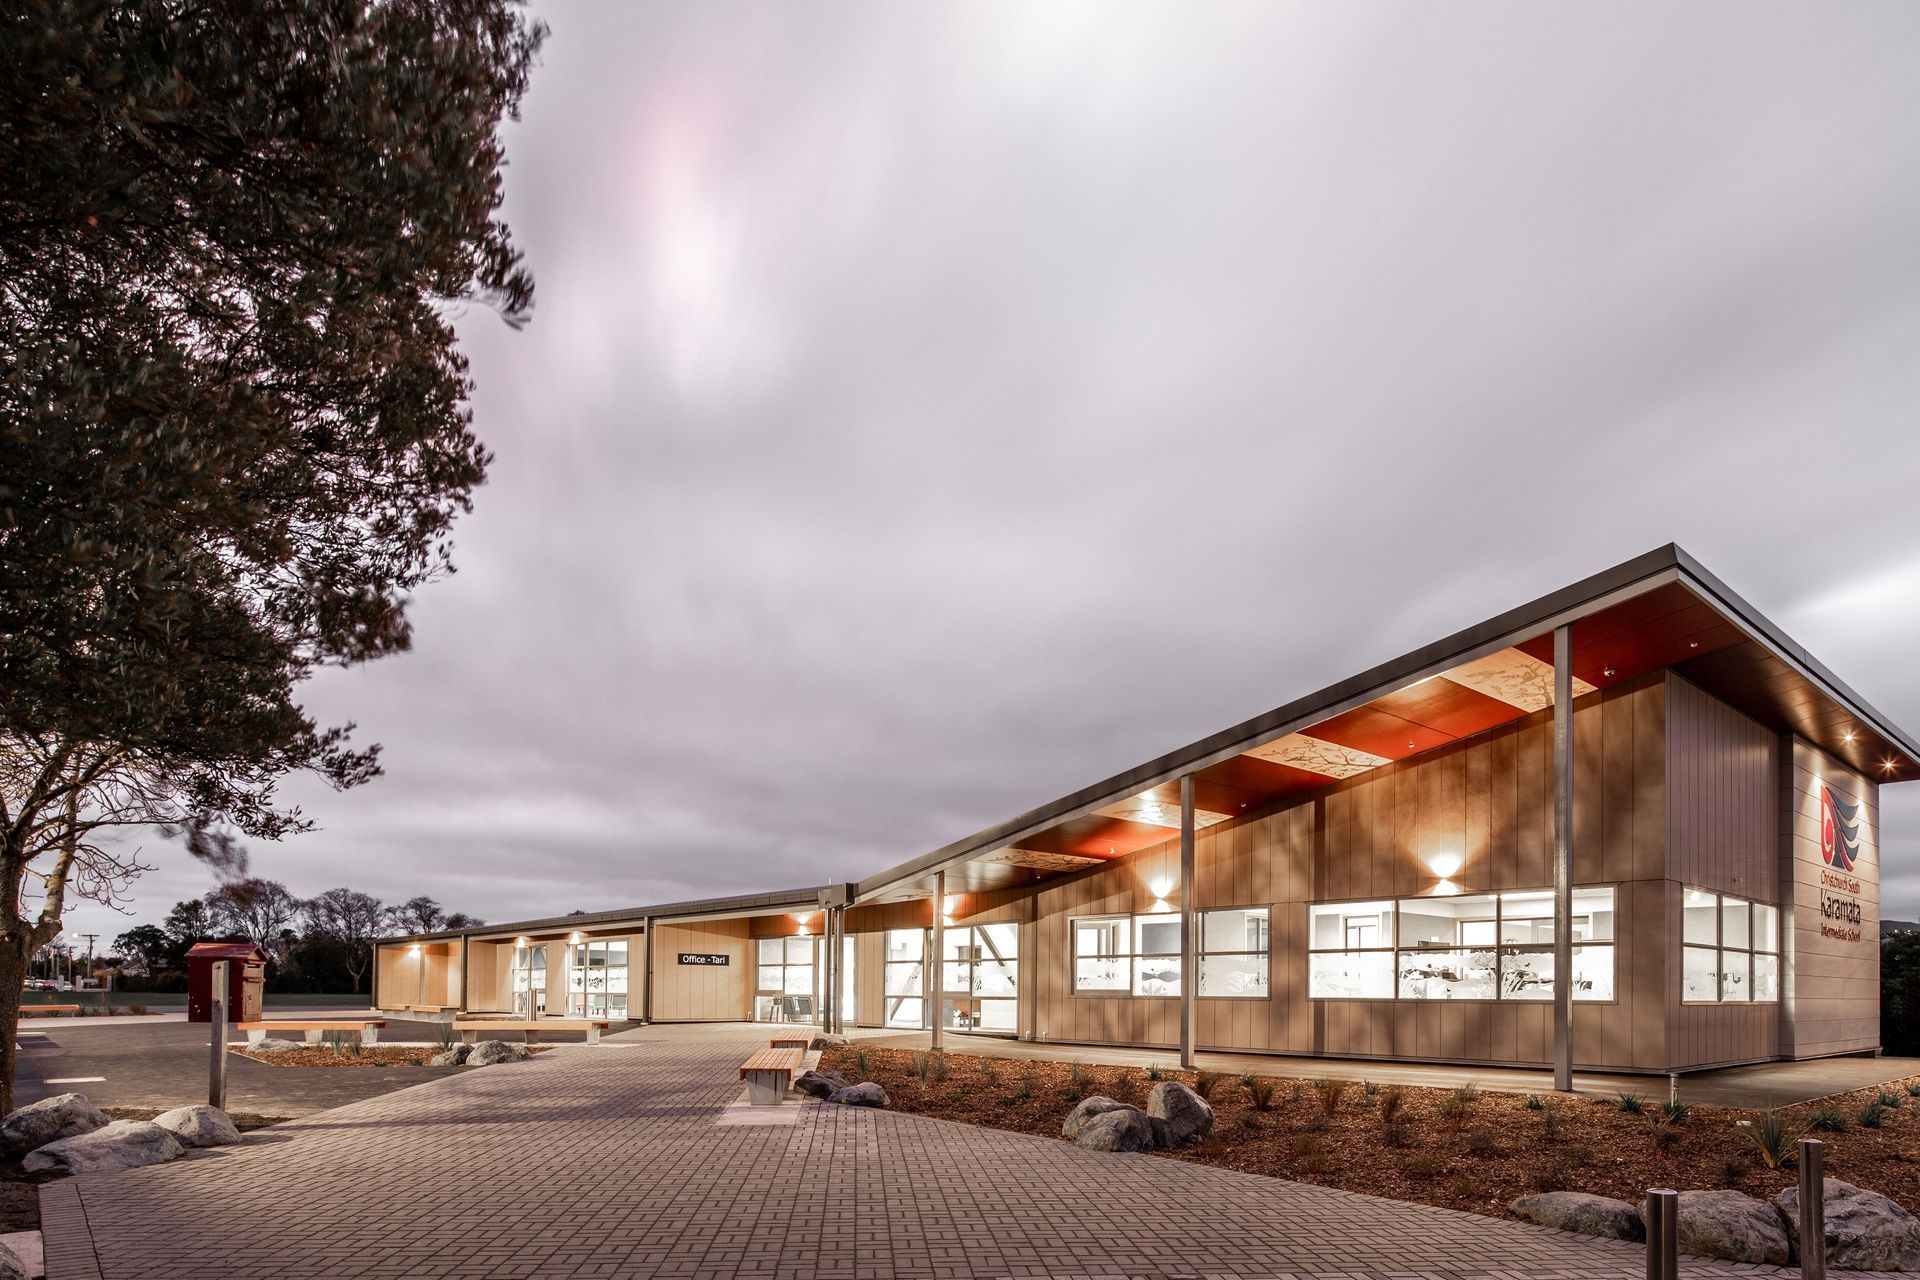
The new Administration and Library Building at Christchurch South Karamata Intermediate sits prominently on the busy commuter thoroughfare of Selwyn Street just South of Christchurch’s CBD. The stakeholder’s vision was to improve the school’s presence on the street and enhance the experience of the main entrance of the school for visitors as well as create a new “Heart of the School” by connecting the main campus precincts together.
The school was gifted the name “Karamata” by Ngāi Tūāhuriri in 2019. Karamata meaning “the head, the canopy of the tree”, can also mean “pinnacle, summit, high point, peak”. It was chosen as it has mana, it implies success, the canopy shelters and protects those under and in it and it attracts birds, provides a safe haven.
A healthy canopy is a sign of a thriving culture, where all elements work together for the best outcomes. “Karamata” links beautifully with the schools’ traditional motto “Aim High” providing an environment that nurtures, encourages collaboration and achievement in a place that supports young people to spread their wings.

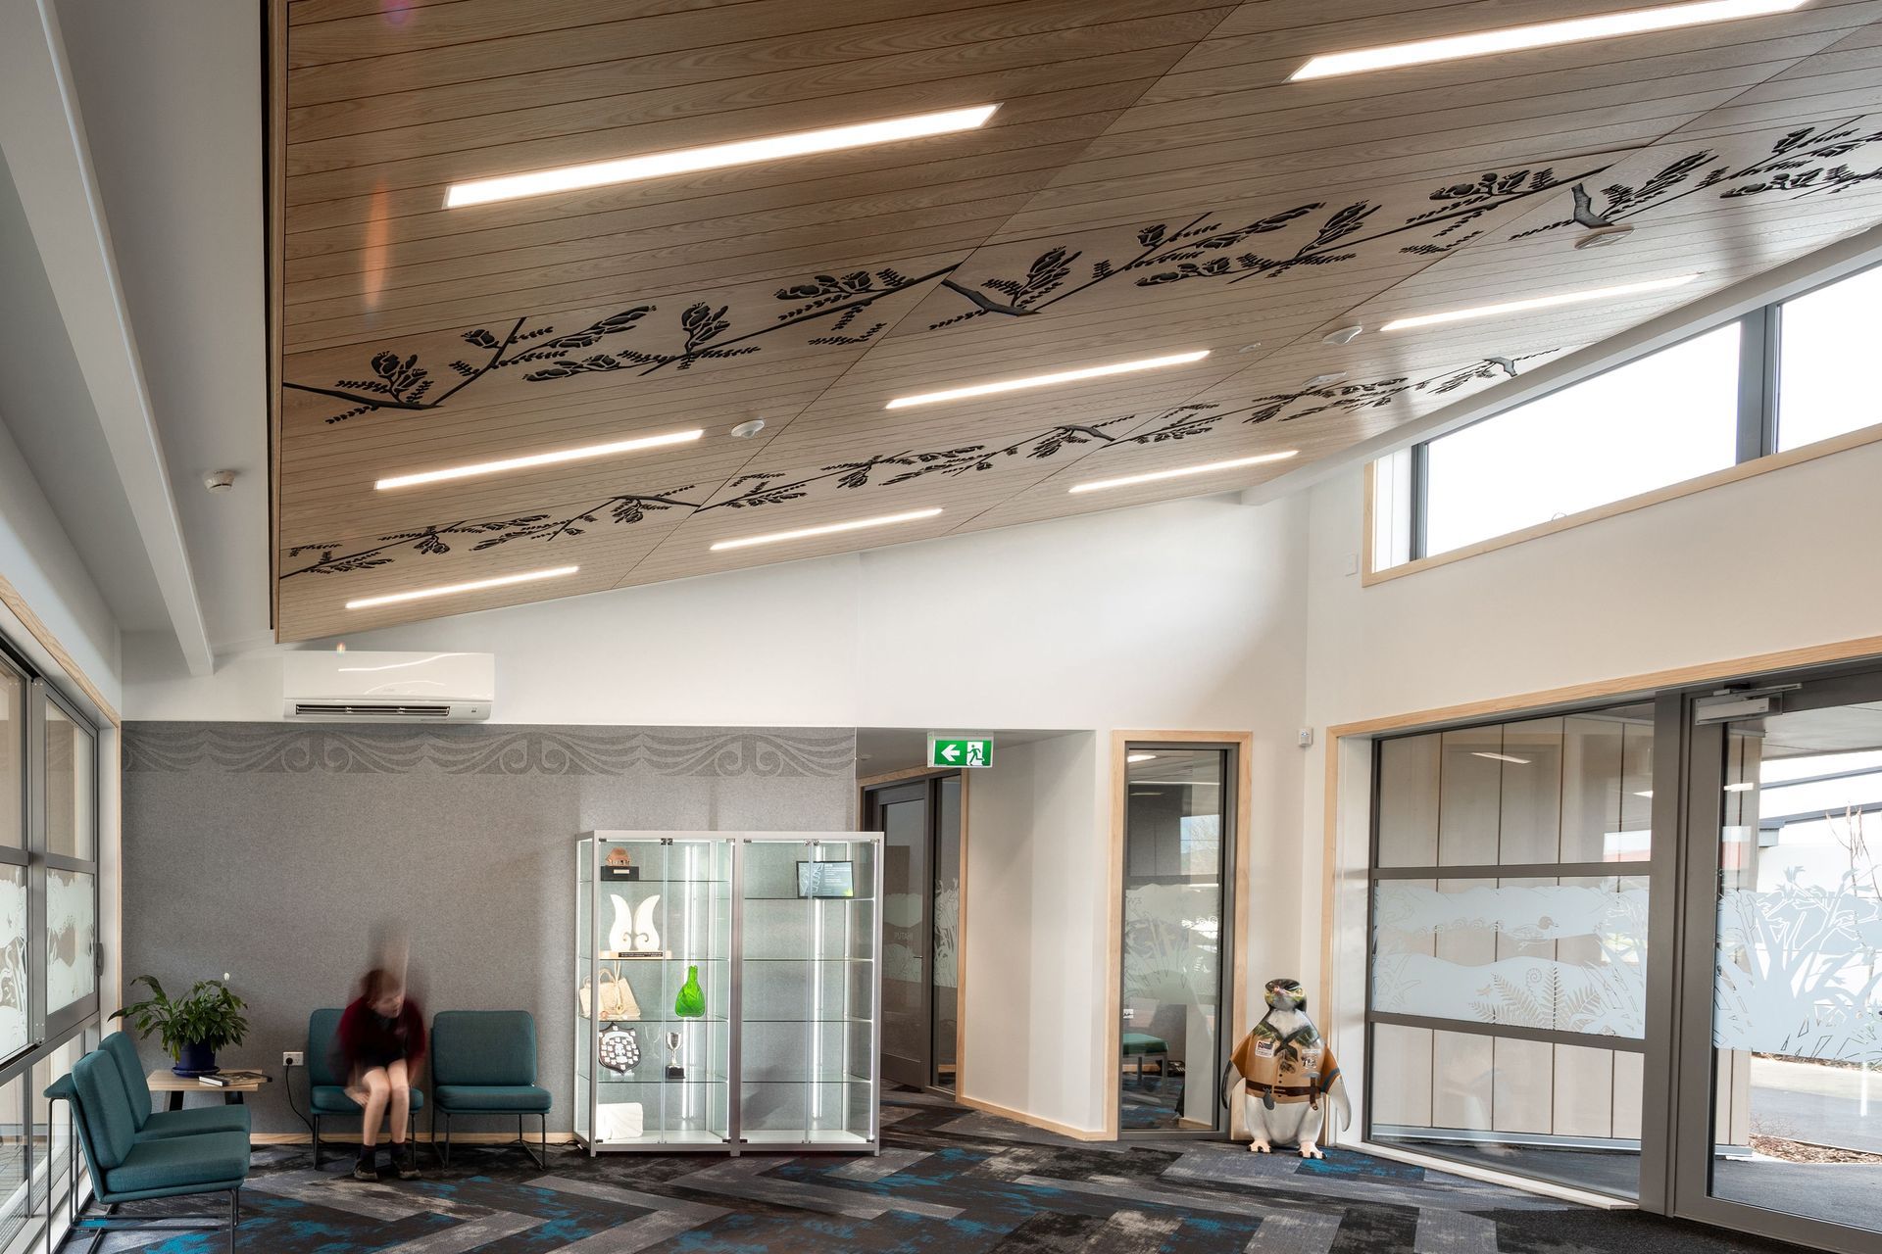
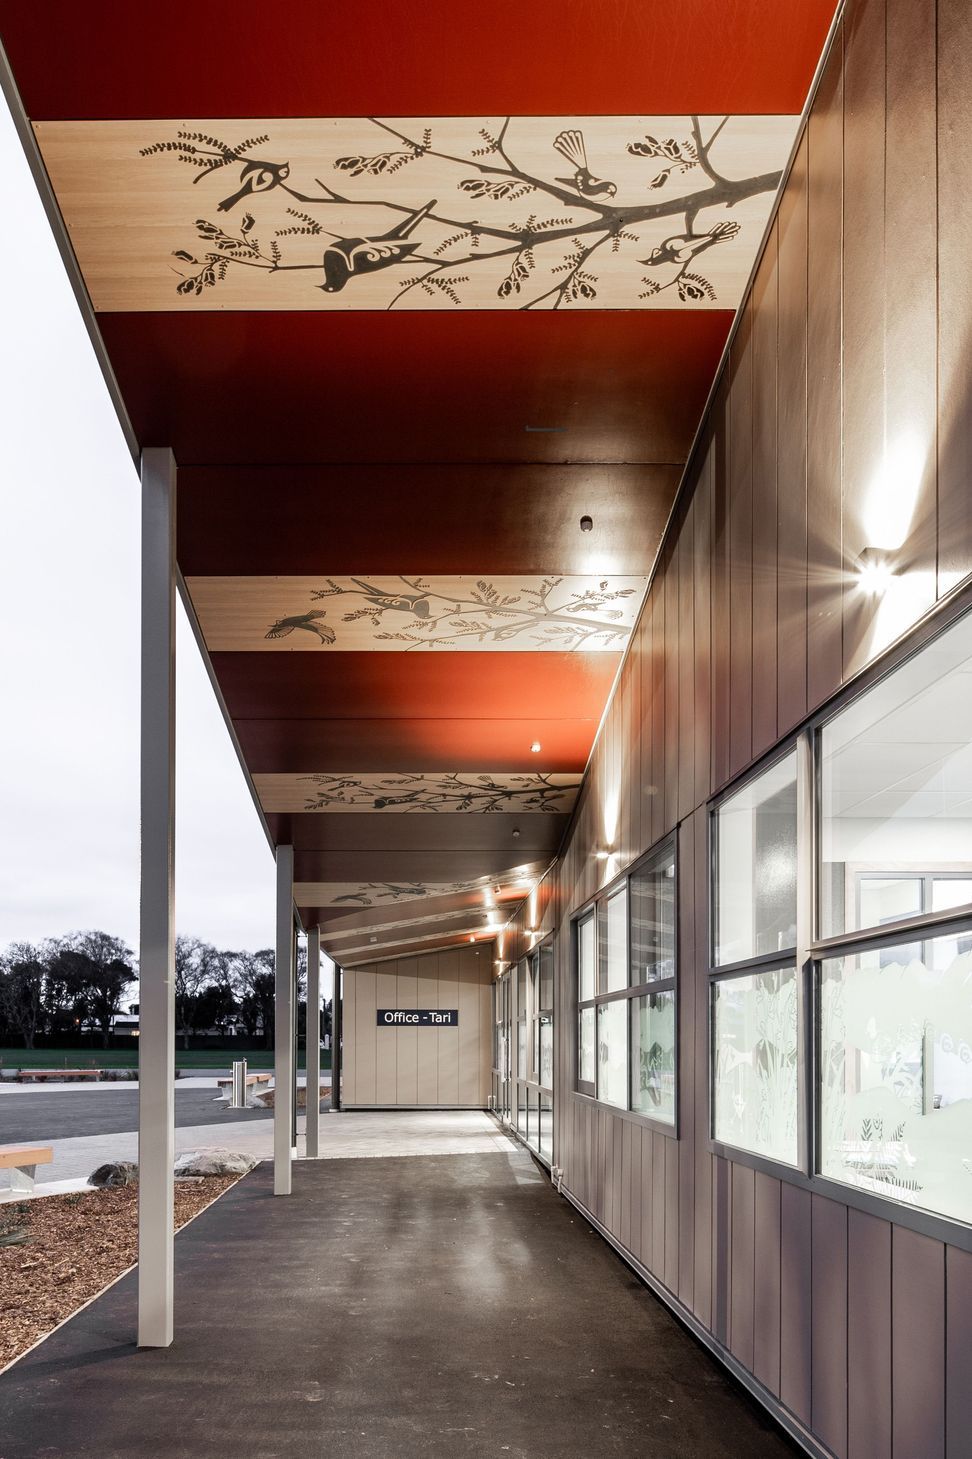
This narrative directly informed the design response, with a striking roofline, so that the buildings literal protective canopy folds up and reaches out to Selwyn street exposing a canvas for showcasing the students' graphics depicting kowhai branches and native birds. These motifs were etched into a wood grain panels inserted at intervals between the street & the reception entry in between standard fibre cement panels painted with the appropriately named “Courage”, a deep red that matches the school's logo and speaks in a contemporary way to the last remaining red roofed colonial building on the campus. This statement canopy feature lights up beautifully at night and brings a fresh vitality to Selwyn Street and the community.
- Completed
- 2023
Like this Project?
Hire WSP Architecture
Professionals used in
this project
The practices and trades credited on this project.

More projects from
WSP Architecture
Other work by WSP Architecture, across every category they build in.


More in
Schools
Everything else in Schools, from every practice on ArchiPro.


Next Project
Keep scrolling