Project team
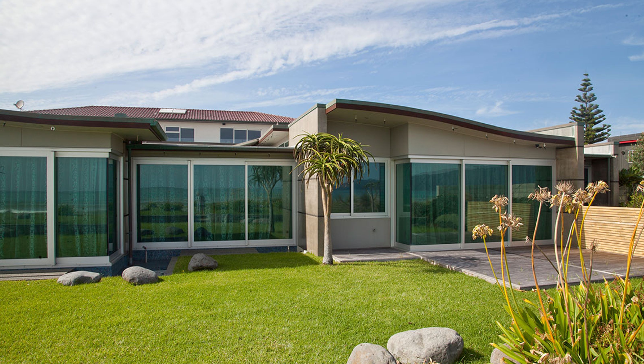
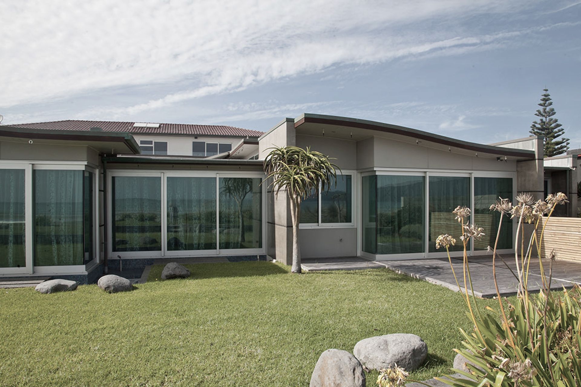
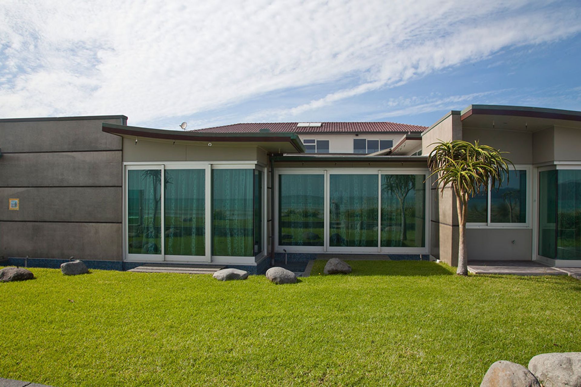
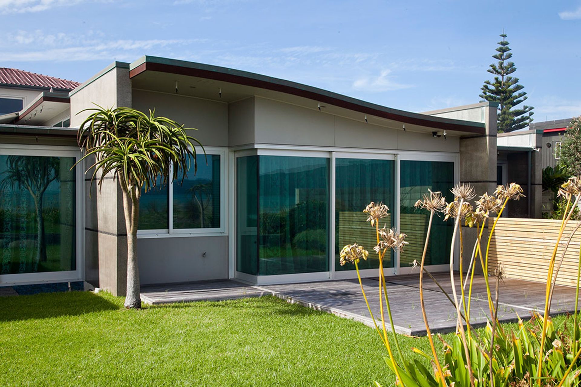
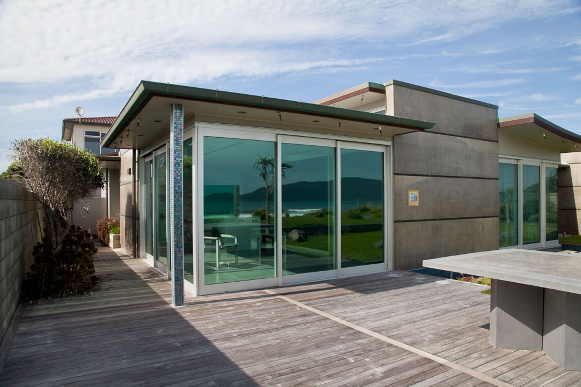
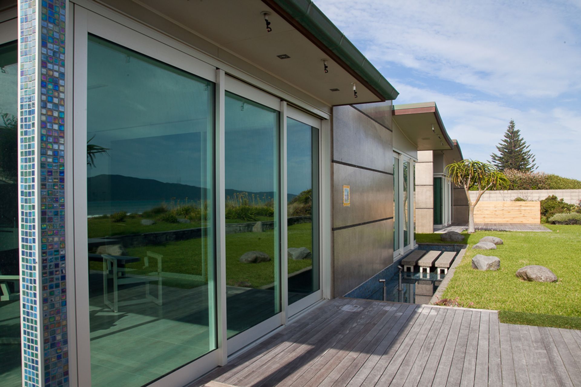
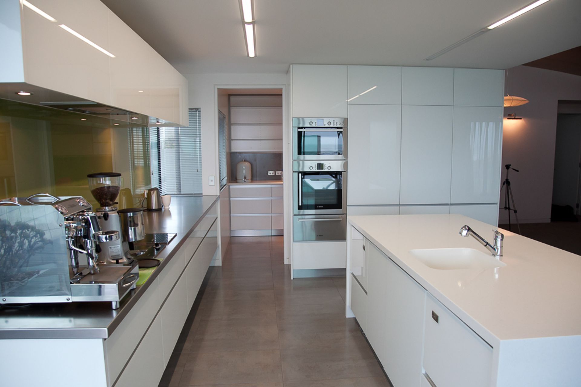
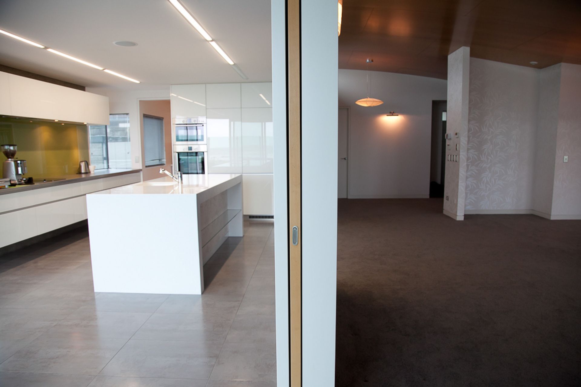
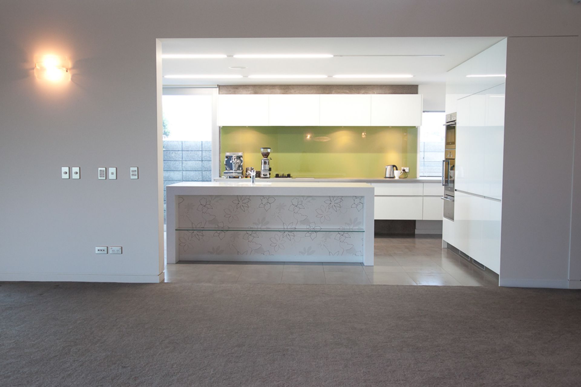
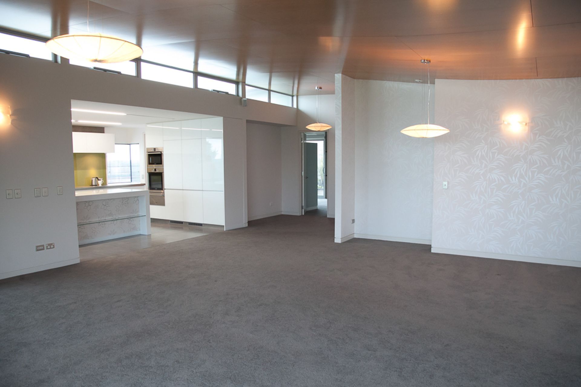
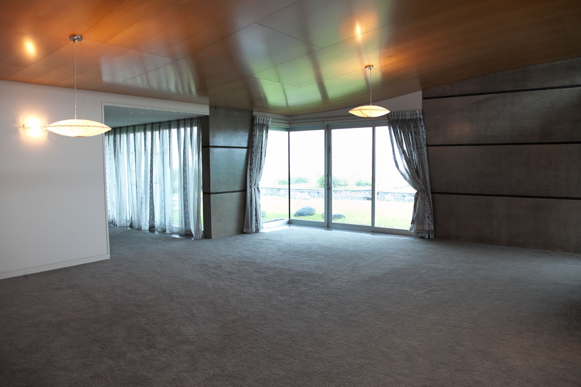
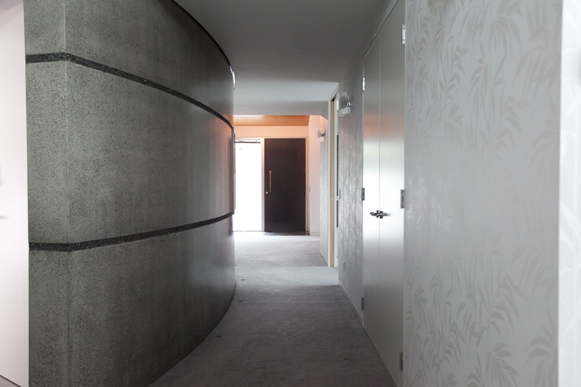
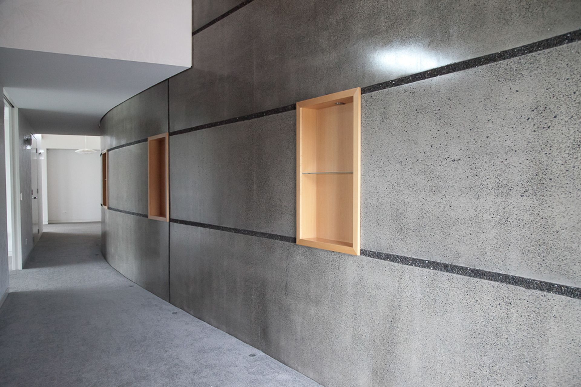
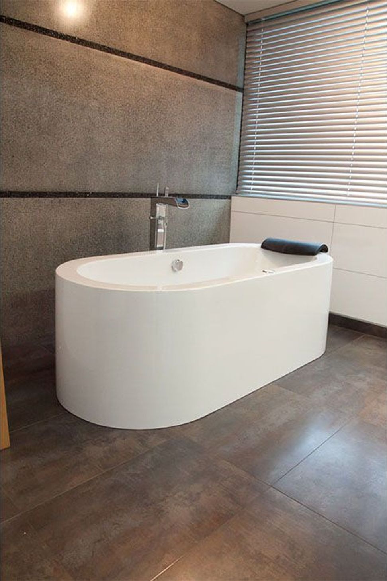
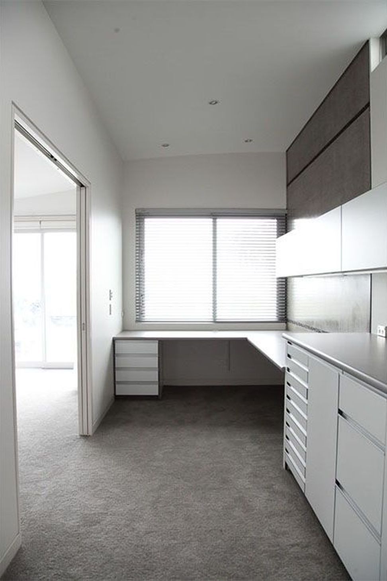
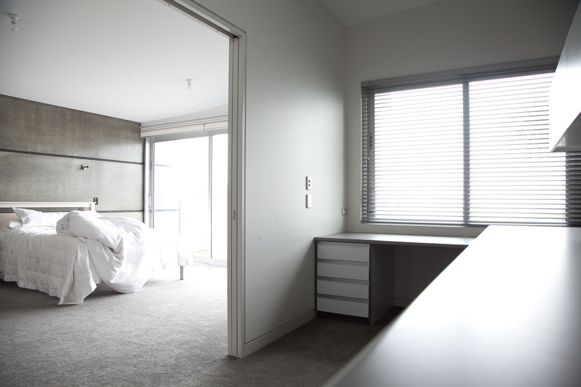
A stunning architectural feat featuring a 16-metre curved concrete wall, Christison House exemplifies bespoke design and quality craftsmanship, transitioning from a coastal residence to a passive home that maximizes comfort and energy efficiency.
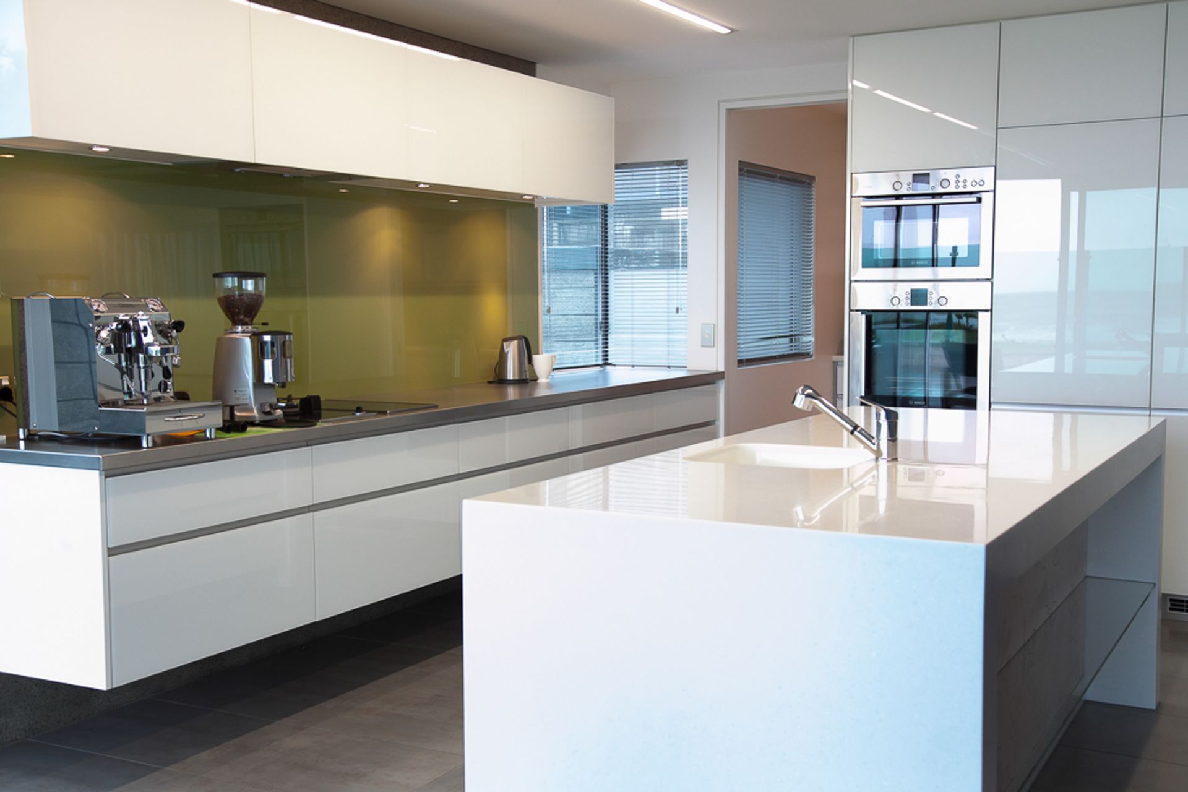
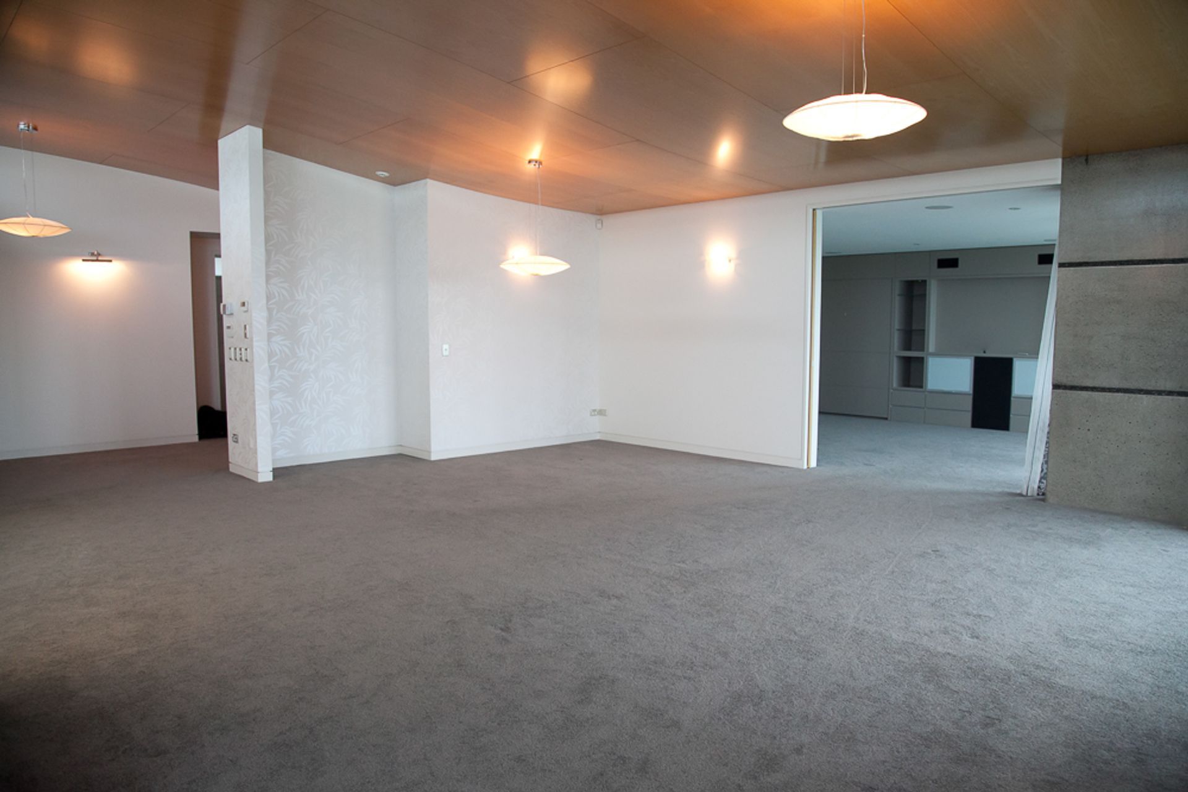
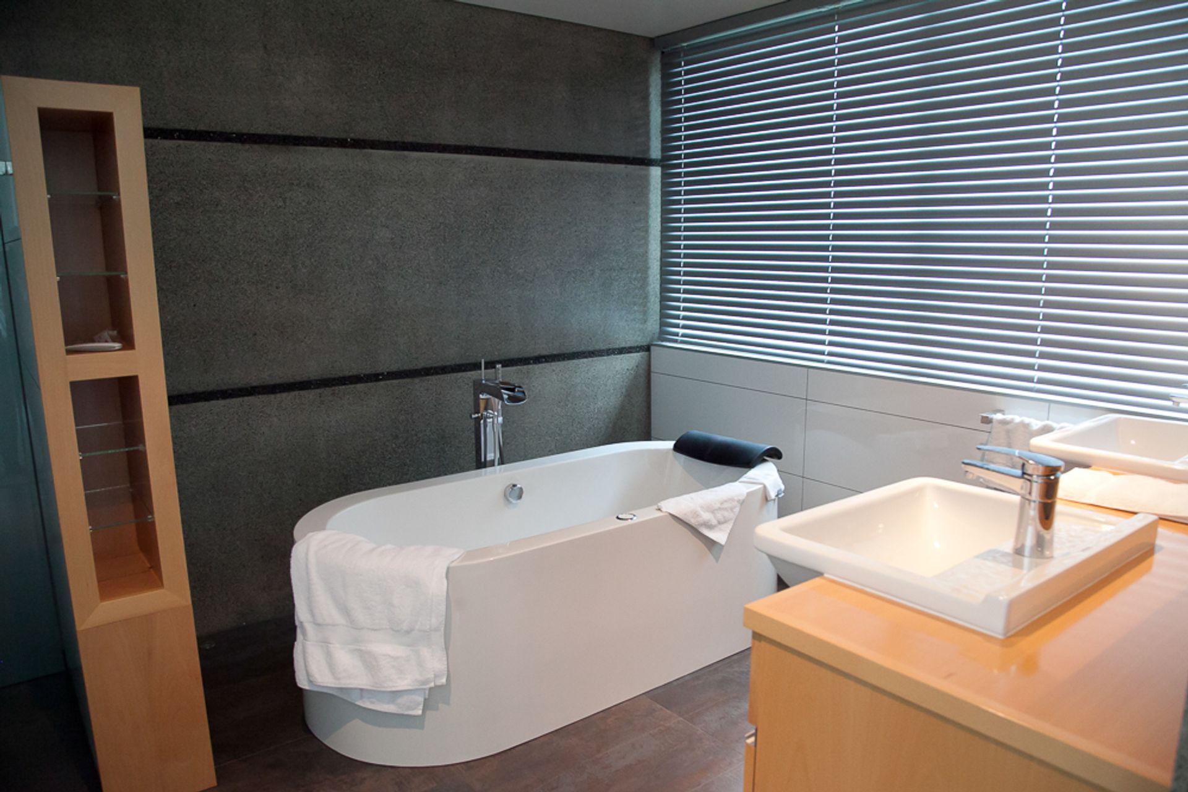
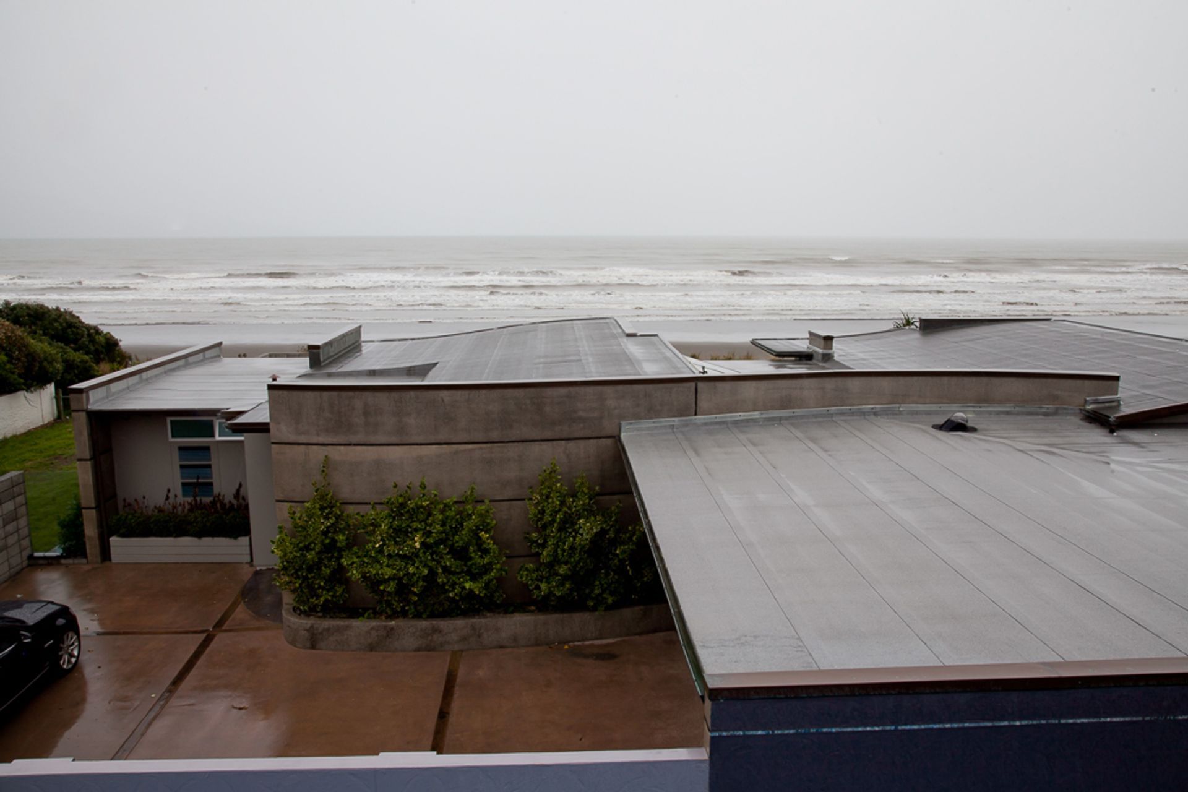
Seven years ago a new home started to take shape at Waikanae Beach. It was unlike anything ever seen before on the Kapiti Coast. In time, a beautiful 16-metre curved concrete wall appeared around the 320 square metre home. The design was architecturally state of the art and the end result of a stunningly presented house.
This project was a complex build for Mike, with boxing-shuttering needing to be built on the site due to its non-standard nature. This outstanding build was nominated by Allied Concrete for a national design and build award.
The owners lived comfortably in their beautiful, bespoke residence for seven years before deciding to move away from the beach. They commissioned Mike Craig Builders to create another home for them further inland that incorporated many of the best features of the original house. Their goal this time was to build a passive house – taking advantage of the climate to maintain a comfortable internal temperature range – and enjoy all the benefits and comforts this type of dwelling brings.
After such a wonderful experience with their initial house, the clients naturally chose Mike to realise their second dream home. With this project now completed, (See Christison House #2) the clients are currently enjoying all the benefits of a passive dwelling alongside the fantastic build quality they had experienced for years before.

Like this Project?
Hire Mike Craig Builders
Professionals used in
this project
The practices and trades credited on this project.

More projects from
Mike Craig Builders
Other work by Mike Craig Builders, across every category they build in.


More in
Residential
Everything else in Residential, from every practice on ArchiPro.


Next Project
Keep scrolling