
Project team
A vibrant salon renovation blending Post-Modern and Memphis design elements, featuring bold colors, dynamic textures, and innovative use of materials to create a unique and inviting atmosphere in Perth.
The concept for this project was to maintain the fun energy and ambience of the existing space, but give it a rejuvenating facelift. The space had to continue to reflect the established brand and be recognisable with a fresh new interpretation. The newly renovated salon intends to maintain this vivacity but refresh the look and elevate the space to a truly unique aesthetic that has not been seen in Perth.
The visual theme borrows stylistic references from Post-Modernism and Memphis design movements with a bold pattern, colour, texture, light, movement and materials being combined to craft a graphic, effervescent space. Glamorous but with a gritty edge, quirky but familiar, and not too serious, the atmosphere will be at once surprising, unusual and bold yet inviting, comfortable and genuine.
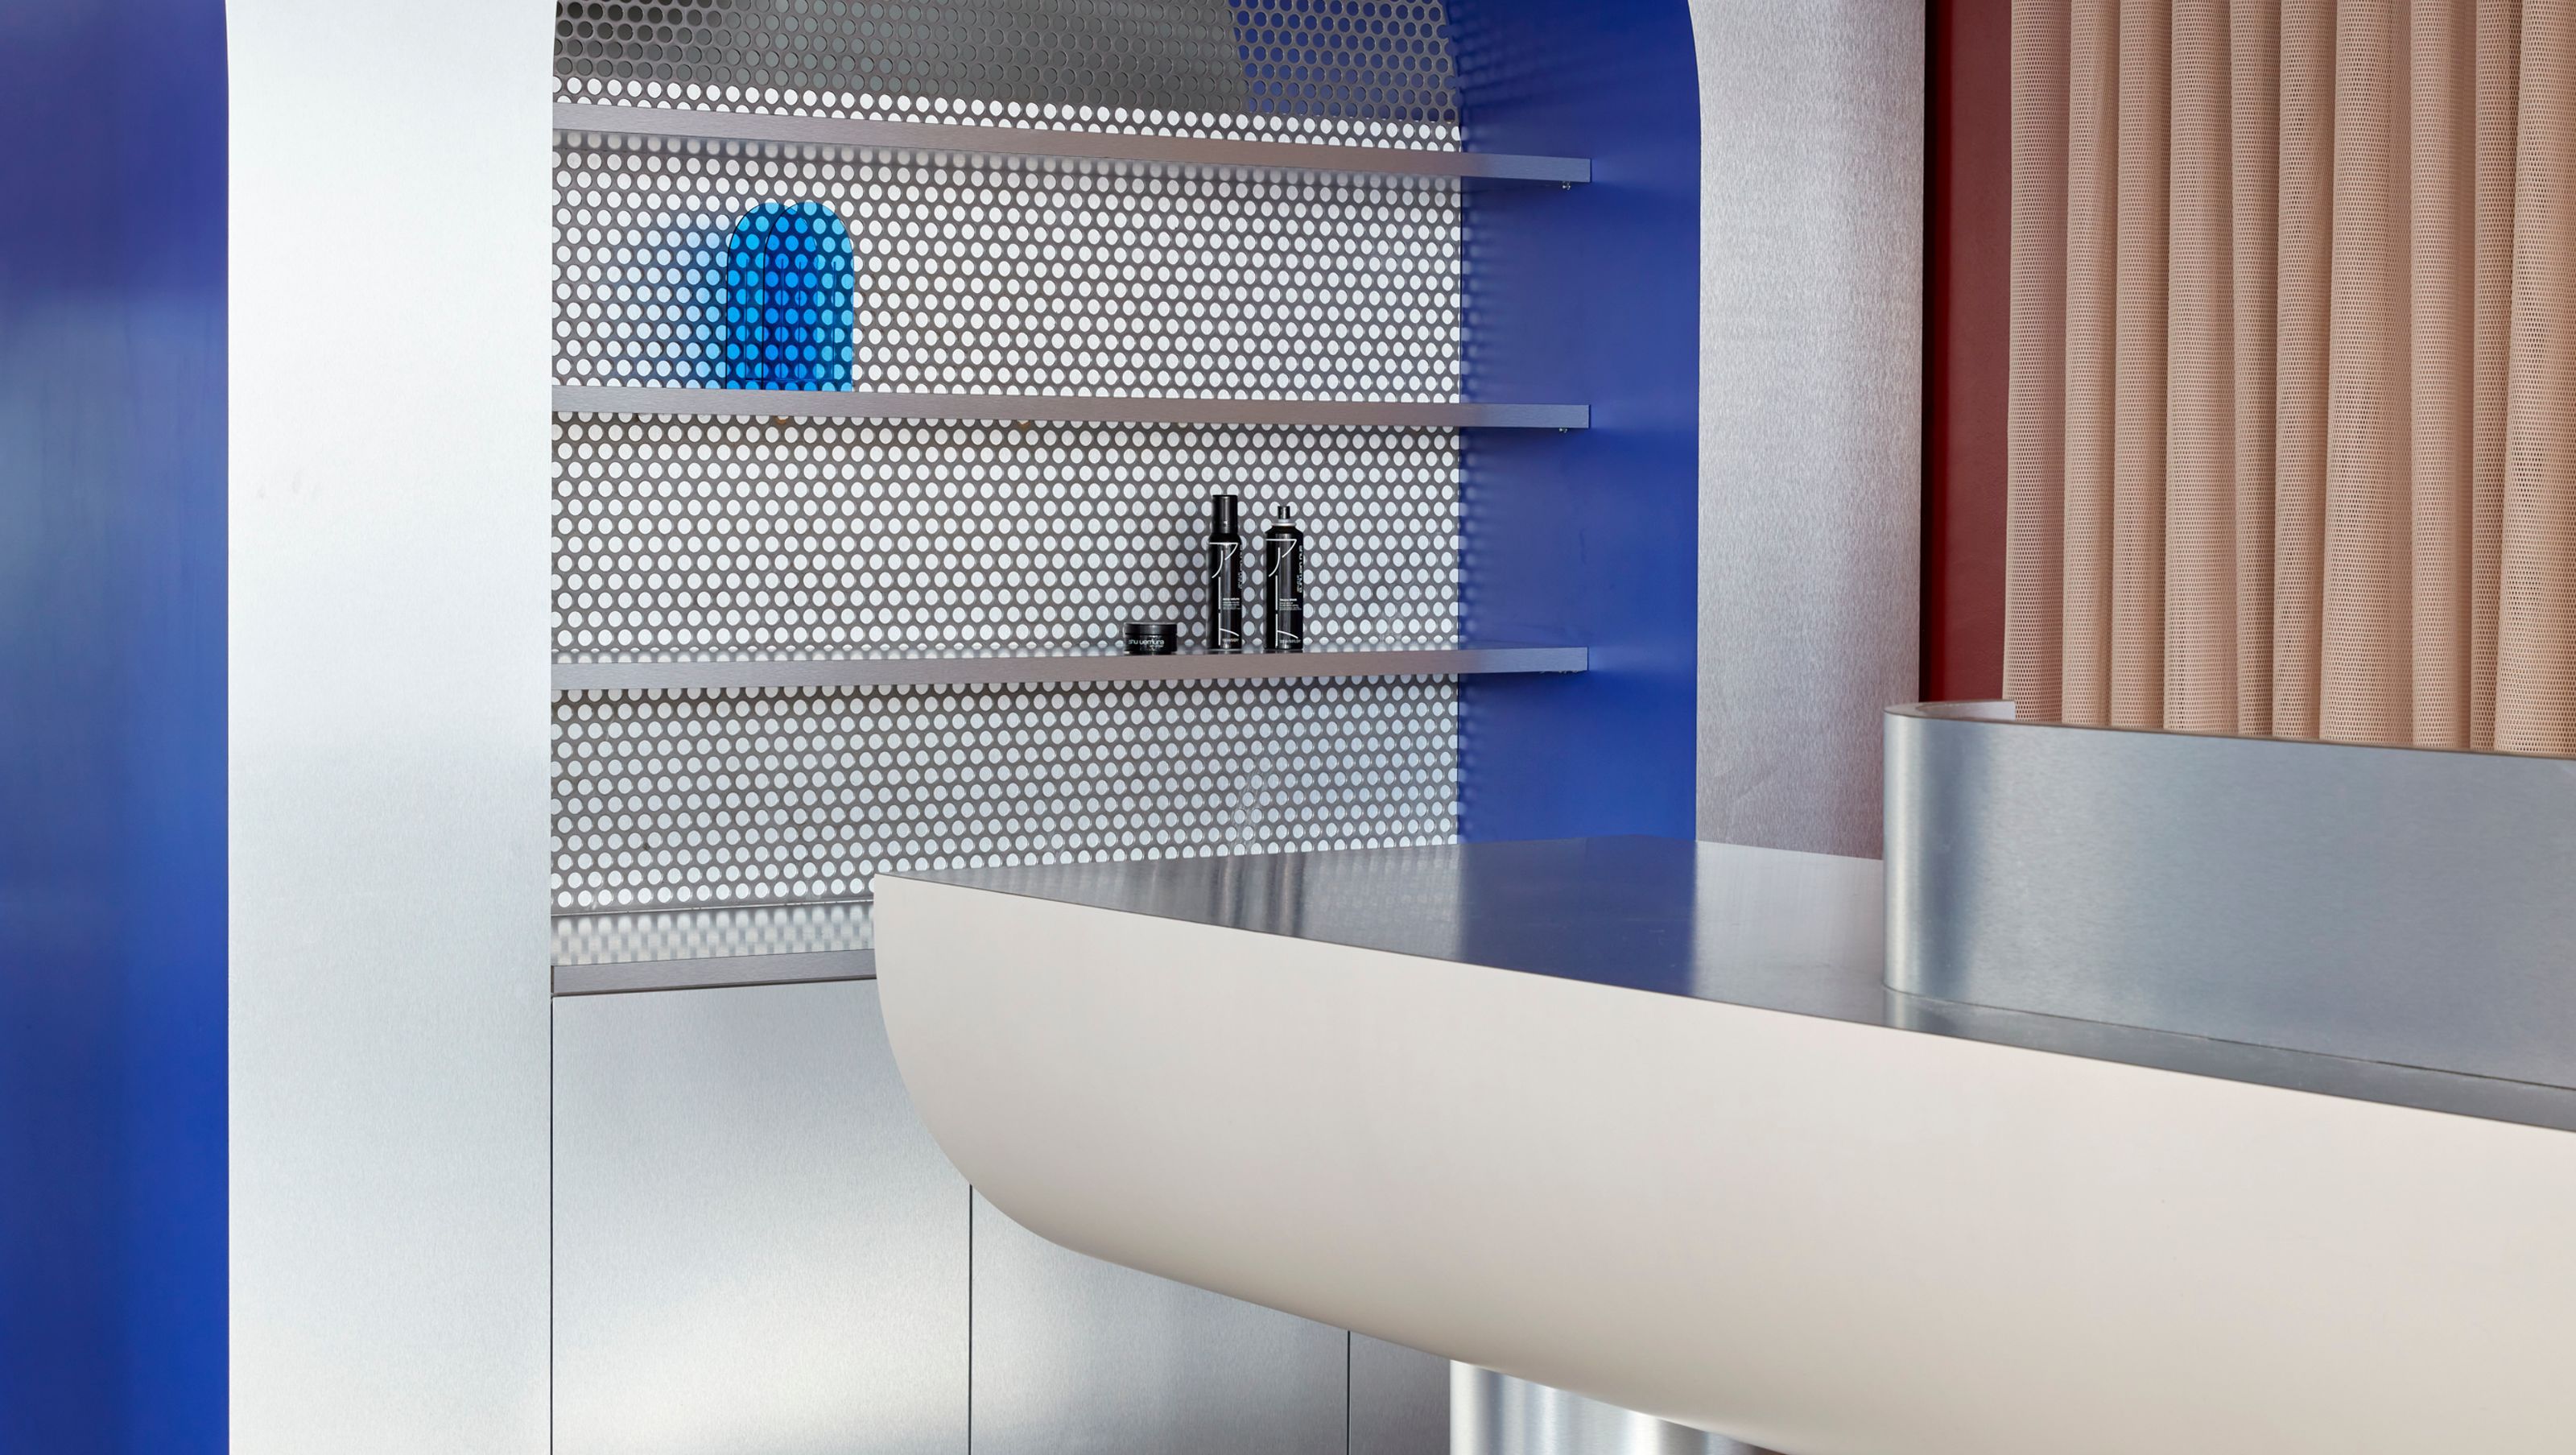
Layered with shades of pink and red that represent the identity of the Circles brand among metallic tones and pops of electric blue, the salon will pulse with dynamic energy. The existing premise featured industrial bones – exposed services, concrete ceilings and floors, typical glazed shopfront facades – rather than conceal or work against this, we layered more steel and glass into the fitout in a variety of textures and finishes. These moments of colour amongst the layers of silver and grey are used as signifiers and focal points, directing and attracting people to the various zones within the salon. Reception, retail and coffee stations are highlighted with rich chromatic bursts. The central workspaces are kept sleek and crisp, reflecting buzzing movement and activity.
Perforated steel mesh provides a continuous language throughout – used as screening between spaces, to obscure and conceal while throwing interesting light and shadow across surfaces. Graphic black and white terrazzo features in sculptural pieces, blue lined arches lead you from the entry, deeper into the space, red highlights service areas and pink soften throughout. The result is avant-garde, stylized and slick space with cuttingly sharp lines accentuated by sporadic injections of playful colour and gentle, rounded shapes.
Photography: Jack Lovel


Like this Project?
Hire State of Kin
Professional Reviews
Professionals used in
this project
The practices and trades credited on this project.

More projects from
State of Kin
Other work by State of Kin, across every category they build in.


More in
Wellness Facilities
Everything else in Wellness Facilities, from every practice on ArchiPro.

Next Project
Keep scrolling