

Project team
- Nolan Building
- Hayley Harkness Photography
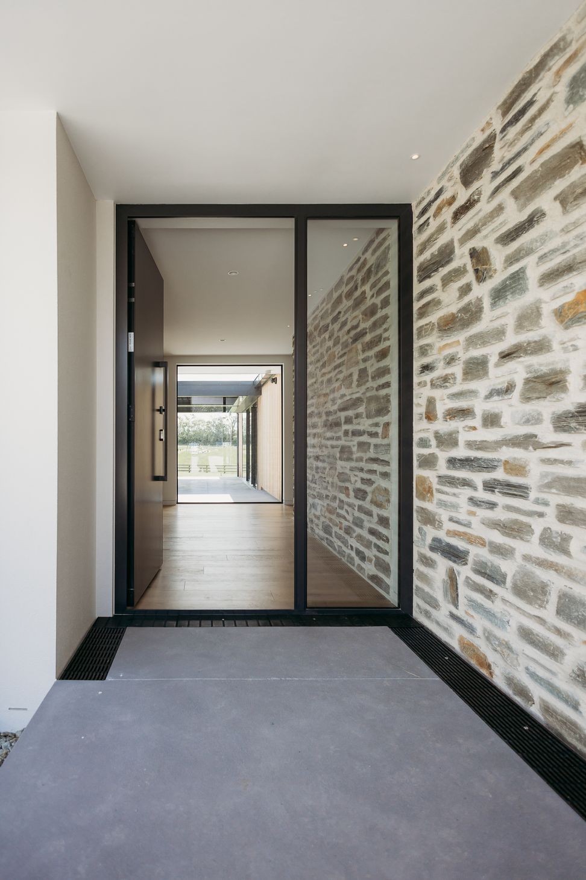
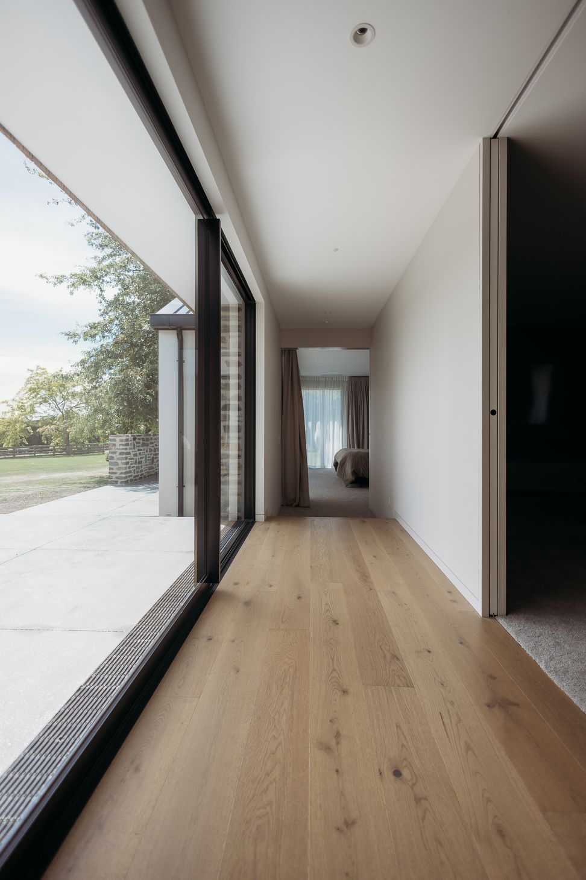
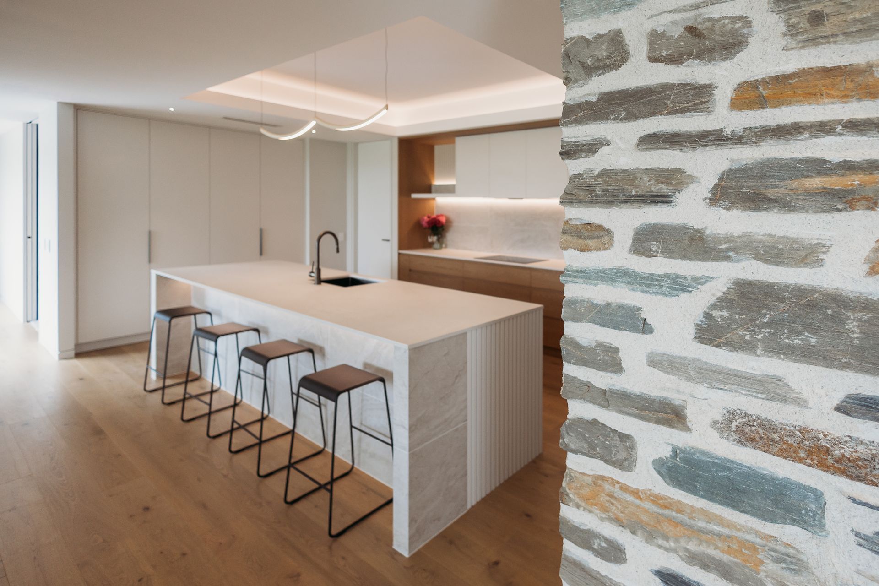
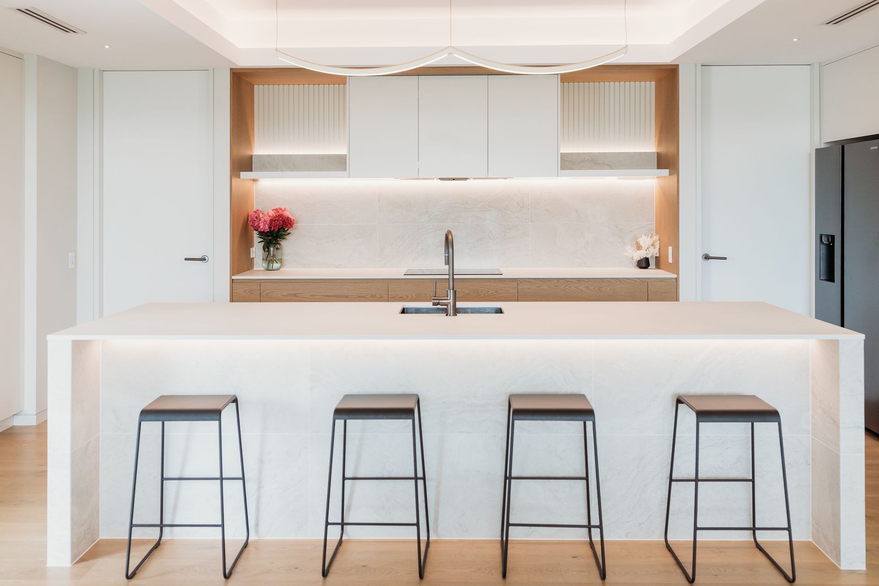

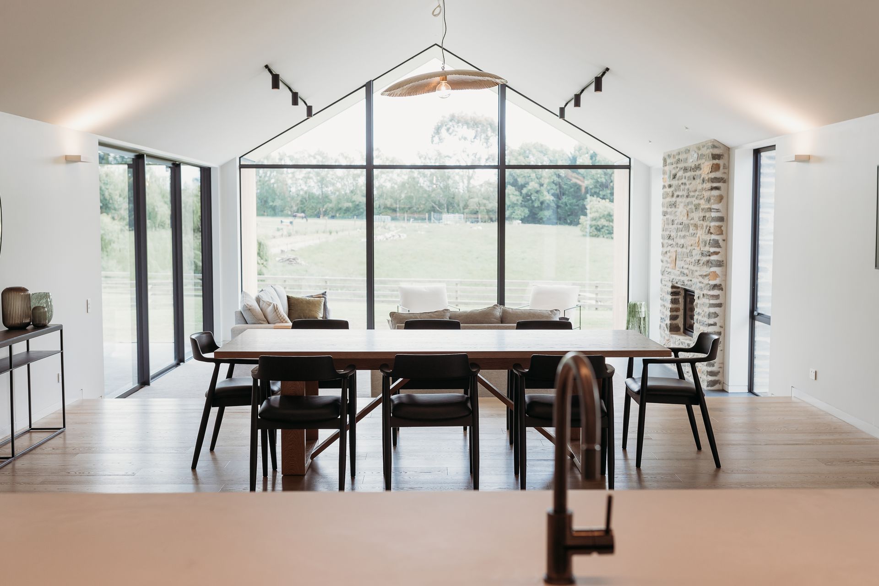

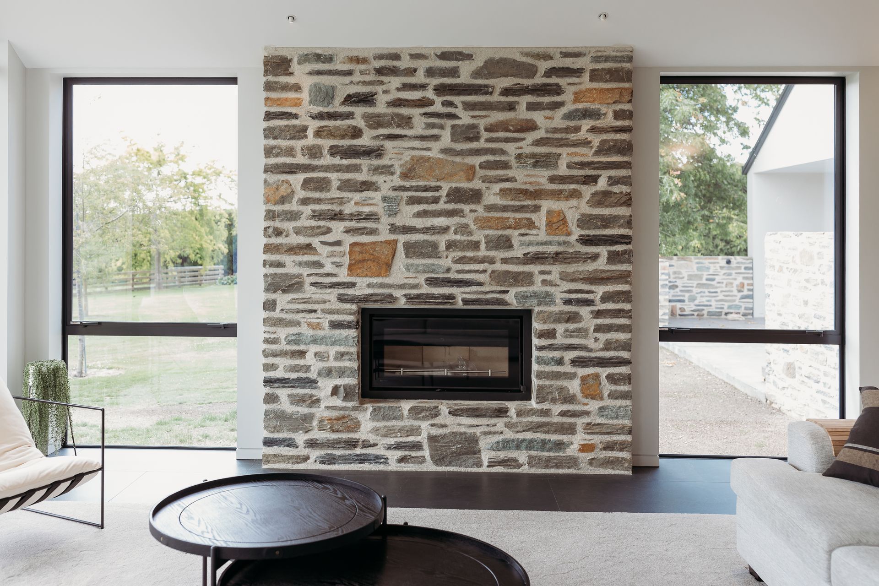
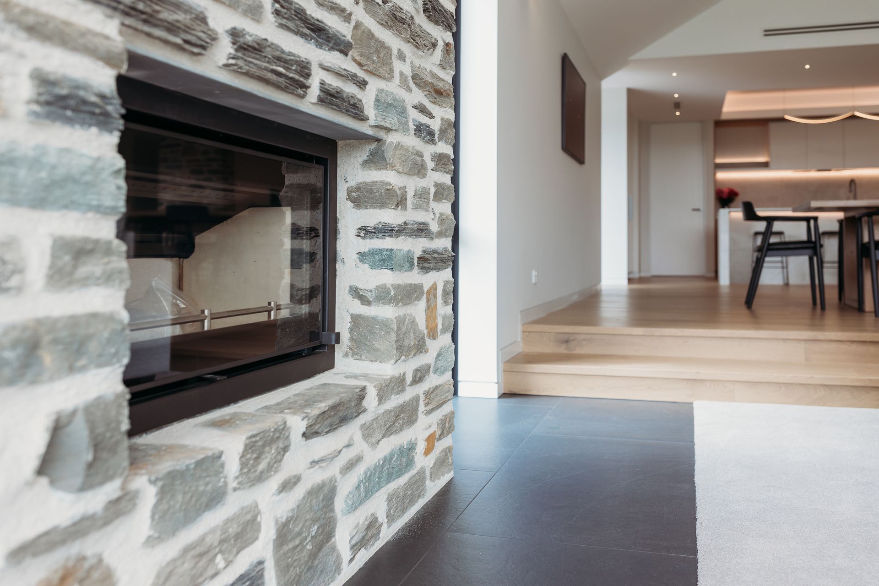
Extensive renovation featuring a separate main bedroom, fully tiled bathrooms, and a blend of Schist, Rockote Plaster, and Cedar Weatherboard cladding, complemented by built-in joinery and a seamless indoor-outdoor flow for elegant family living.
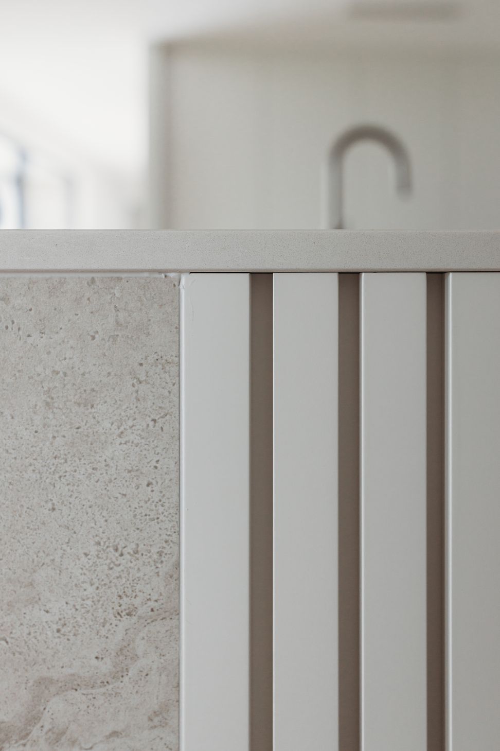
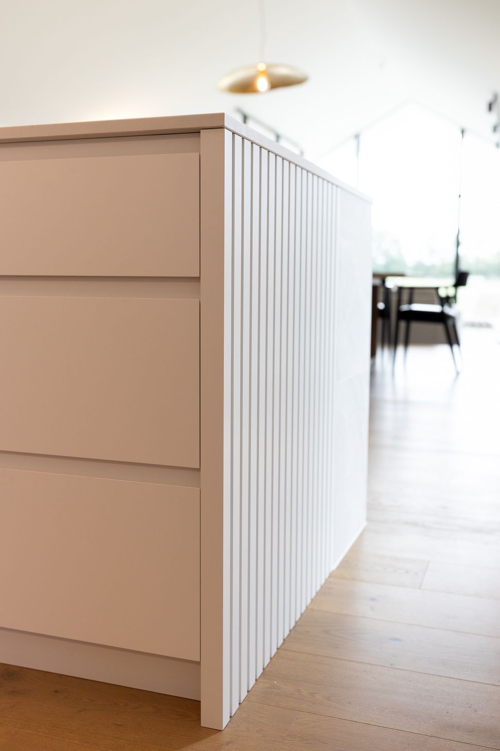

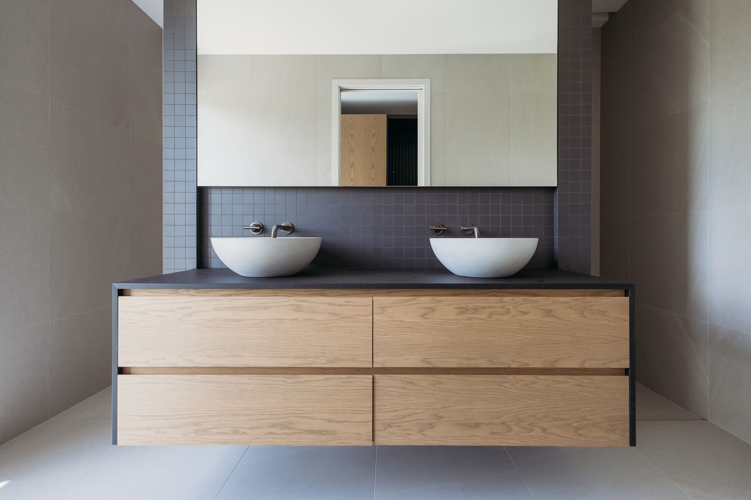
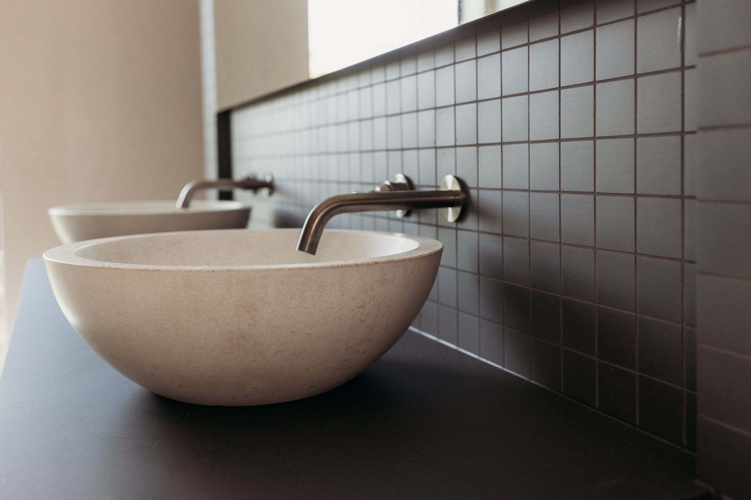
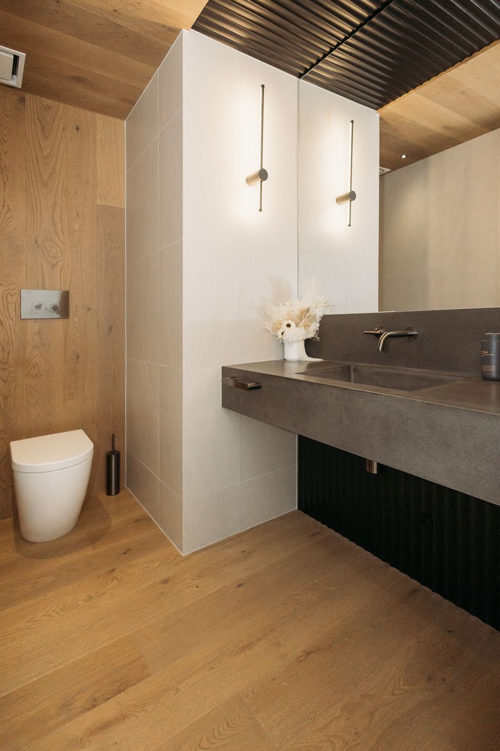
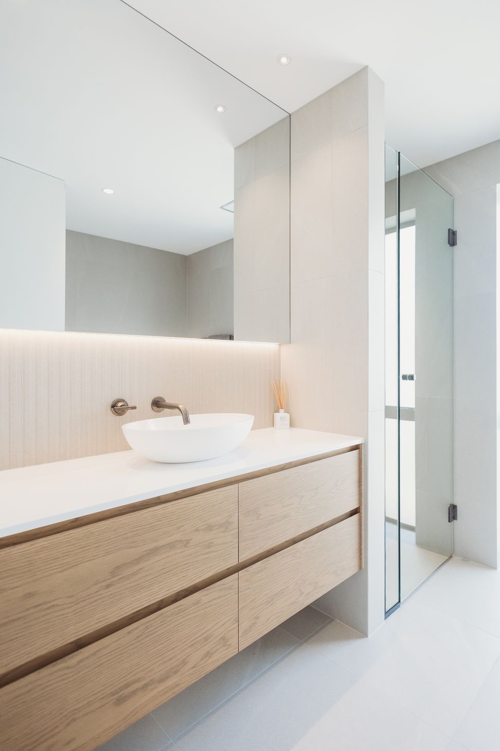
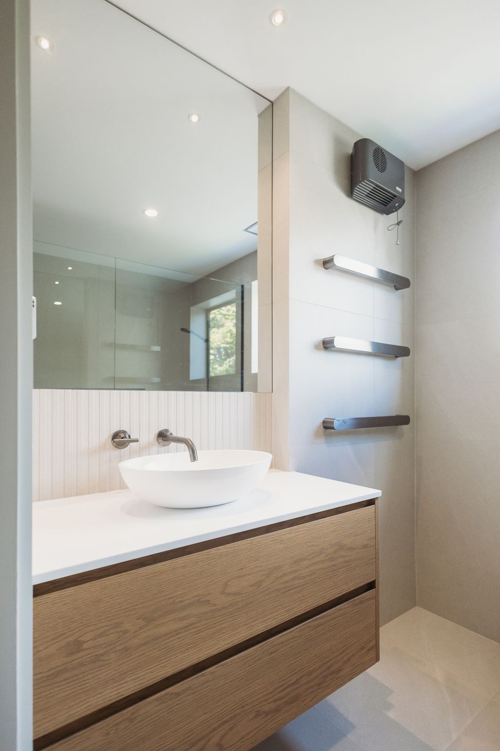
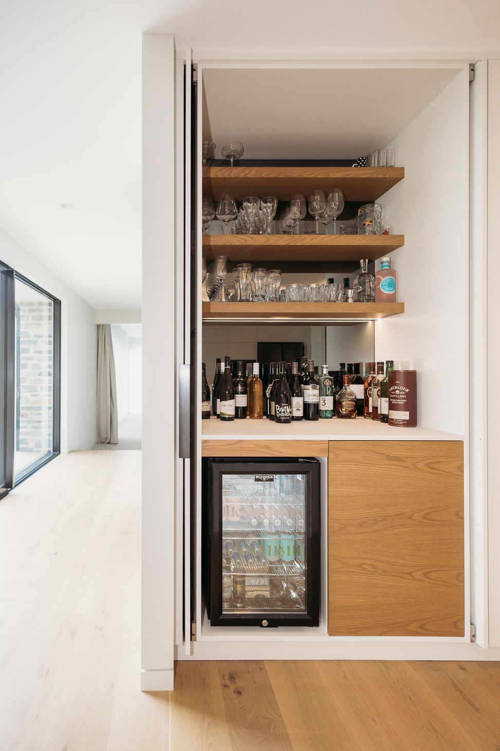
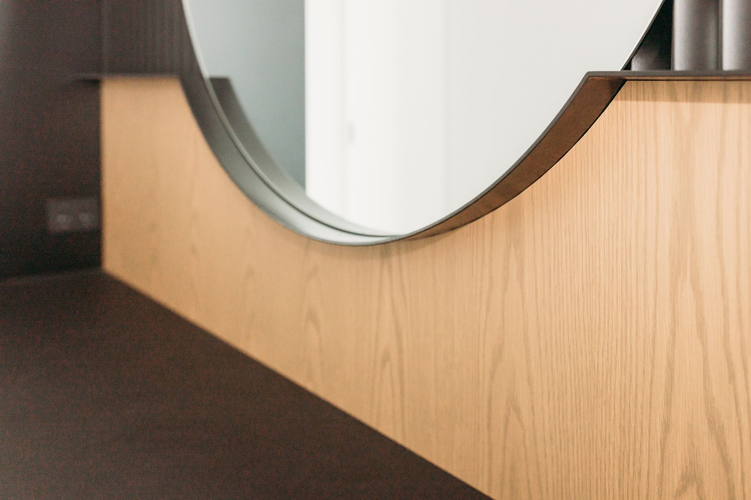
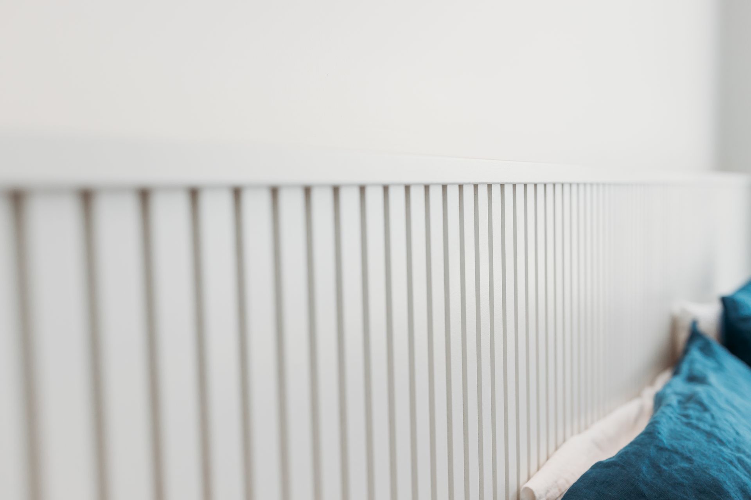
Introducing a project by Nolan Building that embodies the essence of extensive renovation and meticulous attention to detail. With architectural plans that prioritize a separate main bedroom from the others, this home boasts fully tiled bathrooms and exterior claddings consisting of Schist, Rockote Plaster system, & Cedar Weatherboard. The interior design showcases built-in joinery and a seamless indoor and outdoor flow, complete with a covered outdoor louvre entertaining area for family living.
Every aspect of this renovation reflects our commitment to creating a harmonious living space that blends functionality with elegance. From the carefully selected materials to the thoughtful layout, this project exemplifies our dedication to craftsmanship and quality. Experience the perfect fusion of modern design elements and timeless charm in this stunning residential renovation by Nolan Building.



Like this Project?
Hire Nolan Building
Professional Reviews
Professionals used in
this project
The practices and trades credited on this project.









More projects from
Nolan Building
Other work by Nolan Building, across every category they build in.


More in
Renovations
Everything else in Renovations, from every practice on ArchiPro.


Next Project
Keep scrolling