

Project team
Product Suppliers
A modern retreat in St Andrew’s Hill, the Clementine features innovative design, playful architectural elements, and a focus on functionality, seamlessly integrating with its landscape while providing comfort for its owners and their dog.
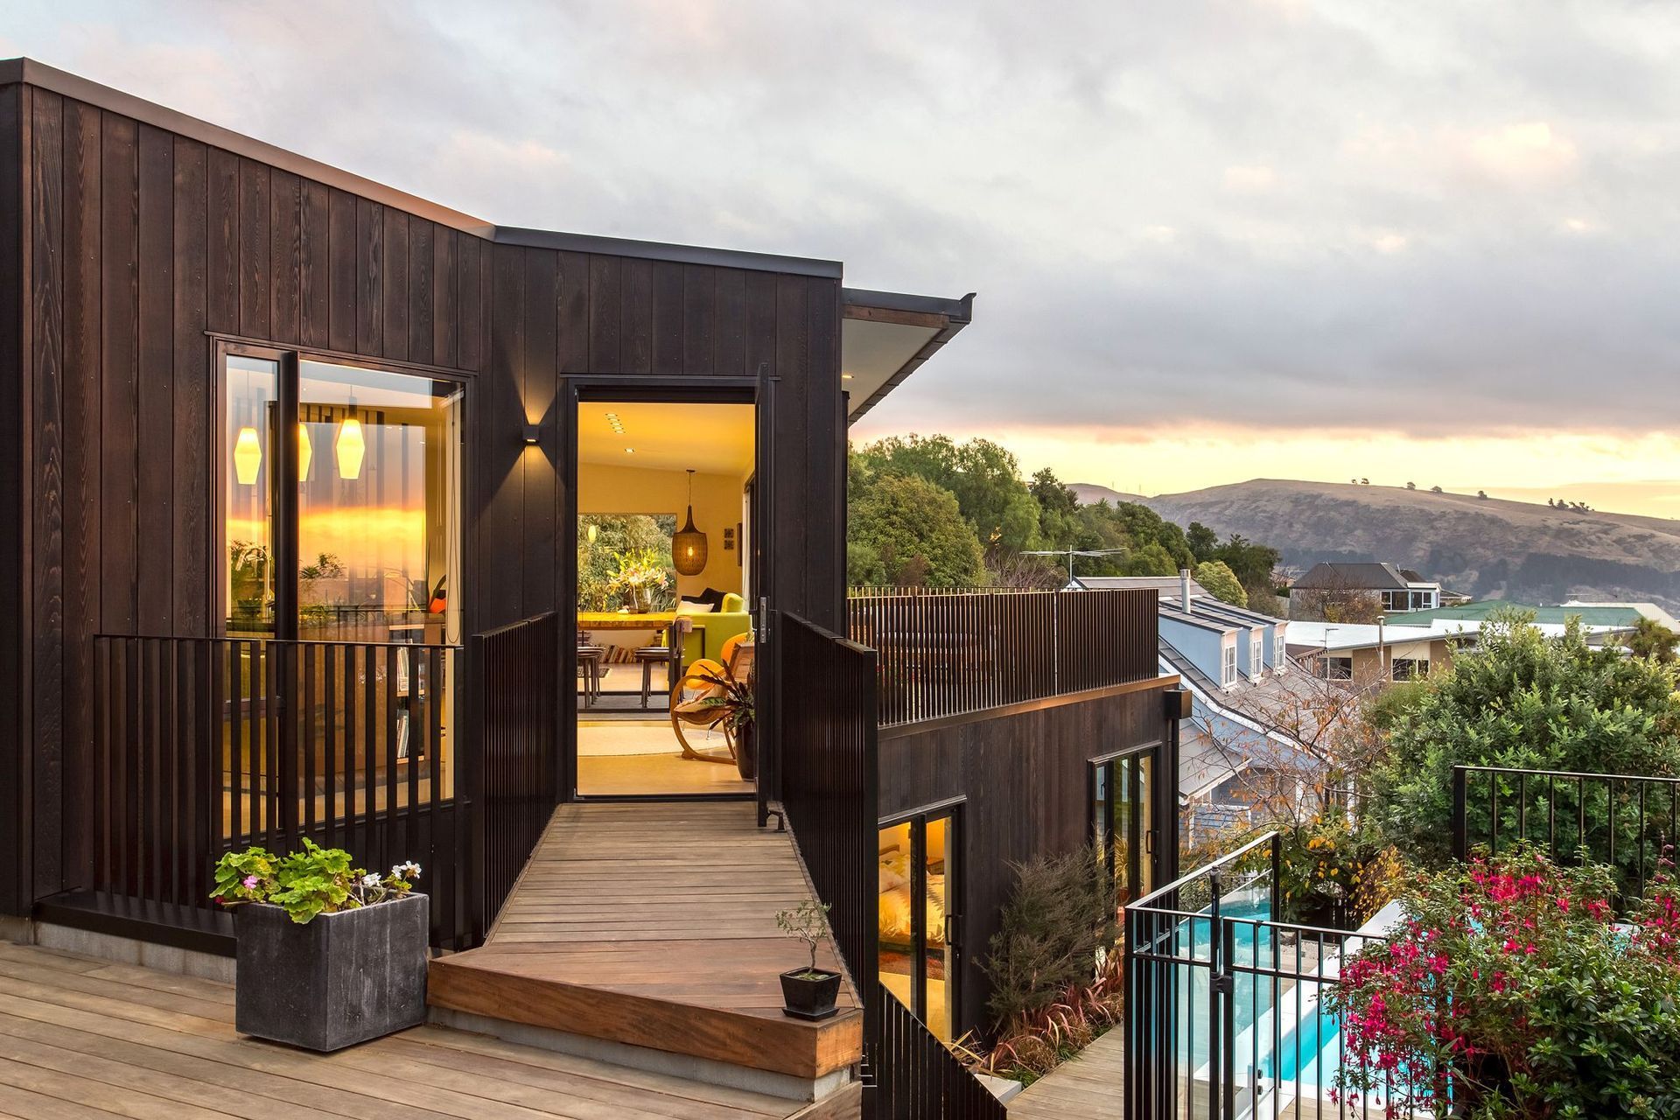
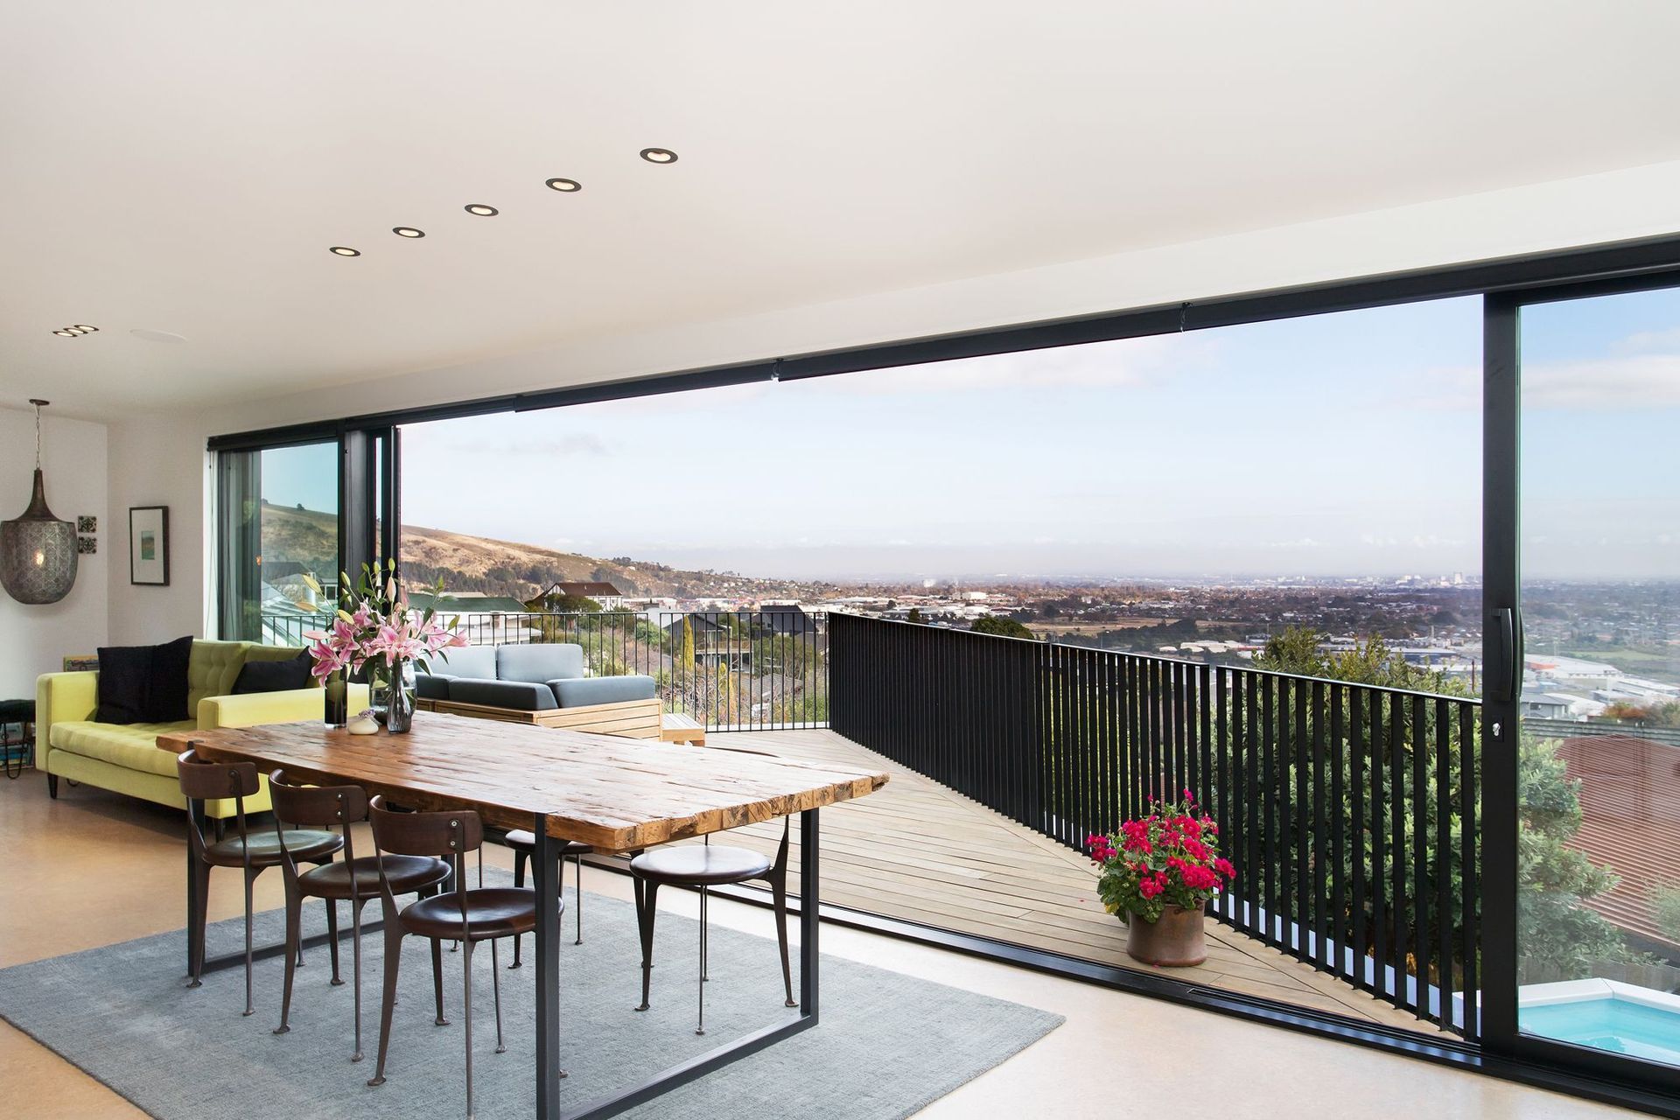
Clementine is nestled in a valley of St Andrew’s Hill with sweeping views over the Heathcote River, Central City and Southern Alps. The notion of “returning home” was central to the client brief, both literal and figurative. Both owners had recently returned to Christchurch, having had long stints away. Their new home needed to function as a retreat at the end of the working day.
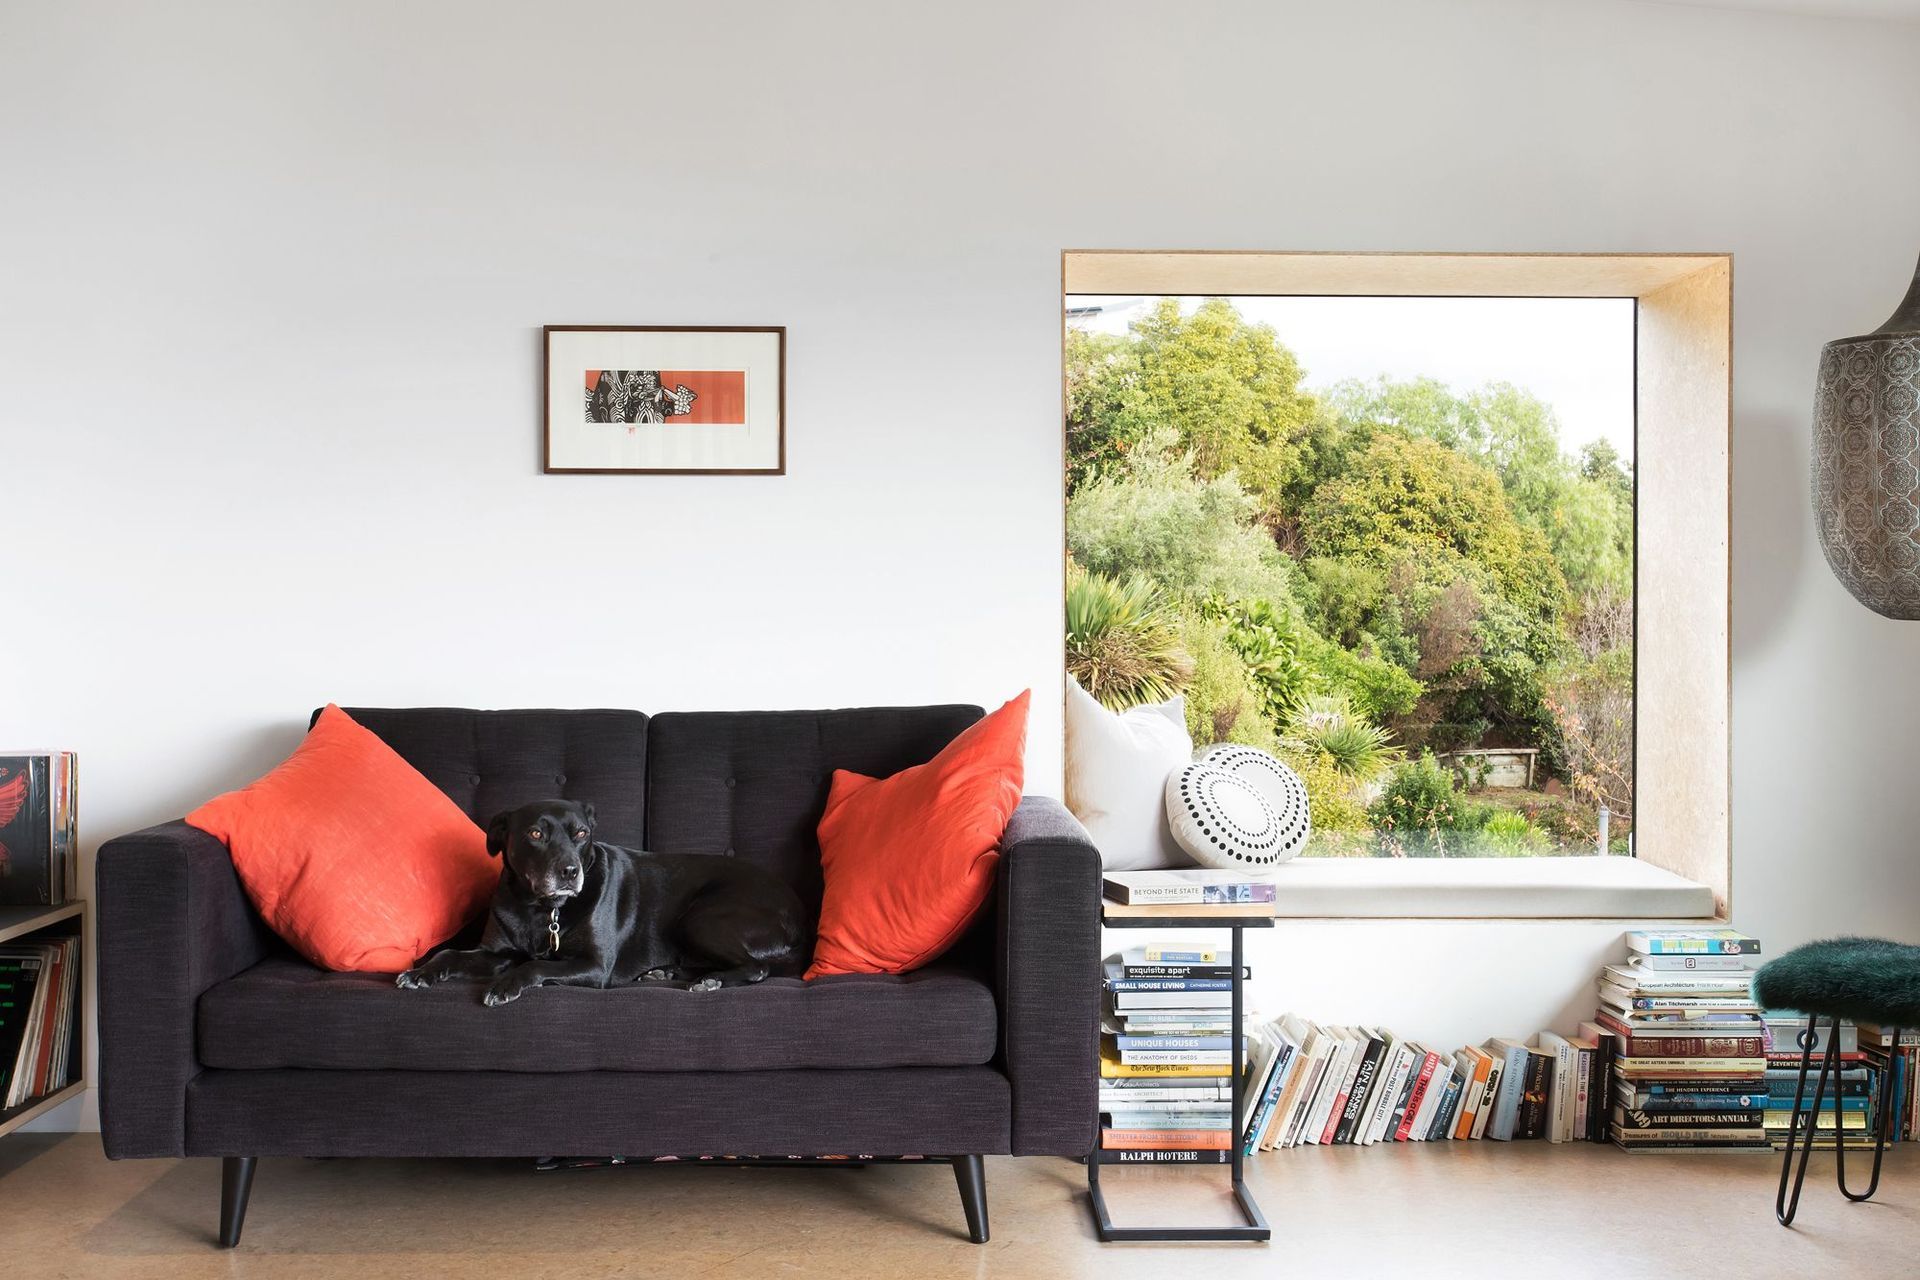
Most importantly, the home had to enable the owners and their dog to inhabit every space. It also had to provide flexibility for more traditional uses, such as overnight stays from extended family, while remaining compact.
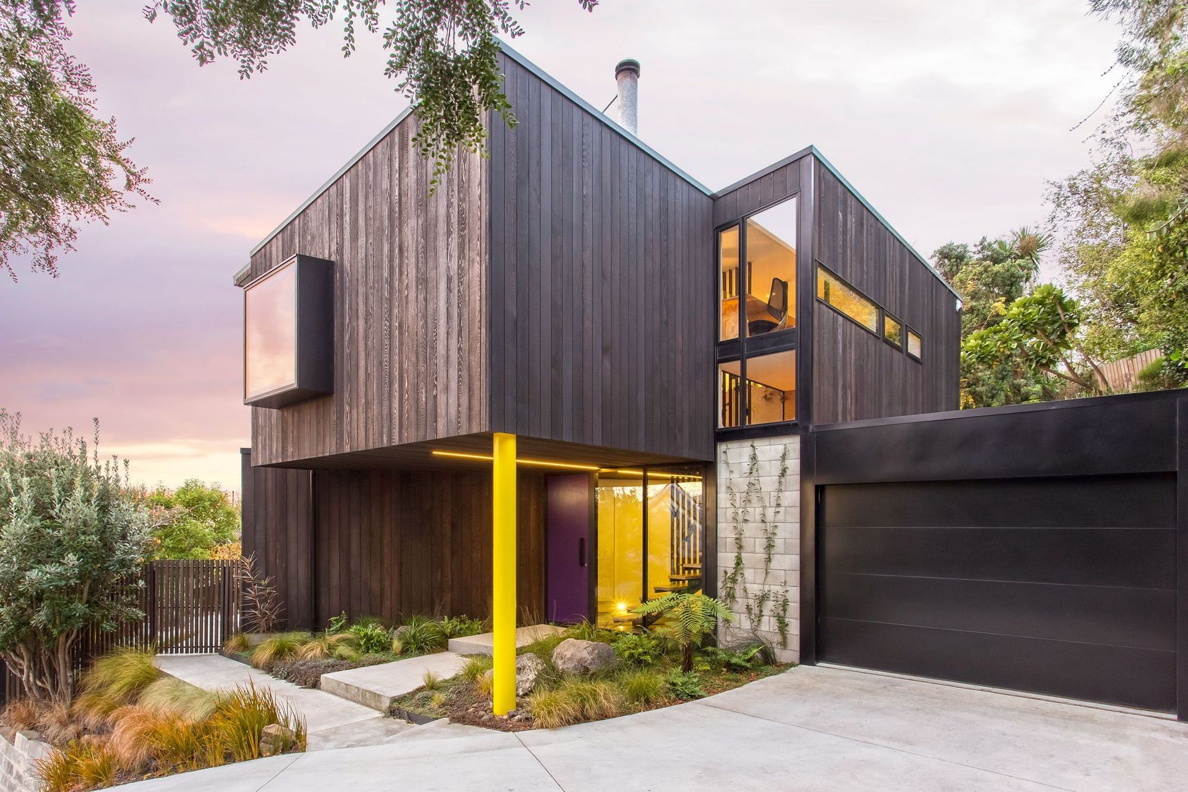
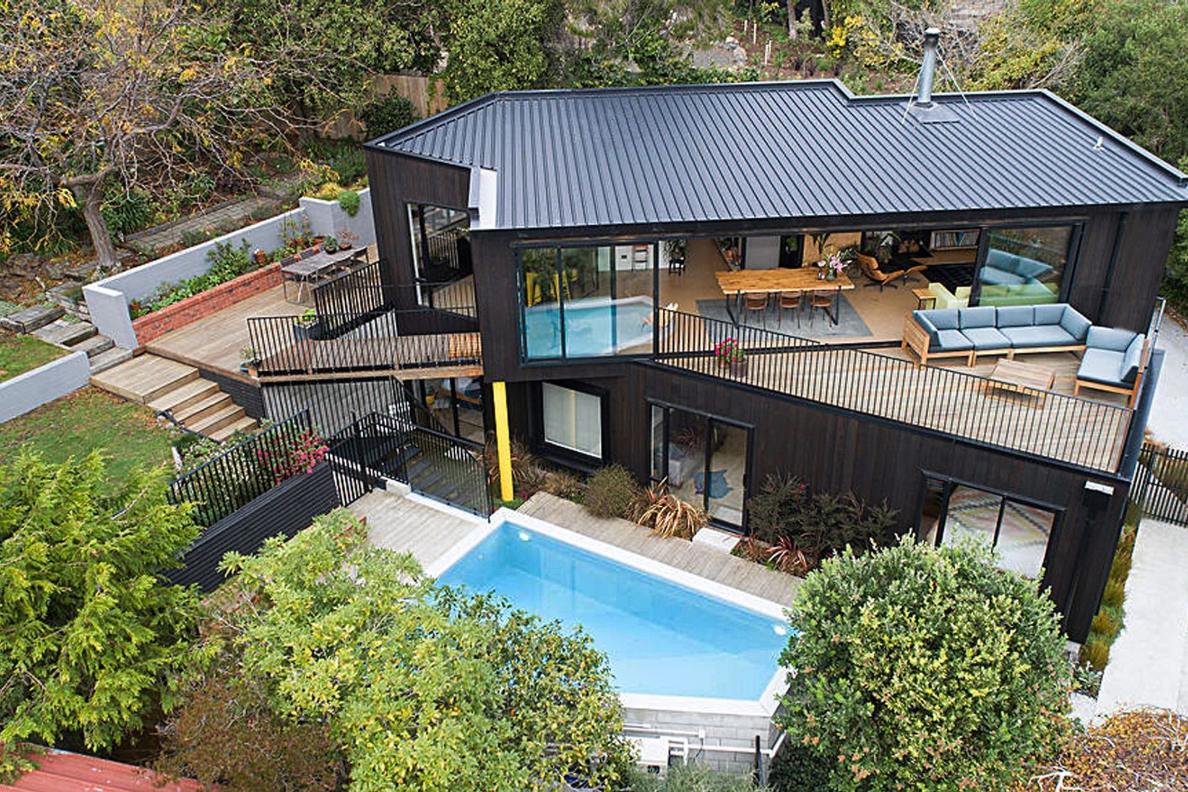
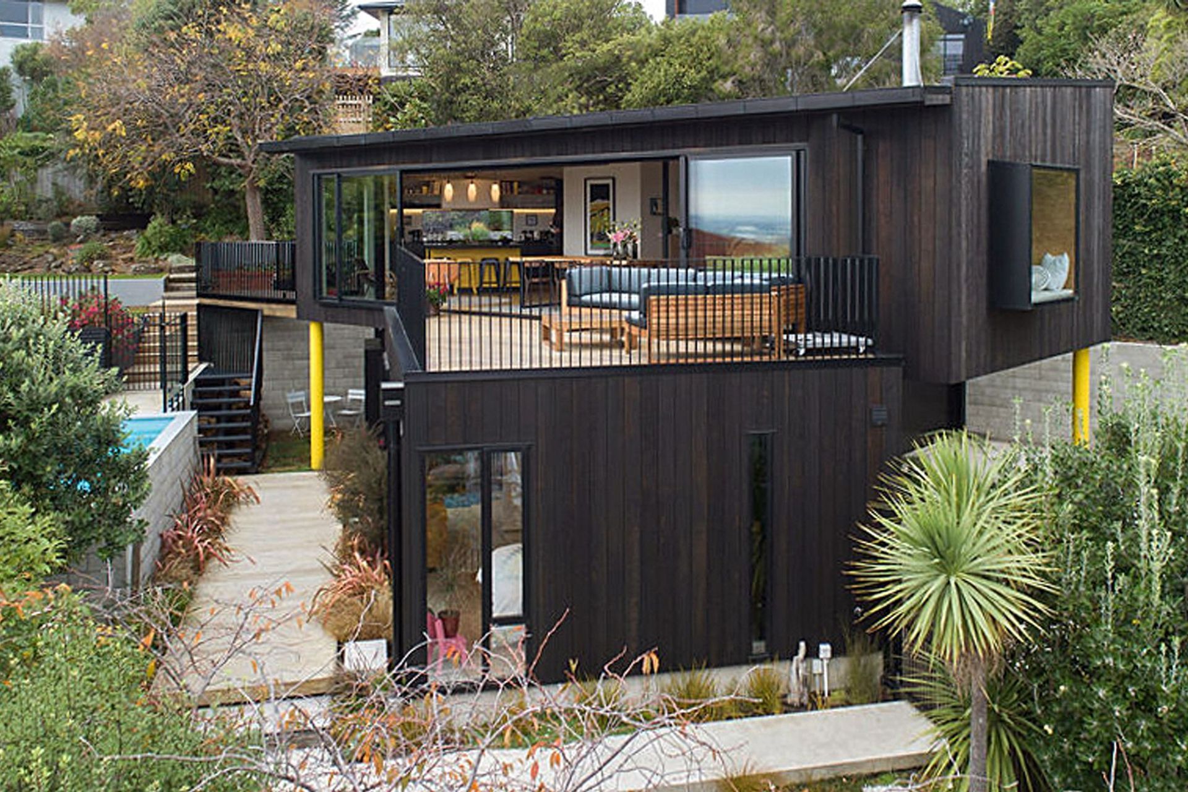
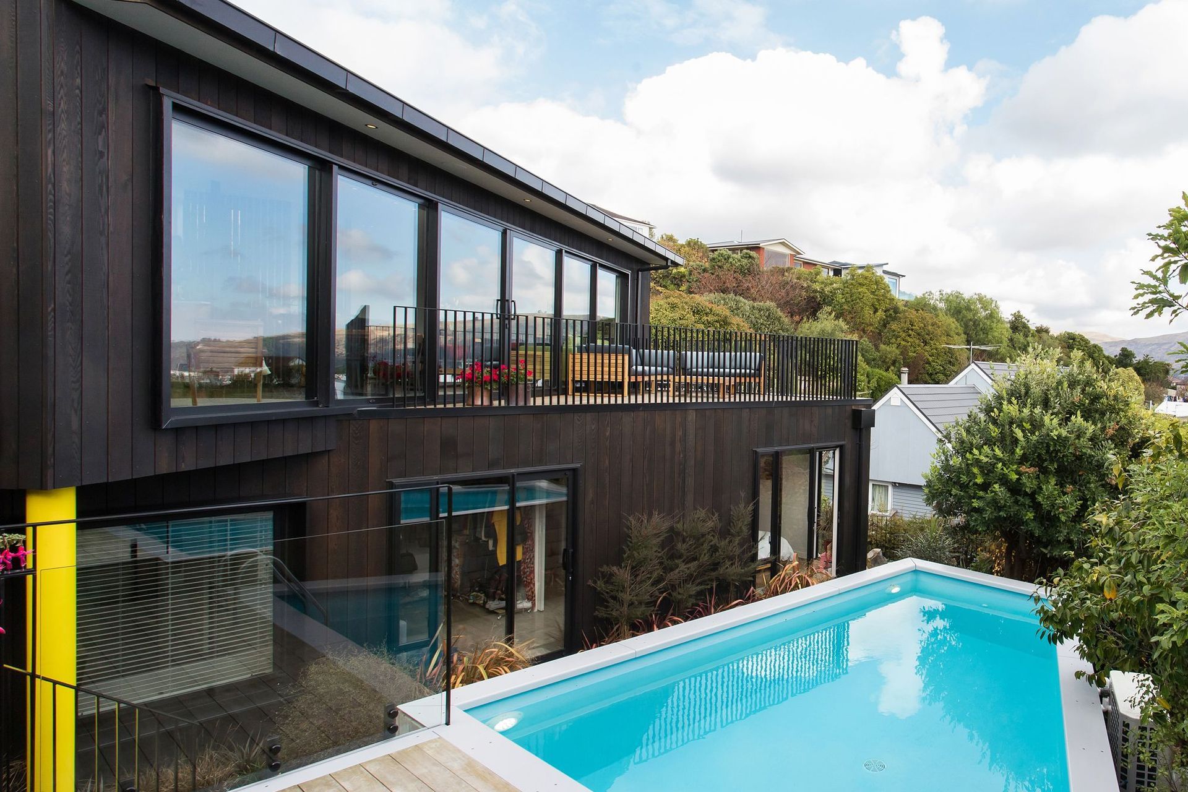
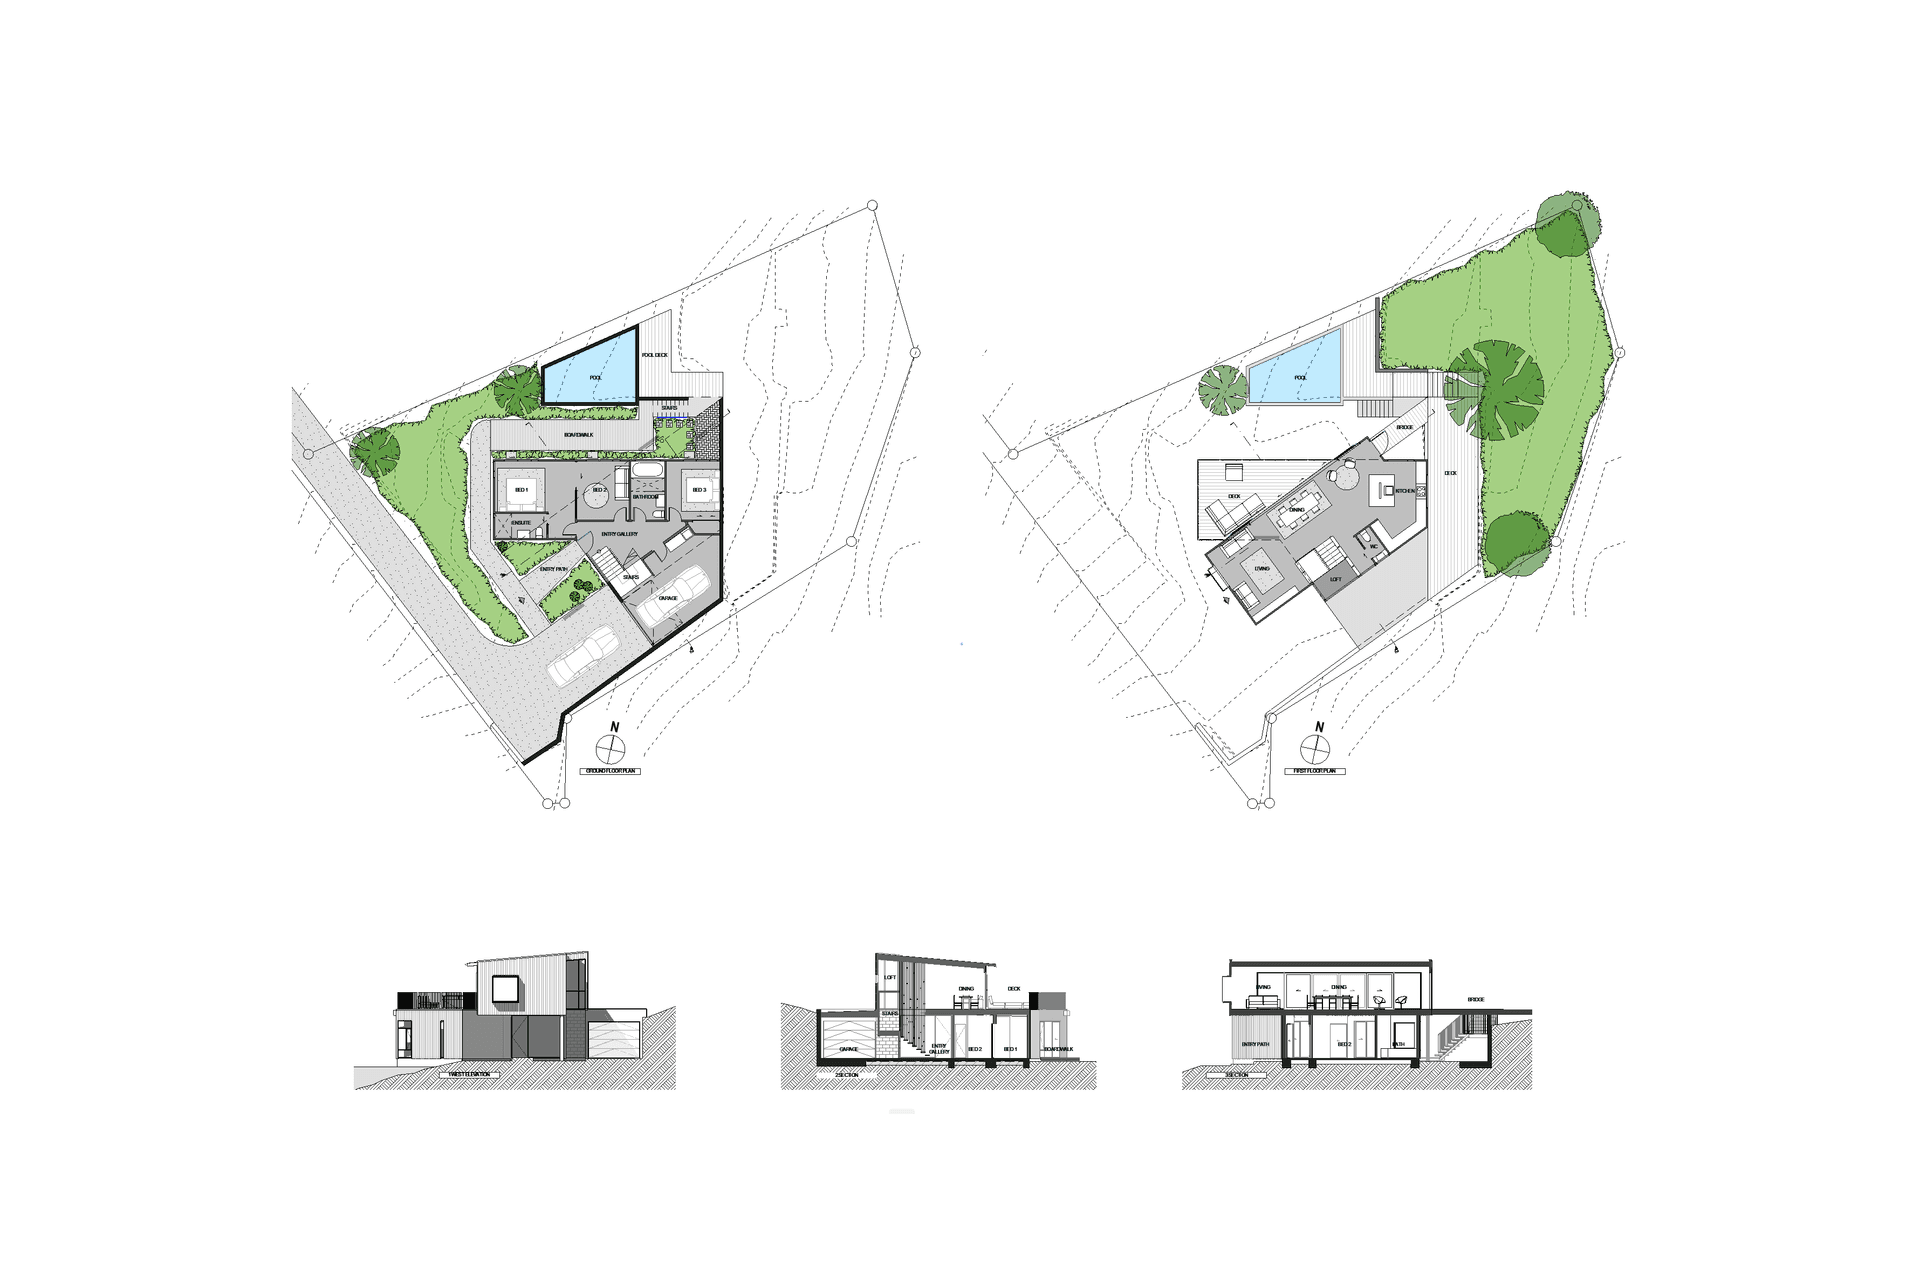
The new home is a restrained response to the distinctive site-specific conditions. The vacant section had several post-quake retaining walls, predominantly flat platform, and established landscaping which all informed the design brief. Two rectangles form the basis for the ground and first floors, placed directly on top of each other, then pivoted to create zones which respond to site level changes.
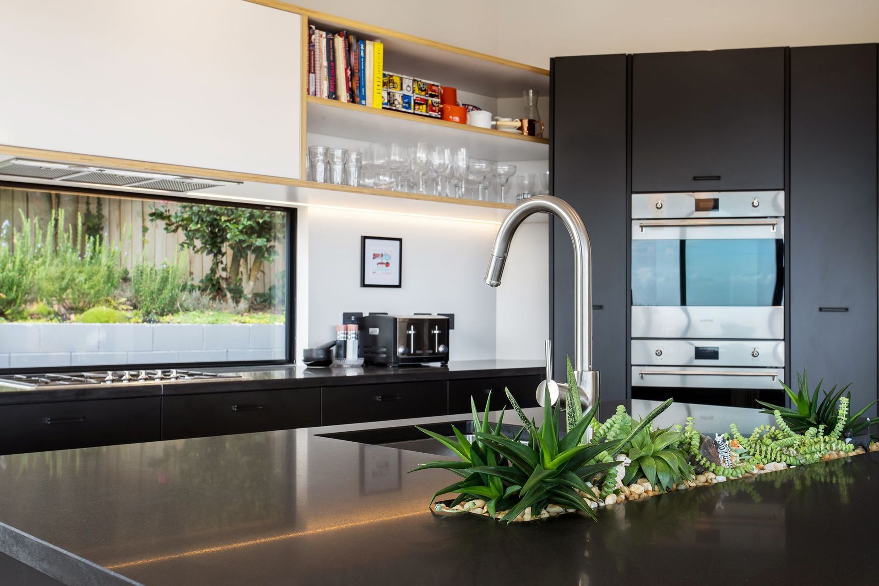
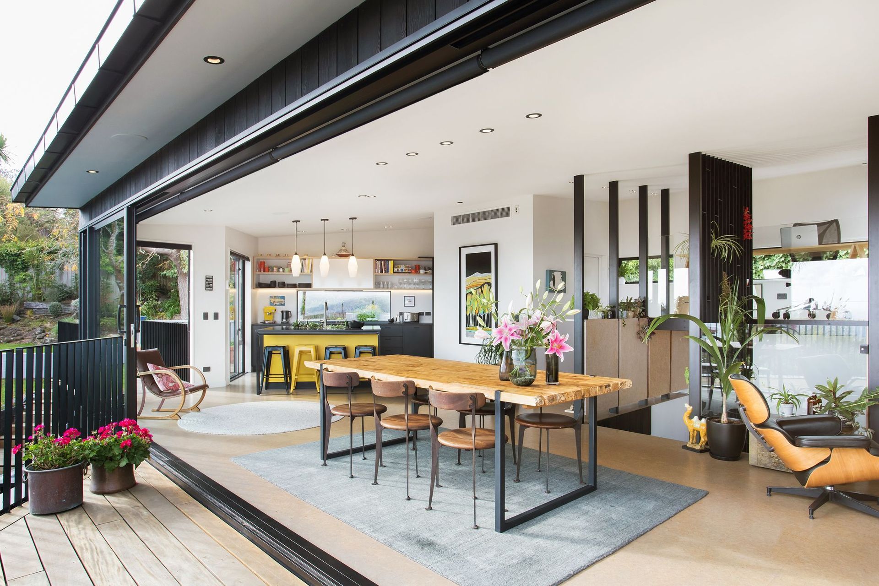
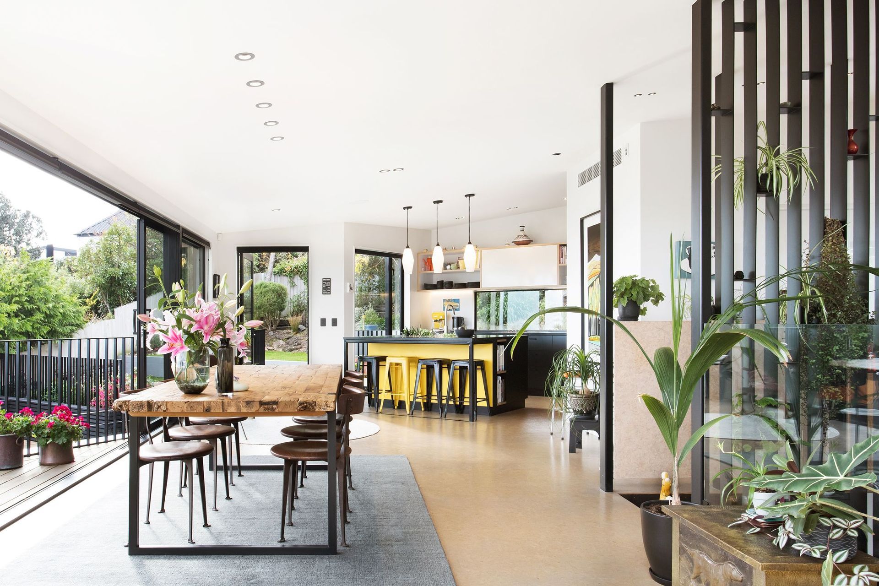
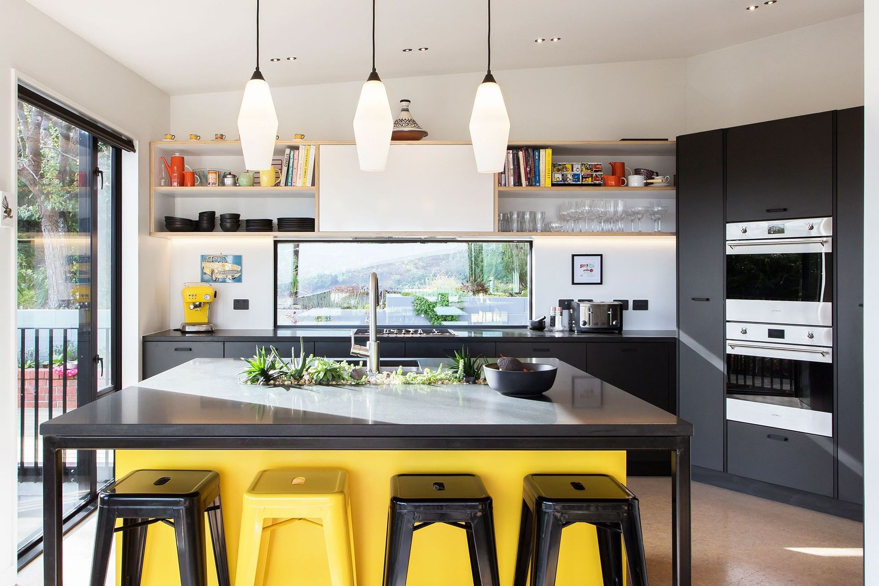
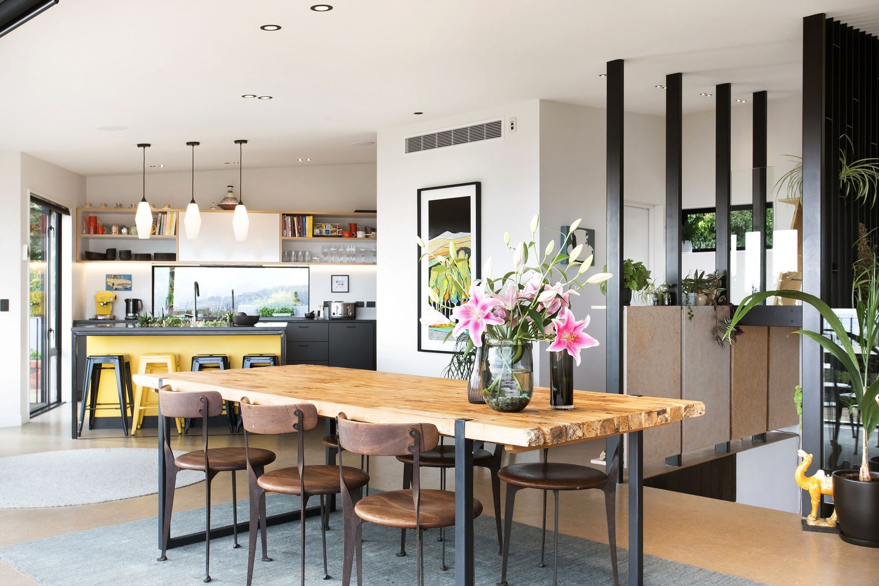
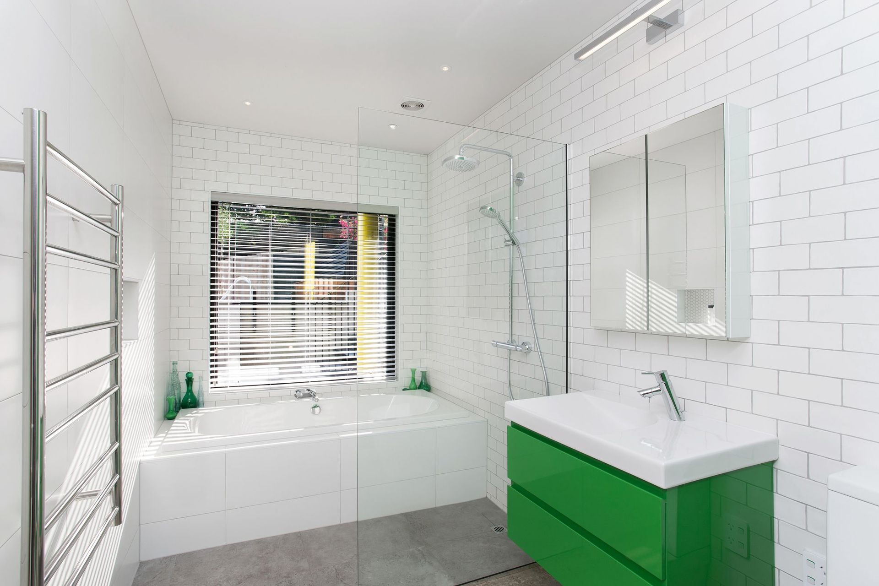
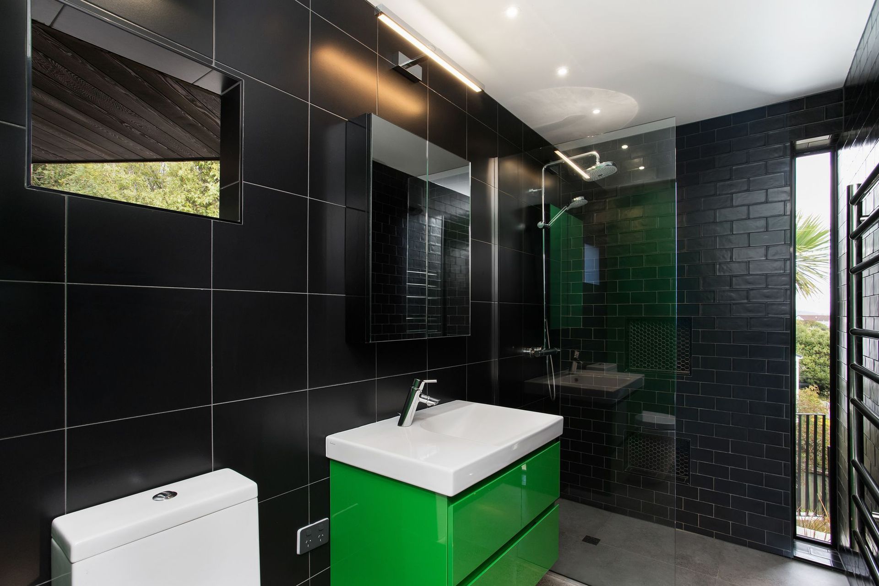
Clementine was to provide a stage where personality and expression could be playfully explored in built form. The home was to have a sense of excitement and surprise, especially for younger visitors. Architectural nooks, and pops of colour in unexpected places, nod toward this component of the brief.
Above all else, Clementine is not a precious place and the finishes and colour palette have been carefully chosen to avoid constant cleaning up of dirty dog paws.
Clementine takes inspiration from varied sources, such as mid-century modern vernacular, to modular design, and the more modestly sized childhood homes of the clients. A key design intent was to retain authenticity to the original parti drawings.
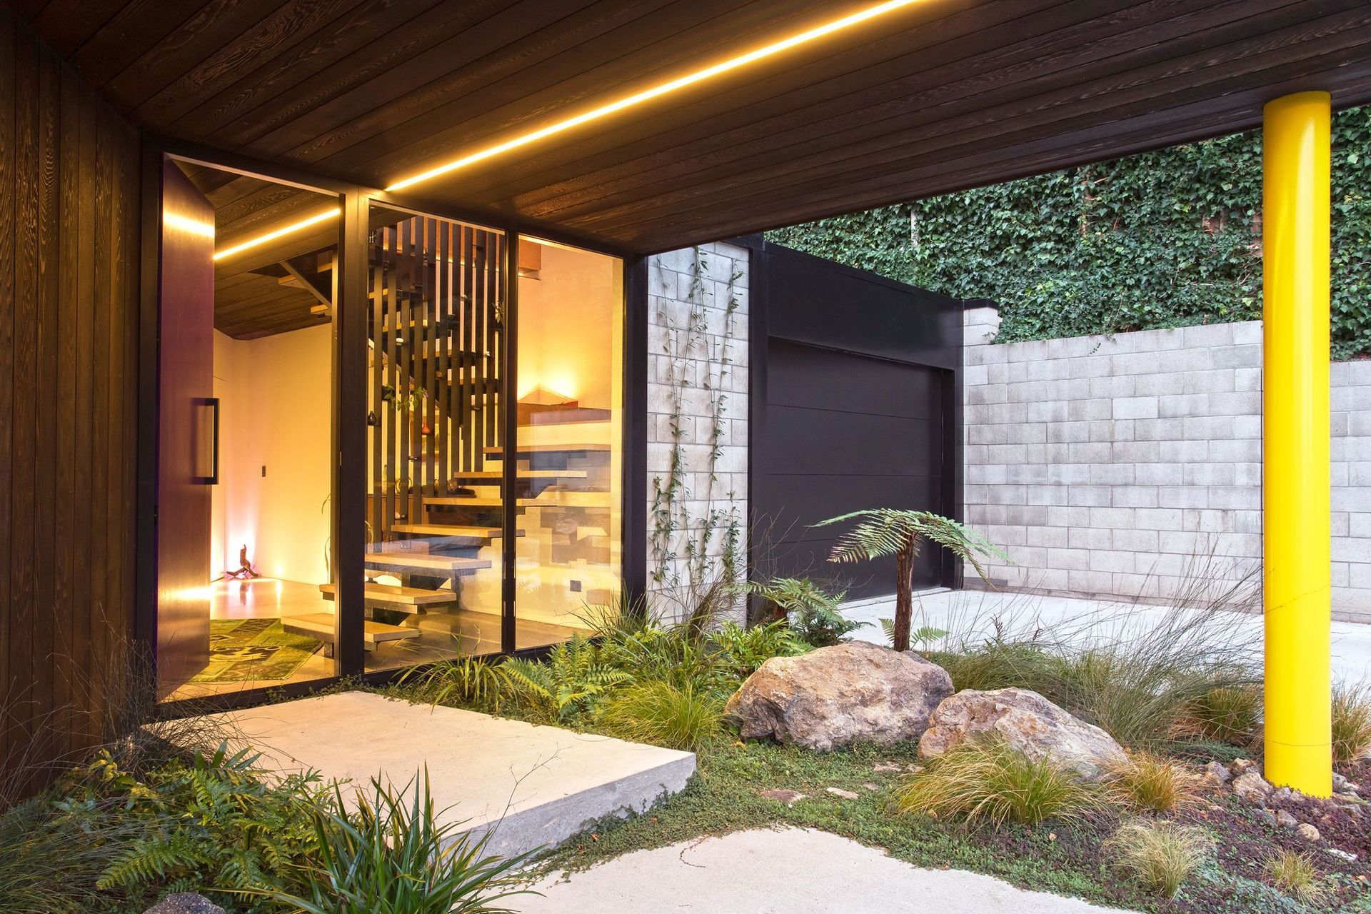
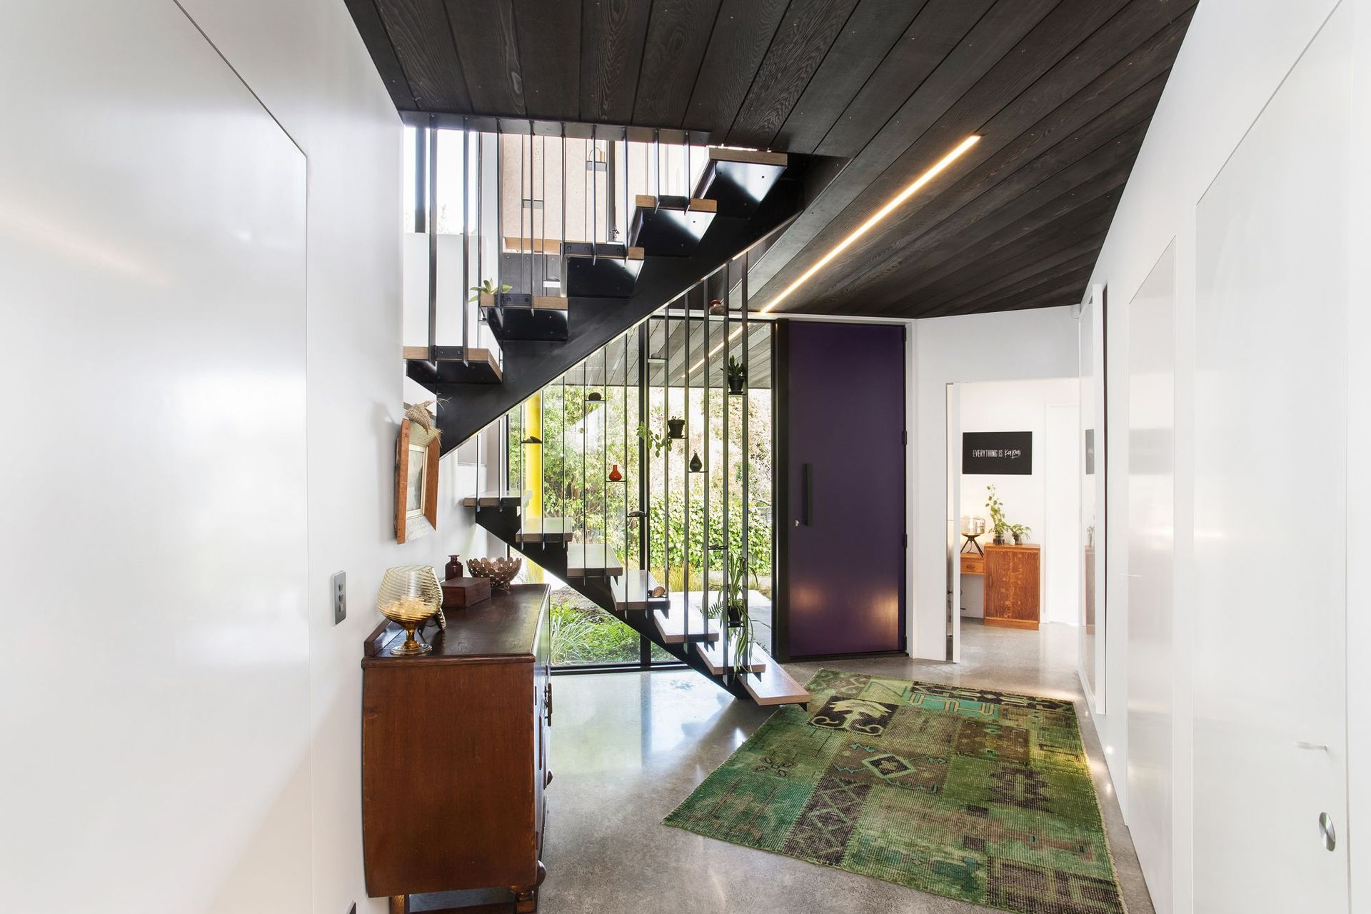
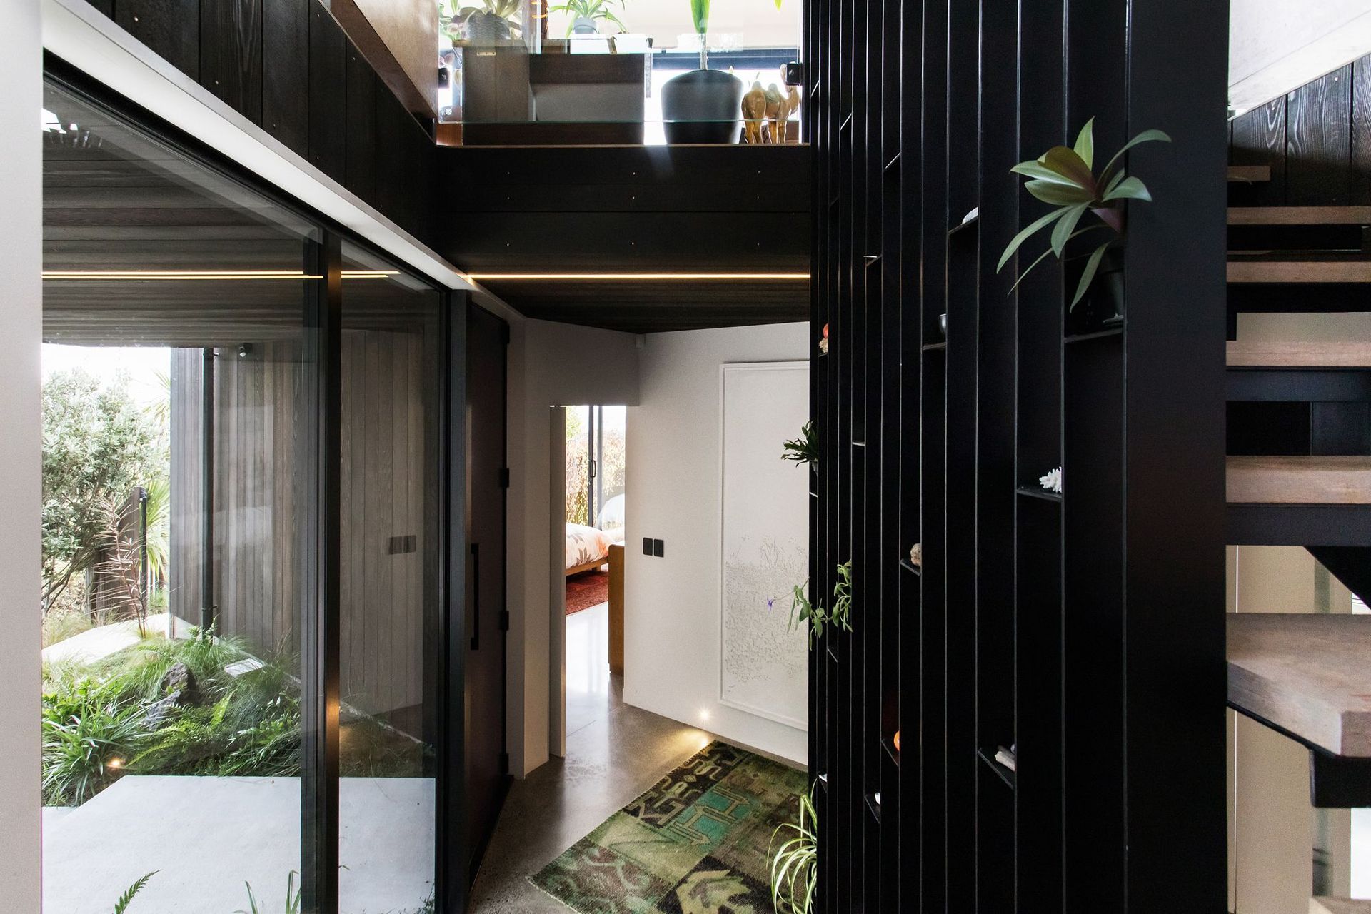
Rectangular structures pivot to form a central circulation void. The lower level anchors to an existing retaining wall as the first floor rotates toward the sun and the view. The floor pivot creates a soaring under-croft defining the entrance and planted fernery. Internally the pivot creates a forced wedge shaped gallery which terminates to a soften radius.
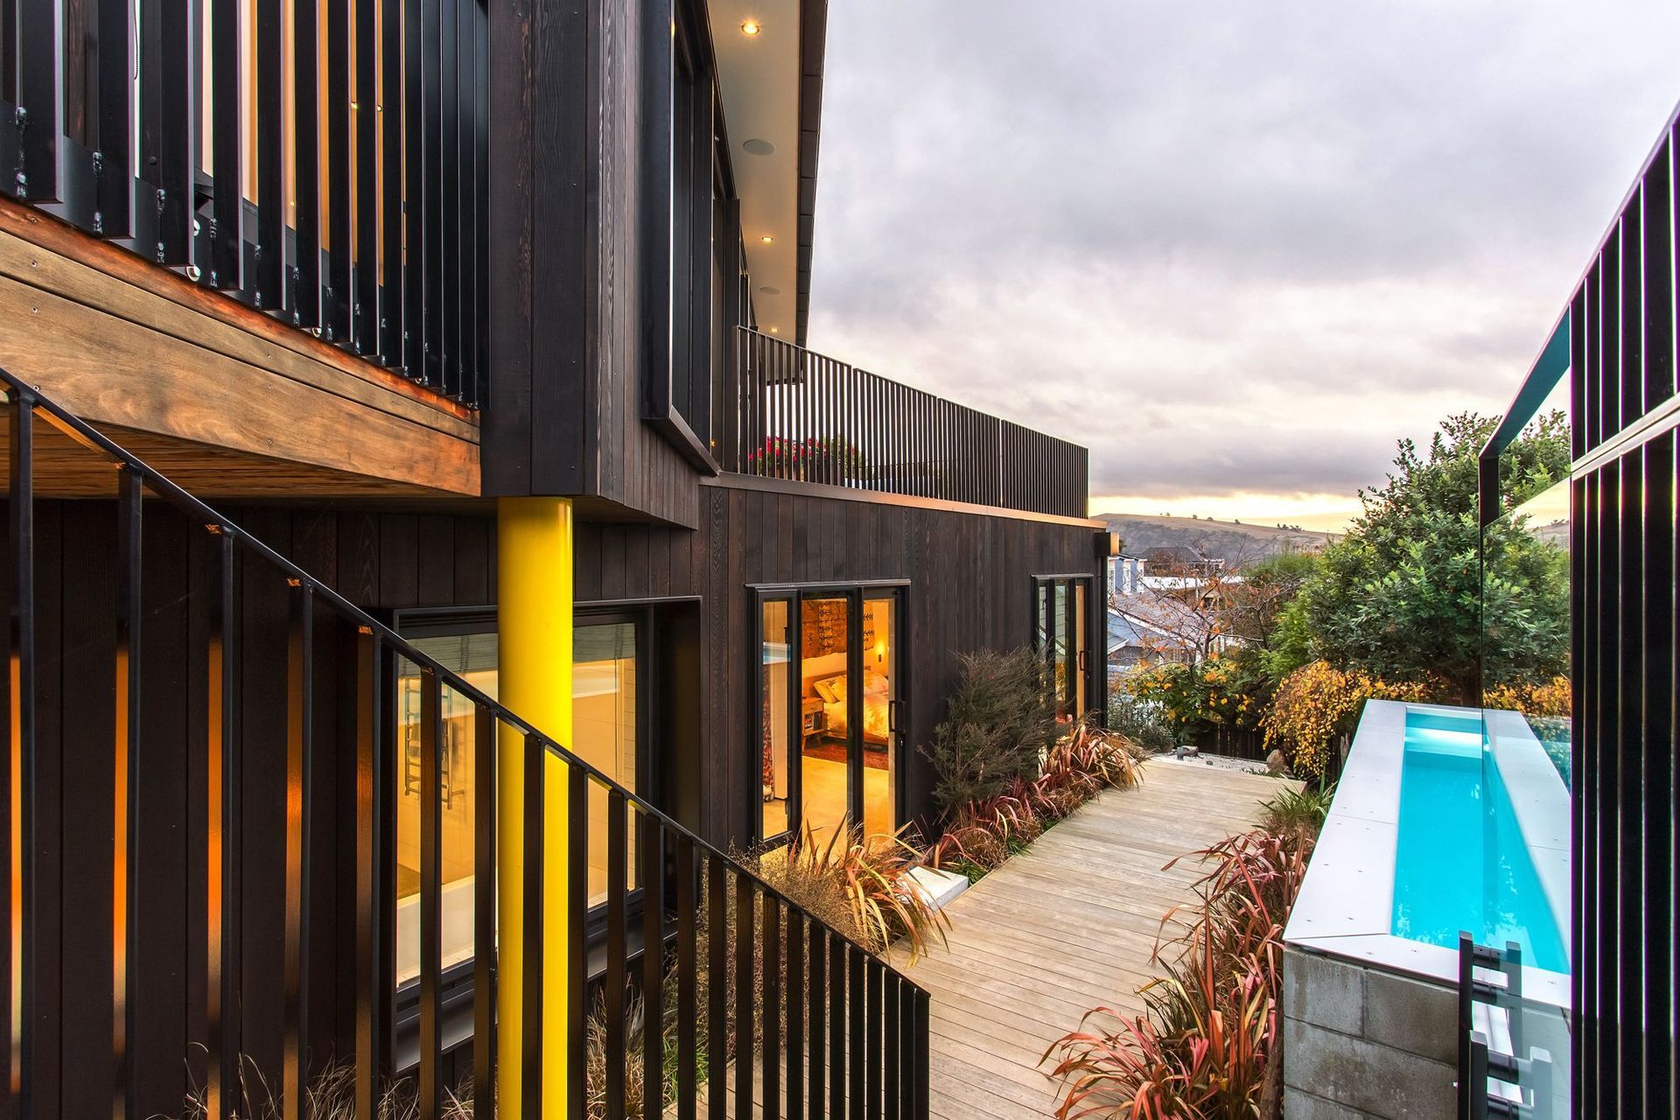
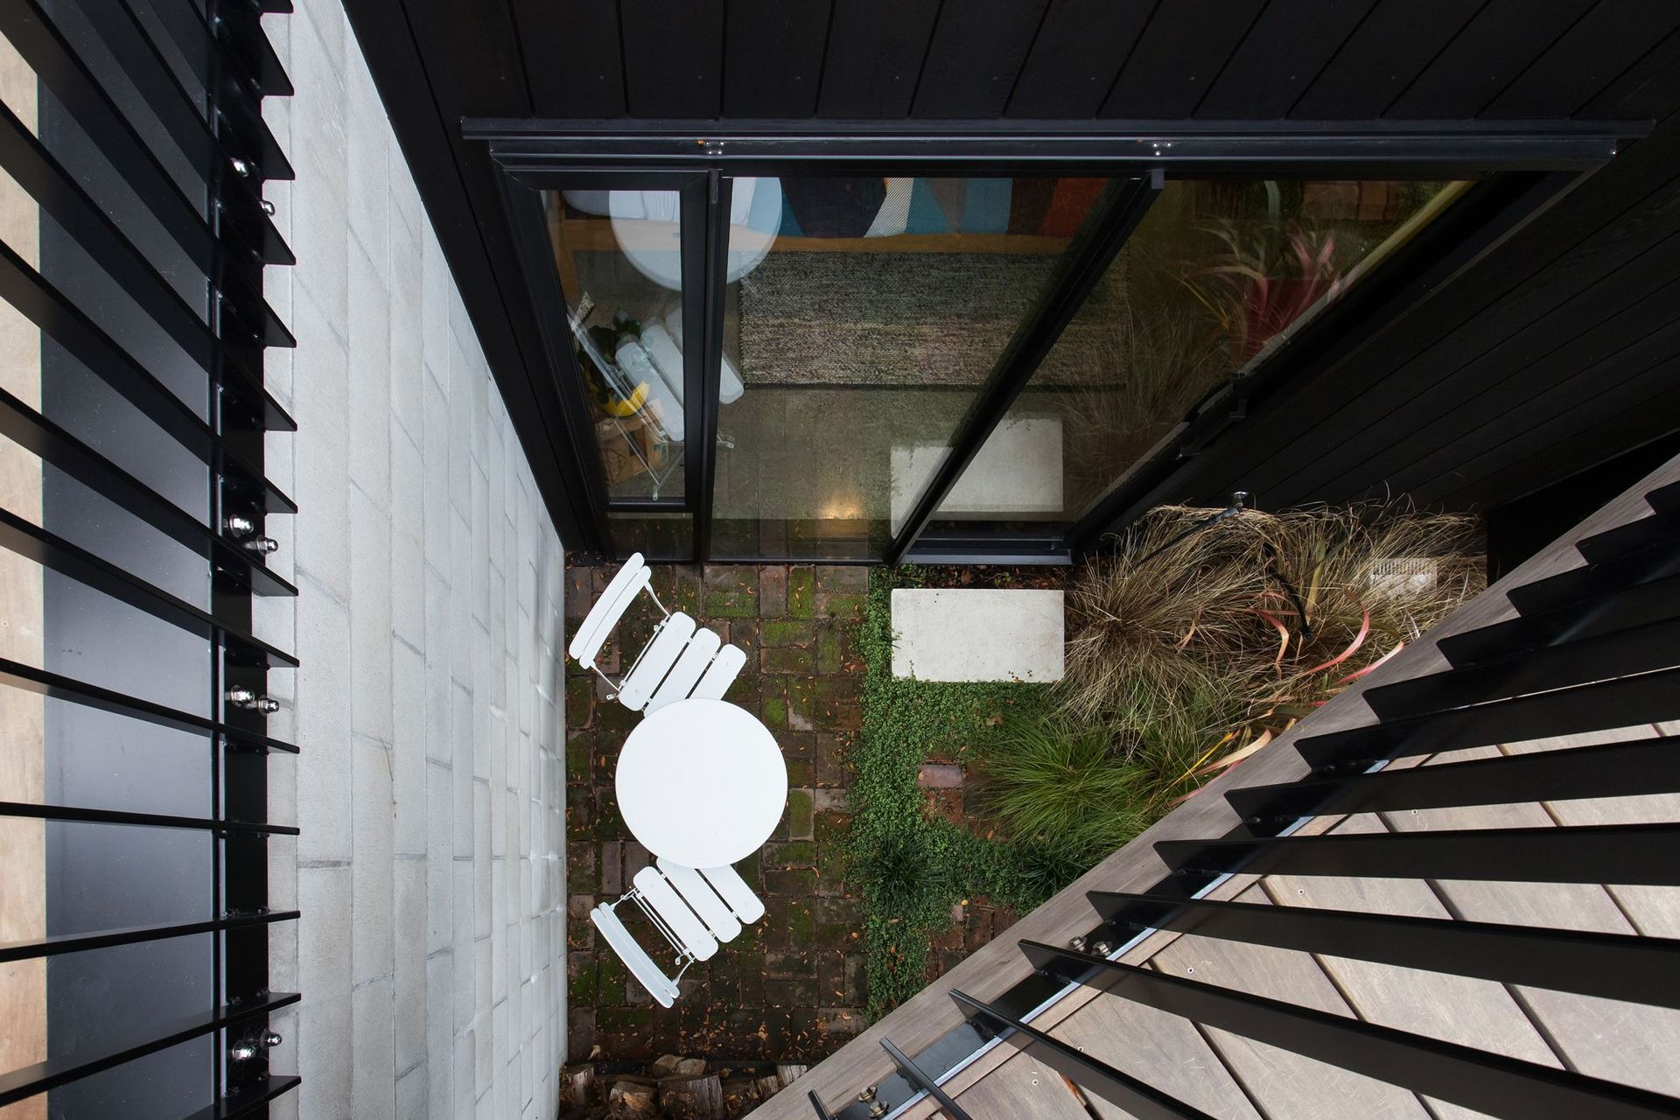
Preserving the simple integrity of the oblong forms, leads to quirky geometric moments connecting the home to the landscape including a bridge which spans a landscape void connecting the home to a pre-existing court. The glazed west elevation references the surrounding 60s modernist aesthetic. The floors are deliberately oriented to capture all day winter sun, with concrete slab providing thermal mass to passively heat the home during cooler months.
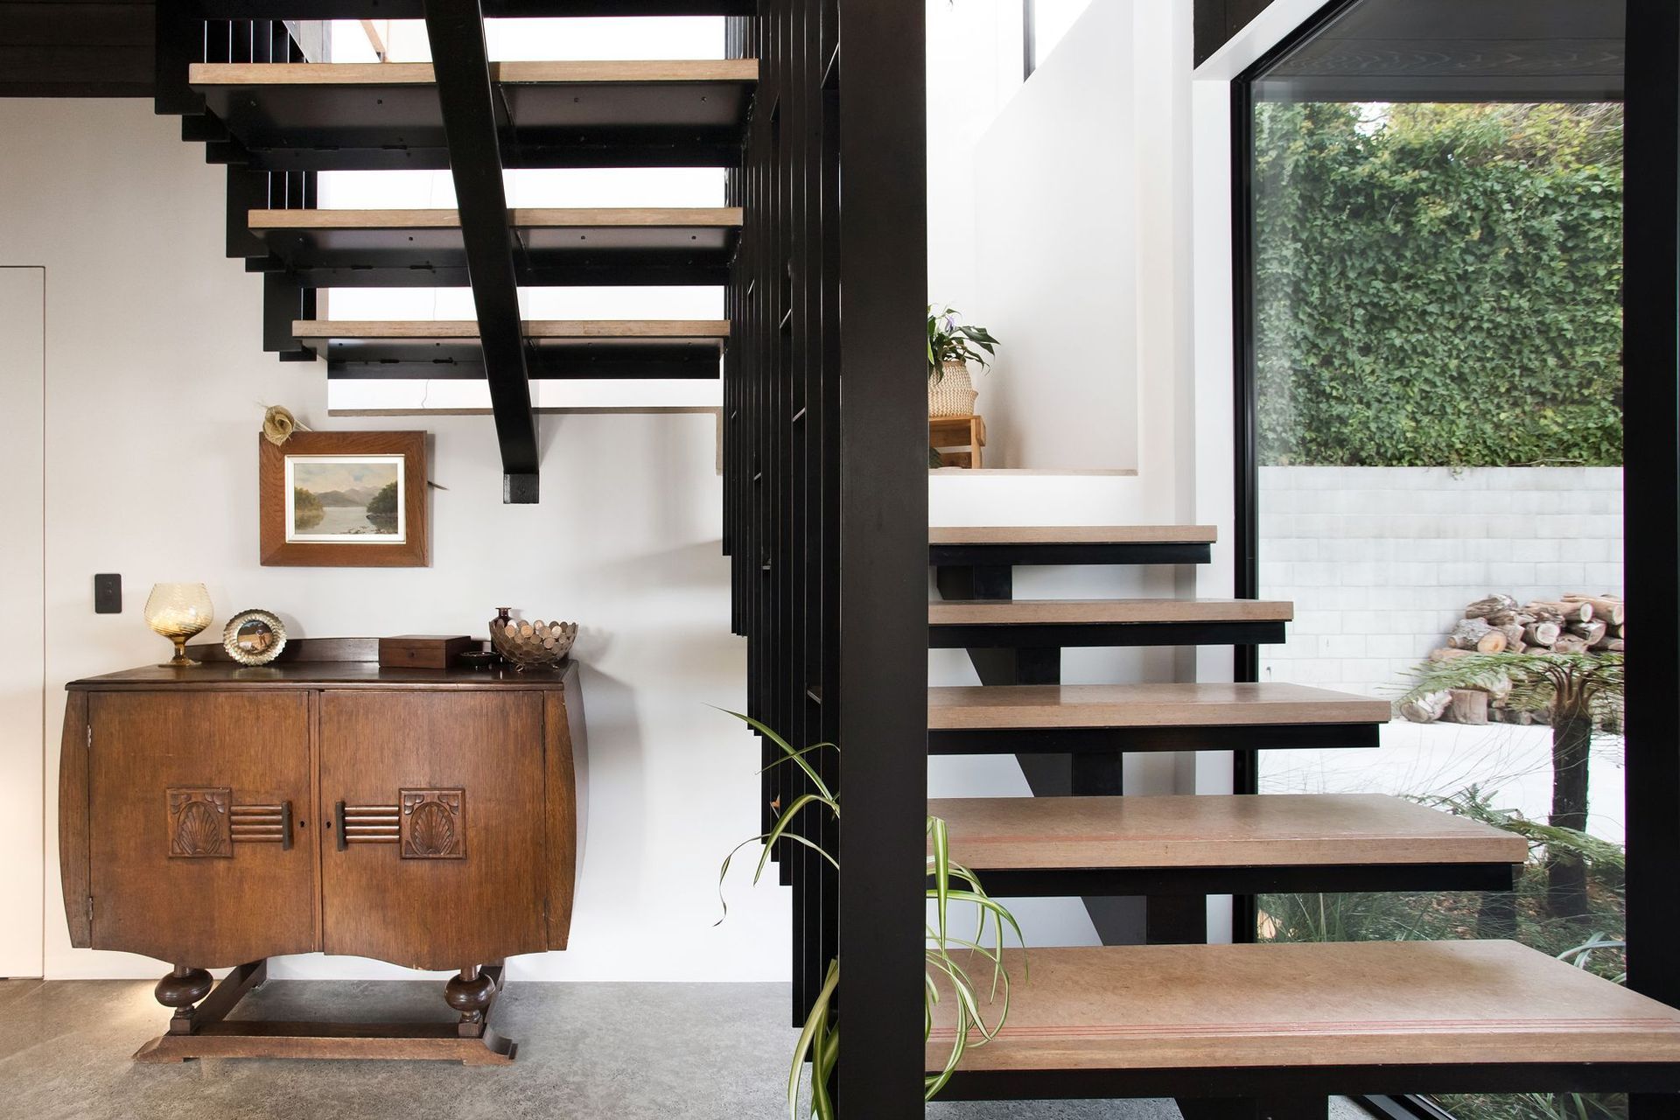
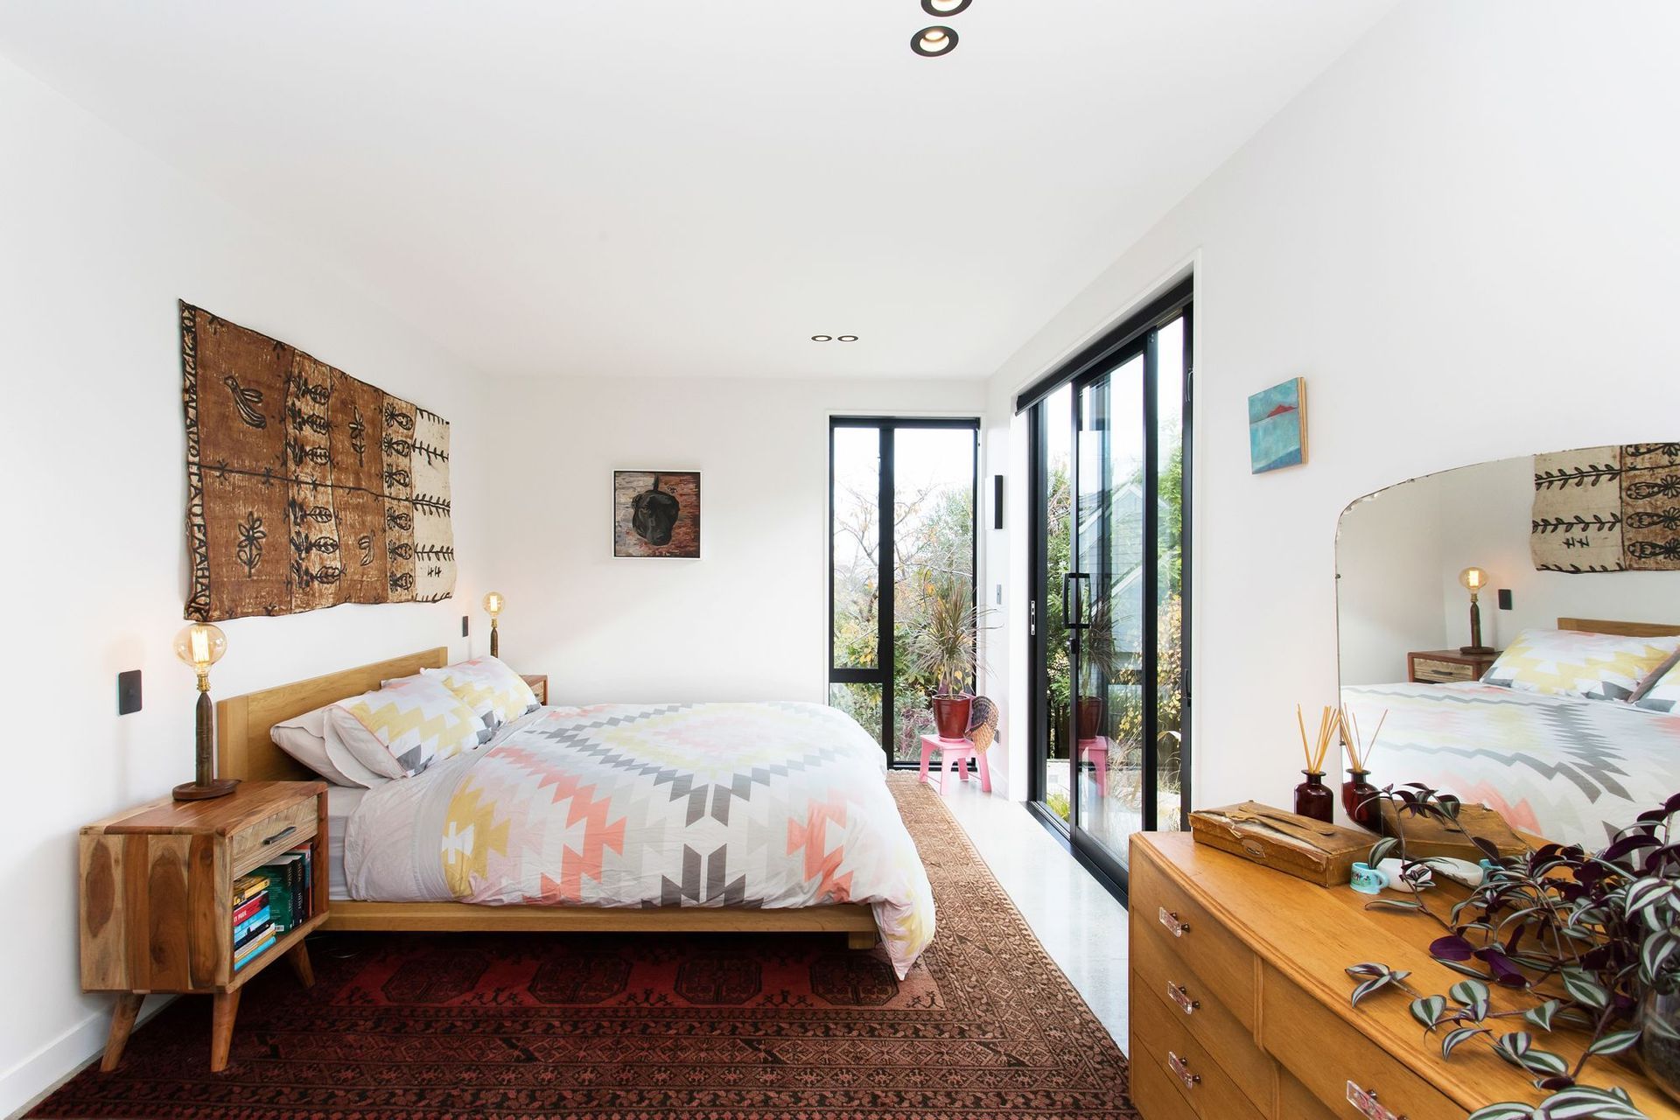
Materials are uncomplicated and simply treated to highlight their inherent qualities. An appreciation for dark cedar led to extensive elevations which highlight the natural rich grain. Cedar lines the entry under-croft and continues into the gallery ceiling. On entry, structural steel makes a bold statement and forms the decorative spine of the staircase. The new retaining wall is left exposed in the guest bedroom and rough concrete paths connect with the polished concrete floor. The deliberate use of finishes blurs exterior and interior edges.
Structural Engineer: Jim Harding Consulting Engineer Limited
Lighting Design: Lume Design
Builder: California Homes South Limited
Photography: Wendy Cook Photography and Abode Photography
House Areas House: 167sqm
Decks and Pool: 121sqm
- Completed
- 2019
- Price range
- $0.5m - $1m
- Building style
- Modern
Awards
Residential New Home Between 150 and 300sqm
ADNZ
Like this Project?
Hire Site Architecture
Professional Reviews
The products behind the project
Four products specified into this build from four suppliers, verified ArchiPro members. Tap through to specifications, suppliers and lead times.


Professionals used in
this project
The practices and trades credited on this project.









More projects from
Site Architecture
Other work by Site Architecture, across every category they build in.


More in
Single House
Everything else in Single House, from every practice on ArchiPro.


Next Project
Keep scrolling