

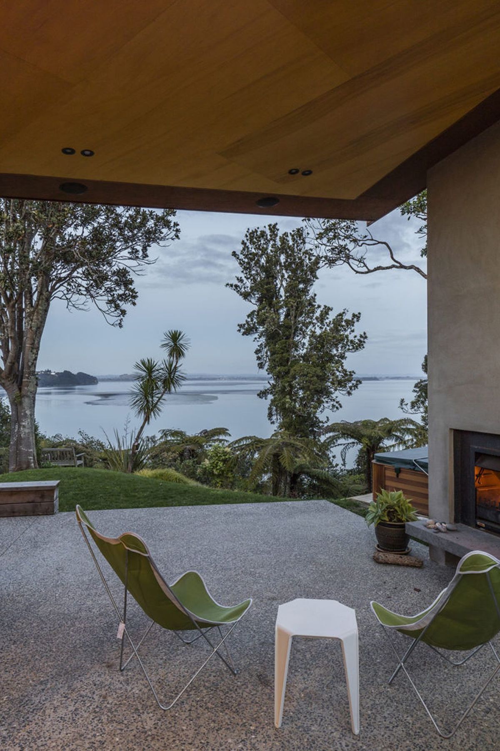
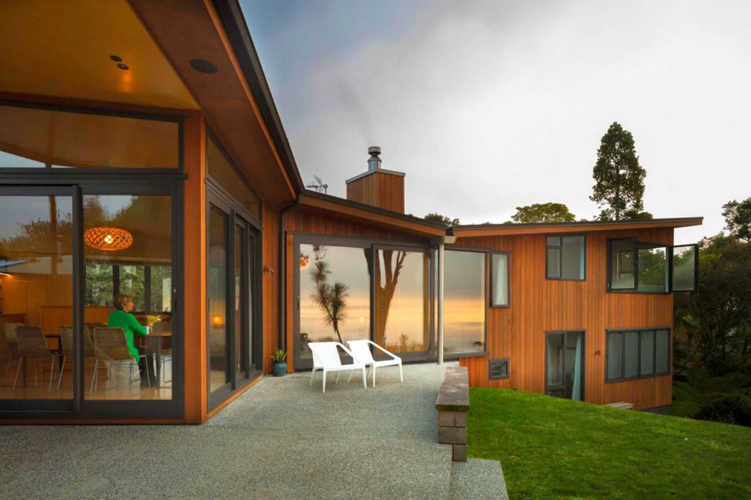
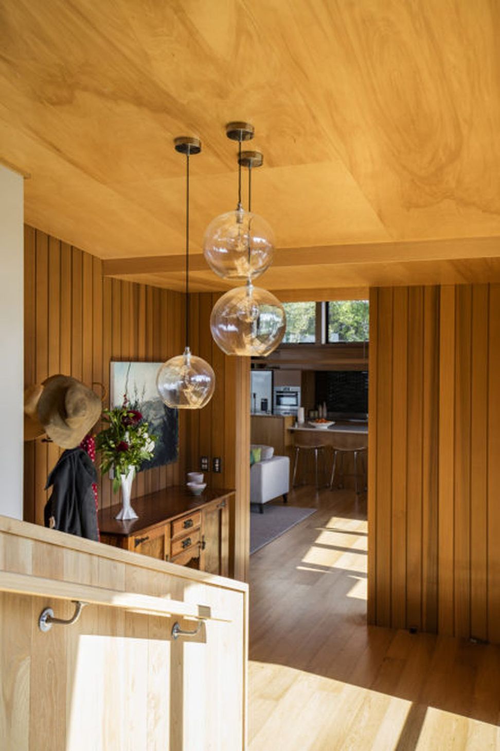
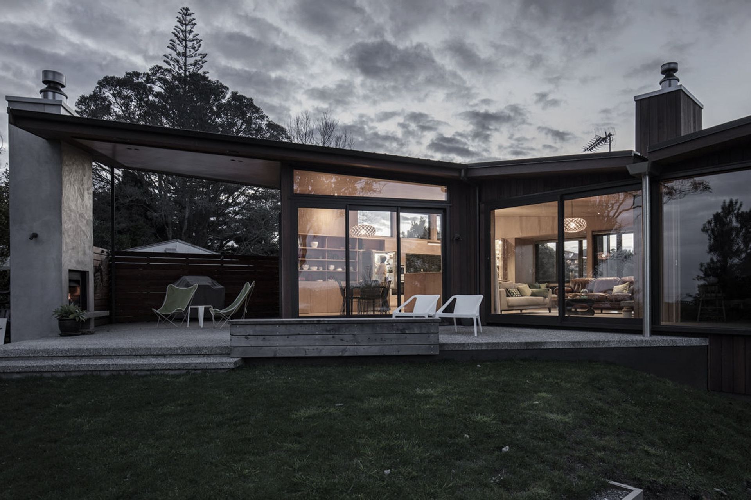
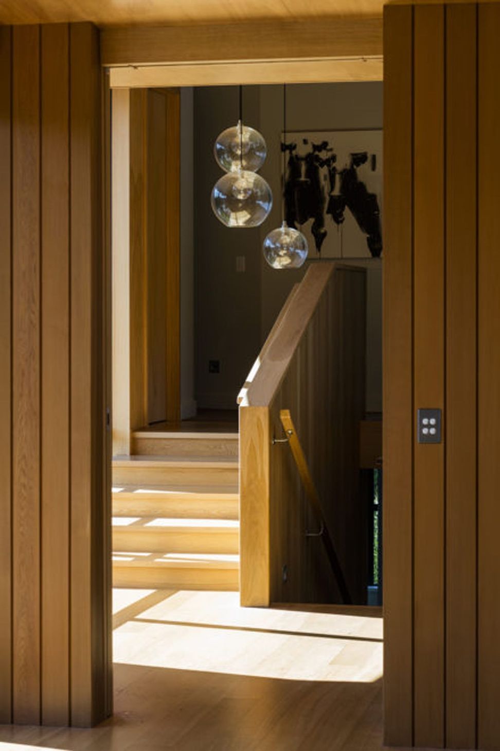
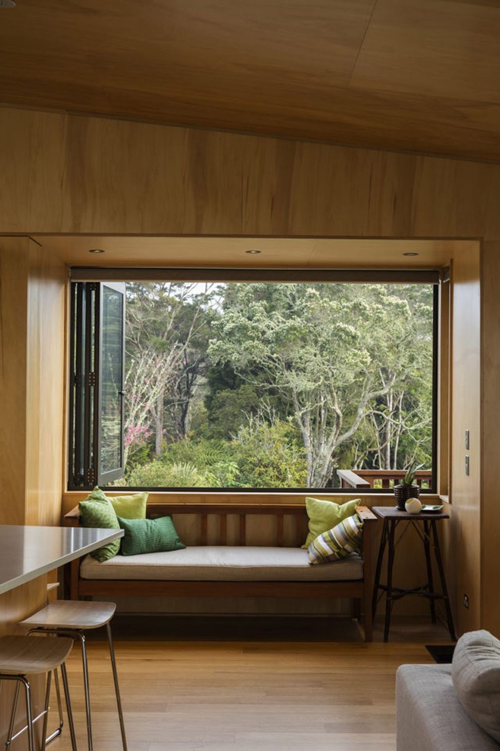
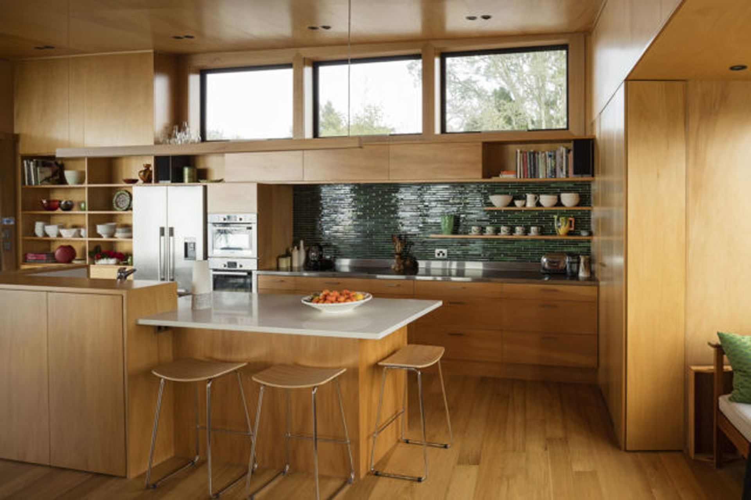
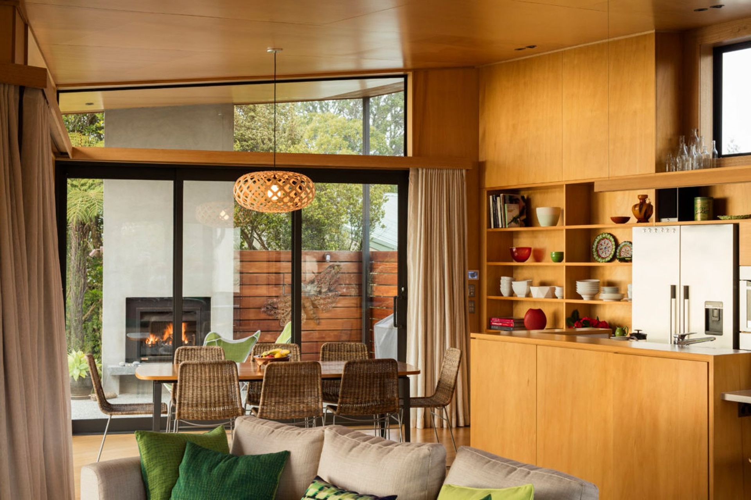
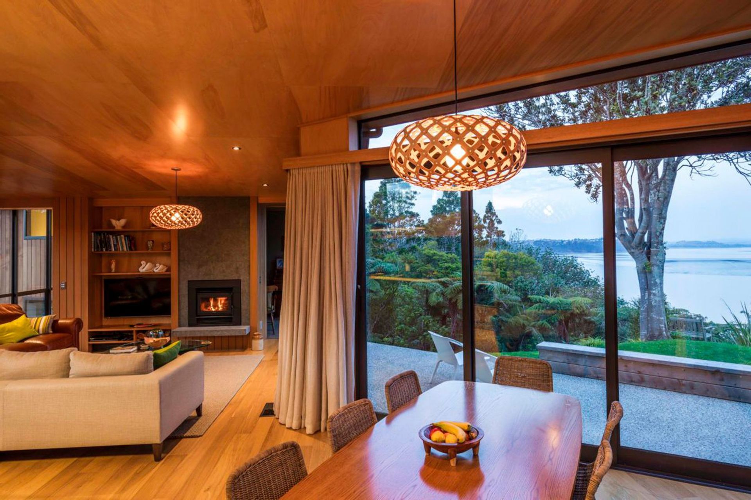
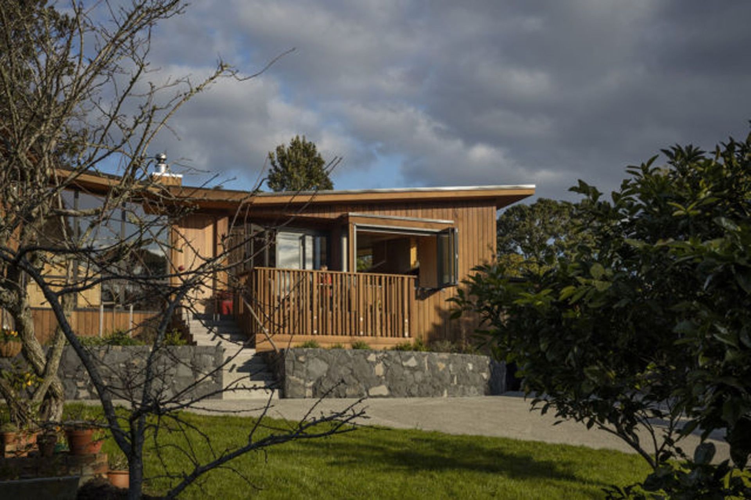
A mid-century inspired home featuring a gullwing roof, curved stone planters, and a concrete patio, designed to maximize stunning views of the Manukau while harmonizing with the surrounding cliffside neighborhood.
This home was a joy to build and now behold.
A string of 1950s and 60s houses are built along the cliff on which this new house sits. So what better to inspire architect Megan Edwards than the mid-century design principles of this period.
Hence the home enjoys a gullwing roof form, curved stone planters and a concrete patio with a stunning Manukau outlook - all features which complement the neighbouring surrounds. The ziggurat linear plan was generated by the wish to enjoy beautiful views of the Manukau to the south, and the need to allow light to enter from the north.
Like this Project?
Hire Warren Adolph Homes
Professional Reviews
The products behind the project
Four products specified into this build from four suppliers, verified ArchiPro members. Tap through to specifications, suppliers and lead times.


Professionals used in
this project
The practices and trades credited on this project.








More projects from
Warren Adolph Homes
Other work by Warren Adolph Homes, across every category they build in.


More in
Single House
Everything else in Single House, from every practice on ArchiPro.


Next Project
Keep scrolling