

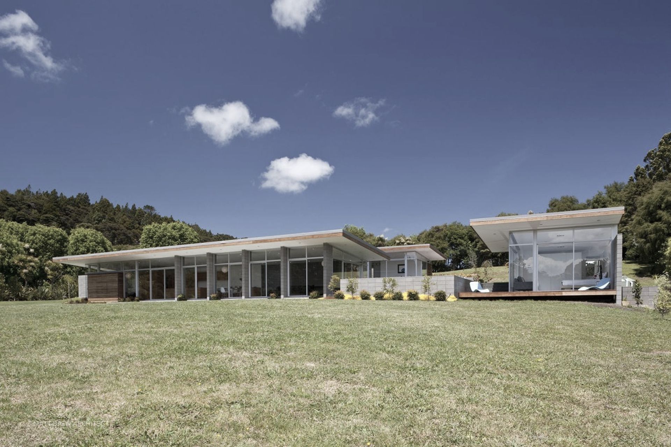
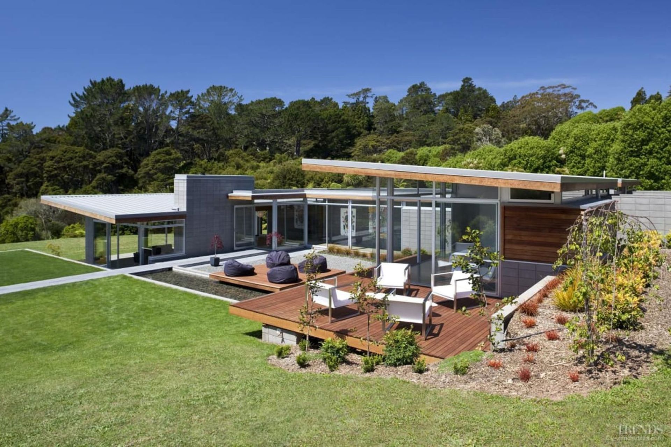
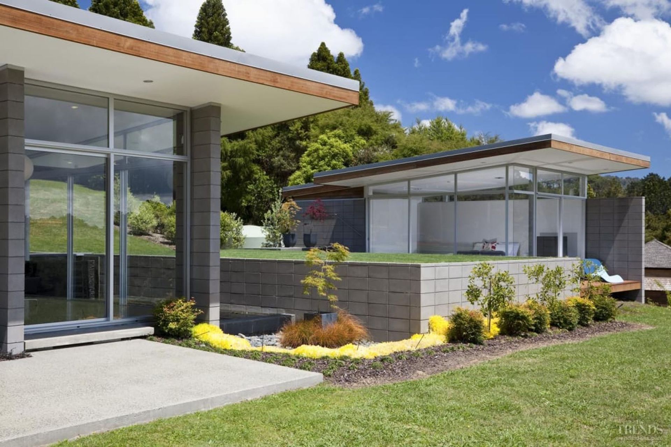
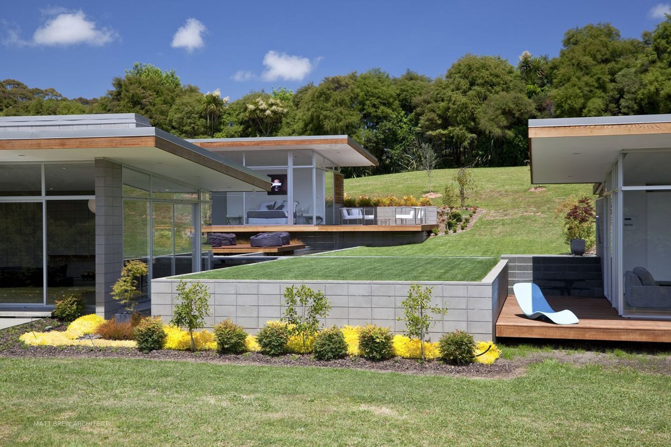
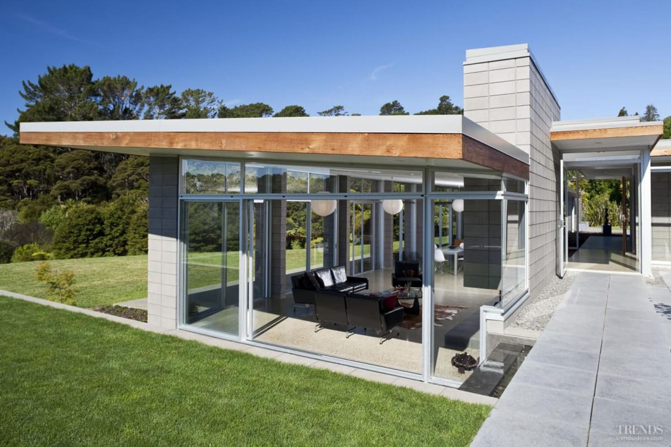
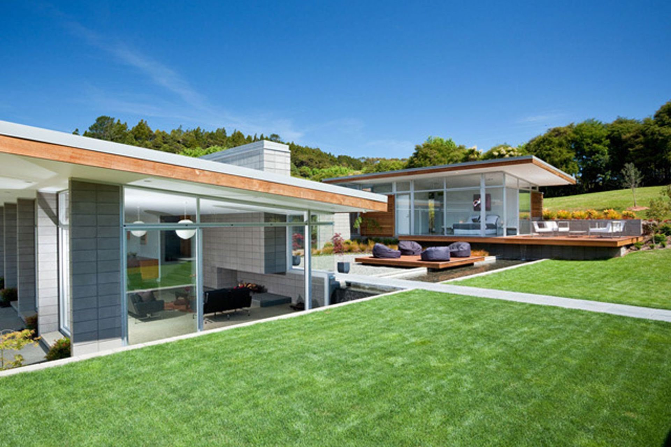
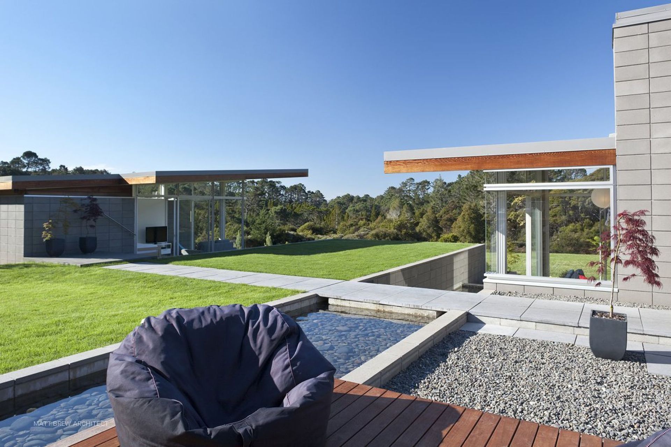
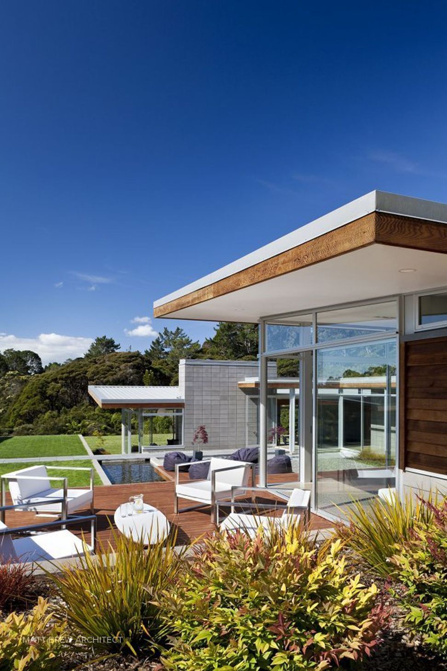
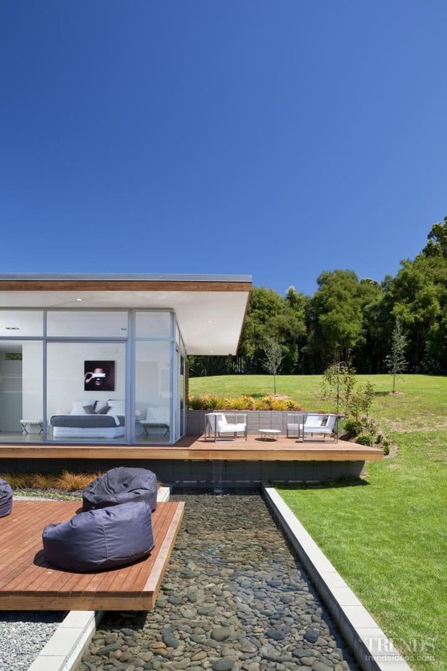
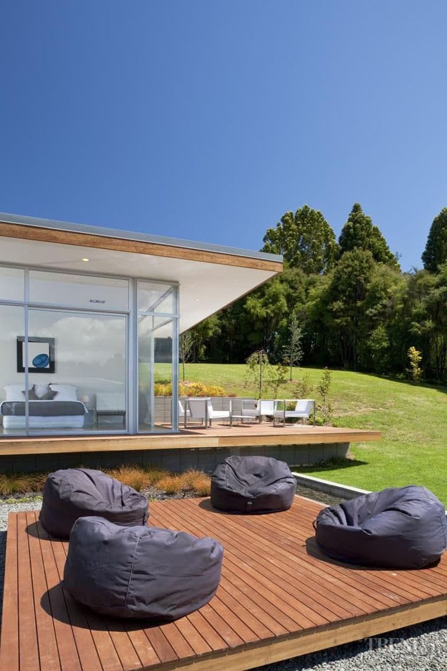
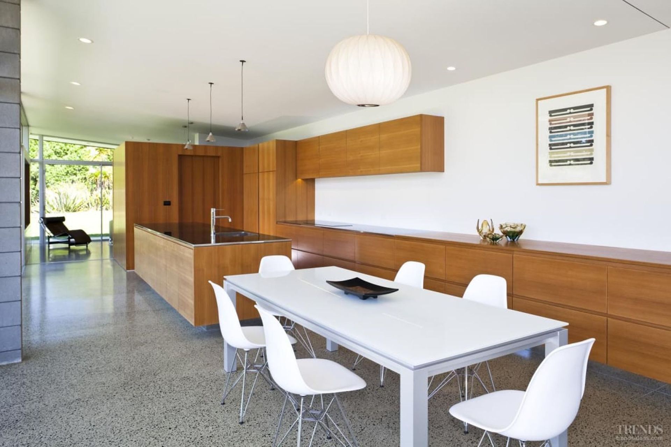
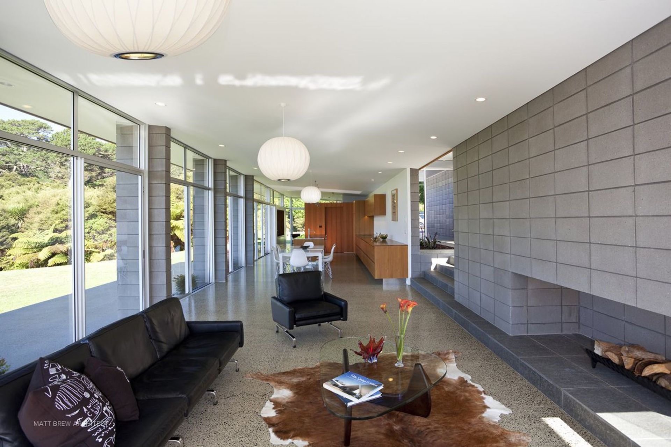
A contemporary pavilion house in Oratia, designed with low horizontal forms, featuring two courtyards that enhance light-filled living spaces and showcase stunning views of the surrounding bush.
The Pavilion house, Oratia as featured in Trends Magazine.
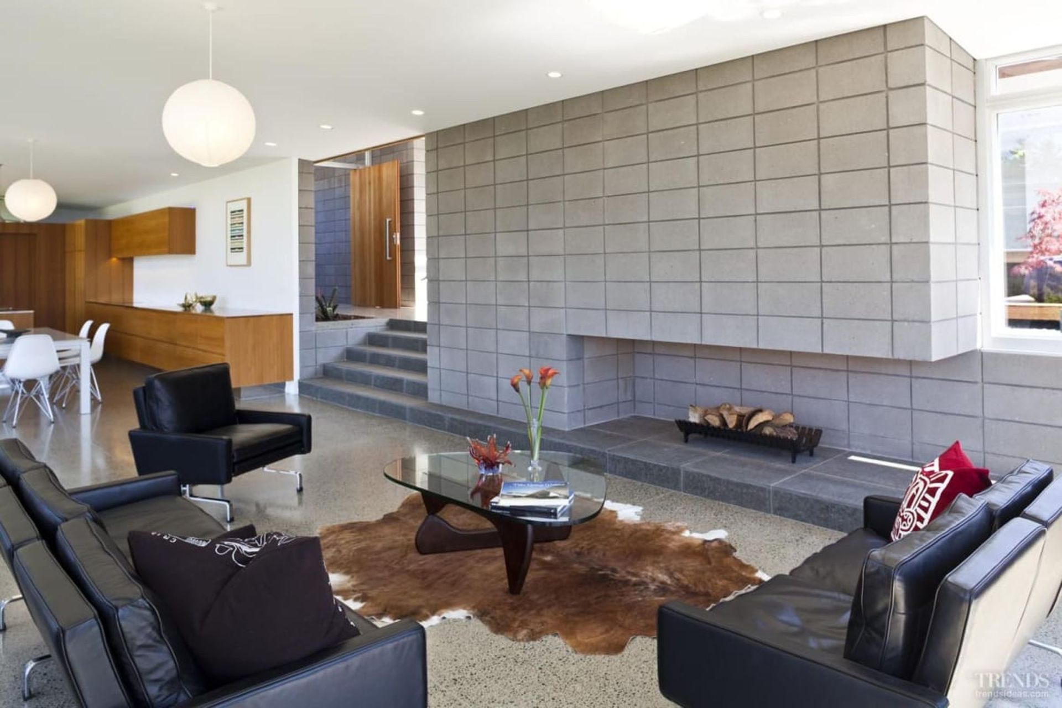
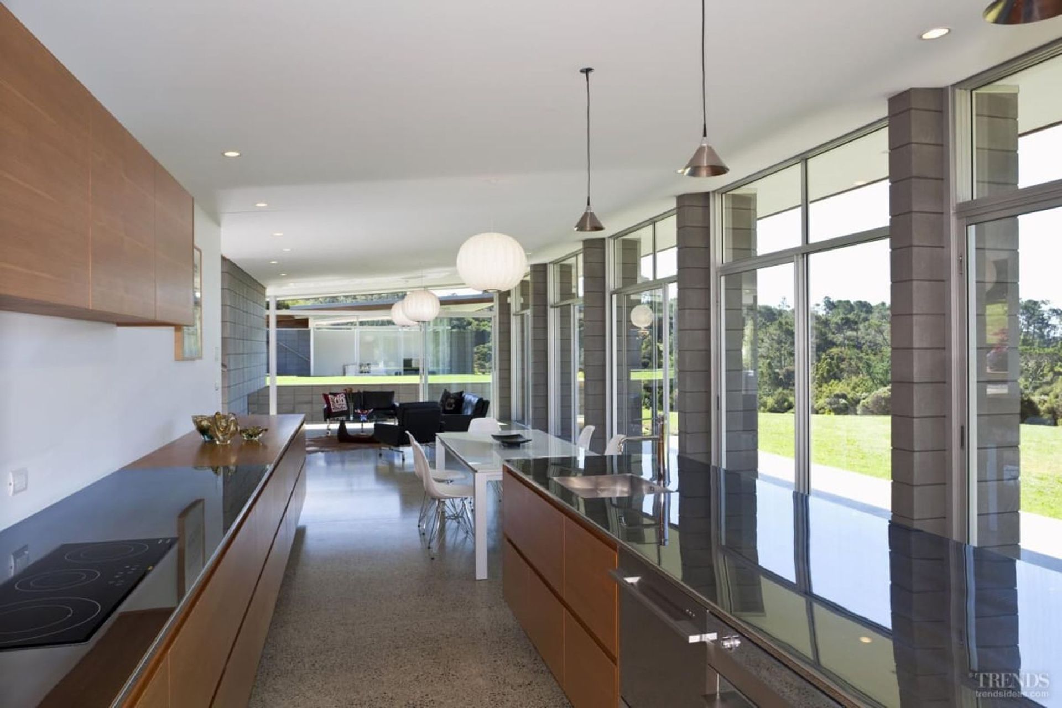
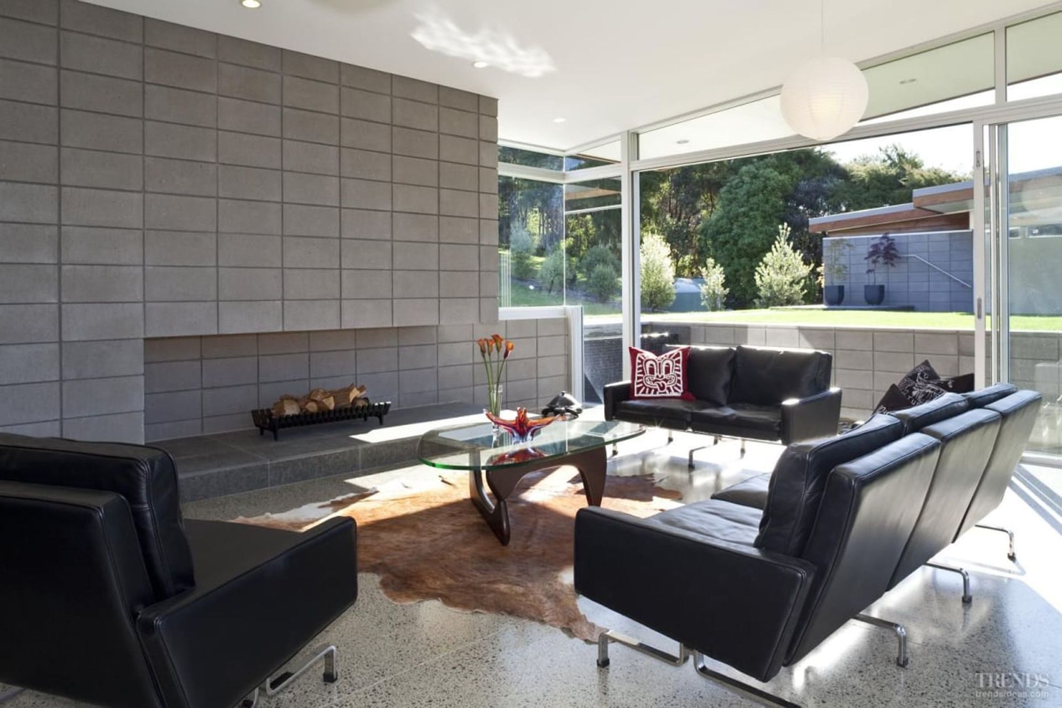
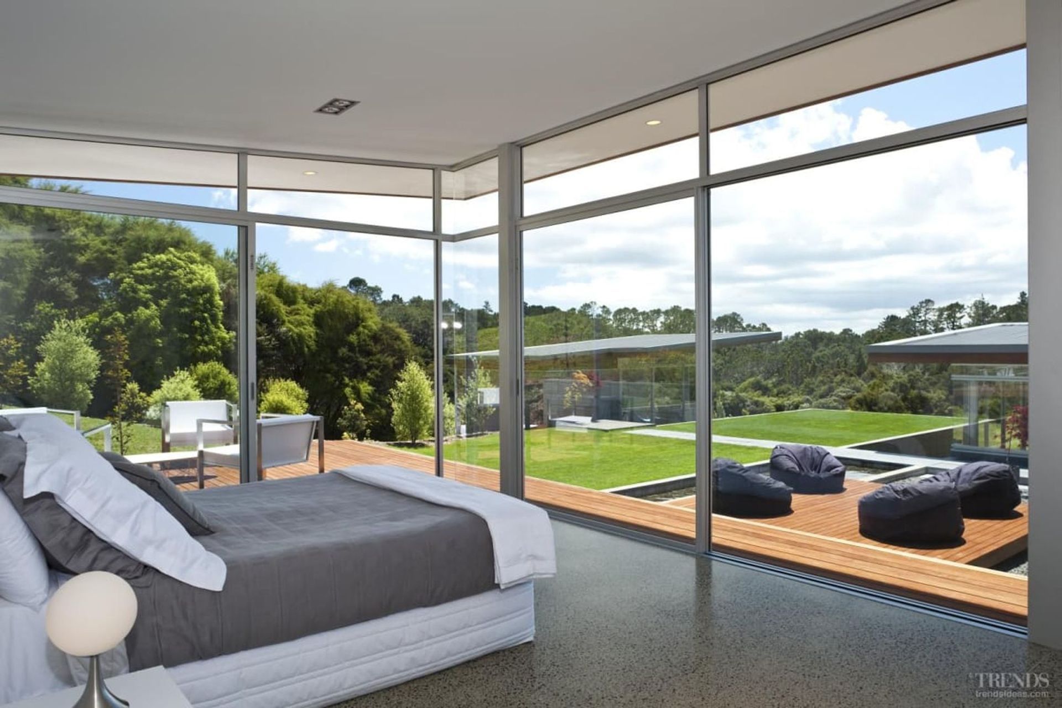
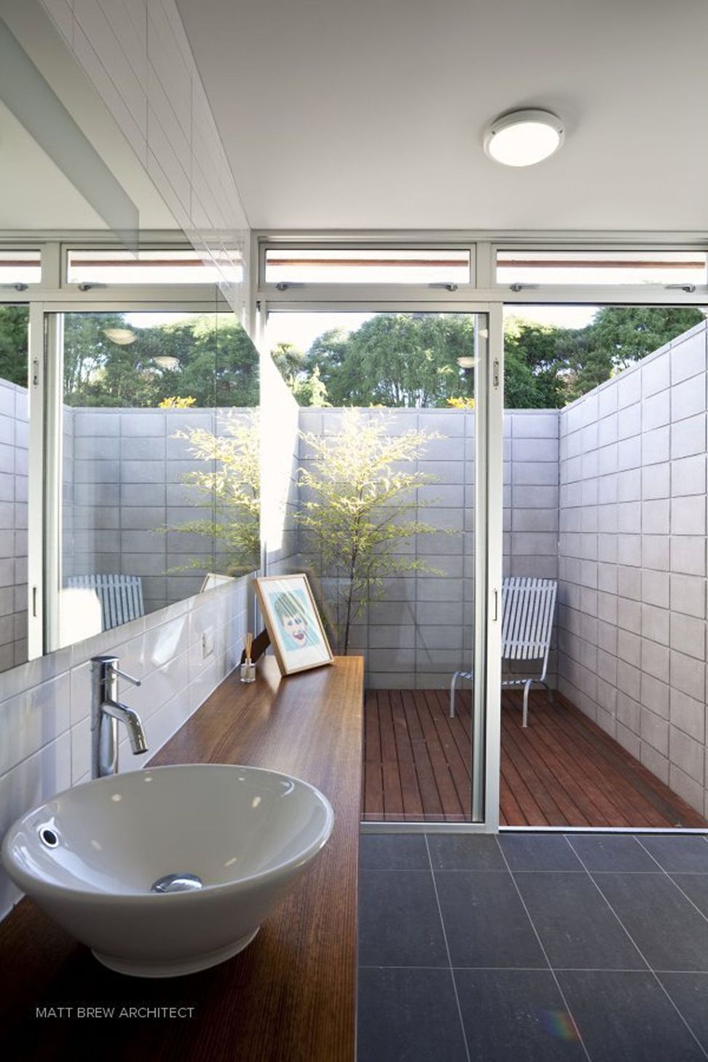
Nestled on a secluded hillside, this new house build was designed as a series of low horizontal forms to follow the gentle slope of the site. The spaces have then been arranged around two courtyards – one the vehicle entry court and the other a sheltered living court, between the living and bedroom pavilions. The final result yields light-filled contemporary living and views of the verdant bush surrounds .


Like this Project?
Hire Warren Adolph Homes
Professional Reviews
Professionals used in
this project
The practices and trades credited on this project.

More projects from
Warren Adolph Homes
Other work by Warren Adolph Homes, across every category they build in.


More in
Single House
Everything else in Single House, from every practice on ArchiPro.


Next Project
Keep scrolling