
Clifton

Elbow Architects logo
  • 14.8K profile views
  • 2 saves
Visit Website
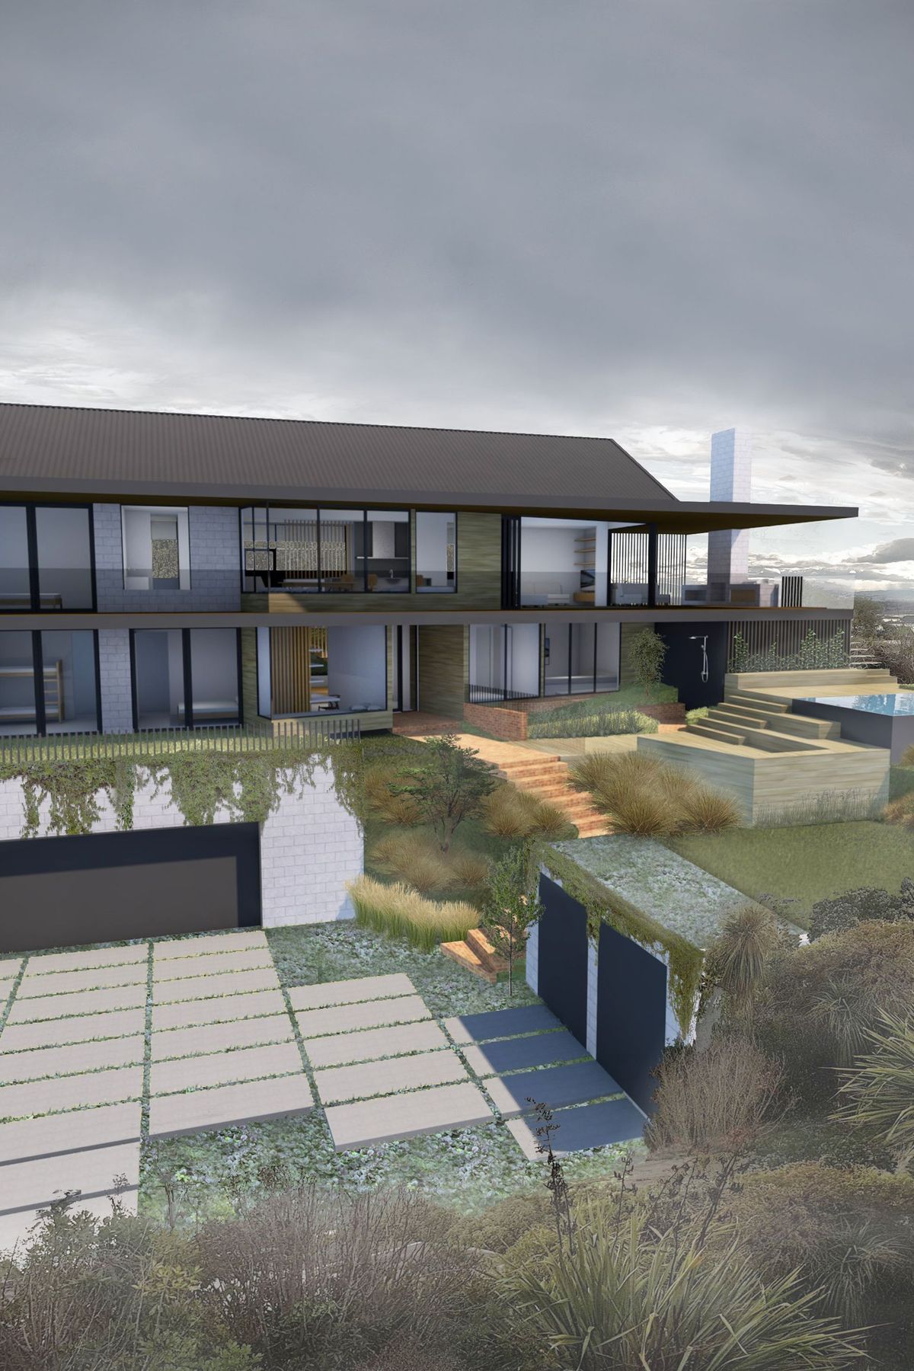
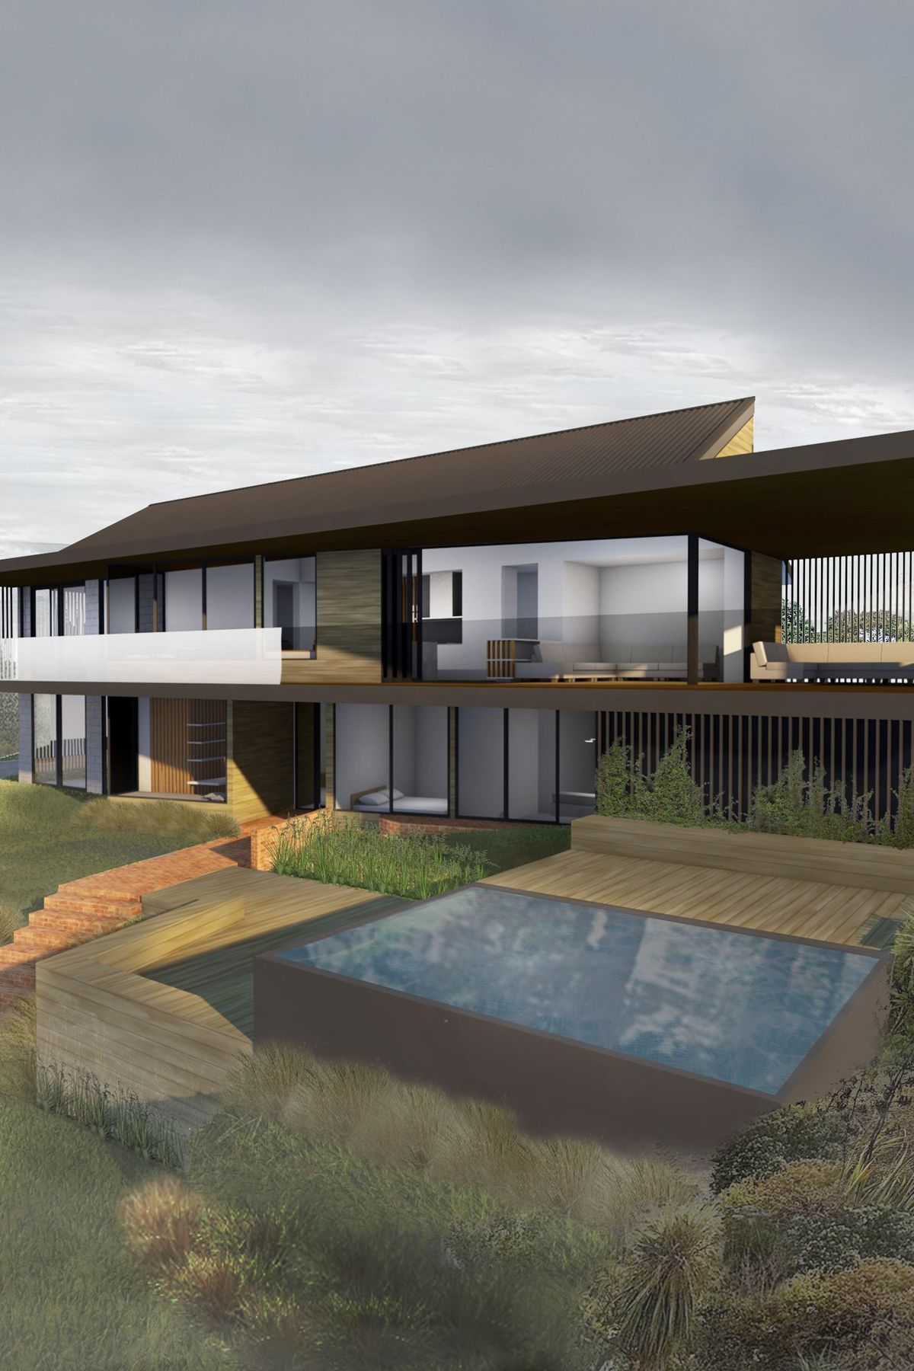
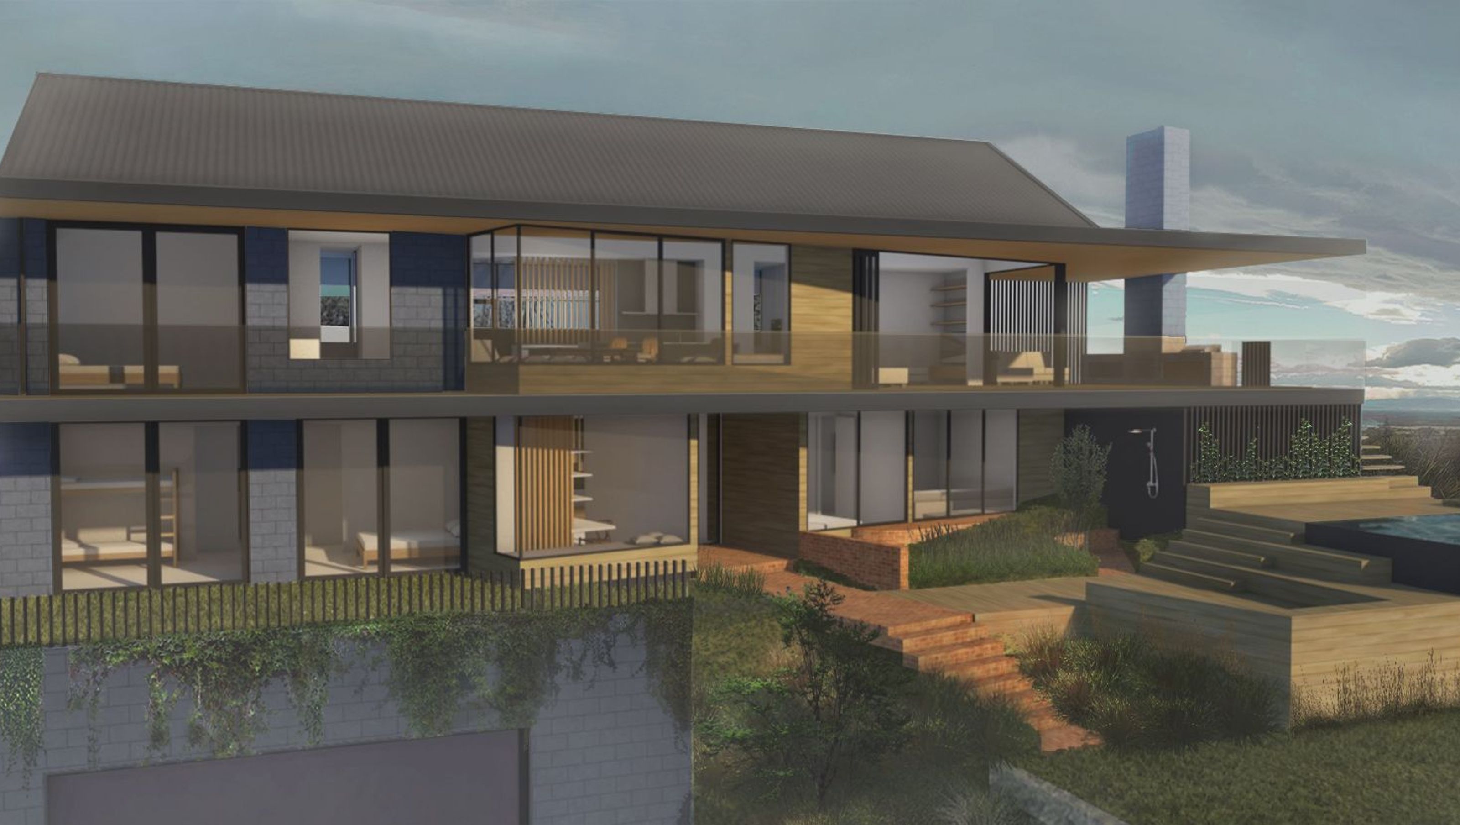
A family home that steps into the hillside, reflecting the site contours and diminishing the vertical mass of the home. Read more
Visit Website

A family home seamlessly integrated into the hillside, designed to optimize views, maximize sunlight, and enhance energy efficiency while minimizing vertical mass.

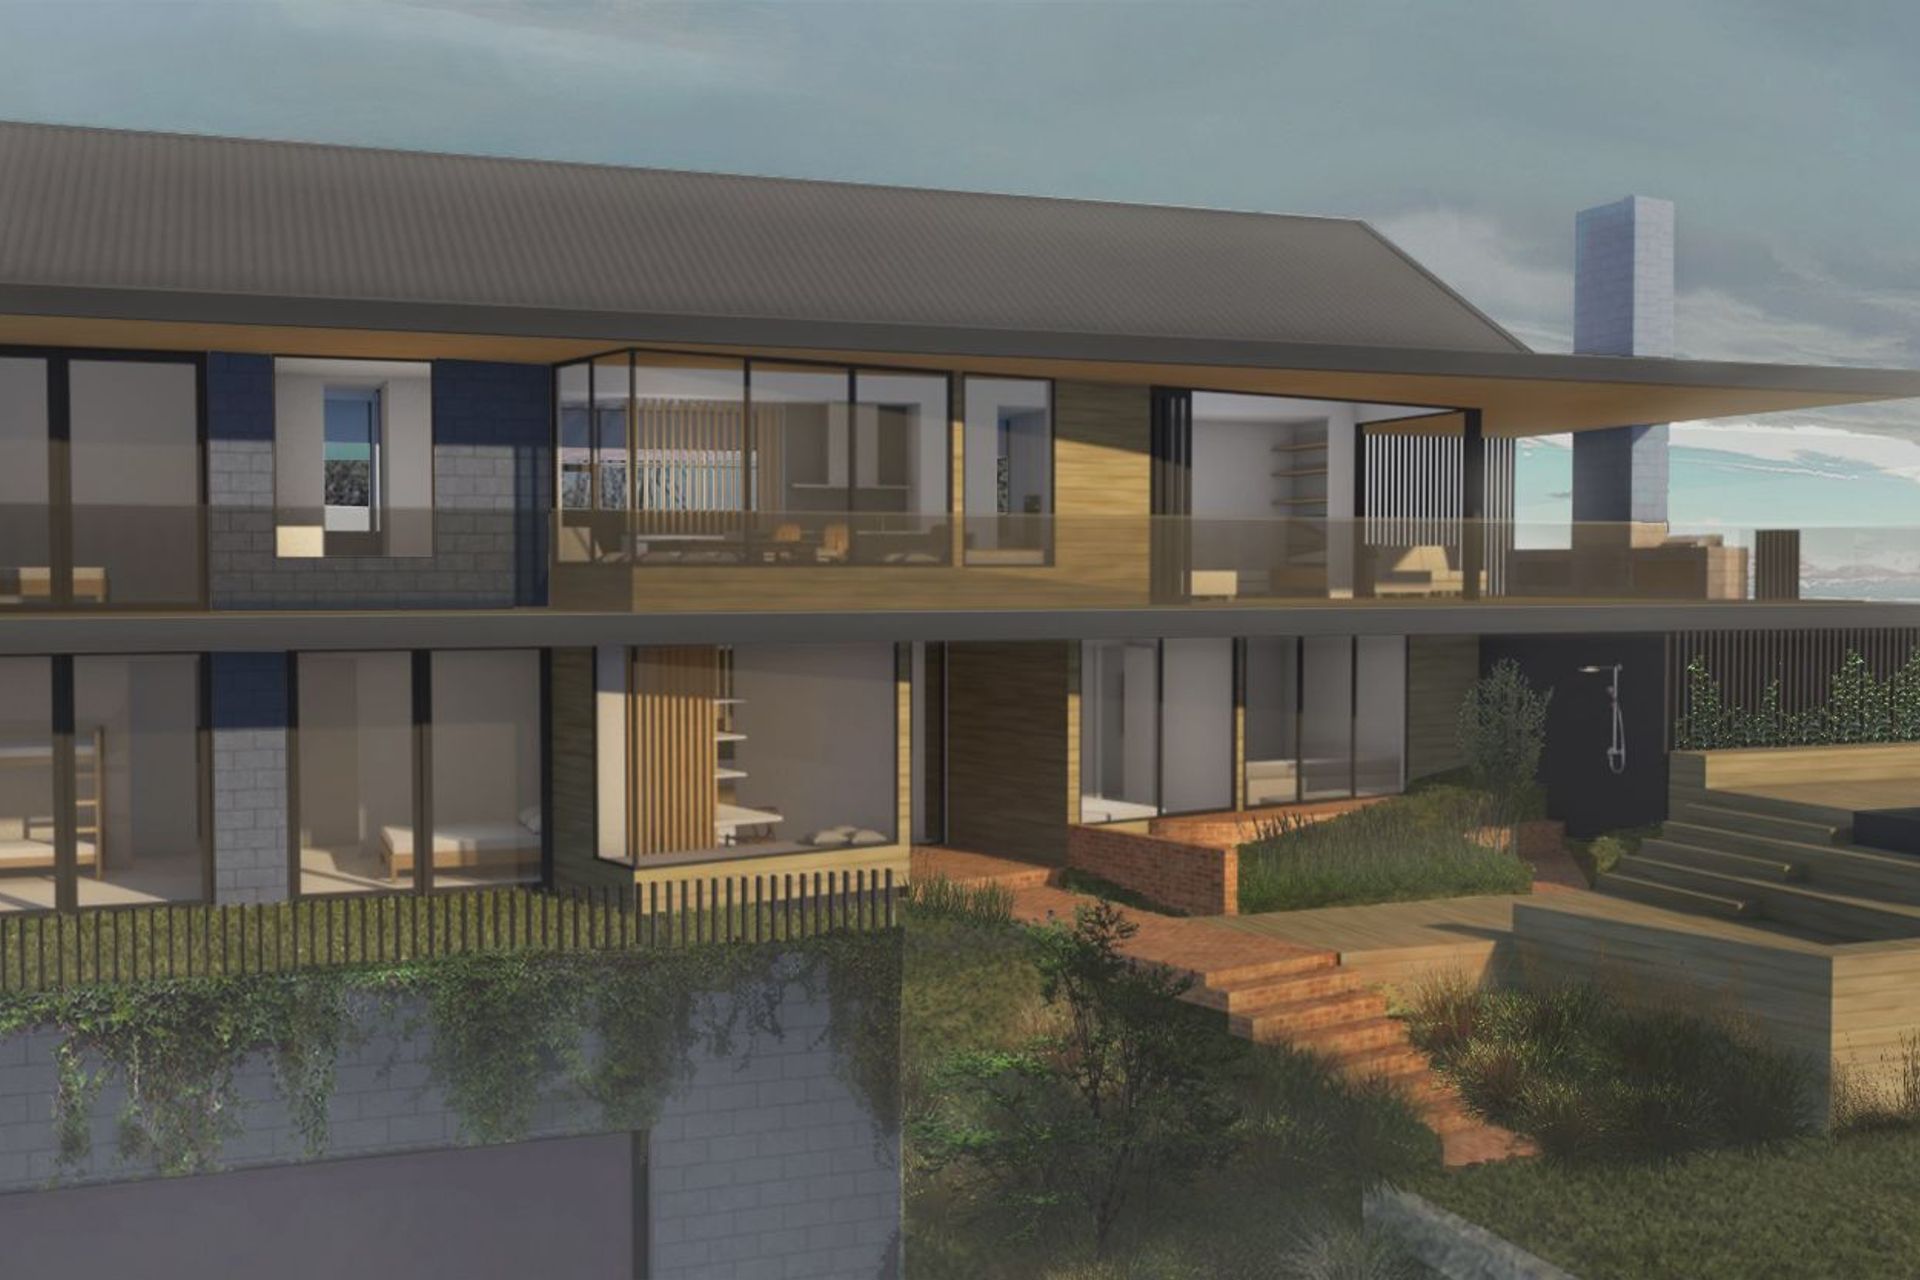
A family home that steps into the hillside, reflecting the site contours and diminishing the vertical mass of the home.

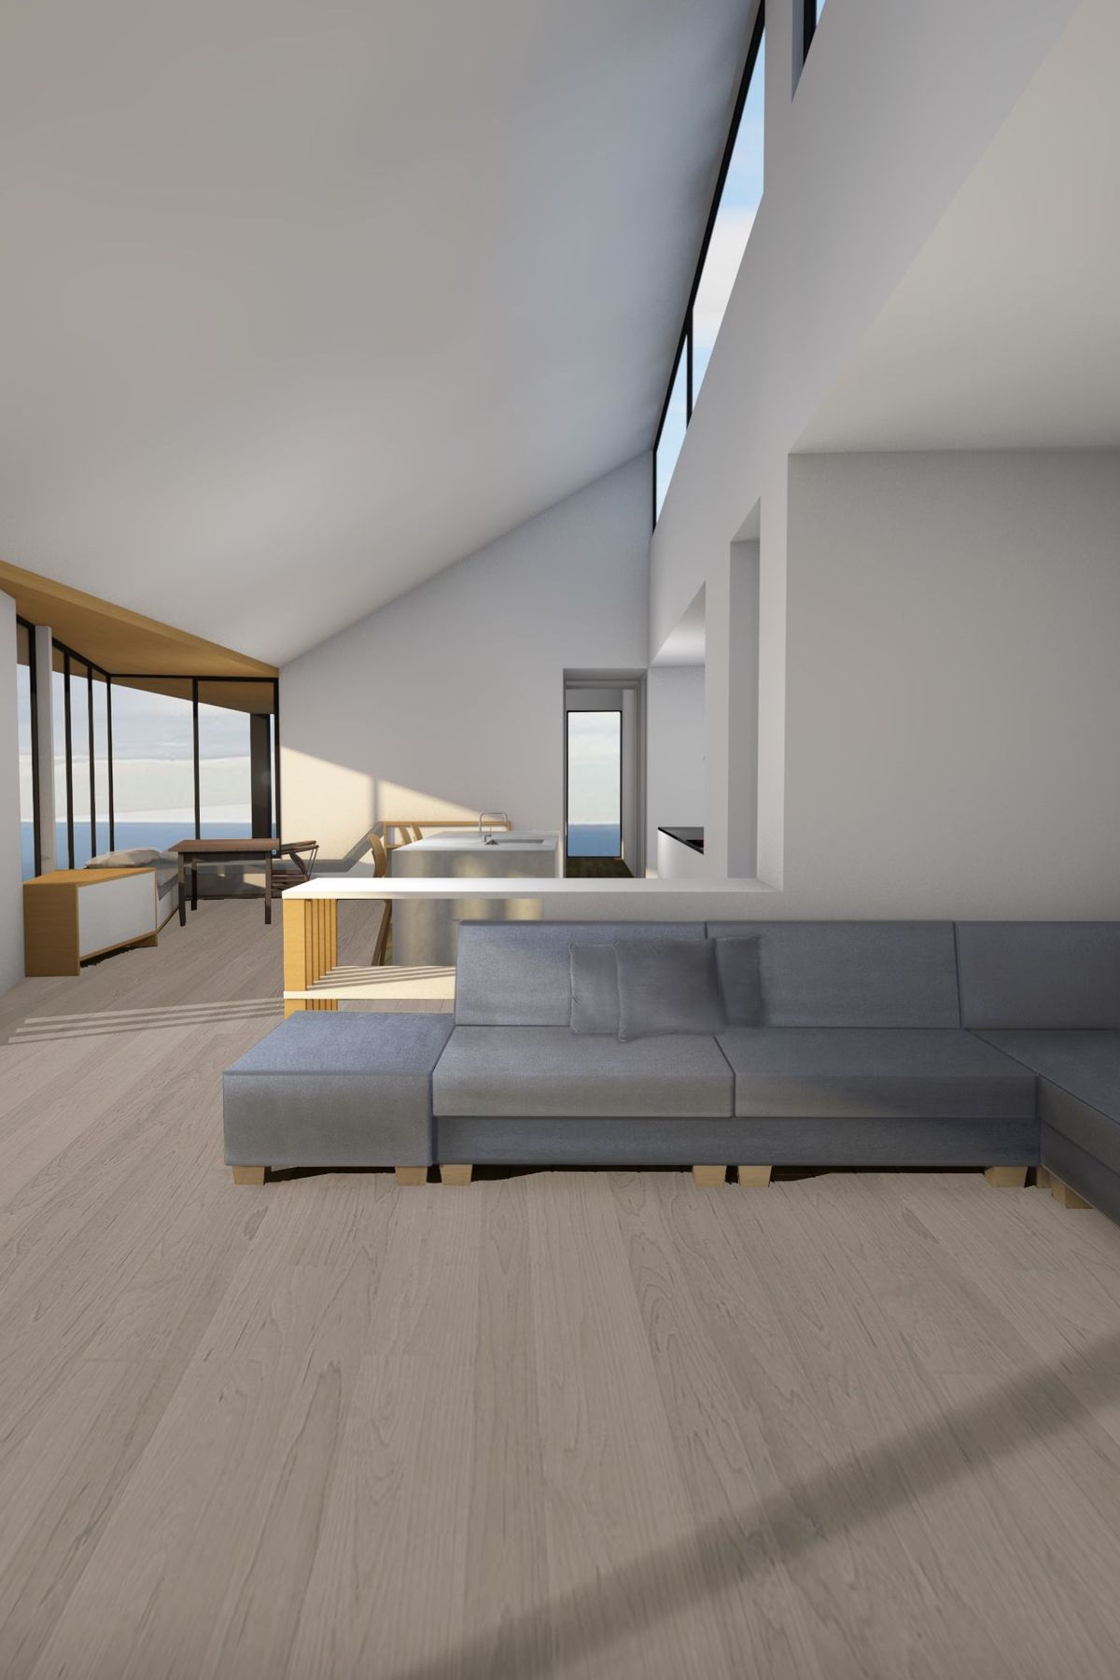
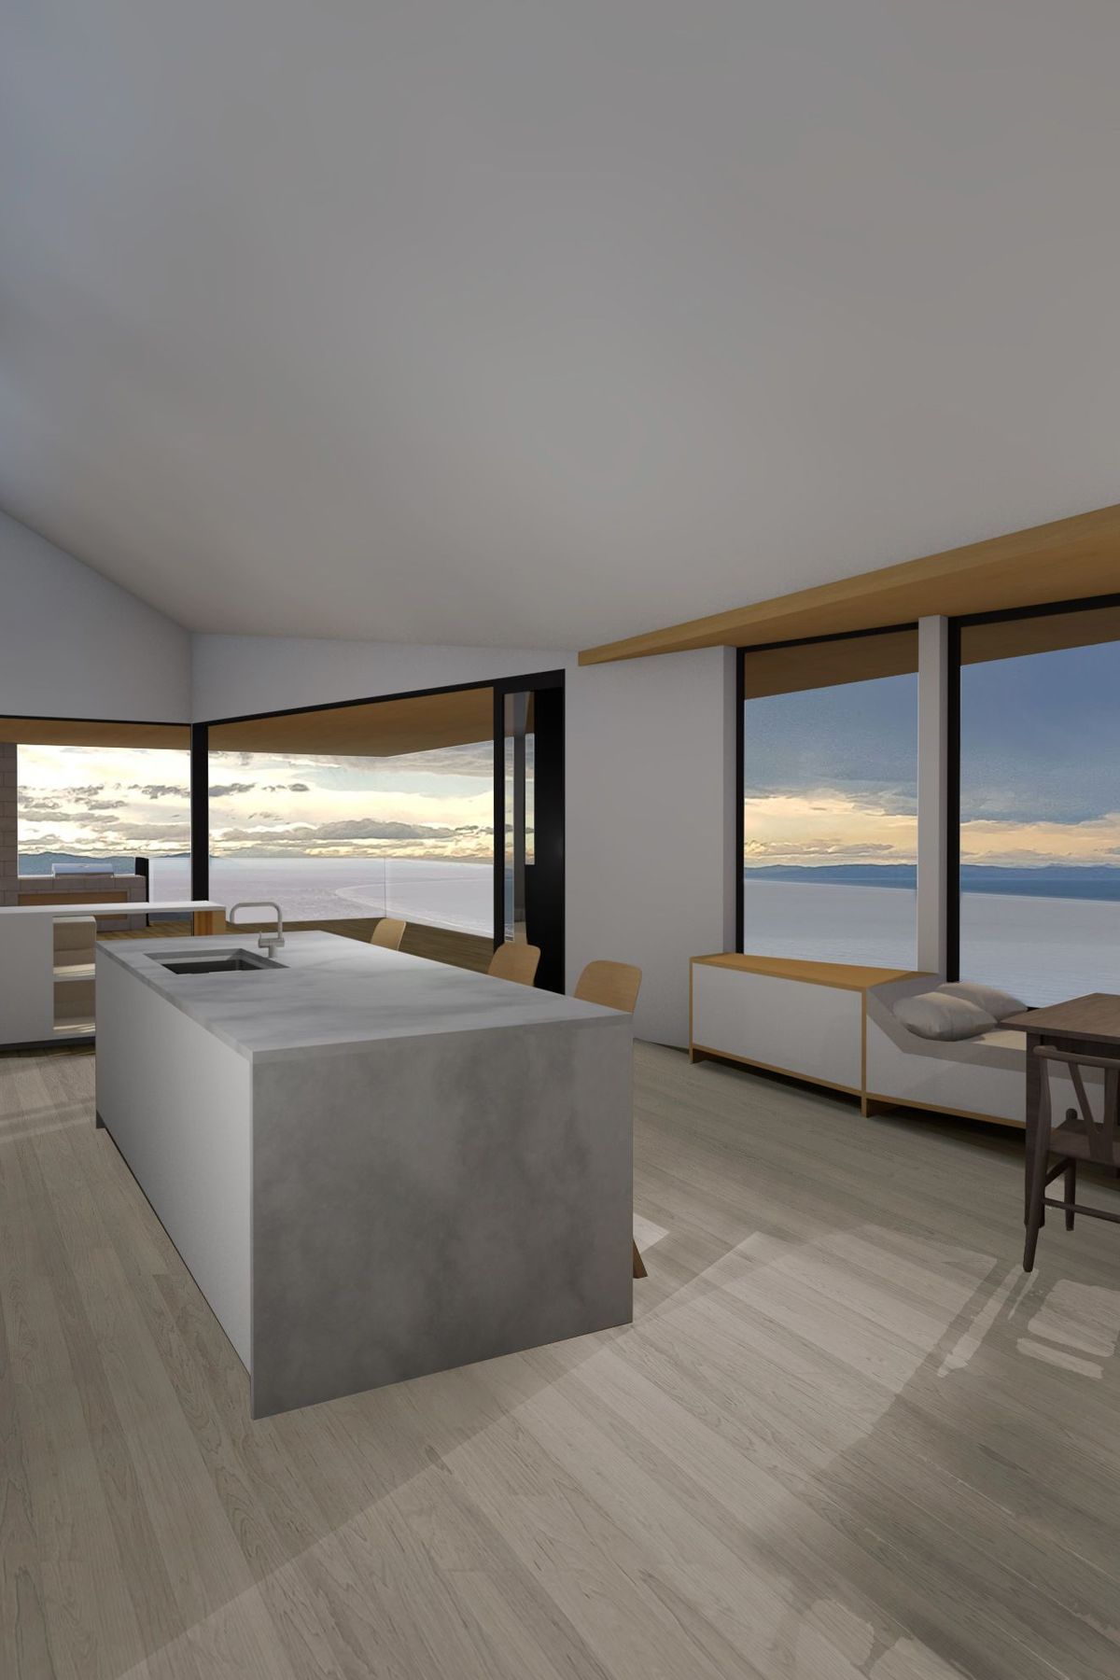
Designed to capture views, maximise all day sun, while also controlling heat and energy efficiency.

5620h 43m
Like this Project?
Hire Elbow Architects

Professional Reviews

1 / 7

“We engaged Julia from Elbow Architects to design a concept for our new family home. We had purchased our dream piece of land several years earlier and so the project was very close to our hearts. As the owner's of an architectural building company we had very high expectations and knew exactly what we were looking for in an architect. Julia did not disappoint. Elbow truly listened to our brief and took the time to get to know our family and how we lived. What eventuated was a concept that we loved and that perfectly complimented our family hustle. Elbow were punctual and delivered on deadlines- they are a pleasure to work with. We look forward to collaborating again in the future and would highly recommend Julia and Elbow Architects. Keryn and Nick Hoogervorst”

Professionals used in
this project

The practices and trades credited on this project.

Next Project

Keep scrolling
Eely Point