

Thoughtfully designed extension and renovation of a 1980’s cottage, creating a warm family home with functional spaces, ample storage, and a beloved dining nook, all while adhering to tight planning restrictions.
An extension and full renovation to a 1980’s cottage.
This project required careful consideration of interior and exterior spaces due to a small section, tight planning restrictions, and a desire to make the existing home more suitable for an expanding family.
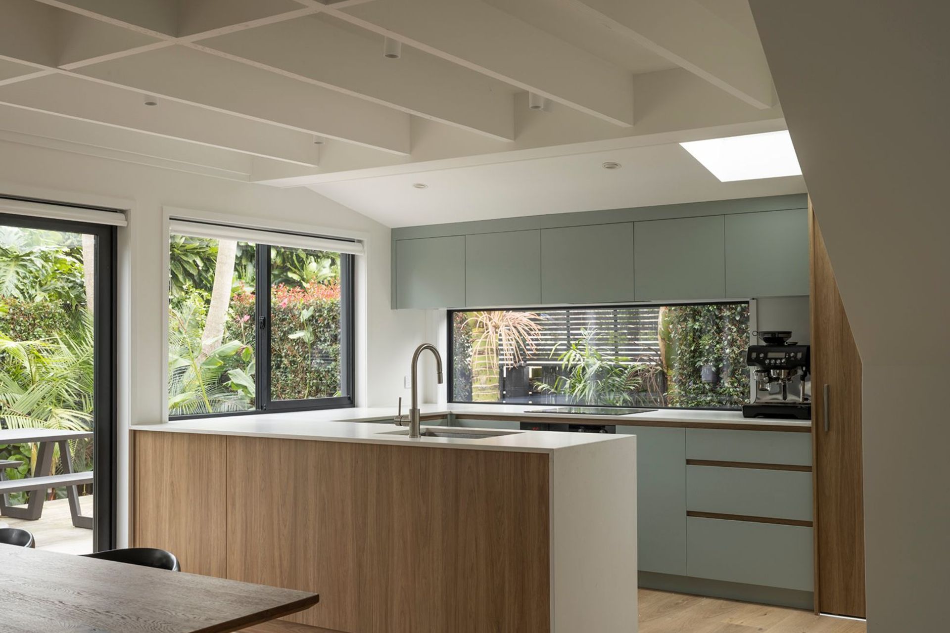
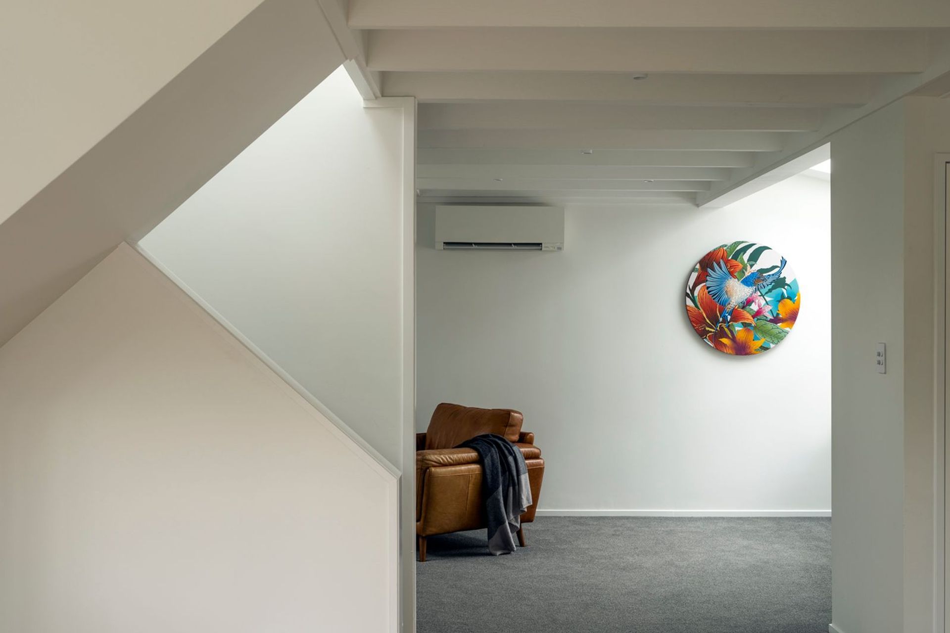
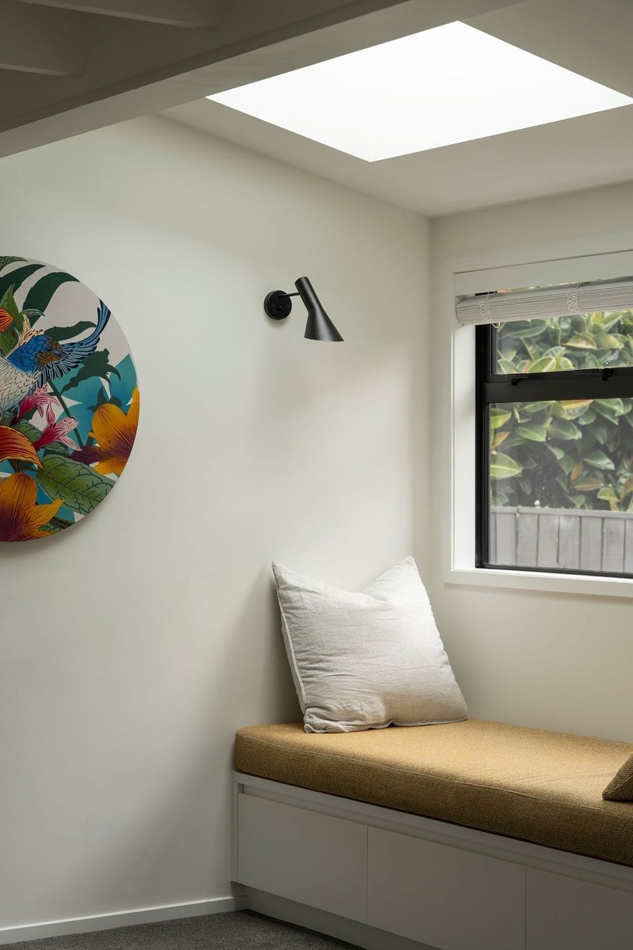
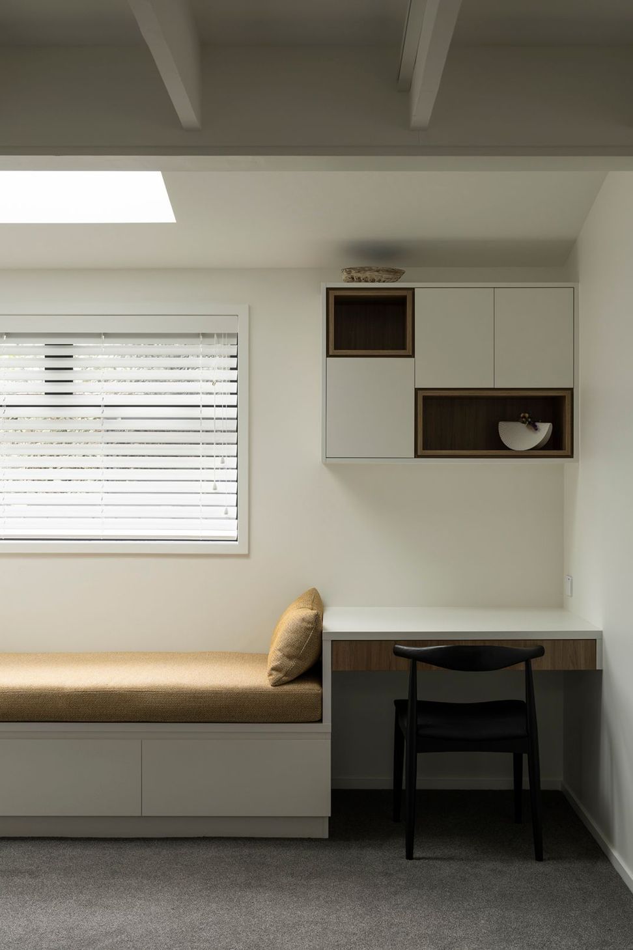
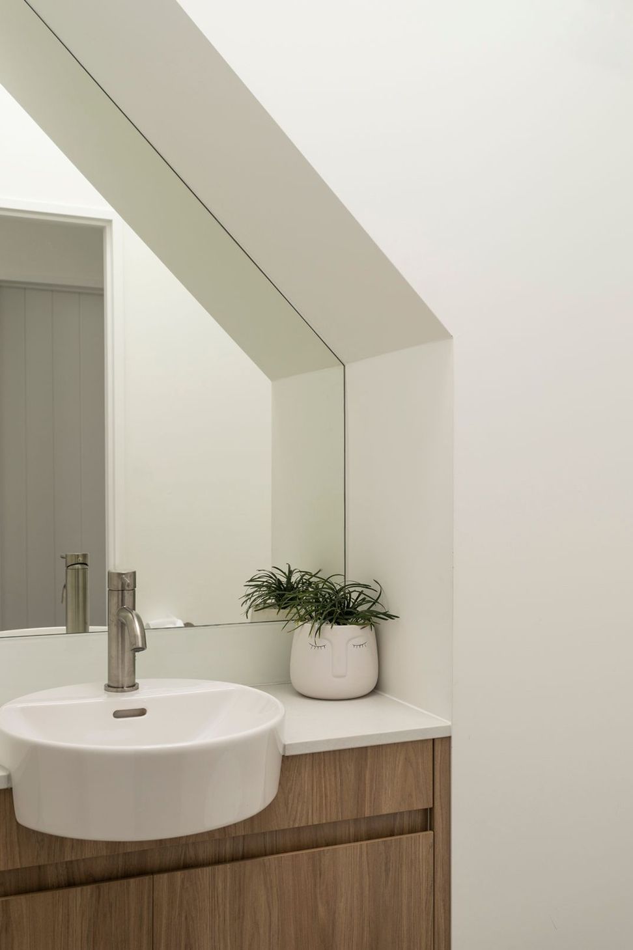
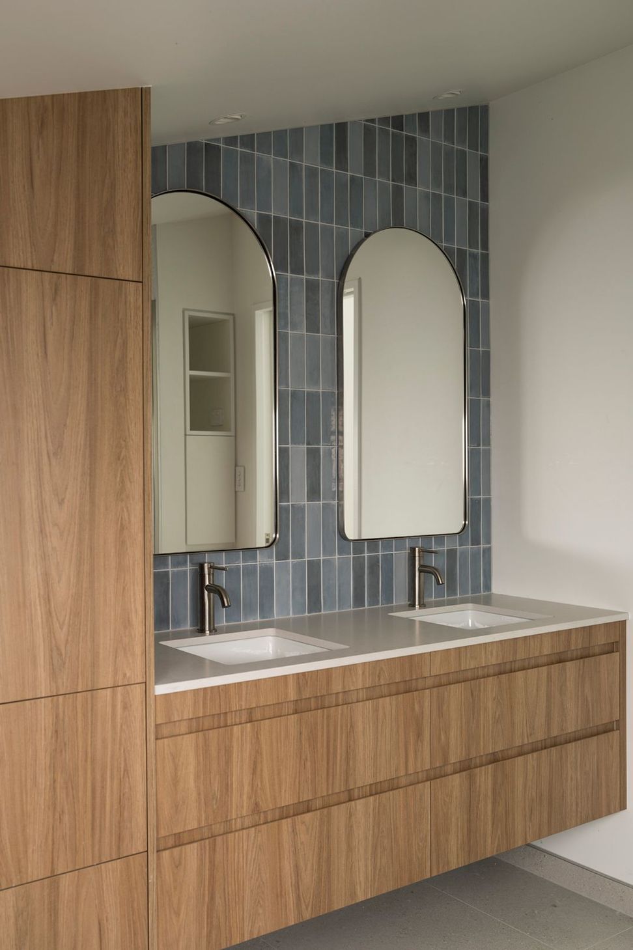
The resulting design has created a warm, welcoming, family home, with extremely functional, well-thought-out spaces, along with plenty of storage and places for the family to enjoy – both together and as break-out zones.
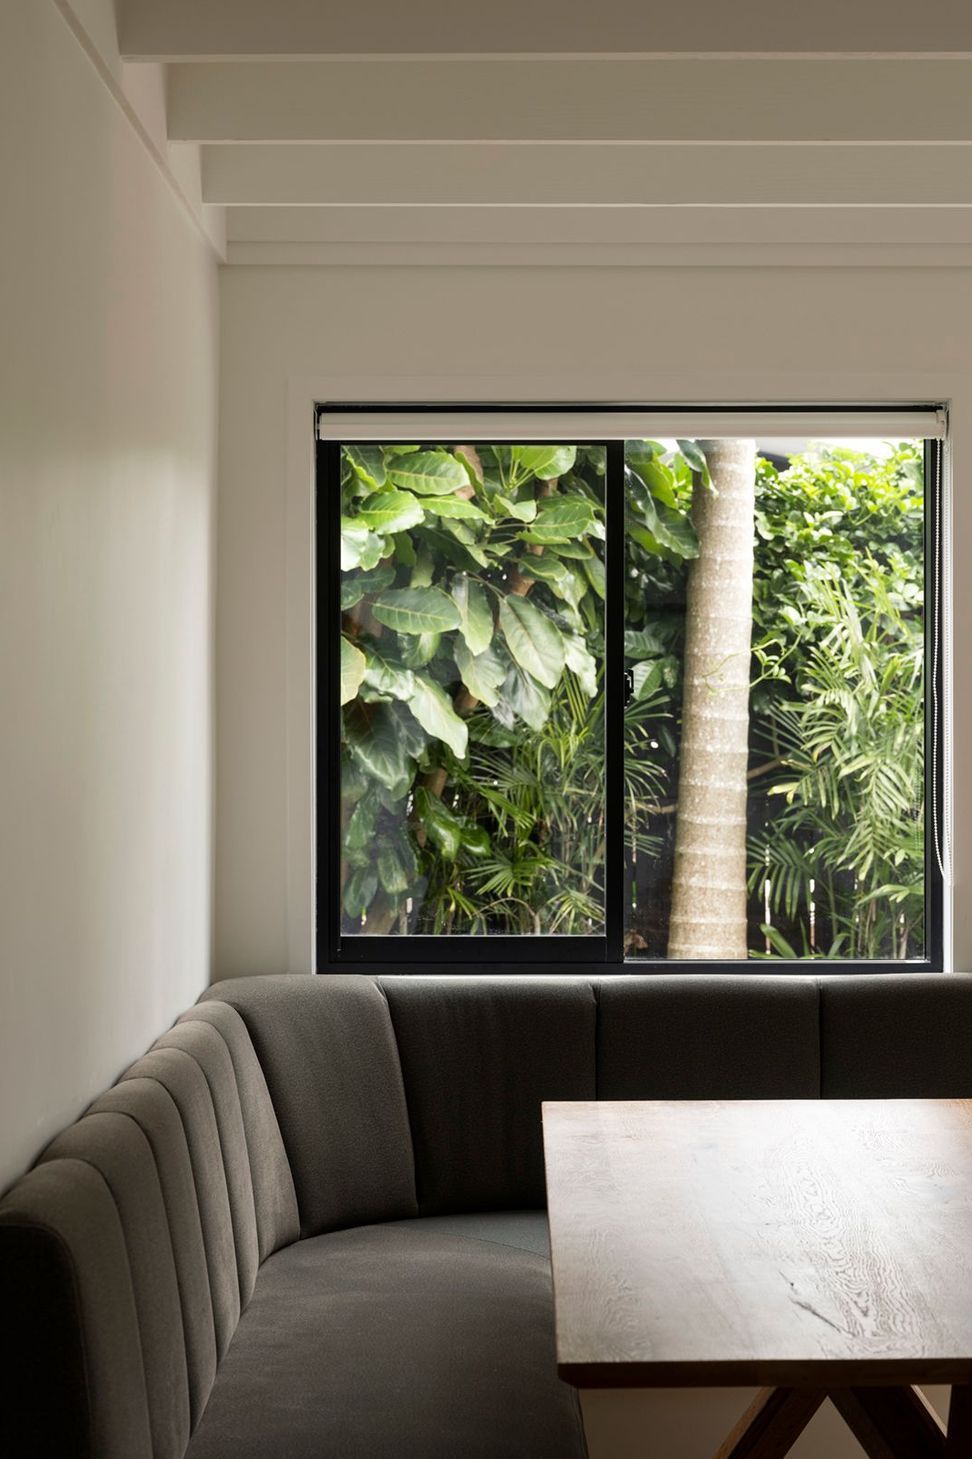
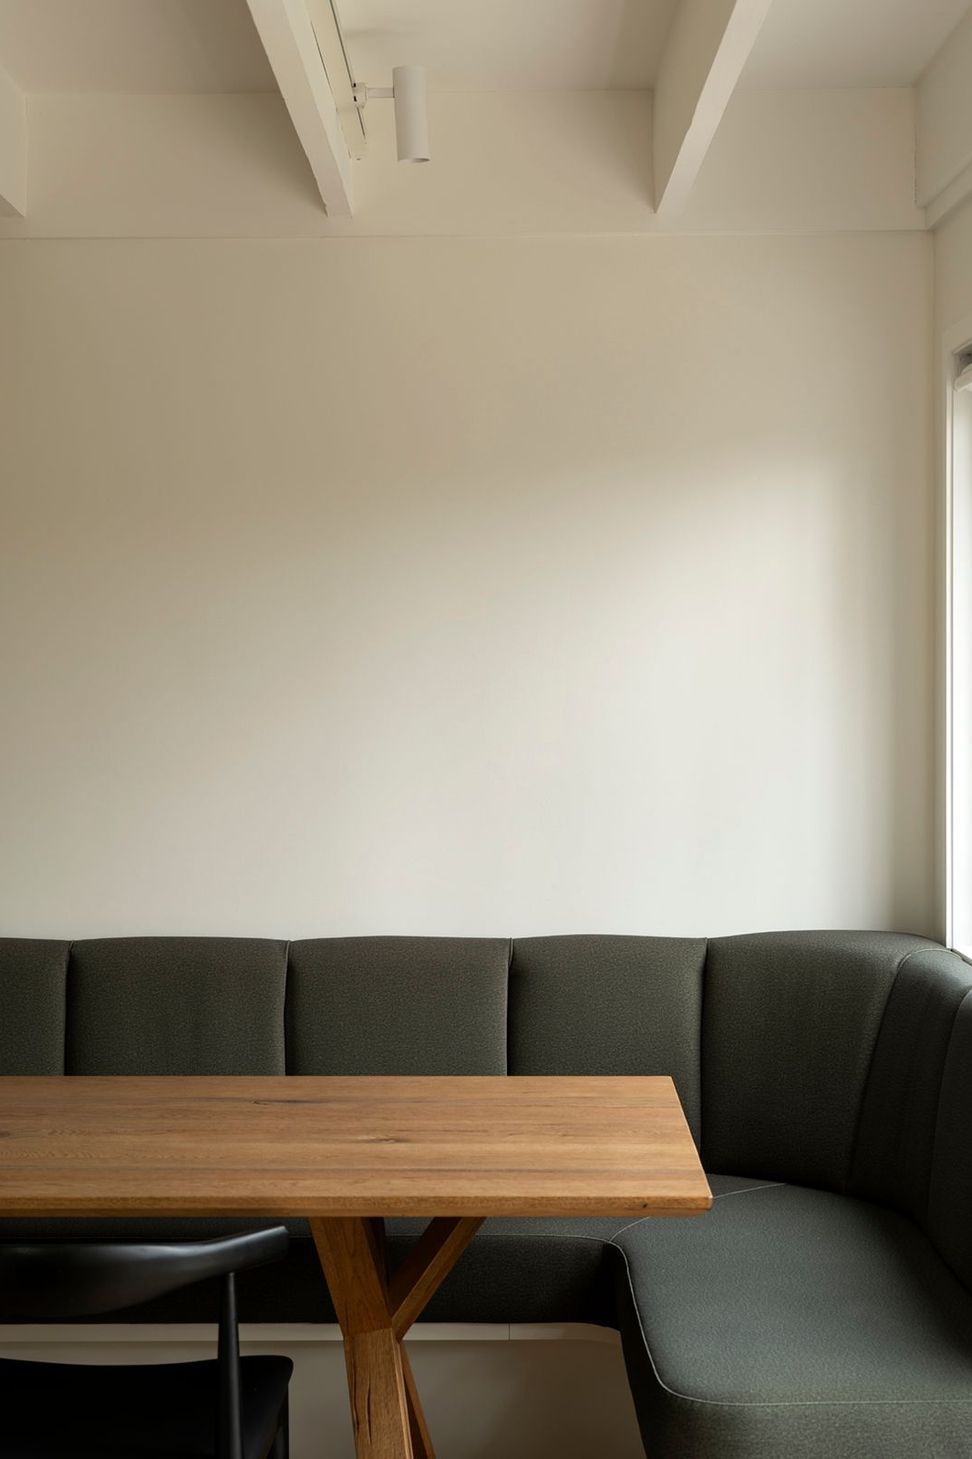
The dining nook is a particular favourite of the owners, so too is the laundry chute which takes dirty laundry from the family bathroom directly to the laundry below.
Photo Credit - David Straight



Like this Project?
Hire Elbow Architects
Professional Reviews
Professionals used in
this project
The practices and trades credited on this project.

More projects from
Elbow Architects
Other work by Elbow Architects, across every category they build in.


More in
Renovations
Everything else in Renovations, from every practice on ArchiPro.


Next Project
Keep scrolling