

Thoughtfully designed renovation and extension of a state home in Grey Lynn, featuring a gabled front extension and a modern rear addition that enhances outdoor living while maintaining harmony with the existing structure and streetscape.
A renovation and extension to a state home in Grey Lynn. This extension is sympathetic to the existing home and streetscape. The two extensions are distinct in character and function.
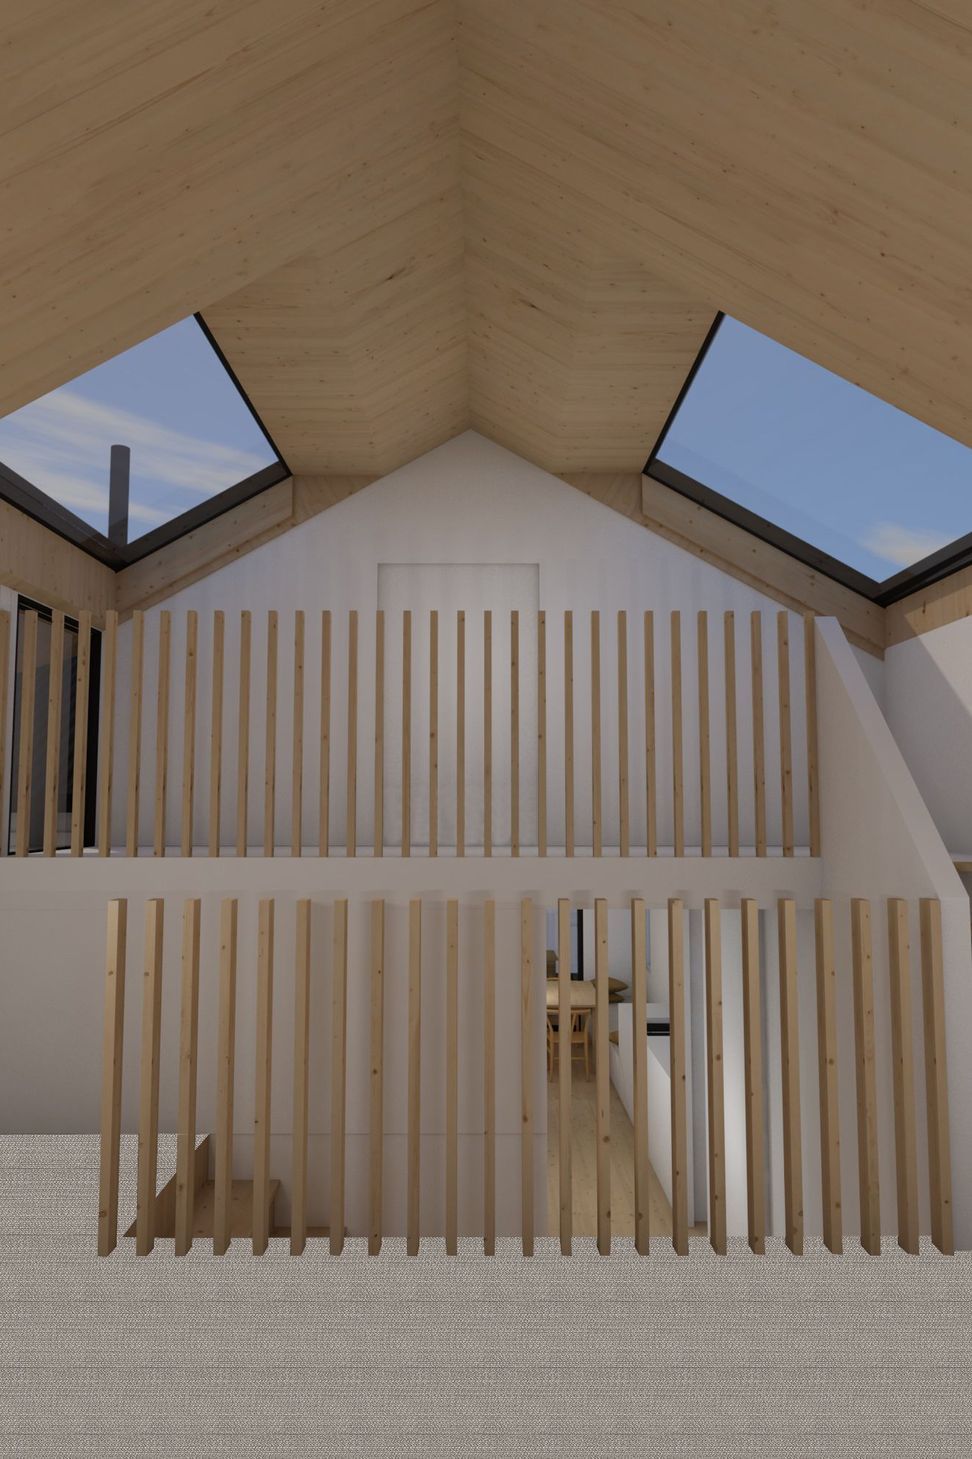
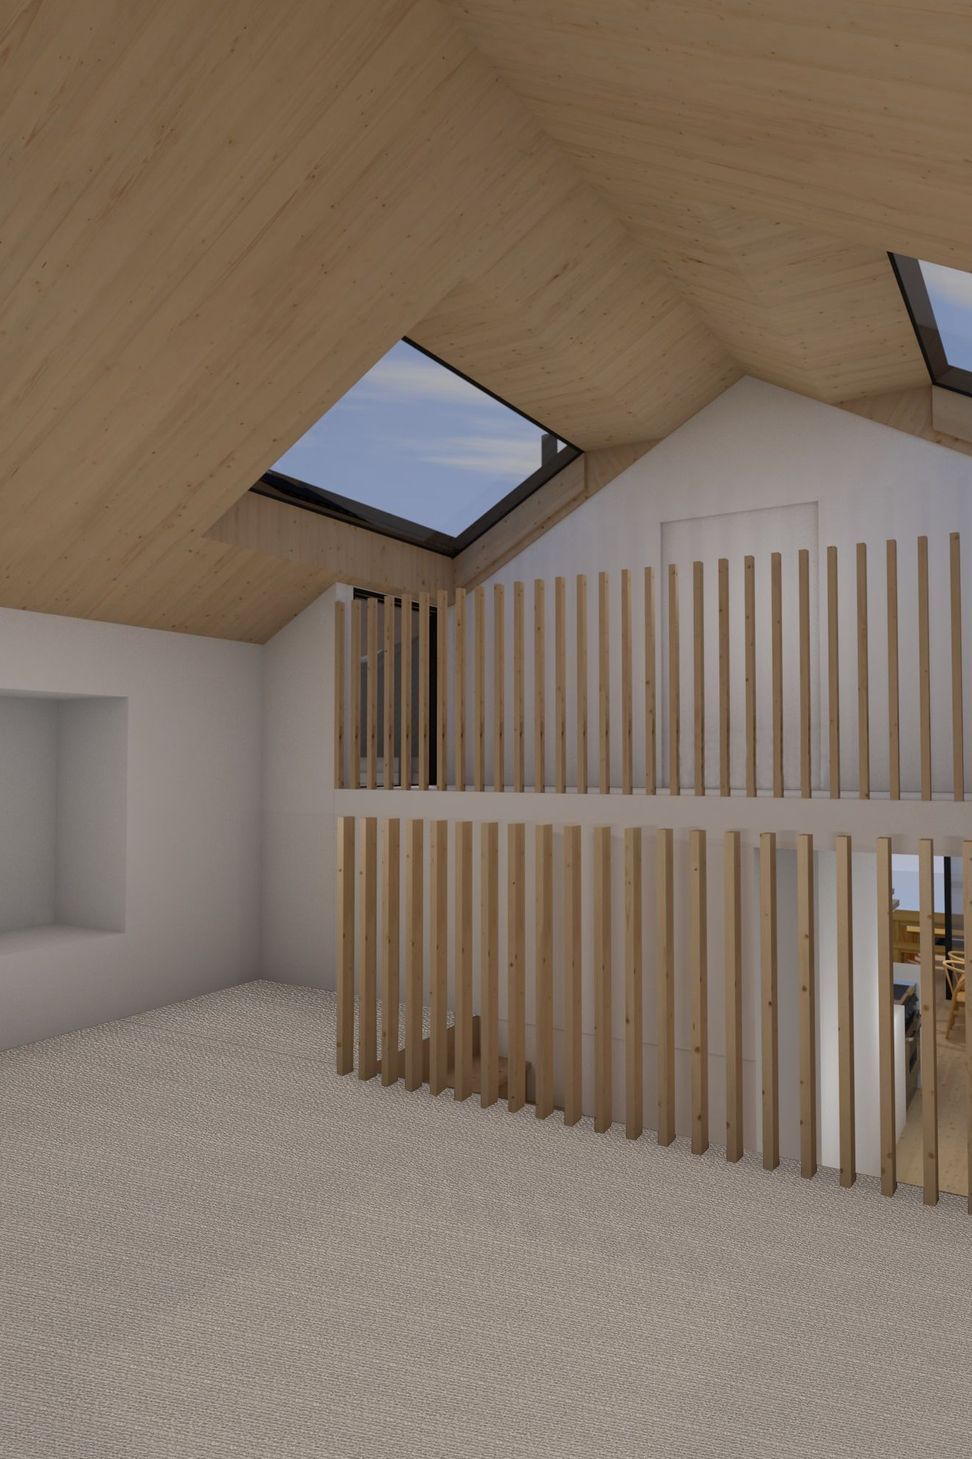
The front extension has a gabled roof, mirroring the slope of the existing home. This space encompasses a garage, with direct access into the heart of the home by way of a mudroom / laundry. It also has a multi-purpose space above which has sight lines through the kitchen to the back yard and beyond to the neighbouring park.
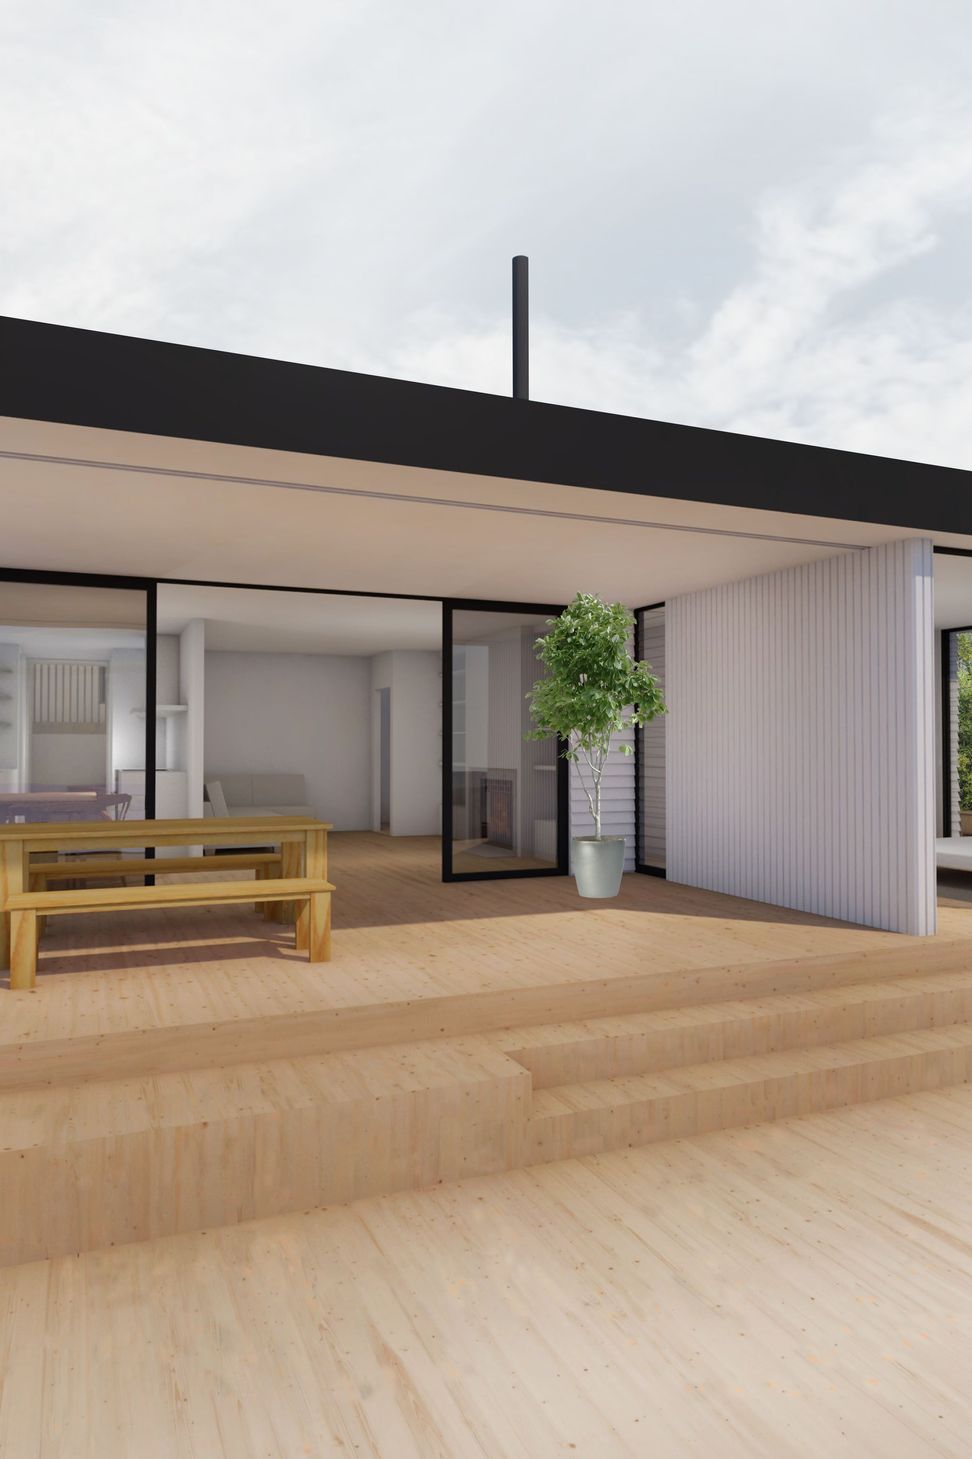
The rear extension is a modern box which is used to anchor and frame a new outdoor living space. The extension homes a master bedroom with ensuite and walk in closet. The rear extension blurs the line between inside and out, drawing people out onto the deck, and garden beyond.

Like this Project?
Hire Elbow Architects
Professional Reviews
Professionals used in
this project
The practices and trades credited on this project.

More projects from
Elbow Architects
Other work by Elbow Architects, across every category they build in.


More in
Extensions
Everything else in Extensions, from every practice on ArchiPro.


Next Project
Keep scrolling