

Project team
Product Suppliers
A stunning residential development in Closeburn Station featuring five buildings, including a family holiday home, day spa, and extensive landscaping, showcasing high-end construction and innovative building techniques.
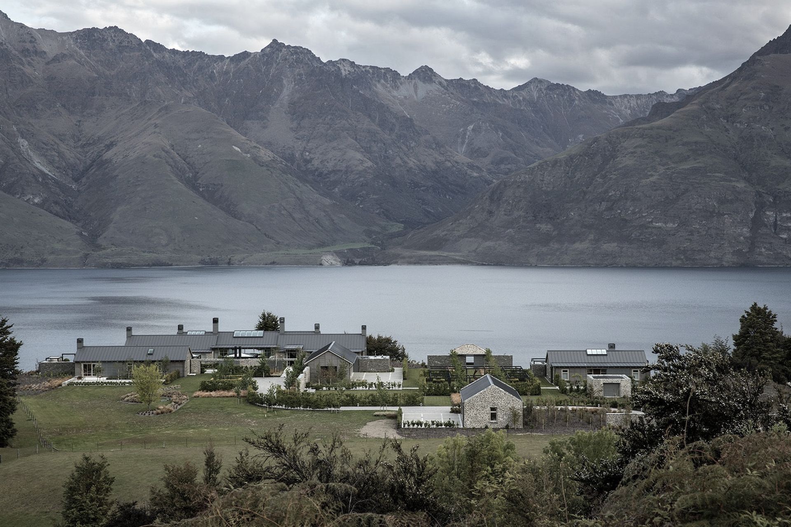
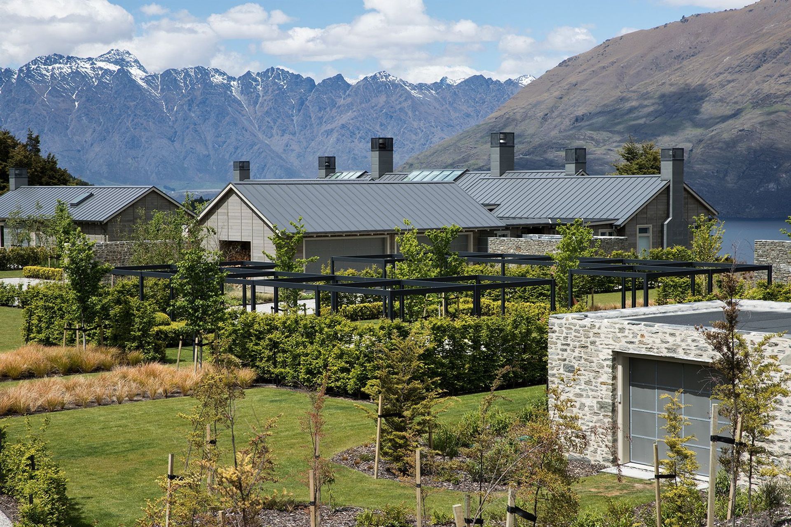
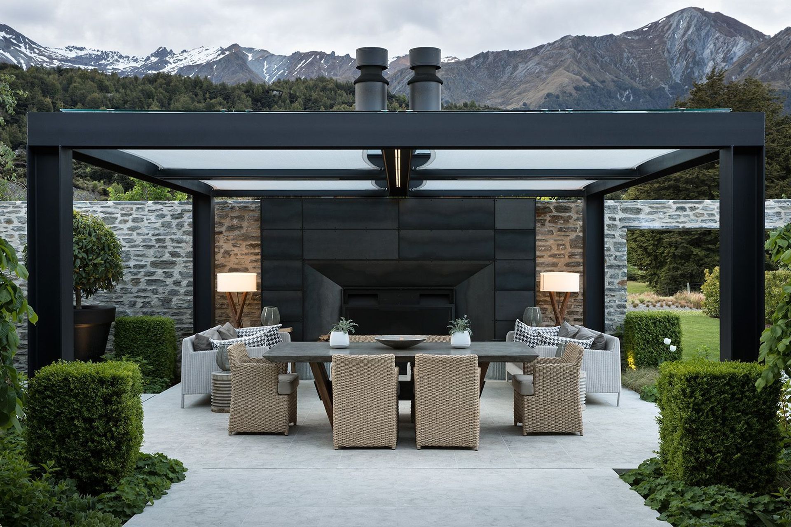
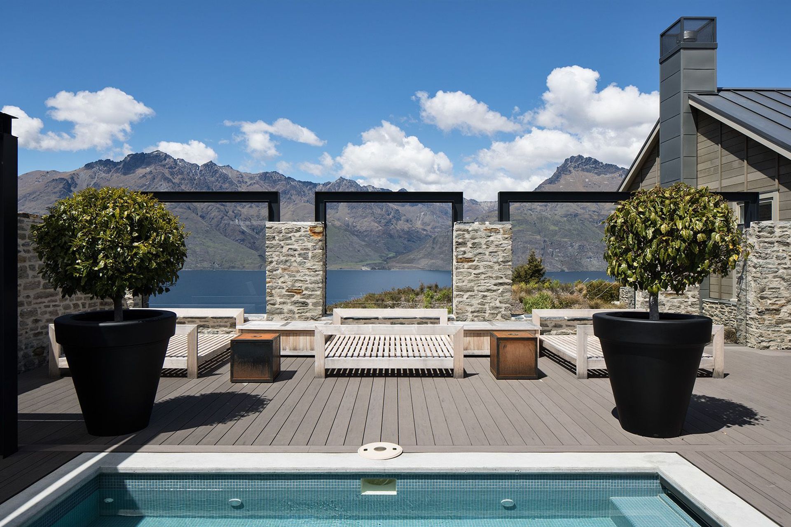
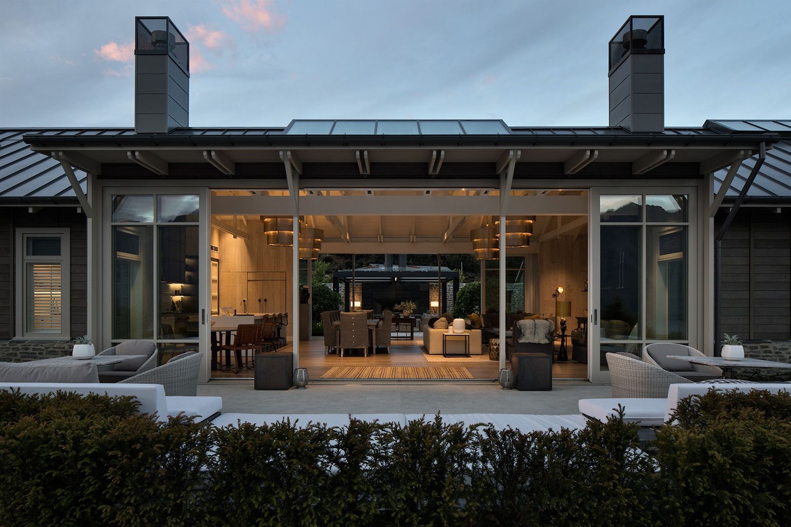
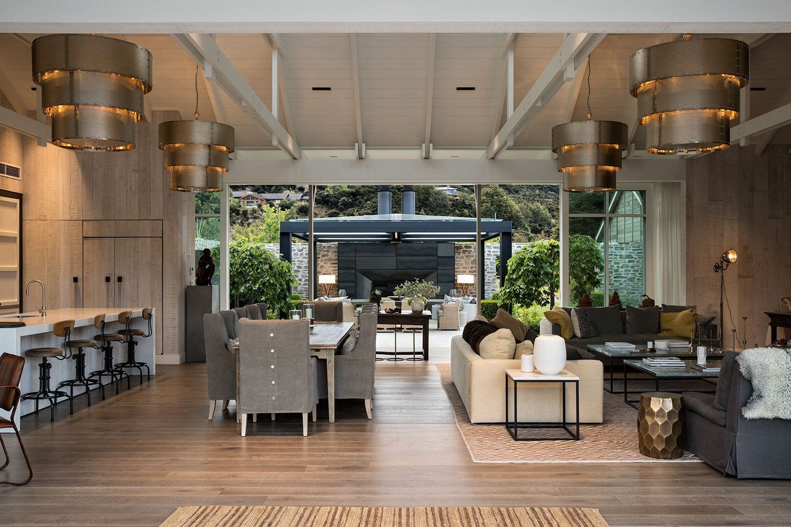
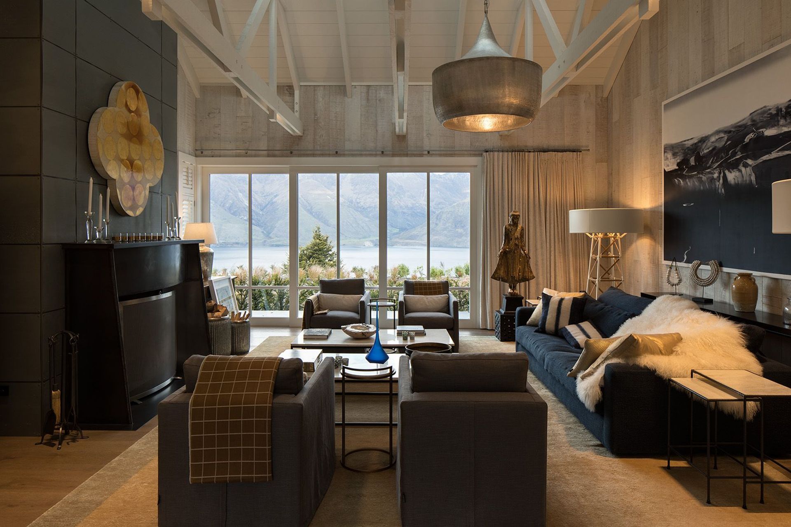
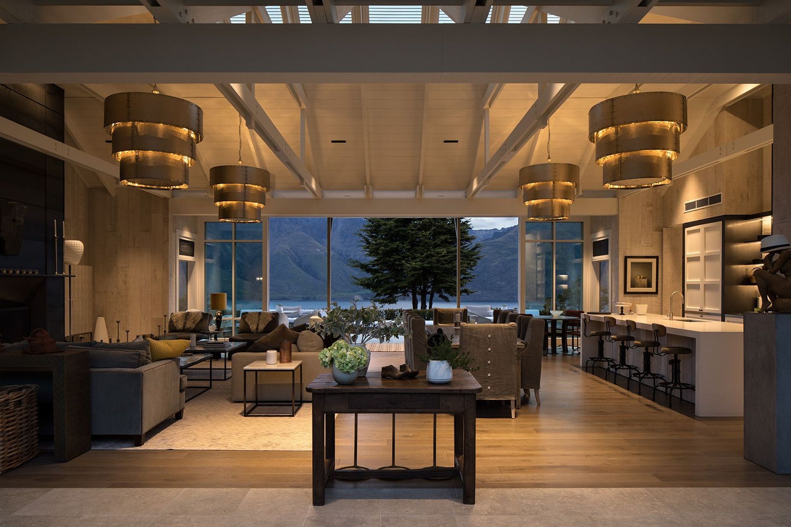
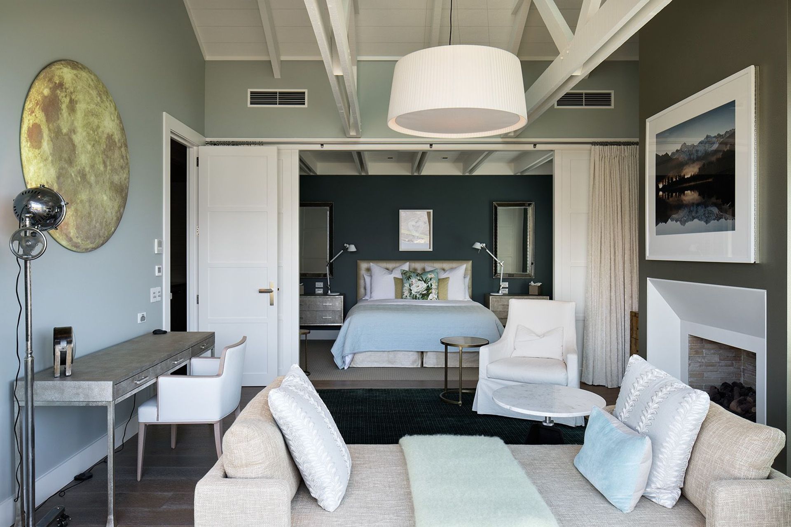
Located on a large 1.8-hectare site within Closeburn Station, this stunning residential development comprises five separate buildings and a total floor area of 1014m2. As well as a beautiful family holiday home of 738m2, this development also includes a day spa, Belvedere, and implement and gardeners' sheds.
To achieve our client's (and architect’s) expectations on the programme, we needed to question available building technologies to come up with a way of progressing the interior linings at the same time as the roof was being completed. To this end, we erected a large weather wrap over the entire dwelling that enabled building work to continue on both the exterior and interior, uninterrupted by weather conditions throughout the winter months.
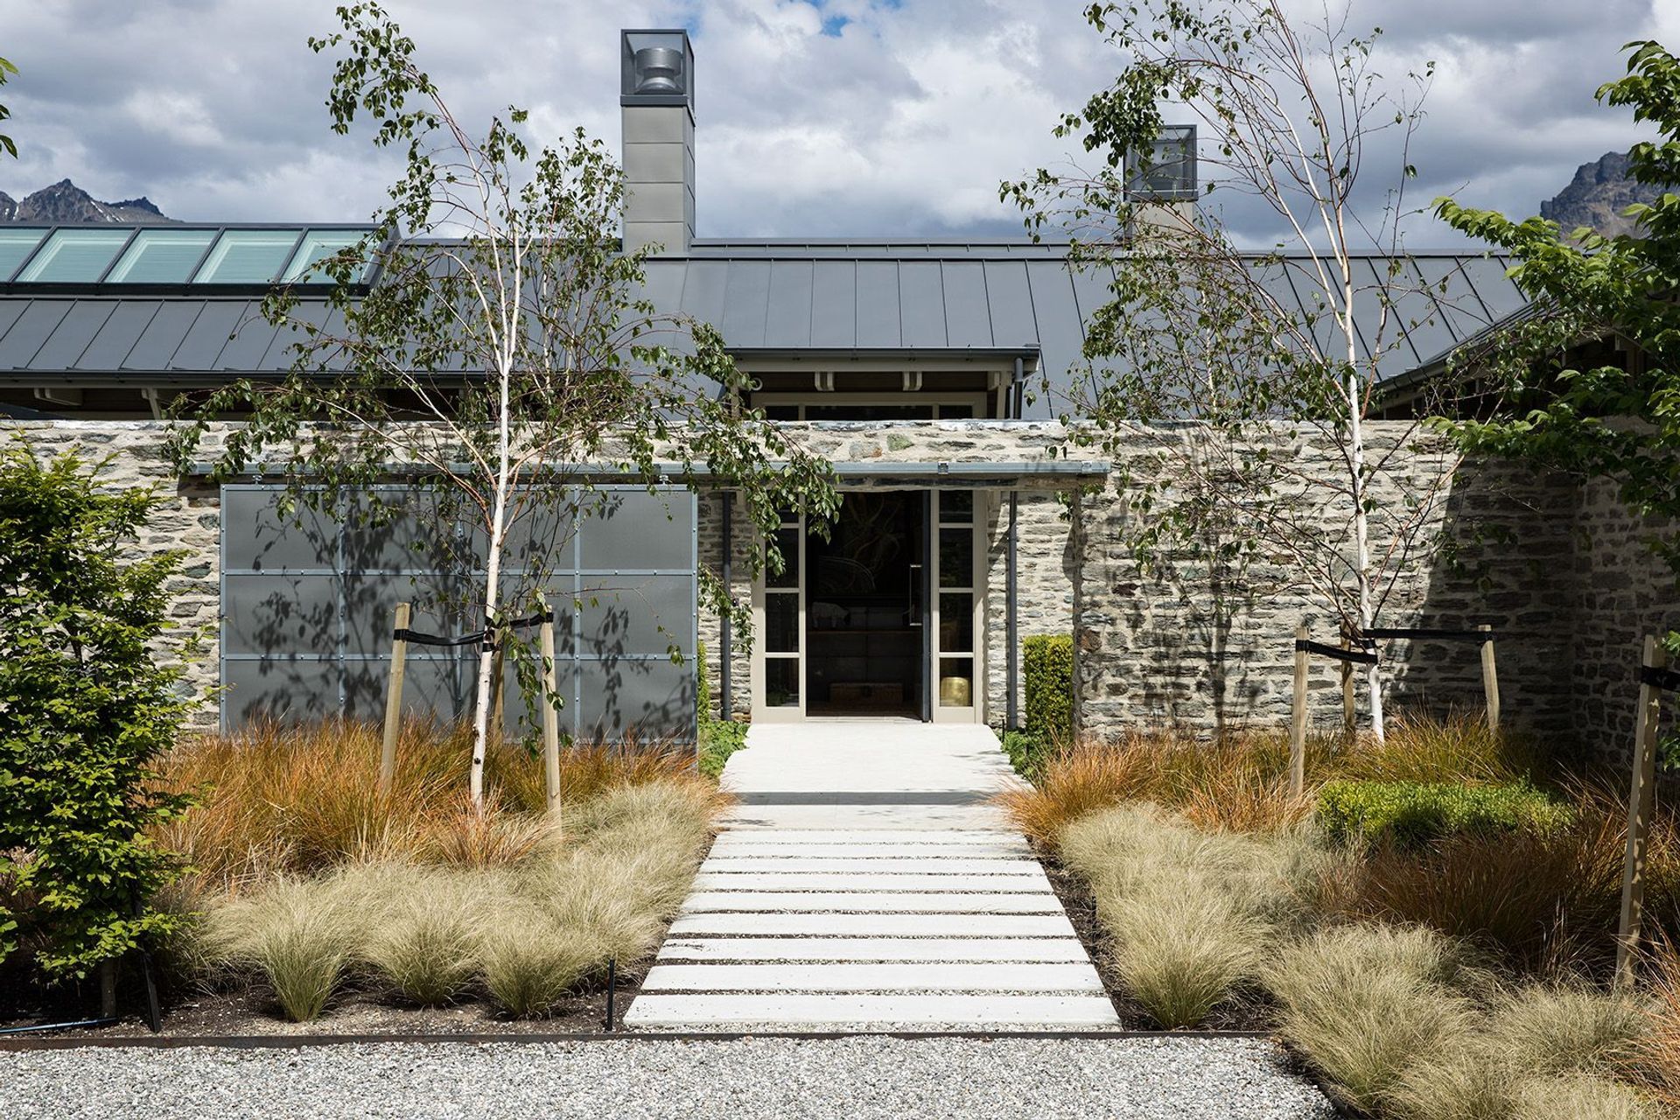
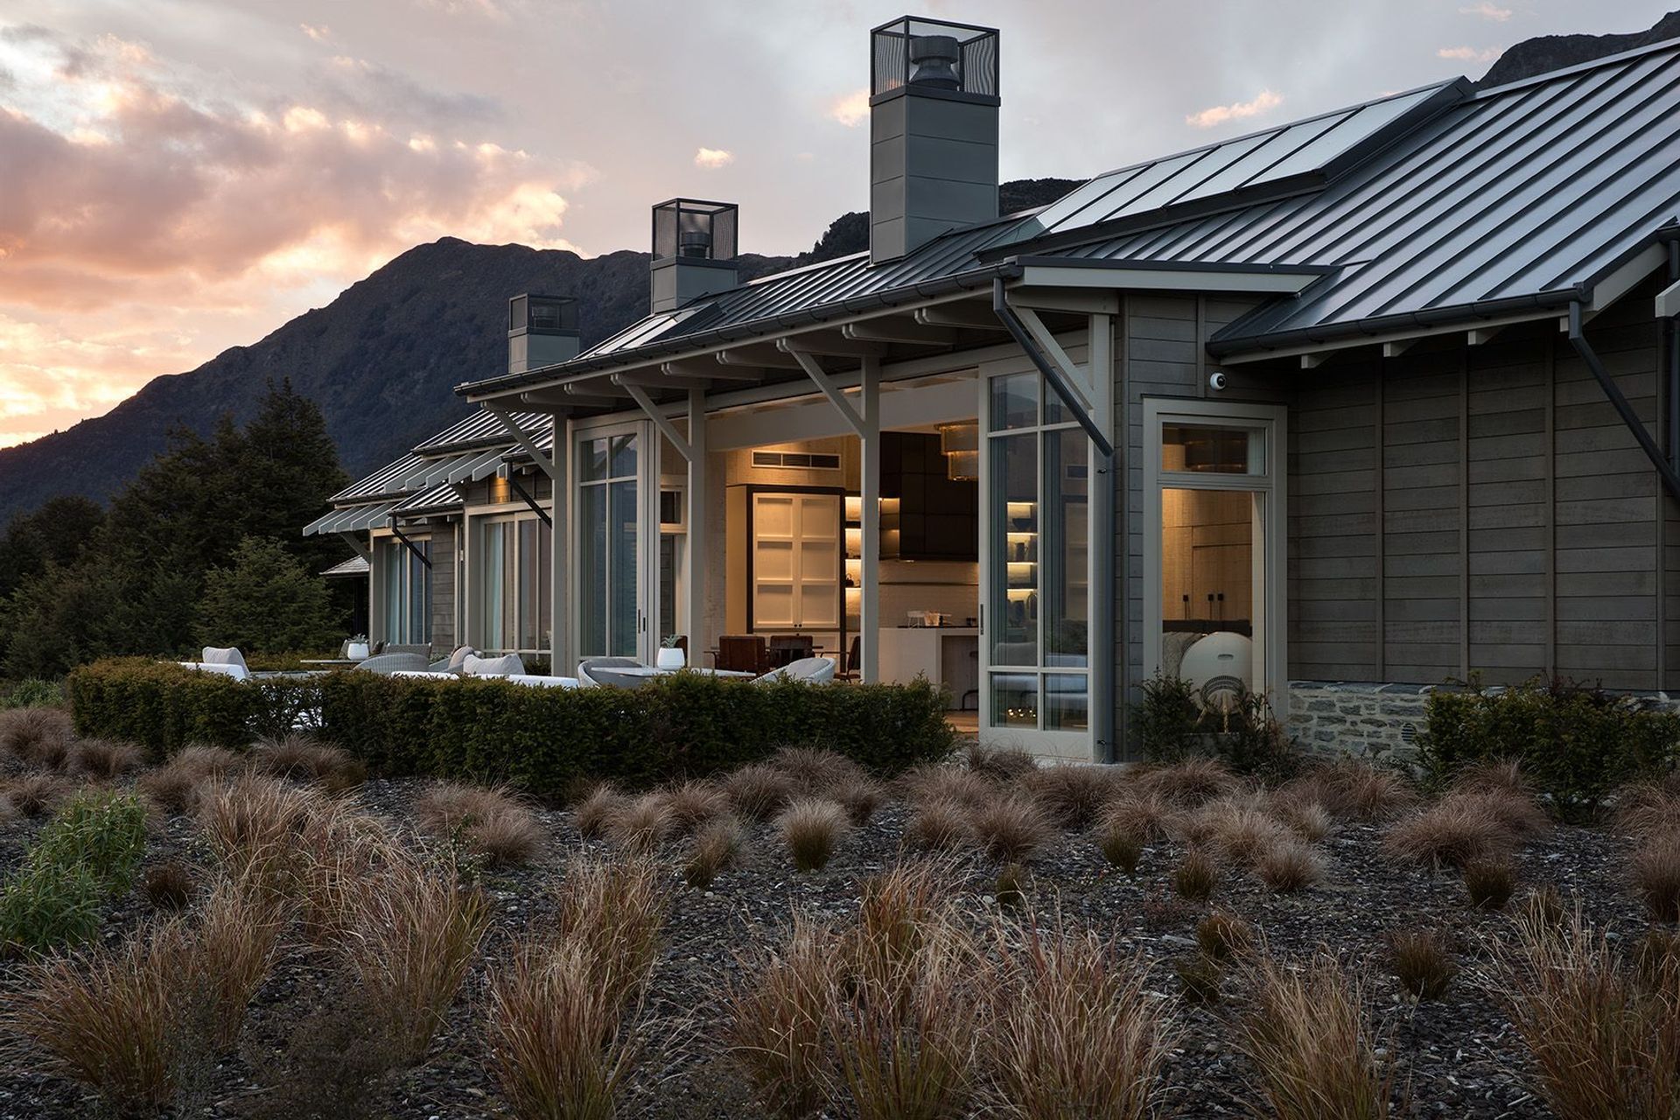
Key material features and finishes of this build include bagged plastered schist, bandsawn rusticated weatherboards, timber window joinery, and Colorsteel metal tray roofing. The extensive external works for this project comprised approximately 8,500m3 of earthworks and the planting of around 2400 native plants.
As well as ticking a number of boxes in terms of innovation, this project is an excellent example of the high-end construction the Triple Star team is capable of delivering, in terms of both time and budget.
Project Specifications:
Location: Closeburn Station
Floor Area: 1041m2 GFA (house: 738.4m2, day spa: 147.4m2, implement shed: 93.2m2, belvedere: 29.7m2, gardeners shed: 32.3m2)
Build Duration: 11 months (including bulk earthworks)
Completion Date: December 2015
Consultant Team:
Main Contractor, Project & Construction Management: Triple Star
Architect: Sumich Chaplin
Interior Designer: Virginia Fisher
Landscape Architect: Suzanne Turley
Structural Engineer: Hadley Consultants
Like this Project?
Hire Triple Star Management
The products behind the project
Three products specified into this build from three suppliers, verified ArchiPro members. Tap through to specifications, suppliers and lead times.


Professionals used in
this project
The practices and trades credited on this project.









More projects from
Triple Star Management
Other work by Triple Star Management, across every category they build in.


More in
Single House
Everything else in Single House, from every practice on ArchiPro.


Next Project
Keep scrolling