

A striking modern coastal retreat featuring a rugged aesthetic, expansive views, and a seamless blend of indoor and outdoor living spaces, completed in 2024.
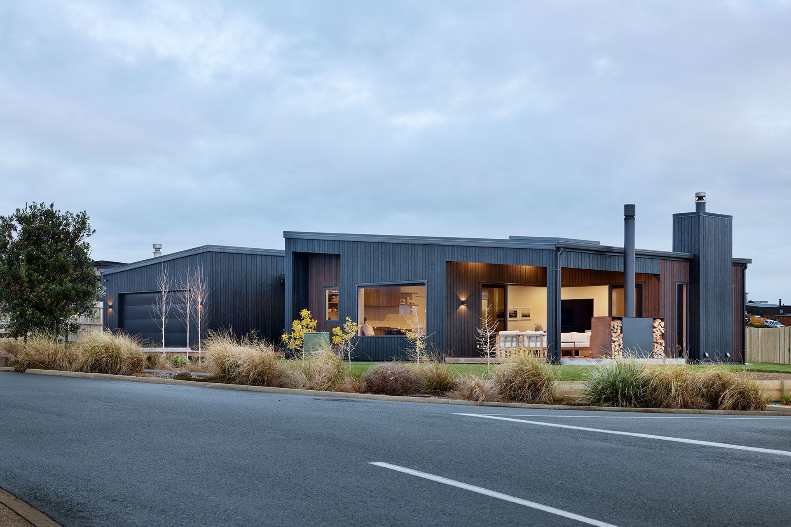
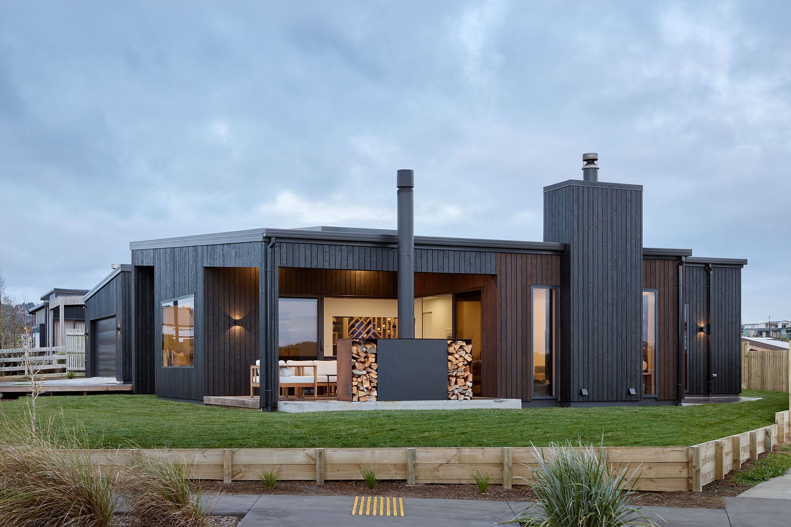
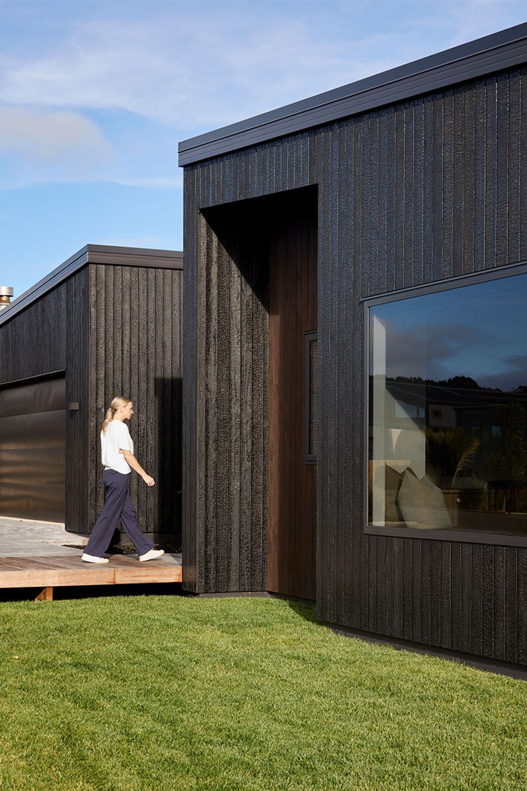
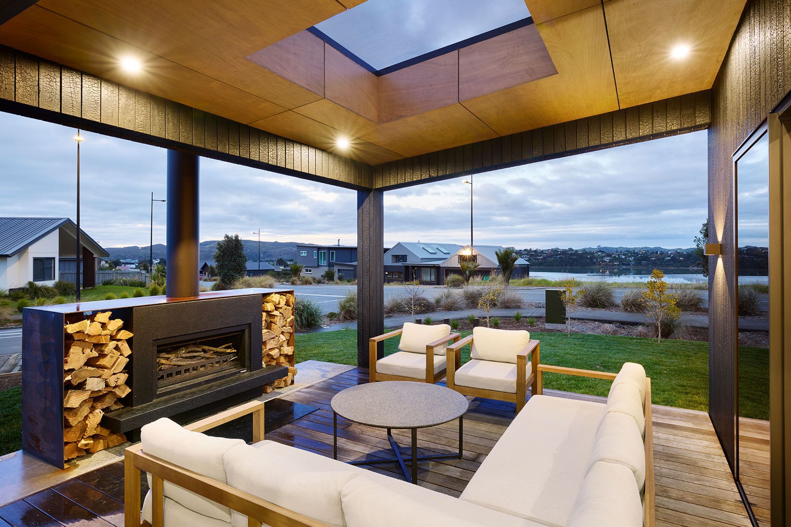
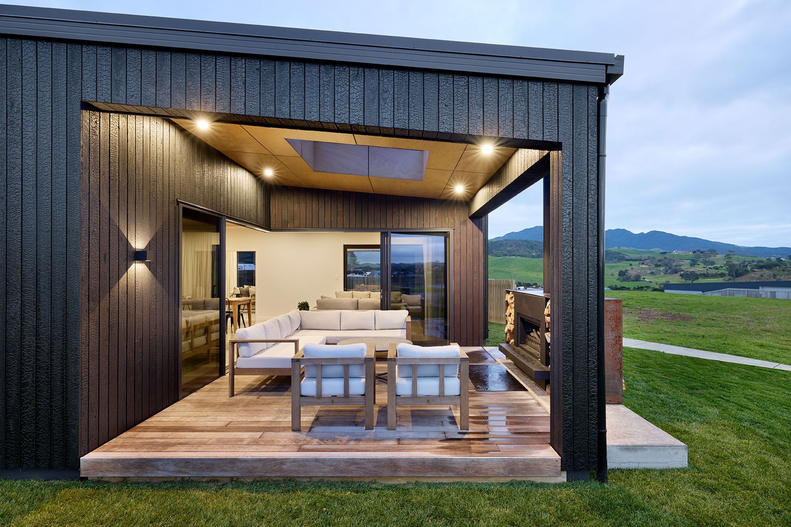
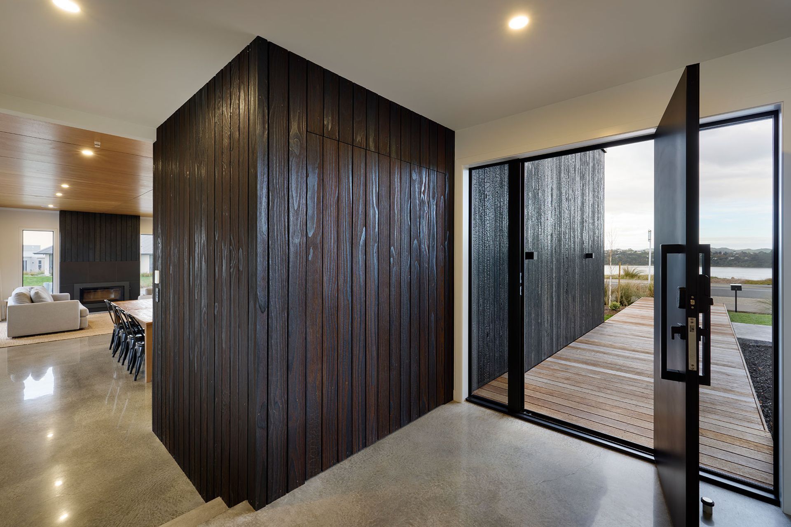
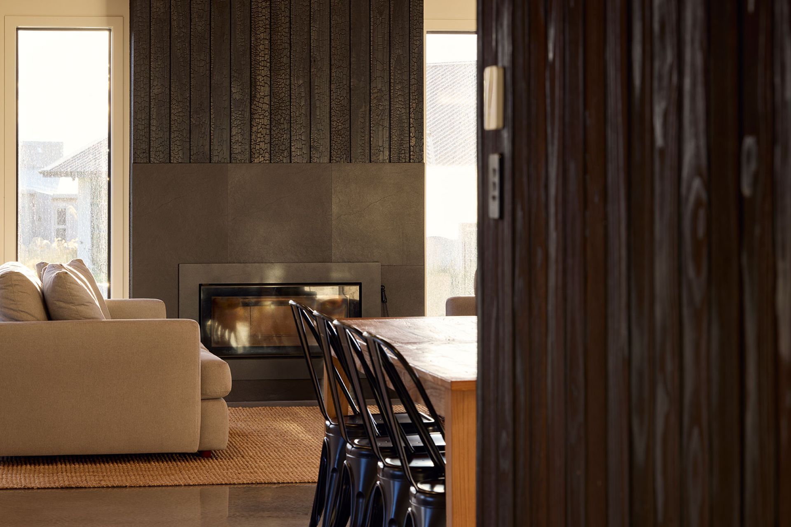
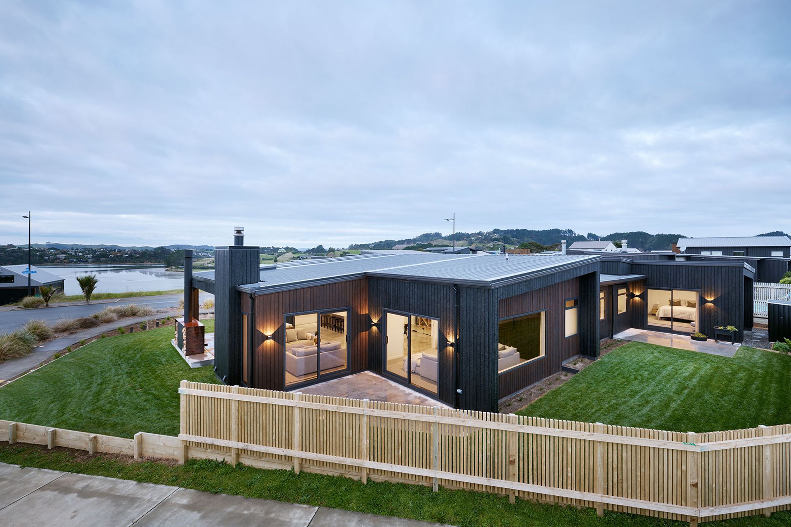
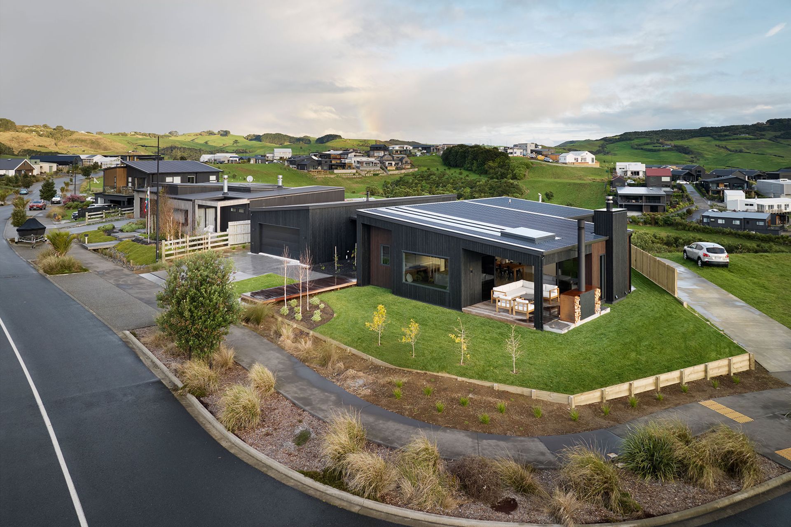
Set on the harbourside, this striking 260sqm home delivers on its brief for a “standout on approach, with a rugged coastal vibe.” The exterior wows with its strong architectural form and vertical timber cladding, with selected sections finished in the traditional Japanese technique of shou sugi ban — charred and brushed for dramatic effect.
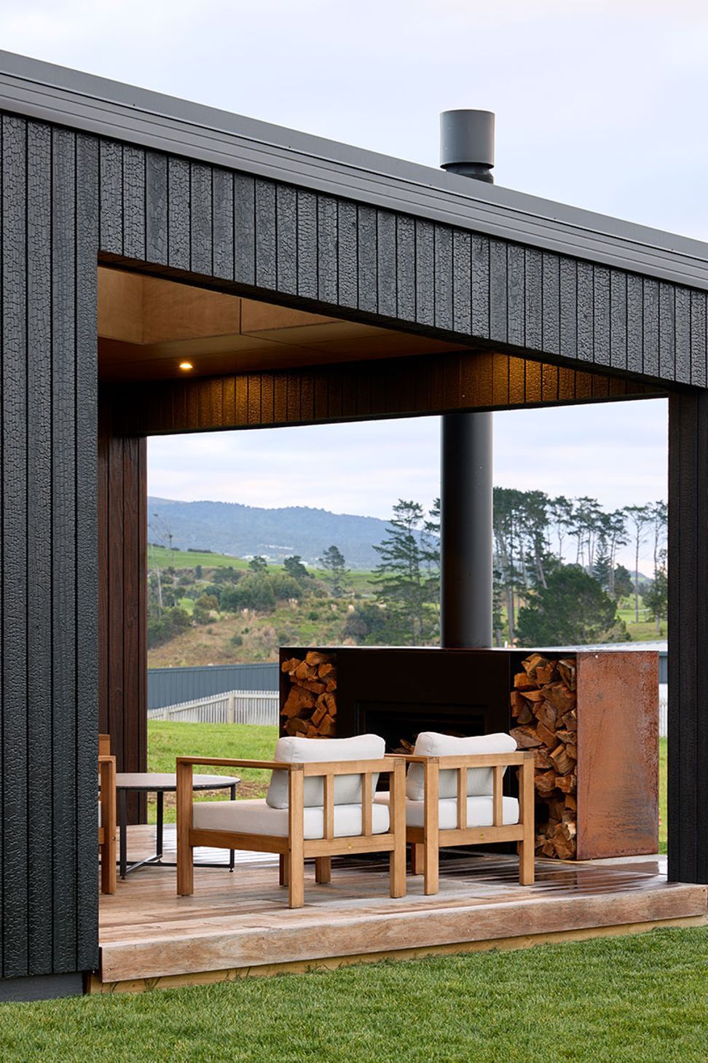
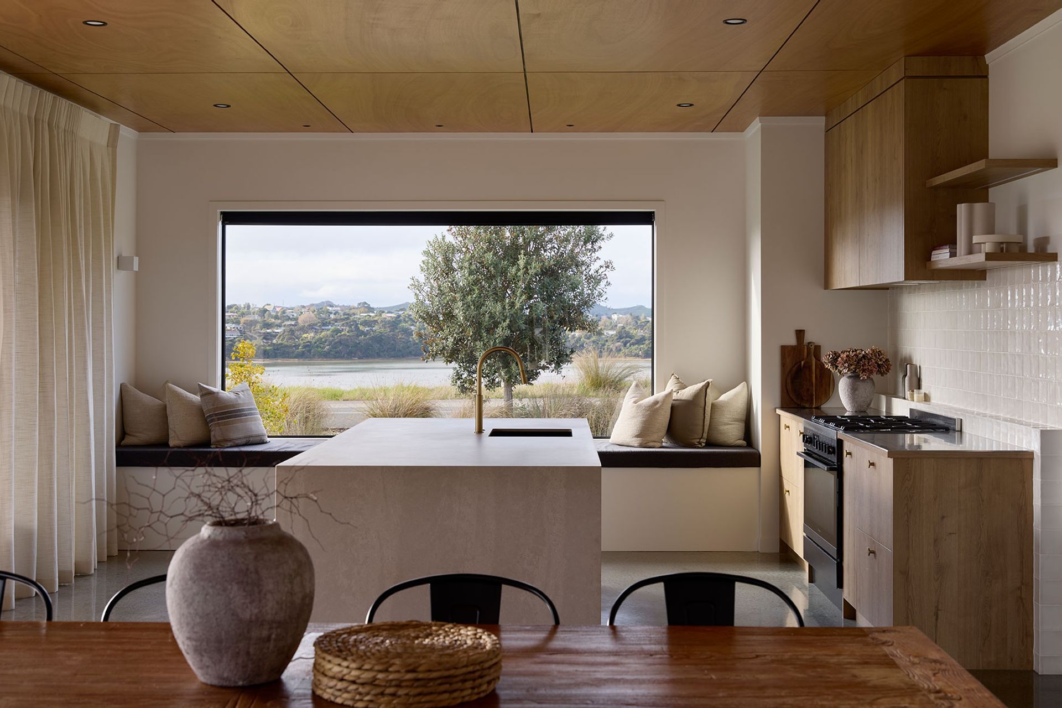
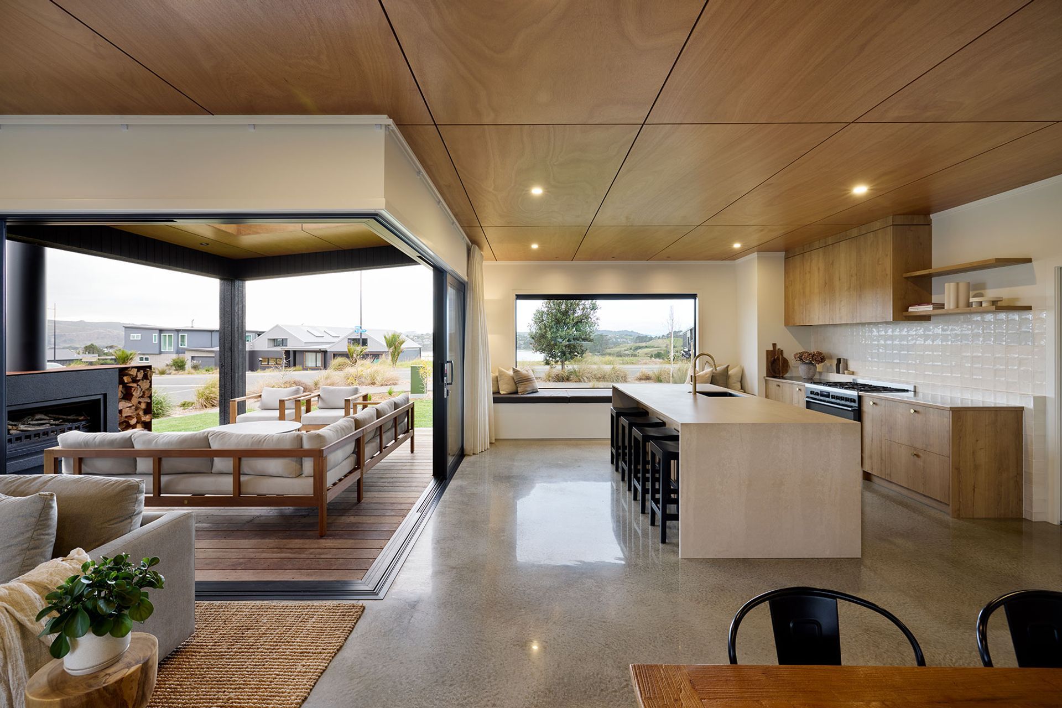
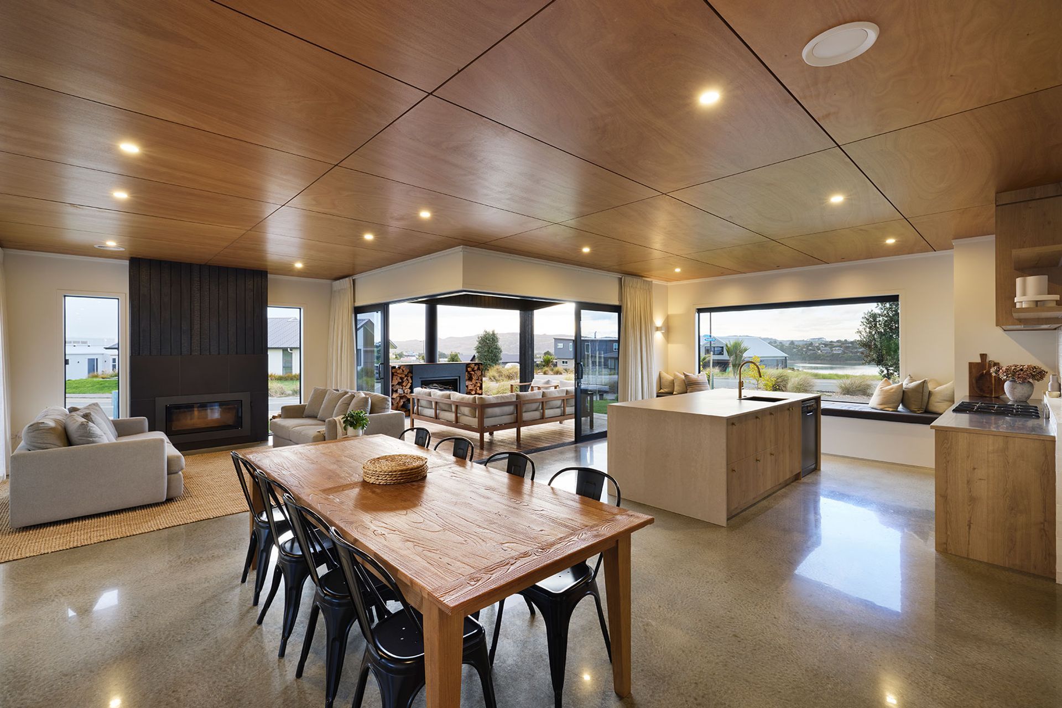
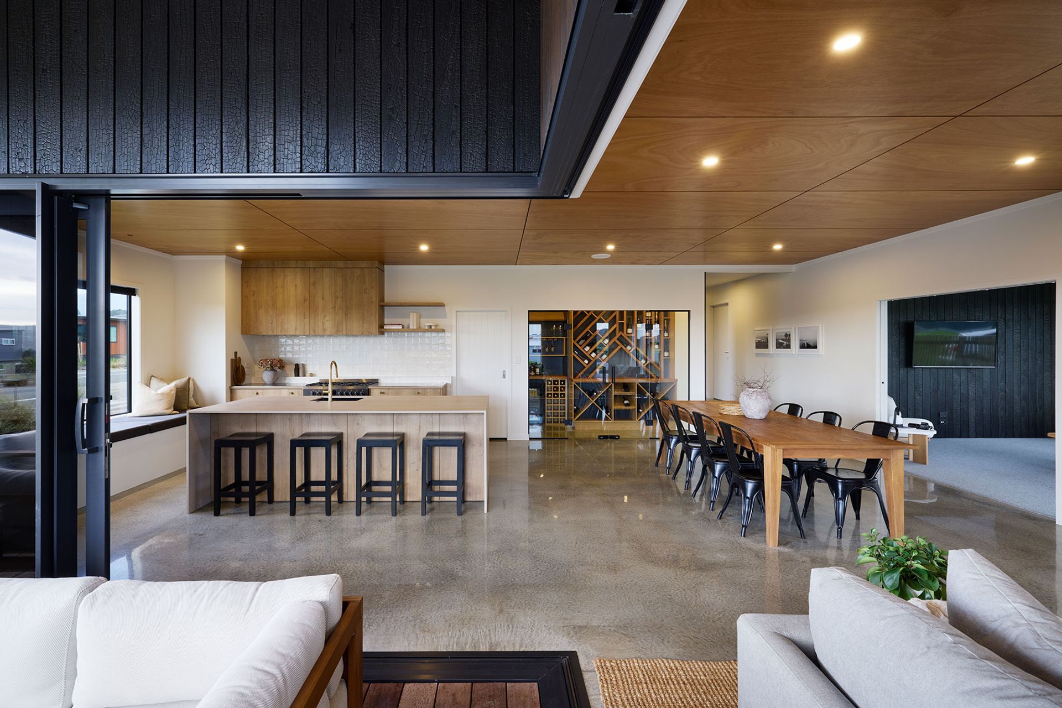
A boardwalk-inspired path leads to the front entrance, setting the tone for the raw-meets-refined aesthetic throughout. Polished concrete floors and warm marine ply ceilings set a natural tone, while expansive windows beautifully frame sun and sea views. The open-plan living space flows effortlessly into a covered alfresco retreat, complete with a ply-lined ceiling, skylight, and fireplace — creating the ultimate year-round entertaining space.
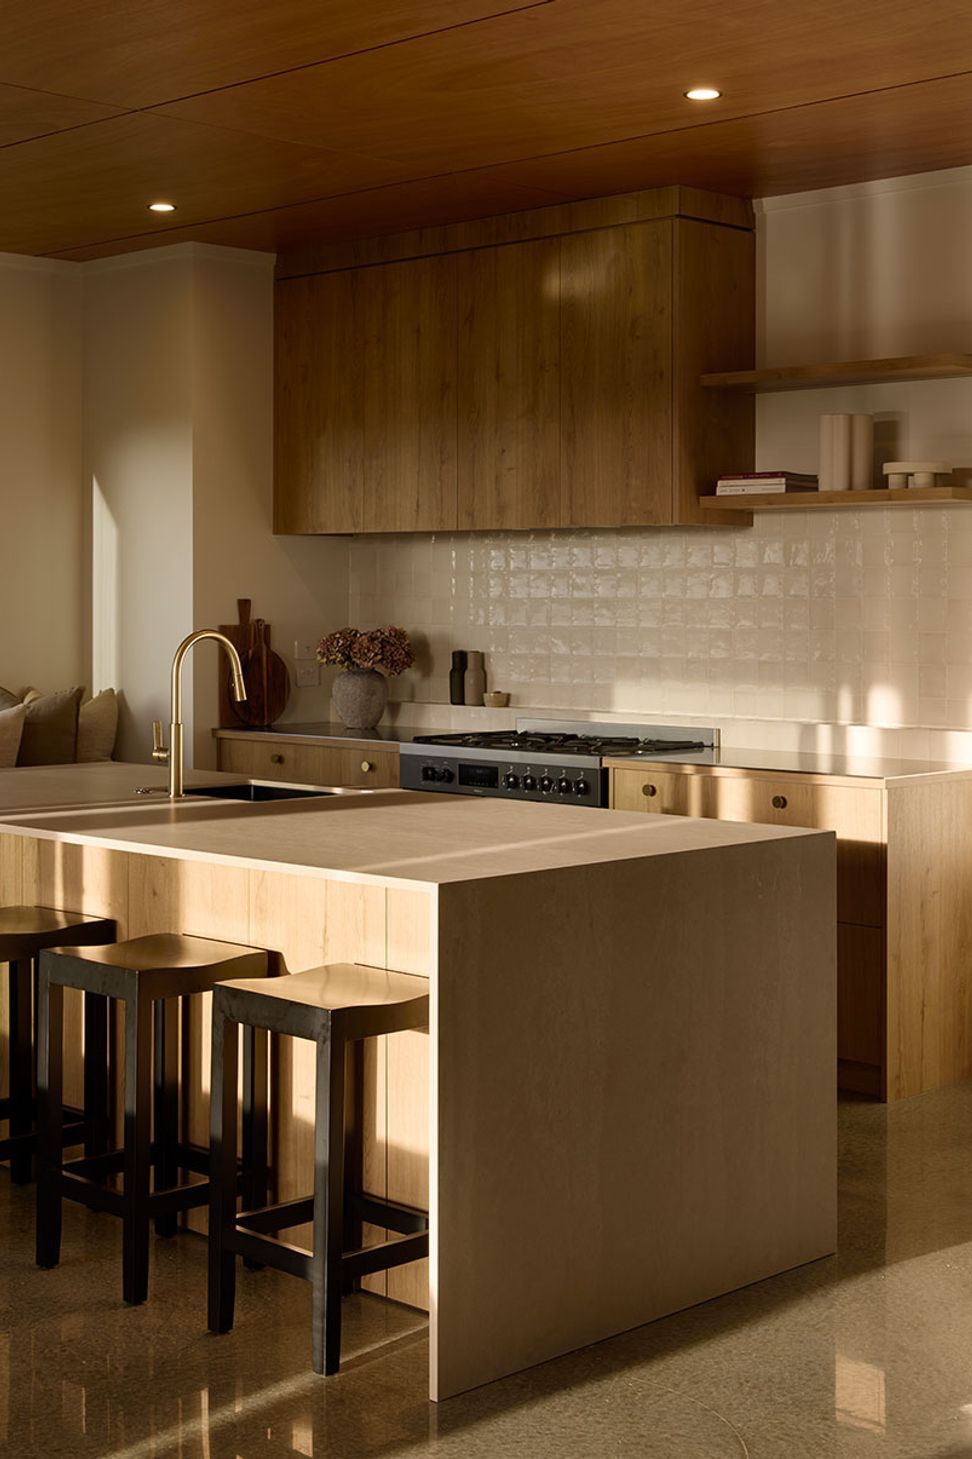
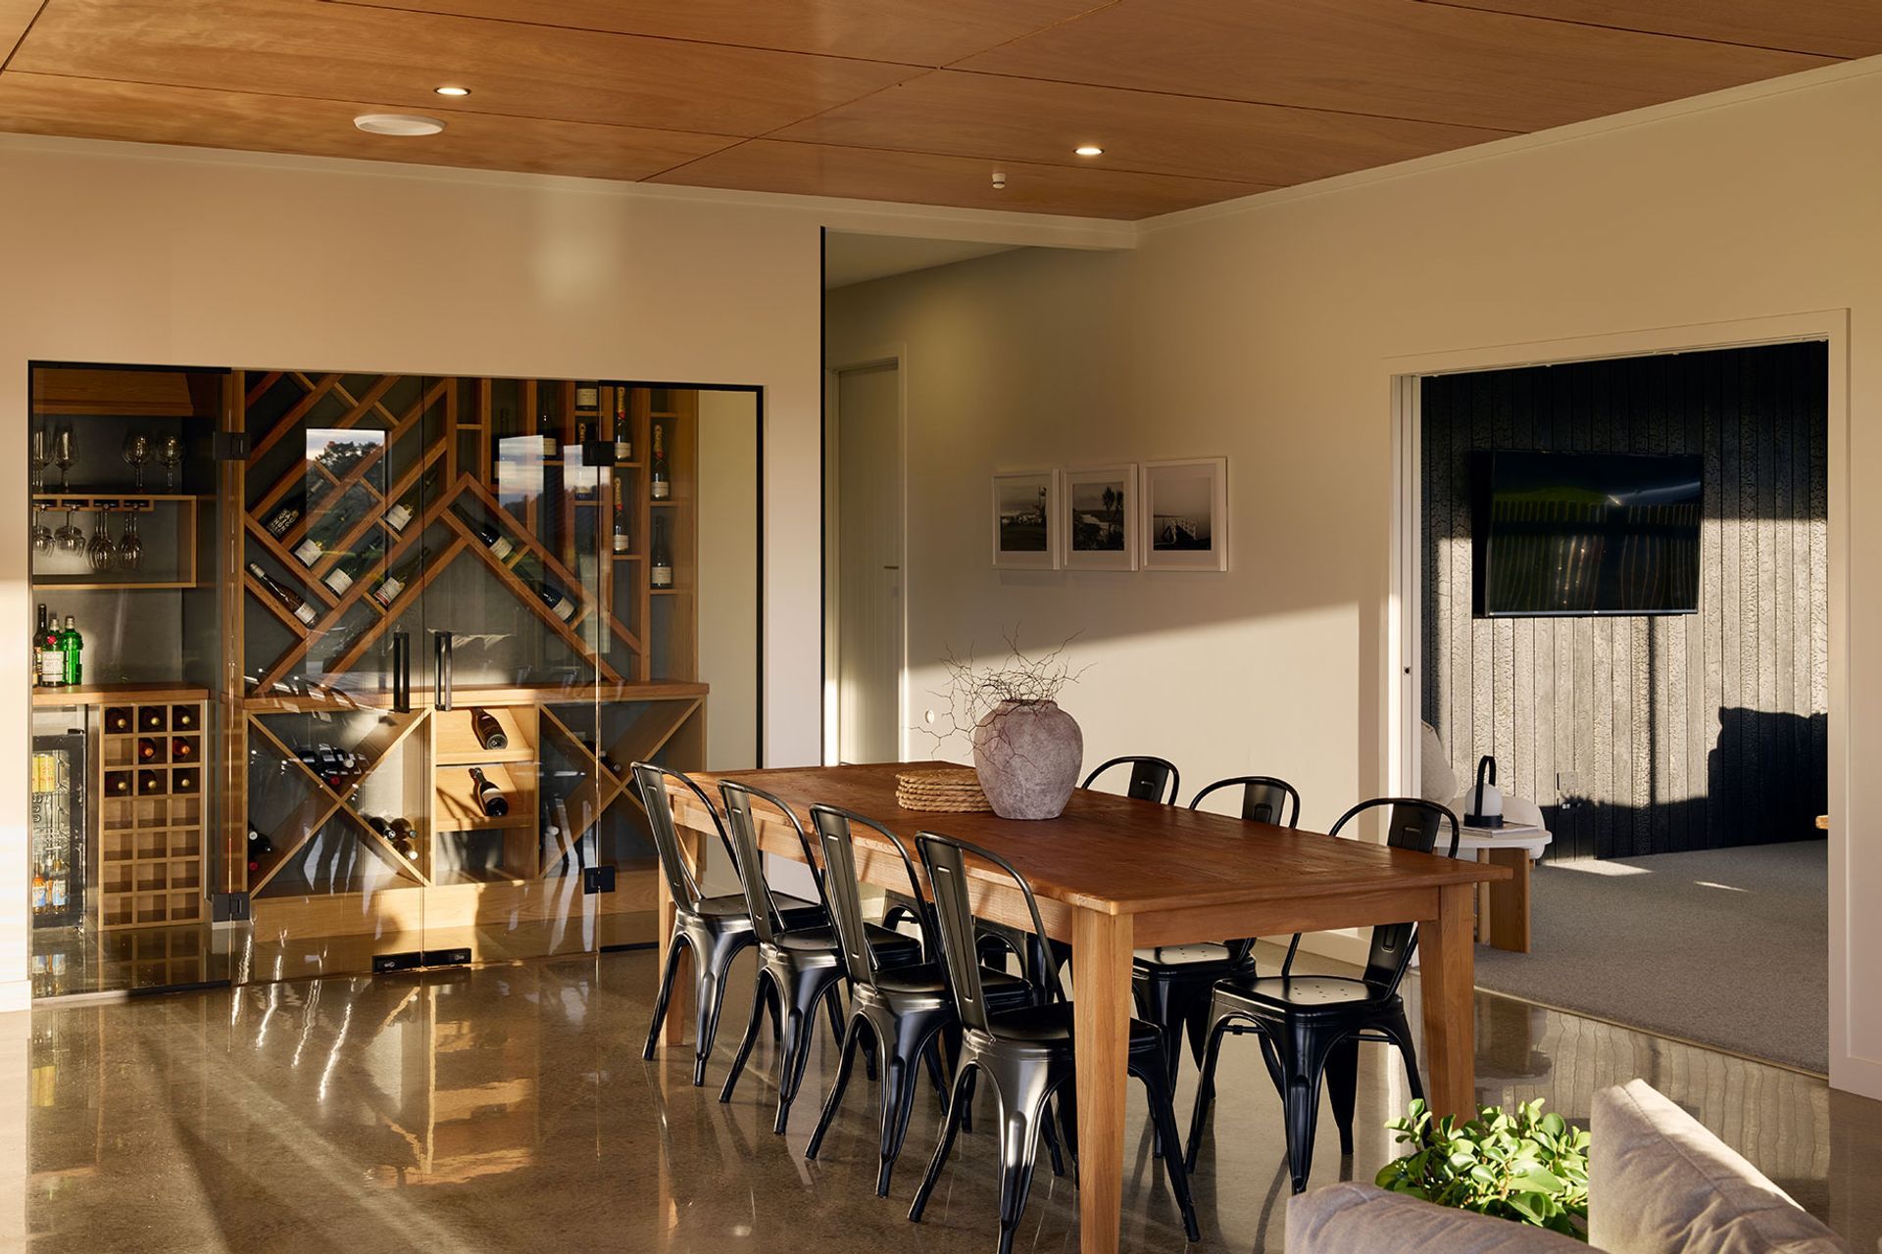
The home is as practical as it is beautiful, offering two living areas, a modern kitchen with a scullery, three generous bedrooms, two bathrooms, a powder room, an office, double garage, and an impressive wine cellar. With thoughtful design choices that provide shelter from sea breezes and maximise natural light and warmth, this home is a true modern retreat on the water’s edge.
- Completed
- 2024
- Building style
- Modern

Awards
Gold
Registered Master Builders House of the Year Awards
Like this Project?
Hire Design Builders
Professionals used in
this project
The practices and trades credited on this project.

More projects from
Design Builders
Other work by Design Builders, across every category they build in.


More in
Luxury Homes
Everything else in Luxury Homes, from every practice on ArchiPro.


Next Project
Keep scrolling