

Project team
A thoughtfully designed coastal wetland home featuring two wings for living and sleeping, sustainable materials, and energy-efficient principles, seamlessly integrated into the natural landscape with enhanced outdoor connections.
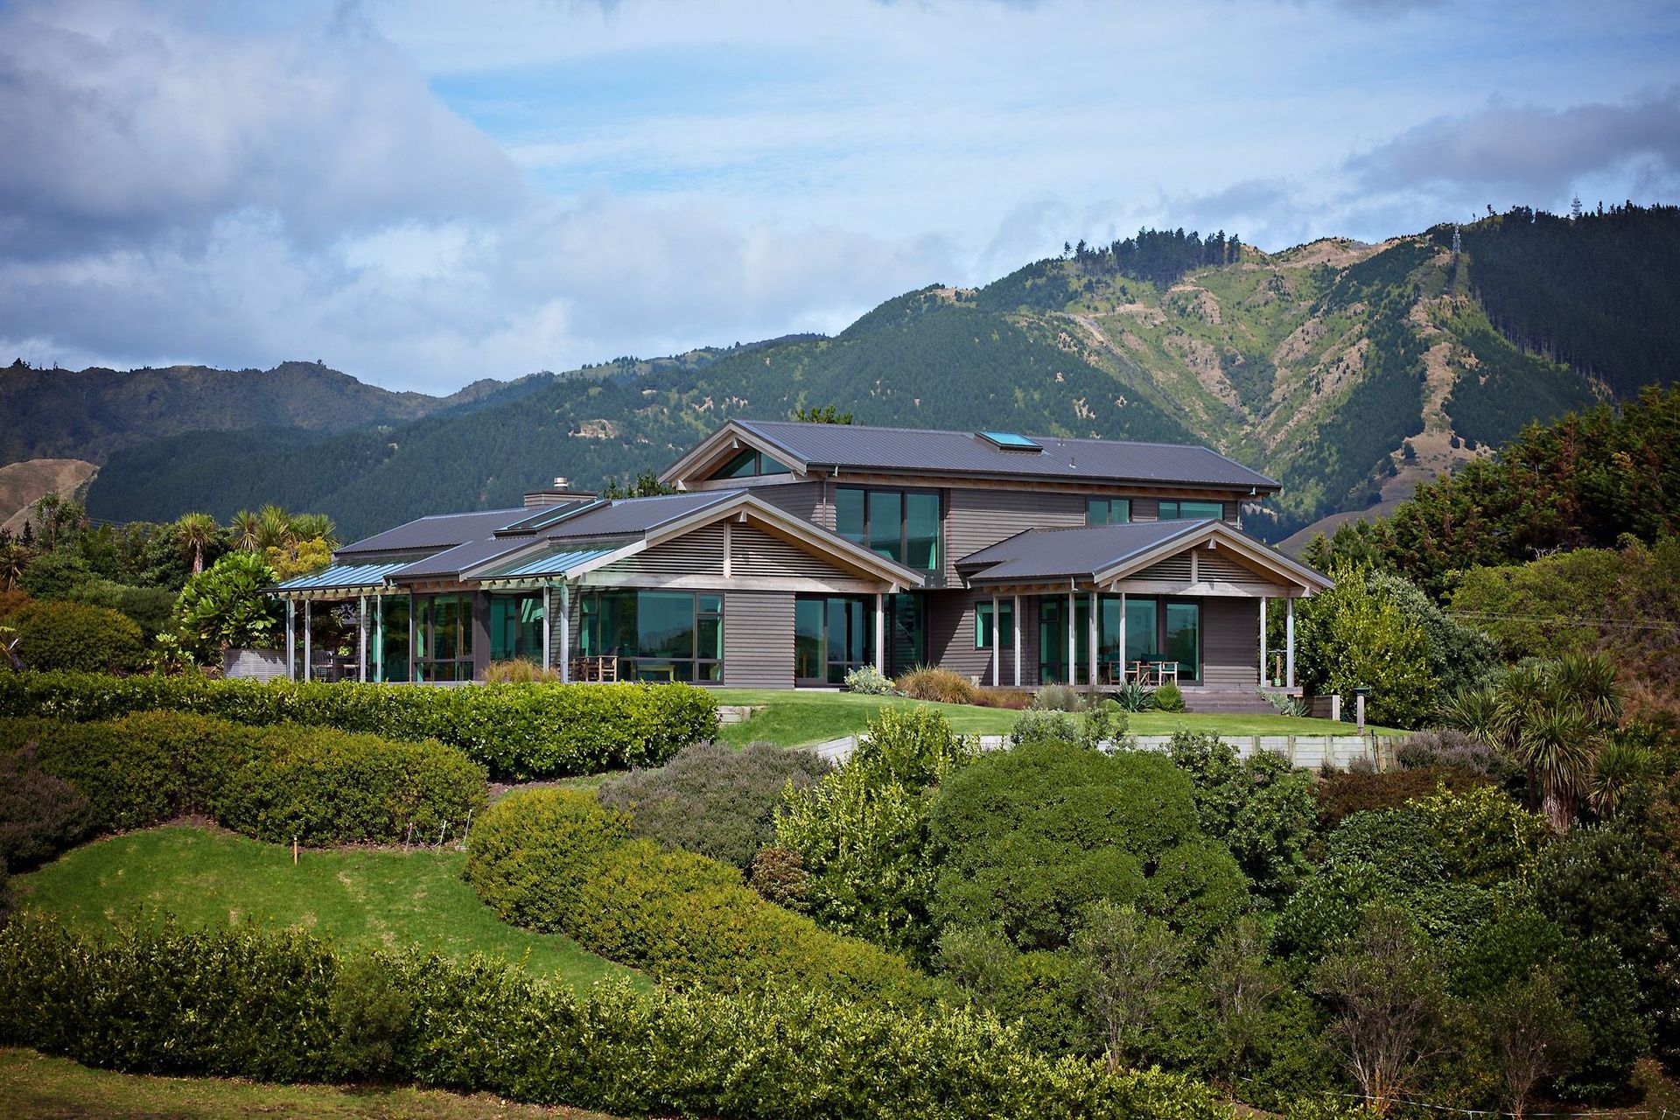
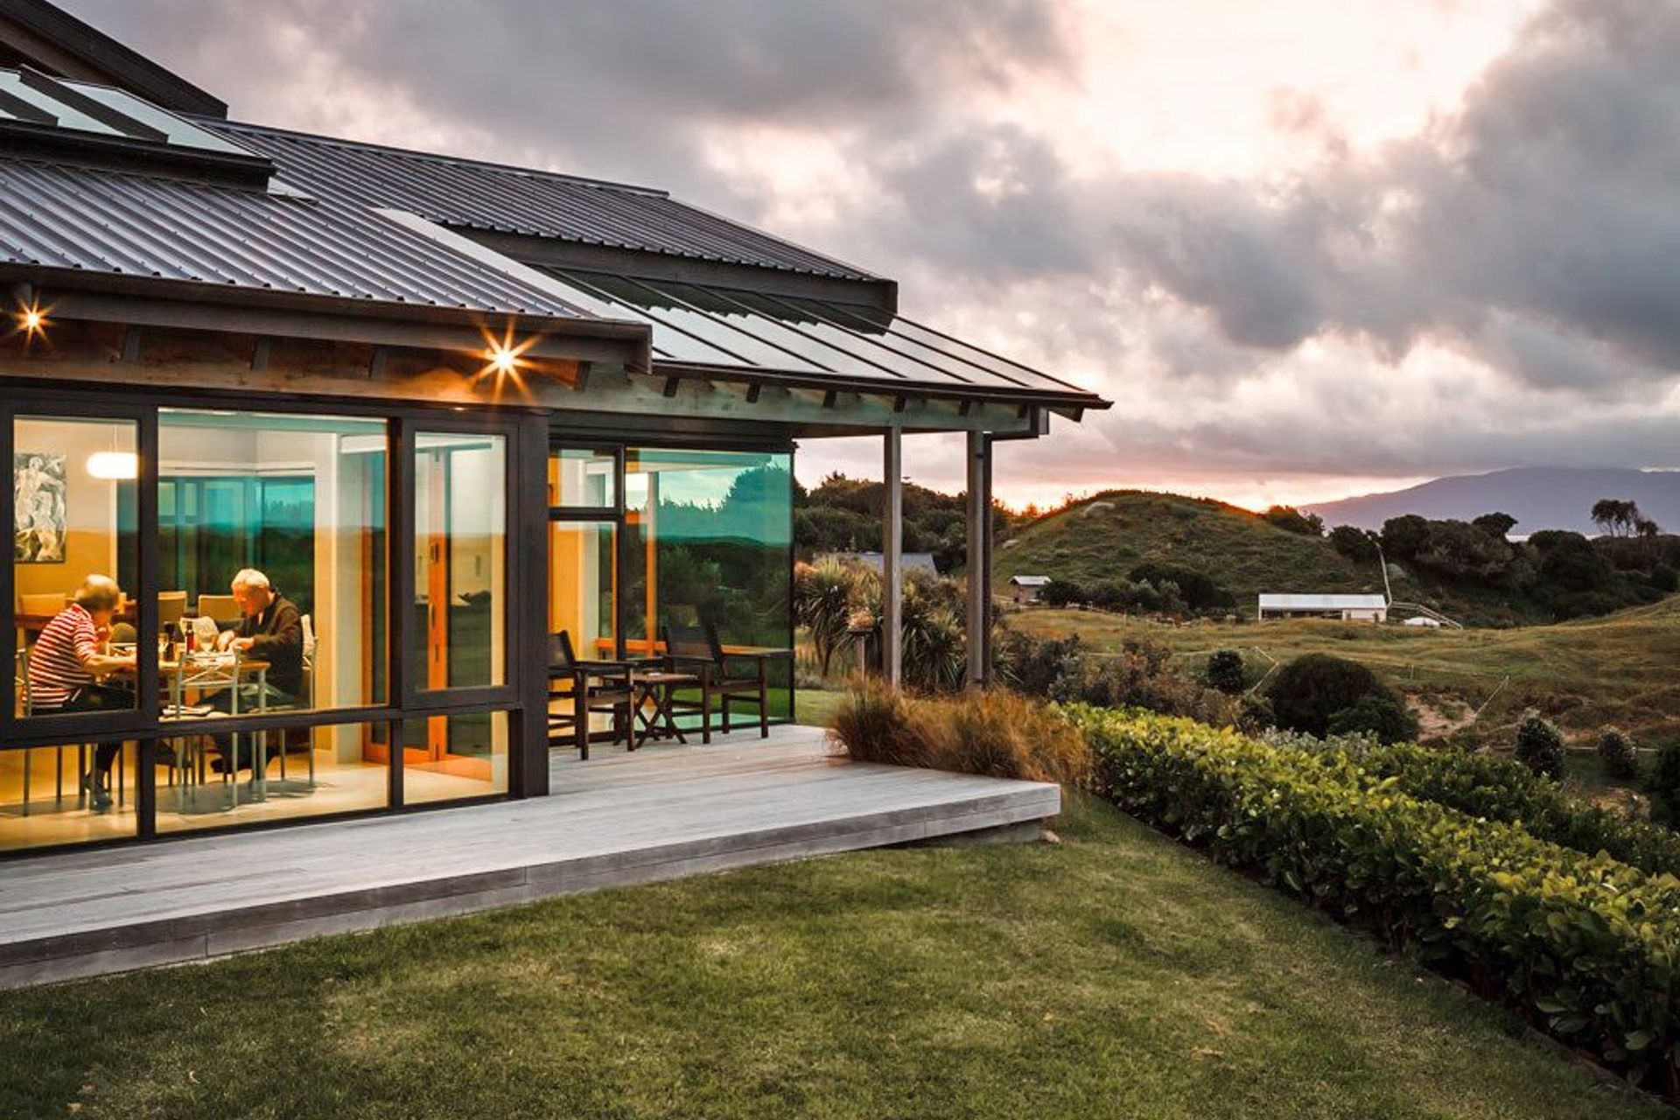
The site for this home was defined by the topographical constraints of steep battered banks, an existing garage/sleep-out building and extensive existing decking and mature vegetation.
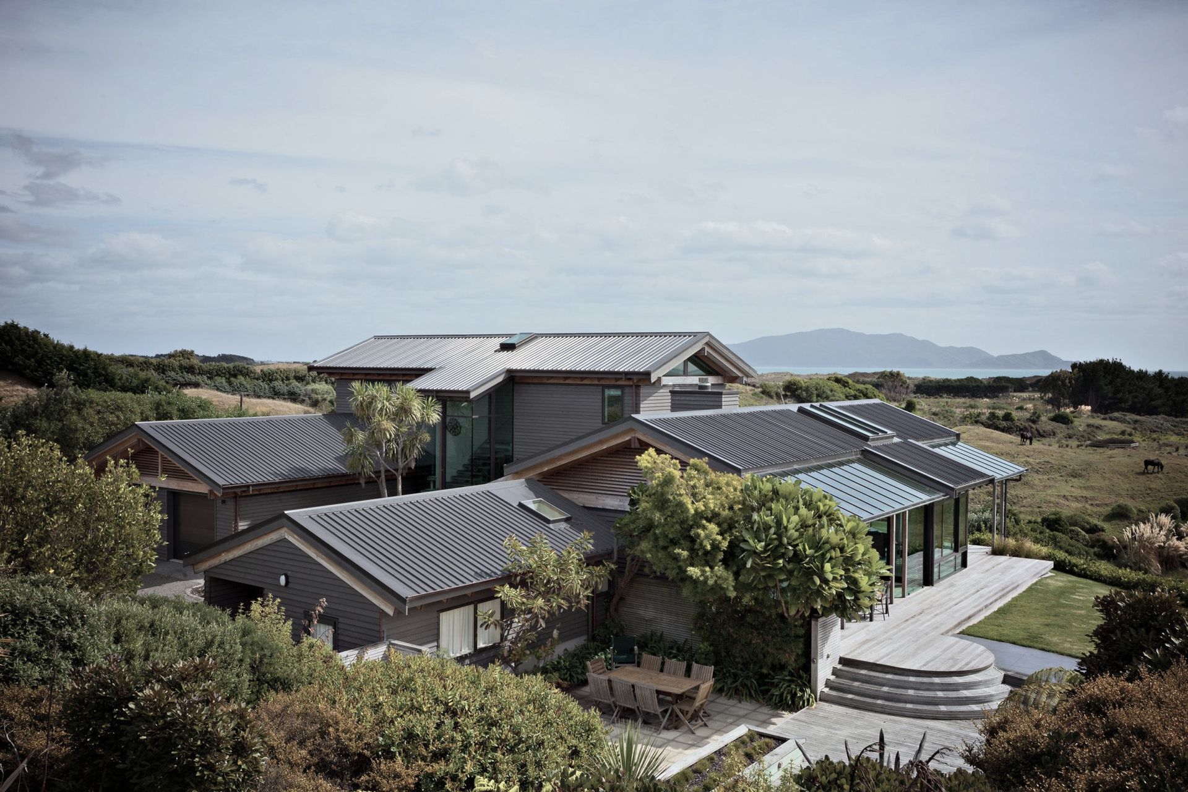
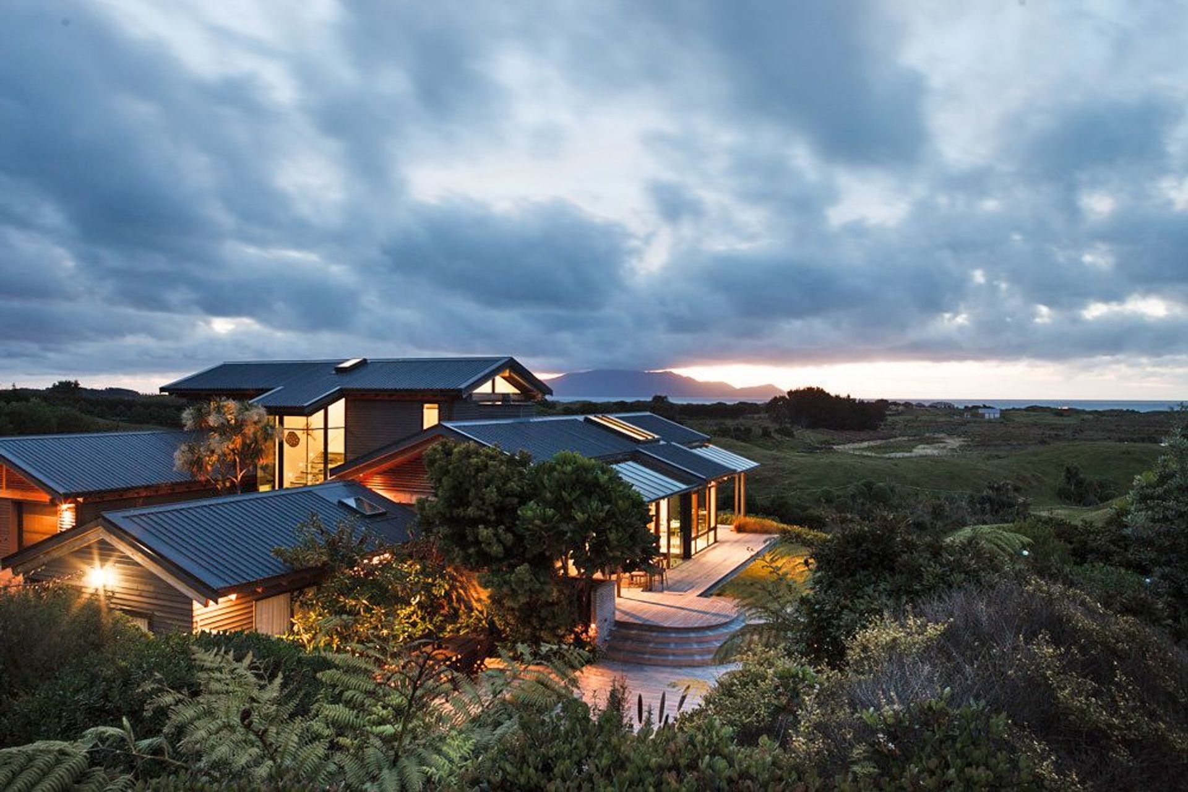
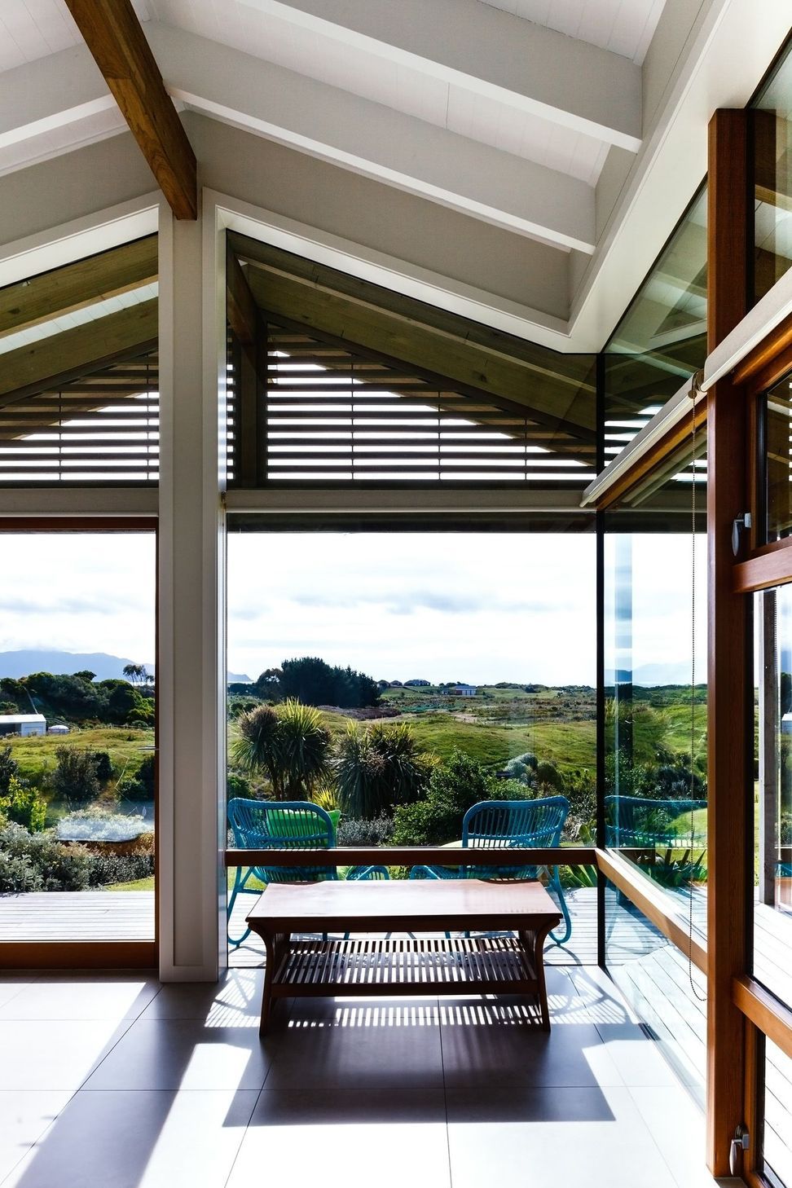
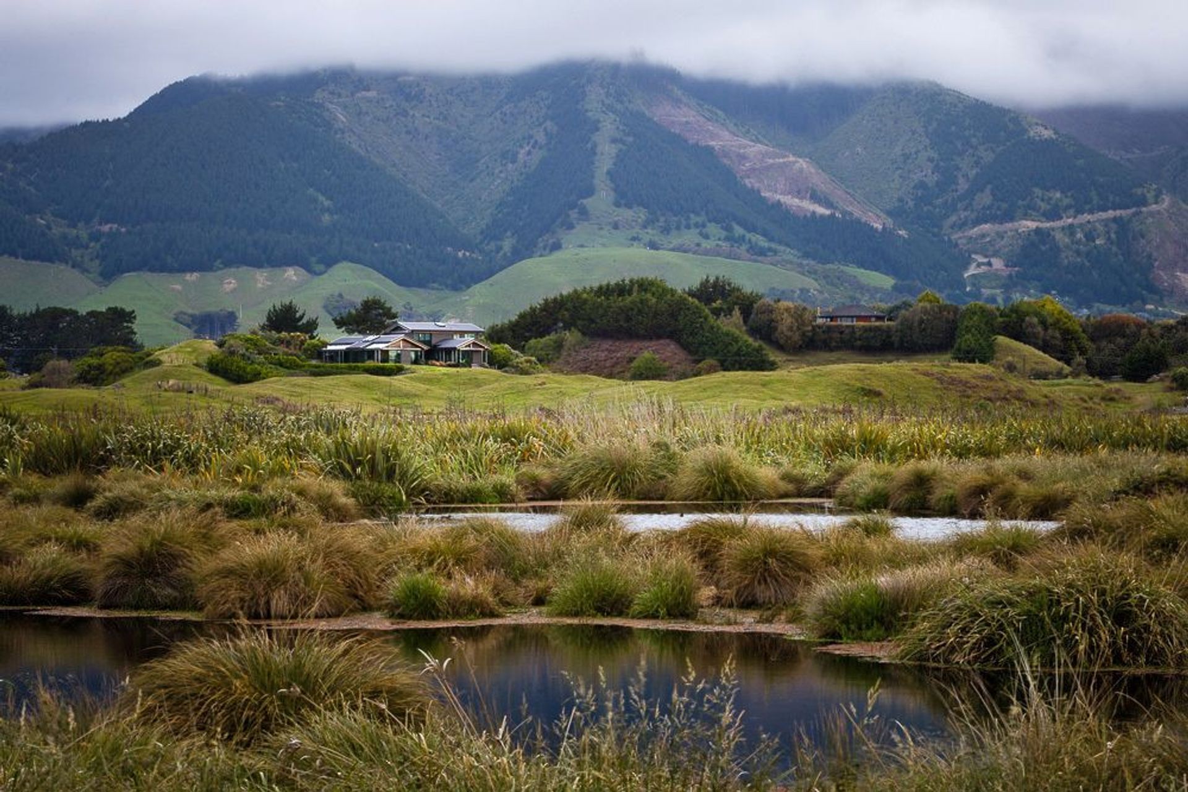
The residential home was designed to fit seamlessly into the constrained site and sit within the natural dunal forms of the wider landscape.
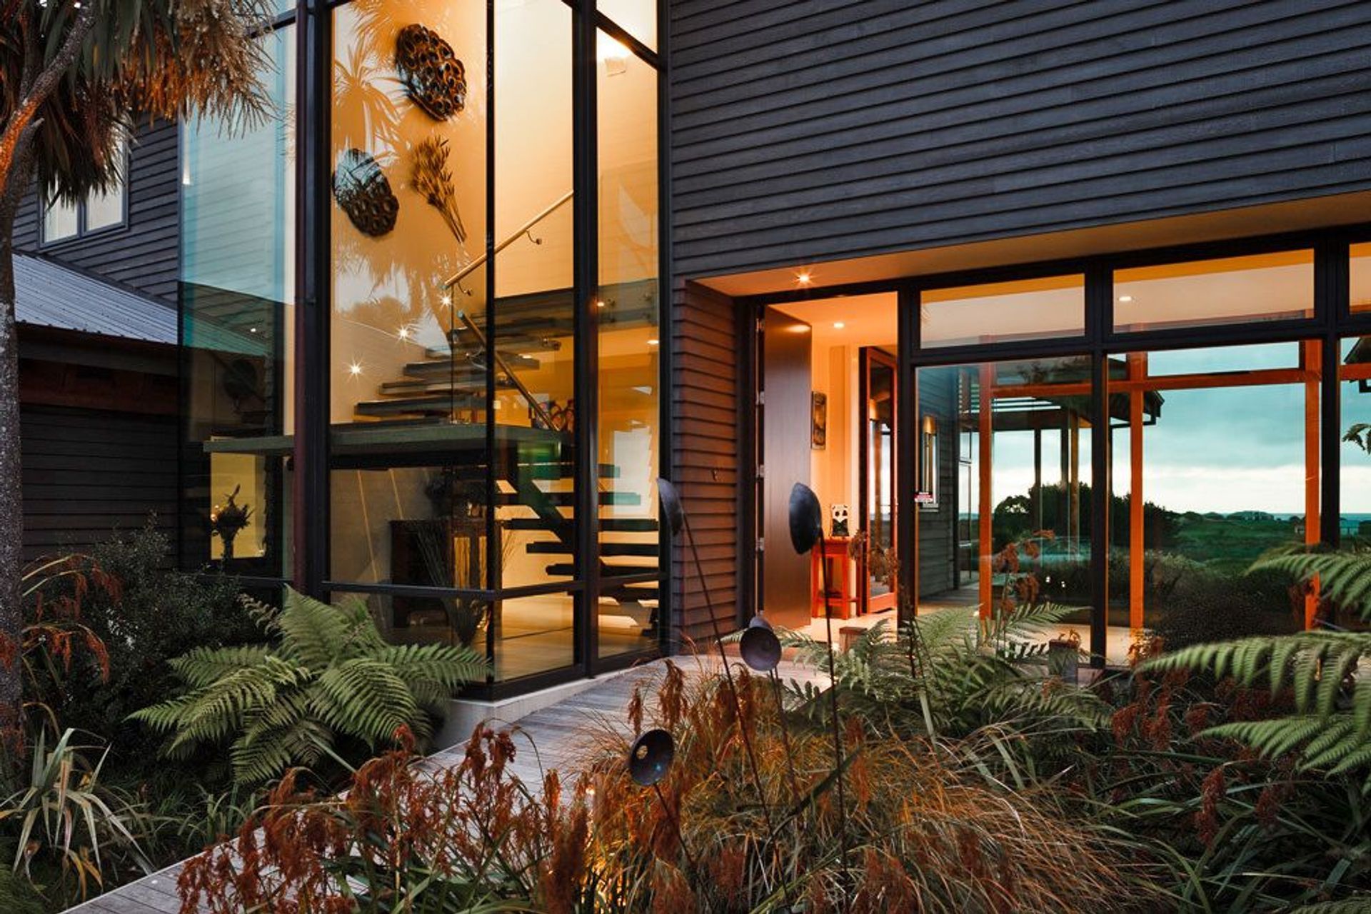
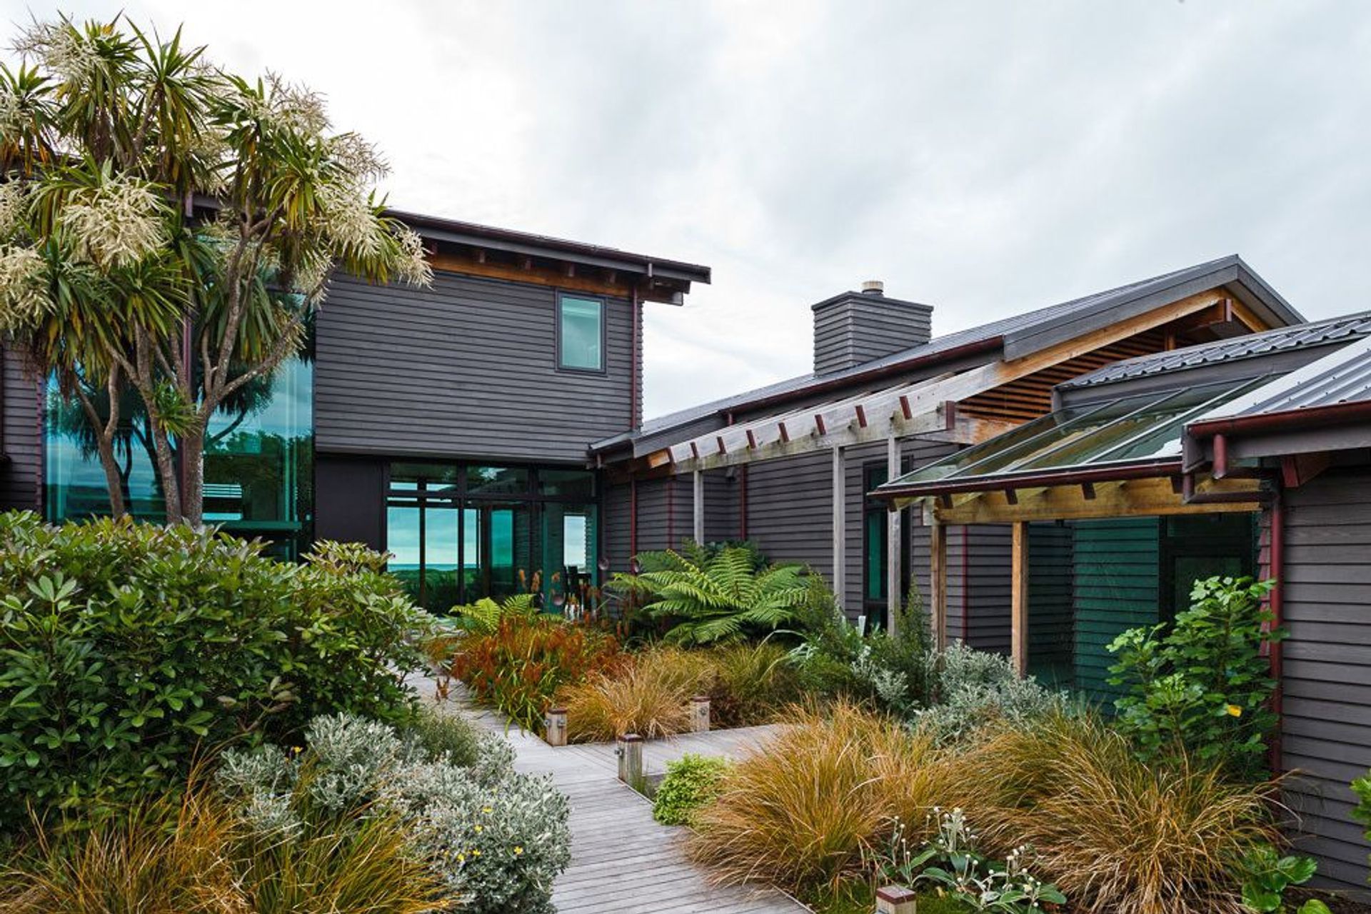
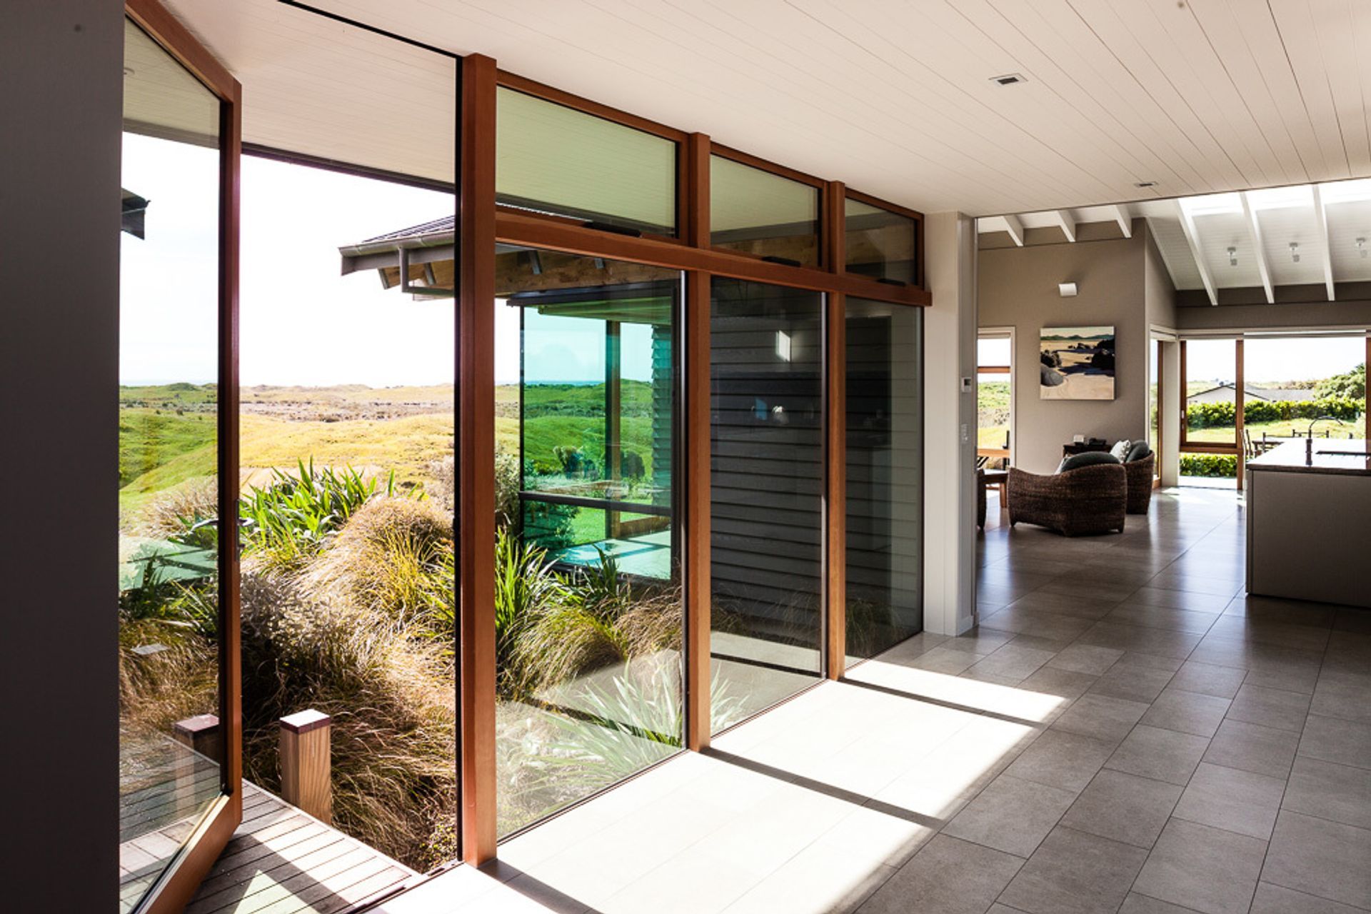
The spatial arrangement is based on two wings - a sleeping wing and a living wing connected by a transparent entrance link-way.
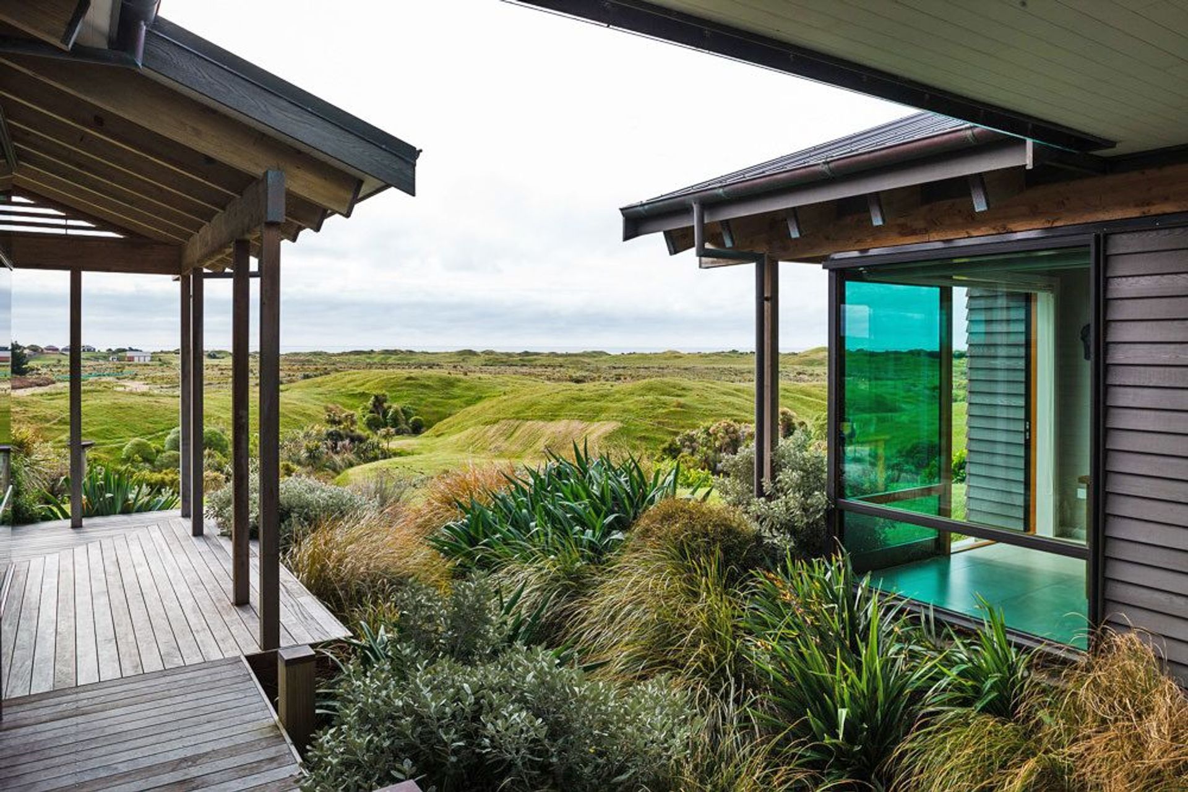
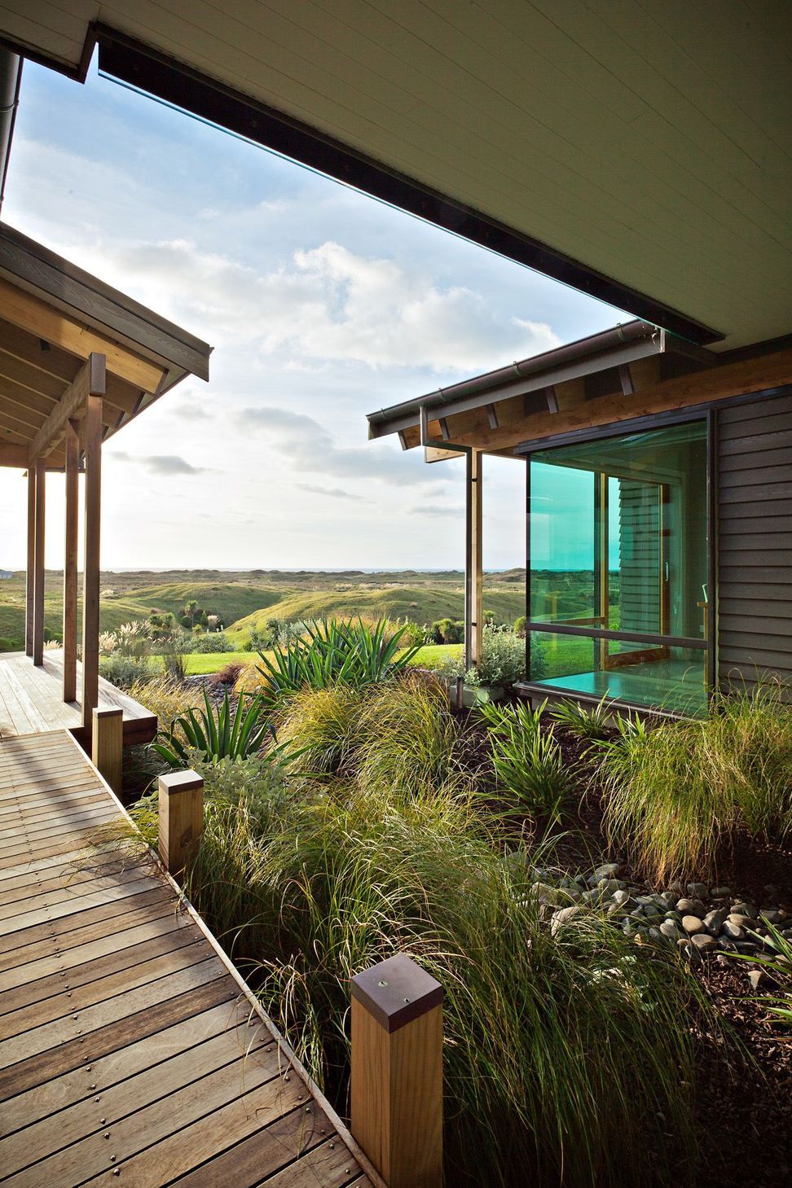
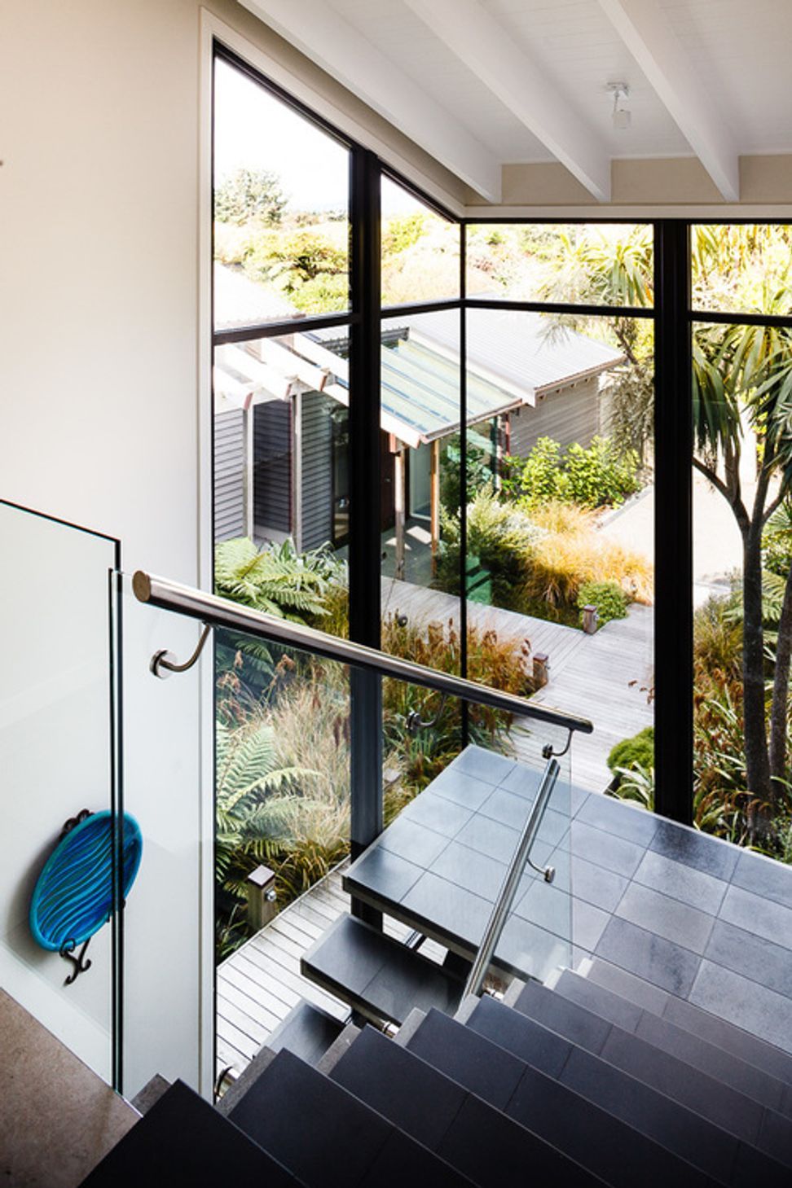
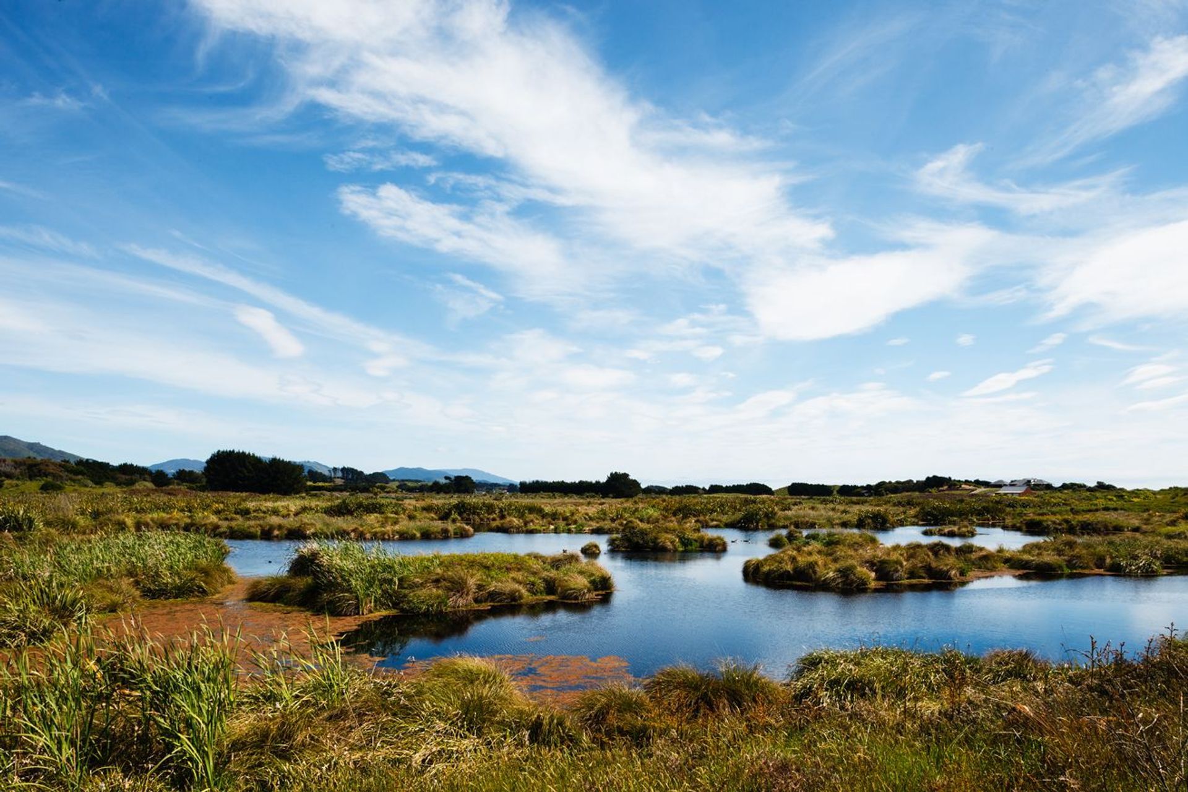
The approach to the house is via a boardwalk with views through to the wetlands and coast beyond.
The design allows for connections to the existing outdoor living areas and includes the conversion and renovation of the existing sleep-out/garage building into a guest house.
The entry link-way bridges wetland landscaping which enhances the connection through to the wetland landscape.
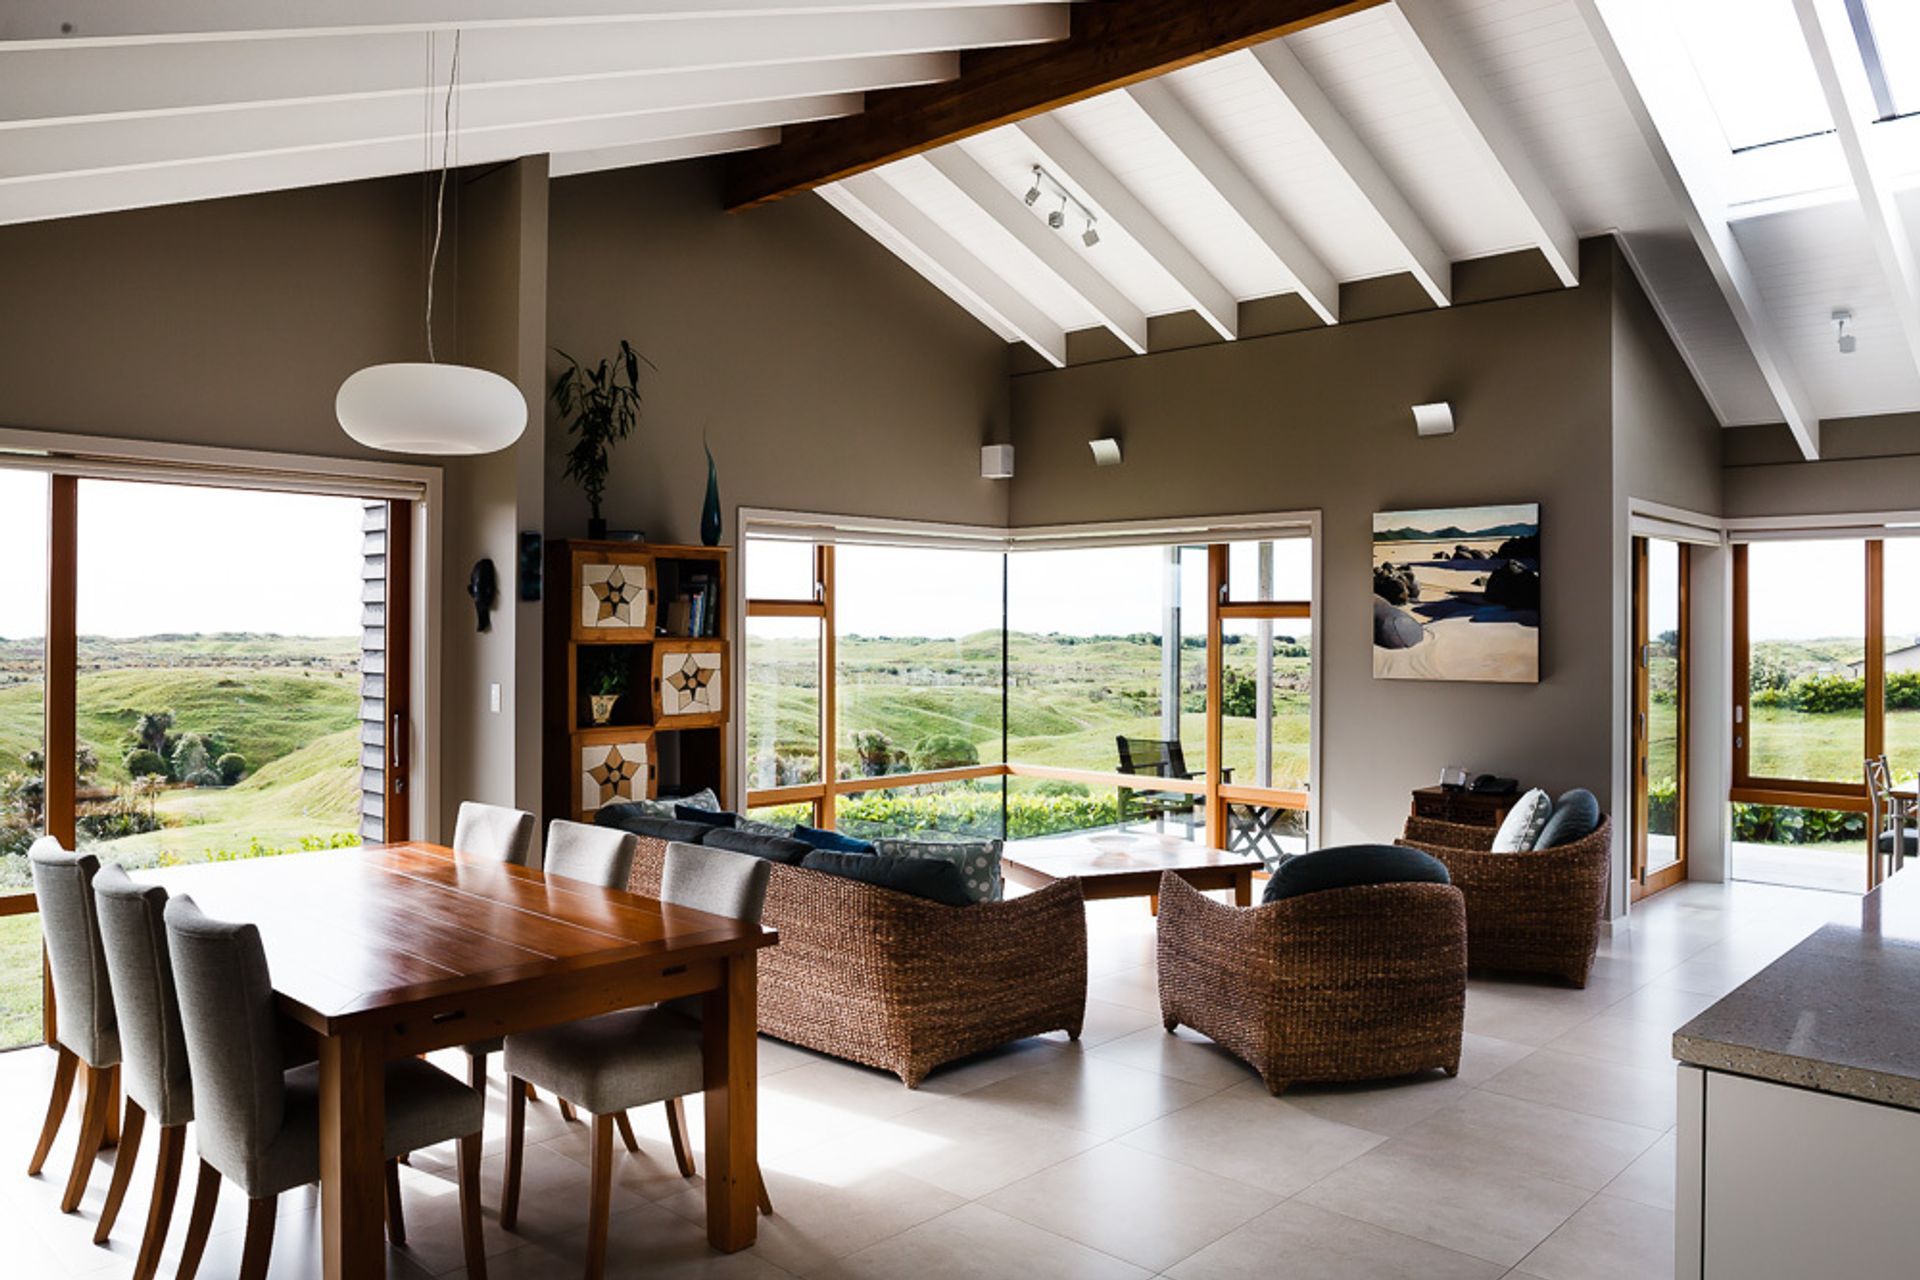
The organisation of spaces allows for open summer living, with a more intimate winter lounge to retreat to when the climate dictates.
Sustainable materials have been selected for the residential home, and the design incorporates numerous energy efficient principles. The home is orientated to exploit passive solar design opportunities and passive ventilation.
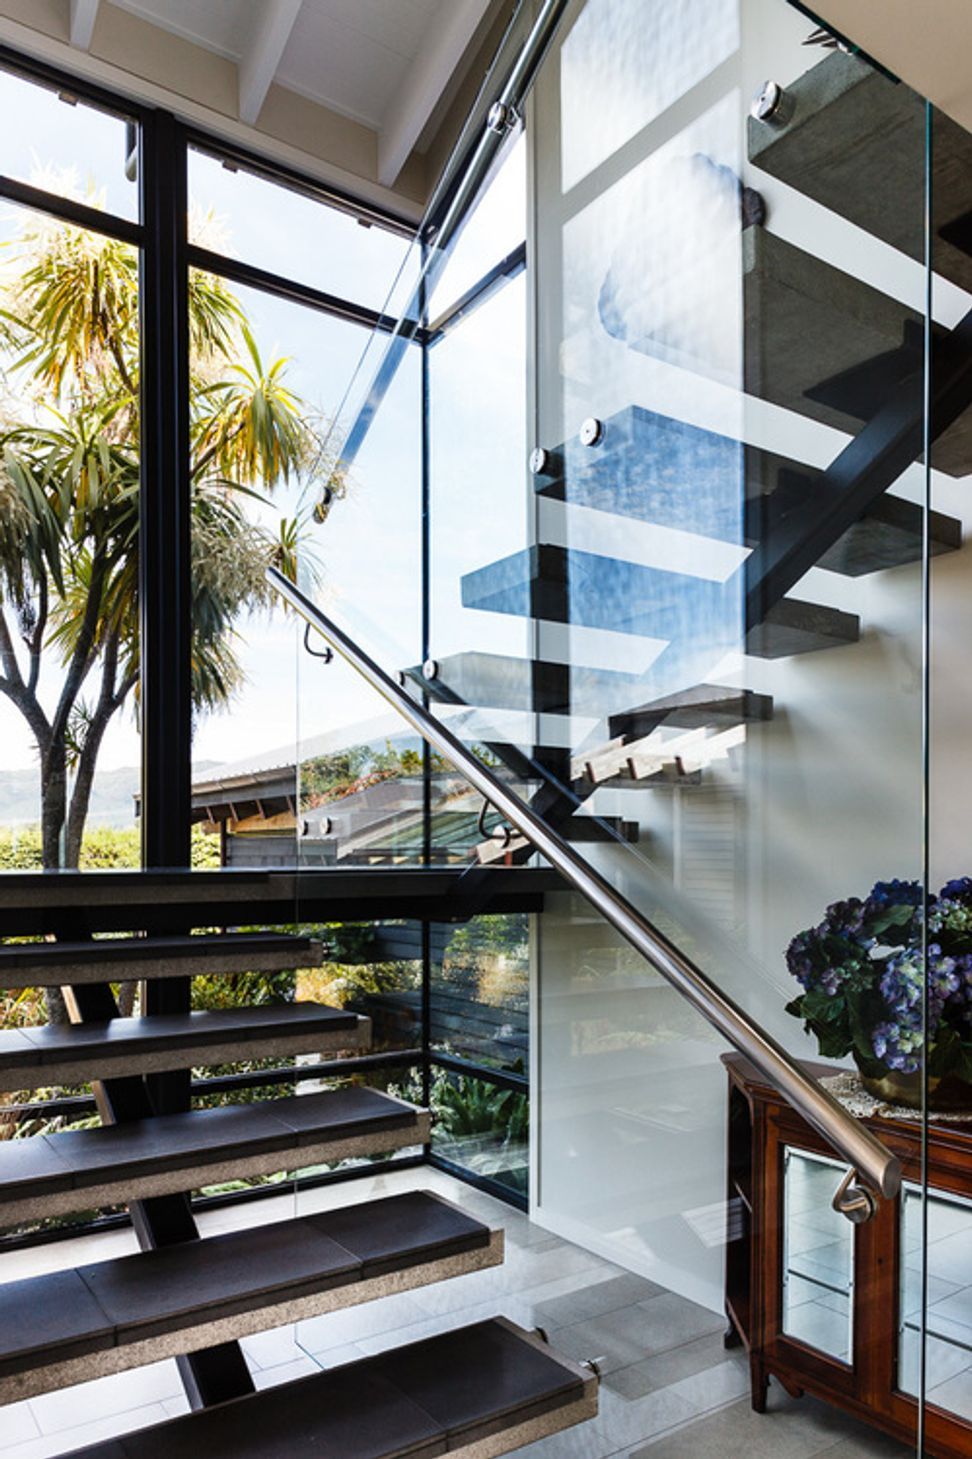
The building incorporates offset framing to reduce thermal bridging and high-performance insulation. All areas of the home are designed to be accessible and a small lift accesses the first floor.
Awards:
- National Finalist: 2013 Resene ADNZ/Resene National Architectural Design Award for New Homes over 300sqm
- Winner: 2013 Resene ADNZ/Resene Regional Architectural Design Award for New Homes over 300sqm
Like this Project?
Hire Space Architecture Studio
Professional Reviews
Professionals used in
this project
The practices and trades credited on this project.

More projects from
Space Architecture Studio
Other work by Space Architecture Studio, across every category they build in.


More in
Single House
Everything else in Single House, from every practice on ArchiPro.


Next Project
Keep scrolling